Islington-City Centre West, Toronto

Description
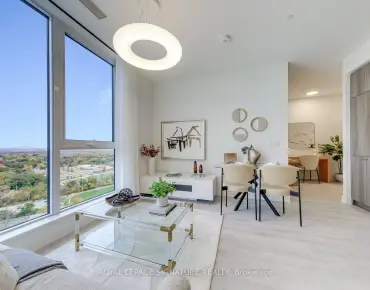
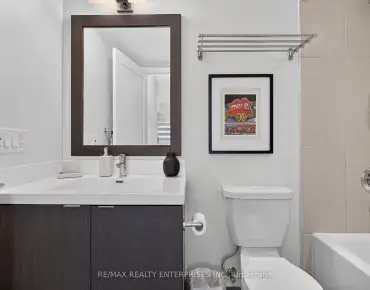
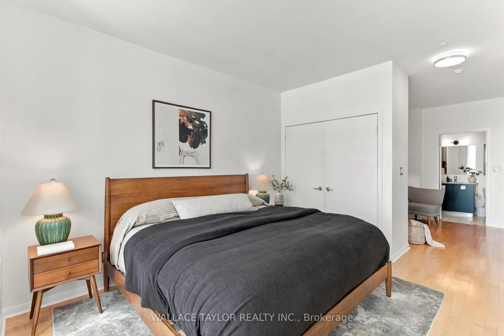
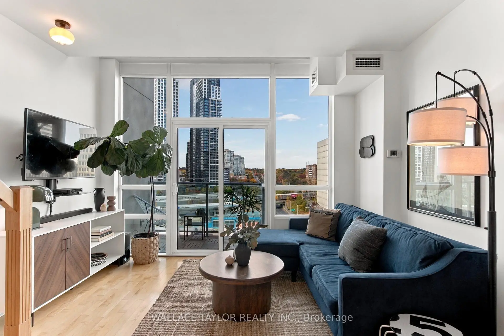
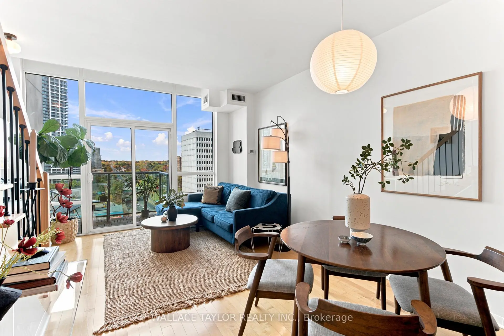
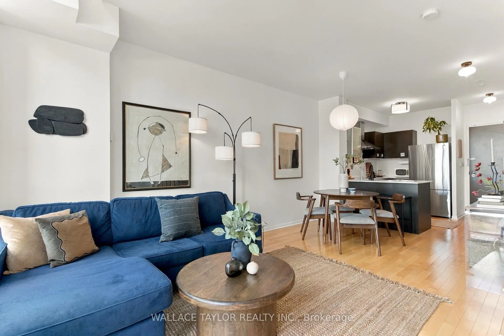
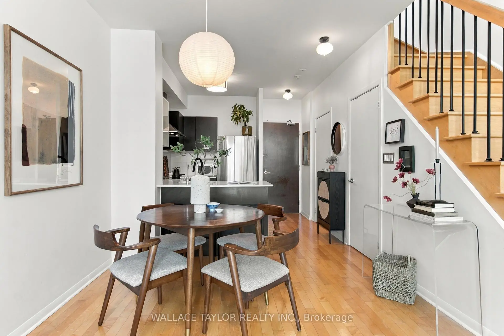
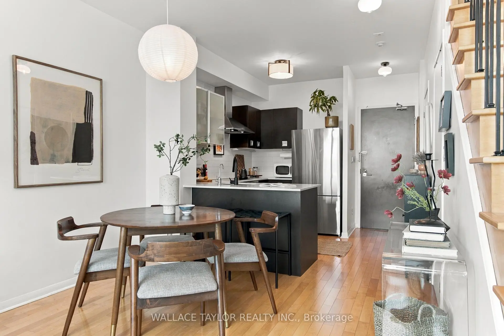
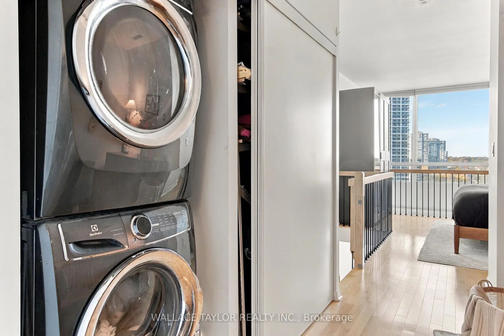
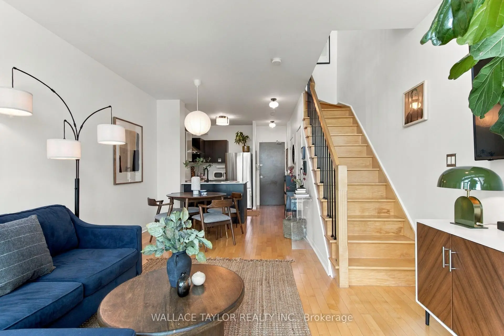
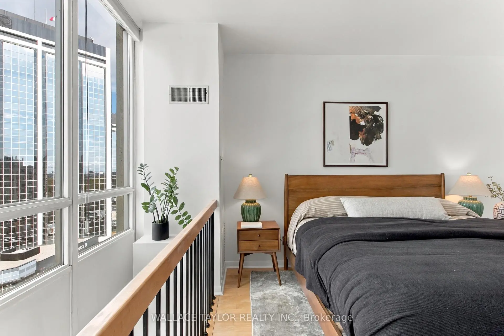
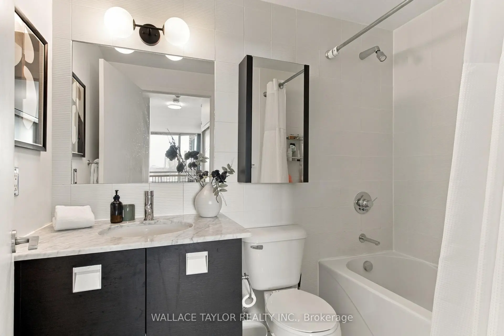
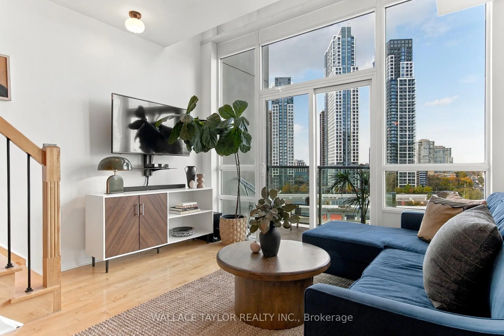
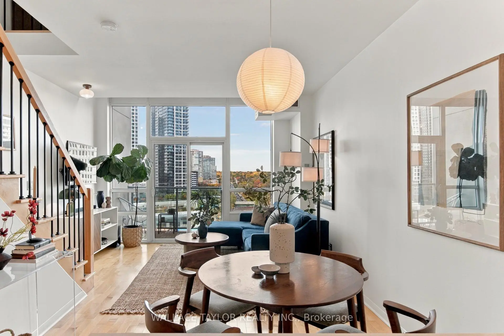
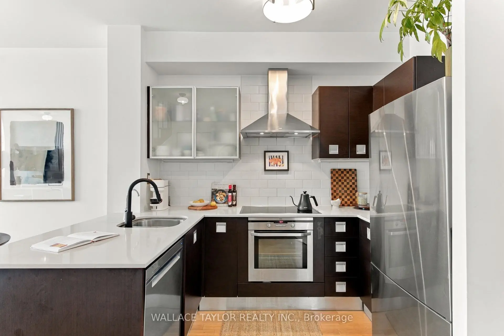
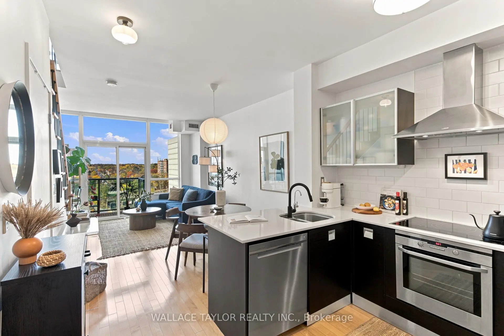
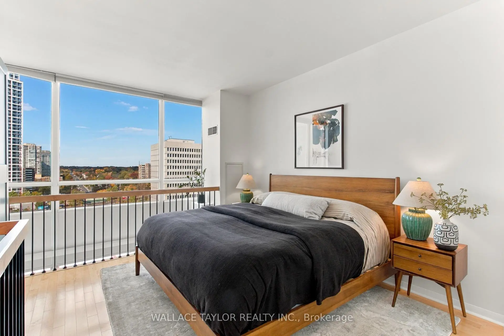
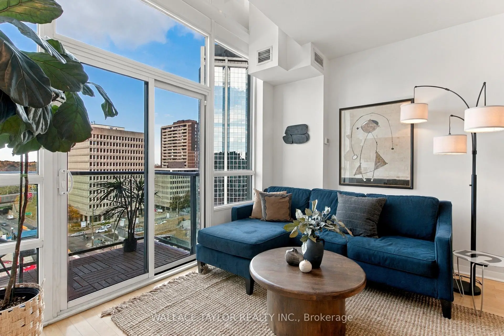
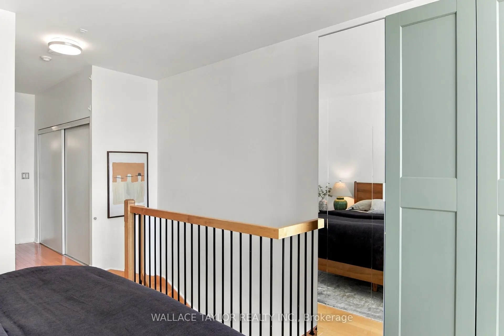
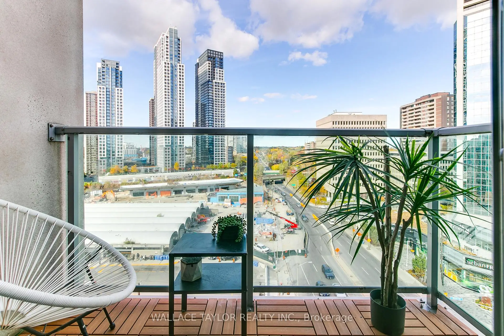
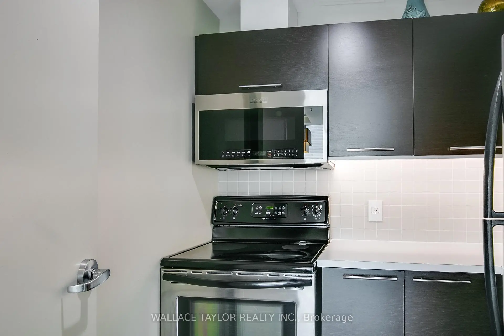
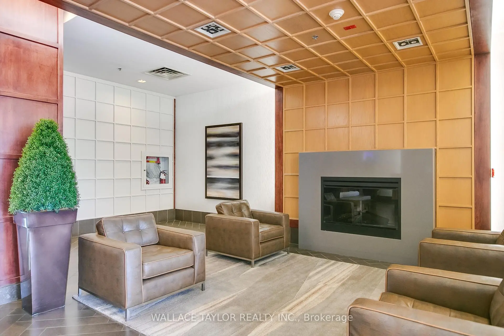
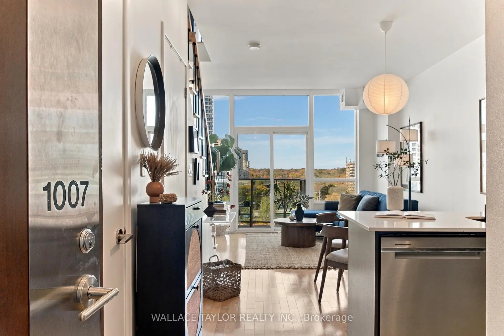
Some spaces just feel different, and the moment you walk into this one, you'll understand why! Welcome to this beautifully designed two-storey loft in the heart of Islington Village, where soaring 19-foot ceilings, floor-to-ceiling windows, and natural light create a sense of space that's hard to find. Offering approximately 820 sq. ft. of thoughtfully designed living space, this home combines character and comfort with an open-concept living and dining area, a stylish kitchen featuring Scavolini cabinetry, stone countertops, stainless steel appliances, and a breakfast bar, plus a private balcony to enjoy a little fresh air. Upstairs, a spacious primary bedroom and versatile den offer flexibility for work, relaxation, or whatever life brings next. With two bathrooms, ensuite laundry, and separate living and sleeping areas, this loft is as practical as it is inviting. Plus, maintenance fees include heat, water, central A/C, building insurance, and common elements, making everyday living that much more convenient. Just steps from Islington Subway Station, cafés, restaurants, and shops, everything you need is right at your doorstep. Because finding a condo is easy, but finding one with this much character and personality is something special!
Features
- Facing: North

- Bedrooms: 1+1

- Bathrooms: 2

- Garages: 1

- Kitchens: 1

Details
- Space: 800-899

- Maintenance: $ 1139.000

- Tax: $ 2854.00

- W14123740

- Listing contracted with: WALLACE TAYLOR REALTY INC.
| Room | Size(M) | Description | |
|---|---|---|---|
| Living Rm | 5.18x3.16 | Open Concept, Combined w/Dining, Window Floor to Ceil |
|
| Dining Rm | 5.18x3.16 | Combined w/Living, Open Concept, Hardwood Floor |
|
| Kitchen | 3.05x3.05 | Stainless Steel Appl, Stone Counters, Breakfast Bar |
|
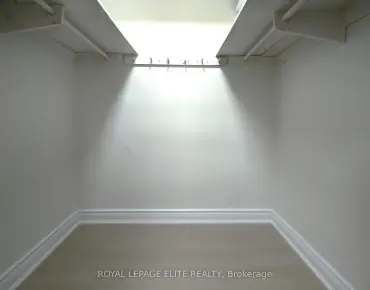
| Br | 3.96x3.78 | Hardwood Floor, Closet, Open Concept |
|
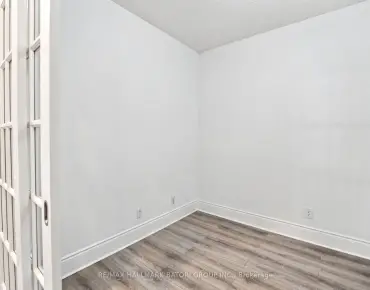
| Den | 3.05x3.05 | Hardwood Floor, Separate Rm |
|
| Powder Rm | 0.00x0.00 | 2 Pc Bath |
|
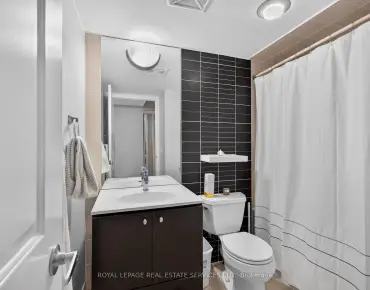
| Bath | x | 4 Pc Bath |
| Bathroom | Pieces | Level | |
|---|---|---|---|
| 1xBath | 2 pcs | Main |
|
| 1xBath | 2 pcs | Second |
Property Summary
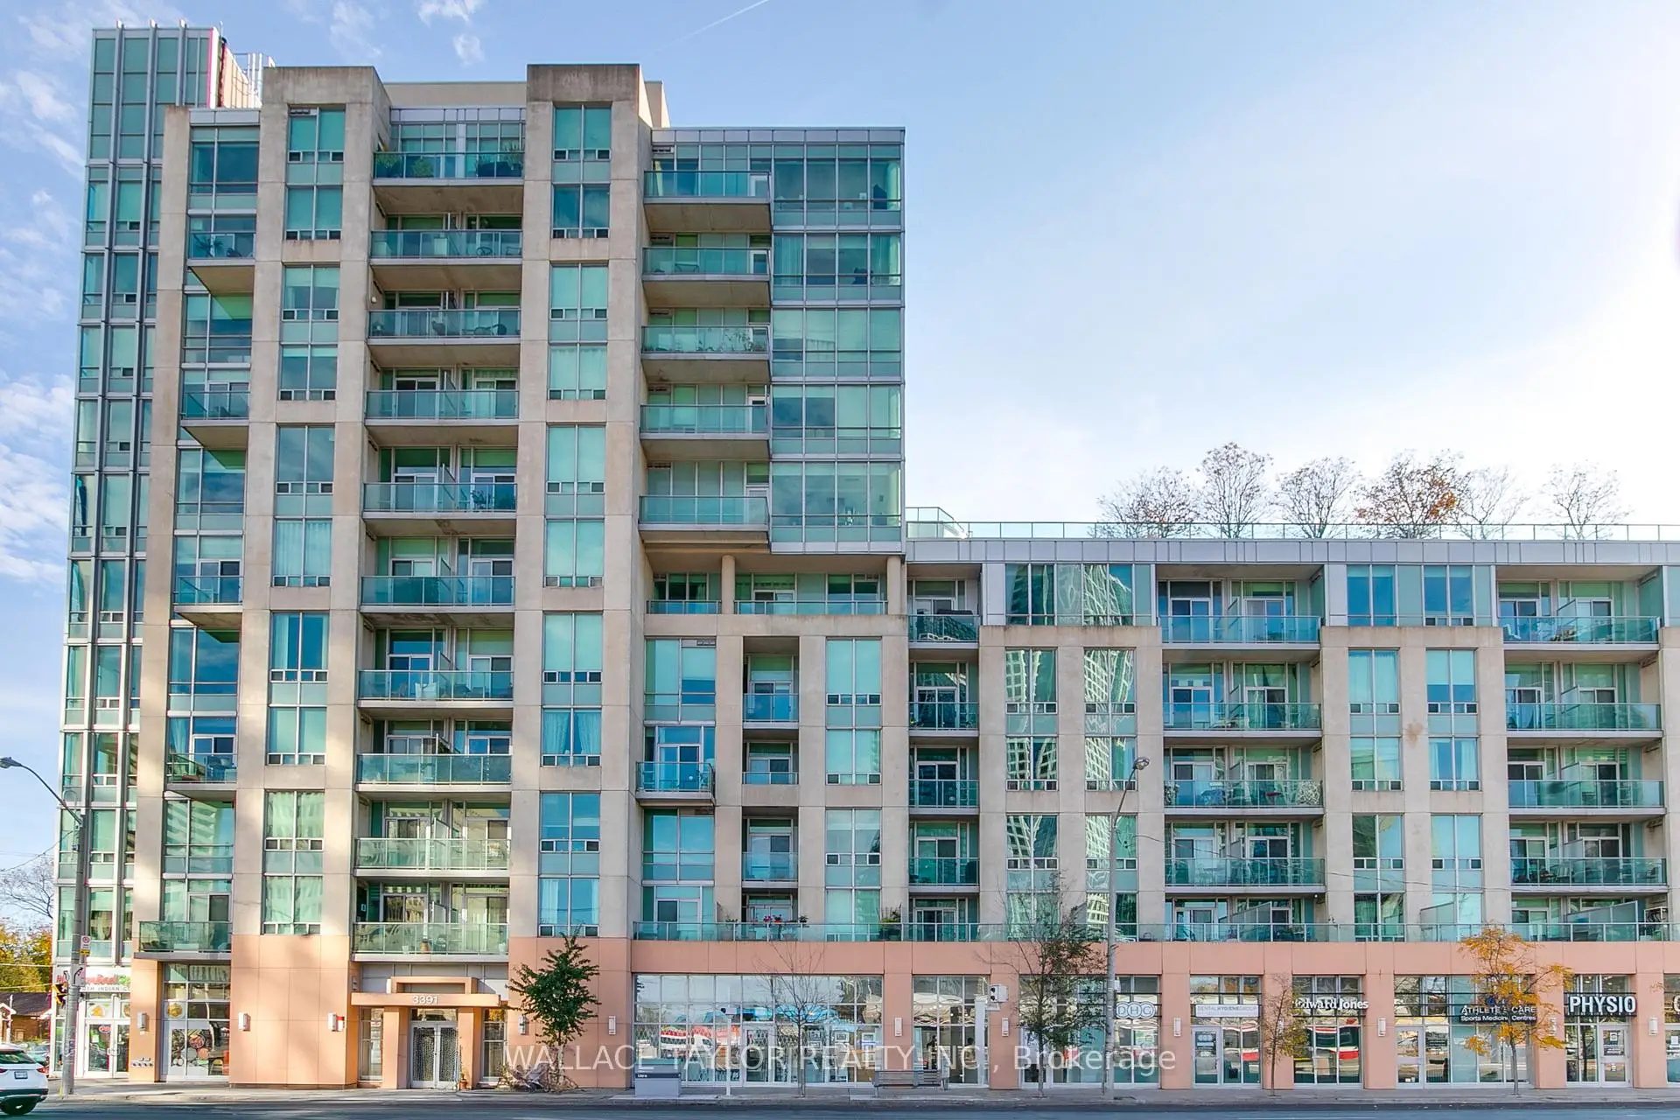
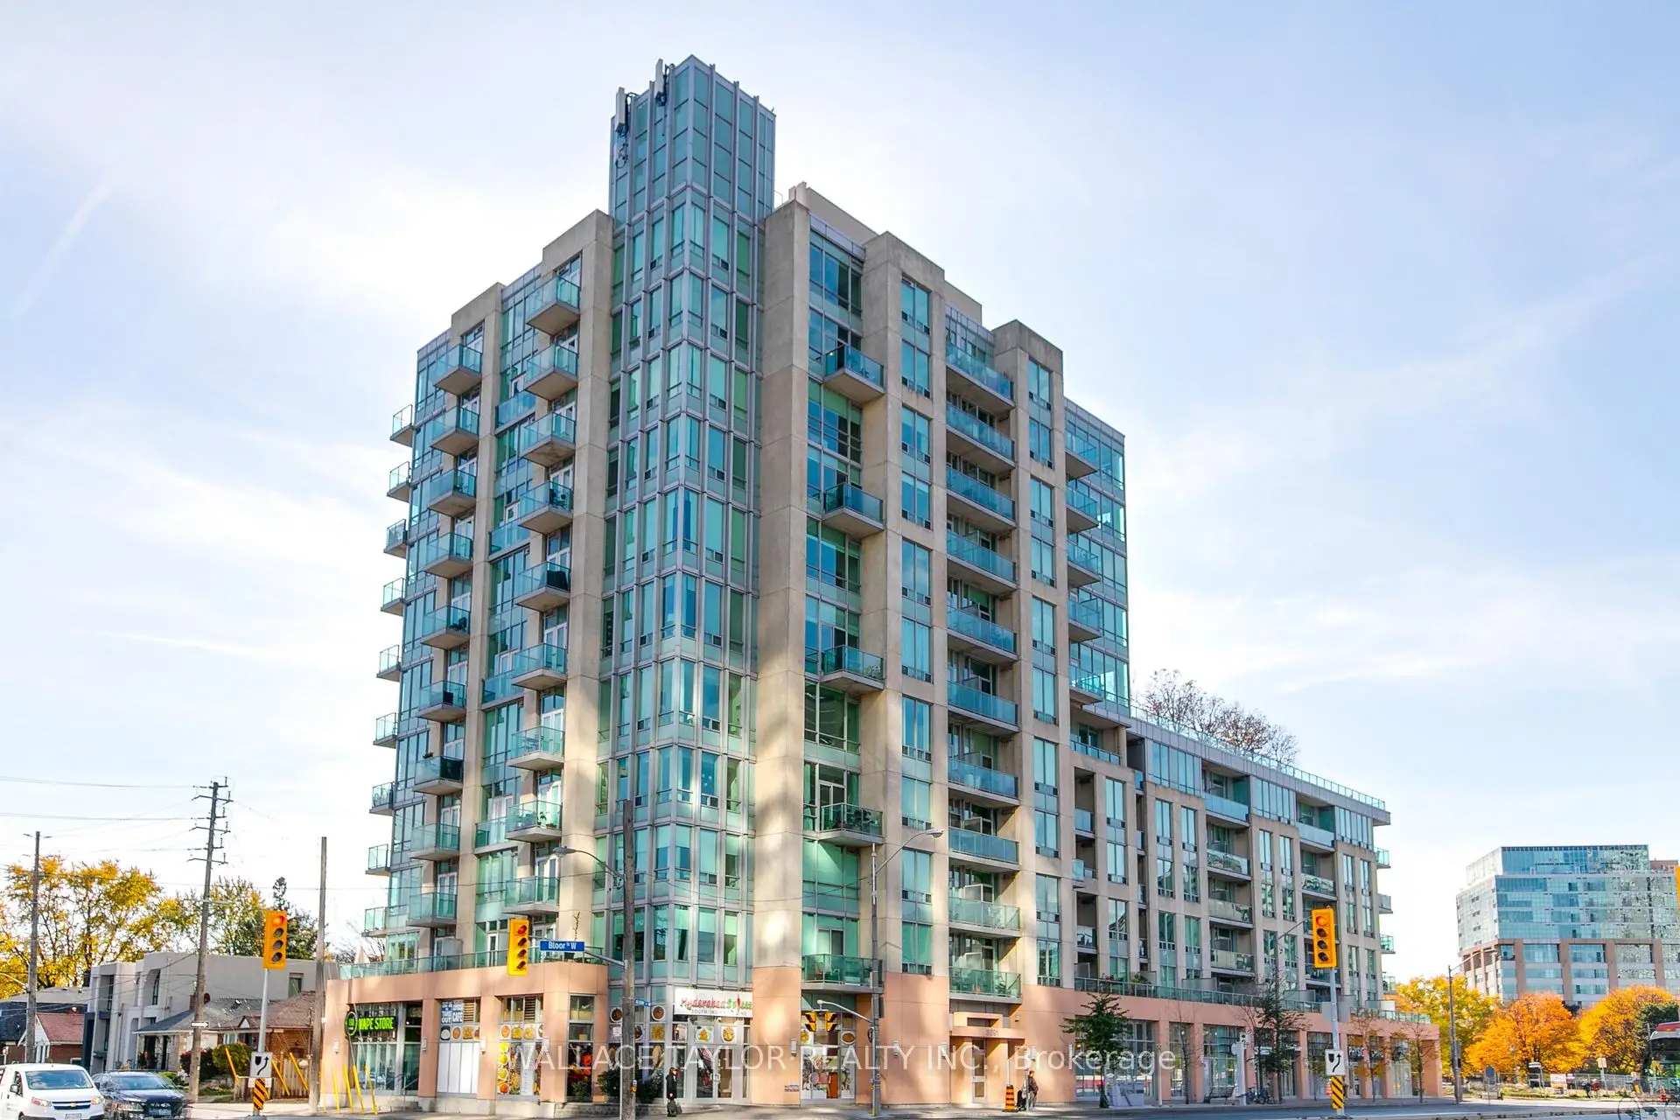
Located close to the intersection of Bloor and Islington, #1007-3391 Bloor St W is a 1+1 bedrooms 2 washrooms Condo Apt. The unit has a Single Underground Parking Space with a Locker. The property has many nice features including Separate Hydro Meter and Carpet Free. Living Room Rm, Dinning Room Rm, Kitchen and Powder Rm are on the Main floor.Kingswood on Bloor
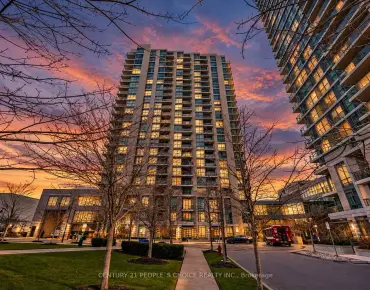
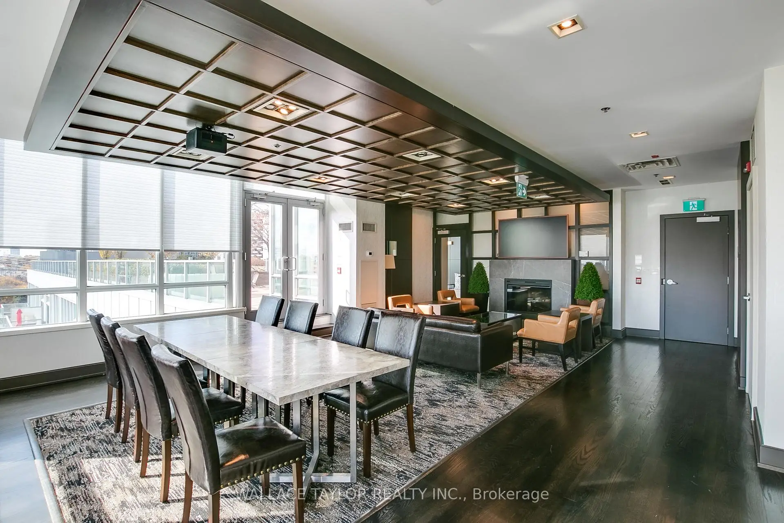
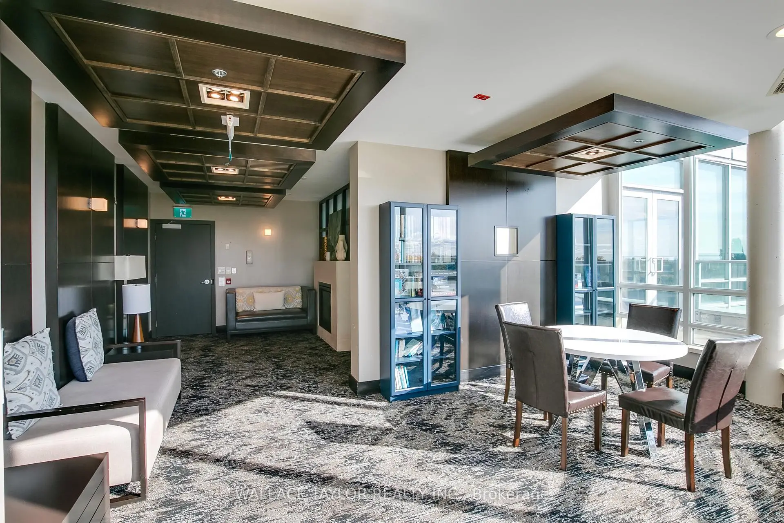
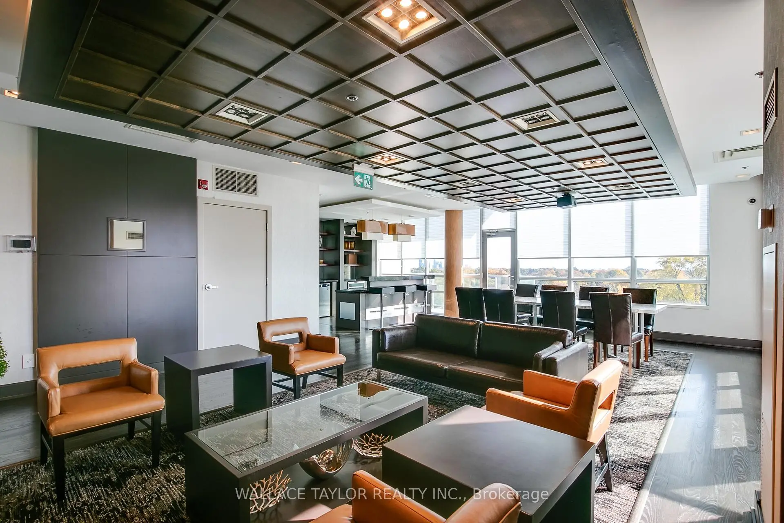
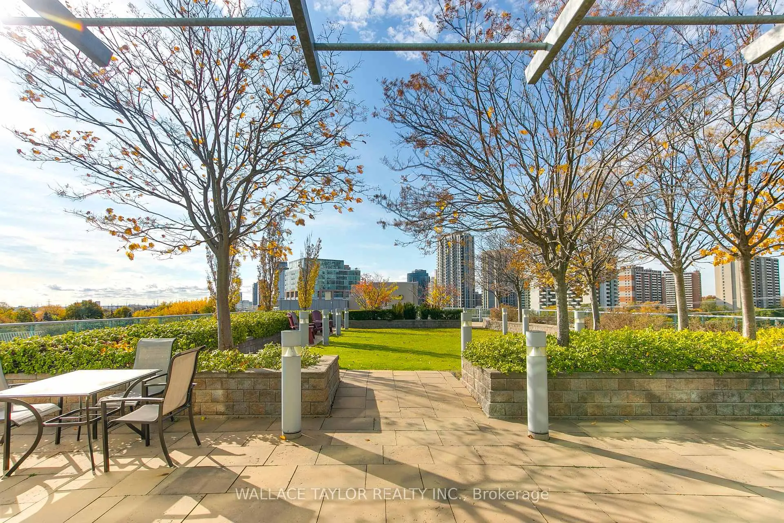
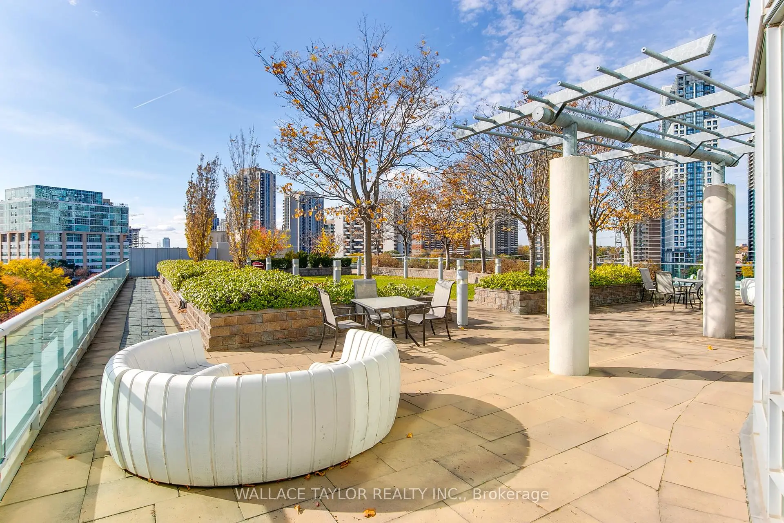
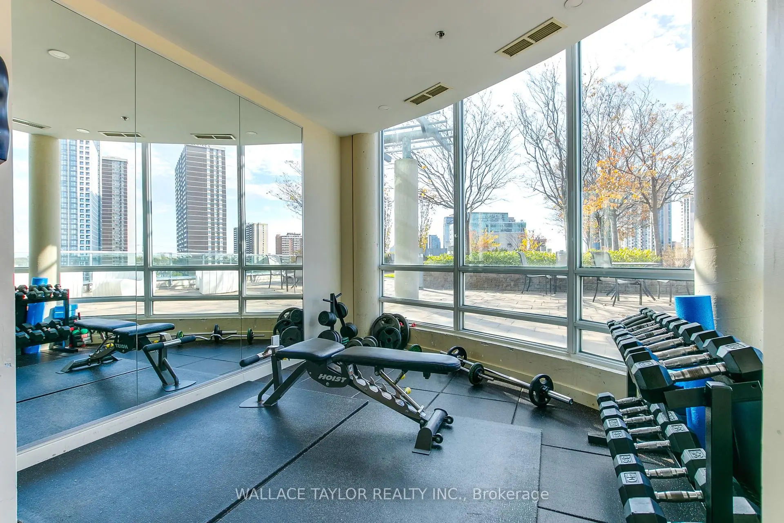
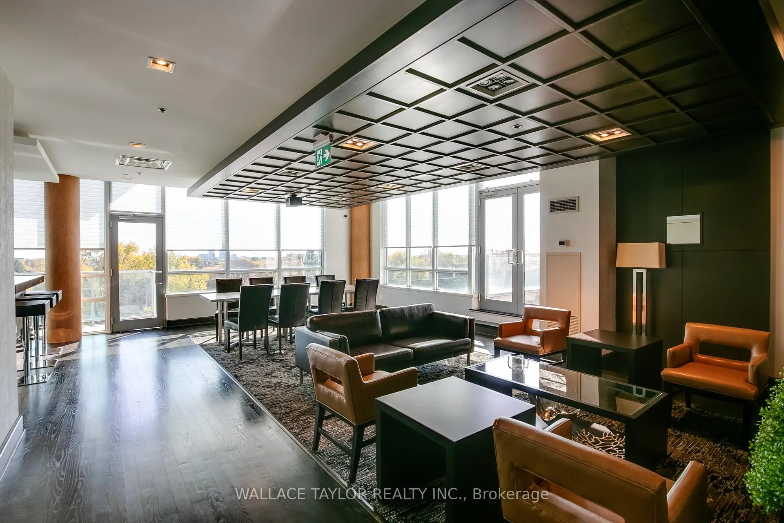
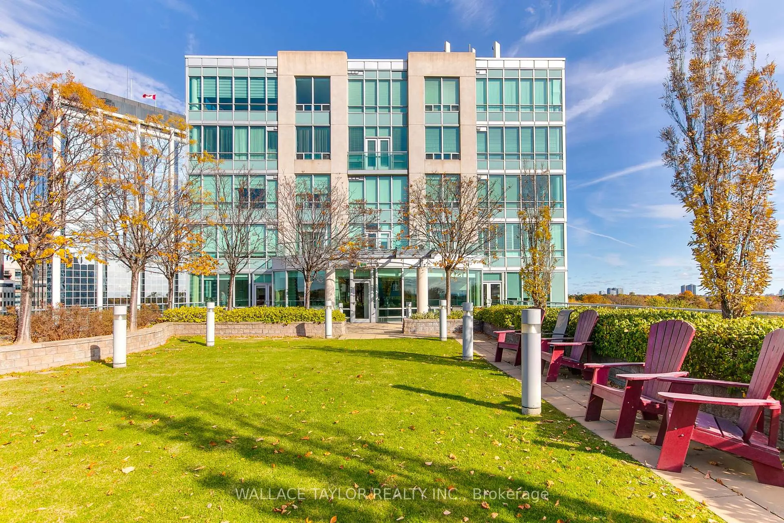
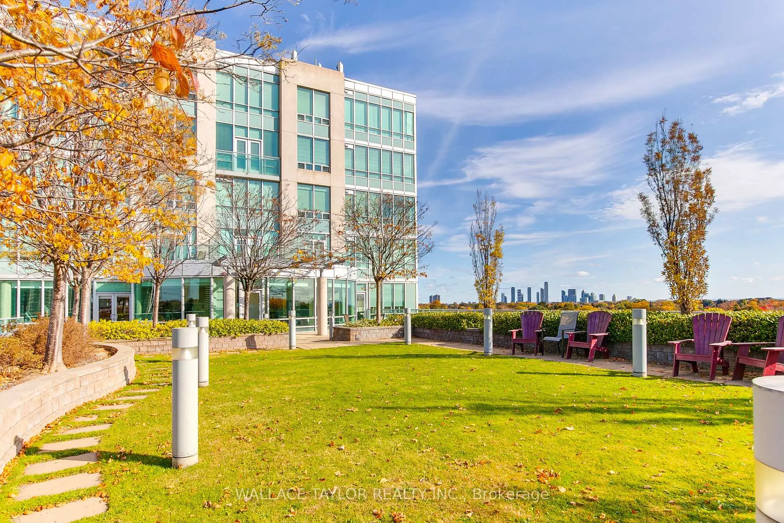
3391 Bloor St W was developed by real estate developer Jardine Henderson Group. The age of the residential building is approximately 18 years. It has about 12 levels and 143 units. Kingswood on Bloor offers amenities such as Concierge, Gym, Visitor Parking, Rooftop Deck/Garden and Party/Meeting room. The monthly maintenance fee includes Heat, Water and Air Conditioning. There are total 2 units for sale and 2 for lease in 3391 Bloor St W.School Information
- Norseman Junior Middle School (Grade:7-8) 513/3037
- Etobicoke Collegiate Institute (Grade:9-12) 330/739
- Martingrove Collegiate Institute (Grade:9-12) 281/739
- Holy Angels Catholic School (Grade:JK-8) 2041/3037
- Josyf Cardinal Slipyj Catholic School (Grade:JK-8) 392/3037
- Our Lady of Sorrows Catholic School (Grade:JK-8) 301/3037
- Islington Junior Middle School (Grade:JK-8) 1048/3037
- Second Street Junior Middle School (Grade:JK-8) 1409/3037


Commute Information
Islington Subway Station (0.1km)Kipling Go Train Station (1.3km)