Runnymede-Bloor West Village, Toronto

Description
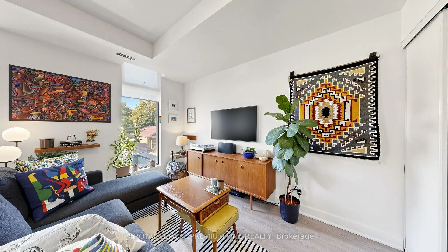
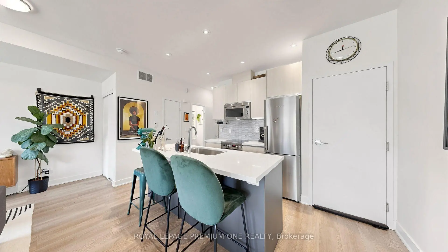
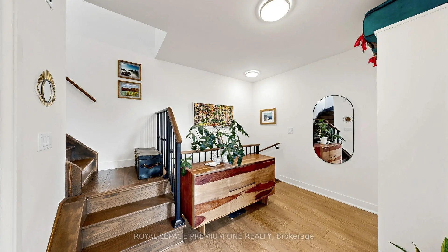
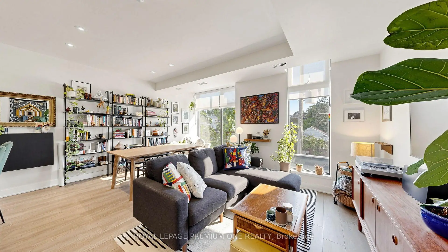
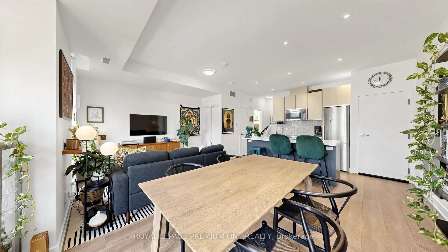
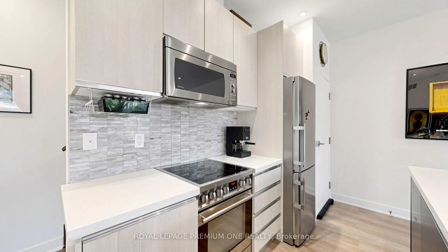
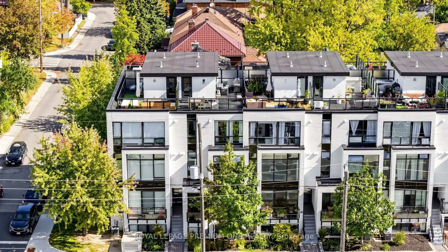
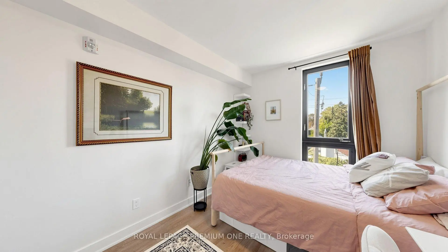
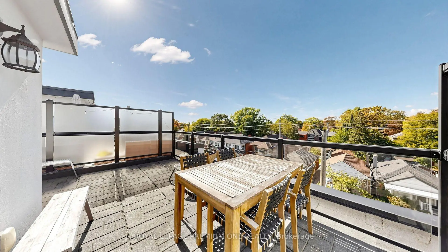
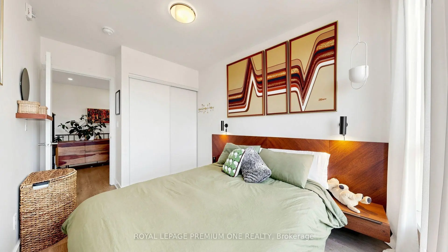
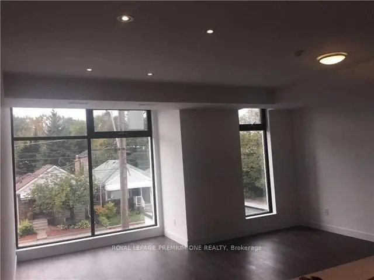
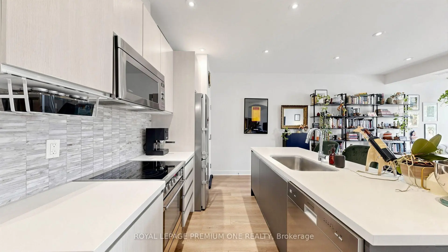
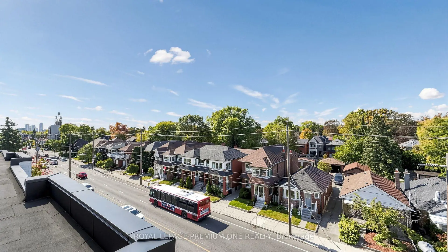
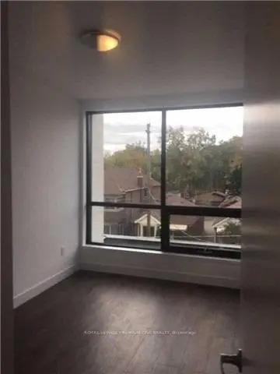
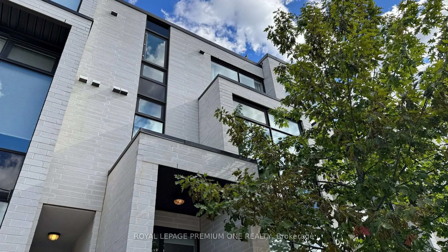
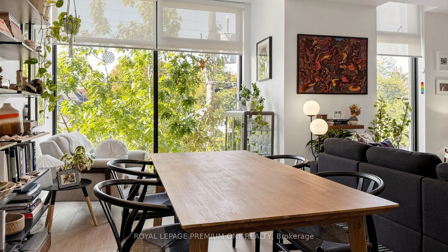
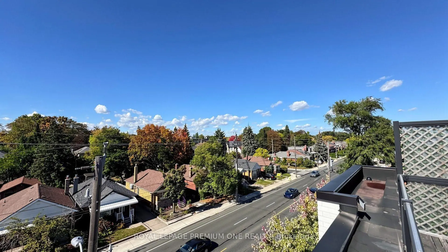
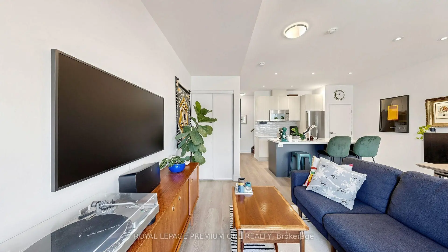
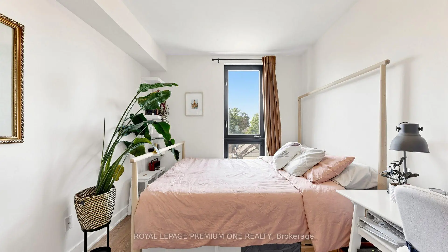
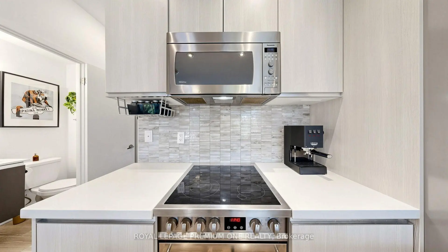
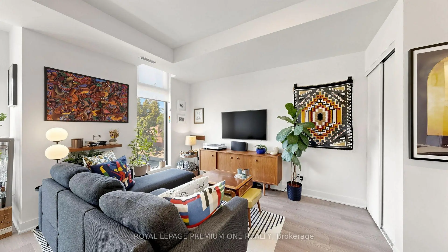
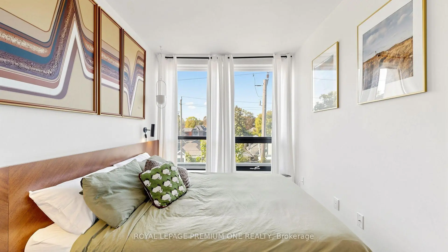
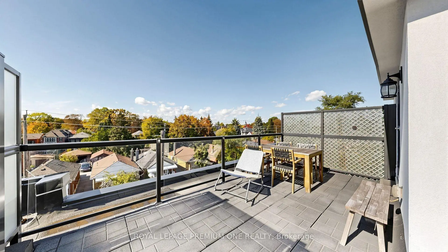
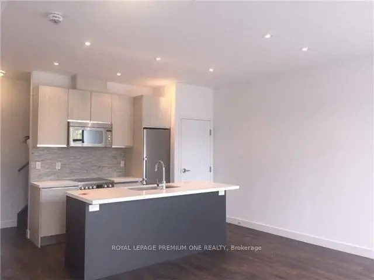
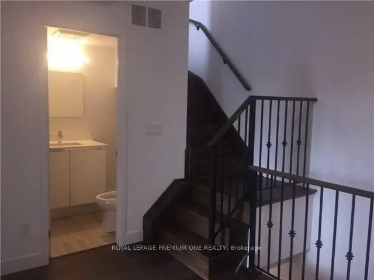
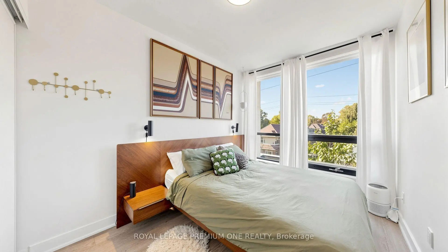
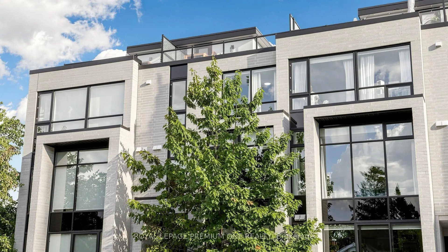
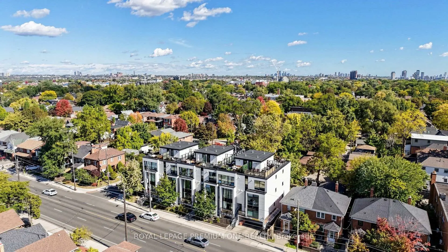
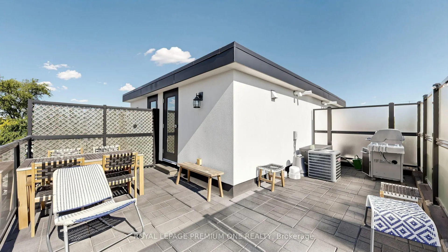
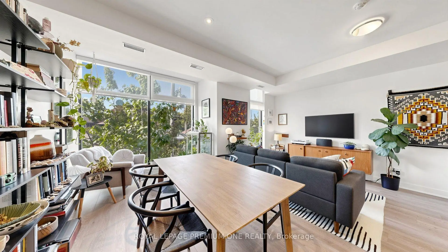
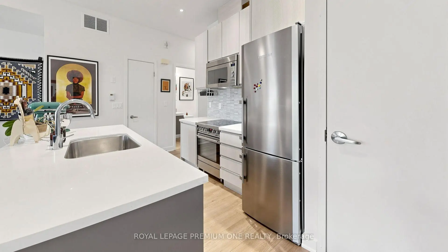
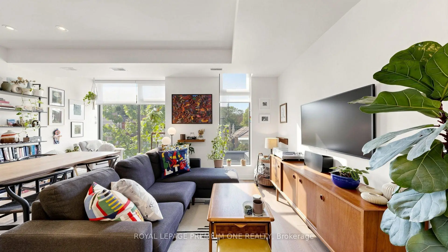
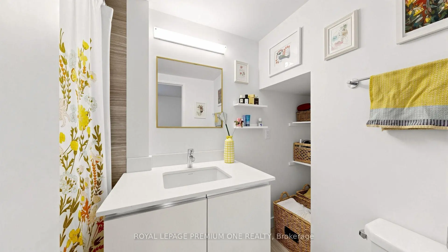
Rarely offered 3 storey condo townhouse located in Upper Bloor West Village and the edge of the exclusive Baby Point neighbourhood. This fabulous town offers 1138sqft of living space and features 2 bedrooms + upper den area. The main floor offers open concept living with a combined living/dining area with large sun drench windows, pot lights and 9ft ceilings. The functional Kitchen overlooks the dining area featuring Lube Italian cabinetry with an island area & pantry, Liebherr and Porter & Charles S/S appliances. The private terrace on the upper level is perfect for summer entertaining and provides great west views in the city. Located in a charming neighbourhood just steps from shops, restaurants and local shopping. Close proximity to Humbercrest Public School and James Culnan Catholic School. For commuters, close proximity to the Jane subway.
Features
- Facing: West

- Bedrooms: 2

- Bathrooms: 2

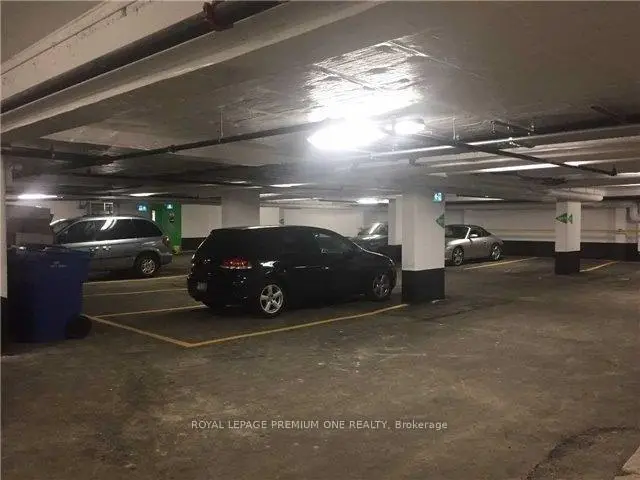
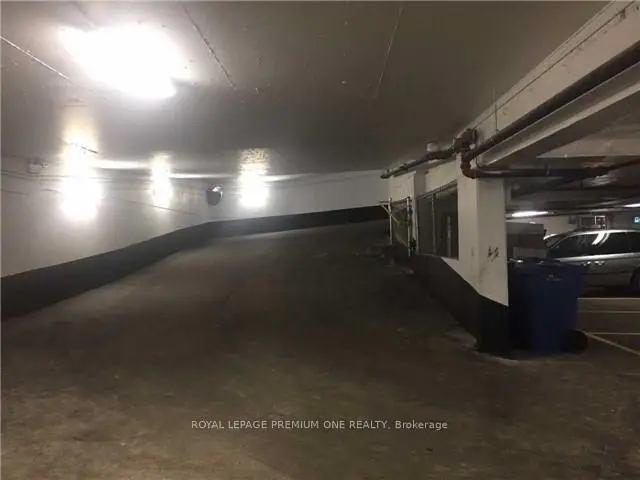
- Garages: 1

- Kitchens: 1

Details
- Space: 1000-1199

- Maintenance: $ 732.630

- Tax: $ 4864.75

- W14102604

- Listing contracted with: ROYAL LEPAGE PREMIUM ONE REALTY
| Room | Size(M) | Description | |
|---|---|---|---|
| Kitchen | 2.35x4.24 | Stainless Steel Appl, Centre Island, Overlooks Living |
|
| Living Rm | 5.36x4.91 | Combined w/Dining, Laminate, Large Window |
|
| Dining Rm | 5.41x4.91 | Combined w/Living, Laminate, Open Concept |
|
| Kitchen | x | Stainless Steel Appl, Centre Island, Overlooks Living |
|
| Primary B | 3.20x2.77 | Laminate, Closet |
|
| 2nd Br | 3.20x2.51 | Laminate, Closet |
|
| Den | 3.50x2.38 | Open Concept, Laminate |
|
| Utility R | x | W/O To Terrace, West View |
| Bathroom | Pieces | Level | |
|---|---|---|---|
| 1xBath | 4 pcs | Second |
|
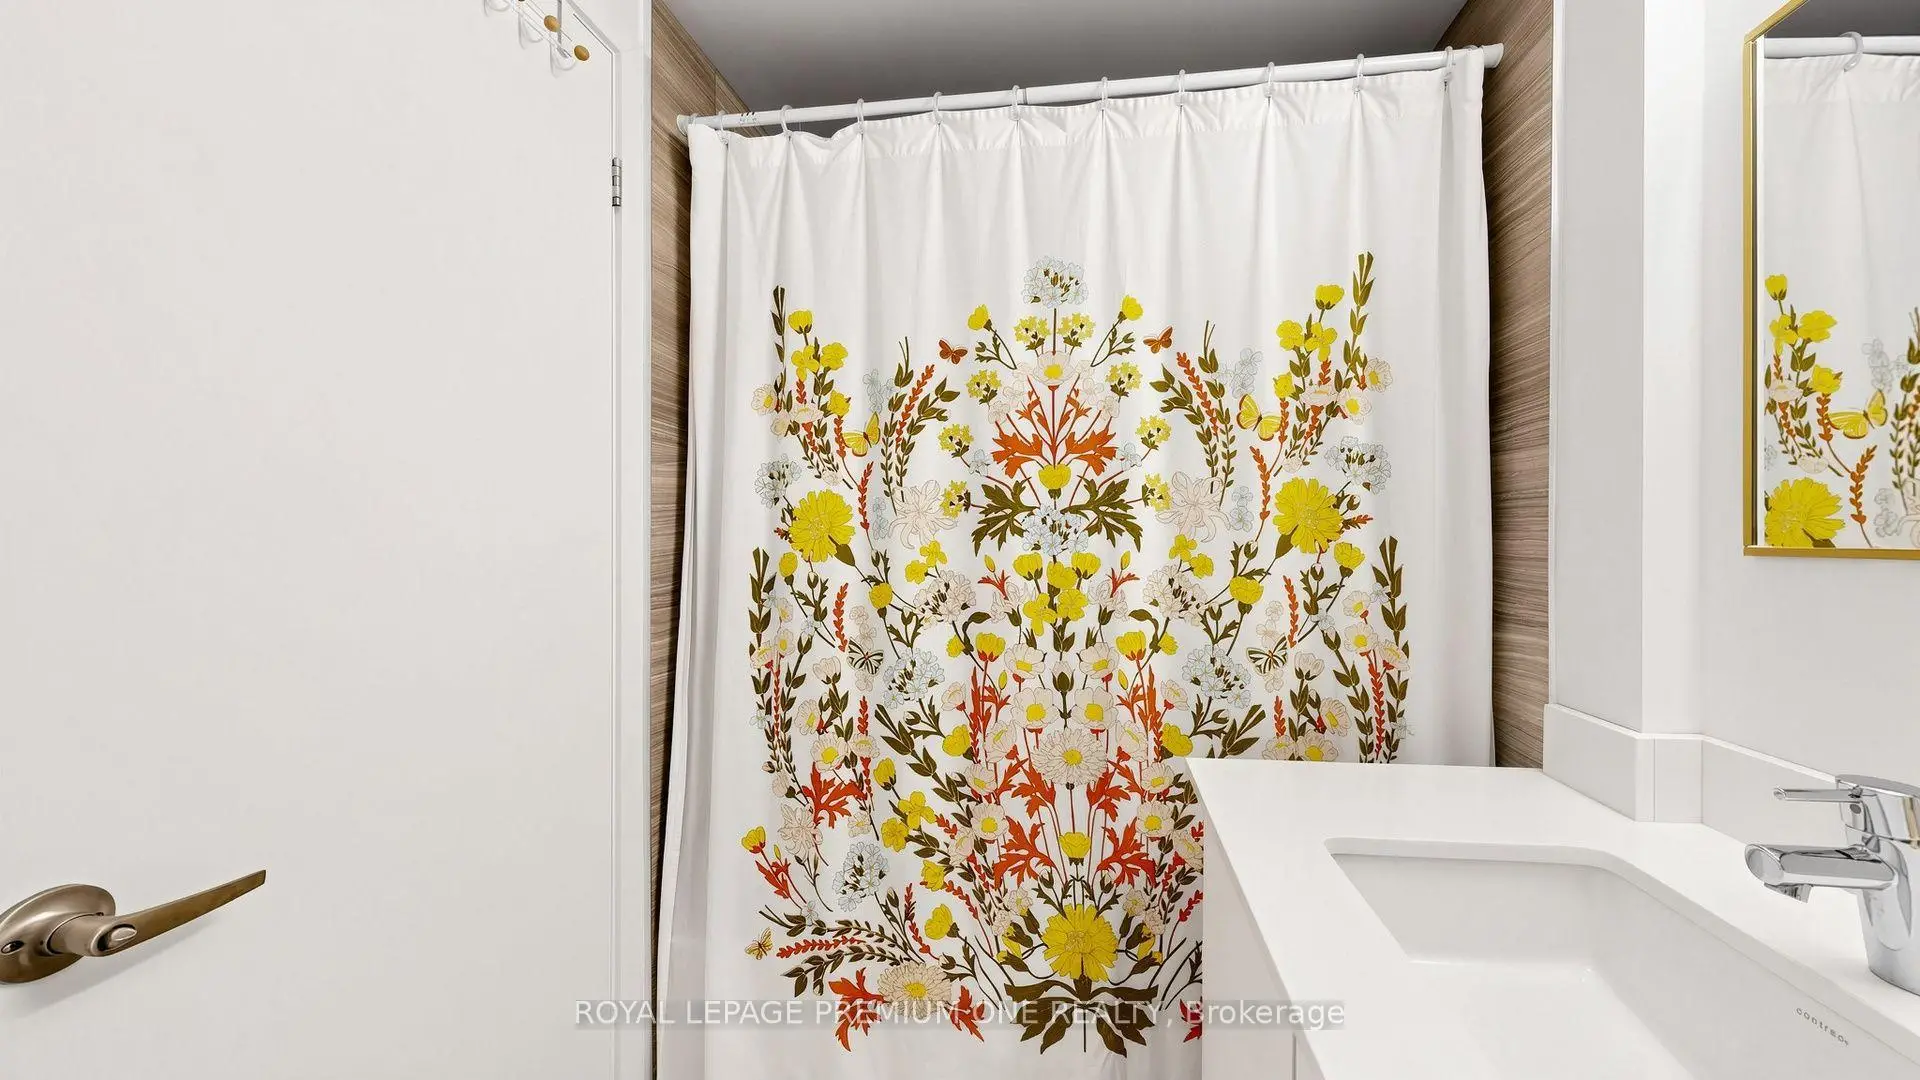
| 1xBath | 2 pcs | Upper |