Islington-City Centre West, Toronto

Description
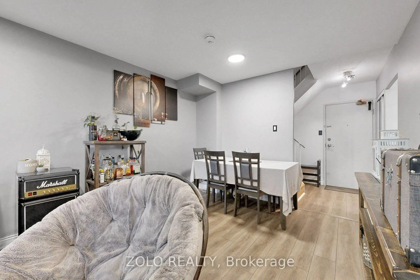
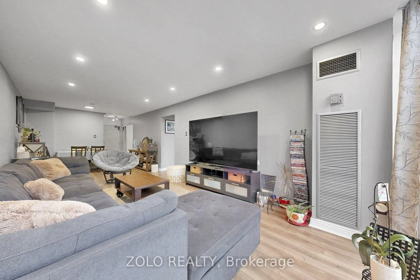
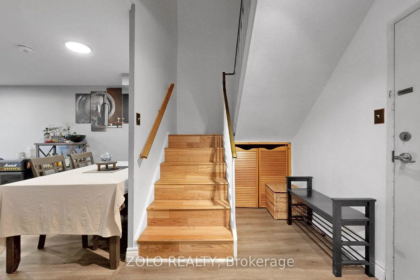
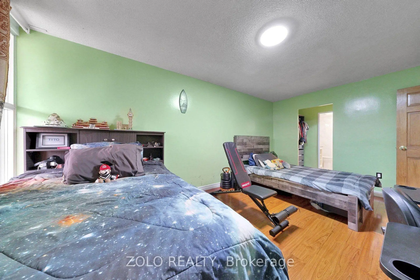
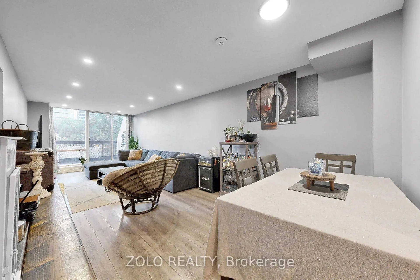
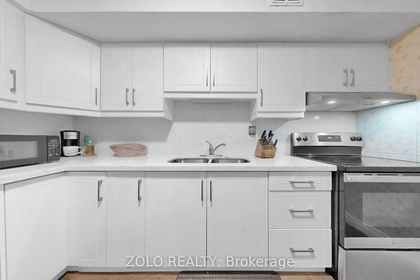
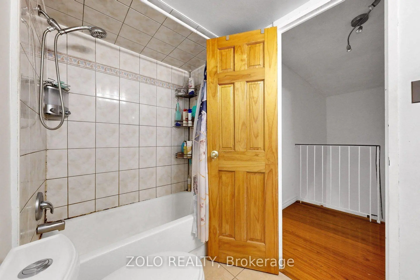
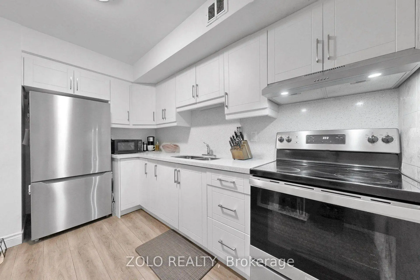
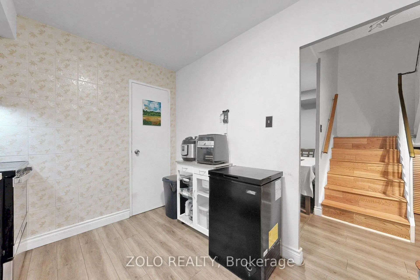
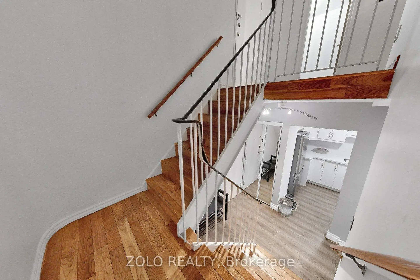
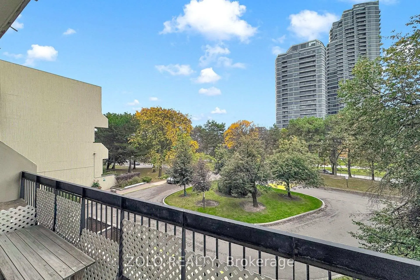
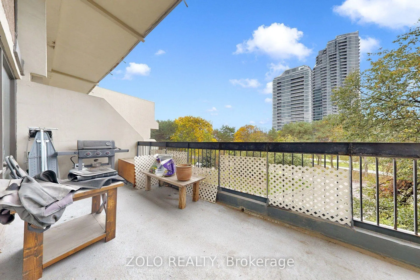
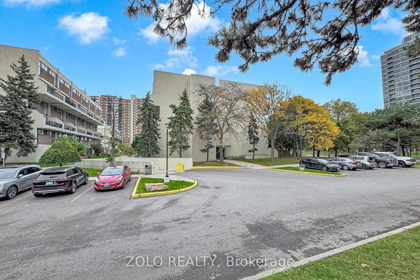
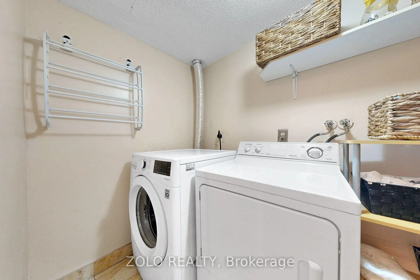
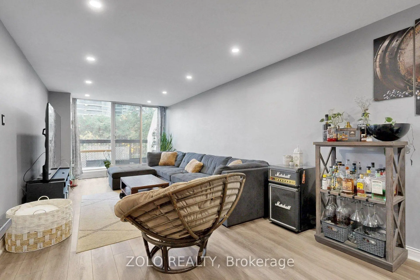
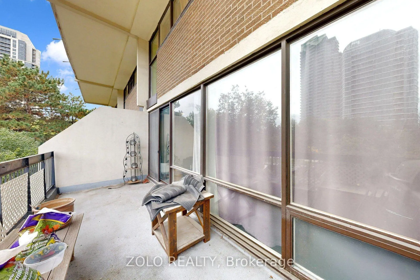
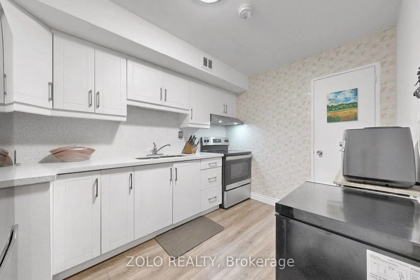
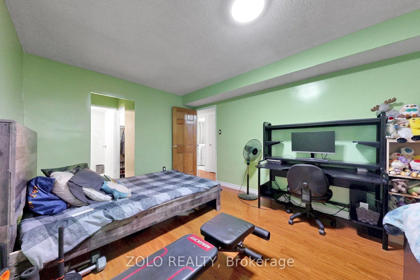
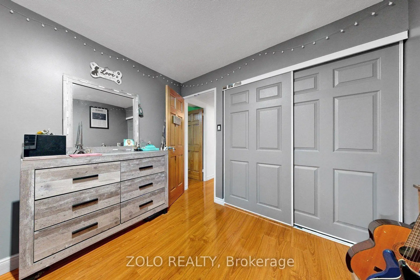
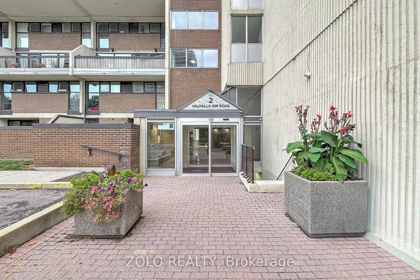
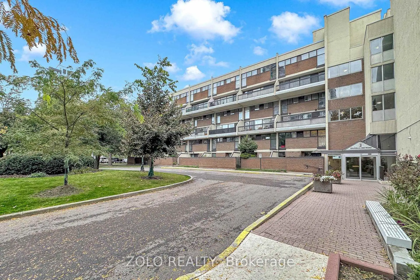
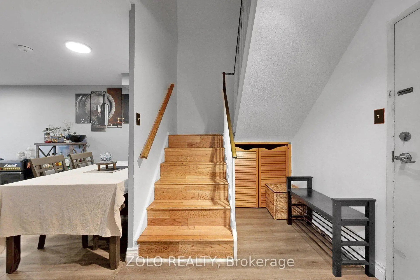
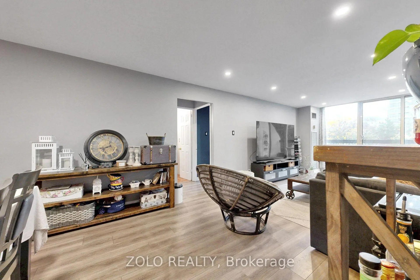
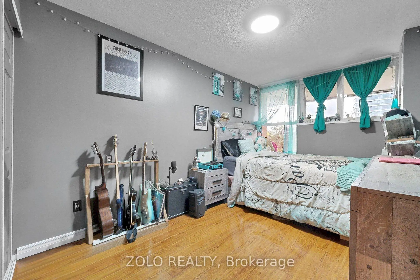
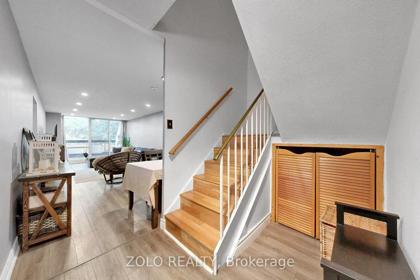
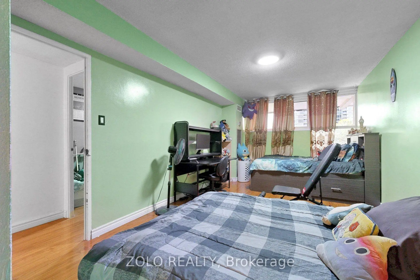
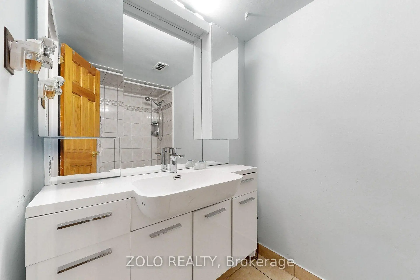
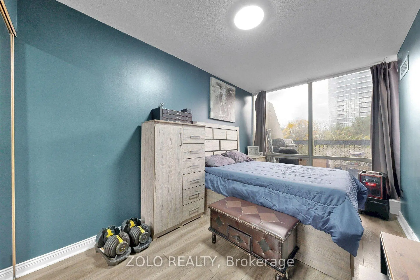
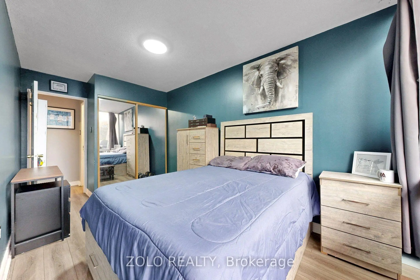
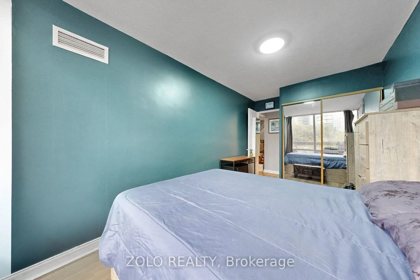
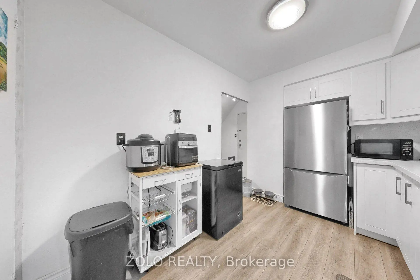
Gorgeous two-level condo featuring 3 bed, 3 bath (1 full and 2 half), located in the highly sought after Islington-City Centre West community. The open-concept main floor features vinyl flooring, vibrant pot lights, and an expansive living and dining area with a walkout to a large south facing private balcony. The kitchen comes fully equipped with sleek stainless steel appliances, quartz counter tops and a spacious pantry for all your storage needs. Main level also features 1 generous bedroom and 2-piece powder room. The upper level boasts laminate flooring and two light-filled bedrooms, the primary bedroom includes a walk-in closet and private 2-piece bath. Upper level also features a main 4-piece bathroom, ensuite laundry room, and an ensuite locker for effortless storage. Unit also comes with 1 parking space and access to many, many incredible building amenities. The maintenance fees include all utilities, even cable! Excellent location, close to schools, transit, shopping, highways and much more. A true must-see home that checks every box.
Features
- Facing: South West

- Bedrooms: 3

- Bathrooms: 3

- Garages: 1

- Kitchens: 1

Details
- Space: 1200-1399

- Maintenance: $ 1062.680

- Tax: $ 2102.43

- W14095424

- Listing contracted with: ZOLO REALTY
| Room | Size(M) | Description | |
|---|---|---|---|
| Living Rm | 8.22x3.28 | Vinyl Floor, Combined w/Dining, W/O To Balcony |
|
| Dining Rm | 8.22x3.28 | Vinyl Floor, Combined w/Living, Open Concept |
|
| Kitchen | 4.03x2.49 | Vinyl Floor, Pantry, Stainless Steel Appl |
|
| Br | 4.60x2.53 | Vinyl Floor, Large Window, Closet |
|
| Bath | 1.49x1.35 | Tile Floor, 2 Pc Bath, Ceiling Fan(s) |
|
| 2nd Br | 4.31x2.65 | Laminate, Large Window, Closet |
|
| Primary B | 5.35x3.20 | Laminate, 2 Pc Ensuite, Walk-In Closet(s) |
|
| Bath | 2.45x1.44 | Tile Floor, 4 Pc Bath, Ceiling Fan(s) |
|
| Laundry | 2.65x1.44 | Tile Floor |
| Bathroom | Pieces | Level | |
|---|---|---|---|
| 1xBath | 2 pcs | Main |
|
| 1xBath | 2 pcs | Second |
|
| 1xBath | 3 pcs | Second |
Property Summary
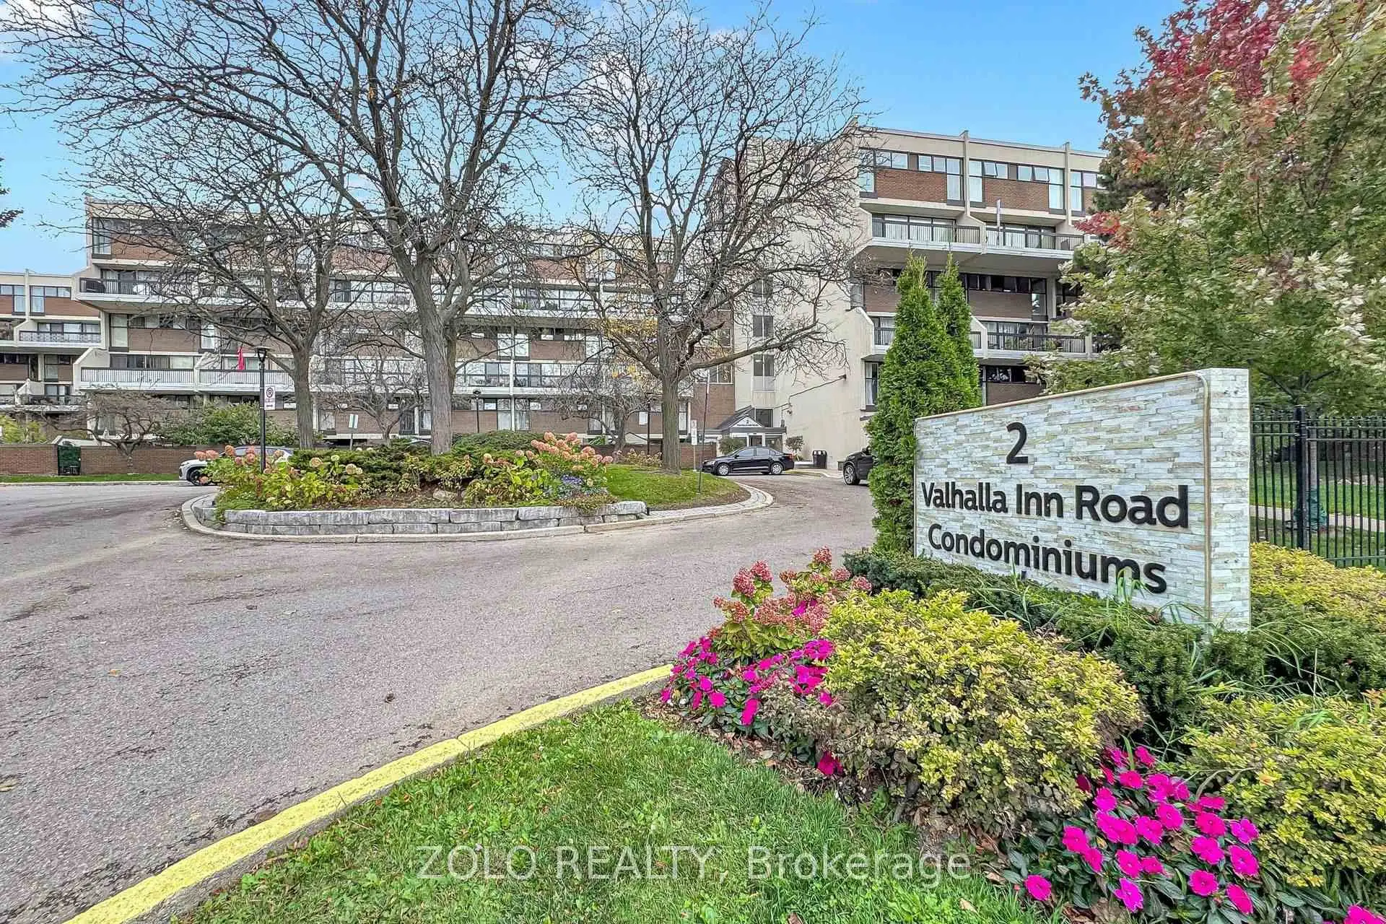
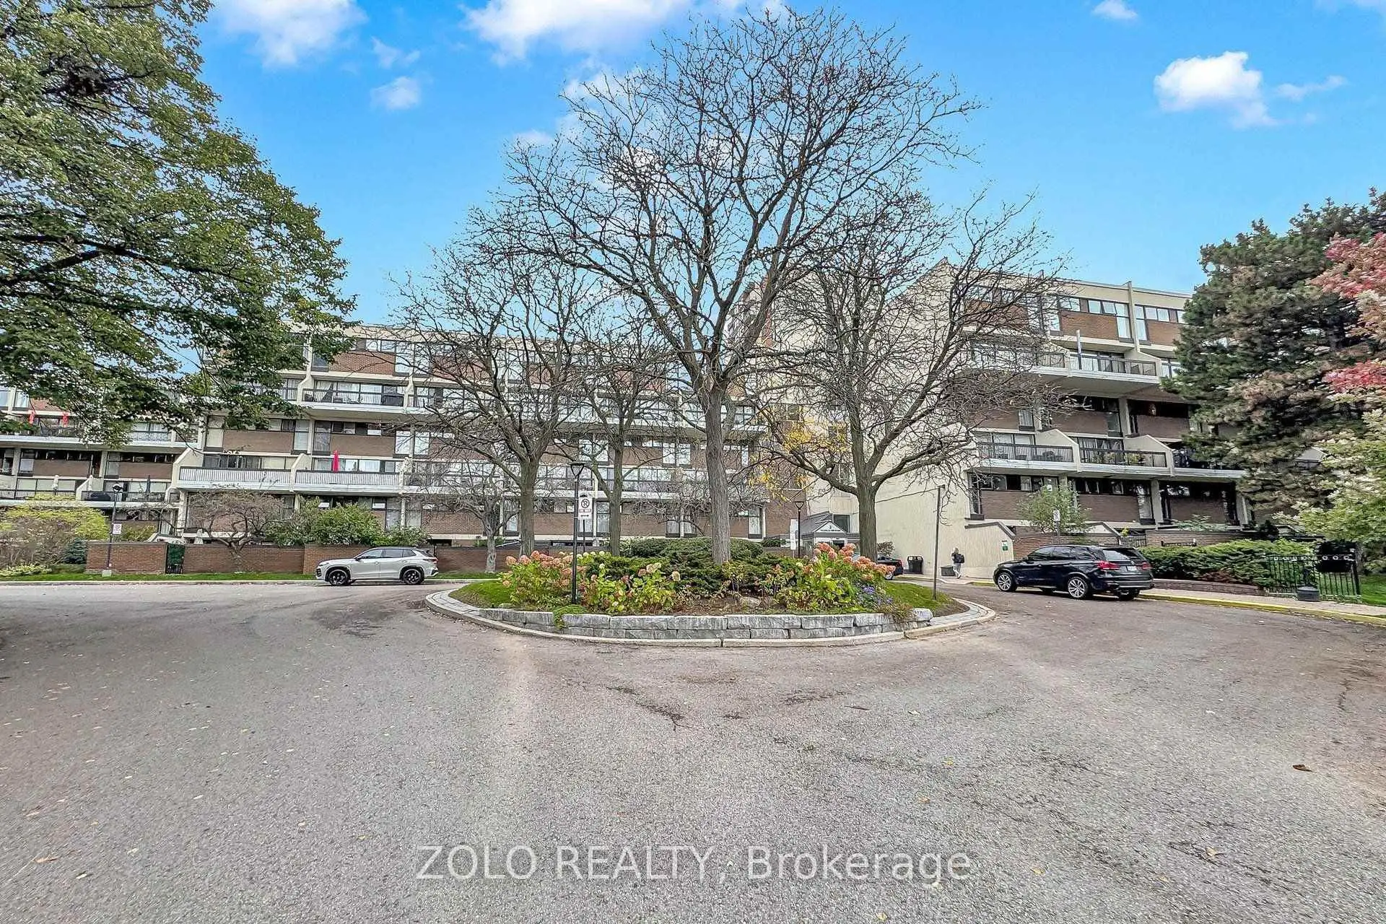
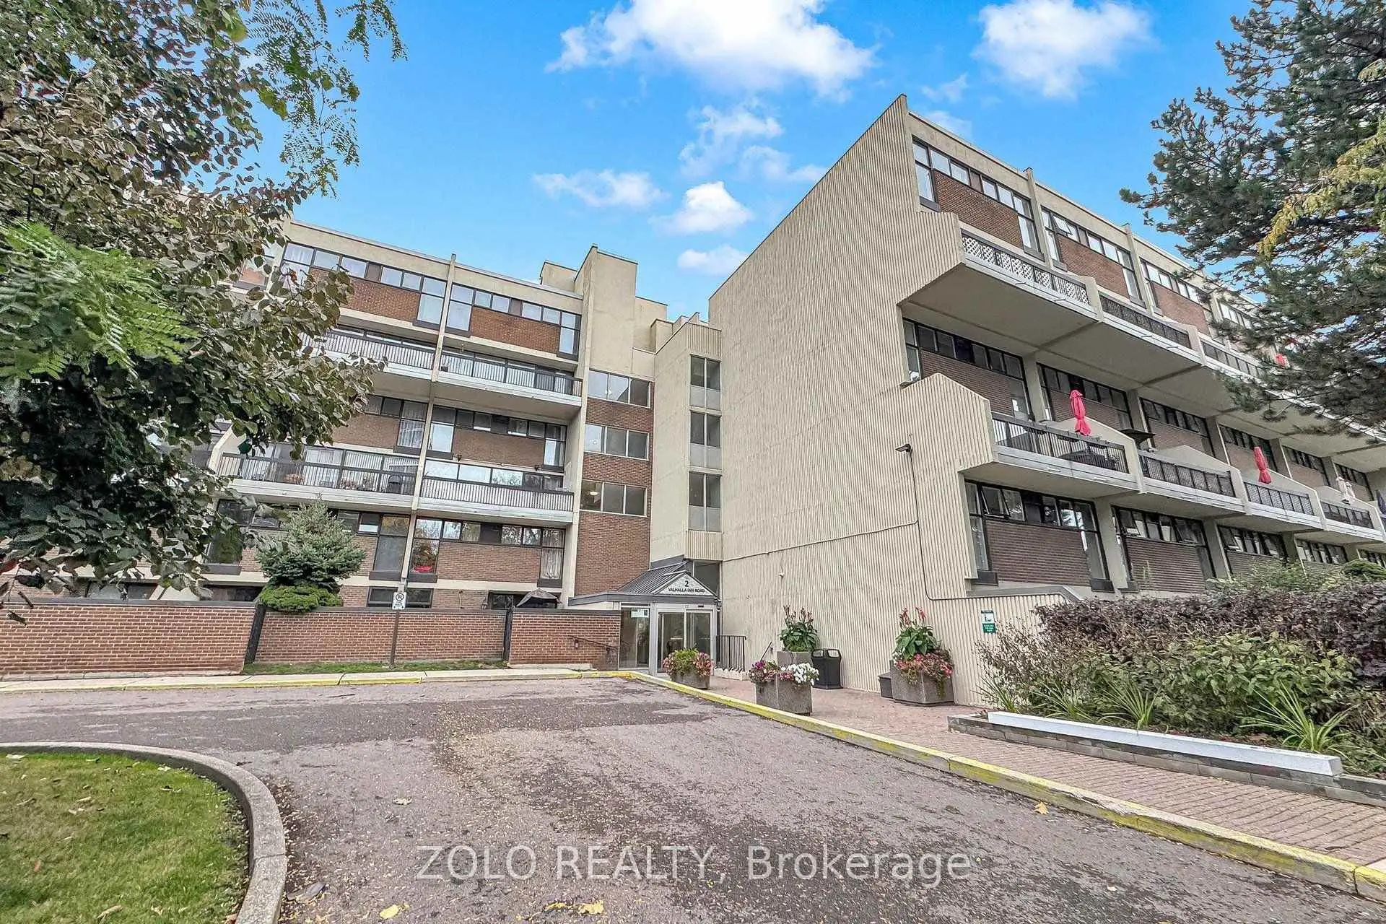
Located close to the intersection of Burnhamthorpe and The East Mall, #247C-2 Valhalla Inn Rd is a 3 bedrooms 3 washrooms Condo Apt. The unit has a Single Underground Parking Space. The property has many nice features including Carpet Free. Living Room Rm, Dinning Room Rm, Kitchen, Br and Bath are on the Main floor.Queenscourt Condos
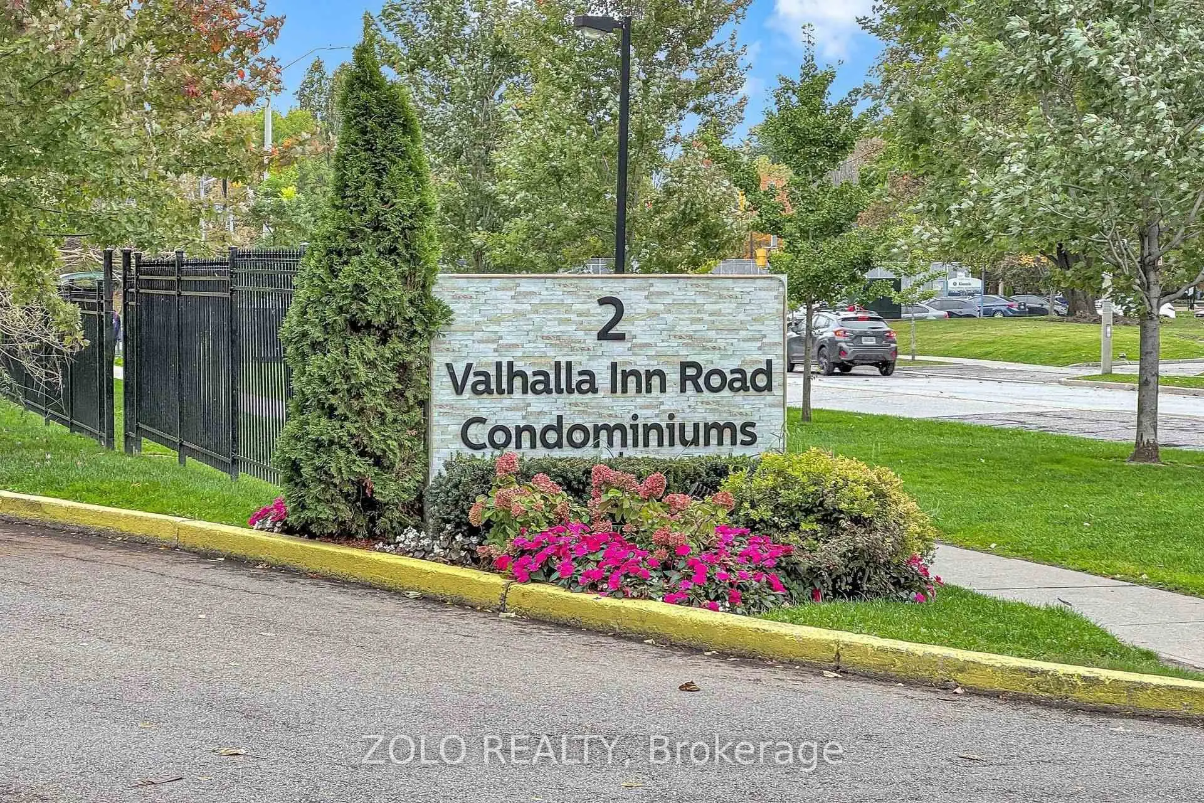
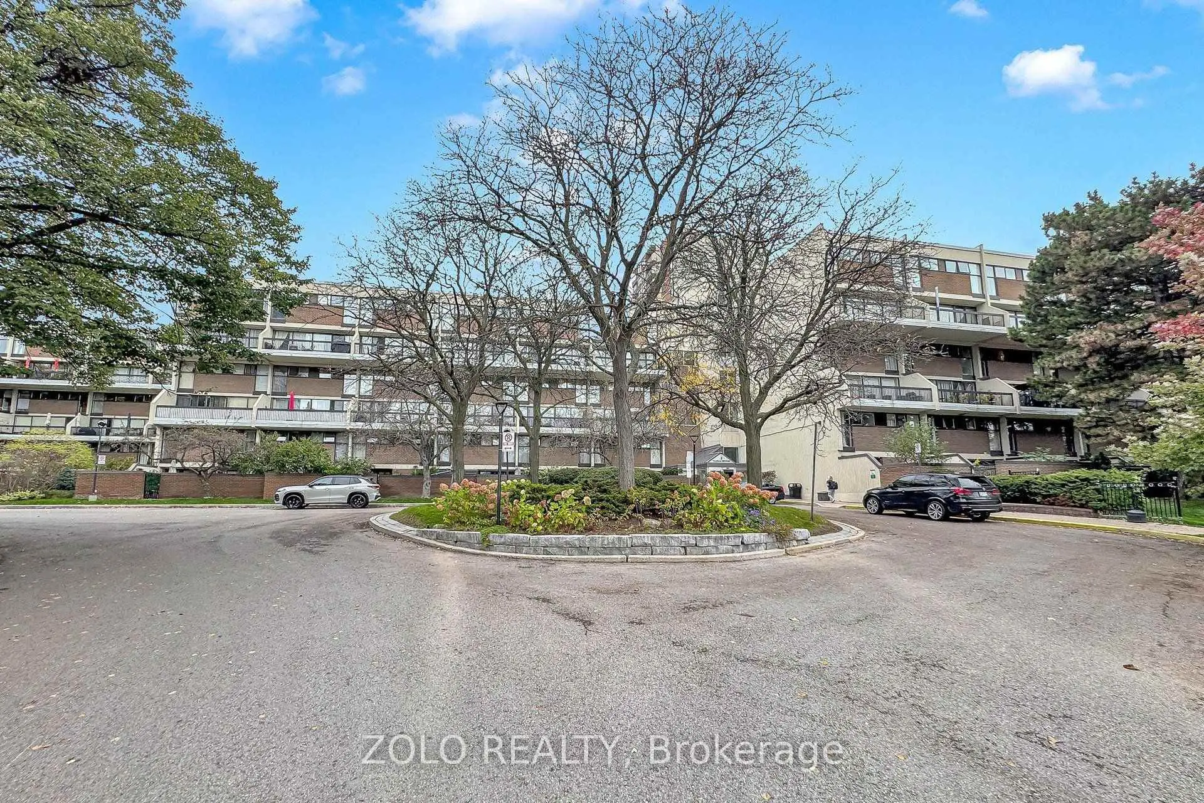
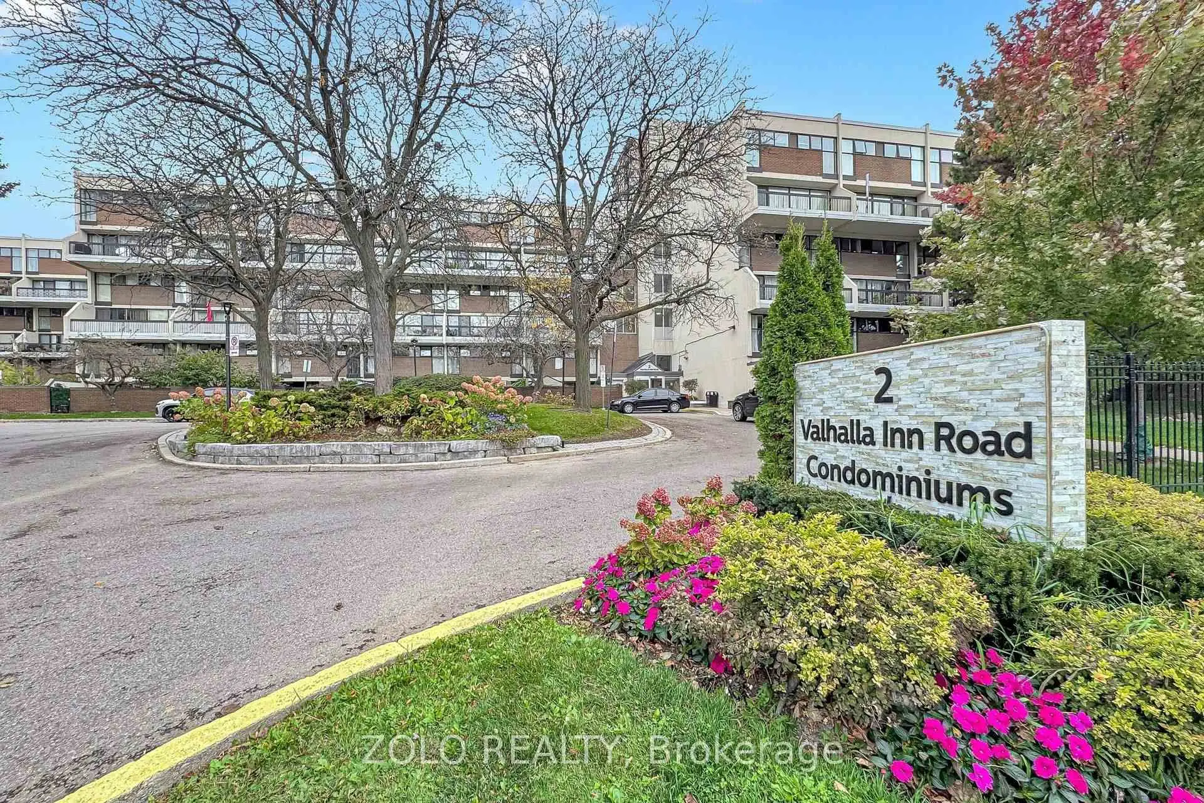
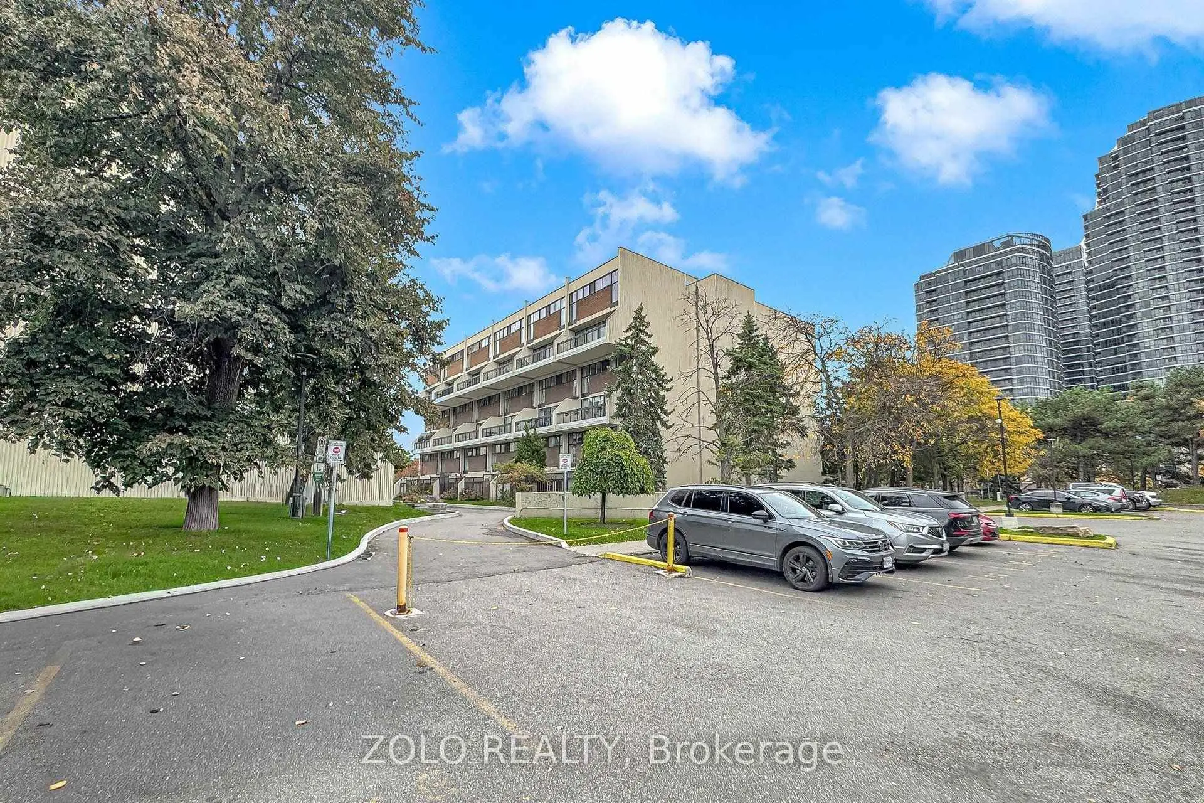
2 Valhalla Inn Rd was developed by real estate developer Vienkuhl Construction Ltd. The age of the residential building is approximately 49 years. It has about 18 levels and 297 units. Queenscourt Condos offers amenities such as Concierge, Gym, Party/Meeting room, Visitor Parking, Indoor Pool, Sauna, Outdoor Pool and Squash Court. The monthly maintenance fee includes NONE. There are total 4 units for sale and 0 for lease in 2 Valhalla Inn Rd.School Information
- Wedgewood Junior School (Grade:JK-5)
- Bloorlea Middle School (Grade:6-8)
- Silverthorn Collegiate Institute (Grade:9-12) 495/739
- Josyf Cardinal Slipyj Catholic School (Grade:JK-8) 392/3037
- St. Elizabeth Catholic School (Grade:JK-8) 688/3037
- Briarcrest Junior School (Grade:JK-5)
- Millwood Junior School (Grade:JK-5)