Mimico, Toronto


Description
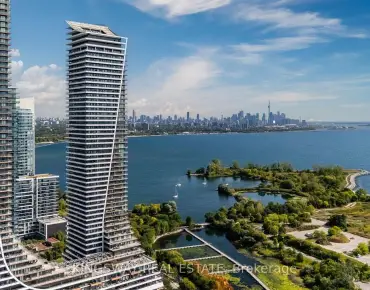
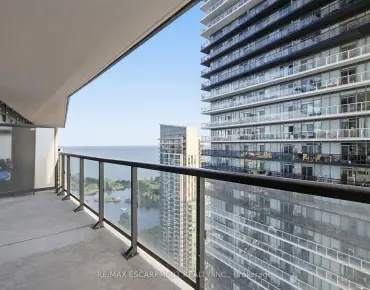
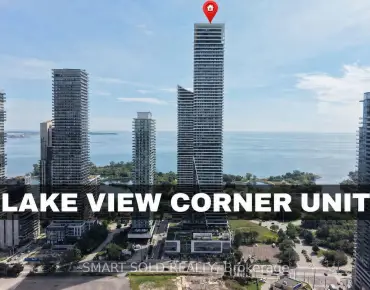
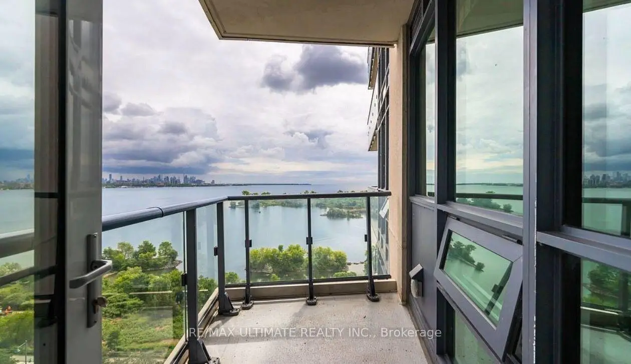
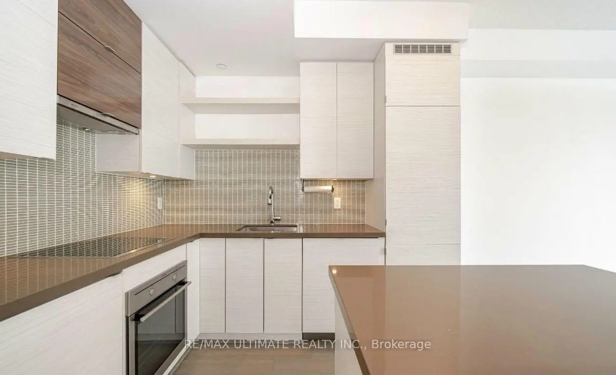
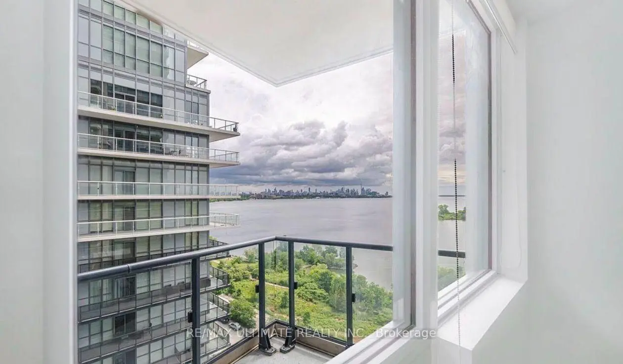
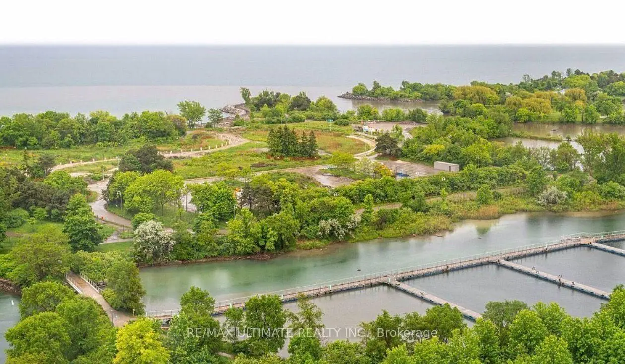
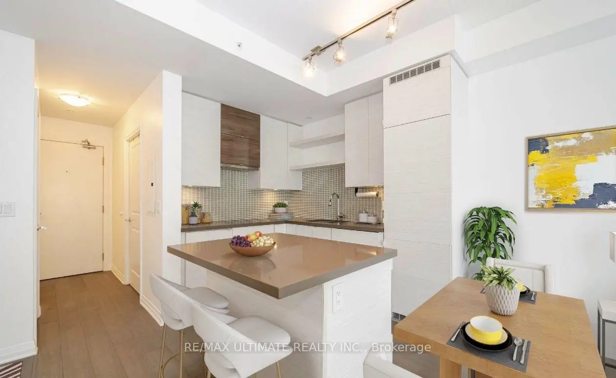
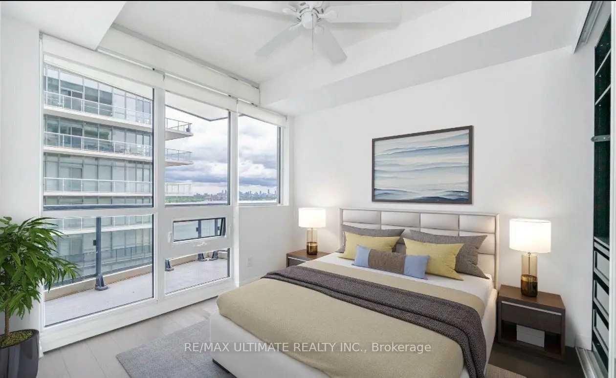
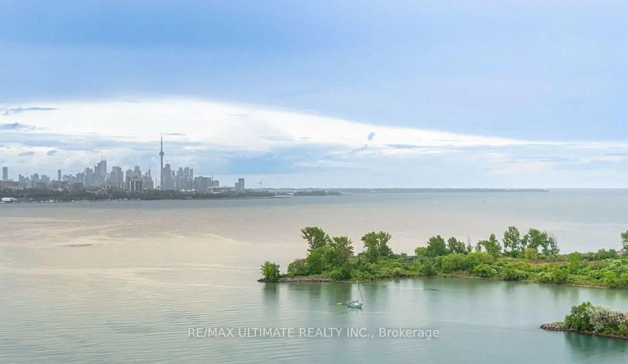
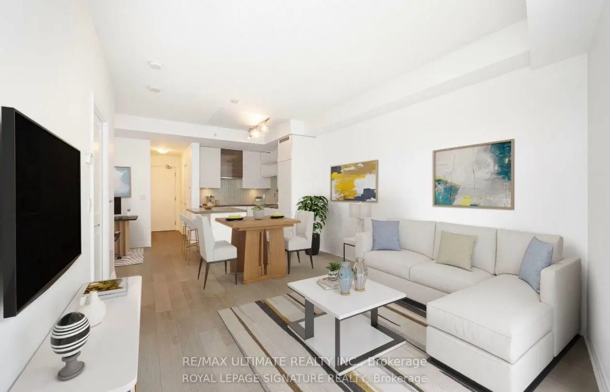
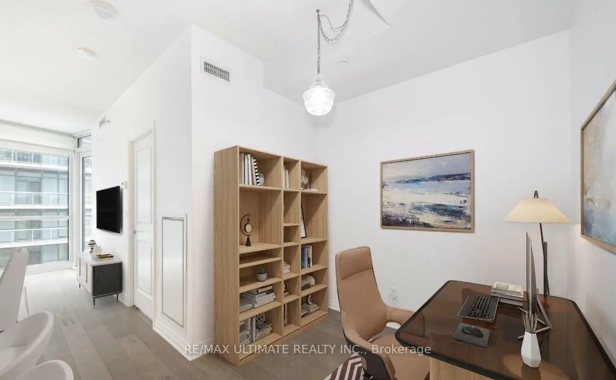
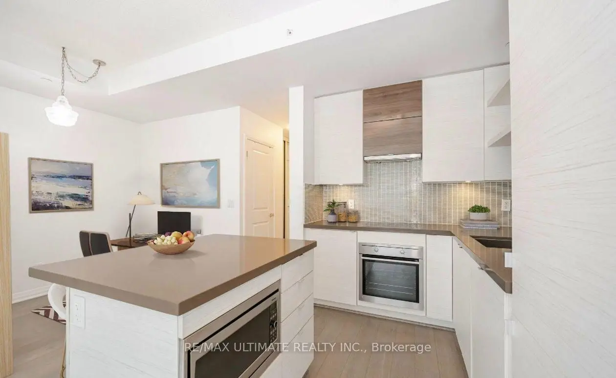
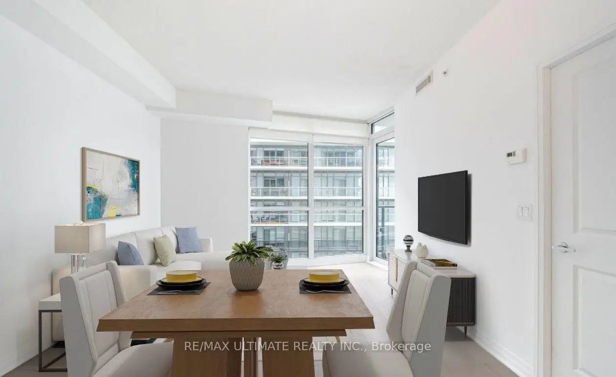
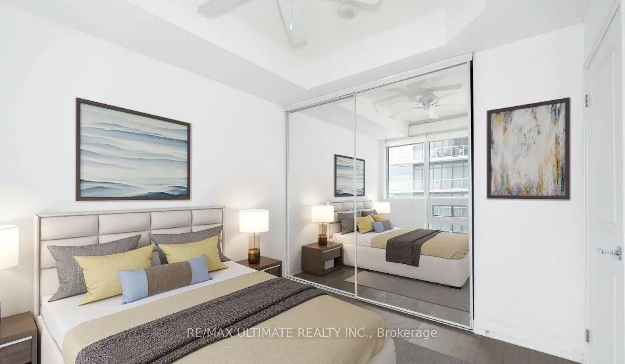
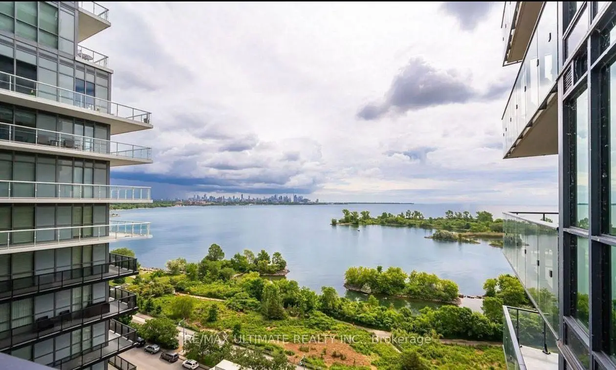
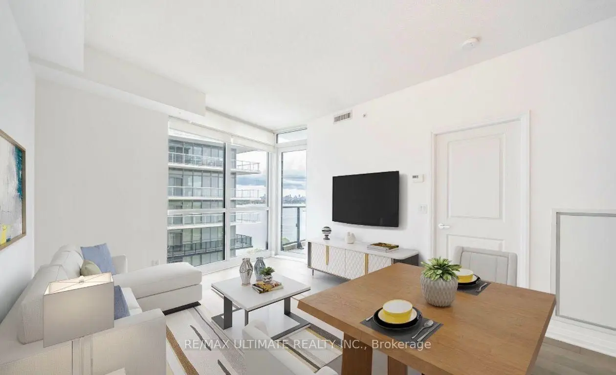
Experience resort-style living in the heart of Humber Bay Shores, offering breathtaking, unobstructed views of the Toronto skyline, Lake Ontario and spectacular sunrises. Perfectly situated along the vibrant waterfront, this sun-filled, modern 1-bedroom plus den condo is steps from trendy restaurants, cafés, shops, parks and the scenic Martin Goodman Trail. Featuring 9-foot ceilings, floor-to-ceiling windows, hardwood flooring throughout and fresh paint, this thoughtfully designed suite offers both style and functionality. Unlike many other floor plans, the spacious bedroom is fully enclosed with windows and a traditional door. The versatile den is generously sized and can easily accommodate a dining area, home office or nursery with the addition of a stylish barn door. The contemporary kitchen features built-in appliances, a centre island, quartz countertops, custom backsplash and under-cabinet lighting. Enjoy the convenience of a walkable grocery store, 24-hour Lake Shore streetcar service, nearby GO Transit and easy access to the Gardiner Expressway, Highway 427 and Pearson Airport. Includes one parking space and one locker. An exceptional opportunity to enjoy waterfront living with the best of Toronto at your doorstep!
Features
- Facing: South East

- Bedrooms: 1+1

- Bathrooms: 1

- Garages: 1

- Kitchens: 1

Details
- Space: 600-699

- Age: 6-10
- Maintenance: $ 442.430

- Tax: $ 2722.26

- W14033322

- Listing contracted with: RE/MAX ULTIMATE REALTY INC.

| Room | Size(M) | Description | |
|---|---|---|---|
| Primary B | 2.97x2.28 | Hardwood Floor |
|
| Den | 2.03x2.28 | Hardwood Floor |
|
| Dining Rm | 3.60x3.70 | Hardwood Floor, Combined w/Living |
|
| Kitchen | 2.13x2.74 | Centre Island, Quartz Counter |
|
| Living Rm | 3.60x3.70 | Hardwood Floor, W/O To Balcony, Overlook Water |
|
| Other | 0.00x0.00 | Balcony, SE View, Overlook Water |
| Bathroom | Pieces | Level | |
|---|---|---|---|
| 1xBath | 4 pcs | Main |
Property Summary
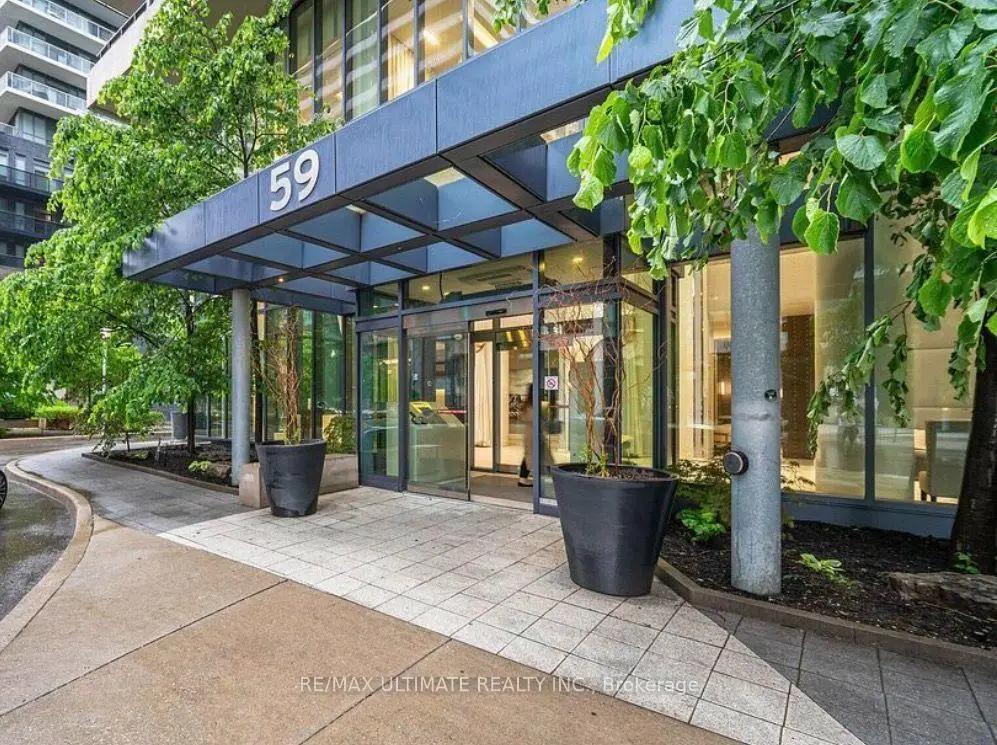
Located close to the intersection of Park Lawn & Lakeshore, #1202-59 Annie Craig Dr is a 1+1 bedrooms 1 washrooms Condo Apt. The unit has a Single Underground Parking Space with a Locker. The property has many nice features including Carpet Free. .Ocean Club Waterfront Condominiums
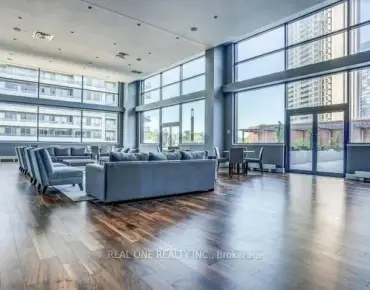
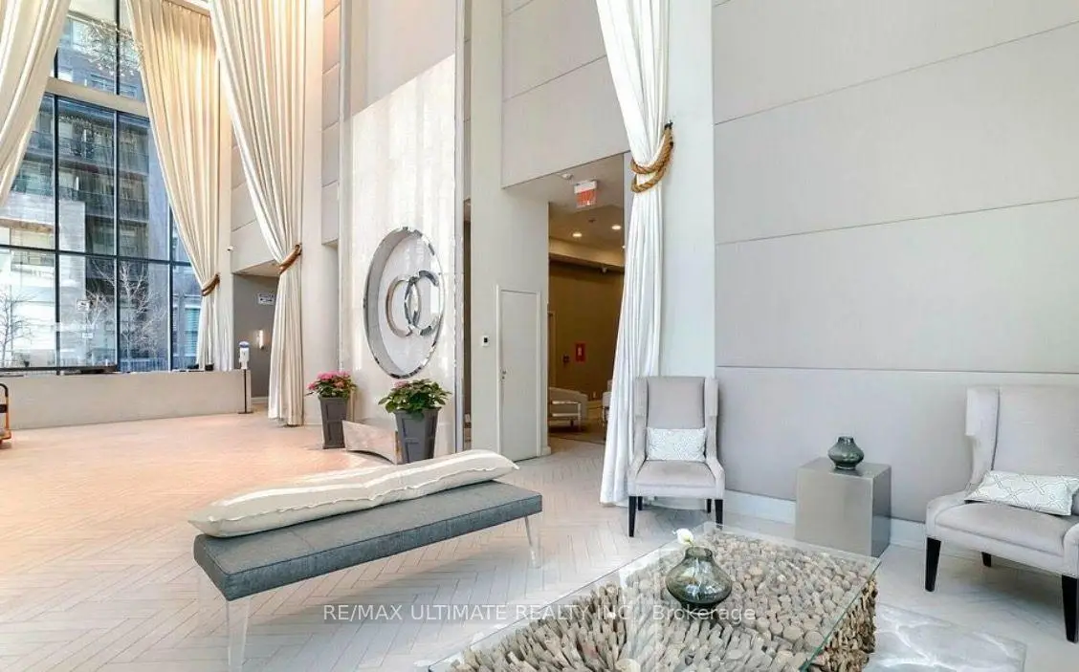
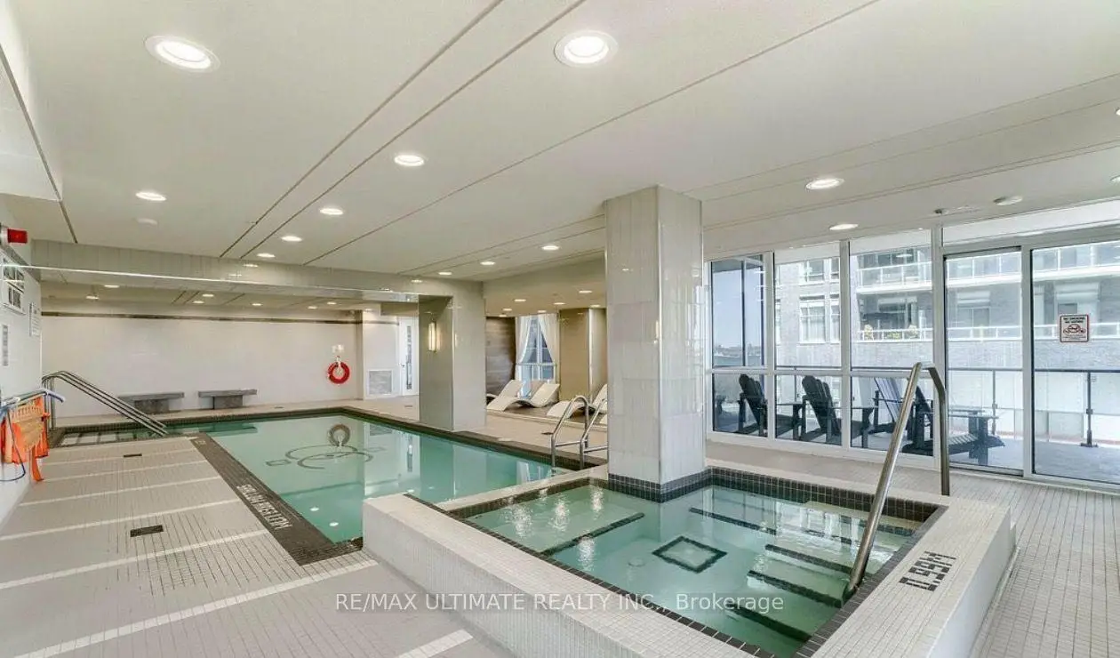
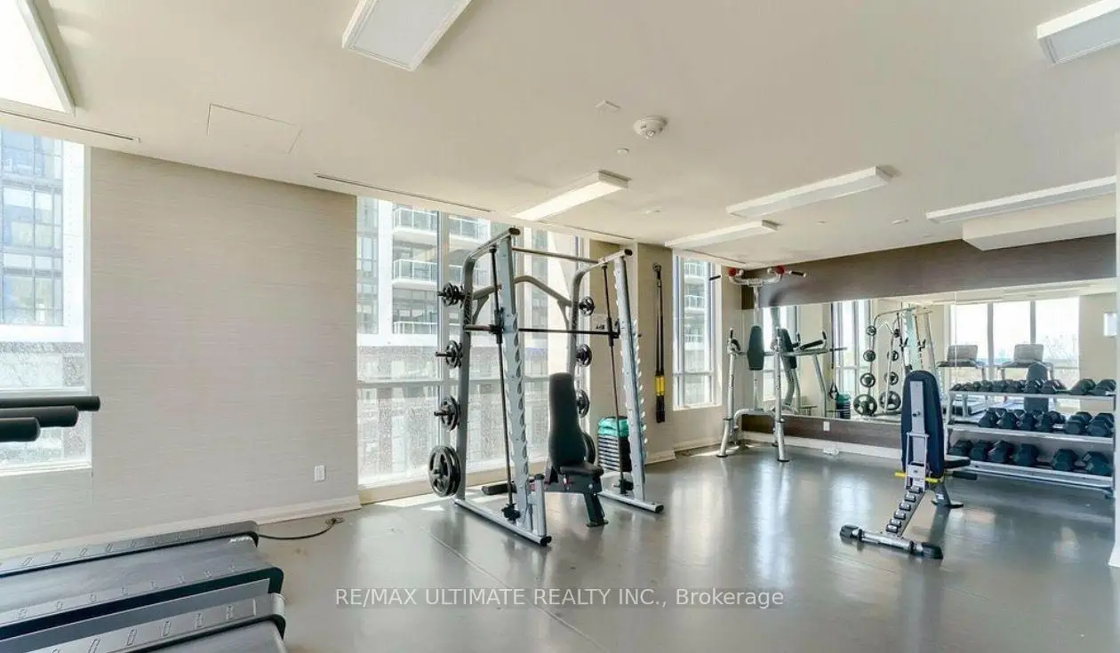
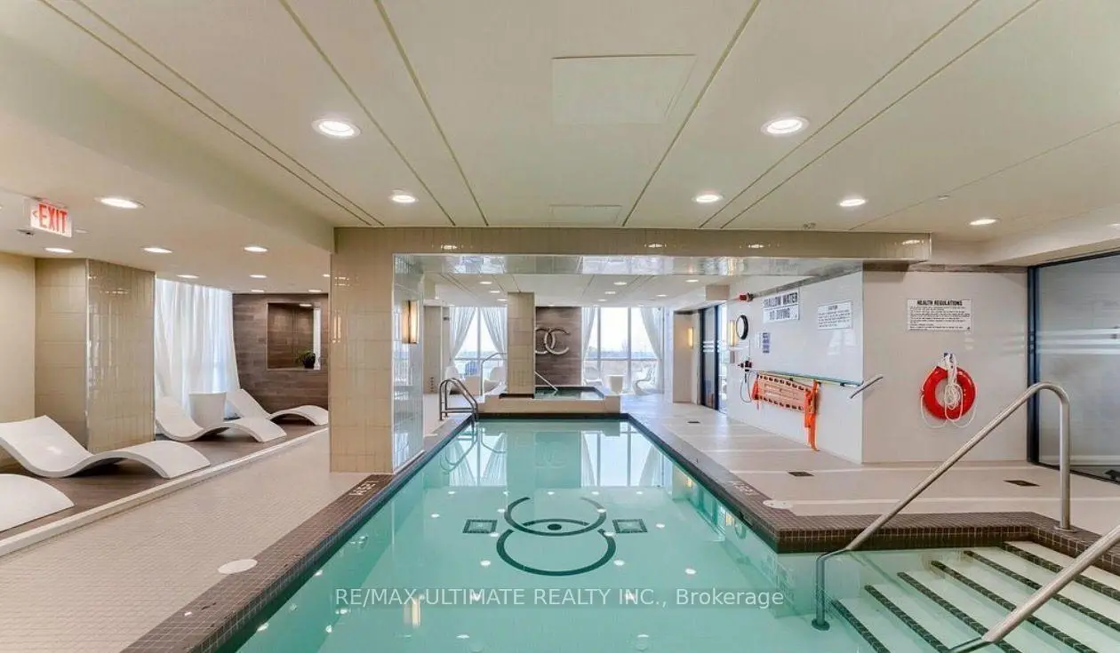
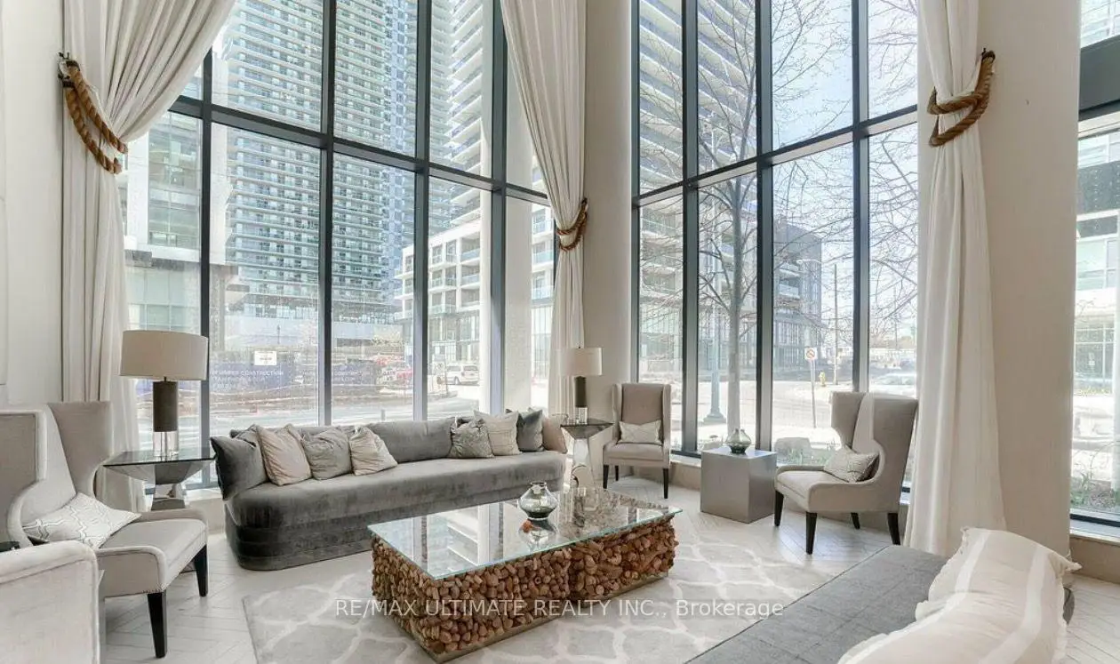
59 Annie Craig Dr was developed by real estate developer Beaverhall Homes and Graywood Developments. The age of the residential building is approximately 11 years. It has about 26 levels and 285 units. Ocean Club Waterfront Condominiums offers amenities such as Concierge, Gym, Party/Meeting room, Rooftop Deck/Garden, Guest Suites, Indoor Pool, Visitor Parking and Suana. The monthly maintenance fee includes Heat, Water and Air Conditioning. There are total 8 units for sale and 6 for lease in 59 Annie Craig Dr.School Information
- (Grade:)
- Park Lawn Junior Middle School (Grade:7-8) 766/3037
- Lakeshore Collegiate Institute (Grade:9-12) 634/739
- St. Mark Catholic School (Grade:JK-8) 630/3037
- St. Josaphat Catholic School (Grade:JK-8) 194/3046
- Second Street Junior Middle School (Grade:JK-8) 1409/3037
- Islington Junior Middle School (Grade:JK-8) 1048/3037