Kingsway South, Toronto

Description
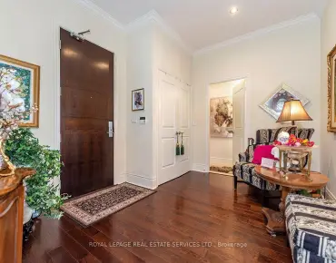
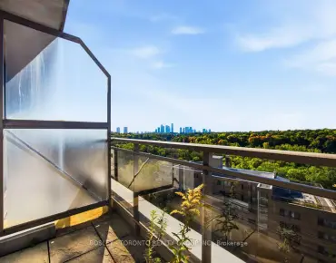
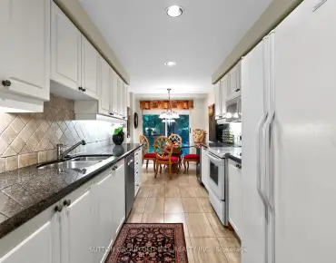
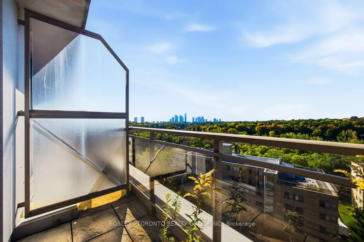
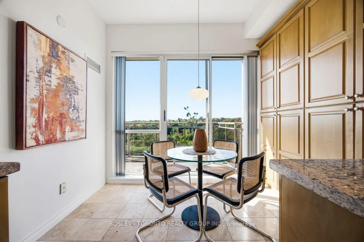
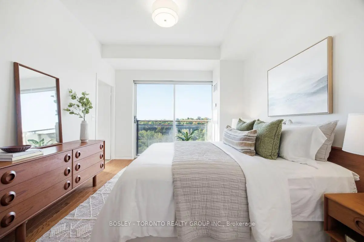
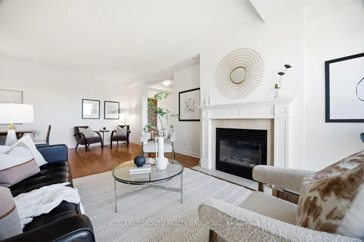
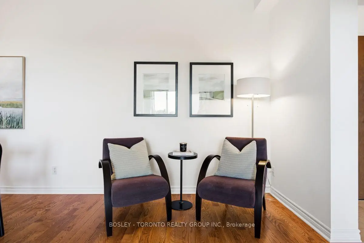
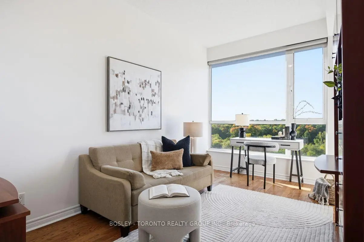
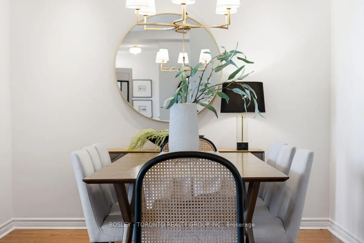
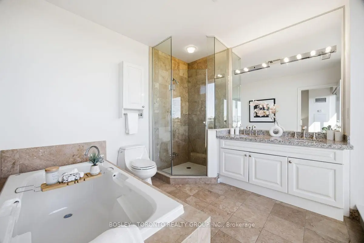
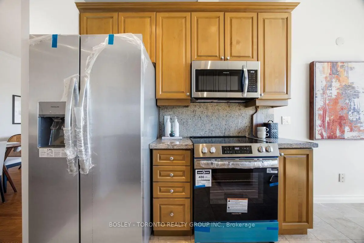
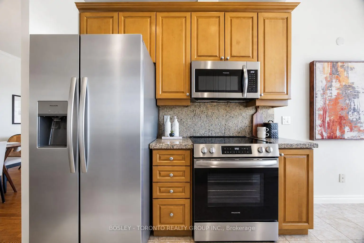
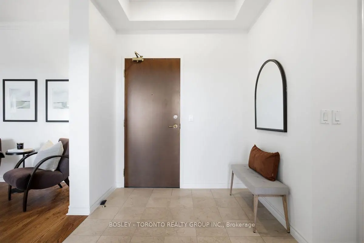
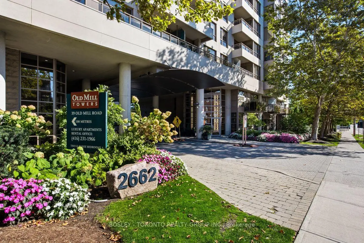
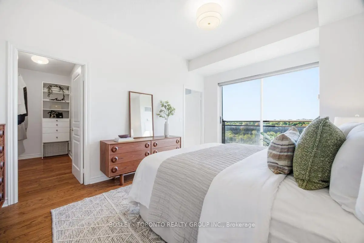
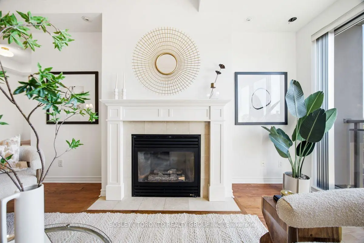
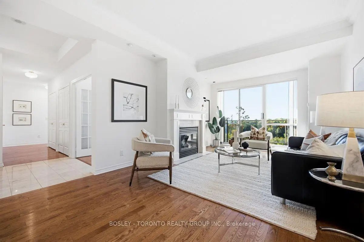
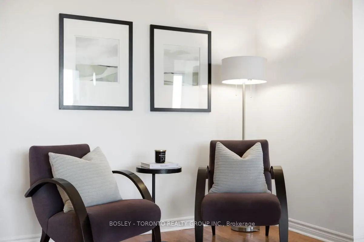
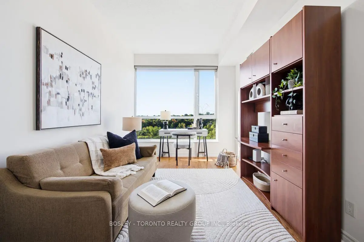
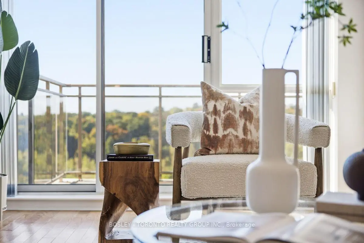
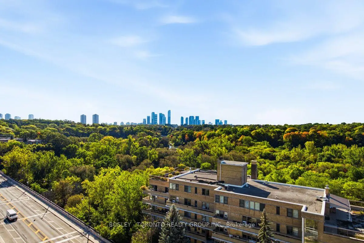
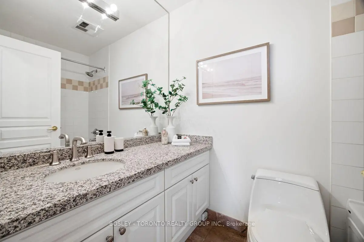
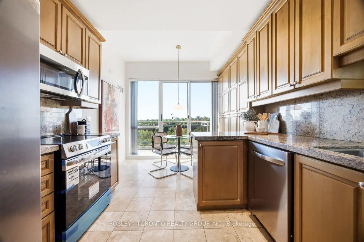
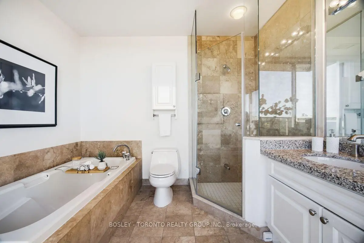
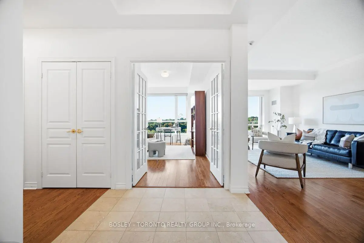
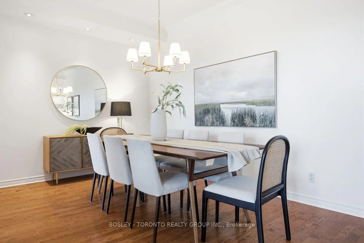
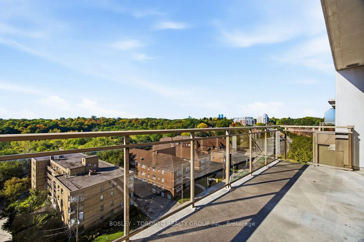
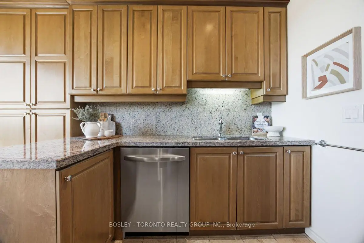
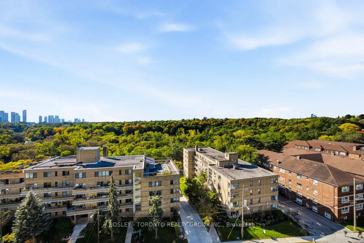
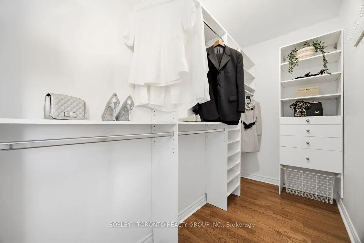
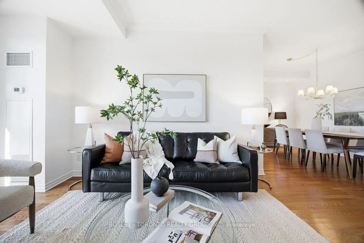
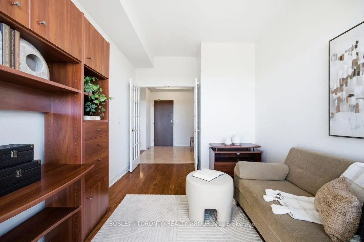
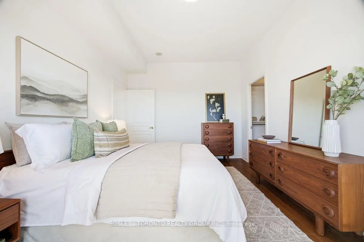
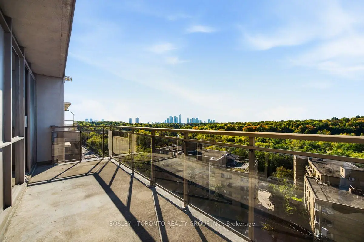
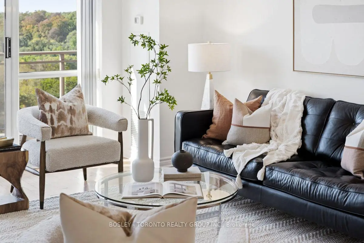
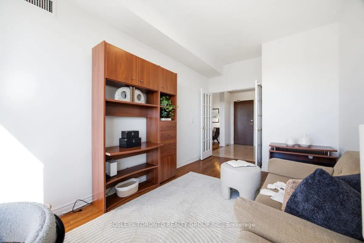
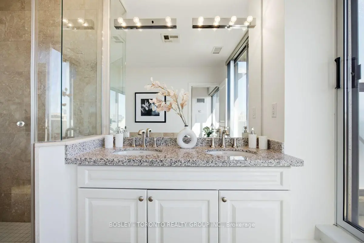
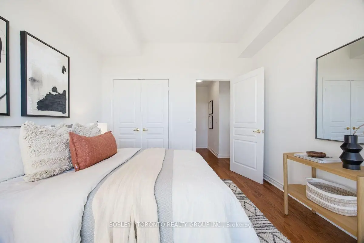
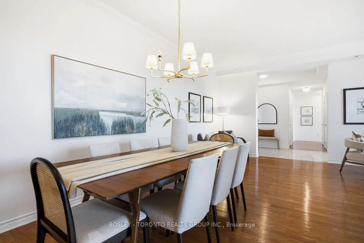
Welcome To The Sought-After Terraces Of Old Mill, Where Elegance, Privacy, & Exceptional South-Facing Views Come Together In This Distinguished Two-Bedroom Plus Den Sub-Penthouse Residence. Perched High Above The Humber Valley, Suite #1001 Enjoys Sweeping Treetop Vistas & Abundant Natural Light Through Expansive Floor-To-Ceiling Windows. Gracious And Traditional In Design, The Residence Features 9-Foot Ceilings, Crown Moulding, And Generous Principal Rooms. The Spacious South-Facing Living Room Is Anchored By A Fireplace And Offers A Walk-Out To The Balcony-An Inviting Setting To Relax While Taking In The Surrounding Greenery. A Separate Formal Dining Room Comfortably Accommodates Family Celebrations & Holiday Gatherings. Oversized Kitchen Offers An Eat-In Breakfast Area & Walk-Out To The Balcony. Enclosed Den Provides Wonderful Flexibility As A Private Television Retreat, Home Office, Or Potential Third Bedroom. Generous Primary Bedroom Features A Walk-In Closet & Elegant Ensuite Bathroom Complete With Soaker Tub, Double Sinks, And Separate Standing Shower. Spacious Second Bedroom Includes Ample Closet Space And Enjoys A South-Facing Outlook. Abundant Storage Throughout. Two Underground Parking Spaces & Two Lockers, Plus Maintenance Fees That Include Heat, Hydro, Cable TV, & Internet. The Terraces Of Old Mill Is A True Condominium Community With A Mature, Welcoming Atmosphere, Delightful Residents And Attentive Staff. Residents Enjoy A Full Complement Of Amenities Including 24-Hour Concierge Service, Indoor Pool, Gym, Rooftop Terrace With Gas Barbecues, And An Active Social Committee. Ideally Located Just Steps From Old Mill Subway Station And Close To The Old Mill Inn & Spa, The Kingsway, Bloor West Village, And High Park. Convenient Access To The Queensway, Gardiner Expressway, And Lakeshore. A Rare Opportunity To Enjoy Gracious Condominium Living, Expansive South-Facing Views And The Enduring Appeal Of The Humber Valley!
Features
- Facing: South

- Bedrooms: 2+1

- Bathrooms: 2

- Garages: 2

- Kitchens: 1

Details
- Space: 1400-1599

- Maintenance: $ 2153.170

- Tax: $ 7243.41

- W14004148

- Listing contracted with: BOSLEY - TORONTO REALTY GROUP INC.
| Room | Size(M) | Description | |
|---|---|---|---|
| Living Rm | 7.06x3.91 | Hardwood Floor, W/O To Balcony, Fireplace |
|
| Dining Rm | 3.29x3.47 | Hardwood Floor, Pot Lights, Crown Moulding |
|
| Kitchen | 2.86x2.75 | Tile Floor, Stainless Steel Appl, Granite Counters |
|
| Breakfast | 2.02x2.72 | Tile Floor, W/O To Balcony, South View |
|
| Den | 5.33x2.85 | Hardwood Floor, South View, Picture Window |
|
| Primary B | 3.57x4.66 | Hardwood Floor, 5 Pc Ensuite, Walk-In Closet(s) |
|
| Bath | 2.86x2.86 | Tile Floor, Soaking Tub |
|
| 2nd Br | 3.68x3.40 | Hardwood Floor, South View, Picture Window |
|
| Bath | 1.93x2.38 | Tile Floor, 4 Pc Bath |
| Bathroom | Pieces | Level | |
|---|---|---|---|
| 1xBath | 4 pcs | ||
| 1xBath | 5 pcs |
Property Summary
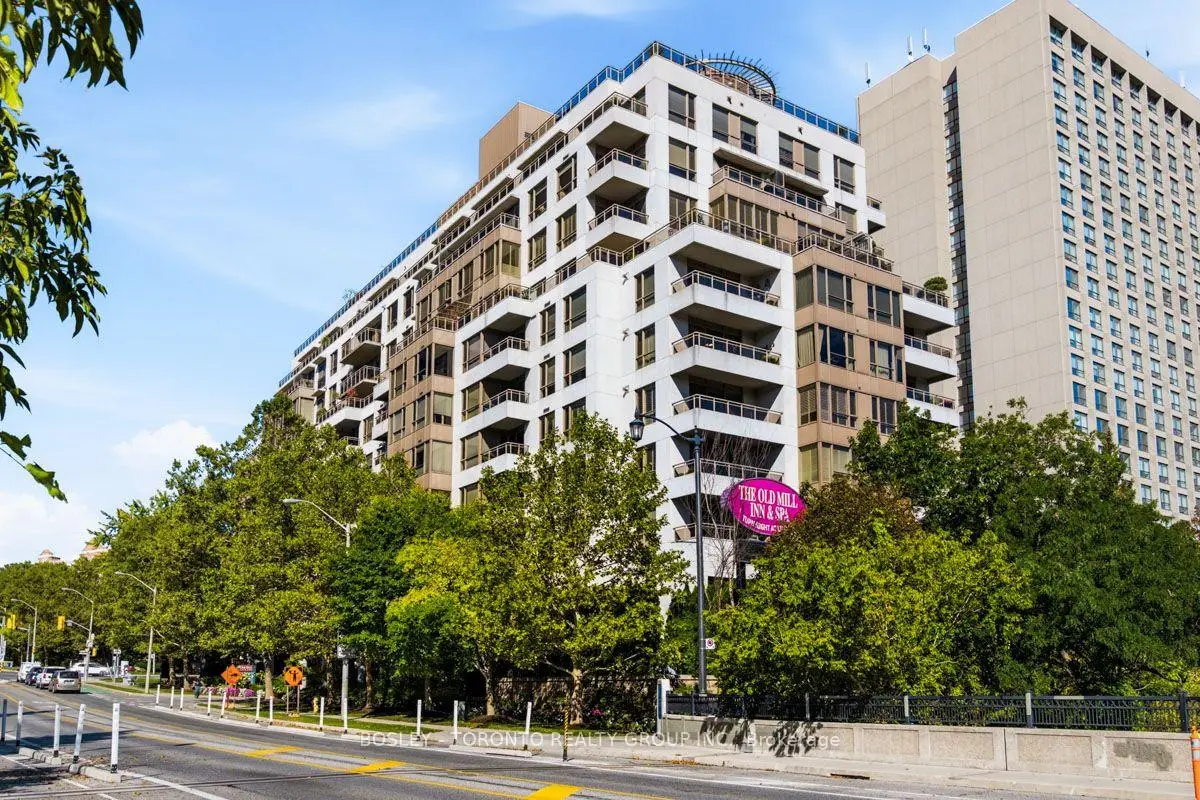
Located close to the intersection of Bloor St W & Old Mill Rd, #1001-2662 Bloor St W is a 2+1 bedrooms 2 washrooms Condo Apt. The unit has a Double Underground Parking Spaces with a Locker. The property has many nice features including None. Living Room Rm, Dinning Room Rm, Kitchen, Breakfast Room, Den, Primary B, Bath, second bedroom and Bath are on the Main floor.The Terraces of Old Mill
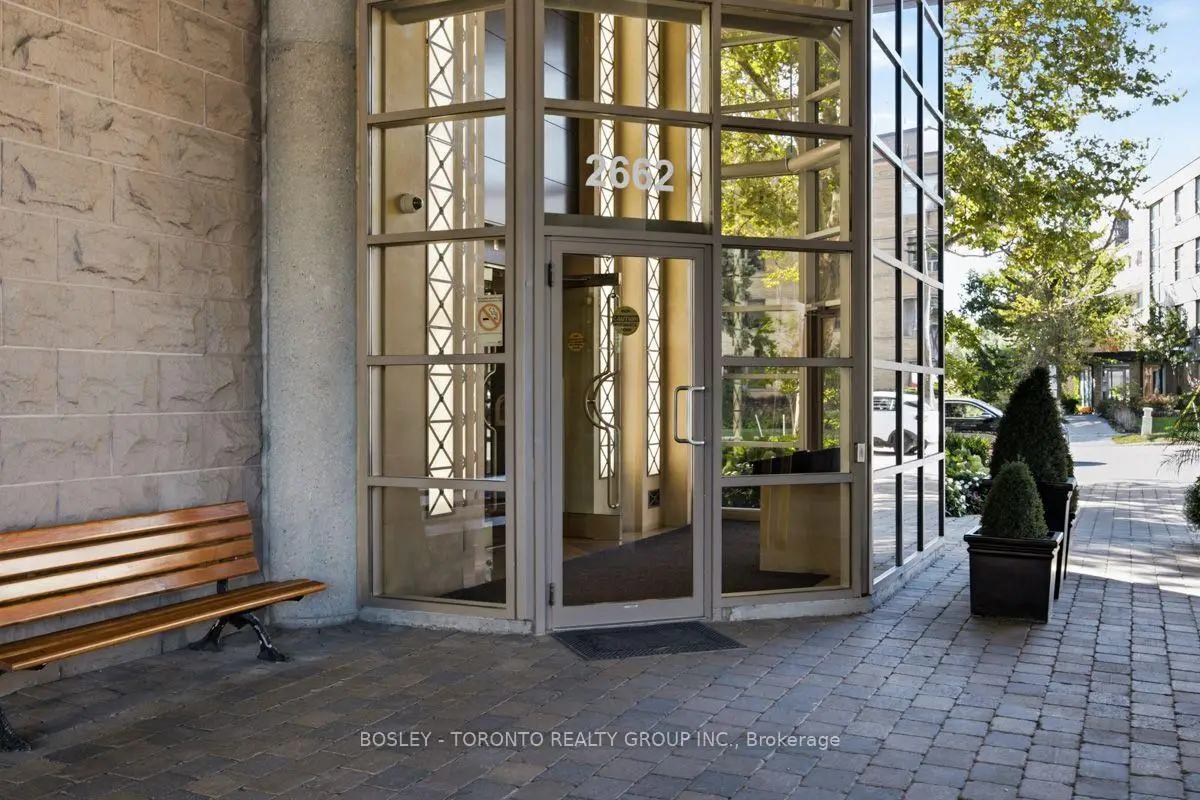
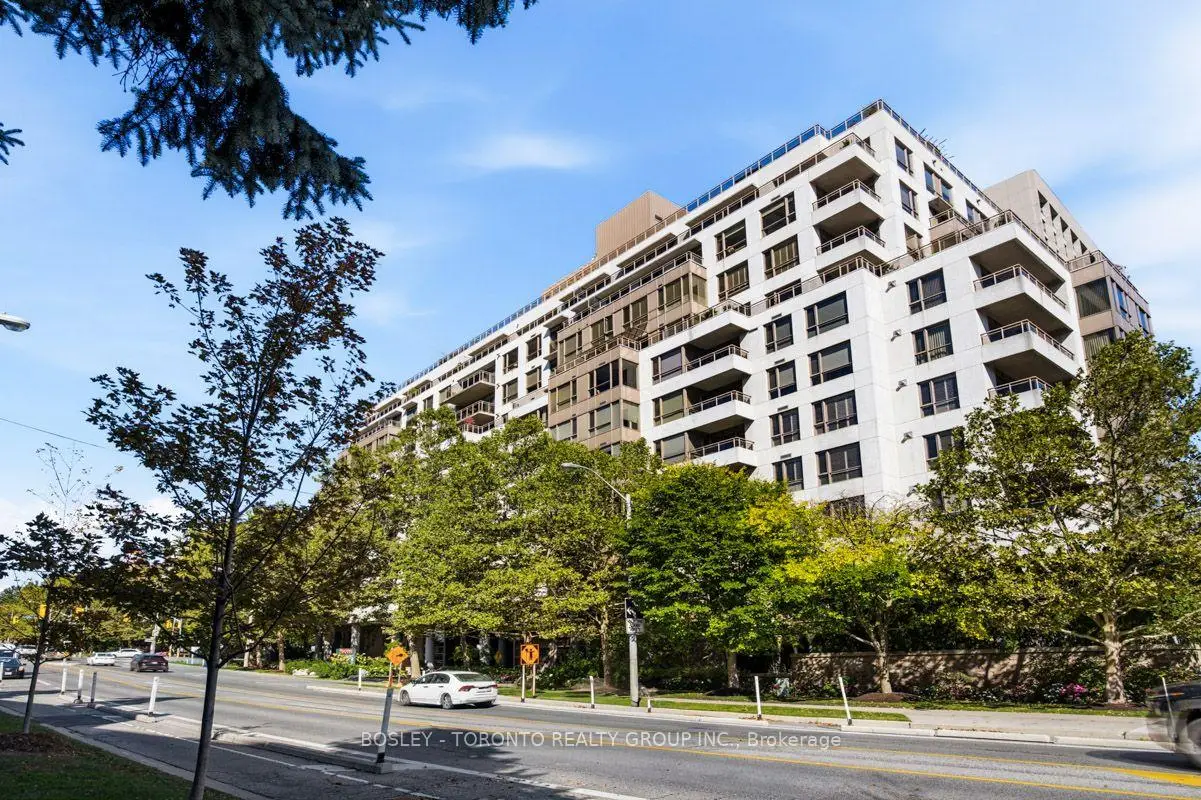
2662 Bloor St W was developed by real estate developer H&R Developments. The age of the residential building is approximately 22 years. It has about 11 levels and 119 units. The Terraces of Old Mill offers amenities such as Concierge, Gym, Sauna, Rooftop Deck/Garden, Indoor Pool, Visitor Parking and Party/Meeting room. The monthly maintenance fee includes Heat, Water, Hydro and Air Conditioning. There are total 2 units for sale and 0 for lease in 2662 Bloor St W.School Information
- Lambton-Kingsway Junior Middle School (Grade:JK-8) 70/3037
- Etobicoke Collegiate Institute (Grade:9-12) 330/739
- Josyf Cardinal Slipyj Catholic School (Grade:JK-8) 392/3037
- Our Lady of Sorrows Catholic School (Grade:JK-8) 301/3037
- Rosethorn Junior School (Grade:JK-5)
- Briarcrest Junior School (Grade:JK-5)