Islington-City Centre West, Toronto


Description
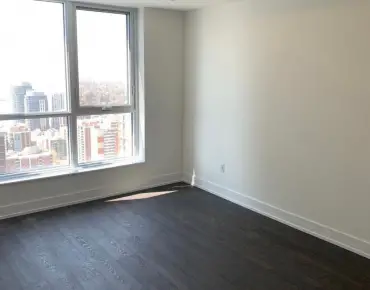
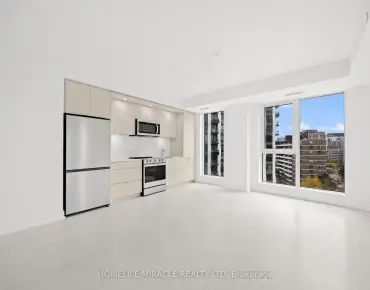
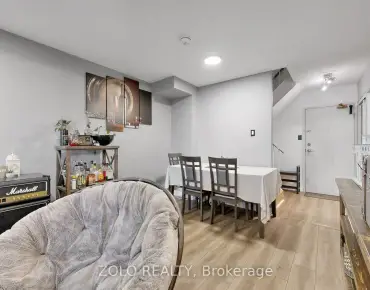
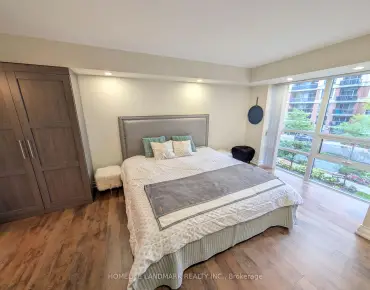
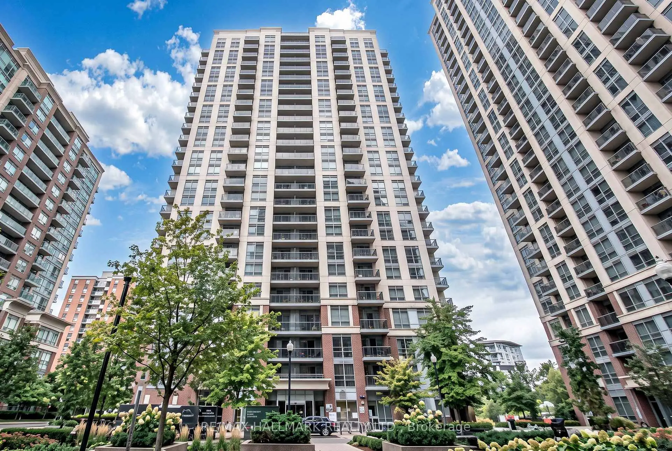
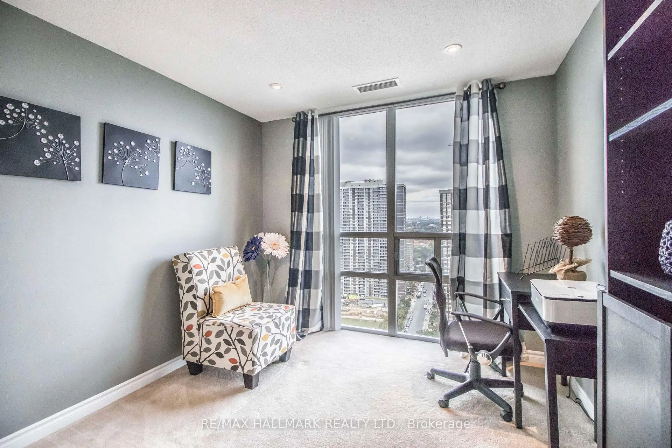
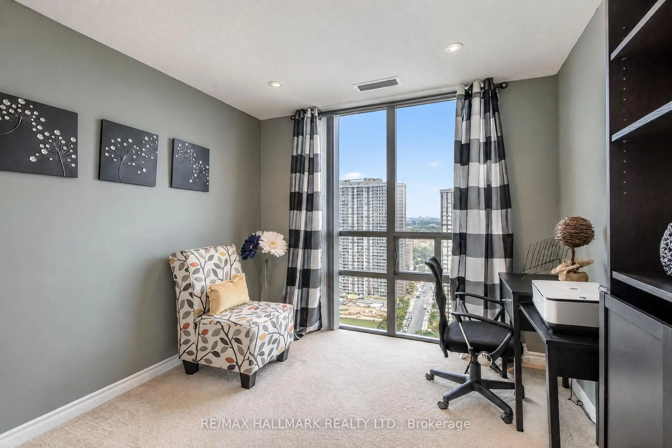
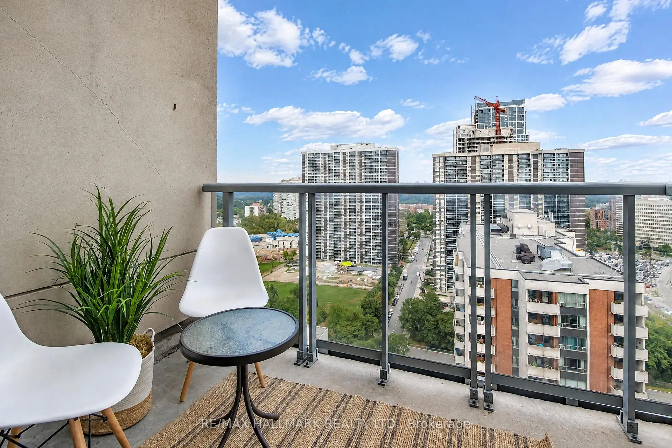
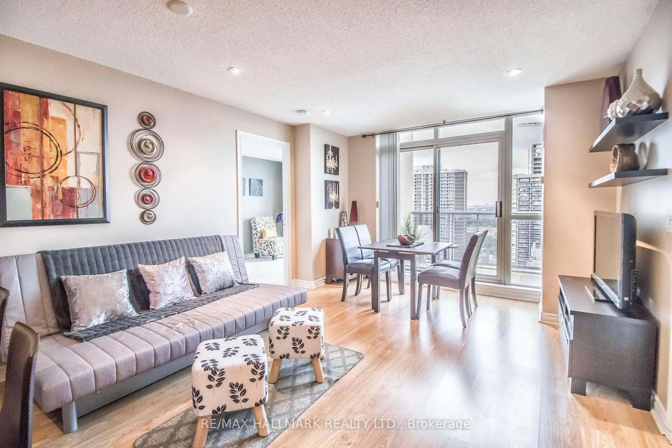
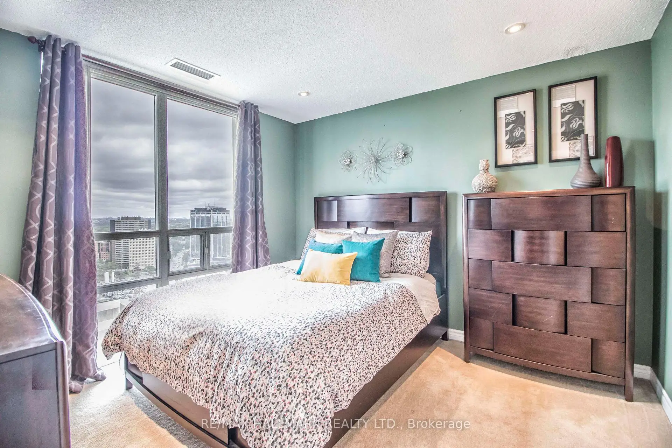
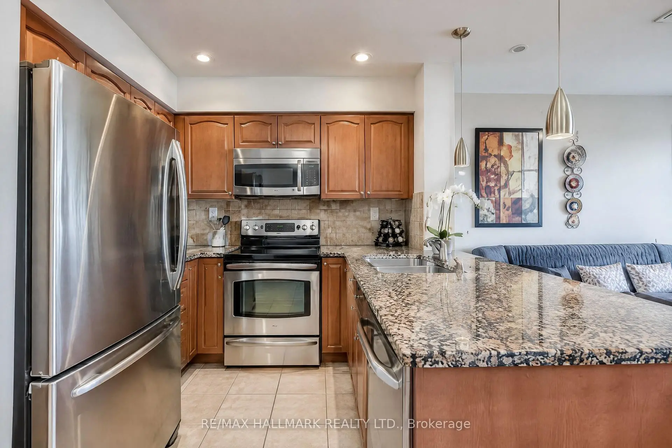
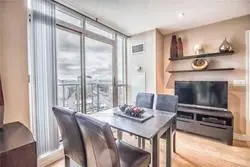
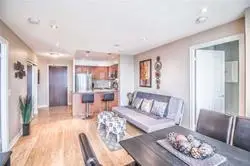
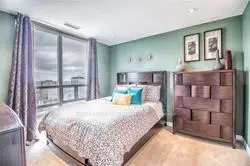
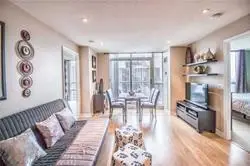
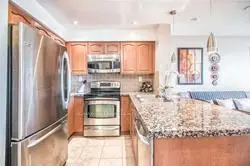
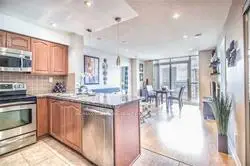
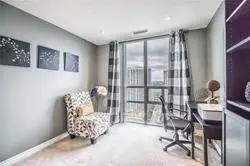
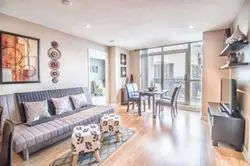
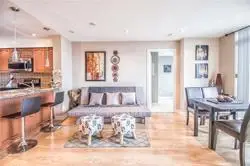
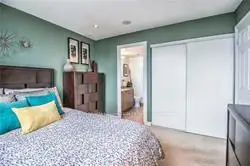
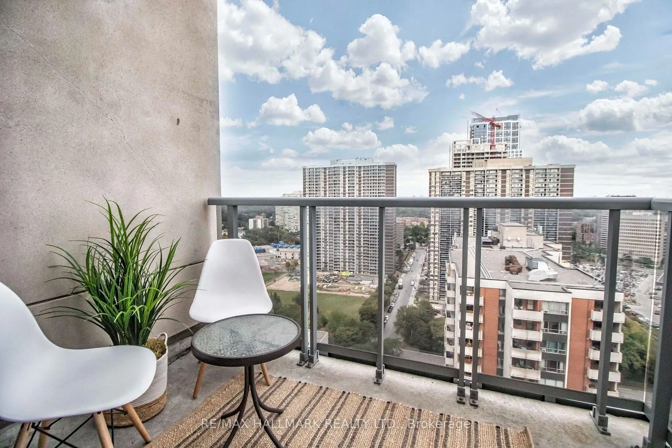
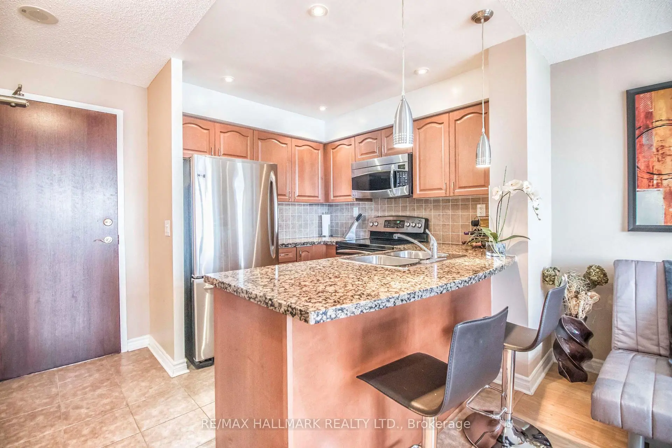
Penthouse Perfection! Spectacular City Skyline & Lake Ontario Views! Fall in love with the views, the light, and the lifestyle! Perched high above the city, this bright and spacious penthouse delivers unobstructed panoramic views of the Toronto skyline and Lake Ontario that never get old. The inviting open-concept living and dining area offers plenty of room to entertain, host dinner parties, or simply kick back and relax. Step out to your own private balcony - the perfect spot to sip a glass of wine, watch the sunset, and take in the sparkling cityscape.The thoughtfully designed split-bedroom layout offers the ideal balance of space and privacy. The generous primary bedroom features a private 3-piece ensuite, while the second bedroom is perfect for guests, a roommate, or your dream home office. A second full bathroom adds extra convenience. The stylish kitchen boasts granite countertops, stainless steel appliances, and an open view into the living area, so you can cook up a storm without missing a moment of your favourite show or the conversation! Whether you're a first-time buyer, downsizer, professional, or savvy investor, this penthouse offers the perfect opportunity to enjoy elevated city living with a view you'll never tire of! Come for the views - stay for the lifestyle! Elevated living, incredible views, and unbeatable convenience - this penthouse is the complete package!
Features
- Facing: South East

- Bedrooms: 2

- Bathrooms: 2

- Garages: 1

- Kitchens: 1

Details
- Space: 800-899

- Age: 11-15
- Maintenance: $ 890.000

- Tax: $ 2587.00

- W13997938

- Listing contracted with: RE/MAX HALLMARK REALTY LTD.

| Room | Size(M) | Description | |
|---|---|---|---|
| Living Rm | 0.10x0.10 | Laminate, Combined w/Dining, W/O To Balcony |
|
| Dining Rm | 0.10x0.10 | Laminate, Combined w/Living, Open Concept |
|
| Kitchen | 0.10x0.10 | Ceramic Floor, Granite Counters, Breakfast Bar |
|
| Primary B | 0.10x0.10 | Broadloom, Double Closet, 3 Pc Ensuite |
|
| Foyer | x | Ceramic Floor |
|
| Br | 0.10x0.10 | Broadloom, Double Closet, Window Floor to Ceil |
| Bathroom | Pieces | Level | |
|---|---|---|---|
| 1xBath | 4 pcs | ||
| 1xBath | 3 pcs |
Property Summary
Located close to the intersection of Bloor and Islington, #Ph02-5 Michael Power Pl is a 2 bedrooms 2 washrooms Condo Apt. The unit has a Single Underground Parking Space with a Locker. The property has many nice features including None. Living Room Rm, Dinning Room Rm, Kitchen, Primary B, Foyer and Br are on the Main floor.Port Royal Place VI
5 Michael Power Pl was developed by real estate developerSchool Information
- Islington Junior Middle School (Grade:JK-8) 1048/3037
- Etobicoke Collegiate Institute (Grade:9-12) 330/739
- Holy Angels Catholic School (Grade:JK-8) 2041/3037
- Josyf Cardinal Slipyj Catholic School (Grade:JK-8) 392/3037
- Our Lady of Sorrows Catholic School (Grade:JK-8) 301/3037
- Briarcrest Junior School (Grade:JK-5)
- Islington Junior Middle School (Grade:JK-8) 1048/3037


Commute Information
Islington Subway Station (0.3km)Kipling Go Train Station (1km)