Mimico, Toronto

Description
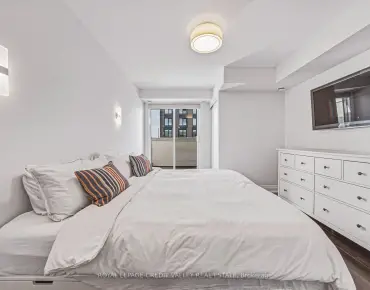
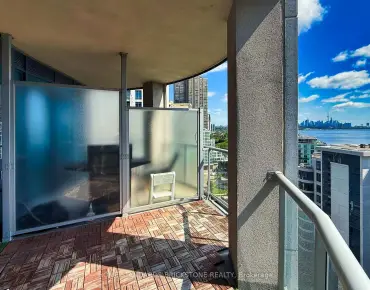
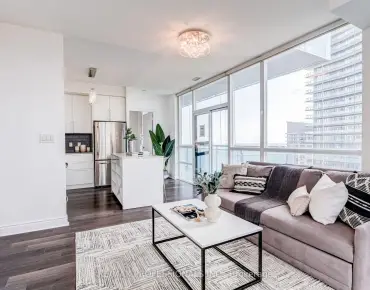
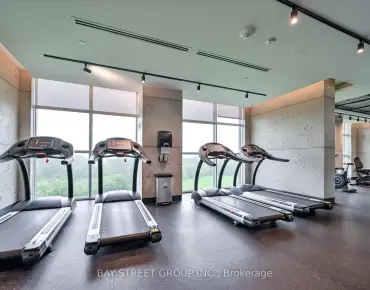
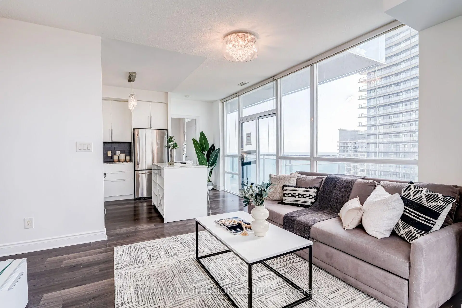
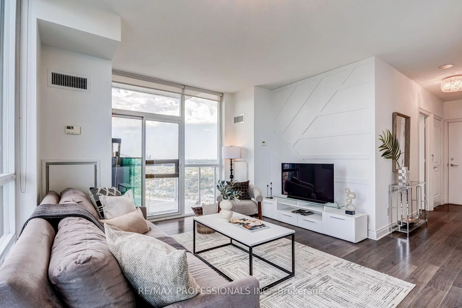
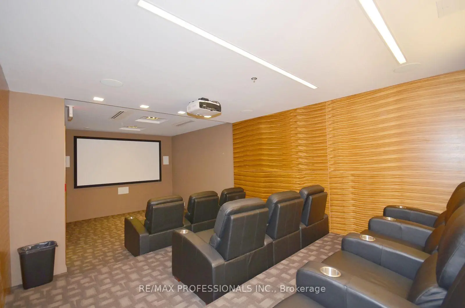
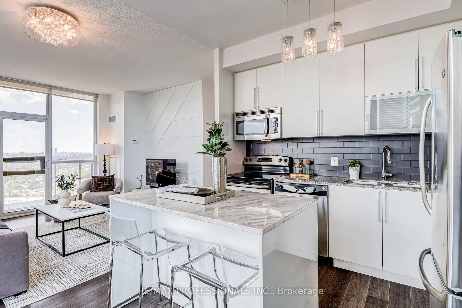
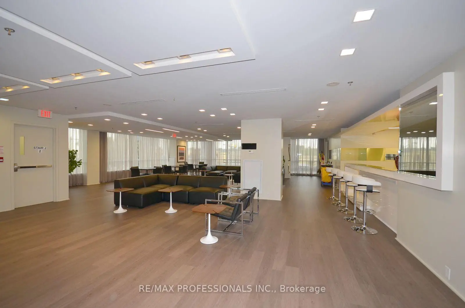
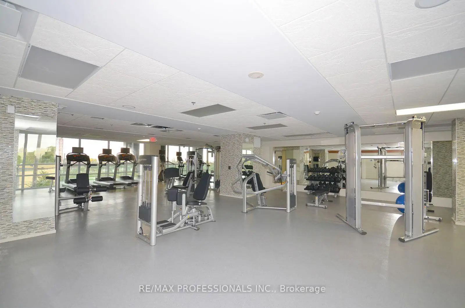
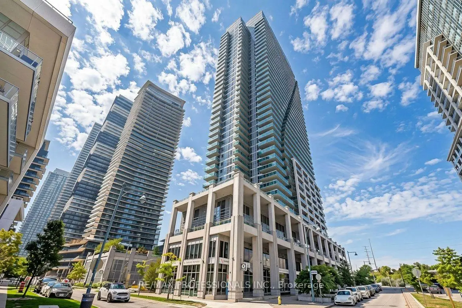
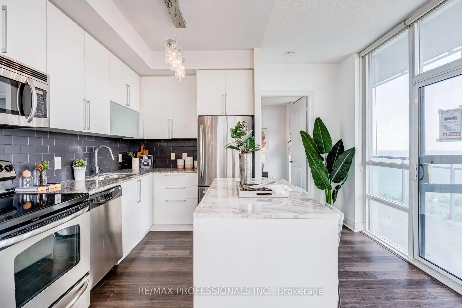
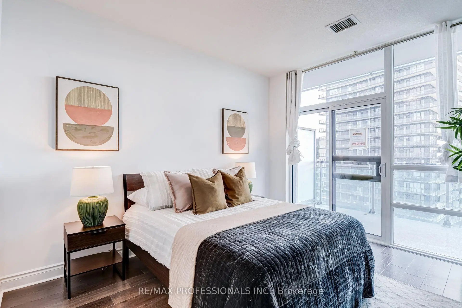
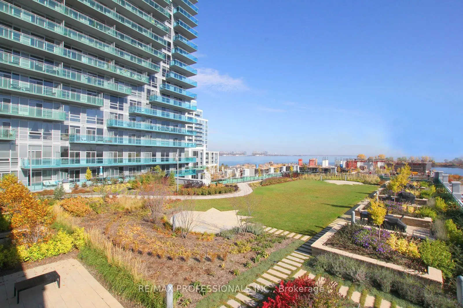
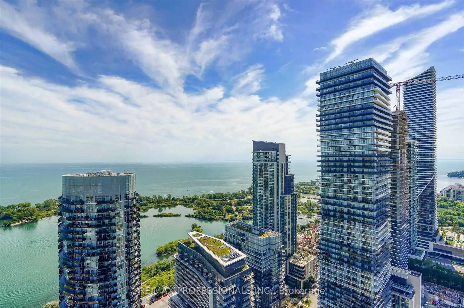
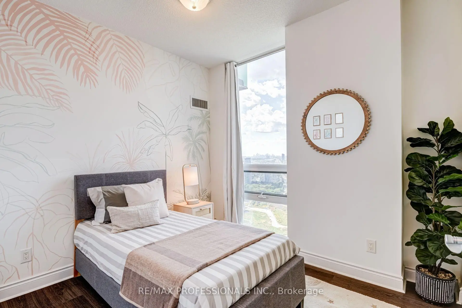
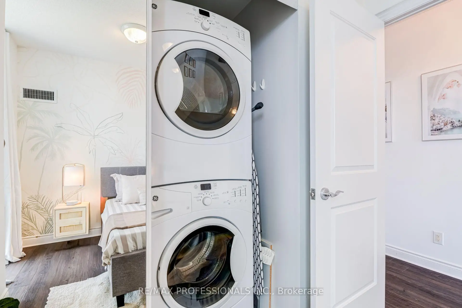
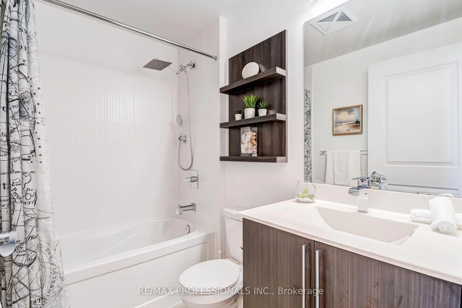
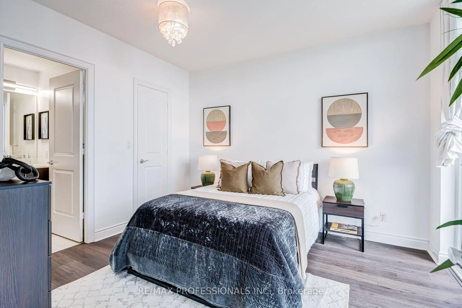
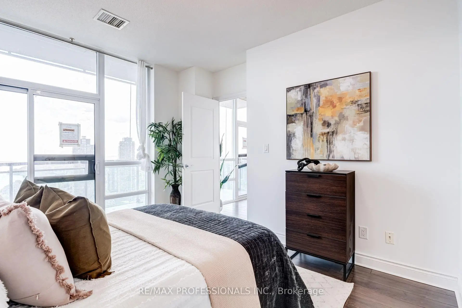
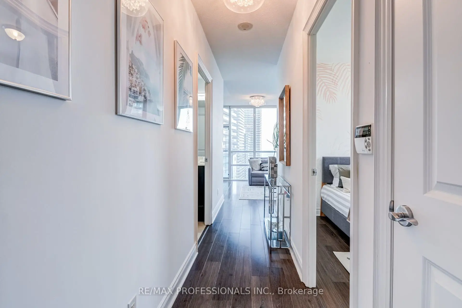
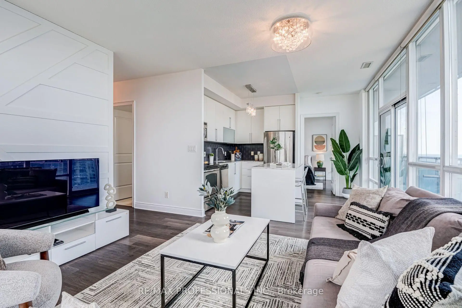
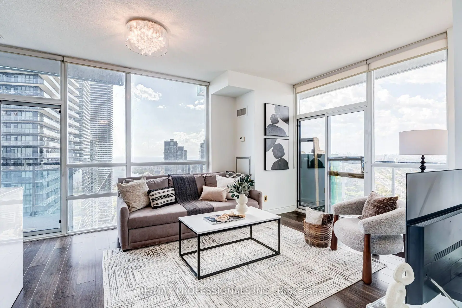
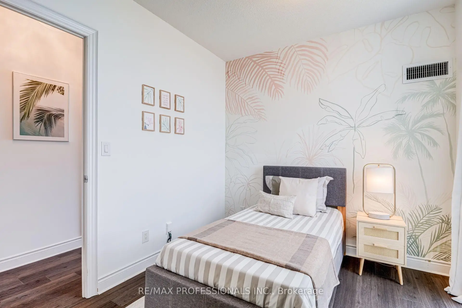
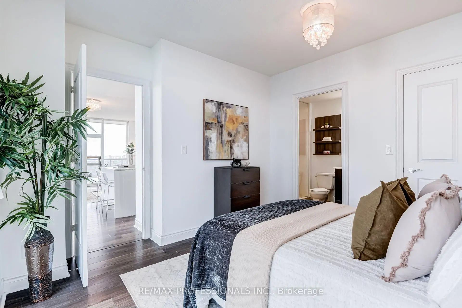
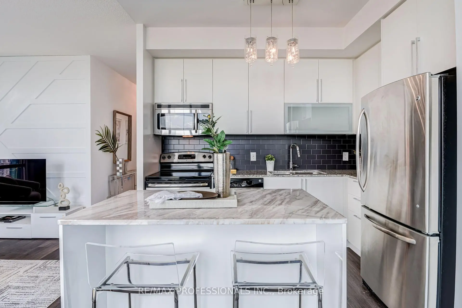
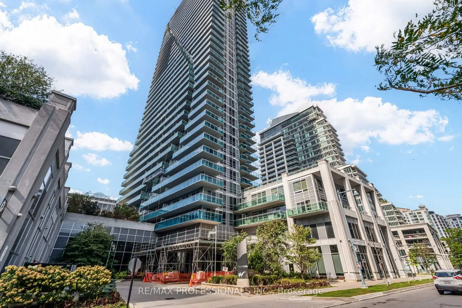
Perched high above Humber Bay on the 37th floor of Nautilus at Waterview, this spacious corner suite offers an exceptional combination of size. layout and spectacular lake views. Featuring 2 bedrooms, 2 full bathrooms, parking and a locker, the suite is designed around a highly functional split-bedroom floor plan that provides both privacy and flexibility. Floor to ceiling windows fill the open concept living and dining areas with natural light , while multiple walkouts and two balconies showcase sweeping, unobstructed views of Lake Ontario and the surrounding skyline. The modern kitchen opens seamlessly to the main living space, making it ideal for everyday living and entertaining. 9-foot ceilings, wood flooring and UV-filtering blinds add to the bright, open feel. The spacious primary bedroom features a walk-in closet, private ensuite and direct balcony access. The generously sized second bedroom is positioned on the opposite side of the suite, making it ideal for guests, family or a home office, with a second full bathroom nearby. Enjoy the best of Humber Bay Shores with waterfront parks, trails, restaurants and local amenities just steps away, plus convenient access to transit, highways amd downtown Toronto. Nautilus offers an impressive collection of amenities including an indoor pool, fitness centre, guest suites, rooftop garden and BBQ area, and more. Includes stainless steel appliances, high-efficency washer and dryer, 1 parking space and 1 locker. A beautifully presented high-floor residence with an outstanding layout, exceptional outdoor space and view that truly needs to be seen.
Features
- Facing: South West

- Bedrooms: 2

- Bathrooms: 2

- Garages: 1

- Kitchens: 1

Details
- Space: 800-899

- Age: 11-15
- Maintenance: $ 840.530

- Tax: $ 3710.00

- W13882304

- Listing contracted with: RE/MAX PROFESSIONALS INC.

| Room | Size(M) | Description | |
|---|---|---|---|
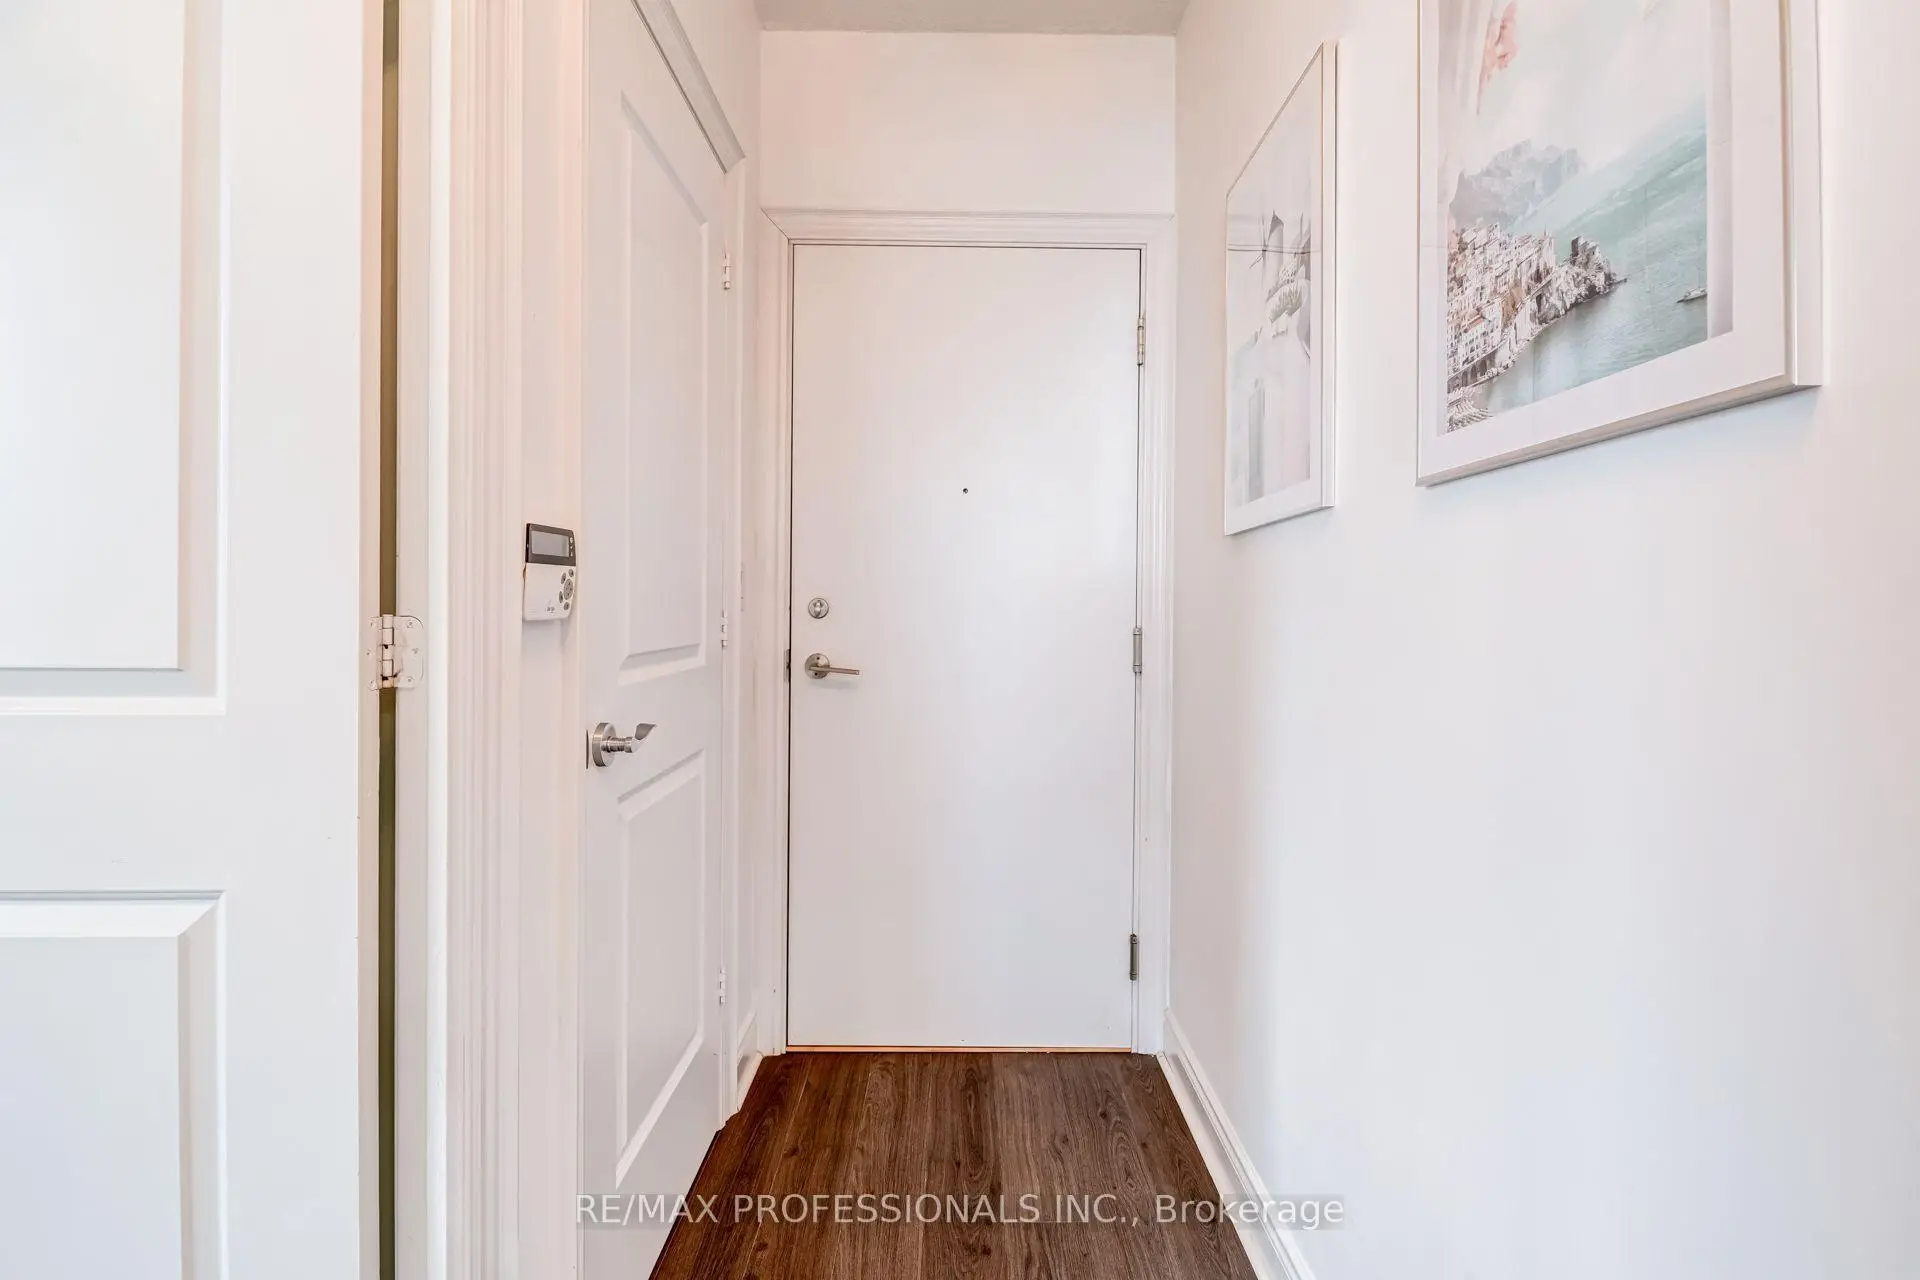
| Foyer | 6.08x3.04 | Hardwood Floor, Large Closet, 4 Pc Bath |
|
| Living Rm | 4.04x3.99 | Hardwood Floor, Window Floor to Ceil, W/O To Balcony |
|
| Dining Rm | 3.81x3.10 | Hardwood Floor, Combined w/Kitchen, W/O To Balcony |
|
| Kitchen | 3.81x3.10 | Hardwood Floor, Stainless Steel Appl, Centre Island |
|
| Primary B | 3.66x3.25 | Hardwood Floor, Walk-In Closet(s), 3 Pc Ensuite |
|
| 2nd Br | 3.00x2.72 | Hardwood Floor, Walk-In Closet(s), Large Window |
| Bathroom | Pieces | Level | |
|---|---|---|---|
| 1xBath | 4 pcs | Main |
|
| 1xBath | 3 pcs | Main |
Property Summary
Located close to the intersection of Brookers and Lake Shore Blvd W, #3701-16 Brookers Ln is a 2 bedrooms 2 washrooms Condo Apt. The unit has a Single Underground Parking Space with a Locker. The property has many nice features including Storage Area Lockers, Primary Bedroom - Main and Carpet Free. Foyer, Living Room Rm, Dinning Room Rm, Kitchen, Primary B and second bedroom are on the Main floor.Nautilus at Waterview
16 Brookers Ln was developed by real estate developer Monarch Group (Mattamy Homes). The age of the residential building is approximately 14 years. It has about 39 levels and 389 units. Nautilus at Waterview offers amenities such as Concierge, Gym, Party/Meeting room, Visitor Parking, Guest Suites, Indoor Pool, Rooftop Deck/Garden and Sauna. The monthly maintenance fee includes Heat, Water and Air Conditioning. There are total 5 units for sale and 5 for lease in 16 Brookers Ln.School Information
- (Grade:)
- Park Lawn Junior Middle School (Grade:7-8) 766/3037
- Lakeshore Collegiate Institute (Grade:9-12) 634/739
- St. Mark Catholic School (Grade:JK-8) 630/3037
- St. Josaphat Catholic School (Grade:JK-8) 194/3046
- Second Street Junior Middle School (Grade:JK-8) 1409/3037
- Islington Junior Middle School (Grade:JK-8) 1048/3037