Mimico, Toronto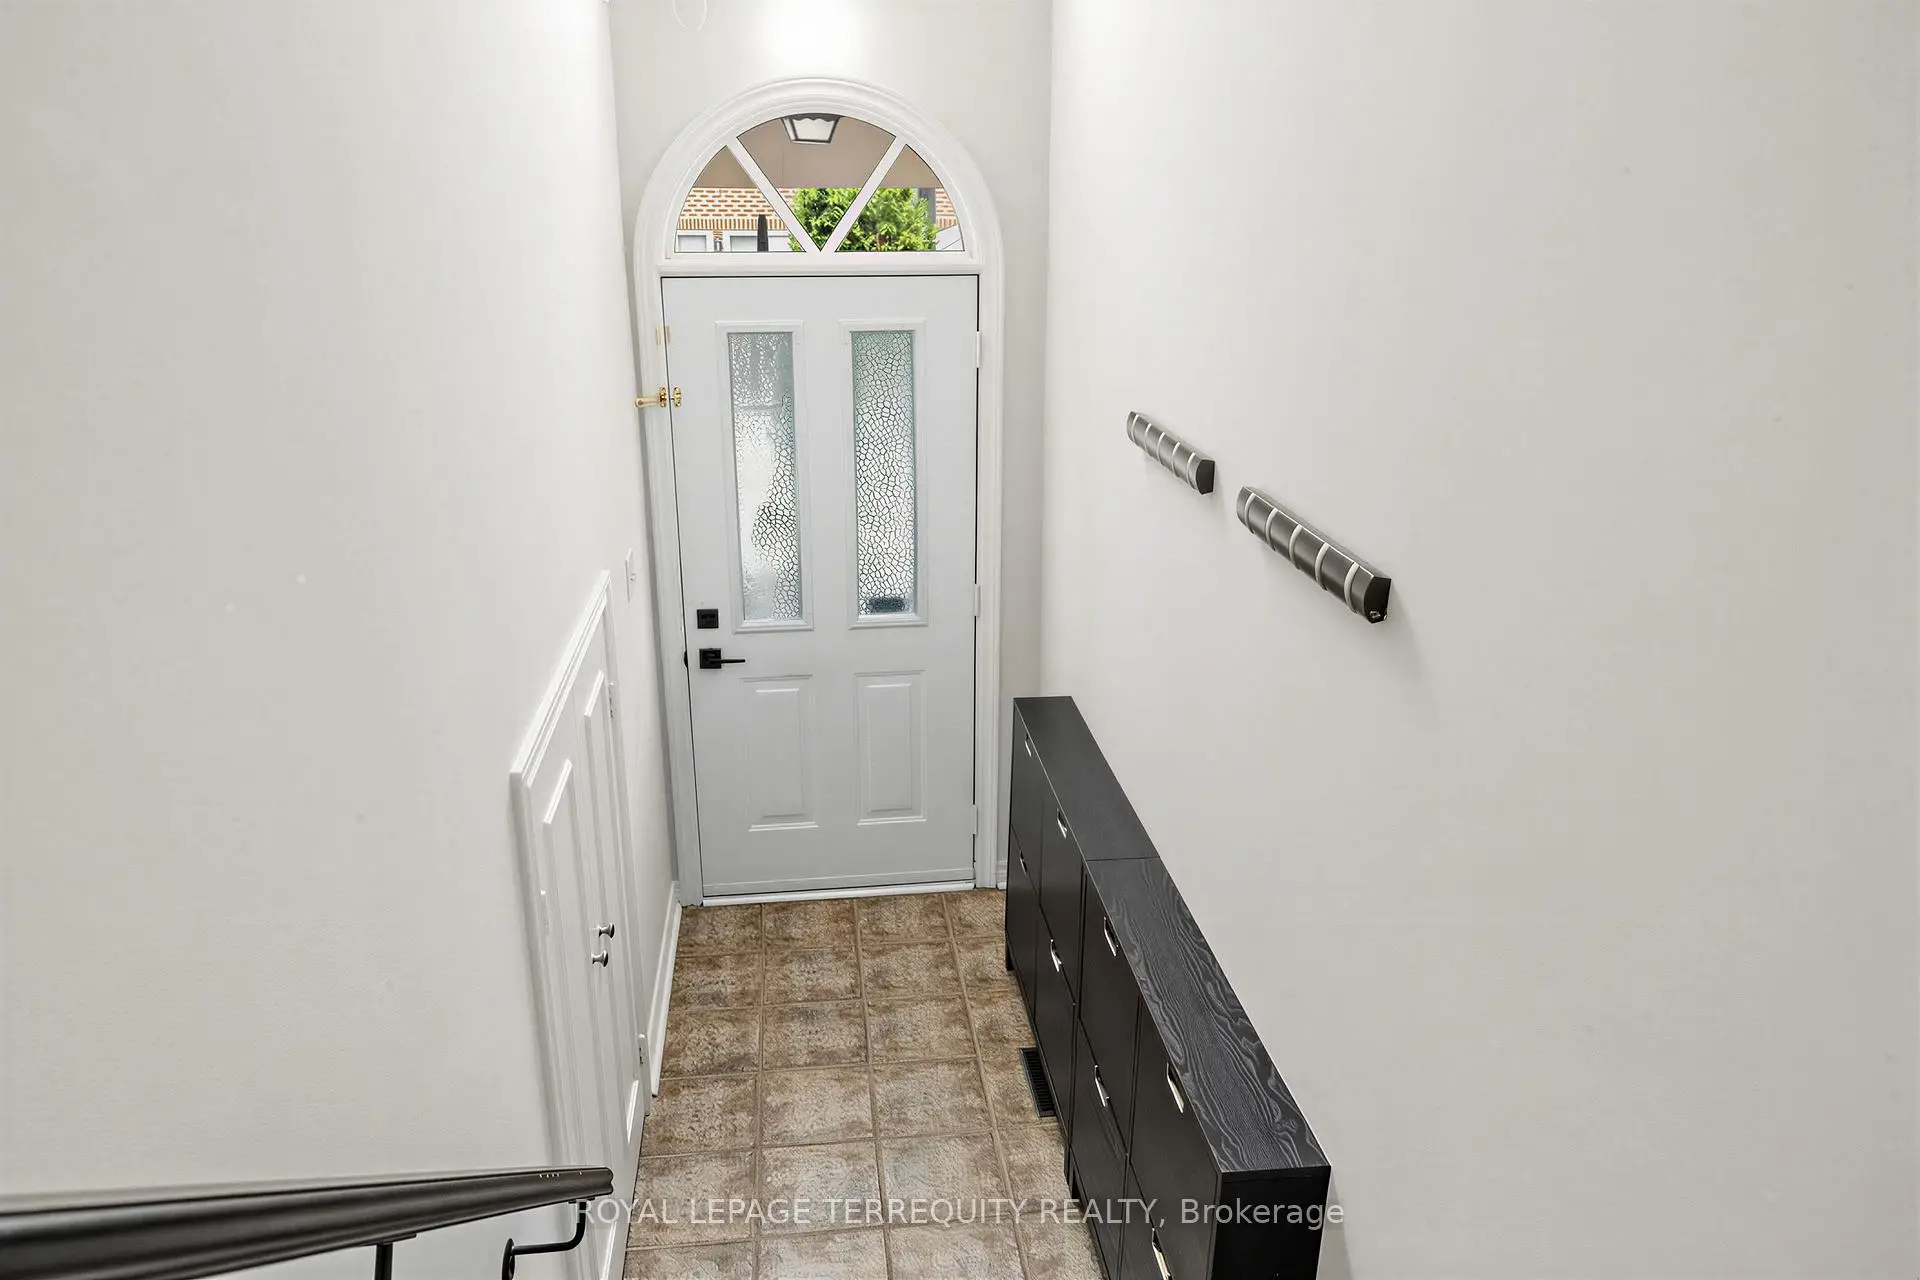

Description
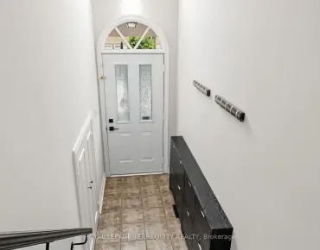
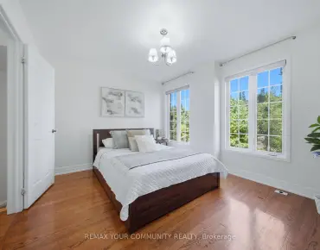
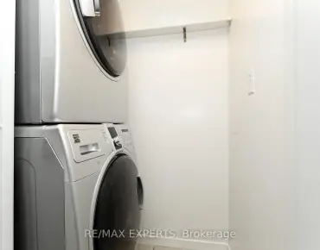
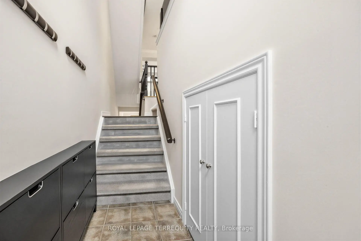
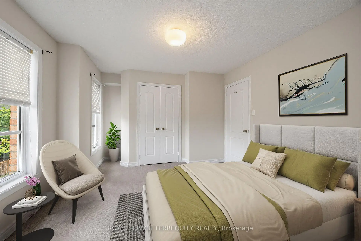
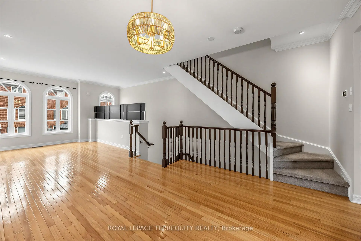
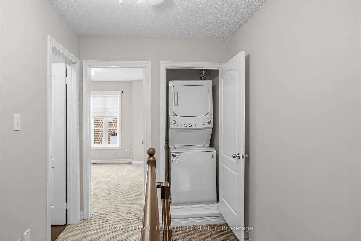
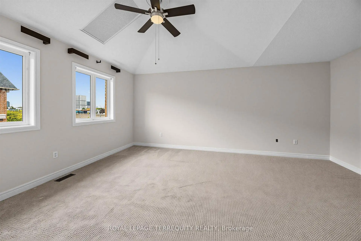
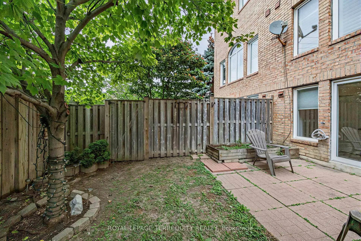
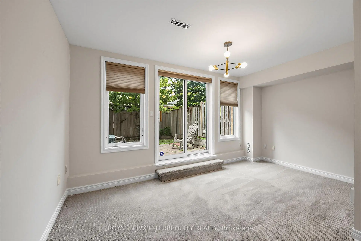
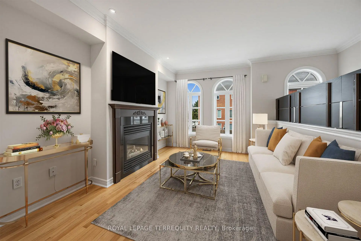
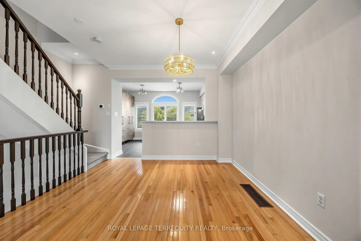
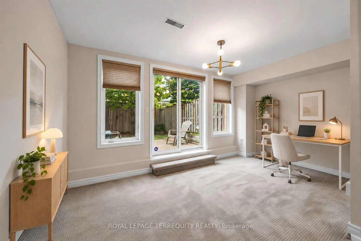
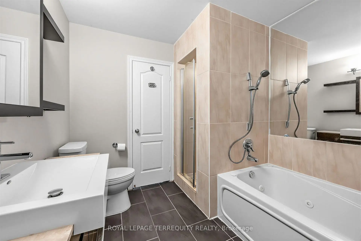
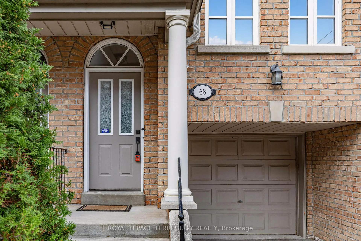
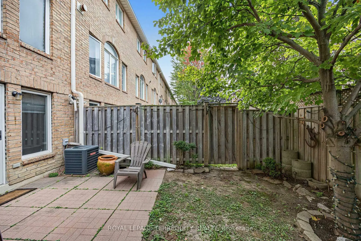
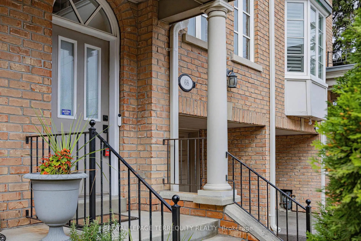
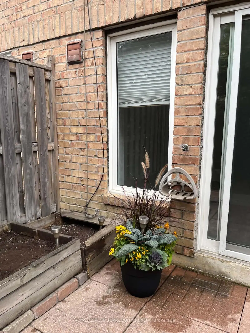
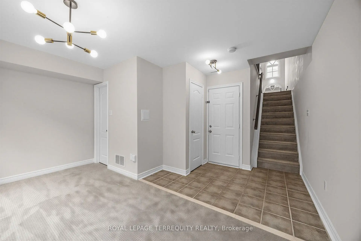
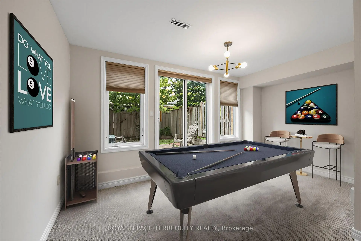
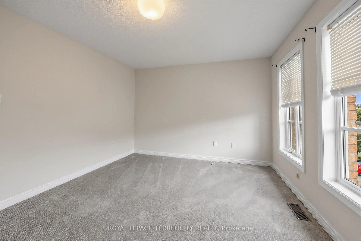
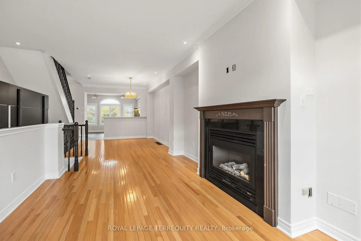
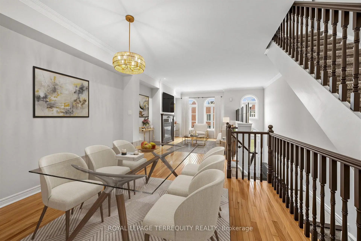
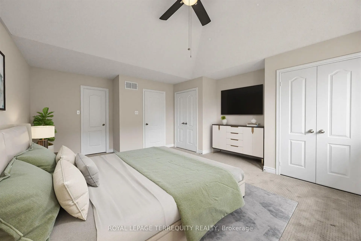
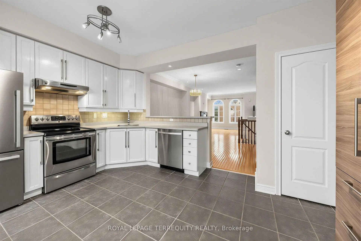
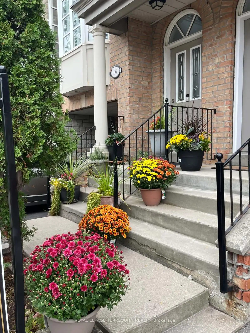
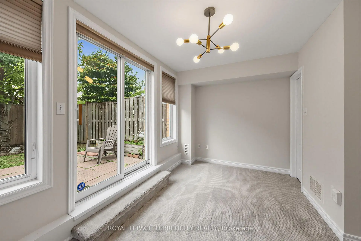
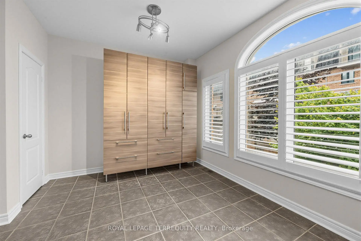
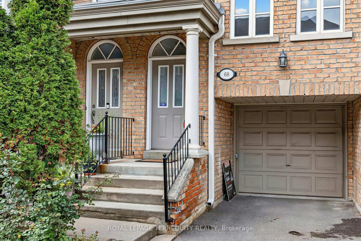
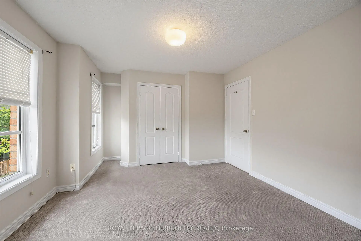
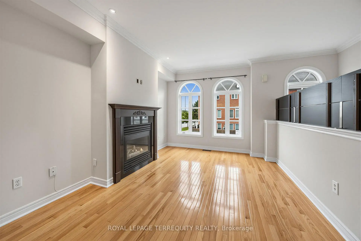
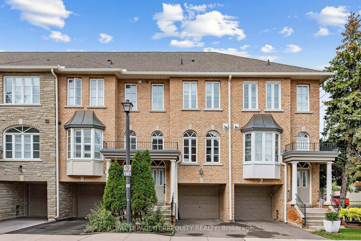
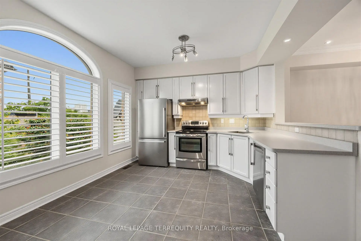
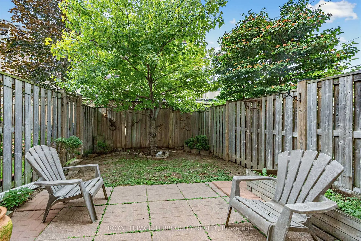
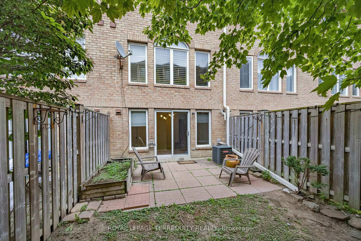
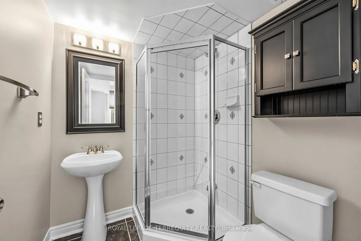
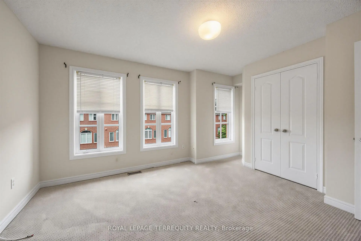
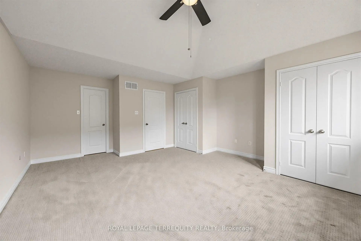
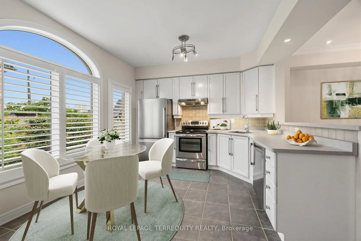
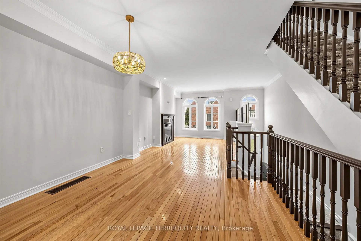
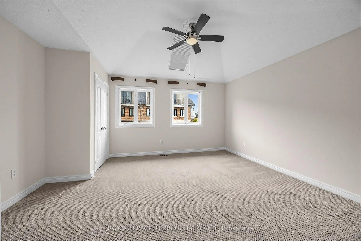
Mimico Village!! Spacious Executive Etobicoke Town. 2 Beds + Bonus Room/Home Office, 2 Baths - Spa Inspired Soaker Jacuzzi Tub. Open Concept. Hardwood Floors on main, Crown Molding, 9' Ceilings. Arched Windows. Master Bedroom Skylight. Vaulted Ceiling. Custom Shutters. Large Kitchen Pantry. New Upper-Level GE Washer Dryer. Freshly Painted in Contemporary Neutrals. Lower-Level Bonus Room + Walkout to Private Backyard.2-Car Park, Visitor Parking. Newly Painted Garage Floor. To GO Station, TTC, to Downtown, Gardiner, QEW, 427 & Lakeshore. Easy access to shopping, dining, entertainment, lakefront trails, High Park, Bloor West, Sherway Gardens. All Virtual Photos. Home is Vacant.
Features
- Facing: East

- Bedrooms: 2+1

- Bathrooms: 2

- Garages: 1

- Kitchens: 1

Details
- Space: 1600-1799

- Age: 16-30
- Maintenance: $ 335.830

- Tax: $ 4275.67

- W13856384

- Listing contracted with: ROYAL LEPAGE TERREQUITY REALTY

| Room | Size(M) | Description | |
|---|---|---|---|
| Living Rm | 4.72x3.30 | Crown Moulding, Hardwood Floor, Open Concept |
|
| Foyer | 2.34x1.17 | Closet |
|
| Dining Rm | 3.35x3.30 | Crown Moulding, Hardwood Floor, Open Concept |
|
| Family Rm | 4.32x4.57 | 3 Pc Bath, W/O To Yard |
|
| Kitchen | 4.52x3.85 | Breakfast Bar, Eat-in Kitchen, West View |
|
| Living Rm | 4.45x3.35 | Fireplace, Combined w/Dining |
|
| Primary B | 5.36x3.91 | Skylight, Vaulted Ceiling(s) |
|
| Dining Rm | 3.35x3.51 | , Combined w/Living |
|
| Br | 3.53x3.41 | Broadloom, 4 Pc Bath |
| Bathroom | Pieces | Level | |
|---|---|---|---|
| 1xBath | 4 pcs | Second |
|
| 1xBath | 3 pcs | Ground |