Downsview-Roding-CFB, Toronto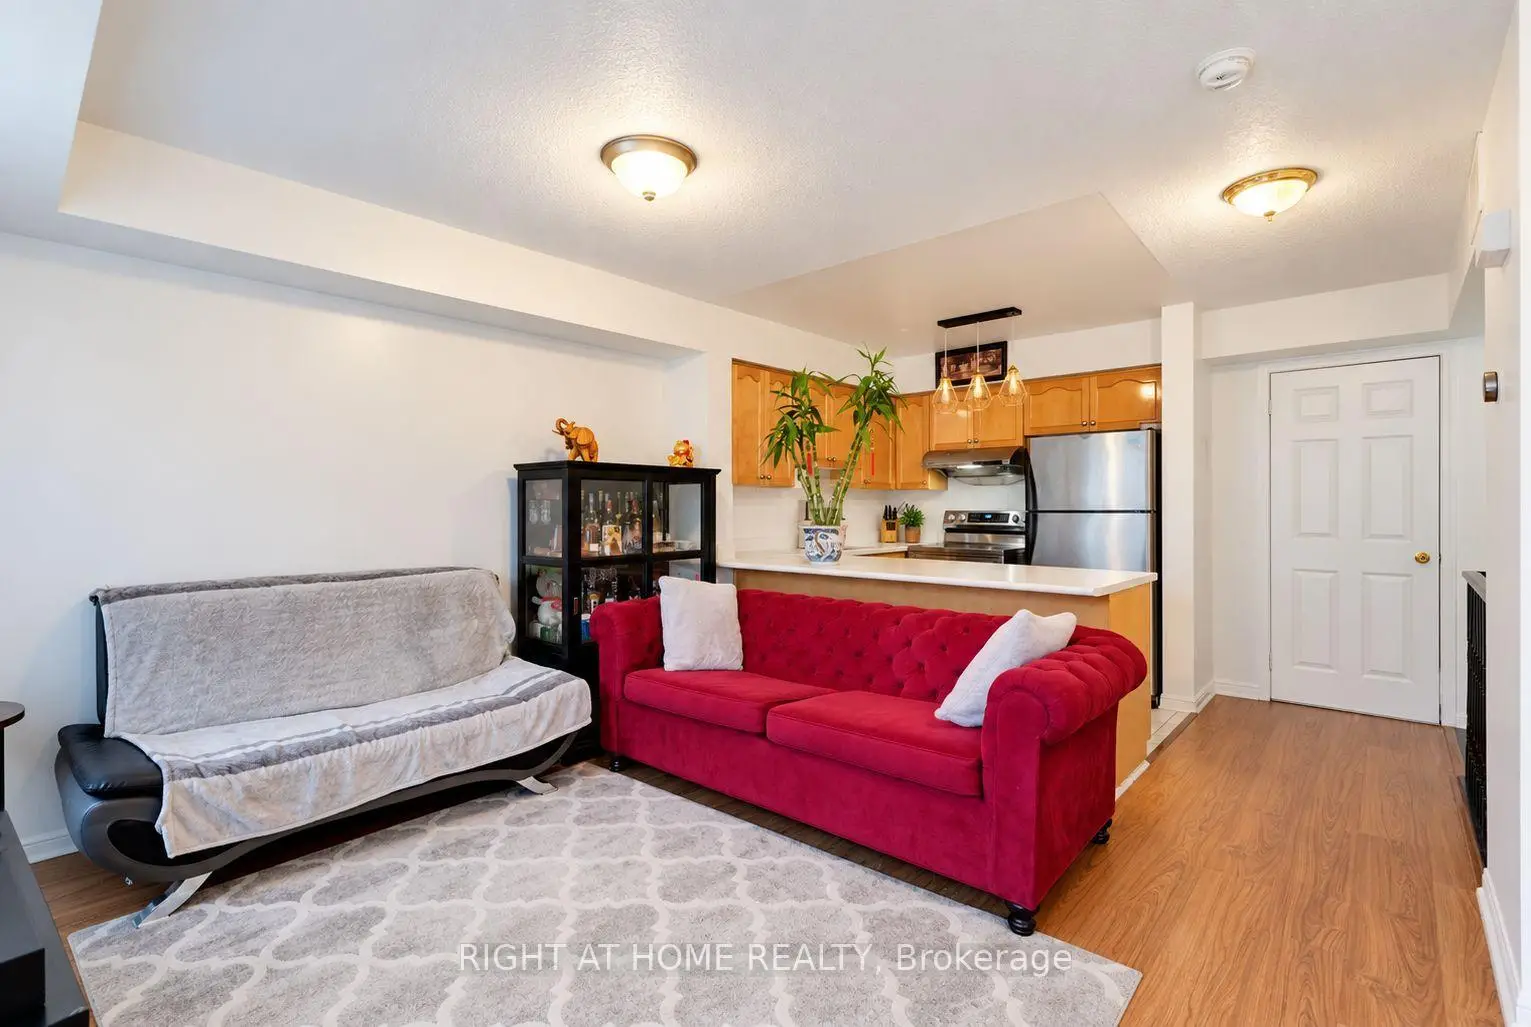

Description
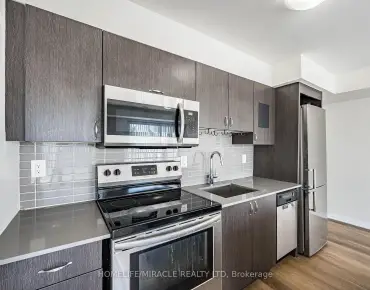
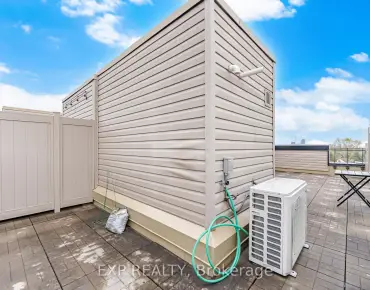
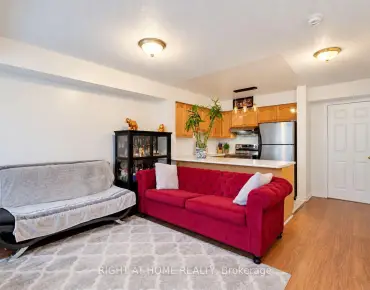
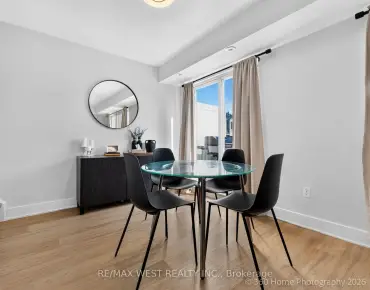
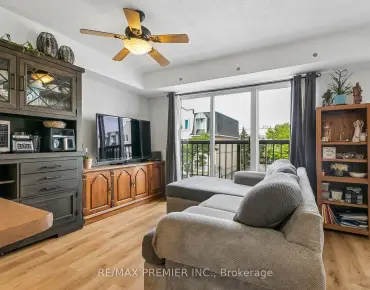
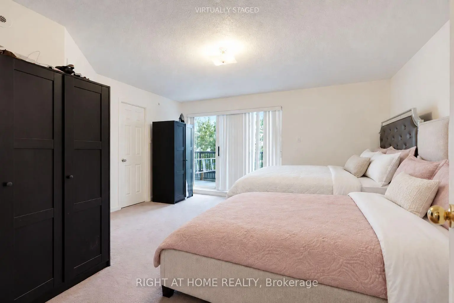
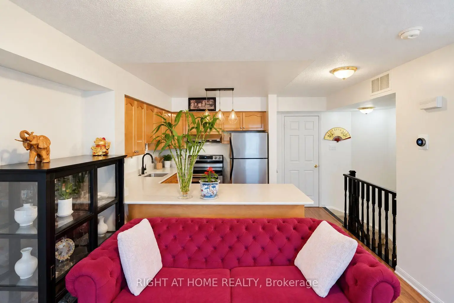
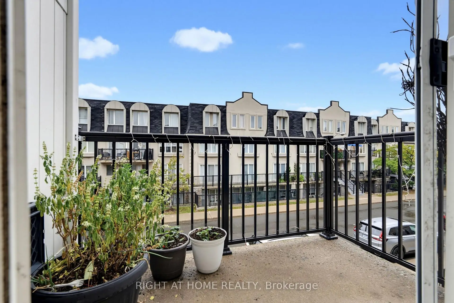
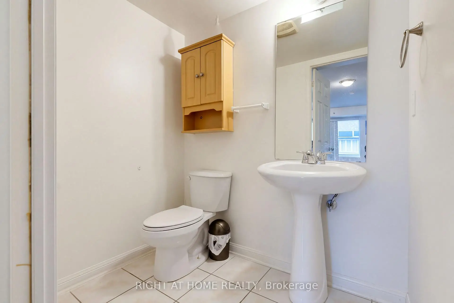
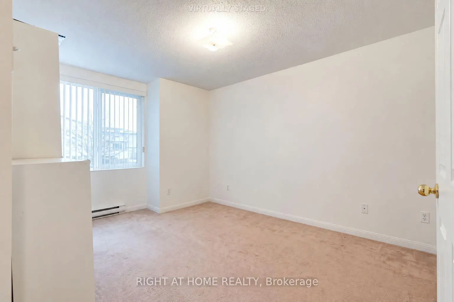
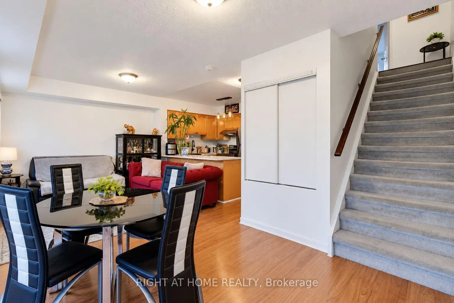
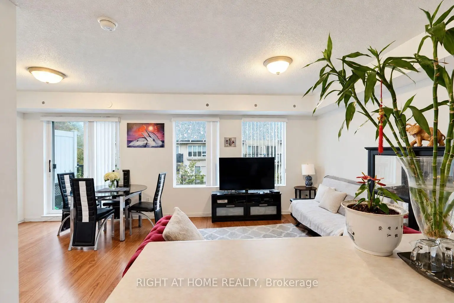
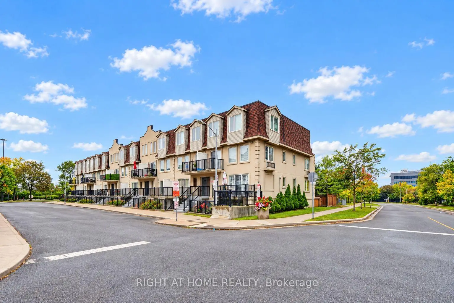
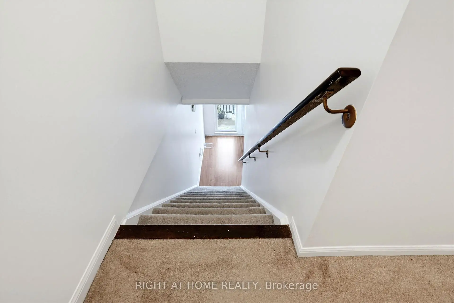
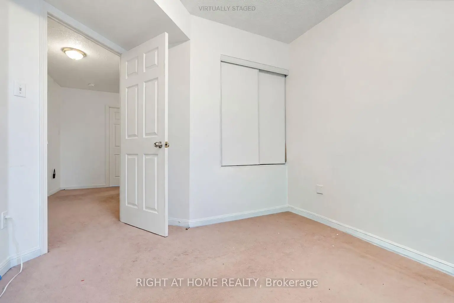
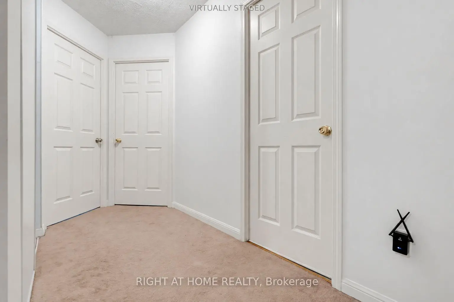
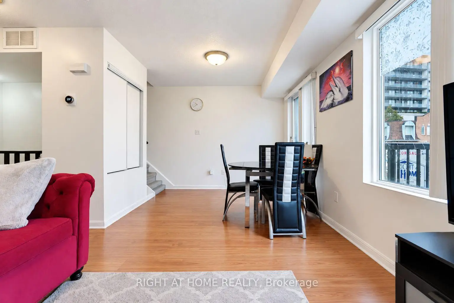
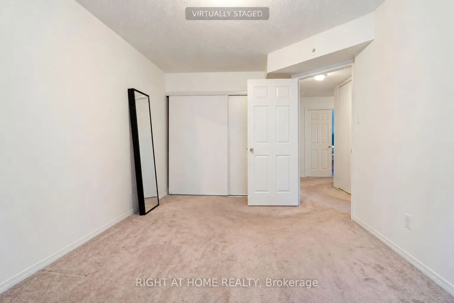
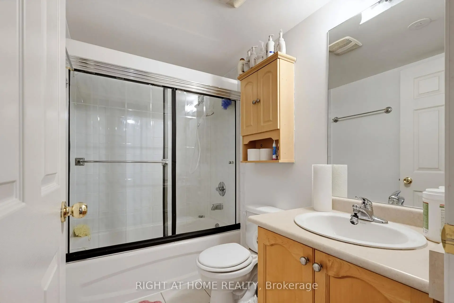
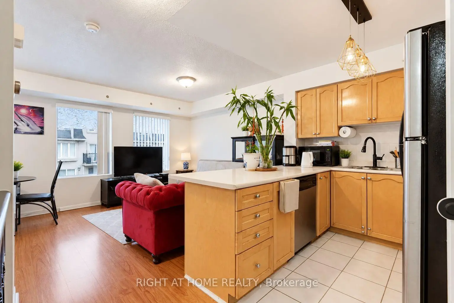
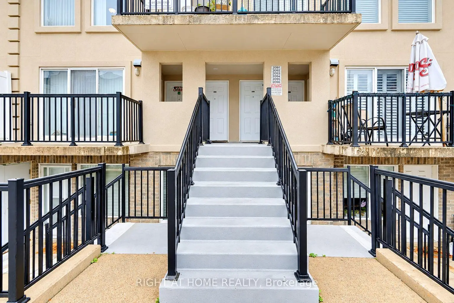
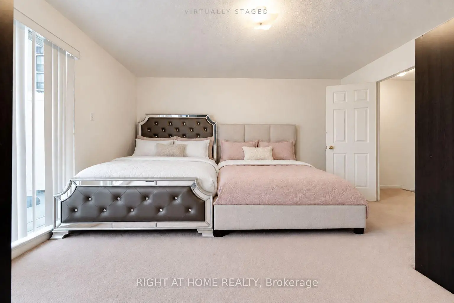
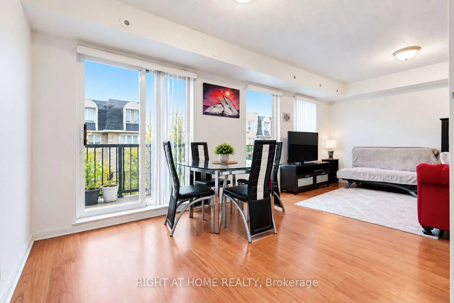
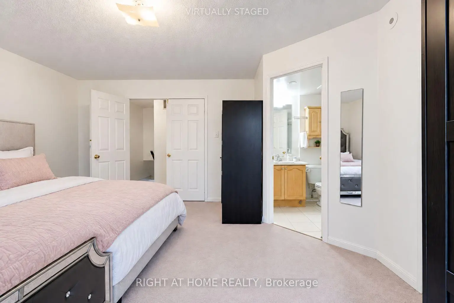
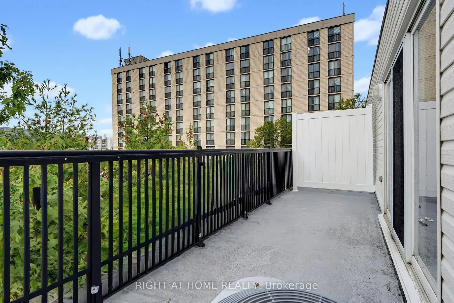
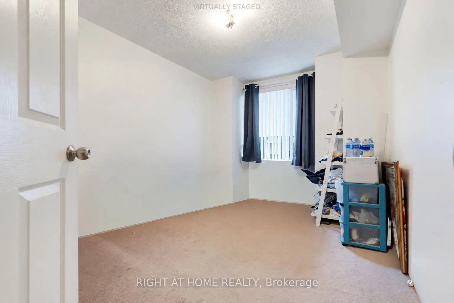
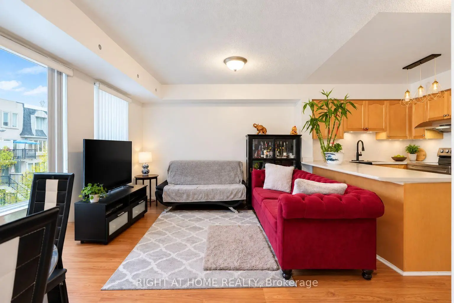
Welcome to this spacious and well-laid-out 3-bedroom, 3-washroom townhouse in the highly convenient Keele & Wilson community! Offering approximately 1,200 sq. ft. of living space, this bright 2-storey home features a functional open-concept living and dining area, a modern kitchen with breakfast bar, and 2 separate terraces providing excellent outdoor space. The generously sized primary bedroom includes a walk-in closet, 4-piece ensuite, and walk-out to a private terrace, while the additional bedrooms offer large windows and ample closet space. Enjoy the convenience of ensuite laundry, 1 underground parking space, and 1 locker. Ideally located just steps to TTC, schools, parks, shopping, restaurants, library, and Humber River Hospital, with quick access to Hwy 401 & 400. Minutes to Yorkdale Shopping Centre, Wilson Subway Station, York University, and major commuter routes. A fantastic opportunity for families, first-time buyers, or investors looking for space, convenience, and excellent connectivity in Toronto!
Features
- Facing: East

- Bedrooms: 3

- Bathrooms: 3

- Garages: 1

- Kitchens: 1

Details
- Space: 1000-1199

- Maintenance: $ 740.000

- Tax: $ 3393.00

- W13853086

- Listing contracted with: RIGHT AT HOME REALTY
| Room | Size(M) | Description | |
|---|---|---|---|
| Living Rm | 2.97x3.40 | Laminate, Combined w/Dining, W/O To Balcony |
|
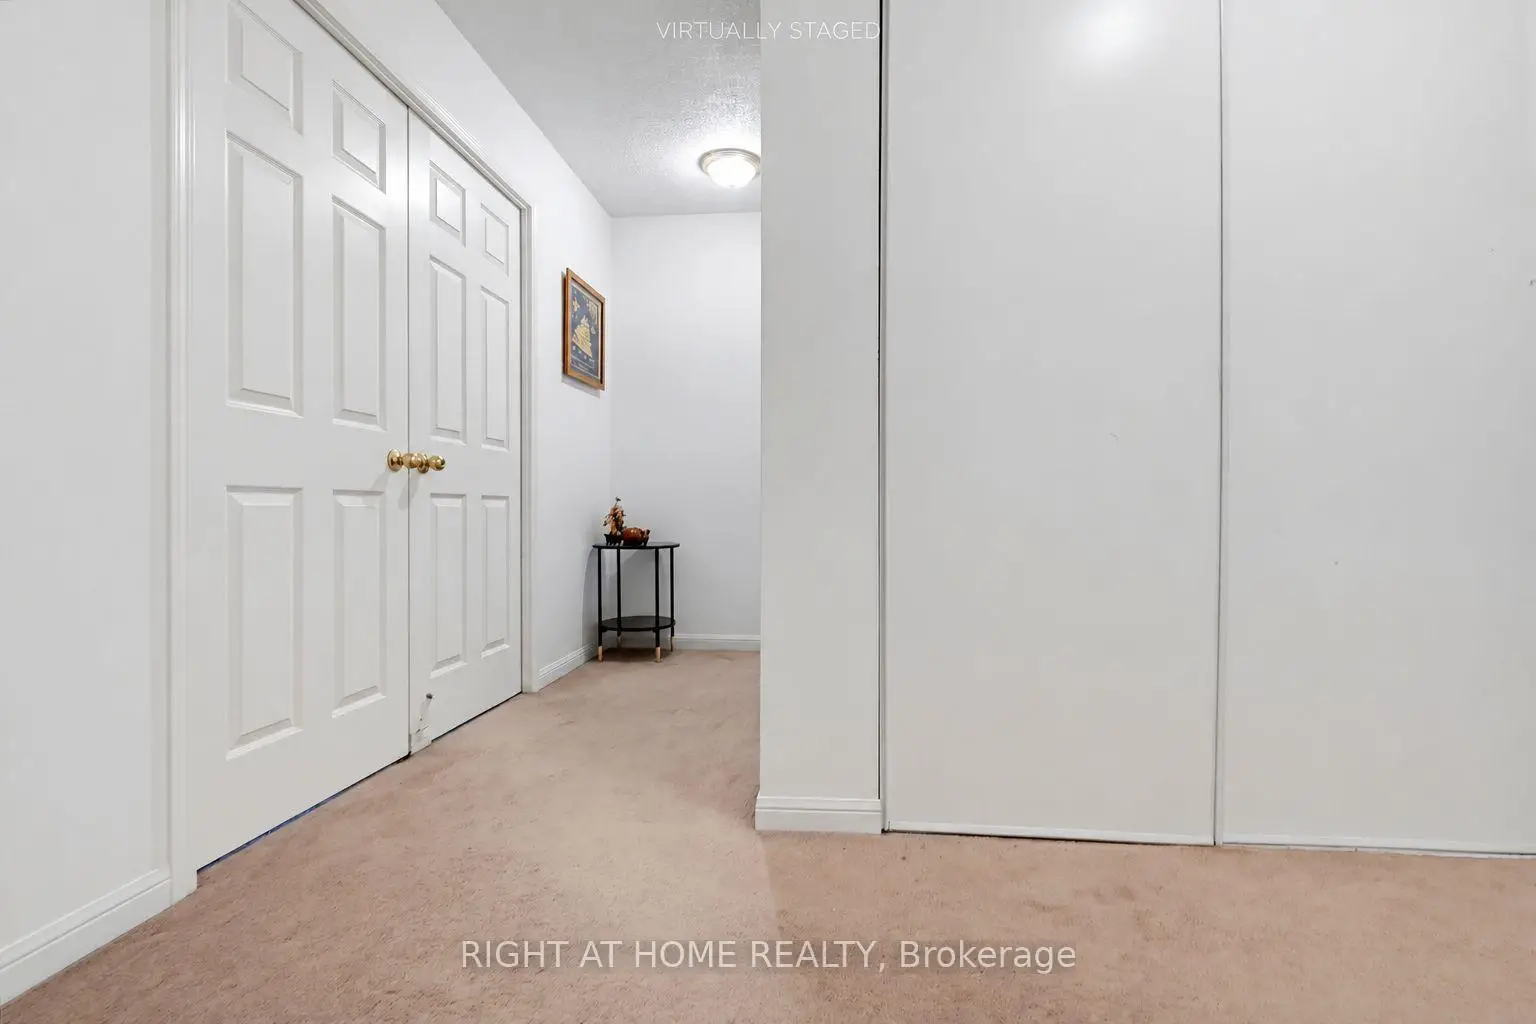
| 3rd Br | 3.52x2.90 | Broadloom, Closet, Large Window |
|
| Dining Rm | 2.97x3.44 | Laminate, Combined w/Living, Large Window |
|
| Kitchen | 1.96x2.31 | Ceramic Floor, Open Concept, Breakfast Bar |
|
| Primary B | 4.39x4.47 | Broadloom, 4 Pc Ensuite, W/O To Balcony |
|
| 2nd Br | 4.84x3.07 | Broadloom, Closet, Window |
|
| 3rd Br | 3.52x2.90 | Broadloom, Closet, Window |
| Bathroom | Pieces | Level | |
|---|---|---|---|
| 1xBath | 2 pcs | Main |
|
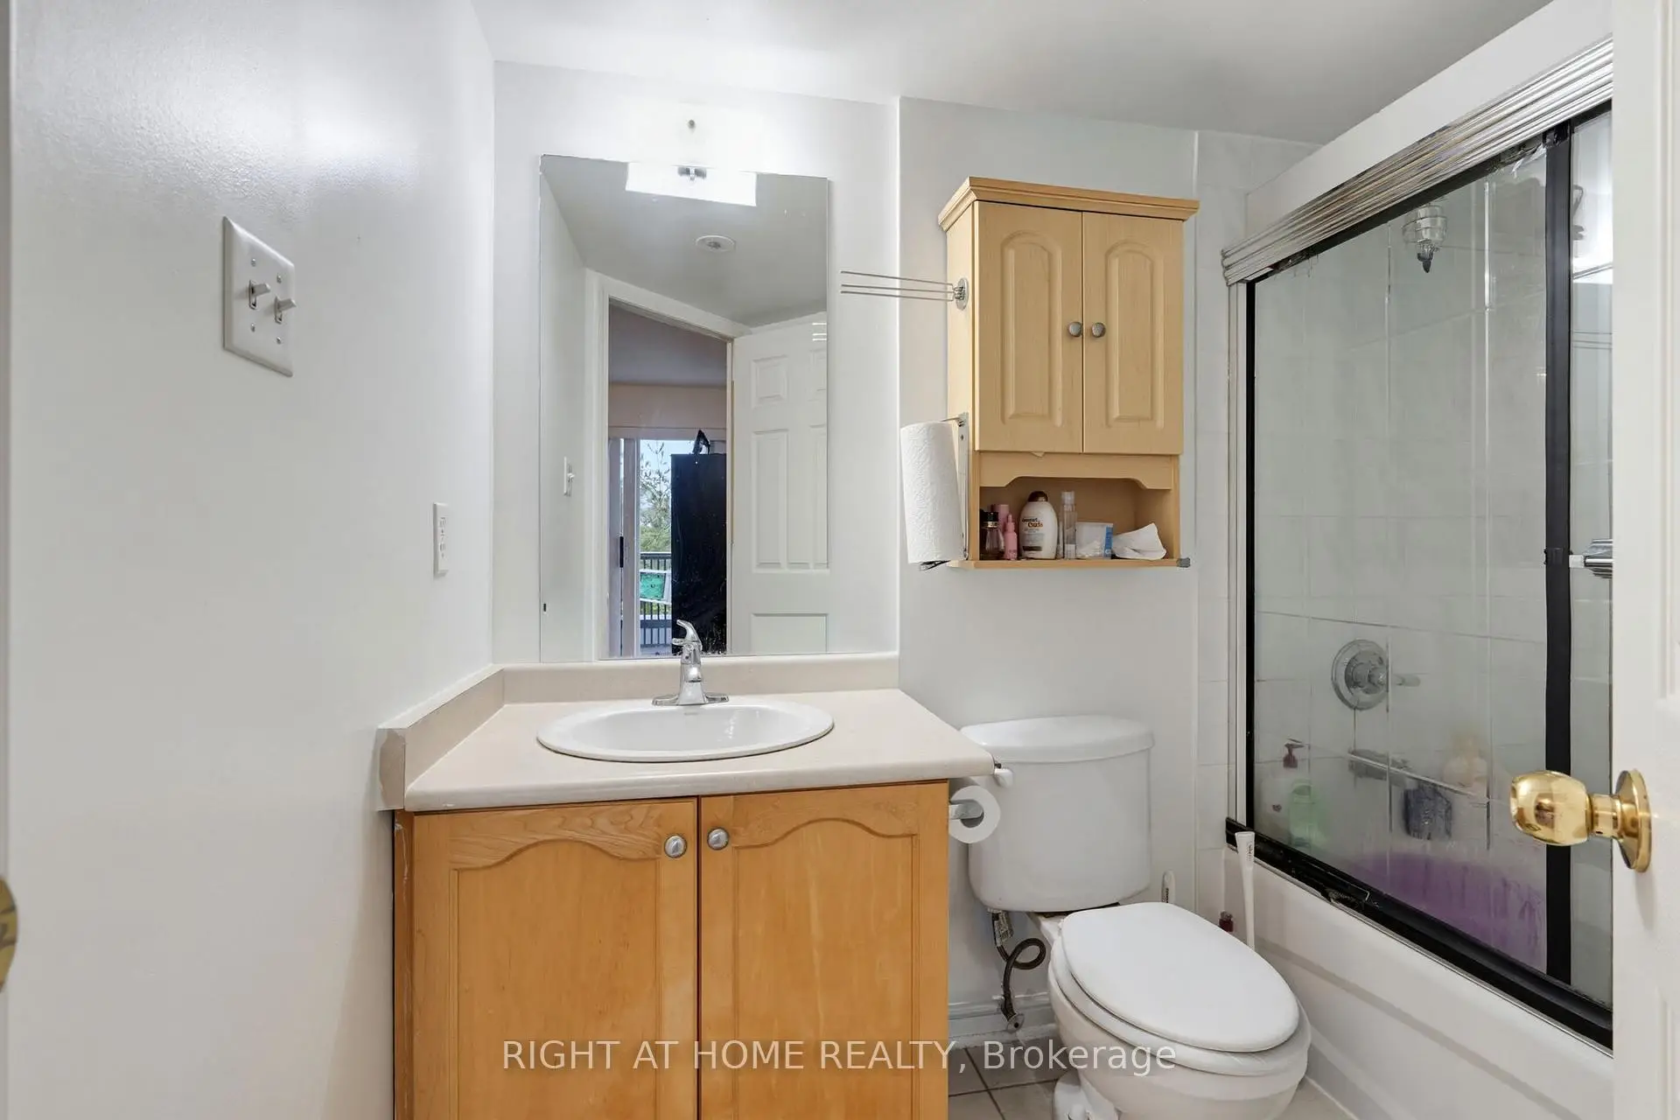
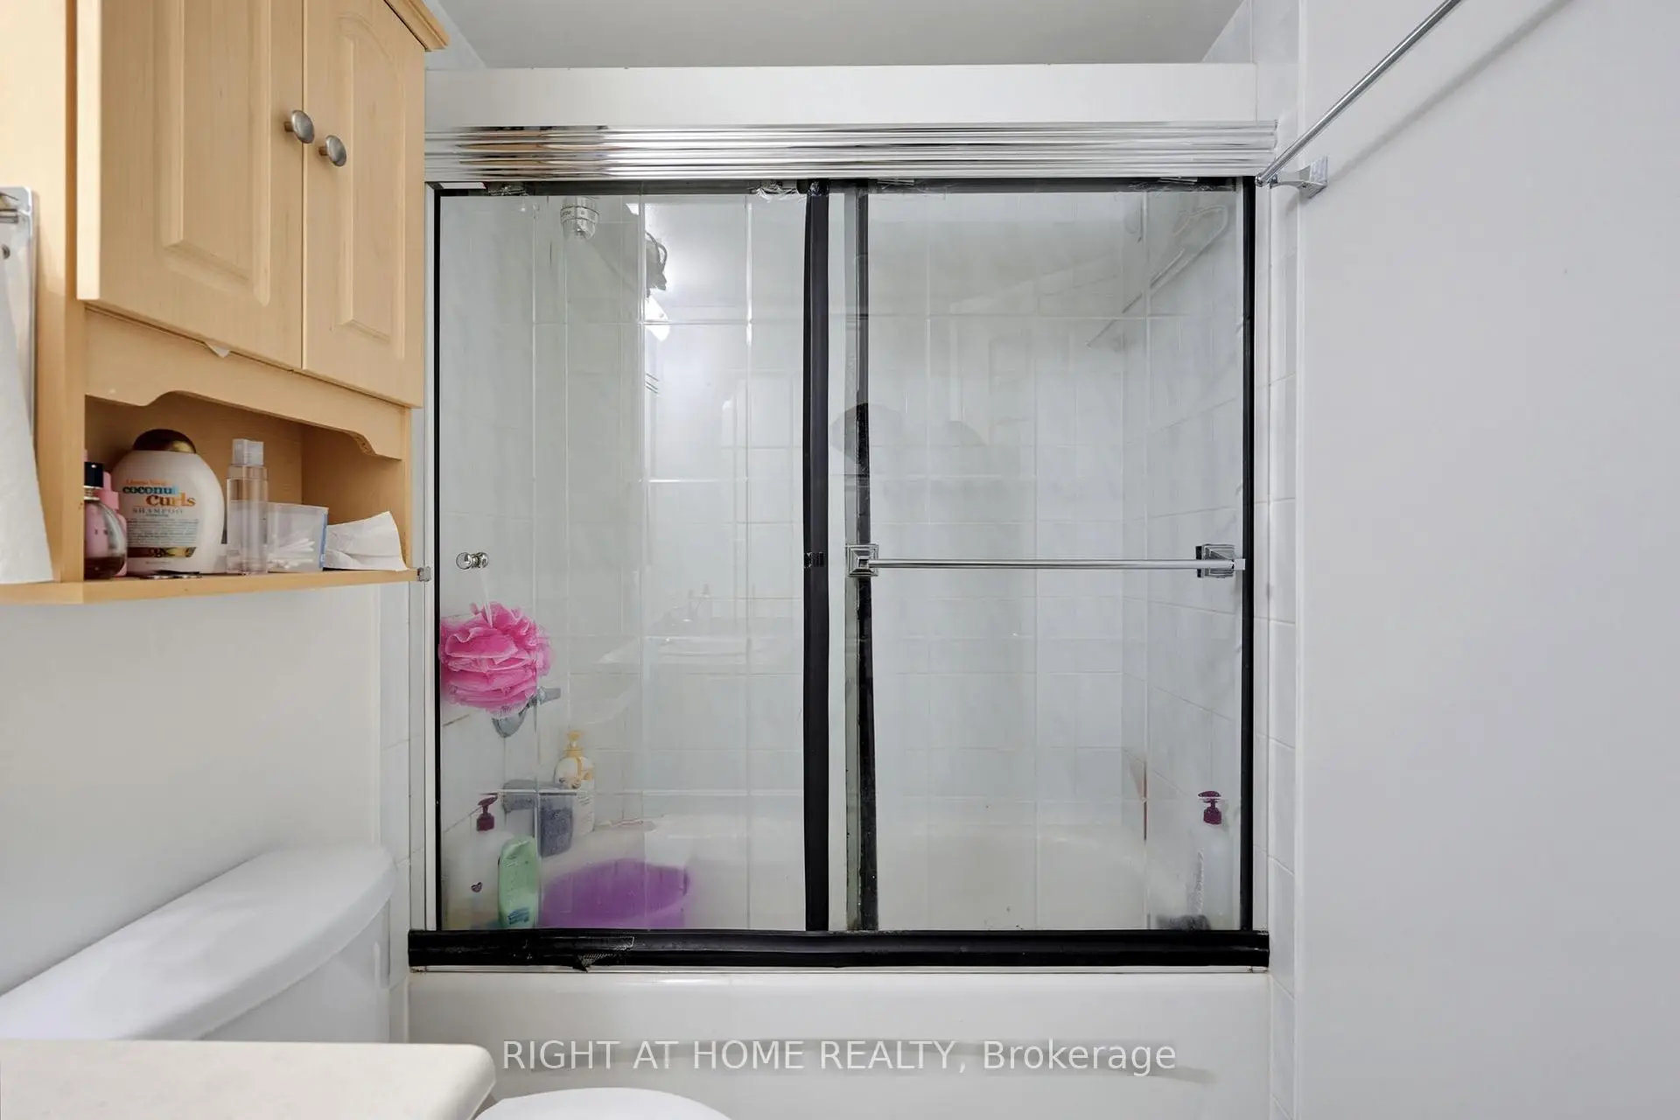
| 2xBaths | 4 pcs | Second |