Mimico, Toronto

Description
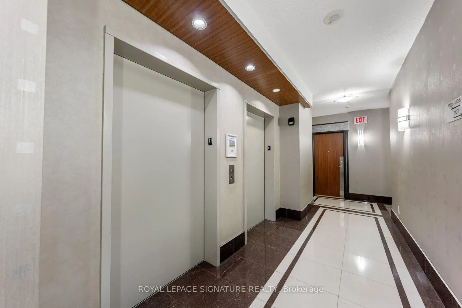
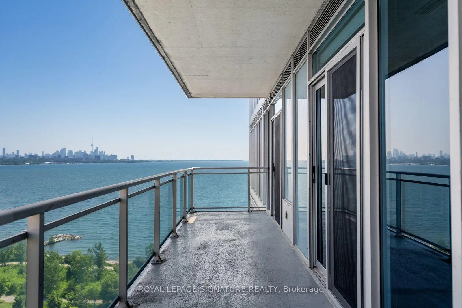
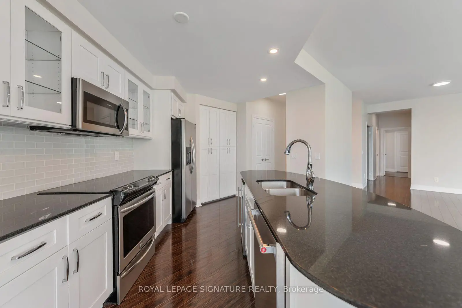
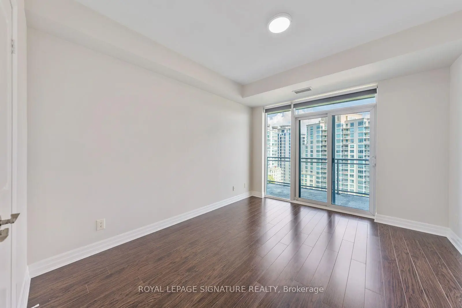
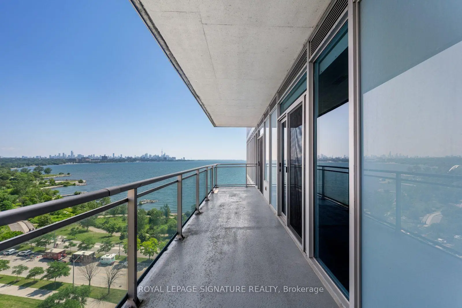
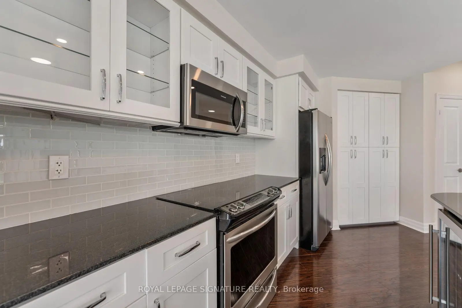
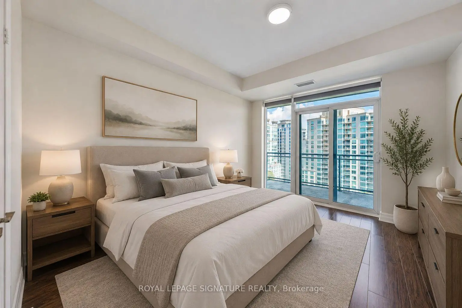
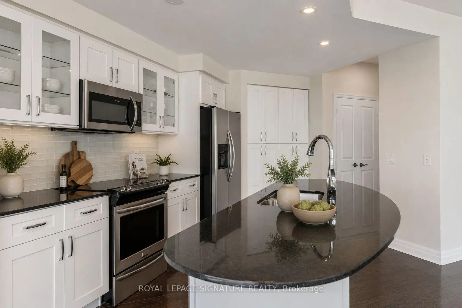
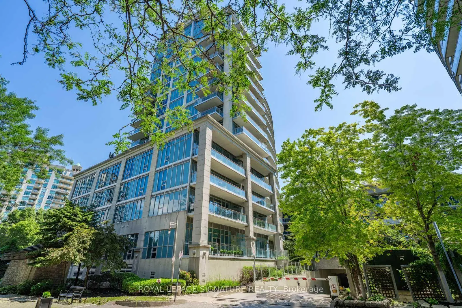
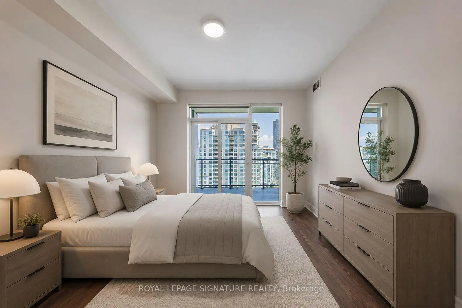
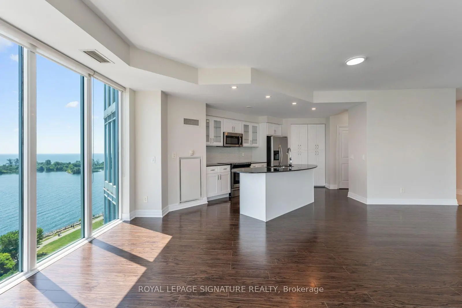
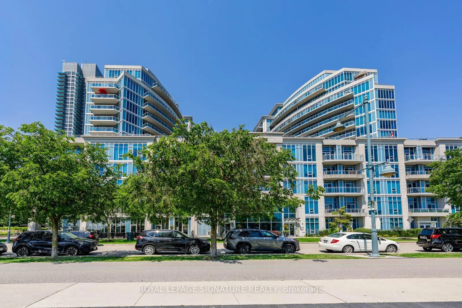
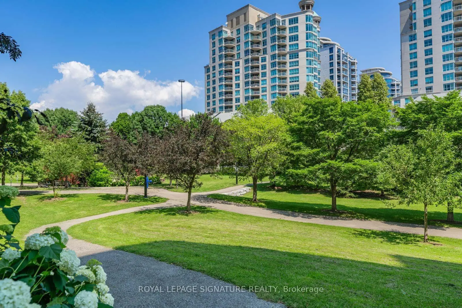
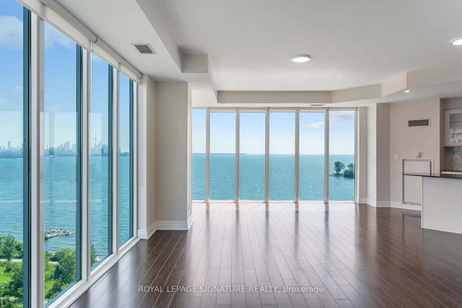
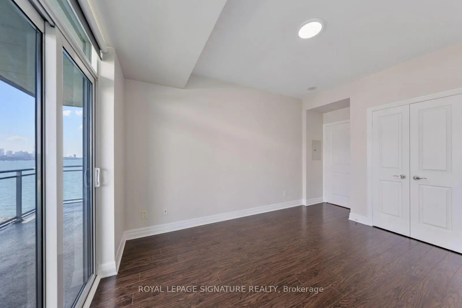
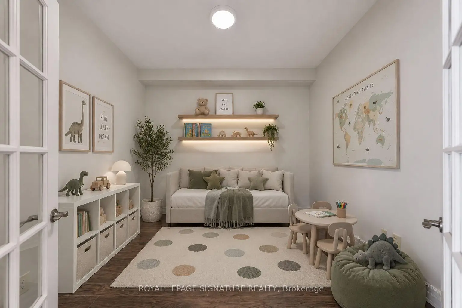
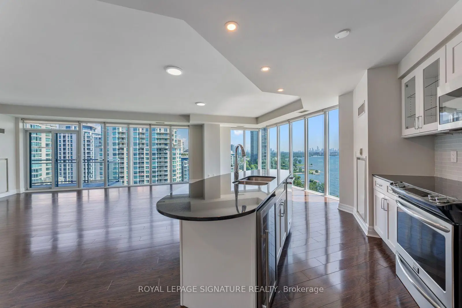
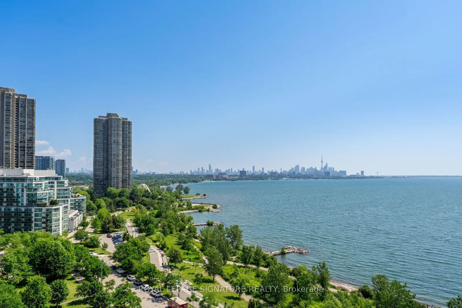
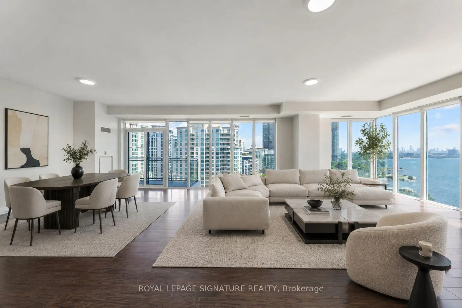
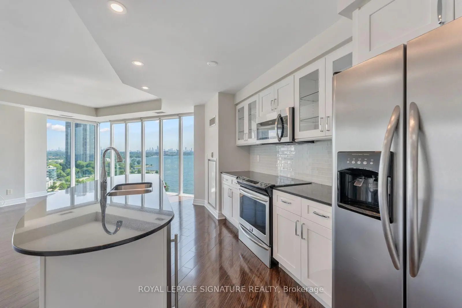
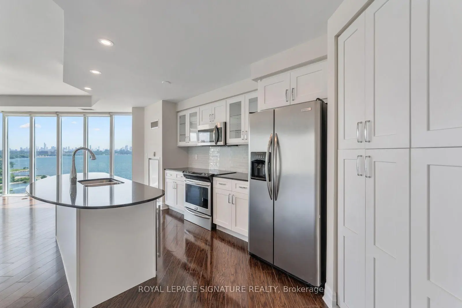
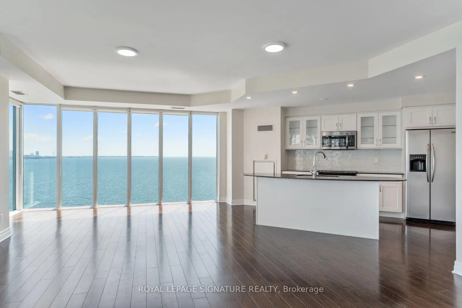
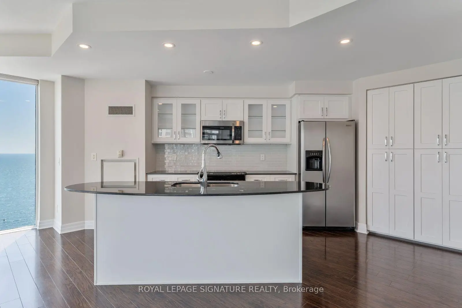
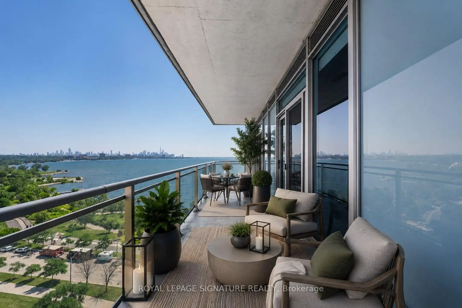
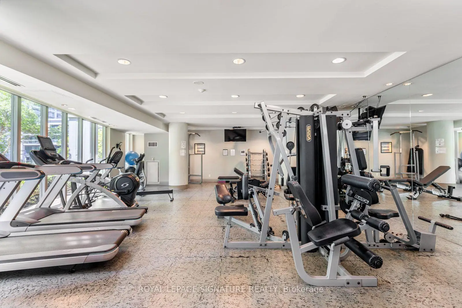
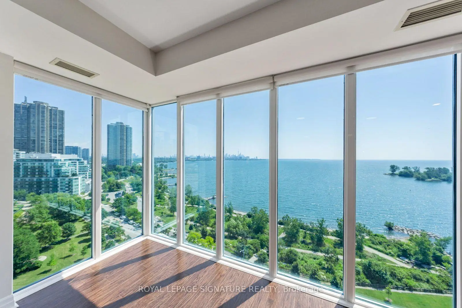
Experience exceptional waterfront living at The Monarch, with breathtaking, unobstructed panoramic views of Lake Ontario and Toronto's iconic downtown skyline. This sophisticated 2-bedroom + den residence offers 1,744 sq. ft. of total living space,including 1,563 sq. ft. of interior living space and an expansive 181 sq. ft. balcony.Soaring 9-ft ceilings and floor-to-ceiling windows fill the home with natural light while showcasing spectacular lake and skyline vistas. Three walkouts to the balcony extend the living space outdoors and create the perfect setting to enjoy stunning sunrises,sparkling water views, and the ever-changing Toronto skyline.The spacious open-concept living and dining area is designed for both elegant entertaining and comfortable everyday living. The modern white kitchen features a centre island, sleek contemporary cabinetry, striking black stone countertops, and generous workspace.Beautiful hardwood flooring throughout enhances the home's timeless elegance, while the generous layout and den provide exceptional flexibility for a home office, library, or additional living space. Enjoy resort-style amenities, 24-hour concierge service, and a prestigious waterfront location just minutes from downtown Toronto, waterfront trails, parks, restaurants, shopping, and entertainment.A rare opportunity to own an extraordinary waterfront residence where panoramic views, elegant interiors, generous proportions,and an exceptional location come together to create a truly remarkable Toronto lifestyle.
Features
- Facing: South East

- Bedrooms: 2+1

- Bathrooms: 2

- Garages: 2

- Kitchens: 1

Details
- Space: 1400-1599

- Maintenance: $ 1916.380

- Tax: $ 6877.38

- W13840222

- Listing contracted with: ROYAL LEPAGE SIGNATURE REALTY
| Room | Size(M) | Description | |
|---|---|---|---|
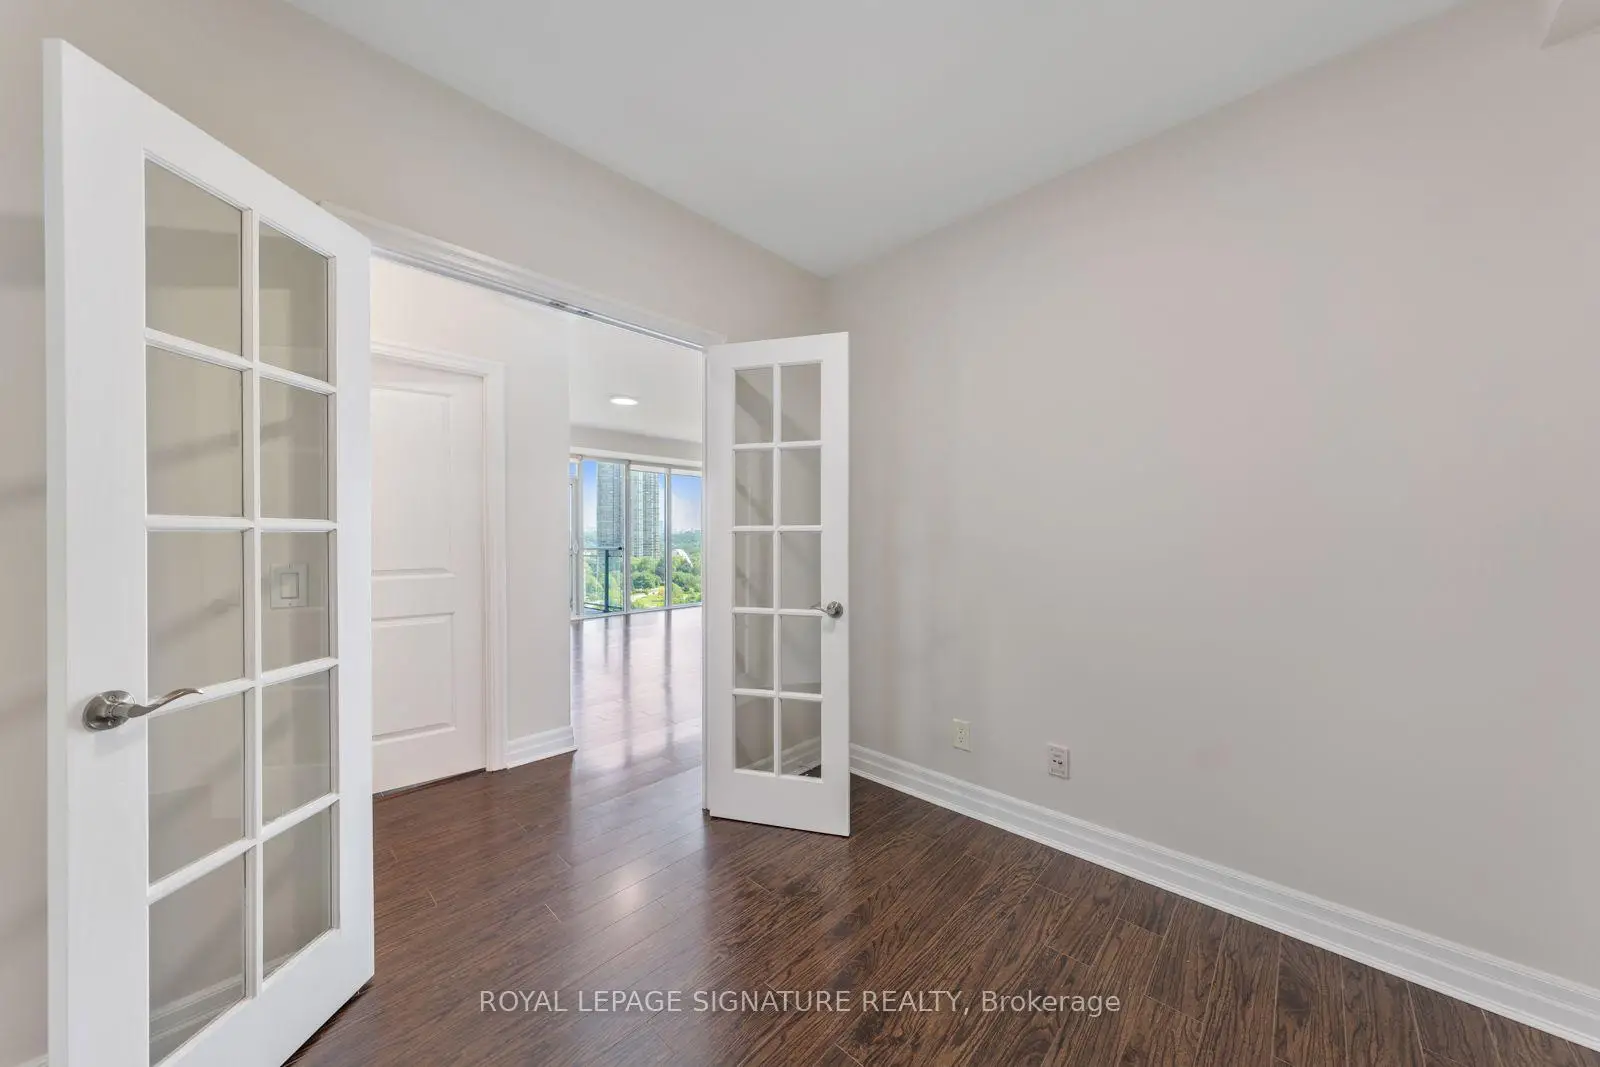
| Den | 2.70x2.74 | Hardwood Floor, French Doors |
|
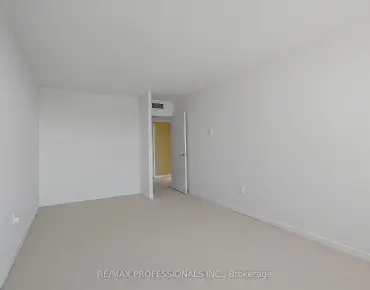
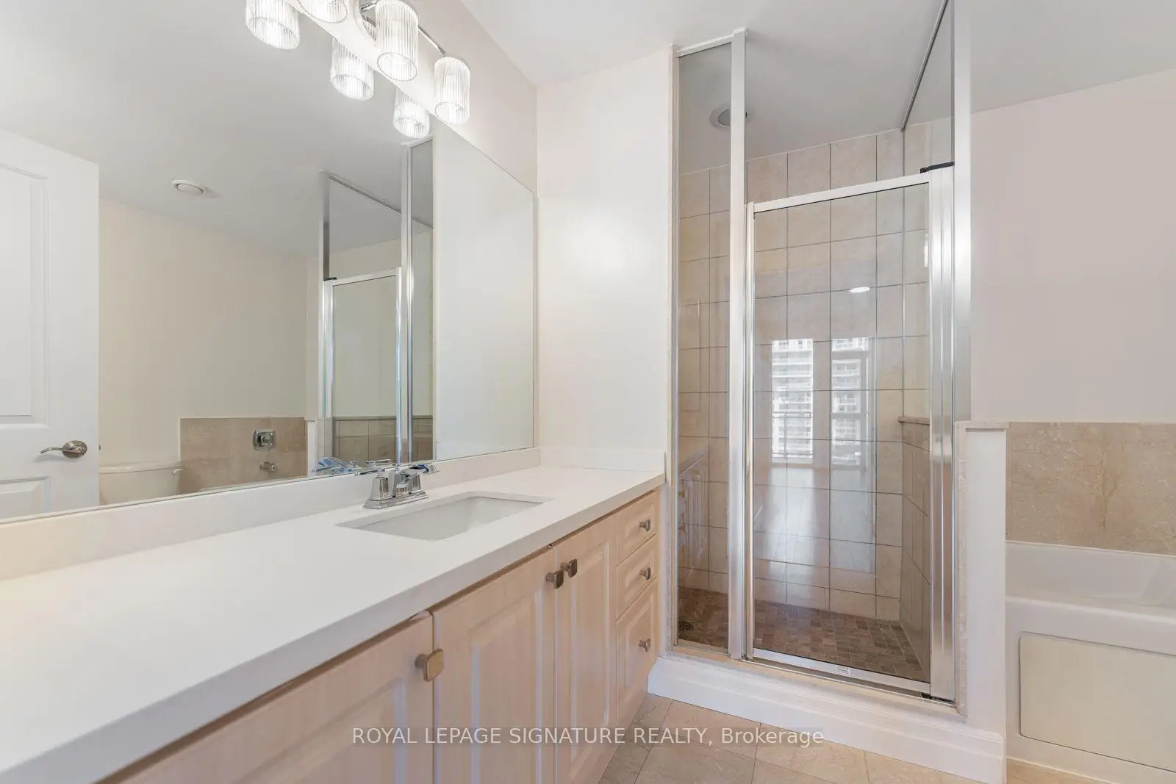
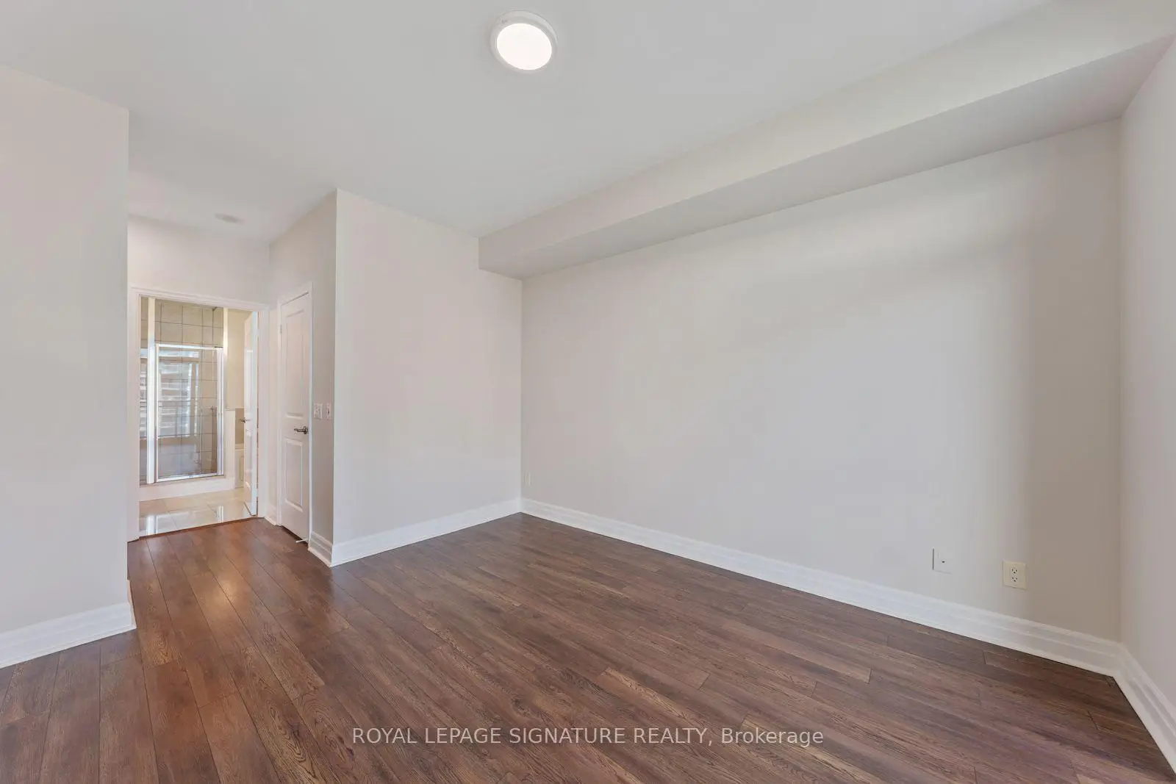
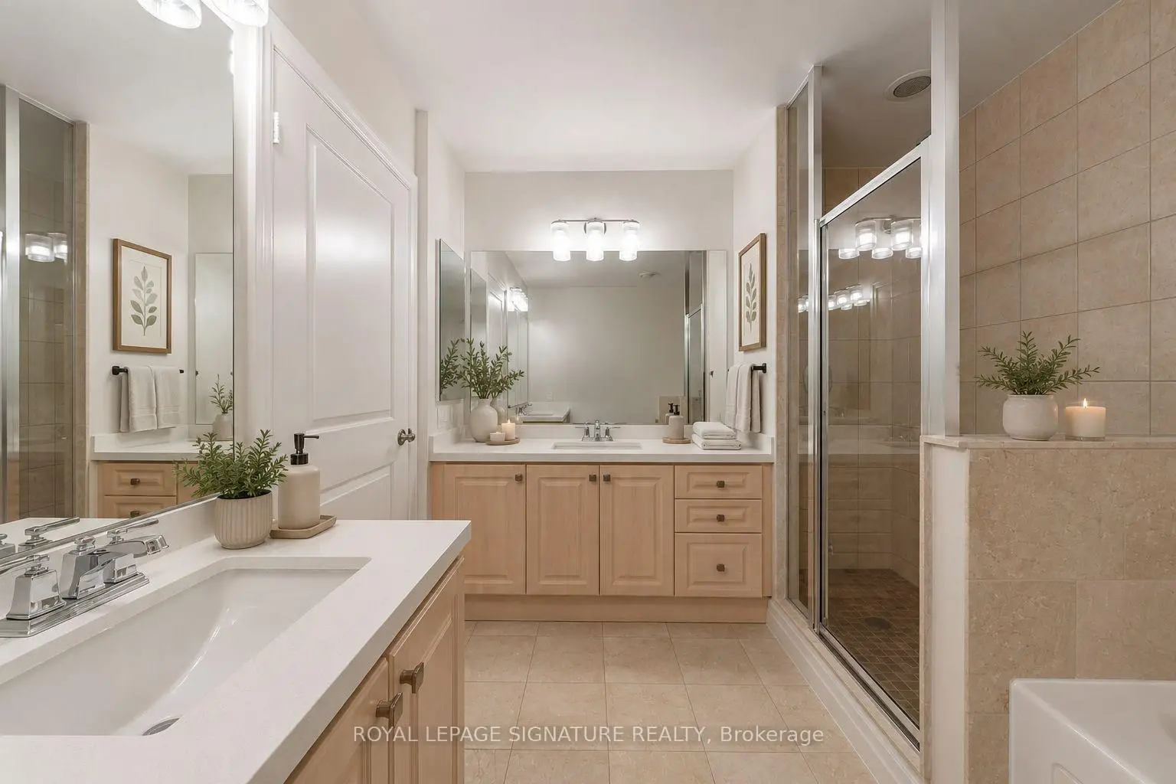
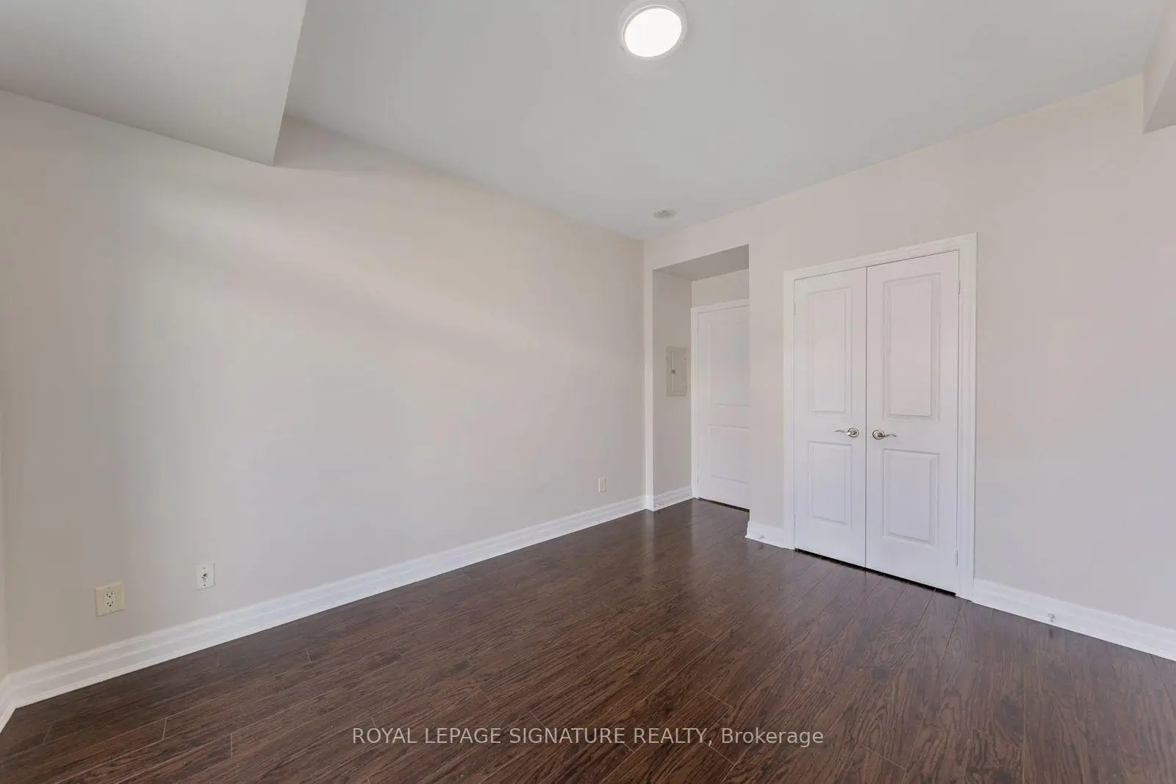
| Primary B | 3.96x3.35 | Hardwood Floor, Walk-In Closet(s), 5 Pc Ensuite |
|
| Other | 9.75x1.71 | Balcony |
|
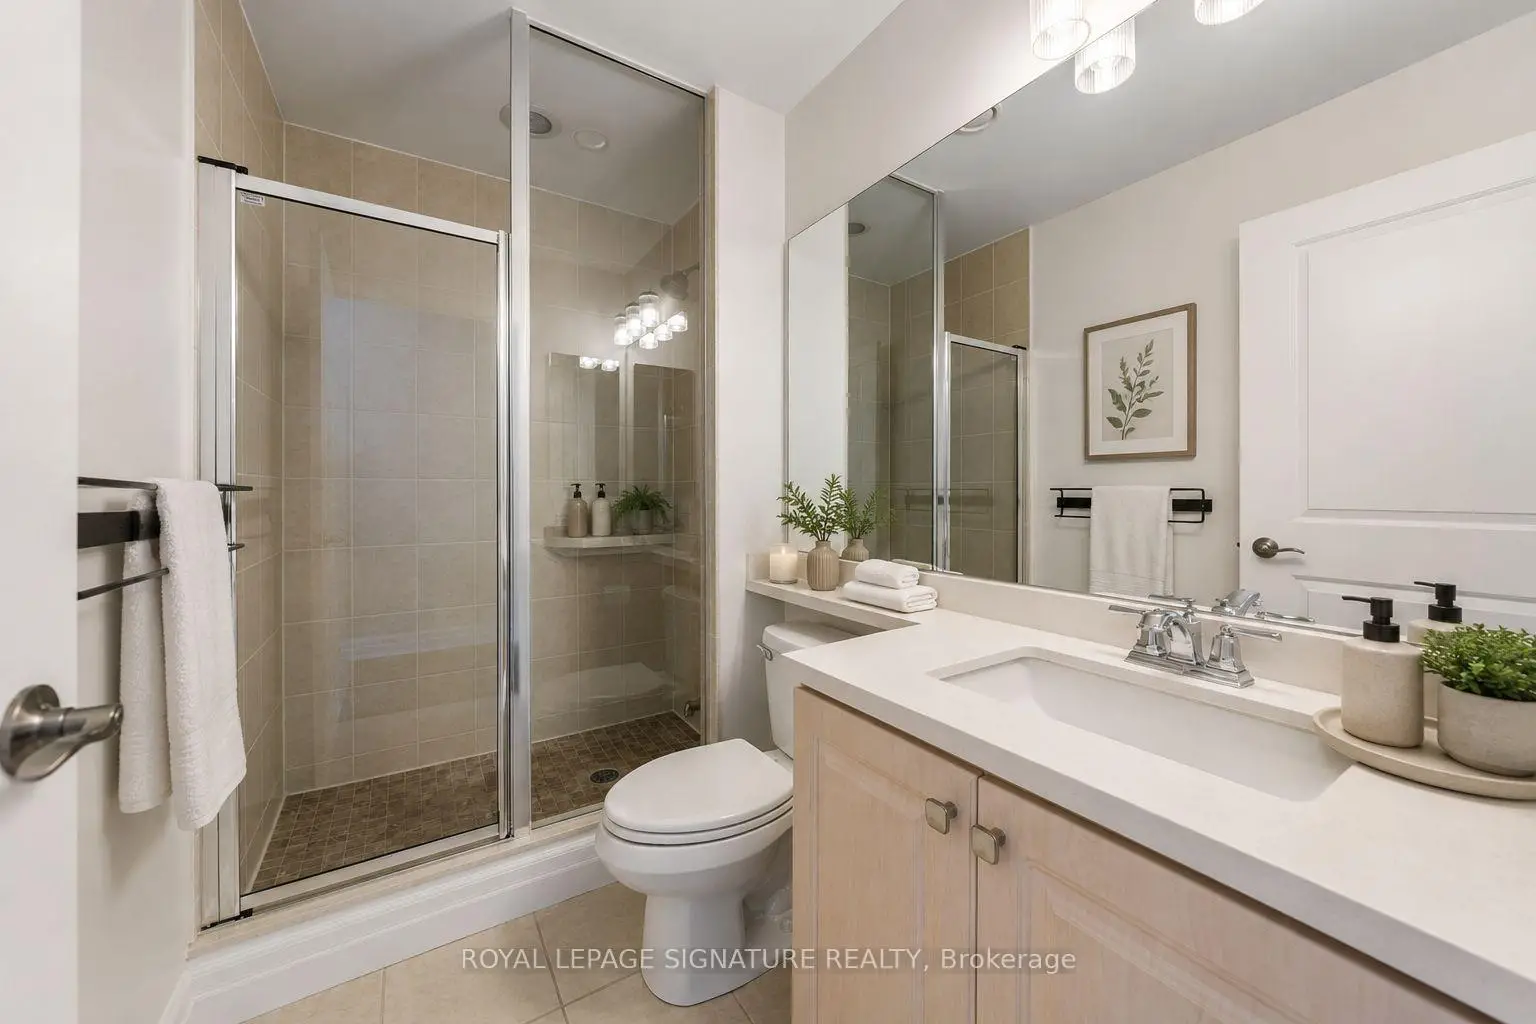
| 2nd Br | 3.90x3.32 | Hardwood Floor, Double Closet, 4 Pc Bath |
|
| Living Rm | 5.76x4.65 | Hardwood Floor, Combined w/Dining, Open Concept |
|
| Dining Rm | 4.27x4.63 | Hardwood Floor, Combined w/Living, Open Concept |
|
| Kitchen | 2.41x4.03 | Hardwood Floor, Open Concept, Centre Island |
|
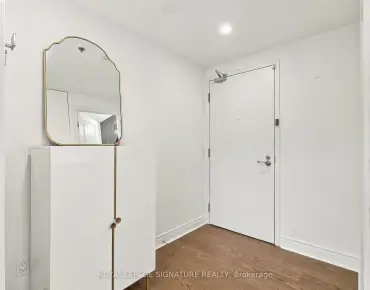
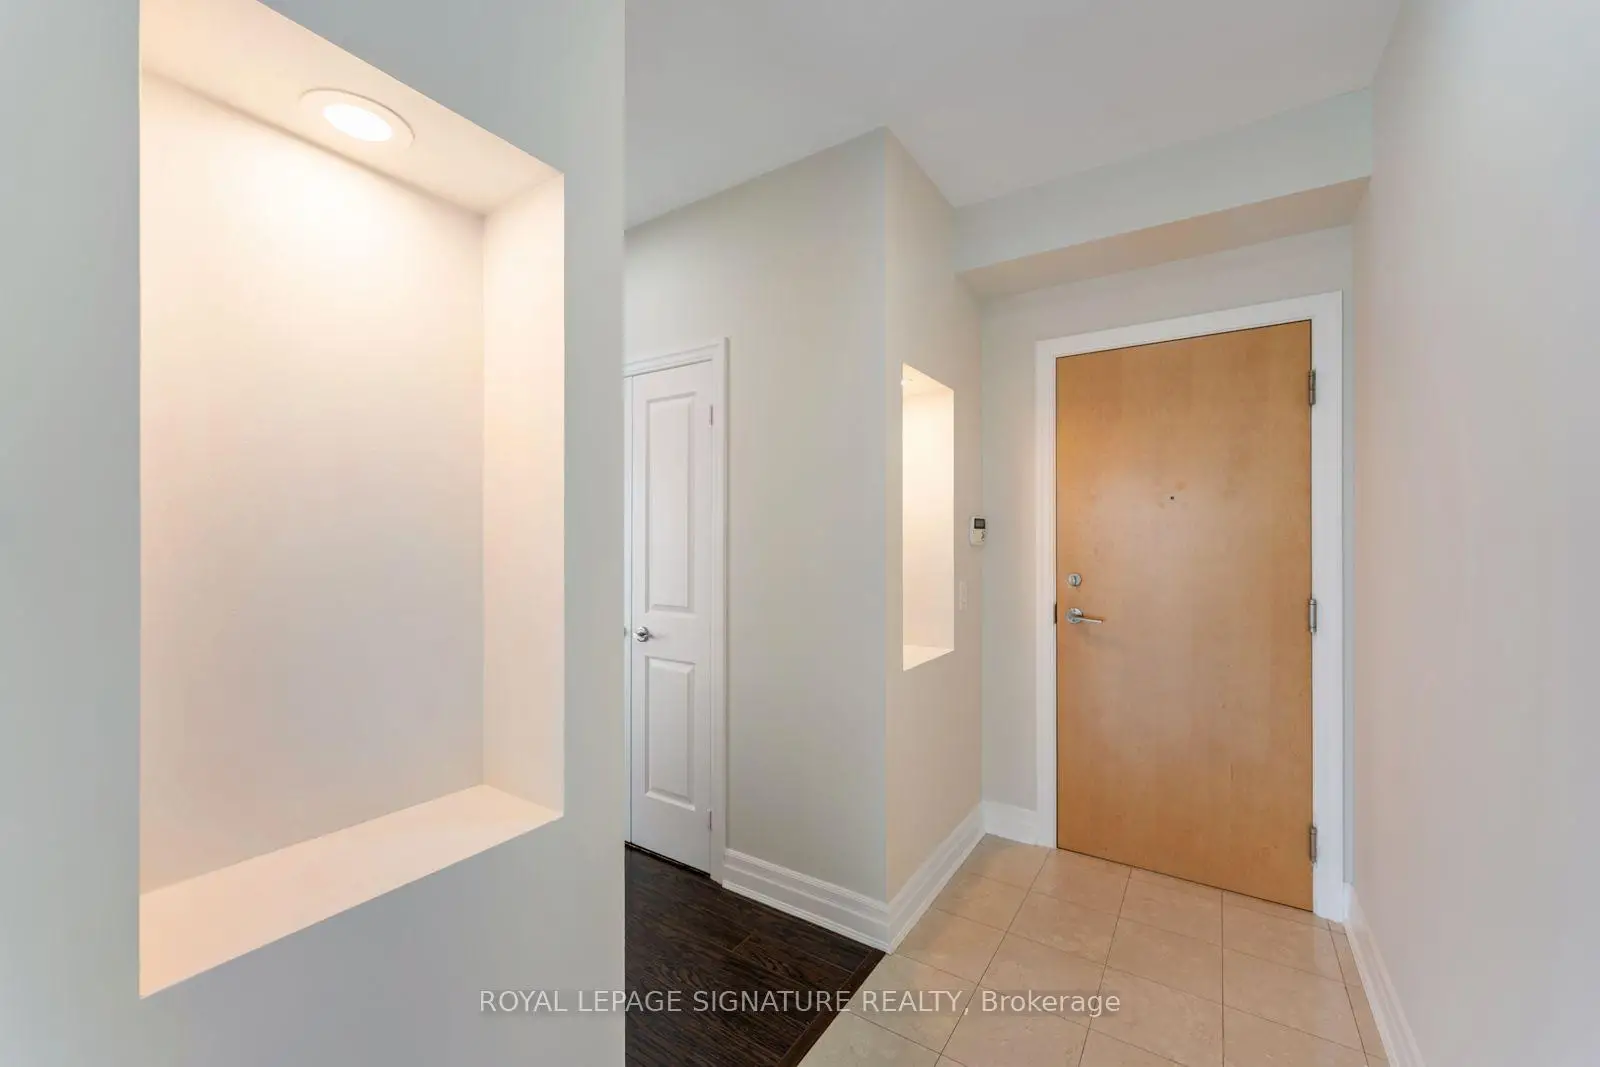
| Foyer | 2.87x1.27 | Hardwood Floor, Double Closet |
| Bathroom | Pieces | Level | |
|---|---|---|---|
| 1xBath | 4 pcs | Flat |
|
| 1xBath | 5 pcs | Flat |
Property Summary
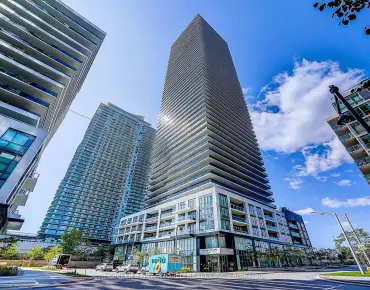
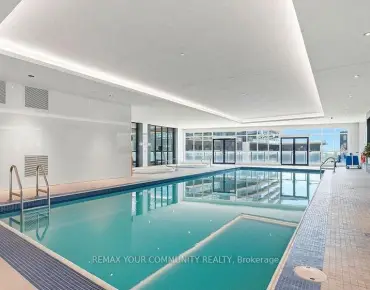
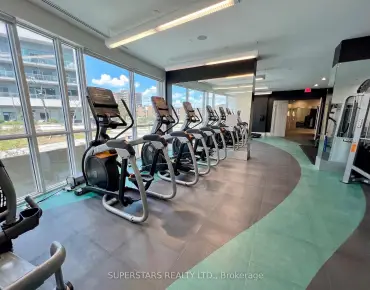
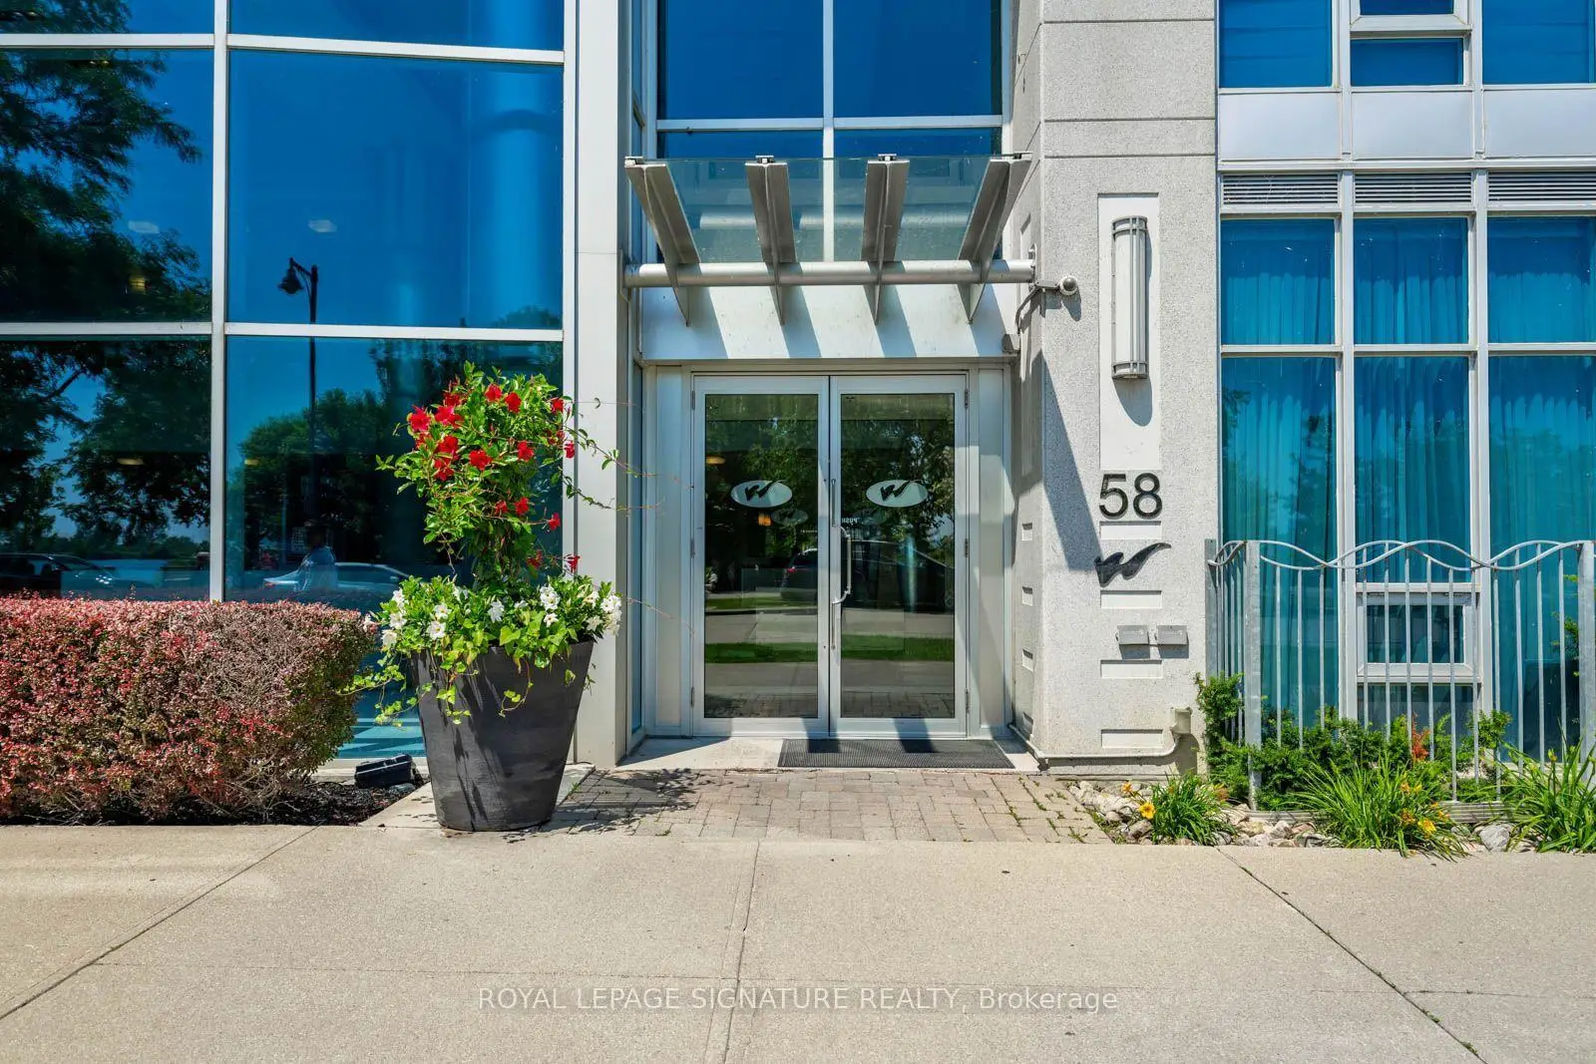
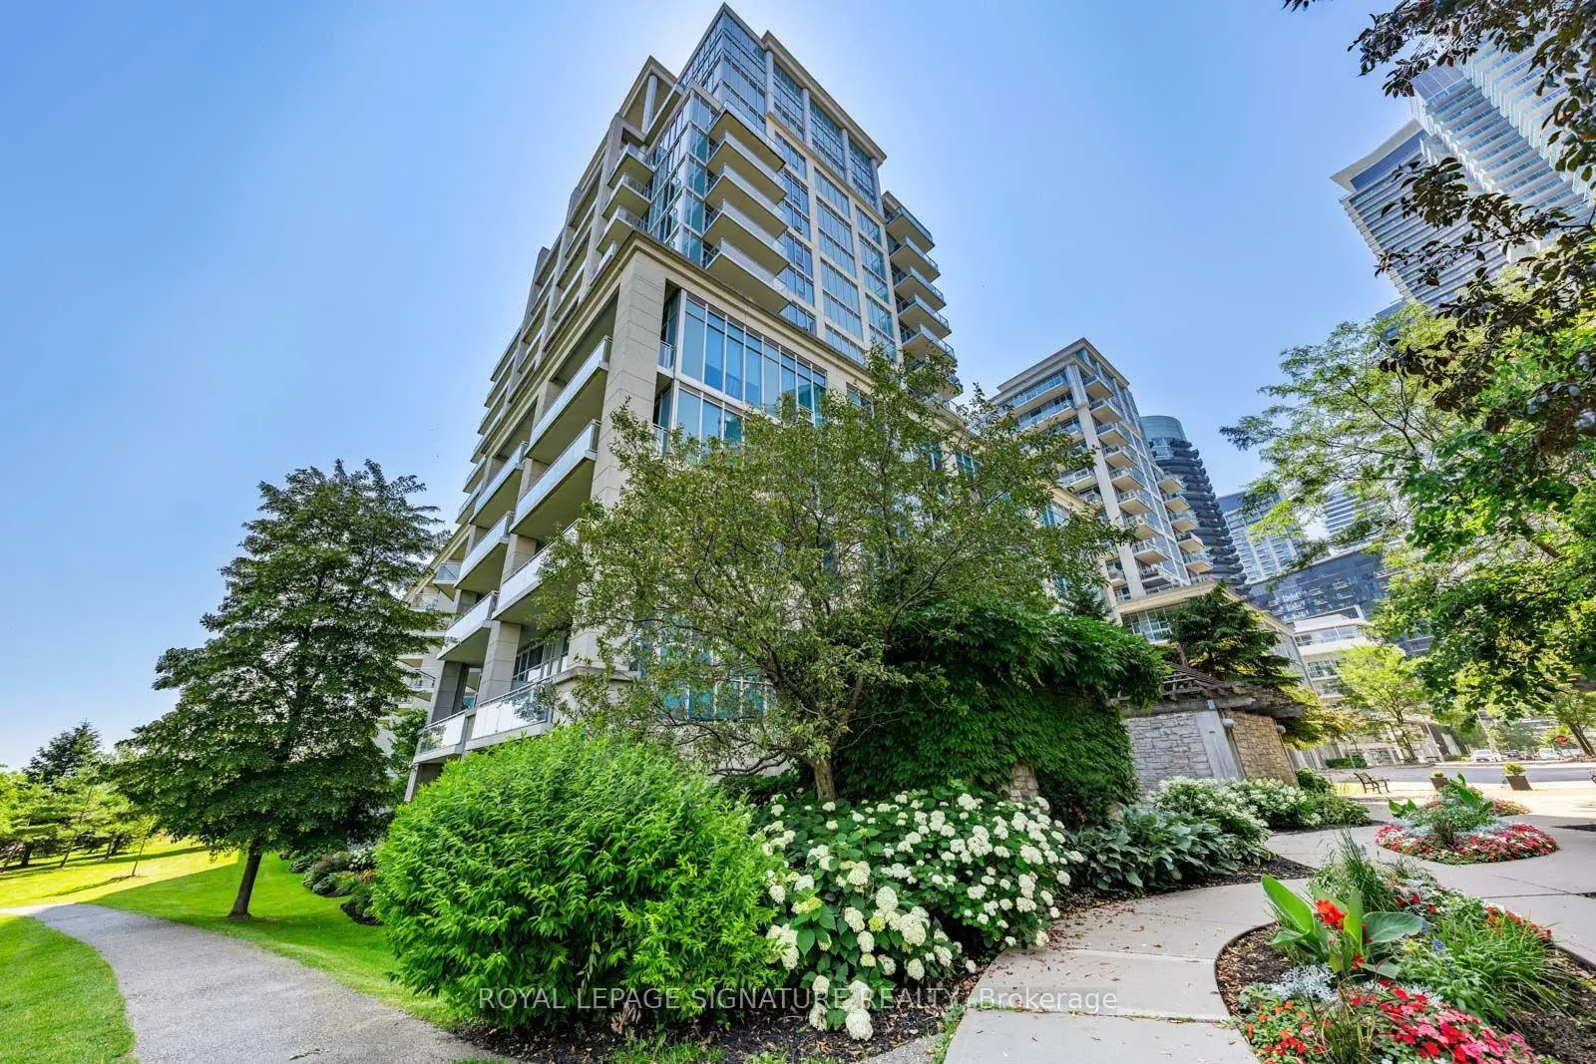
Located close to the intersection of Parklawn and Lakeshore, #1103-58 Marine Parade Dr is a 2+1 bedrooms 2 washrooms Condo Apt. The unit has a Double Underground Parking Spaces with a Locker. The property has many nice features including Primary Bedroom - Main and Carpet Free. .Explorer At Waterview
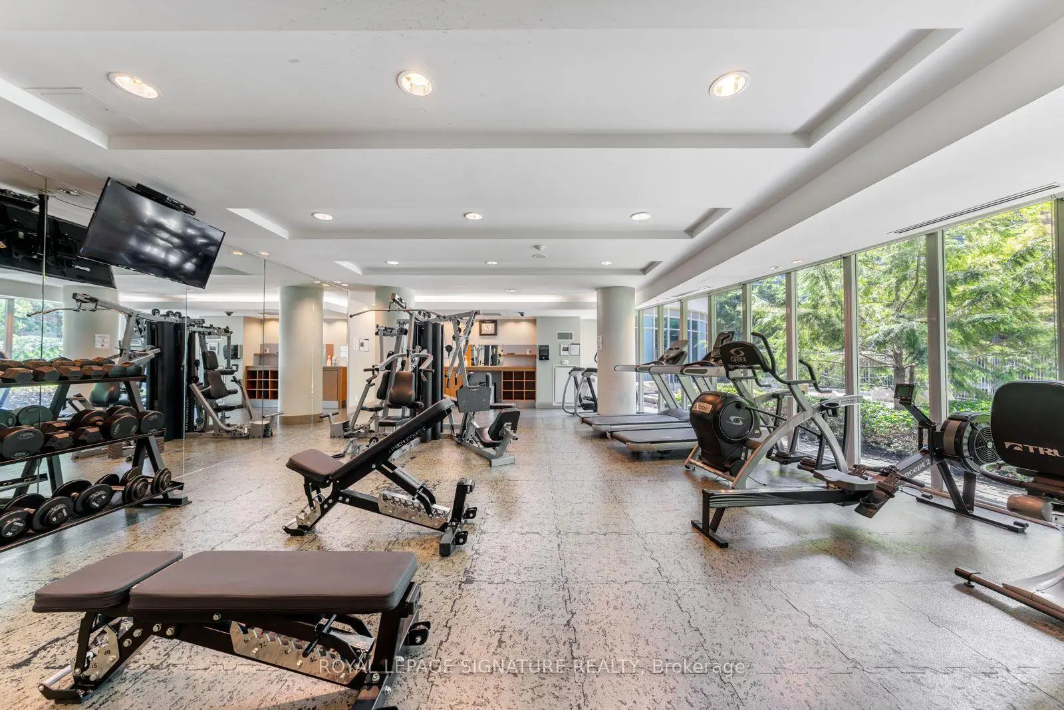
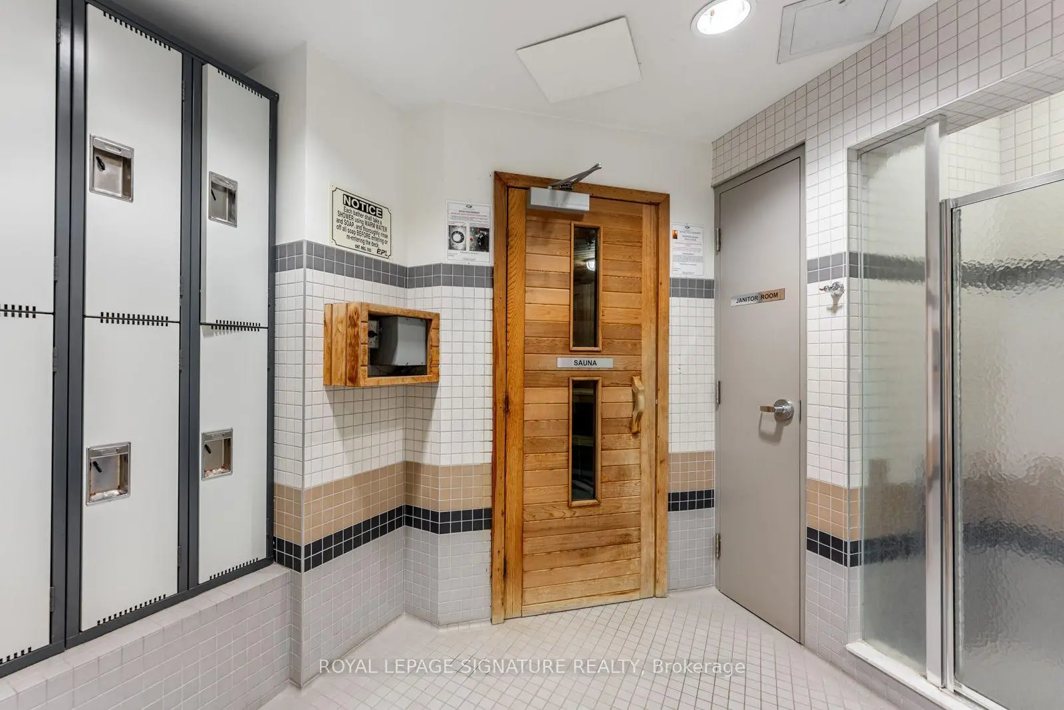
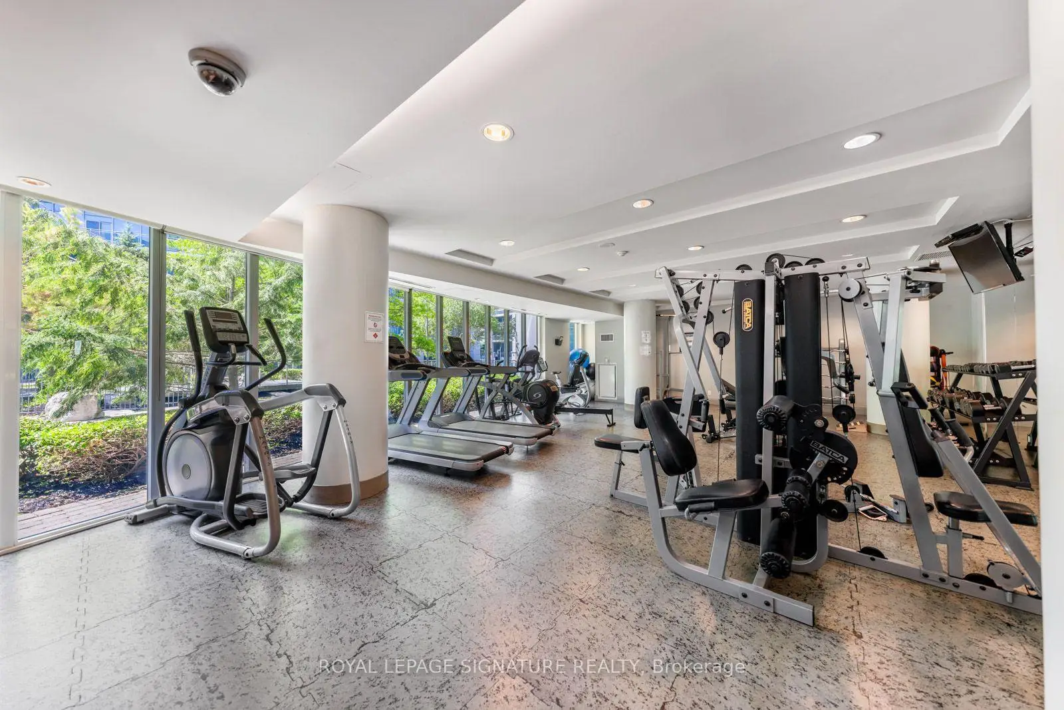
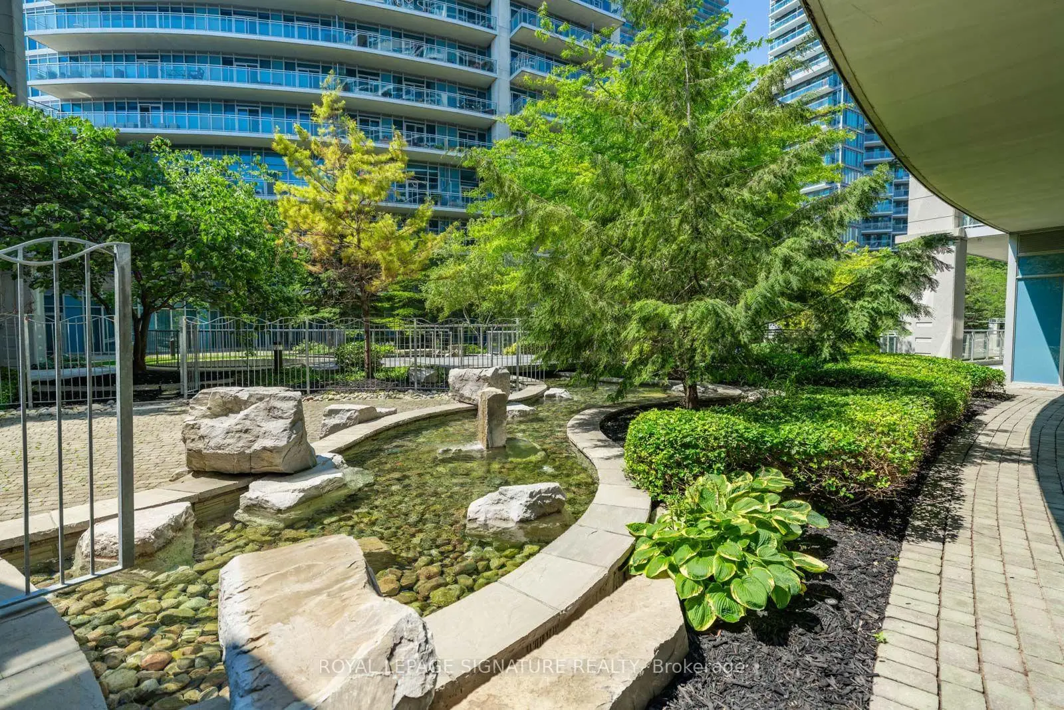
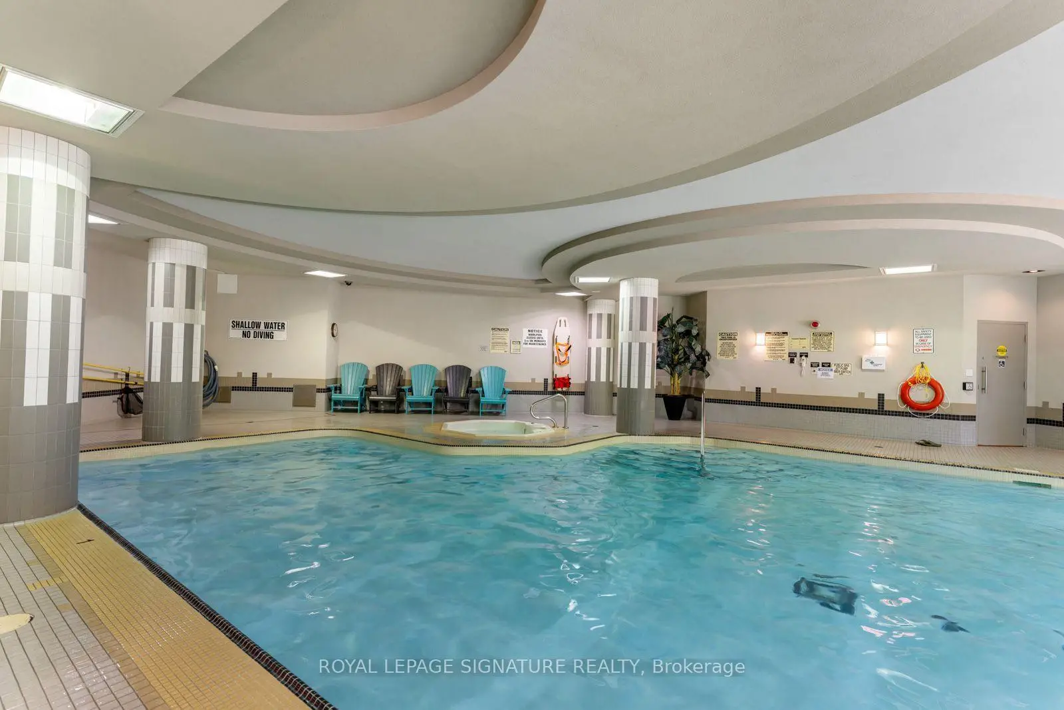
58 Marine Parade Dr was developed by real estate developer Monarch Group (Mattamy Homes). The age of the residential building is approximately 20 years. It has about 13 levels and 270 units. Explorer At Waterview offers amenities such as Concierge, Gym, Party/Meeting room, Visitor Parking, Sauna, Indoor Pool, Guest Suites and Business Centre (WIFI). The monthly maintenance fee includes Heat, Water and Air Conditioning. There are total 3 units for sale and 2 for lease in 58 Marine Parade Dr.School Information
- (Grade:)
- Park Lawn Junior Middle School (Grade:7-8) 766/3037
- Lakeshore Collegiate Institute (Grade:9-12) 634/739
- Martingrove Collegiate Institute (Grade:9-12) 281/739
- St. Mark Catholic School (Grade:JK-8) 630/3037
- St. Josaphat Catholic School (Grade:JK-8) 194/3046
- Second Street Junior Middle School (Grade:JK-8) 1409/3037
- Islington Junior Middle School (Grade:JK-8) 1048/3037