Yorkdale-Glen Park, Toronto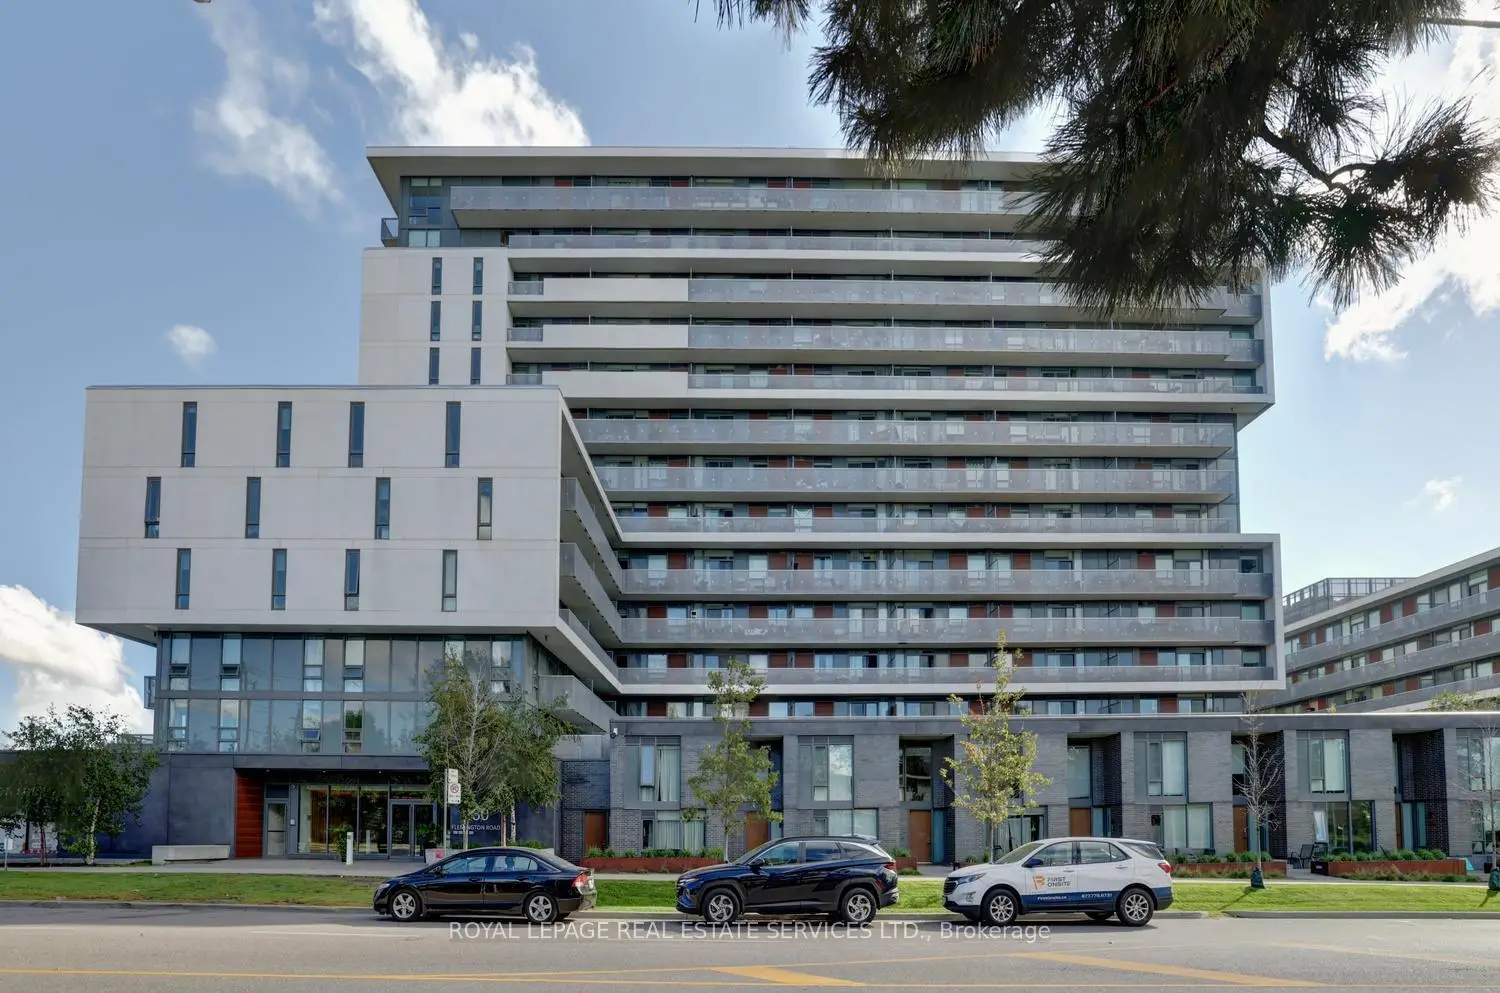

Description
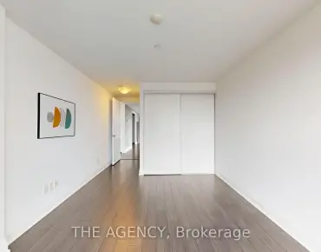
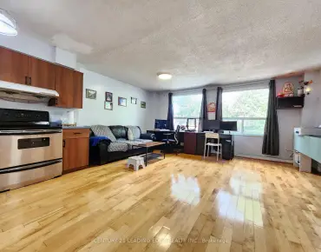
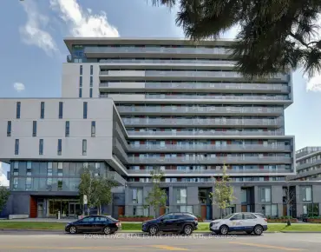
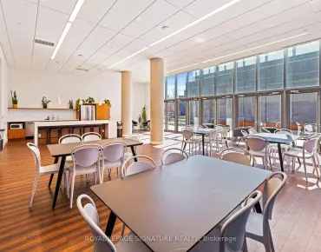
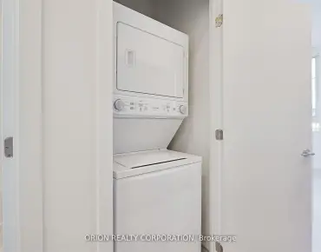
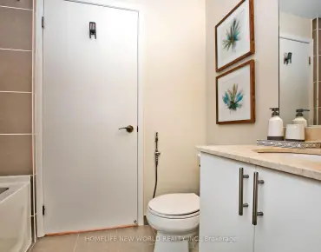
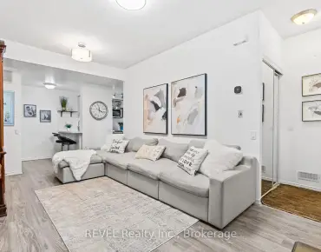
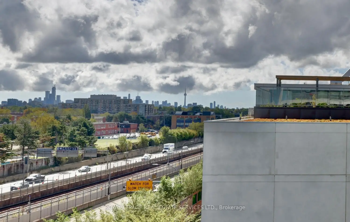
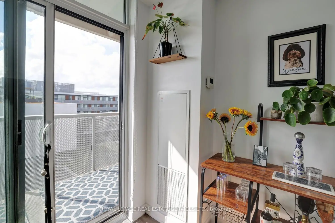
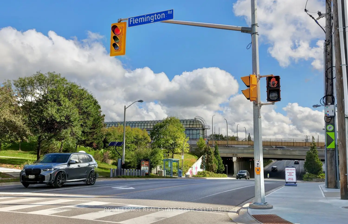
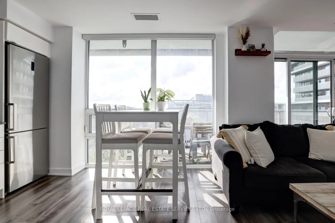
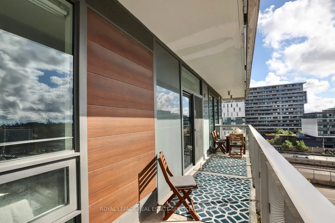
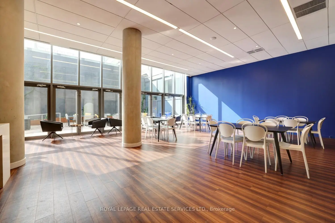
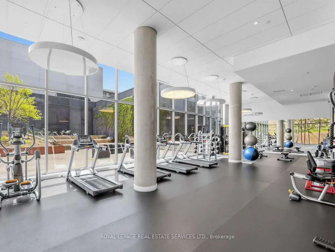
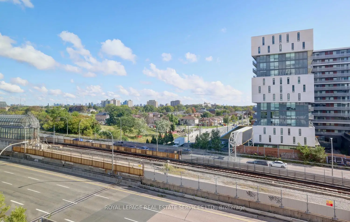
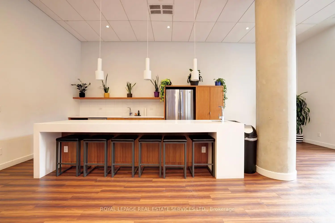
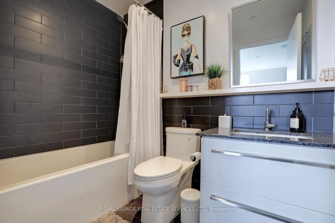
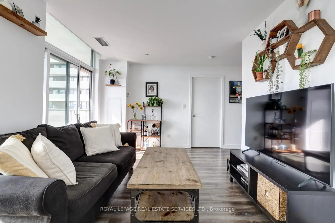
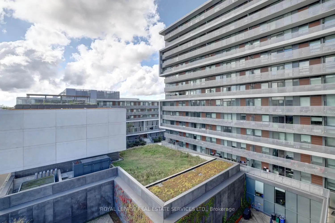
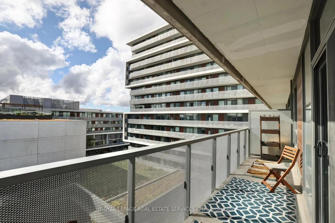
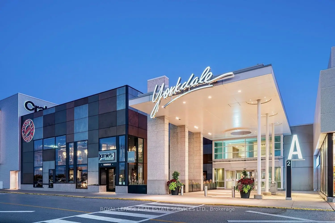
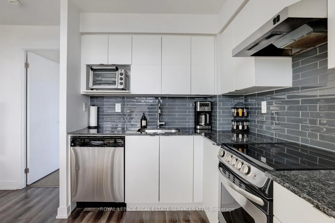
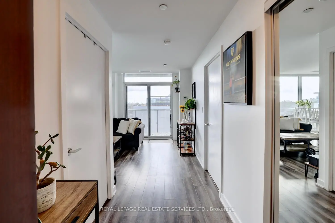
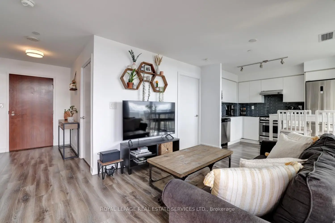
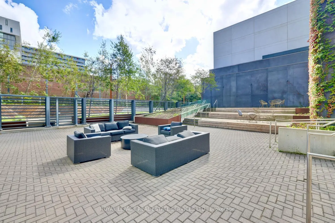
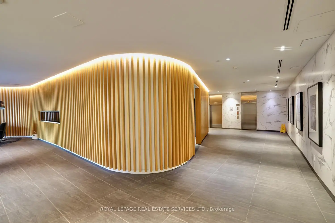
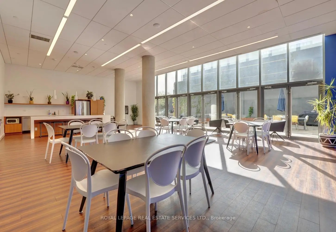
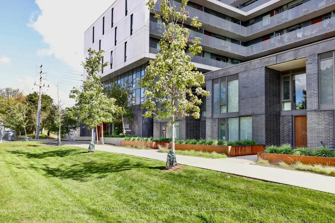
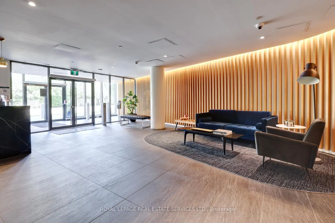
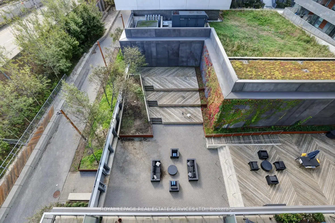
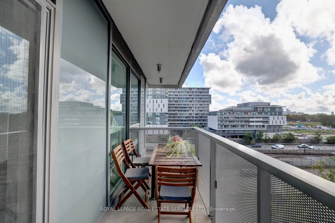
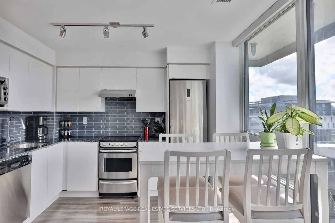
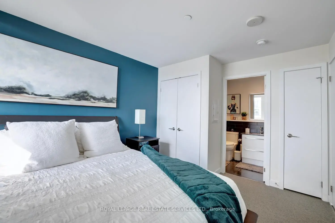
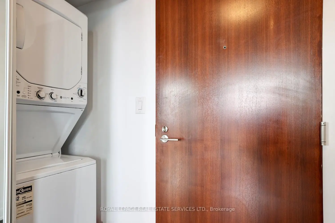
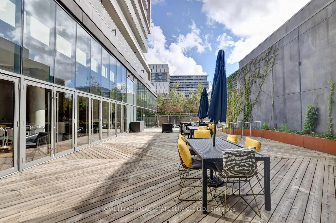
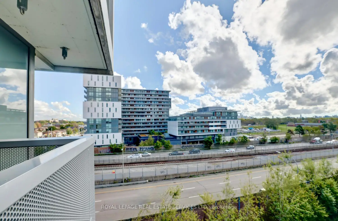
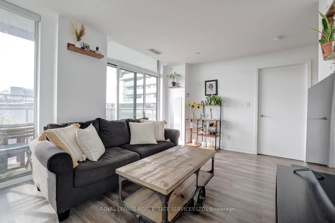
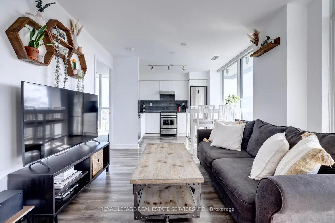
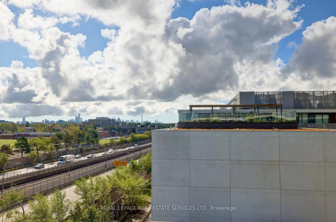
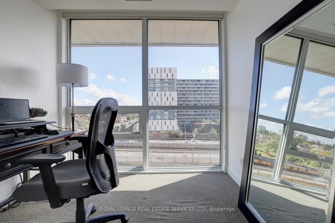
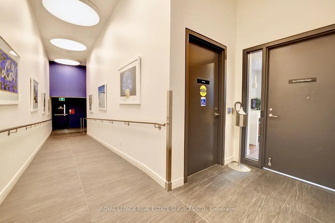
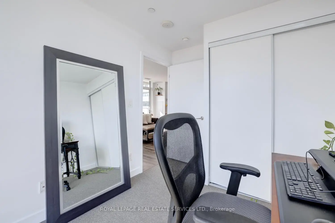
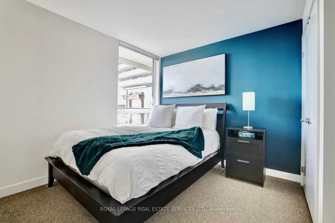
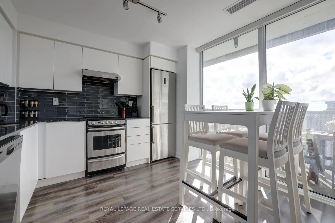
Bright Corner unit w/ View of Torono's Skyline! Yorkdale Condo: 2 Bedrooms, 2 Full Bathrooms, 1 parking, 1 premium locker & in suite Laundry. This upgraded corner unit has a large balcony featuring southeast exposure & an unobstructed view of the CN Tower, Large floor-to-ceiling windows provide tons of natural light! Second bedroom has floor to ceiling windows to catch amazing sunsets! Open Concept Floor Plan w/ split design, Luxurious Finishes Throughout & Stainless Steel Appliances! This sweet suite has approximately 800 sqft of living space including the large 125 sqft south facing balcony! Amenities include: 24/7 security w/ package collection, Gym, Outdoor Terrace w/ BBQs, Party Room, 2 Guest Suites. Excellent location, just steps from the TTC, Yorkdale Mall, Major Highways, Subway, A Quick Train Ride To Toronto's Core, York University, U of T & Metropolitan University. Parking & Locker Included.
Features
- Facing: South East

- Bedrooms: 2

- Bathrooms: 2

- Garages: 1

- Kitchens: 1

Details
- Space: 600-699

- Maintenance: $ 716.370

- Tax: $ 2856.70

- W13831020

- Listing contracted with: ROYAL LEPAGE REAL ESTATE SERVICES LTD.
| Room | Size(M) | Description | |
|---|---|---|---|
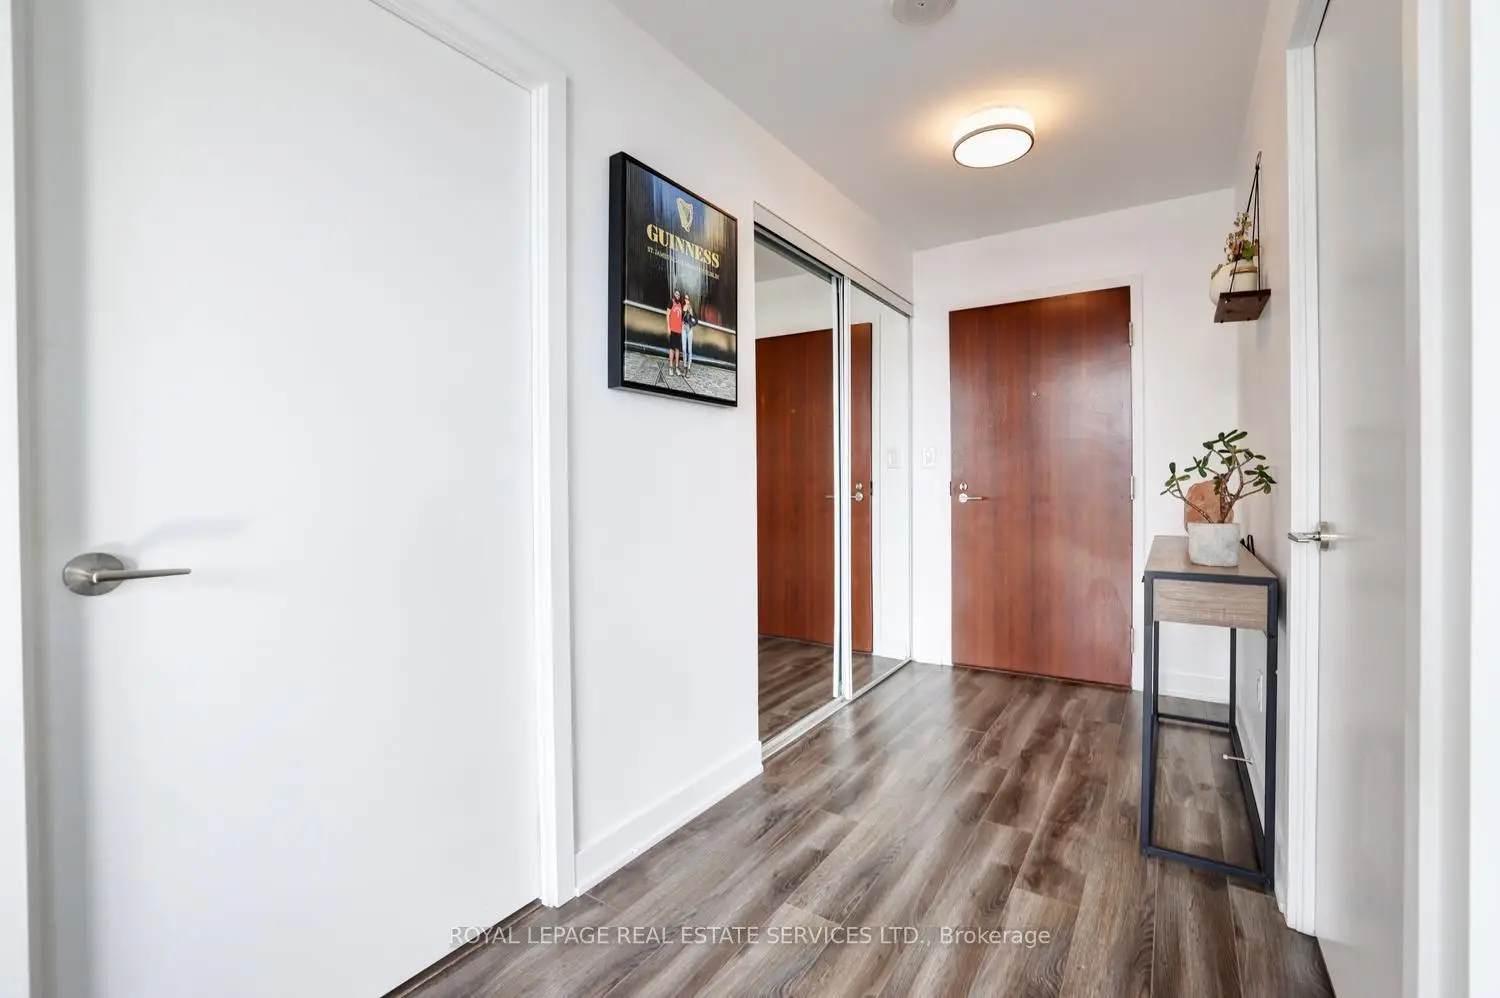
| Foyer | 2.74x1.52 | Laminate, Closet |
|
| Living Rm | 4.50x3.35 | Laminate, Combined w/Dining |
|
| Dining Rm | x | Laminate, Combined w/Living |
|
| Kitchen | 3.35x2.13 | Laminate, Stainless Steel Appl, Open Concept |
|
| Primary B | 3.35x3.05 | Broadloom, 4 Pc Ensuite, Double Closet |
|
| Br | 3.20x2.67 | Broadloom, Closet, Window |
|
| Dining Rm | 5.38x3.66 | Combined w/Living, Laminate, Large Window |
|
| 3rd Br | 2.57x2.62 | Closet |
|
| Kitchen | 2.44x2.34 | Stainless Steel Appl, Granite Counters, Backsplash |
| Bathroom | Pieces | Level | |
|---|---|---|---|
| 2xBaths | 4 pcs |