Mimico, Toronto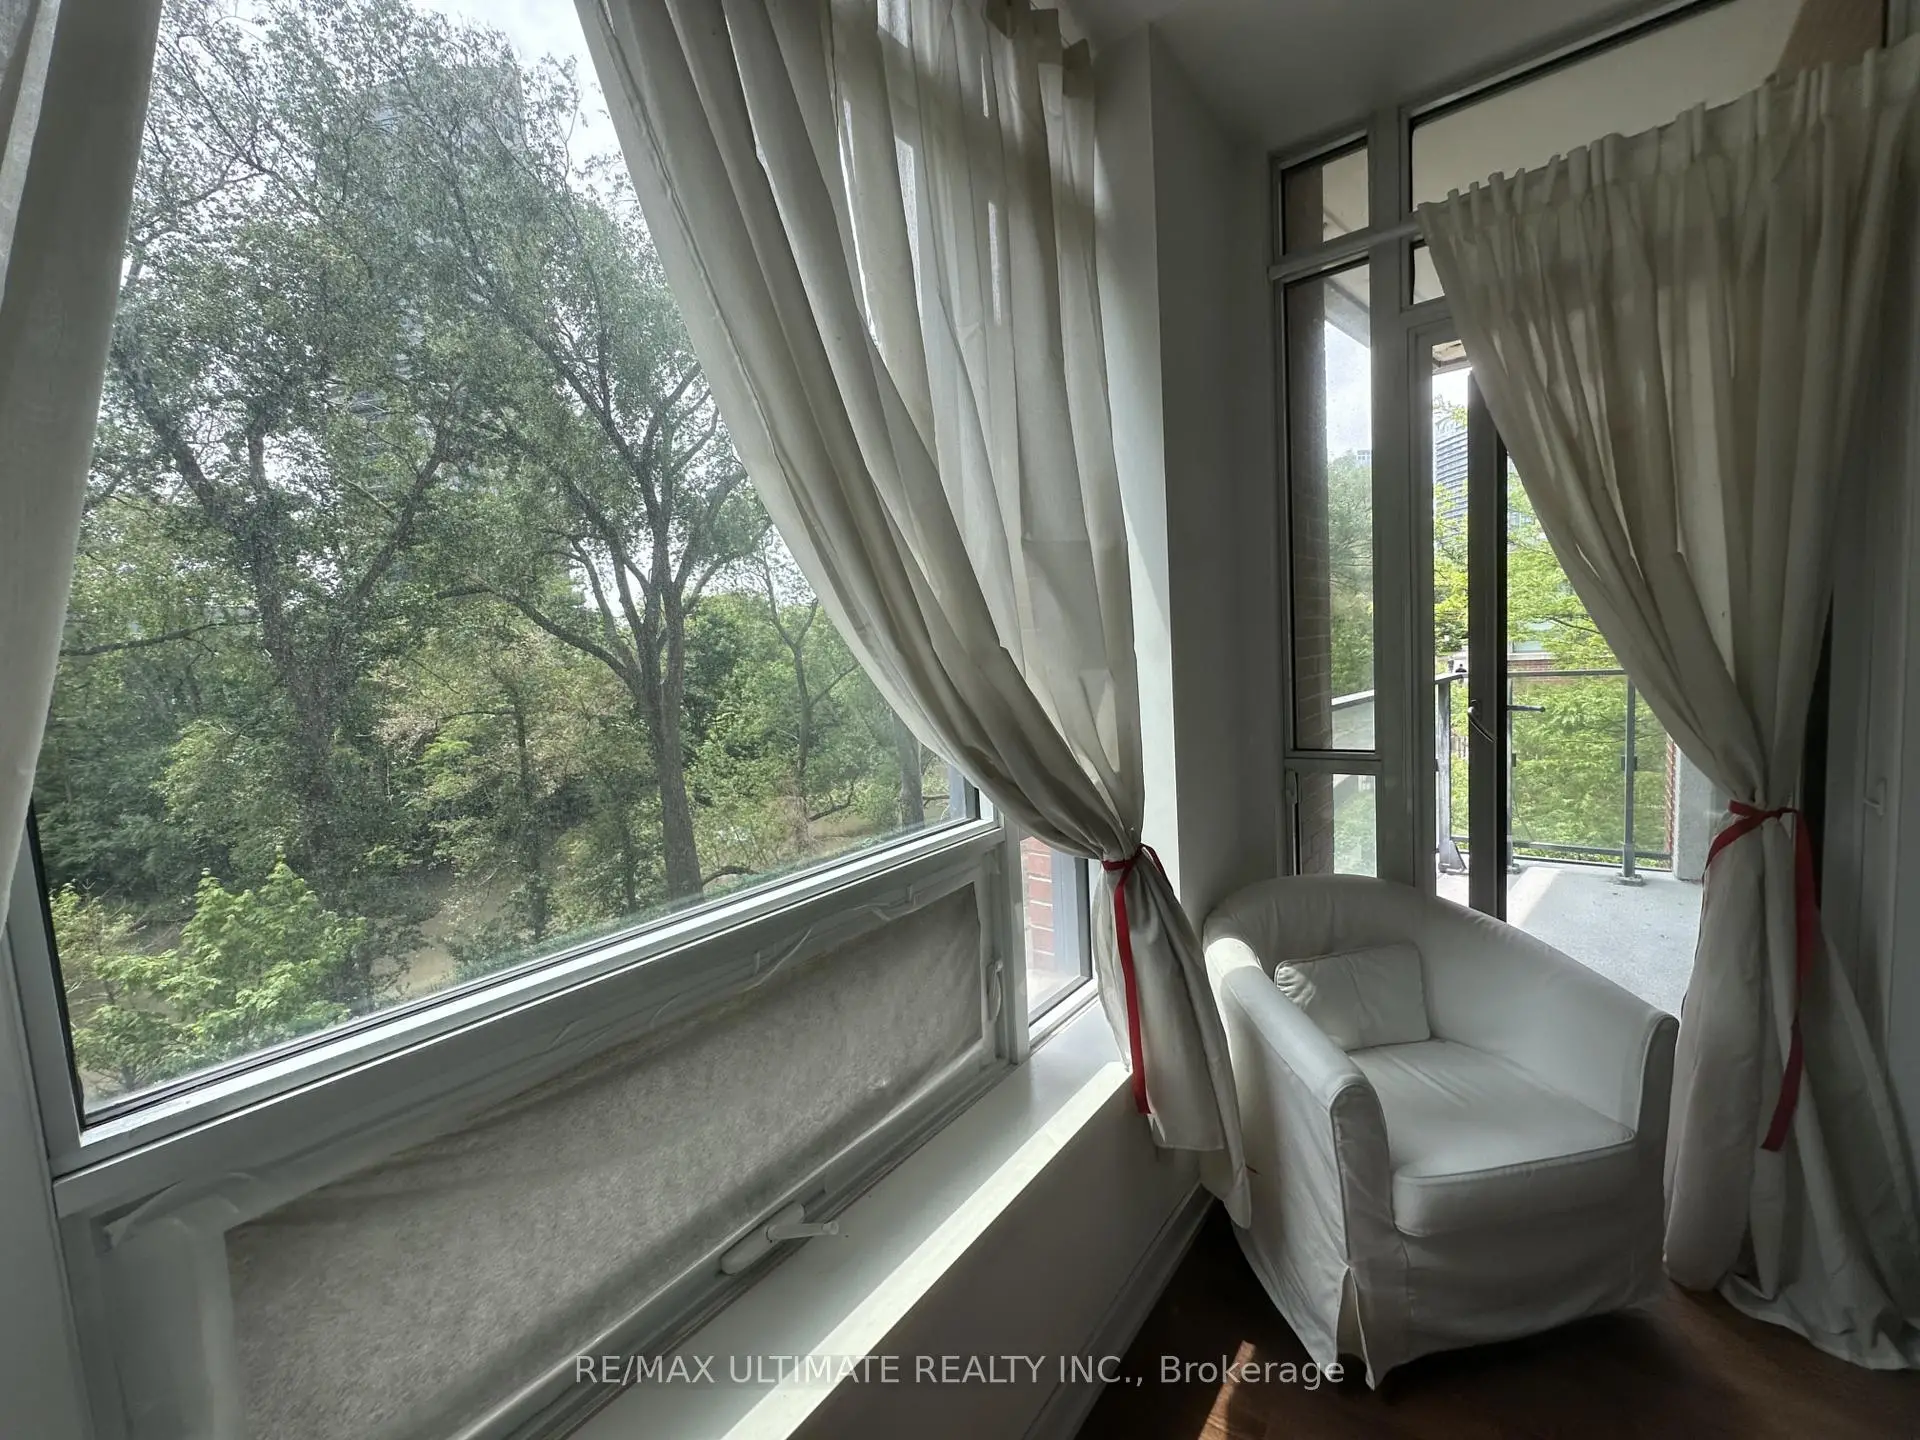

Description
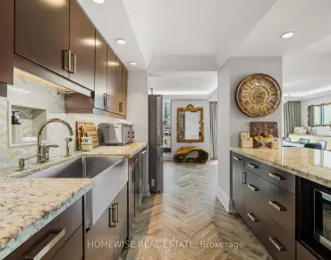
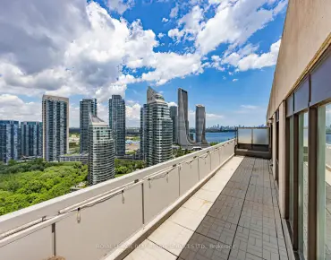
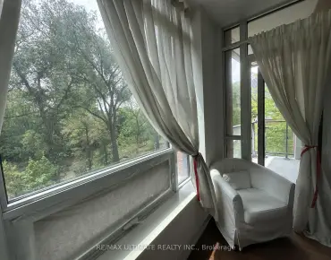
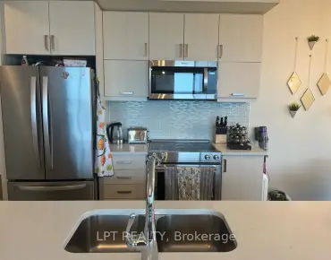
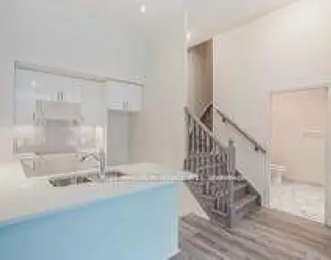
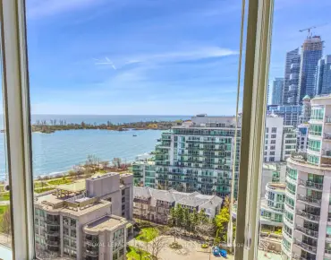
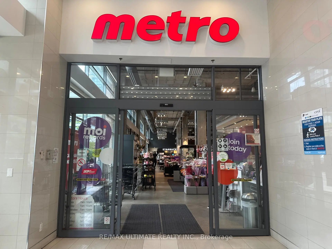
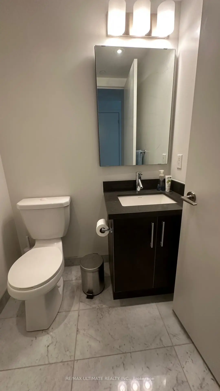
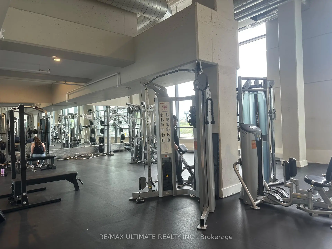
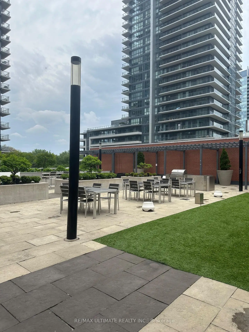
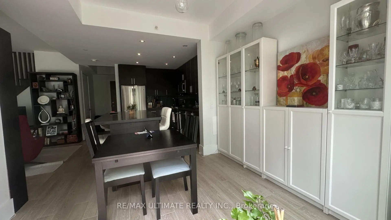
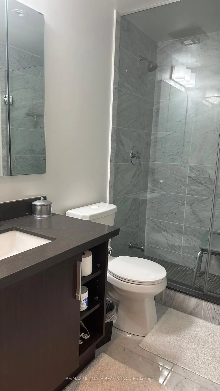
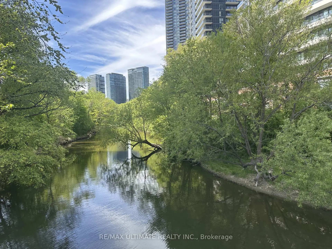
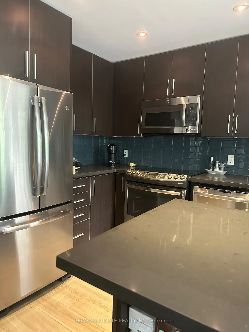
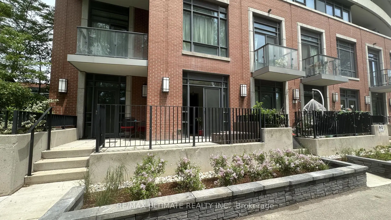
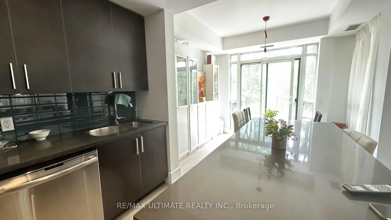
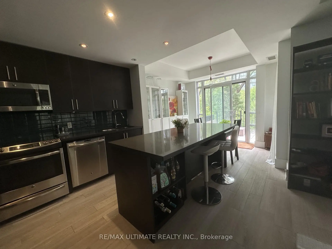
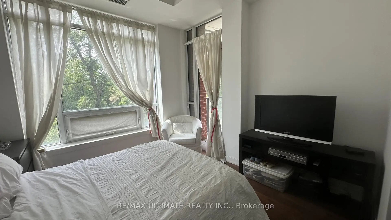
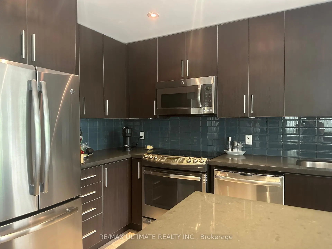
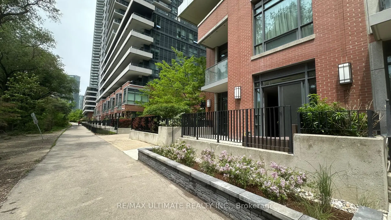
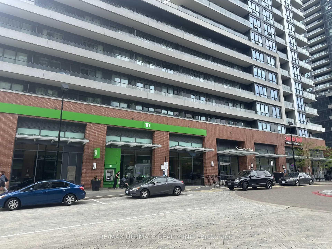
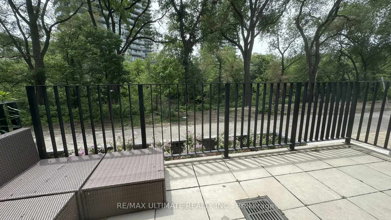
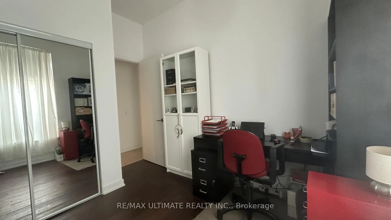
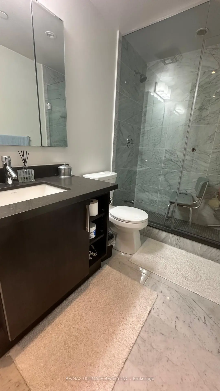
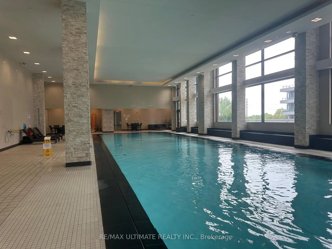
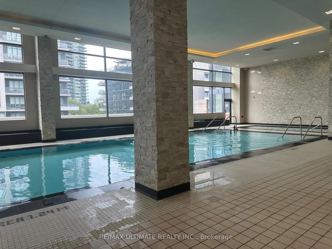
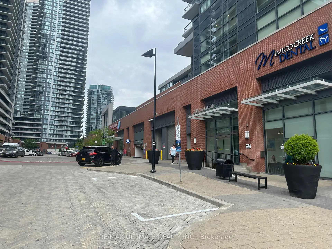
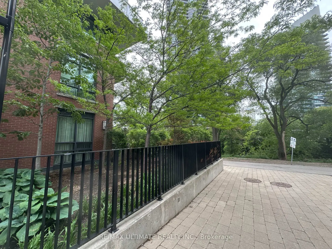
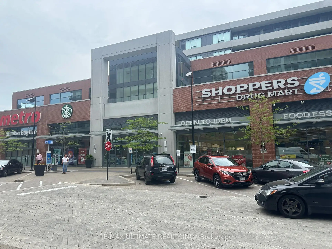
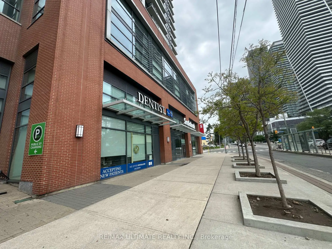
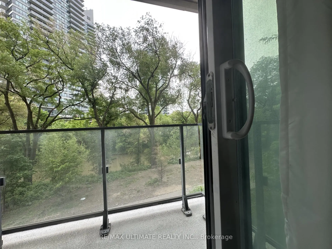
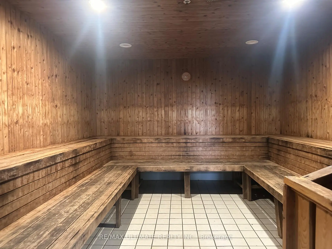
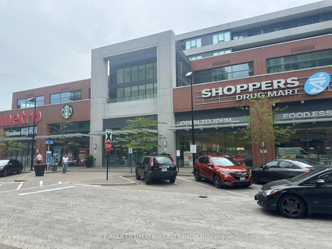
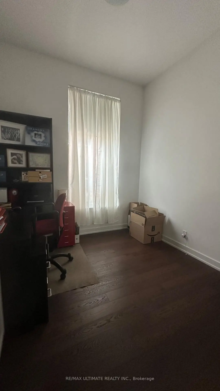
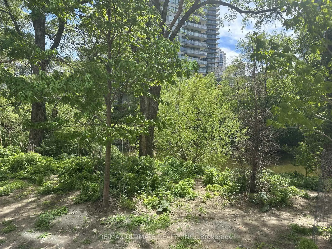
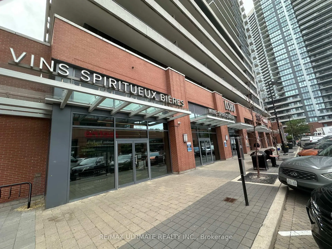
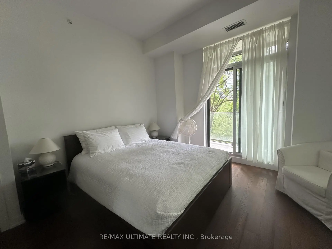
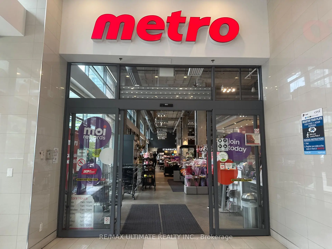
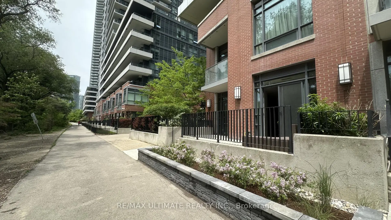
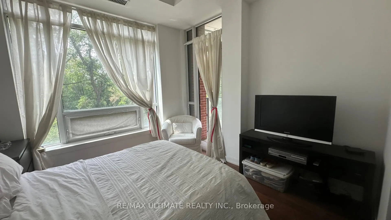
Welcome to this stylish 3-bedroom, 3-bathroom townhouse complete with 2 parking spaces, nestled in one of Toronto's most dynamic waterfront communities-Humber Bay Shores! This thoughtfully designed home combines contemporary finishes with smart functionality. Step inside to discover 9-foot smooth ceilings and engineered hardwood flowing throughout an open-concept layout.The chef-inspired kitchen features extended upper cabinets, stainless steel appliances, a glass backsplash, pot lighting, and a generous quartz island built for effortless entertaining. The dining and living areas connect seamlessly to a private patio complete with a gas hookup, perfect for summer barbecues overlooking tranquil views.Upstairs, the spacious primary bedroom serves as a private retreat, while two additional bedrooms offer versatility for family, guests, or a dedicated home office. With three full/updated bathrooms, morning routines are seamless, and an included locker provides ample space for seasonal gear.Unbeatable location: walk to Sobeys, local cafés, top-rated restaurants, banks, parks, and waterfront trails, with quick transit access to downtown Toronto.
Features
- Facing: West

- Bedrooms: 3

- Bathrooms: 3

- Garages: 2

- Kitchens: 1

Details
- Space: 1200-1399

- Age: 11-15
- Maintenance: $ 1192.89

- Tax: $ 4895.44

- W13765852

- Listing contracted with: RE/MAX ULTIMATE REALTY INC.

| Room | Size(M) | Description | |
|---|---|---|---|
| Living Rm | 7.28x4.14 | Combined w/Kitchen, Hardwood Floor, W/O To Patio |
|
| Kitchen | 7.28x3.25 | Breakfast Area, Hardwood Floor |
|
| Dining Rm | 3.48x3.41 | Hardwood Floor, W/O To Patio |
|
| Primary B | 3.91x3.48 | 4 Pc Ensuite, Walk-In Closet(s), W/O To Balcony |
|
| 2nd Br | 3.86x3.30 | Closet, Hardwood Floor |
| Bathroom | Pieces | Level | |
|---|---|---|---|
| 1xBath | 2 pcs | Ground |
|
| 1xBath | 3 pcs | Second |
|
| 1xBath | 4 pcs | Second |