Dovercourt-Wallace Emerson-Junction, Toronto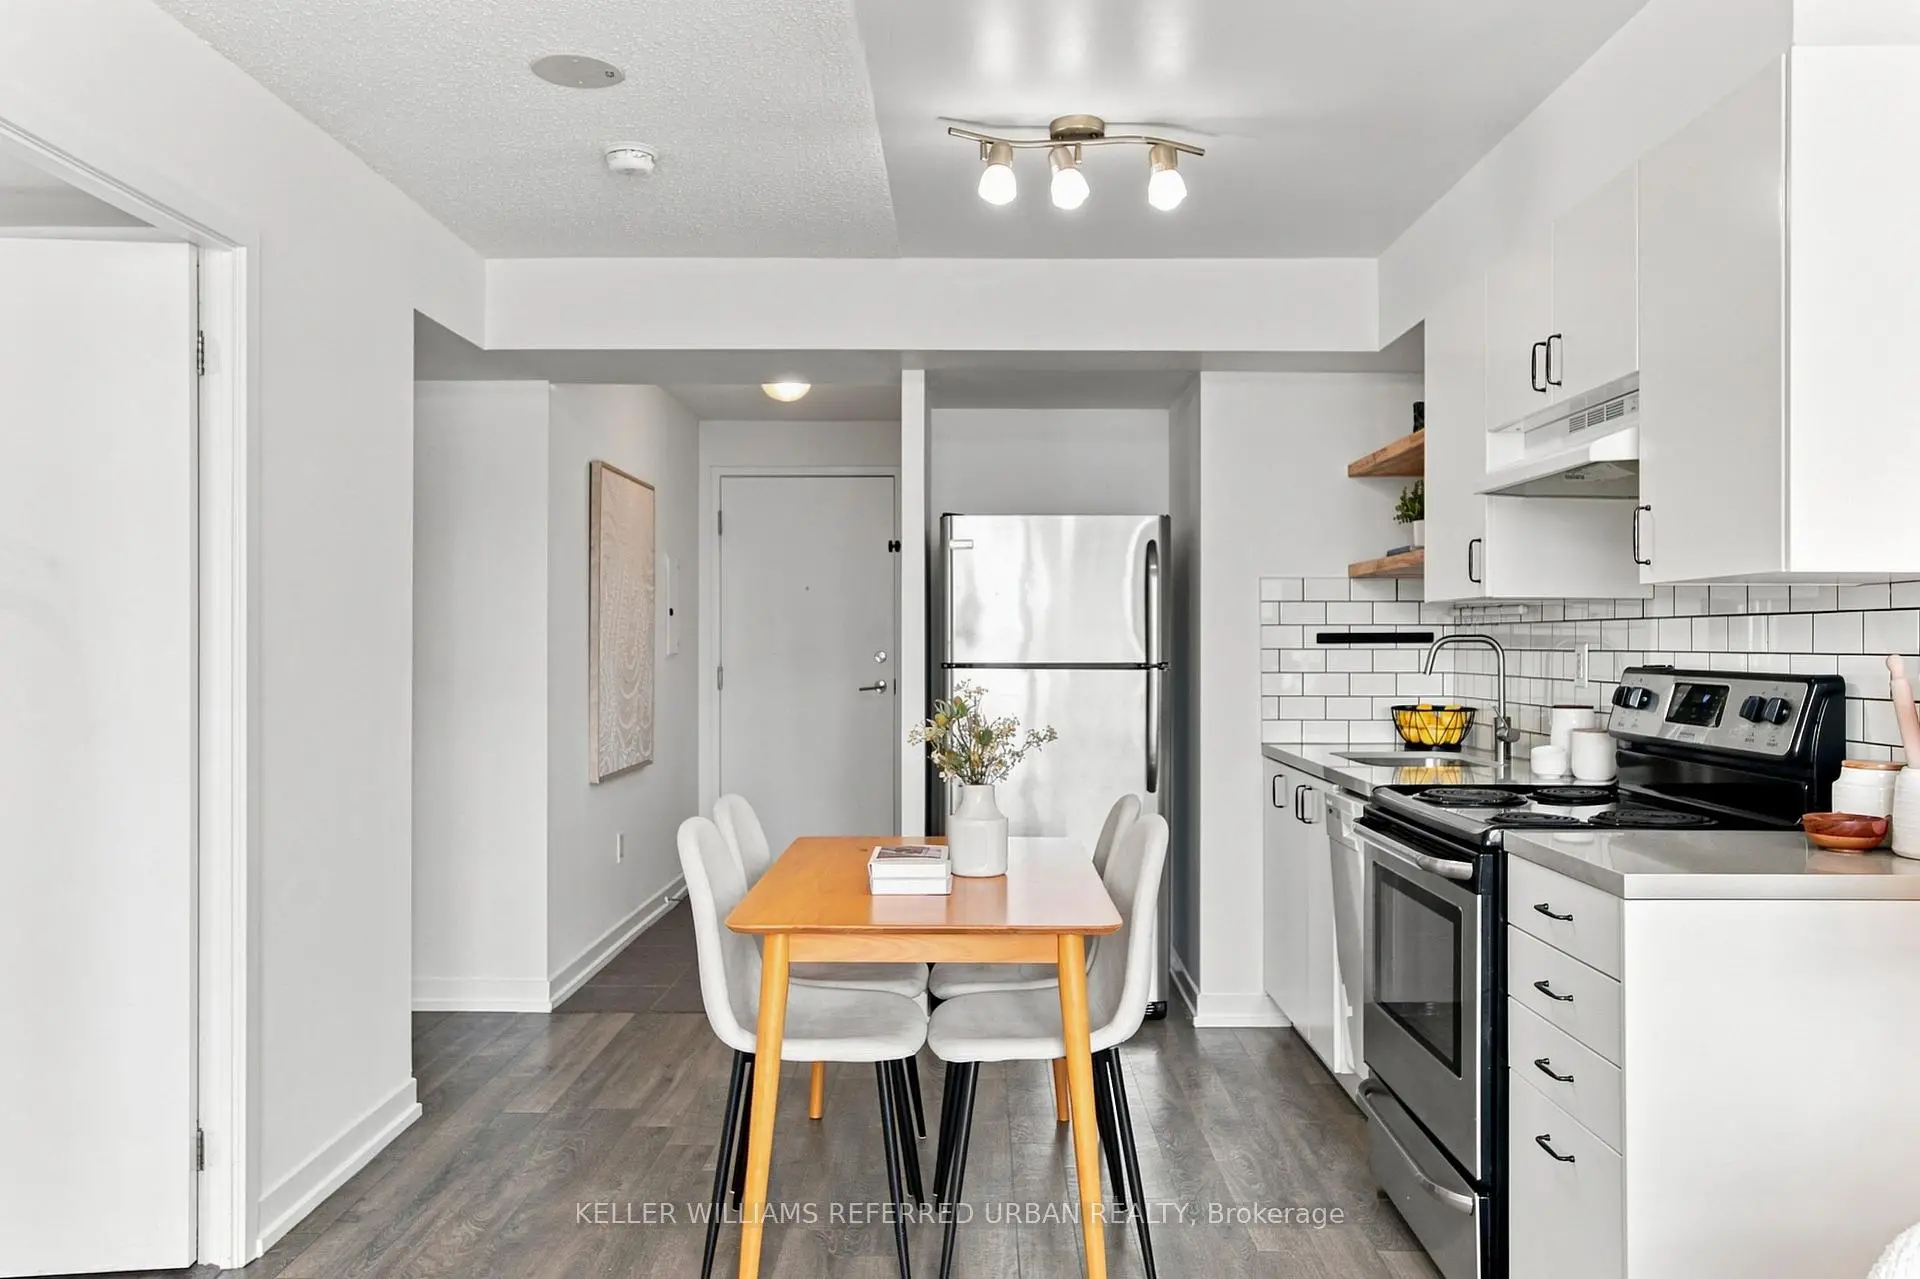

Description
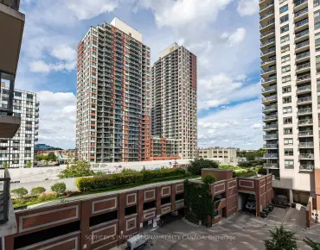
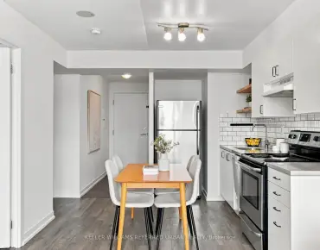
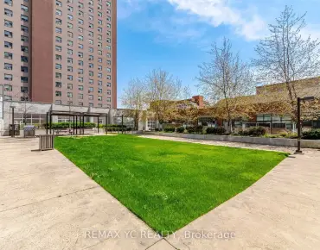
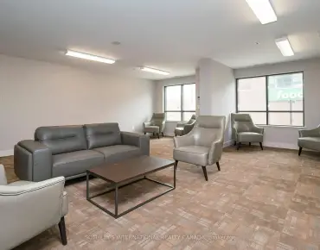
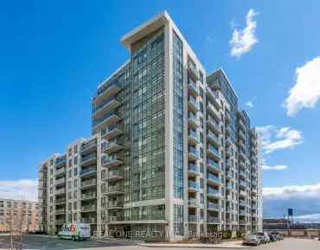
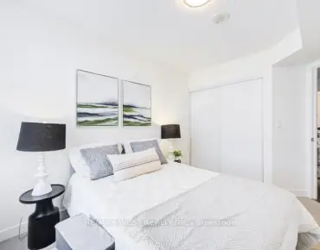
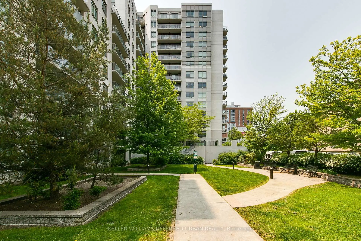
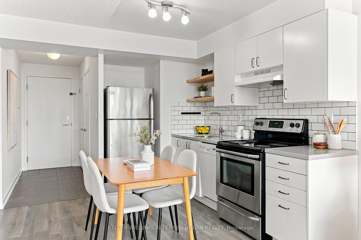
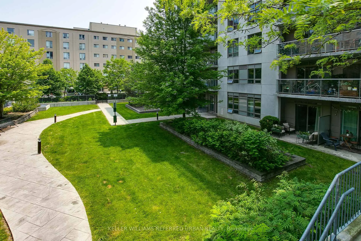
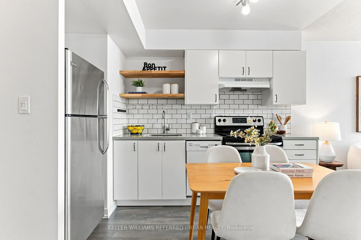
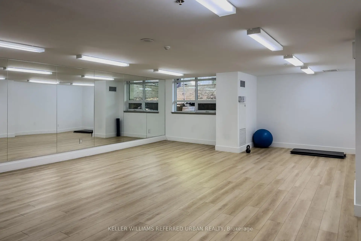
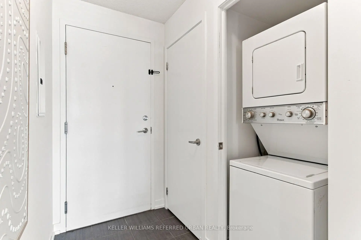
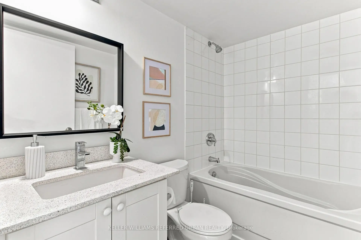
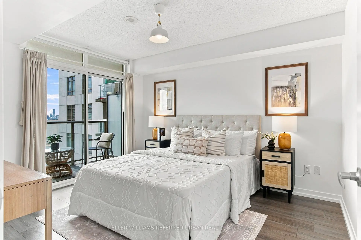
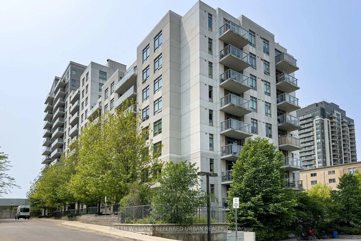
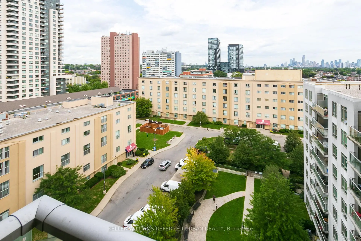
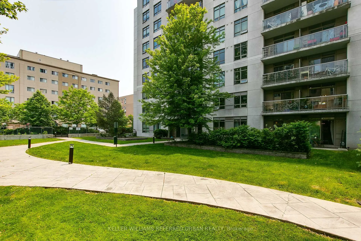
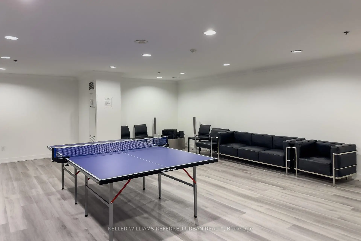
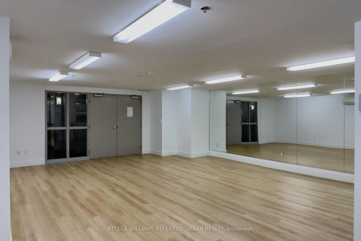
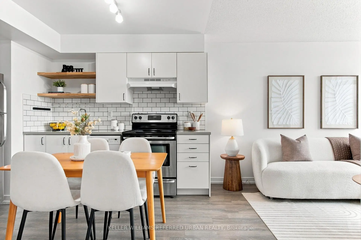
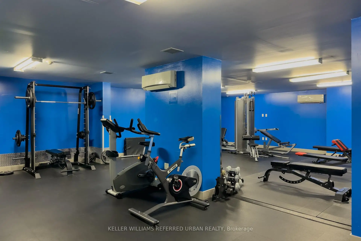
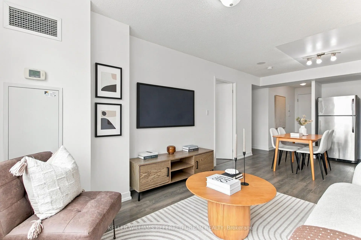
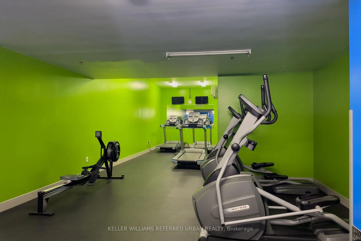
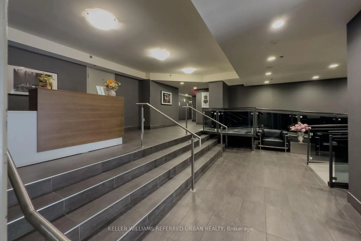
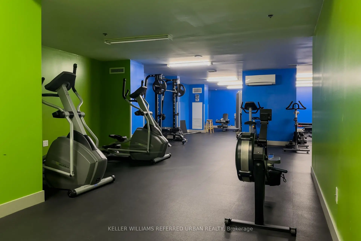
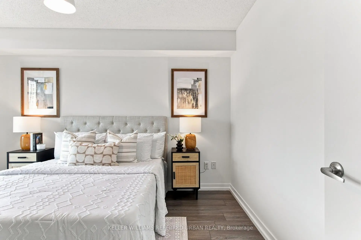
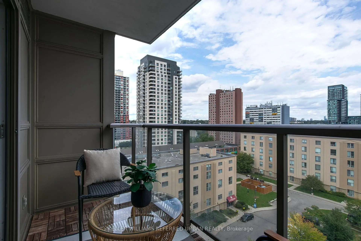
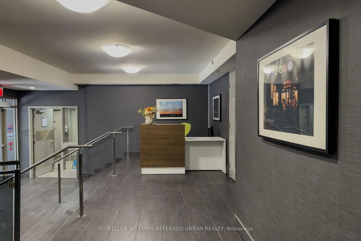
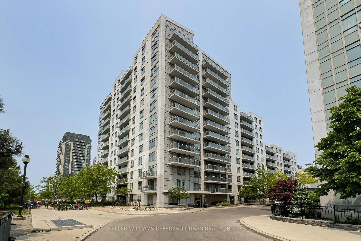
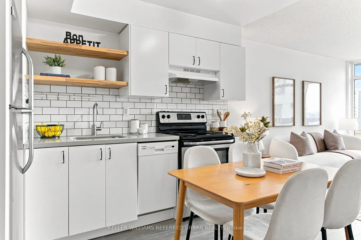
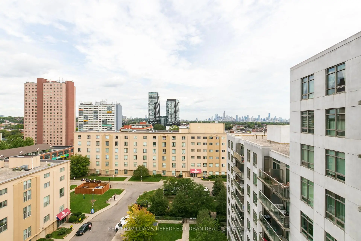
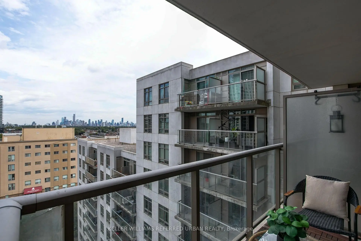
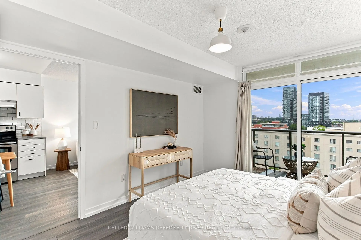
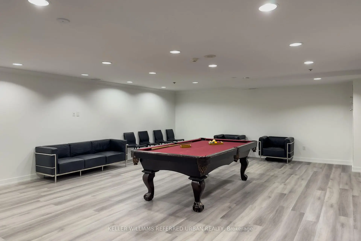
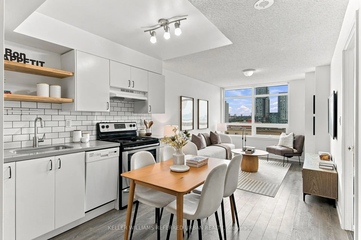
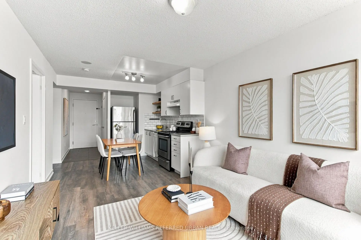
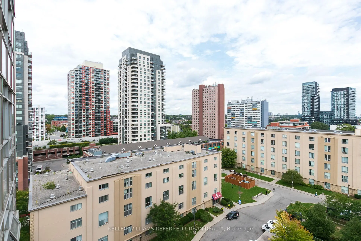
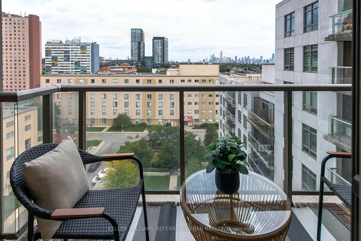
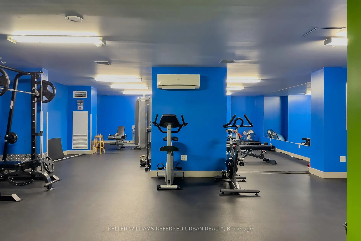
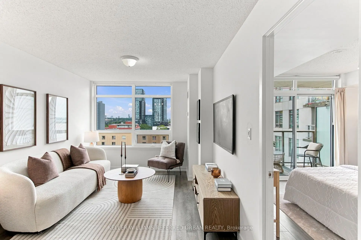
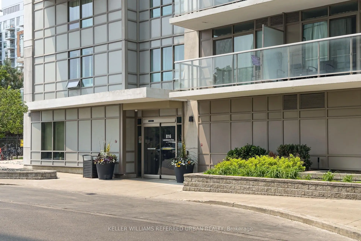
Big views, bright interiors and a neighbourhood that keeps getting better. Welcome to this thoughtfully updated 1-bedroom at Upside Down Condos, offering approximately 535 sq. ft. plus a generous balcony and wide east-facing city and downtown skyline views. Expansive windows fill the open-concept living and dining area with natural light, while the bedroom features a walkout to the balcony. The modern kitchen offers IKEA cabinetry, stainless steel appliances, a subway-tile backsplash, open shelving and a new countertop and sink (2025). The bathroom was also refreshed in 2025 with a new countertop and sink, with bedroom flooring updated in 2019. Ensuite laundry and building amenities including a gym, yoga studio, sauna, games room, party room and visitor parking make everyday living easy. Food Basics is practically next door, the Lansdowne bus is at your doorstep, and Lansdowne subway station, Bloor GO/UP Express, Bloordale's shops and restaurants, Geary Avenue and the West Toronto Railpath are all within easy reach. Even more is coming nearby: the new 89,500 sq. ft. Wallace Emerson Community Recreation Centre and revitalized park will bring pools, a full-size gym, running tracks, studios, skating and more. A smart, connected west-end home-with the view to prove it.
Features
- Facing: East

- Bedrooms: 1

- Bathrooms: 1

- Garages: 1

- Kitchens: 1

Details
- Space: 500-599

- Maintenance: $ 411.82

- Tax: $ 1879.91

- W13755822

- Listing contracted with: KELLER WILLIAMS REFERRED URBAN REALTY
| Room | Size(M) | Description | |
|---|---|---|---|
| Living Rm | 3.67x3.05 | Laminate, East View, Combined w/Dining |
|
| Living Rm | 3.00x3.56 | ||
| Kitchen | 3.96x3.40 | ||
| Dining Rm | 3.67x3.05 | Laminate, Combined w/Living |
|
| Kitchen | 3.05x275.00 | Granite Counters, Stainless Steel Appl, Modern Kitchen |
|
| Br | 3.23x3.68 | ||
| Bath | 2.26x1.73 | ||
| Primary B | 3.80x3.25 | Laminate, W/O To Balcony, Closet |
|
| Foyer | 2.90x1.22 | Ceramic Floor, Large Closet |
| Bathroom | Pieces | Level | |
|---|---|---|---|
| 1xBath | 4 pcs | Flat |
Property Summary
Located close to the intersection of Lansdowne and Dupont, #1014-816 Lansdowne Ave is a 1 bedrooms 1 washrooms Condo Apt. The unit has a Single Underground Parking Space. The property has many nice features including None. Living Room Rm, Dinning Room Rm, Kitchen, Primary B and Foyer are on the Ground floor.Upside Down Condos
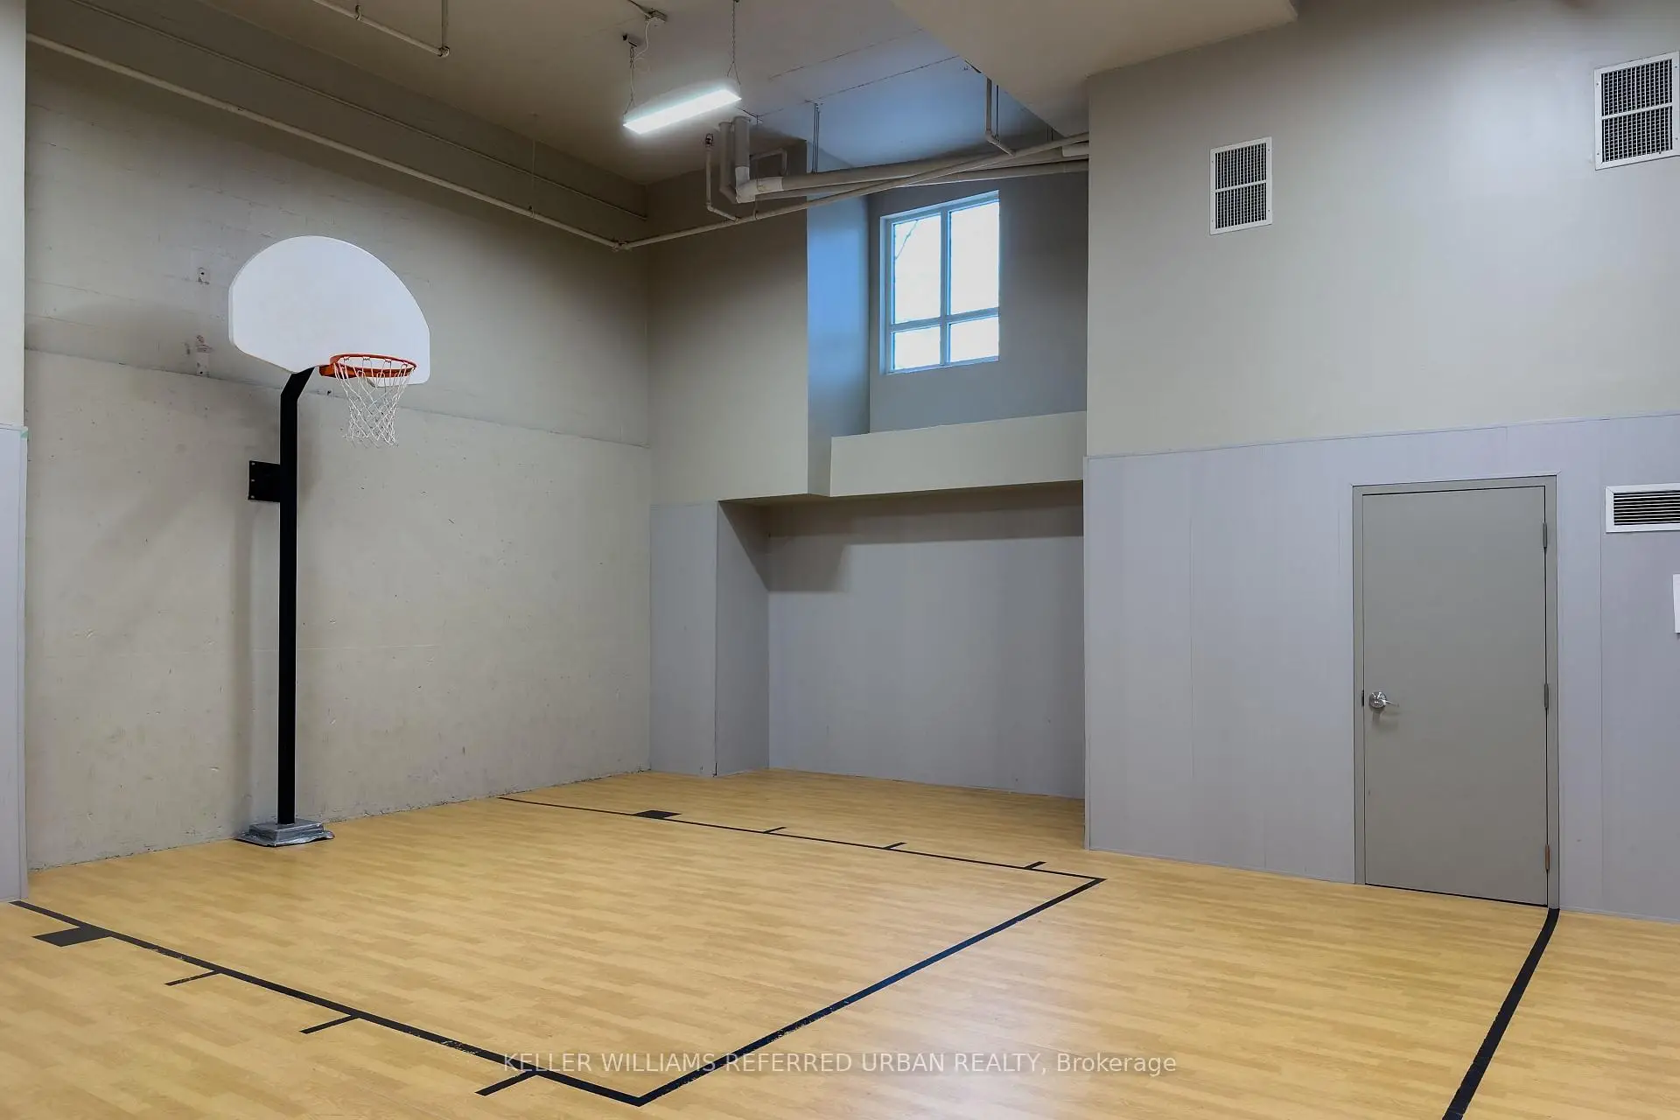
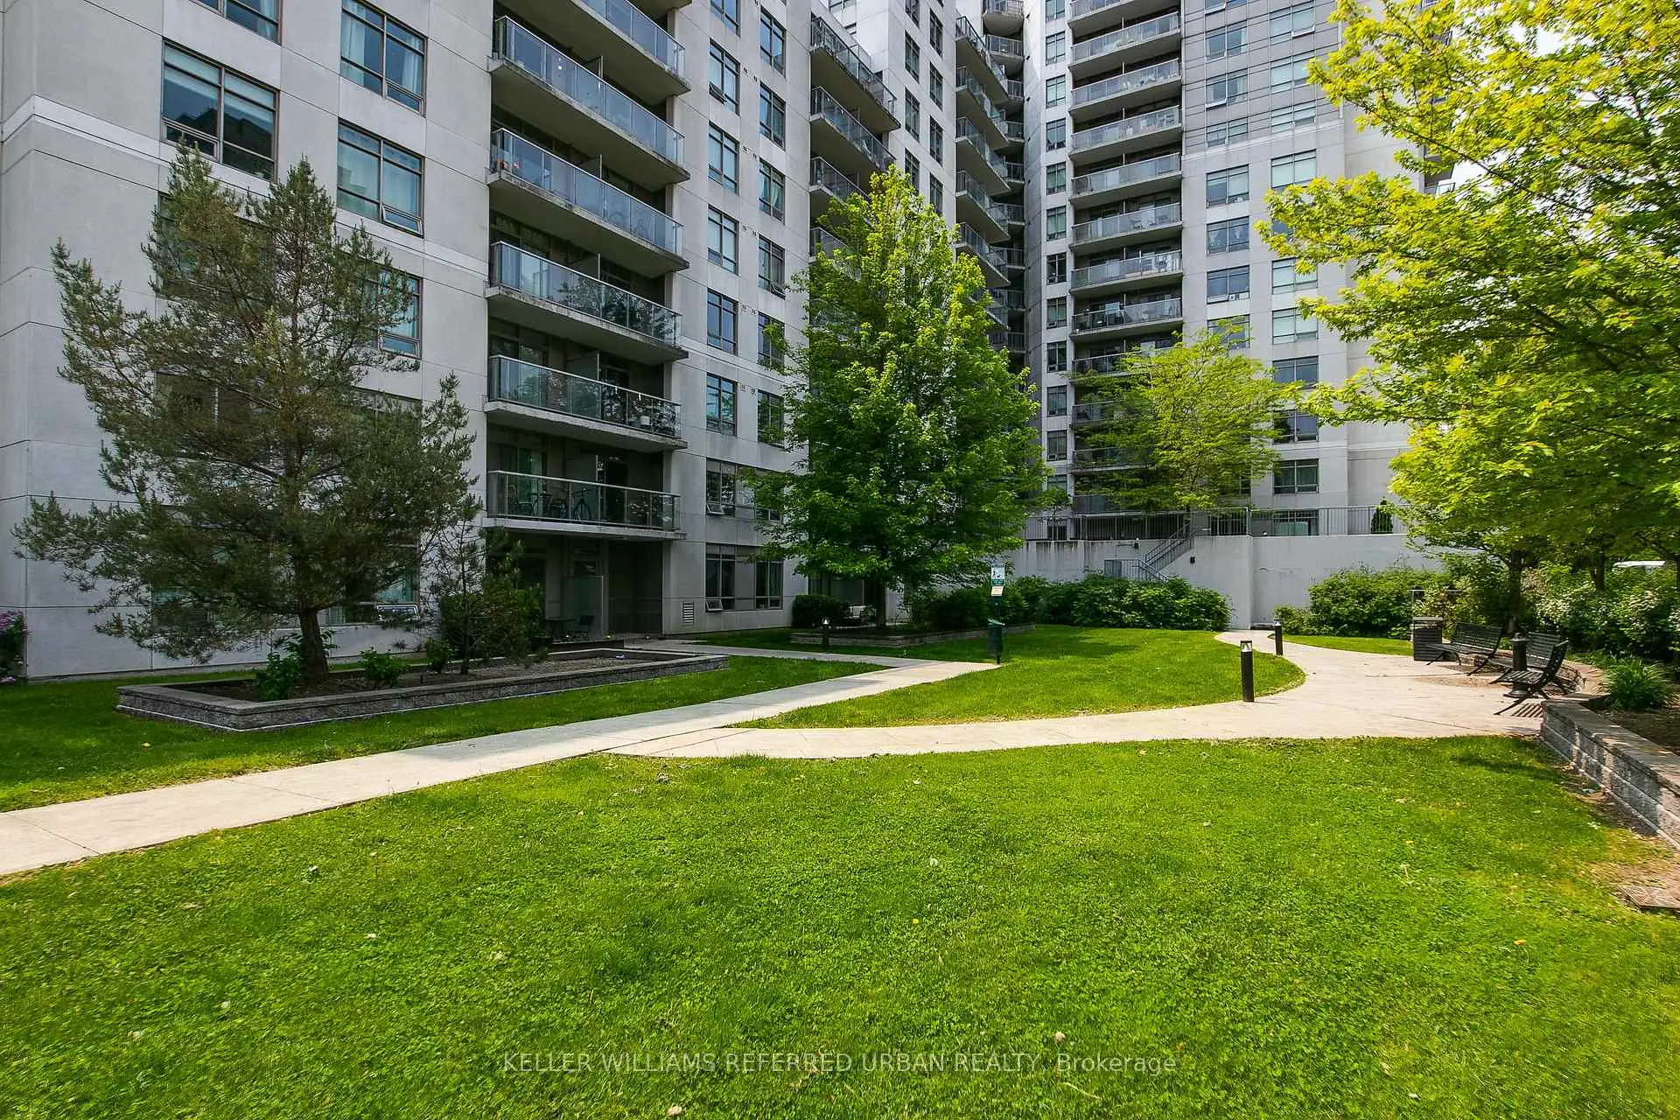
816 Lansdowne Ave was developed by real estate developer Neudorfer Corporation. The age of the residential building is approximately 12 years. It has about 14 levels and 297 units. Upside Down Condos offers amenities such as Party/Meeting Room, Security Guard, Gym, Sauna and Visitor Parking. The monthly maintenance fee includes Heat, Water and Air Conditioning. There are total 4 units for sale and 3 for lease in 816 Lansdowne Ave.School Information
- Perth Avenue Junior Public School (Grade:JK-6) 2413/3037
- Brock Public School (Grade:JK-8) 169/3037
- Bloor Collegiate Institute (Grade:9-12) 130/739
- Western Technical-Commercial School (Grade:9-12)
- St. Josaphat Catholic School (Grade:JK-8) 194/3046
- St. Sebastian Catholic School (Grade:JK-8) 228/3037
- King Edward Junior and Senior Public School (Grade:JK-8) 1119/3037
- Swansea Junior and Senior Public School (Grade:JK-8) 131/3037
- Ryerson Community School (Grade:JK-8) 2413/3037
- Dewson Street Junior Public School (Grade:JK-6) 513/3037


Commute Information
Lansdowne Subway Station (0.8km)Bloor Go Train Station (1km)