Markland Wood, Toronto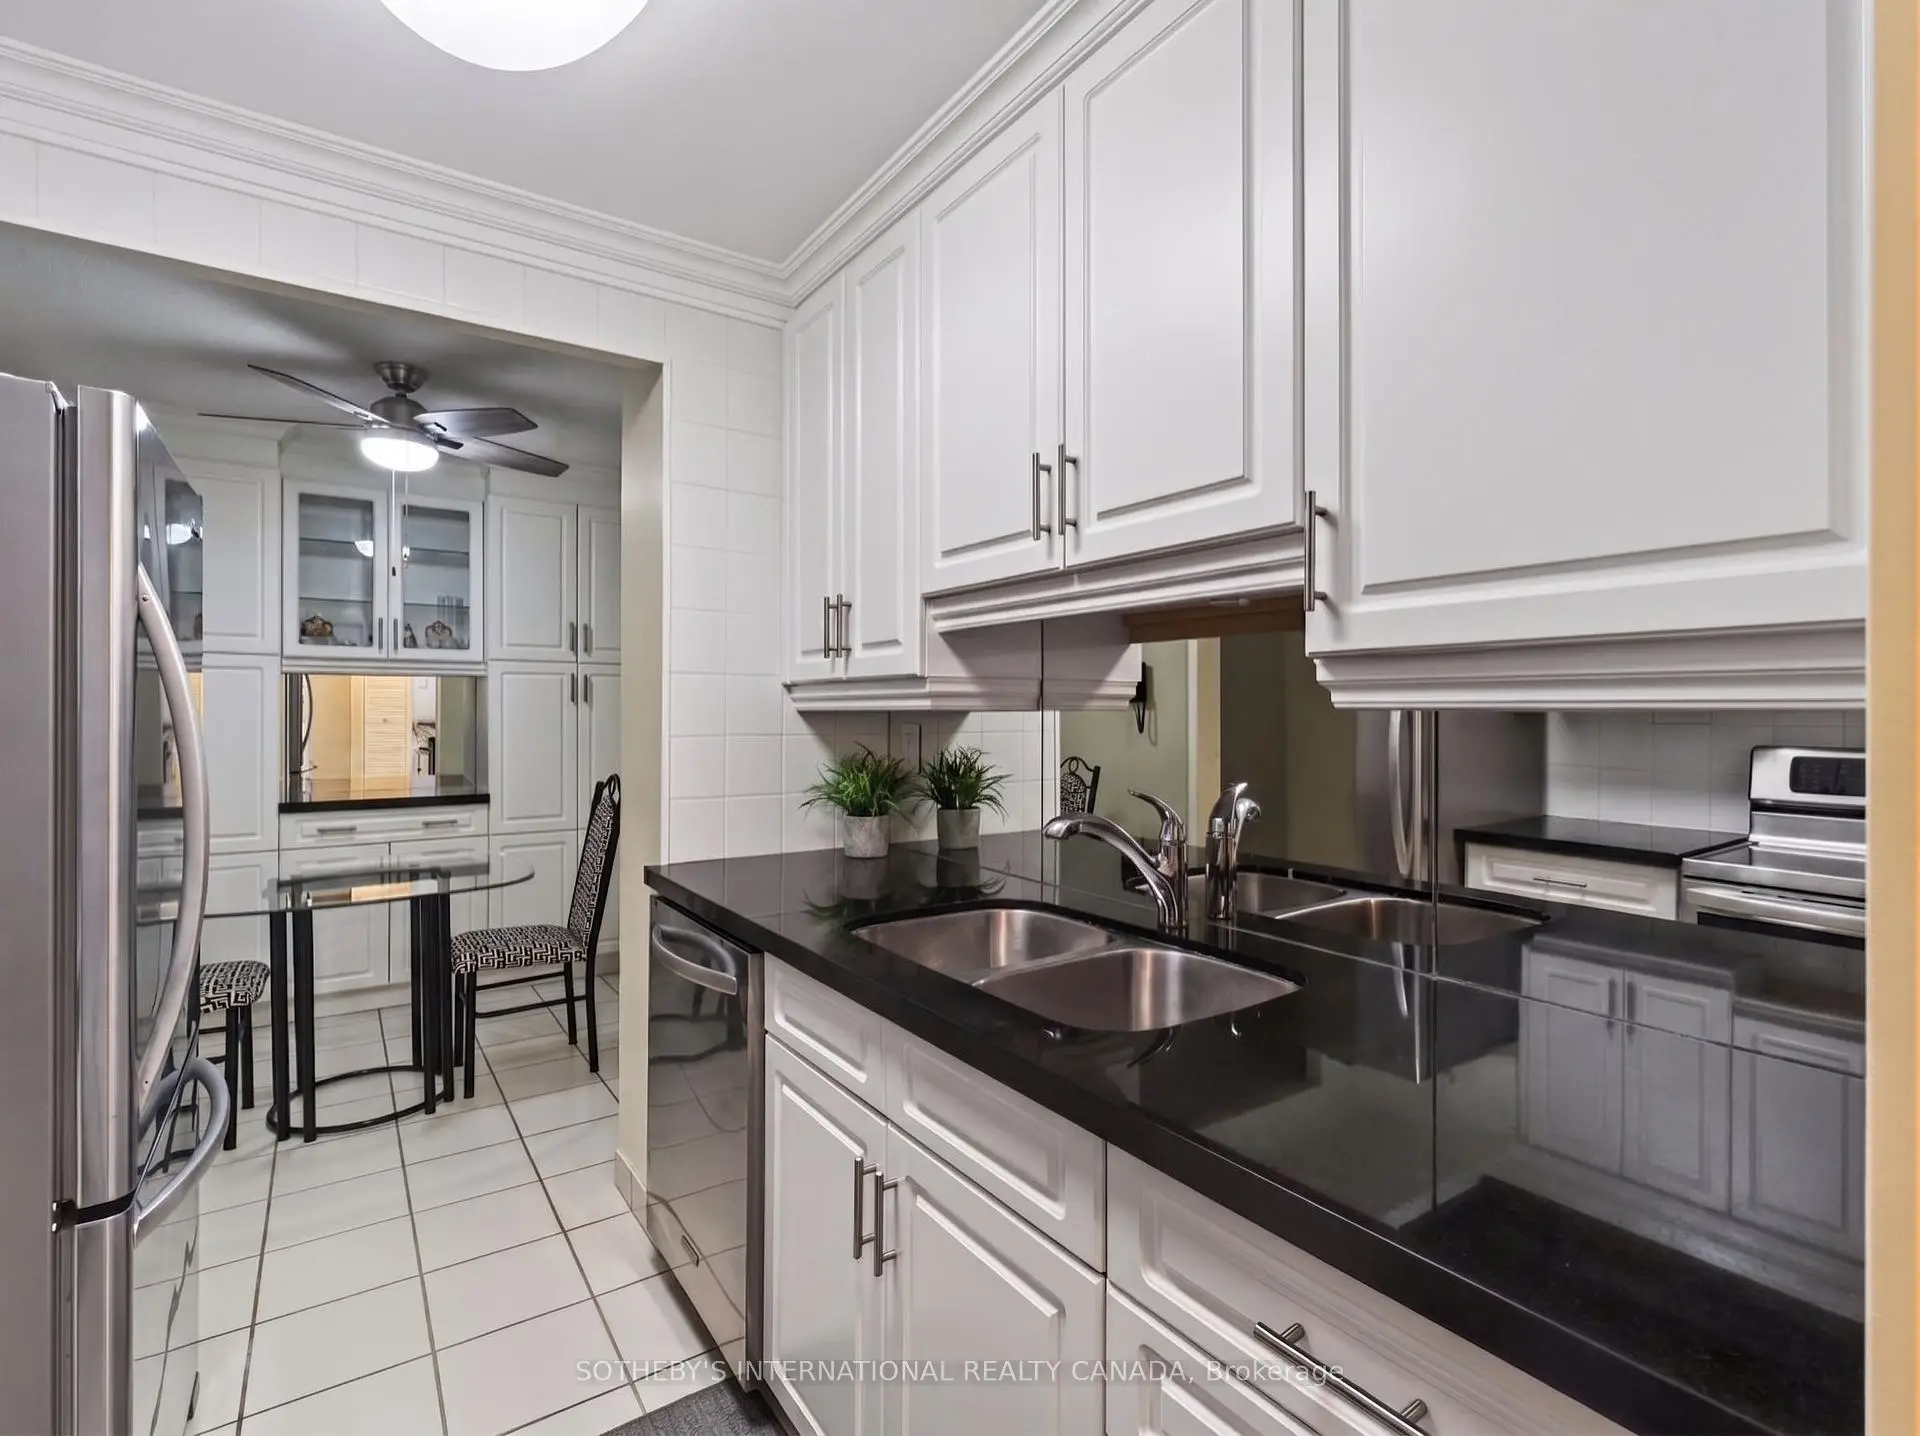

Description
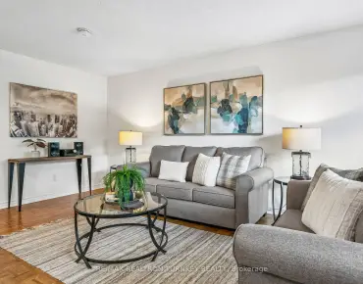
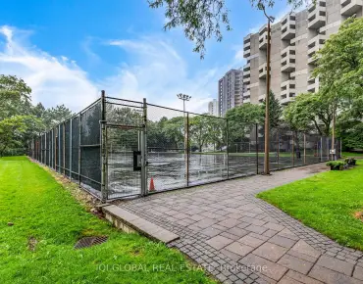
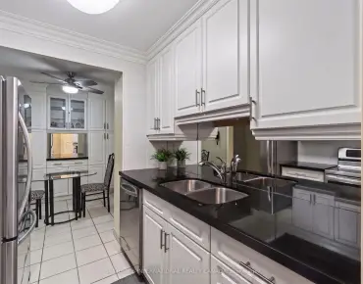
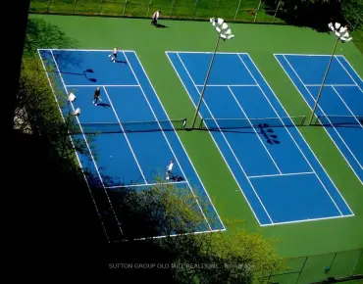
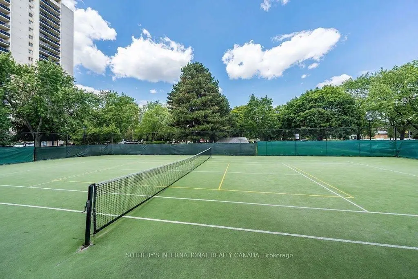
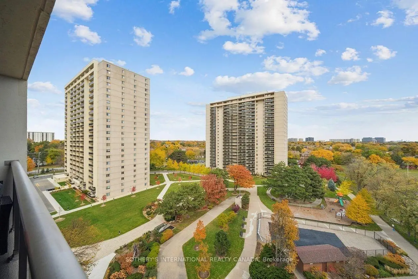
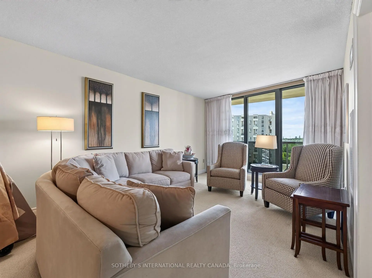
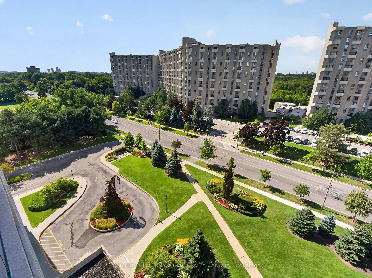
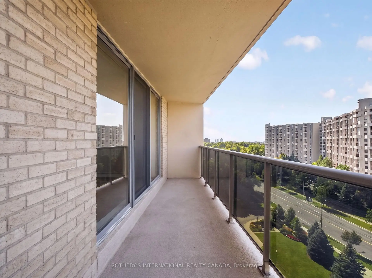
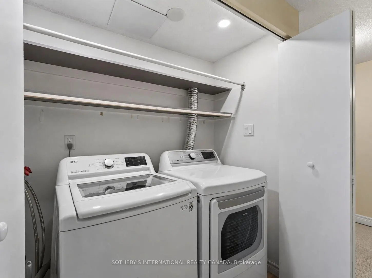
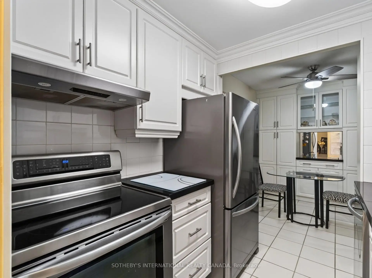
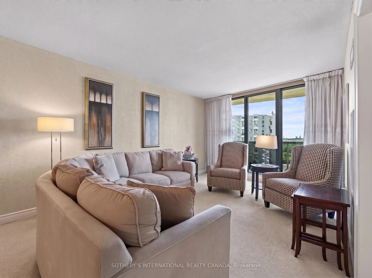
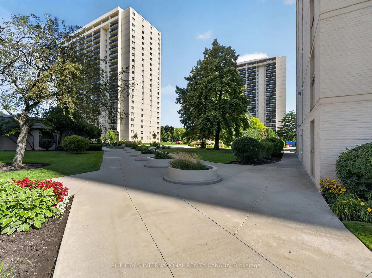
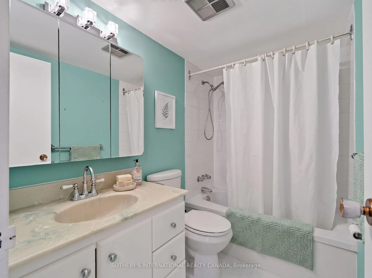
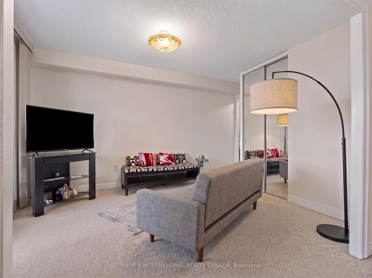
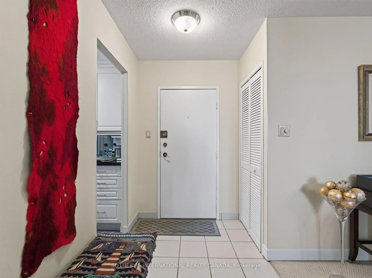
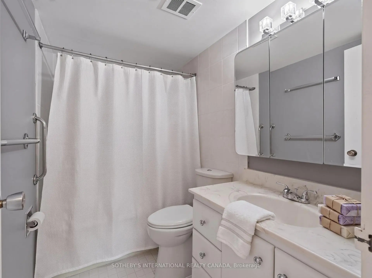
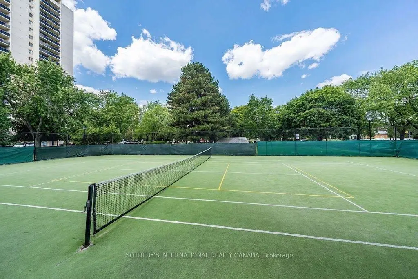
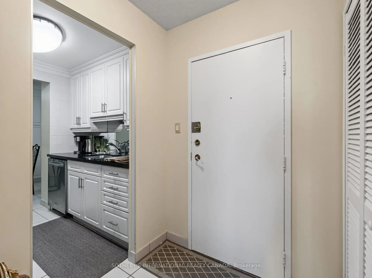
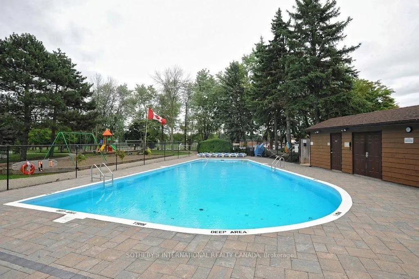
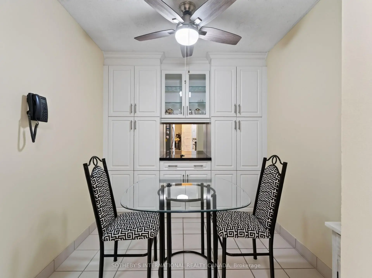
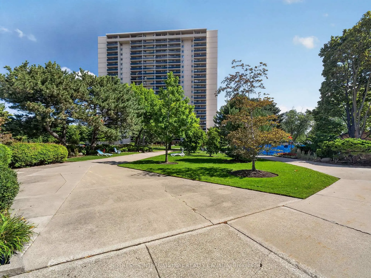
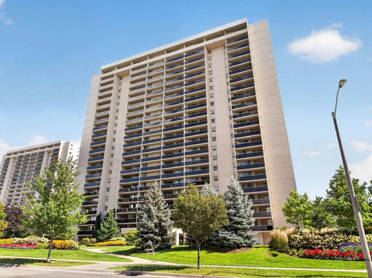
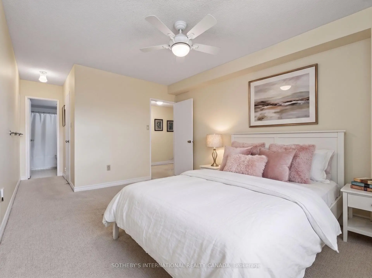
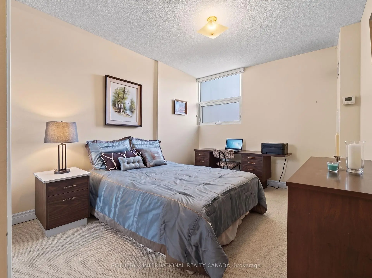
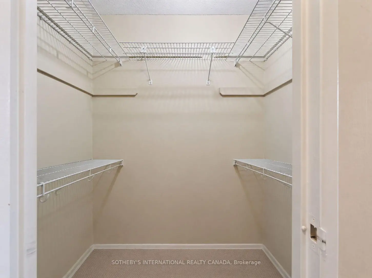
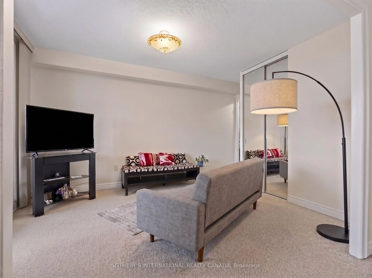
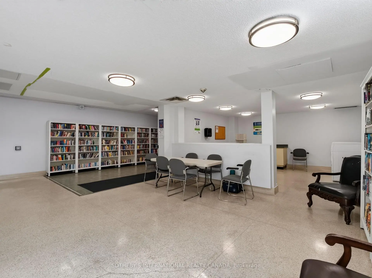
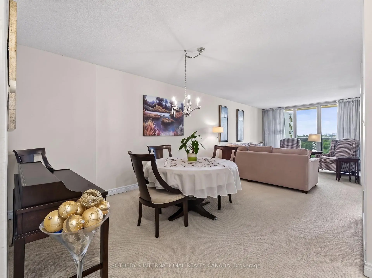
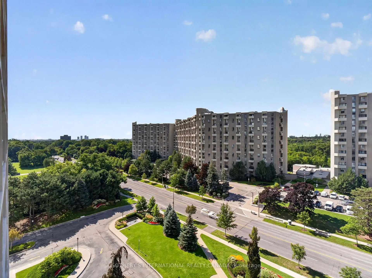
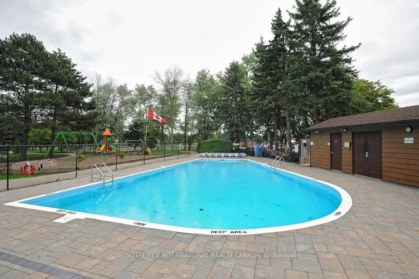
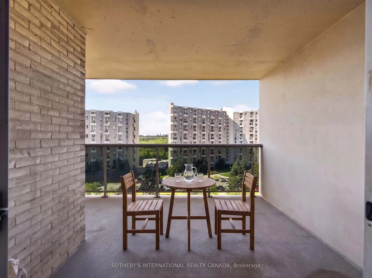
Opportunity for first time buyers or downsizers. Large two bedroom plus den, 2 bath suite approximately 1244 square feet with two balcony walkouts. Renovated kitchen (2011) with mirrored backsplash, built-in appliances and breakfast area featuring a wall of built-in cabinets for all your cooking/storage needs. Large open-concept living room/dining room overlooking den/family room with balcony walkout. Lovely primary bedroom with walk-in closet and 4pc ensuite bath, and second bedroom with oversized mirrored double closet. Ensuite laundry completes the suite. Maintenance fee includes all utilities and cable TV/internet. Facilities include indoor and outdoor pools, tennis and pickle ball court, full-equipped gym, party room, virtual golf, children's playground and plenty of visitor parking. Enjoy the convenient in-suite walk-in closet/storage room and one parking space.
Features
- Facing: West

- Bedrooms: 2+1

- Bathrooms: 2

- Garages: 1

- Kitchens: 1

Details
- Space: 1200-1399

- Maintenance: $ 1450.00

- Tax: $ 2481.00

- W13735630

- Listing contracted with: SOTHEBY'S INTERNATIONAL REALTY CANADA
| Room | Size(M) | Description | |
|---|---|---|---|
| Living Rm | 5.75x3.54 | Picture Window, Broadloom, W/O To Balcony |
|
| Dining Rm | 3.54x2.94 | Combined w/Living, Broadloom, Overlooks Family |
|
| Family Rm | 4.34x3.01 | Open Concept, Mirrored Closet, W/O To Balcony |
|
| Kitchen | 2.37x2.29 | Renovated, Galley Kitchen |
|
| Breakfast | 2.75x2.38 | Renovated, Ceramic Floor, Separate Rm |
|
| Primary B | 6.26x3.29 | 4 Pc Ensuite, Walk-In Closet(s), Broadloom |
|
| 2nd Br | 4.42x2.94 | Large Closet, Linen Closet, Broadloom |
|
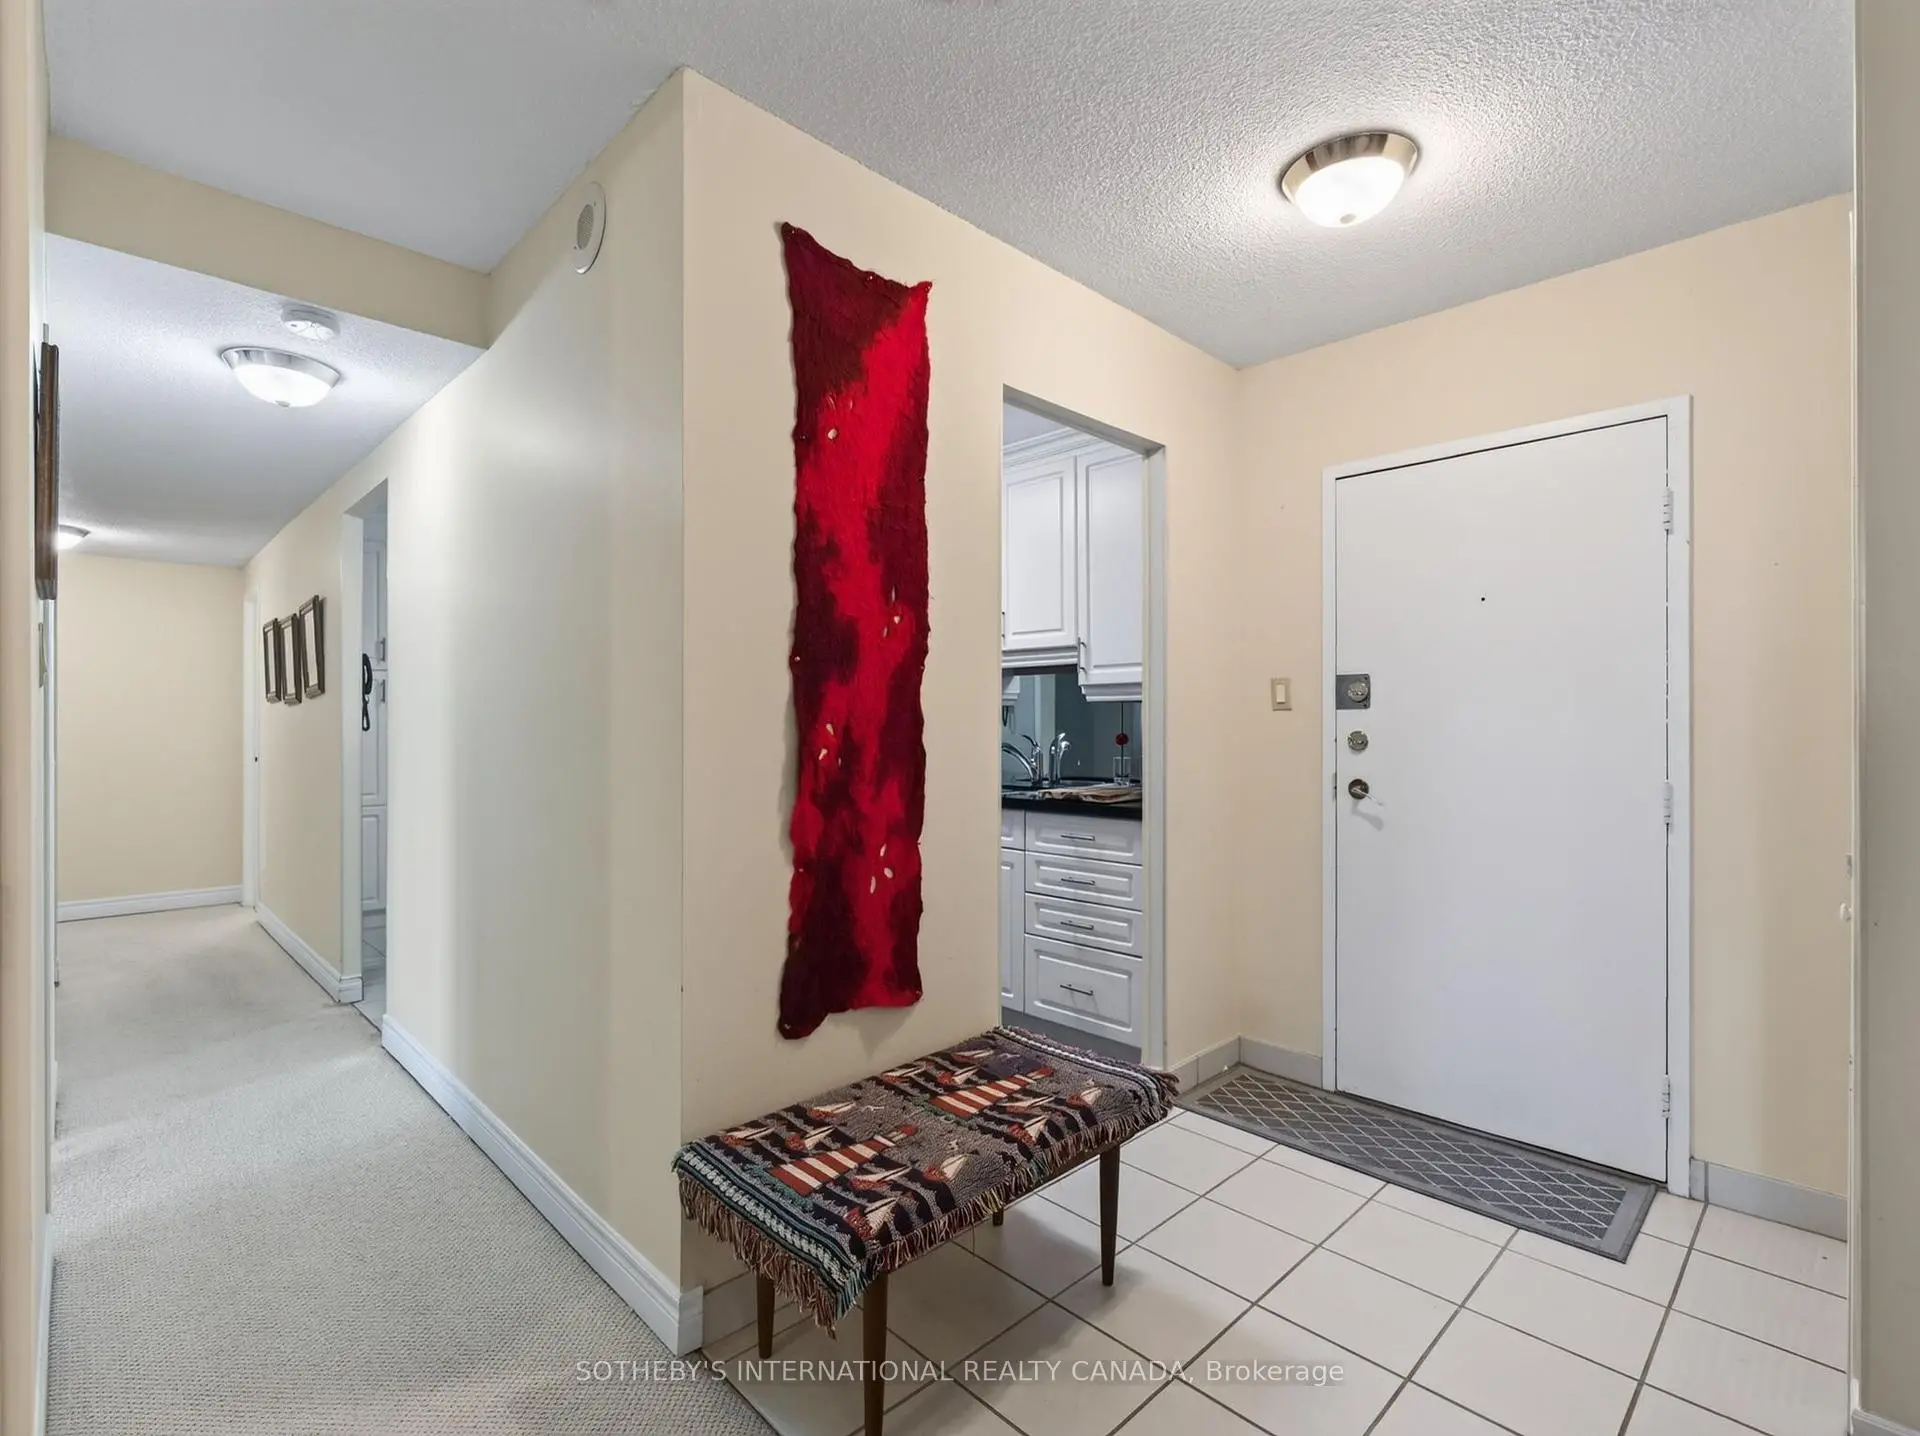
| Foyer | 3.09x1.66 | Walk-In Closet(s), Double Closet |
| Bathroom | Pieces | Level | |
|---|---|---|---|
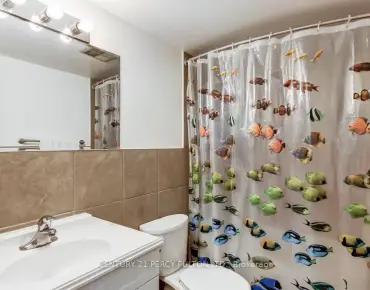
| 1xBath | 4 pcs | Main |
|
| 1xBath | 3 pcs | Main |