Birchcliffe-Cliffside, Toronto



Description
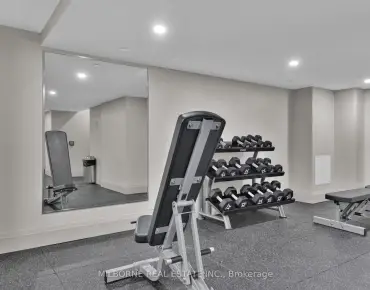
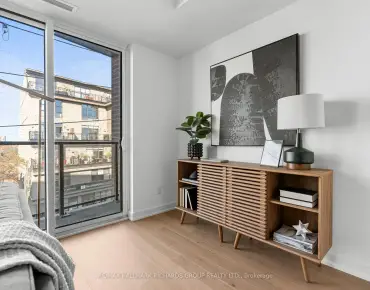
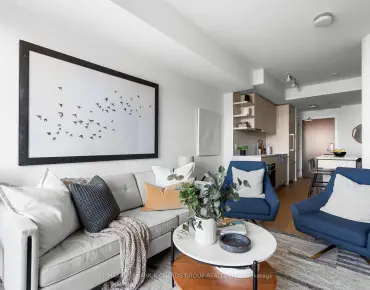
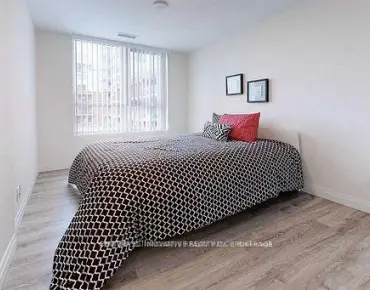
With winter right around the corner, Henley Gardens is calling! Beautifully maintained and thoughtfully laid out, this 1+1 bedroom, 1-bathroom condo has all the right ingredients. The functional floor plan offers open-concept living and dining, a spacious primary bedroom with ample storage, and peaceful courtyard views. The separate den is a welcome bonus, offering flexibility for a home office, additional dining space or reading nook. Skip the shovelling this winter with underground parking and a locker. Located in this sought-after building, enjoy 24-hour security, private tree-lined grounds with a courtyard and gazebo, a library, and an exercise room.
Features
- Facing: East

- Bedrooms: 1+1

- Bathrooms: 1

- Garages: 1

- Kitchens: 1

Details
- Space: 700-799

- Maintenance: $ 657.850

- Tax: $ 2547.47

- E14191856

- Listing contracted with: REAL ESTATE HOMEWARD
| Room | Size(M) | Description | |
|---|---|---|---|
| Foyer | 1.50x1.35 | Tile Floor, Double Closet |
|
| Living Rm | 4.40x3.55 | Overlooks Dining, W/O To Balcony, Laminate |
|
| Dining Rm | 2.55x2.80 | Overlooks Living, Laminate |
|
| Kitchen | 2.40x2.80 | Stainless Steel Appl, Eat-in Kitchen |
|
| Br | 4.30x3.15 | Double Closet, Large Window, Laminate |
|
| Den | 2.00x1.70 | Glass Doors, B/I Bookcase, Laminate |
| Bathroom | Pieces | Level | |
|---|---|---|---|
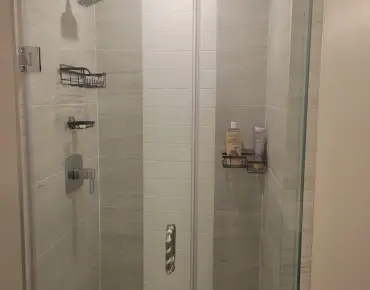
| 1xBath | 4 pcs | Main |