South Riverdale, Toronto



Description
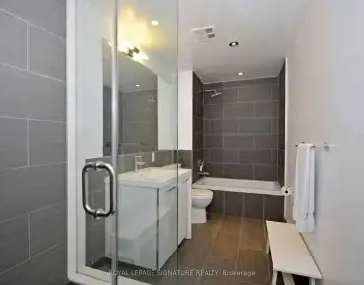
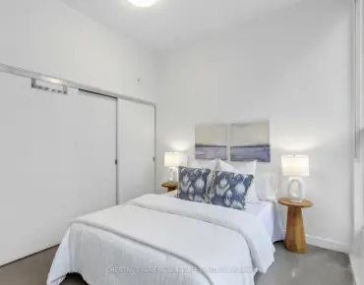
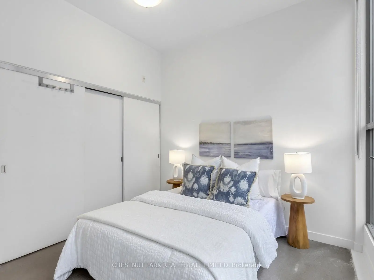
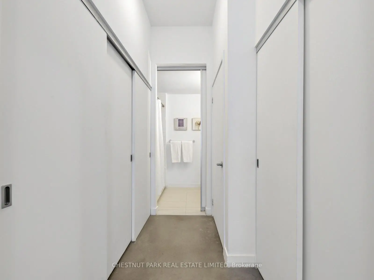
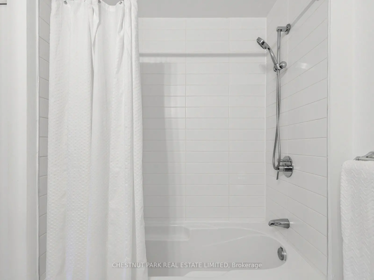
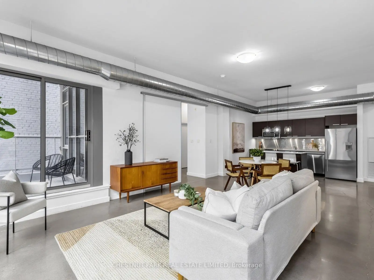
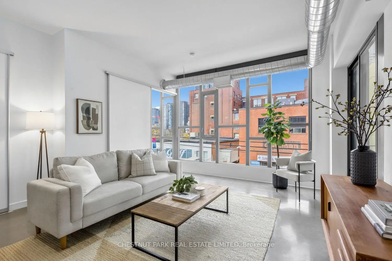
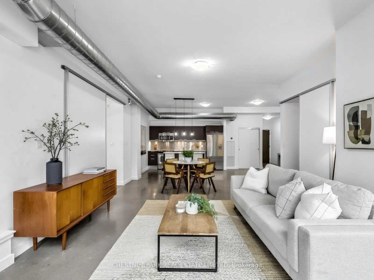
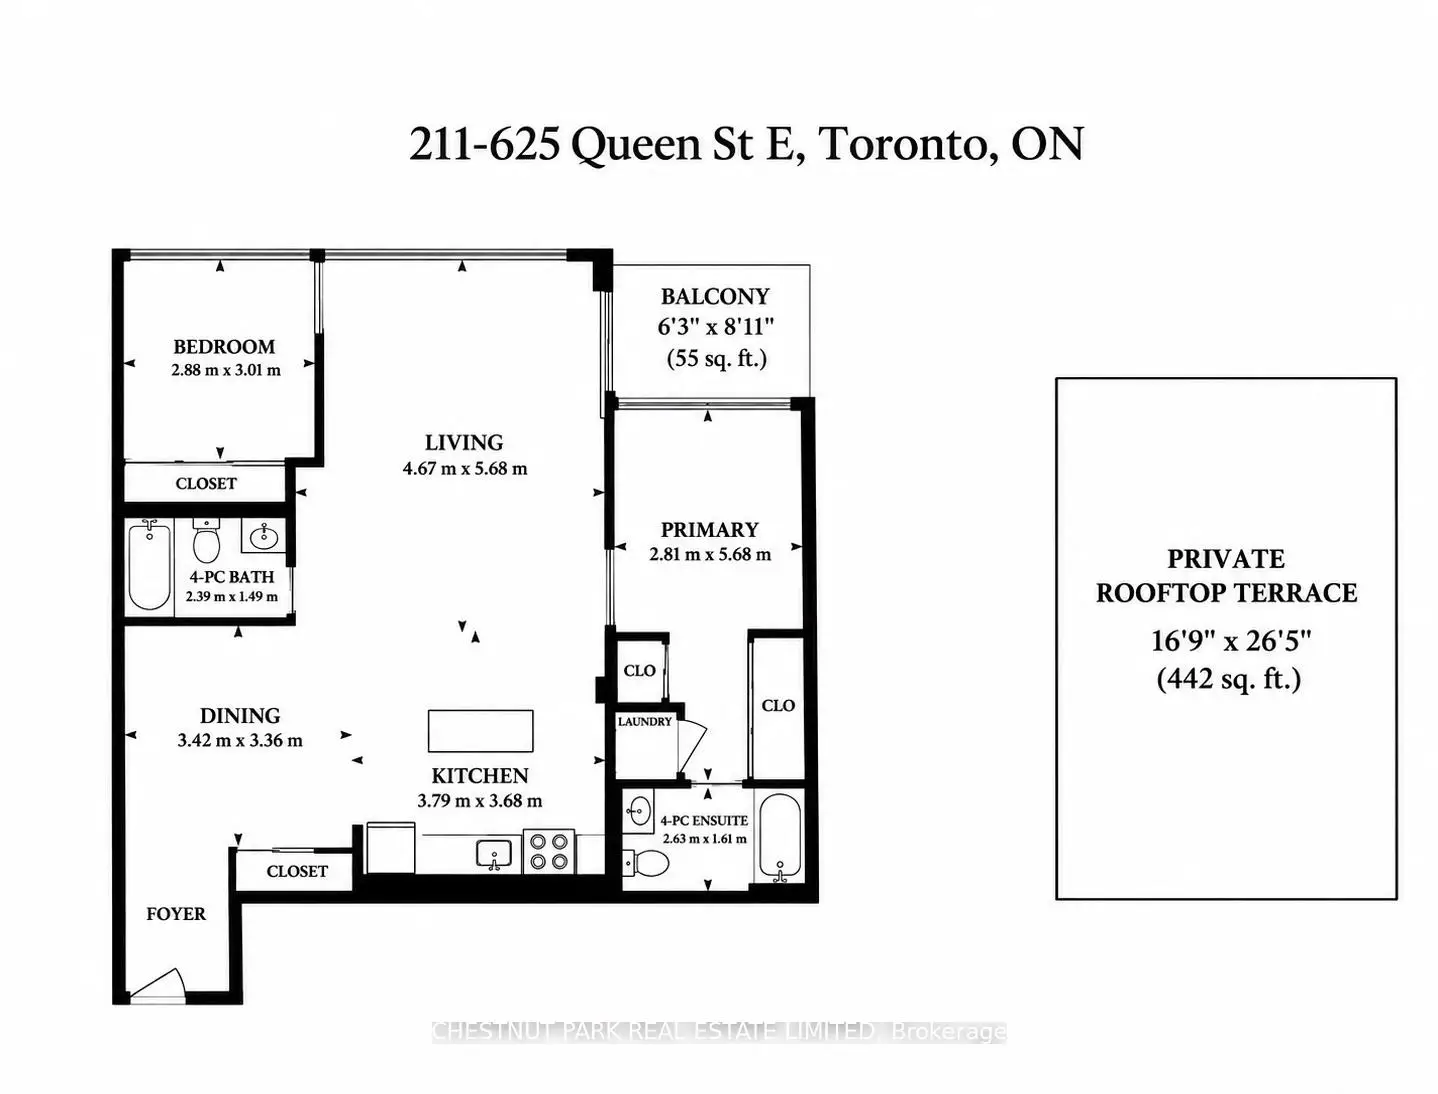
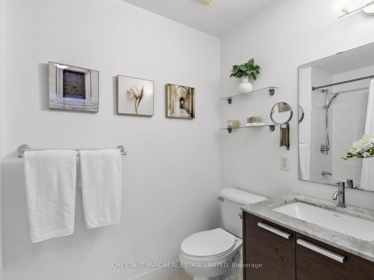
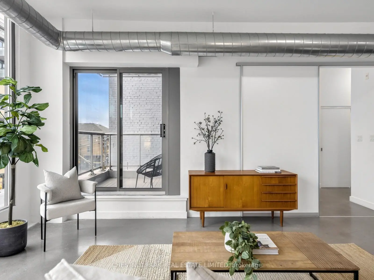
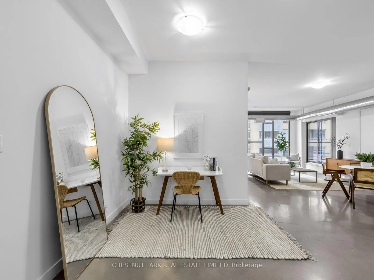
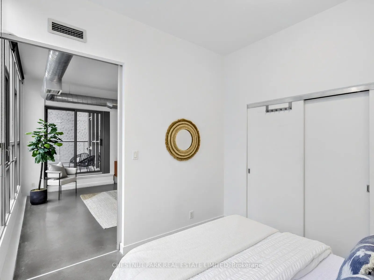
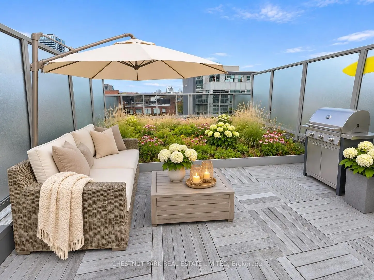
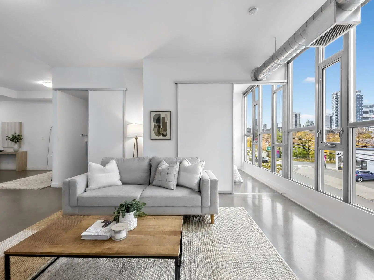
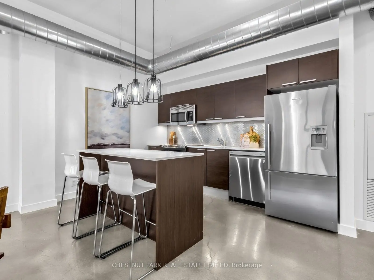
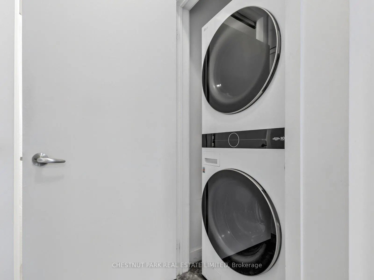
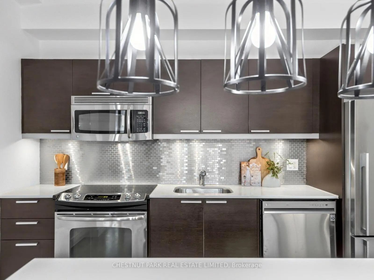
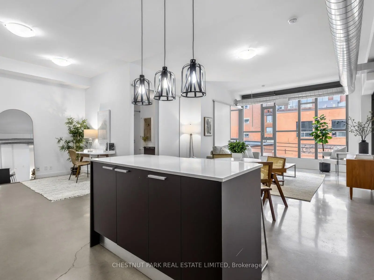
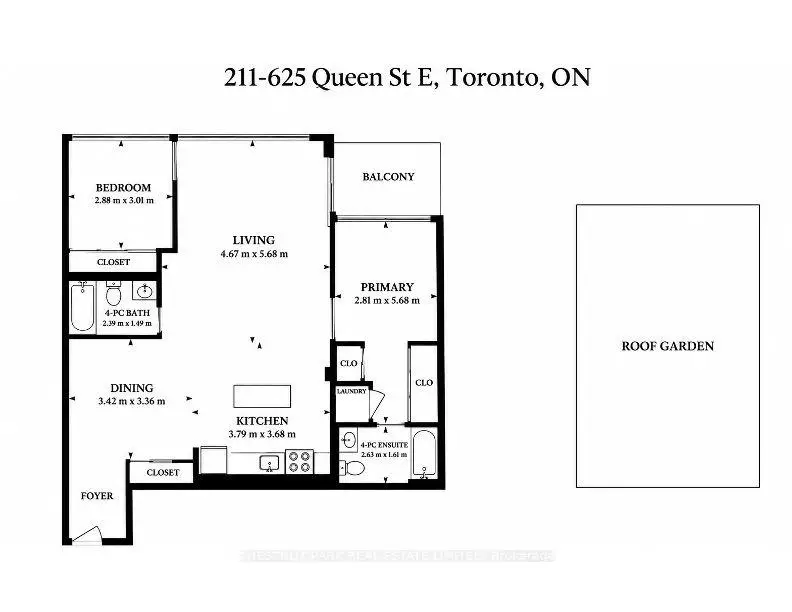
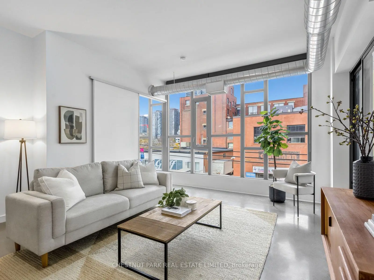
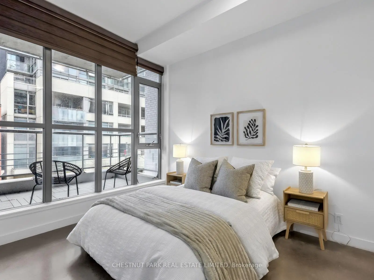
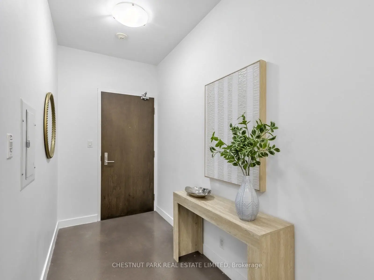
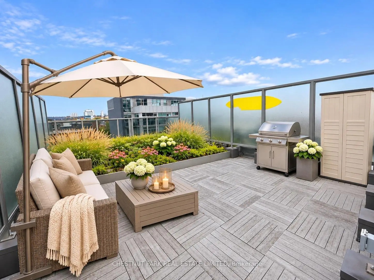
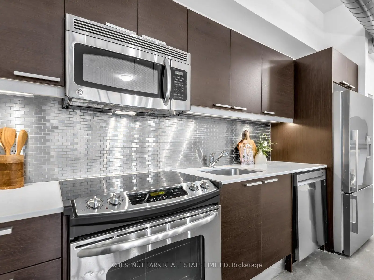
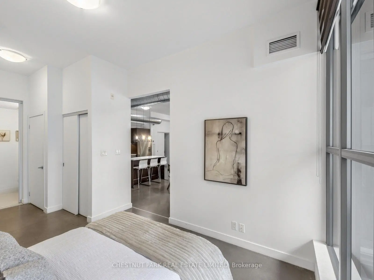
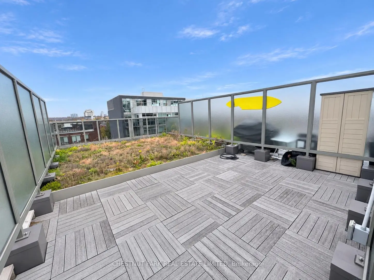
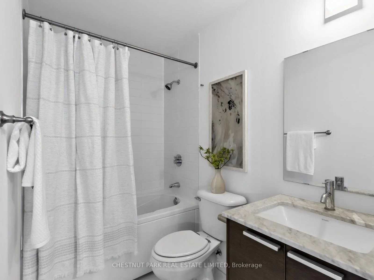
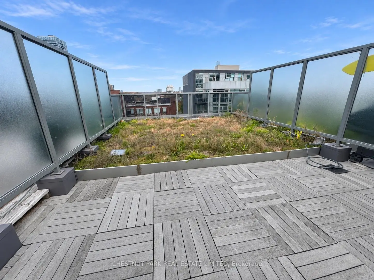
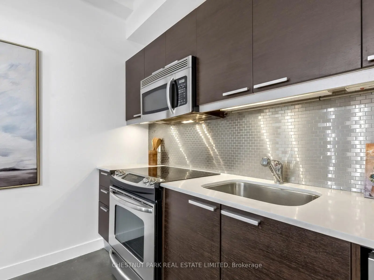
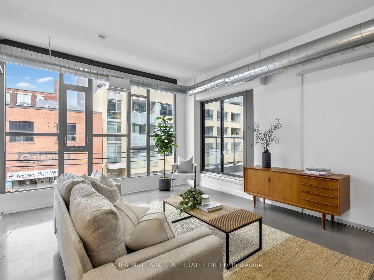
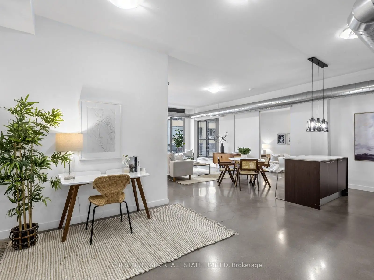
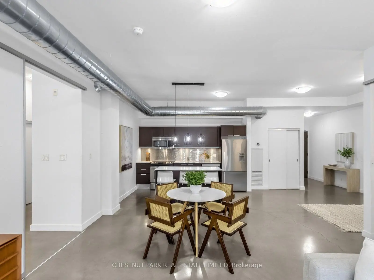
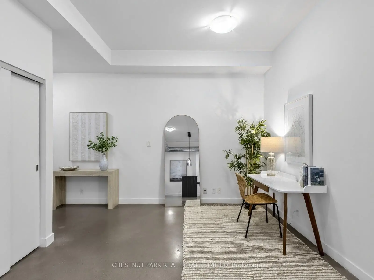
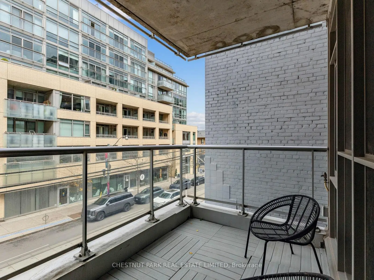
Welcome to Edge Lofts, a coveted boutique building of just 66 residences, where loft character meets exceptional indoor-outdoor living. Offering 1,083 sq. ft. of interior space + nearly 500 sq. ft. of exclusive-use outdoor space, this beautifully designed 2 bed, 2 bath loft features soaring 10-foot ceilings, polished concrete floors, expansive windows & a bright, airy open-concept layout. The highly desirable split-bedroom floor plan offers exceptional privacy, with 2 generously proportioned bedrooms, each featuring upgraded sliding doors, nearly floor-to-ceiling windows & custom closet organizers. The spacious kitchen flows seamlessly into the dining & living areas, creating an inviting space for both everyday living & entertaining. A den just off the kitchen provides the perfect spot for a home office. While a private balcony (with BBQ line) off the living room offers a lovely outdoor escape, the true showstopper is your own exclusive private rooftop terrace - a rare urban retreat with its own gas BBQ hookup, electrical power & endless possibilities. Embrace its existing charm as a lush, natural garden & patio, with ample room for gardening, outdoor dining, lounging & entertaining. A truly special opportunity to enjoy your own private green oasis above the city. Thoughtful upgrades incl. custom sliding doors, built-in closet organizers, custom blinds, a full-size LG washer & dryer (2024) & dishwasher (2023). Residents enjoy the intimacy of a boutique building with amenities incl. a party/meeting room, a communal rooftop patio & BBQ area & visitor parking. A rented parking space may be assumed by the purchaser. Perfectly positioned to enjoy the best of Riverside & Leslieville, with an incredible collection of cafés, restaurants, boutiques, YMCA, parks & everyday conveniences & access to the DVP & transit at your doorstep. A fantastic opportunity to own a loft with extraordinary private outdoor space in one of Toronto's most vibrant east-end communities.
Features
- Facing: North

- Bedrooms: 2+1

- Bathrooms: 2

- Garages: 1

- Kitchens: 1

Details
- Space: 1000-1199

- Age: 6-10
- Maintenance: $ 1097.230

- Tax: $ 4350.65

- E14165904

- Listing contracted with: CHESTNUT PARK REAL ESTATE LIMITED

| Room | Size(M) | Description | |
|---|---|---|---|
| Living Rm | 5.68x4.67 | Open Concept, W/O To Balcony, Concrete Floor |
|
| Foyer | x | ||
| Dining Rm | 3.36x3.42 | Open Concept, Concrete Floor, Double Closet |
|
| Kitchen | 3.60x3.79 | Centre Island, Stainless Steel Appl, Stainless Steel Appl |
|
| Primary B | 5.68x2.81 | Double Closet, 4 Pc Ensuite, Large Window |
|
| 2nd Br | 3.01x2.88 | Double Closet, Large Window, 4 Pc Bath |
| Bathroom | Pieces | Level | |
|---|---|---|---|
| 2xBaths | 4 pcs | Flat |
Property Summary
Located close to the intersection of Queen & DVP, #211-625 Queen St E is a 2+1 bedrooms 2 washrooms Condo Apt. The unit has a Single Underground Parking Space. The property has many nice features including Carpet Free. Living Room Rm, Foyer, Dinning Room Rm, Kitchen, Primary B and second bedroom are on the Main floor.Edge Lofts
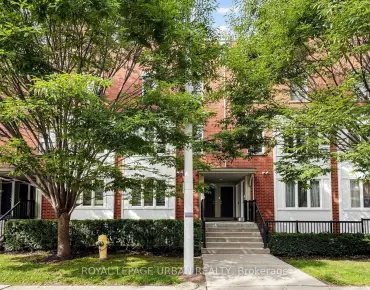
625 Queen St E was developed by real estate developer Streetcar Developments. The age of the residential building is approximately 18 years. It has about 6 levels and 64 units. Edge Lofts offers amenities such as Security System, Rooftop Deck/Garden, Visitor Parking and Party/Meeting Room. The monthly maintenance fee includes Heat and Water. There are total 2 units for sale and 1 for lease in 625 Queen St E.School Information
- Dundas Junior Public School (Grade:JK-5)
- Queen Alexandra Middle School (Grade:6-8)
- Birchmount Park Collegiate Institute (Grade:9-12) 676/739
- Riverdale Collegiate Institute (Grade:9-12) 111/739
- Holy Name Catholic School (Grade:JK-8) 1409/3037
- Dundas Junior Public School (Grade:JK-5)
- Queen Alexandra Middle School (Grade:6-8)