
 Tam O'Shanter-Sullivan, Toronto
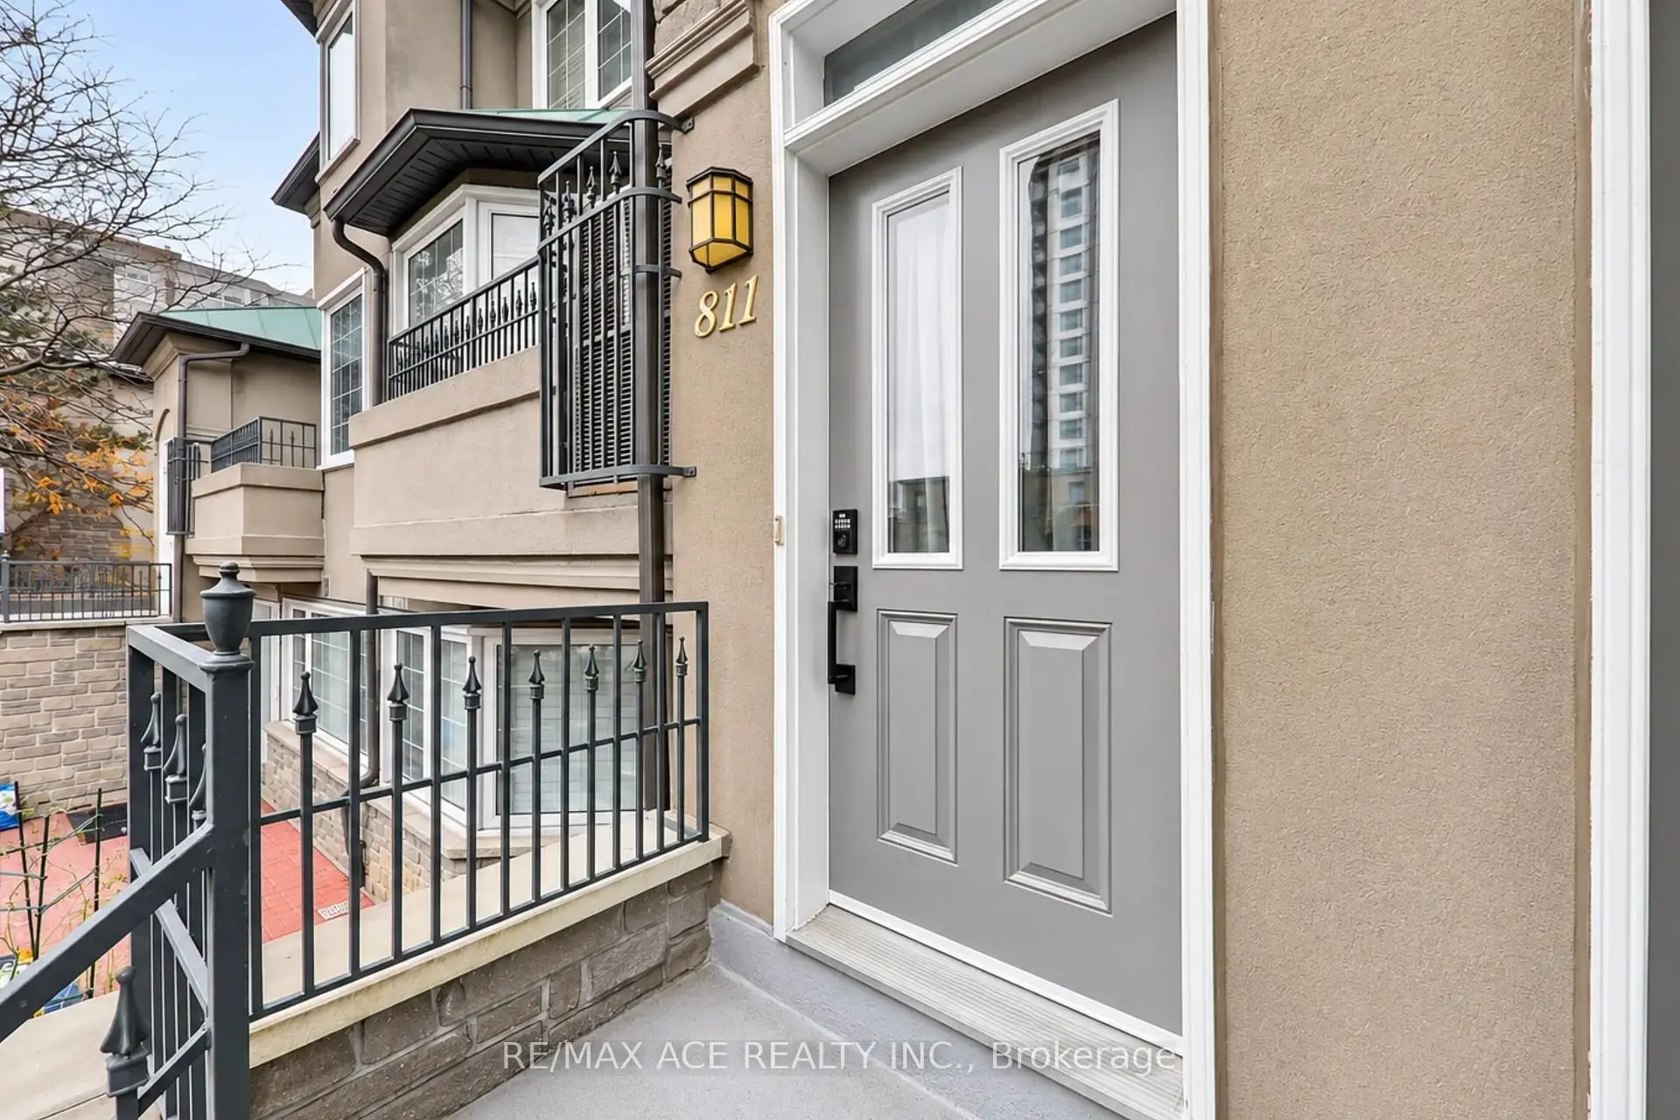
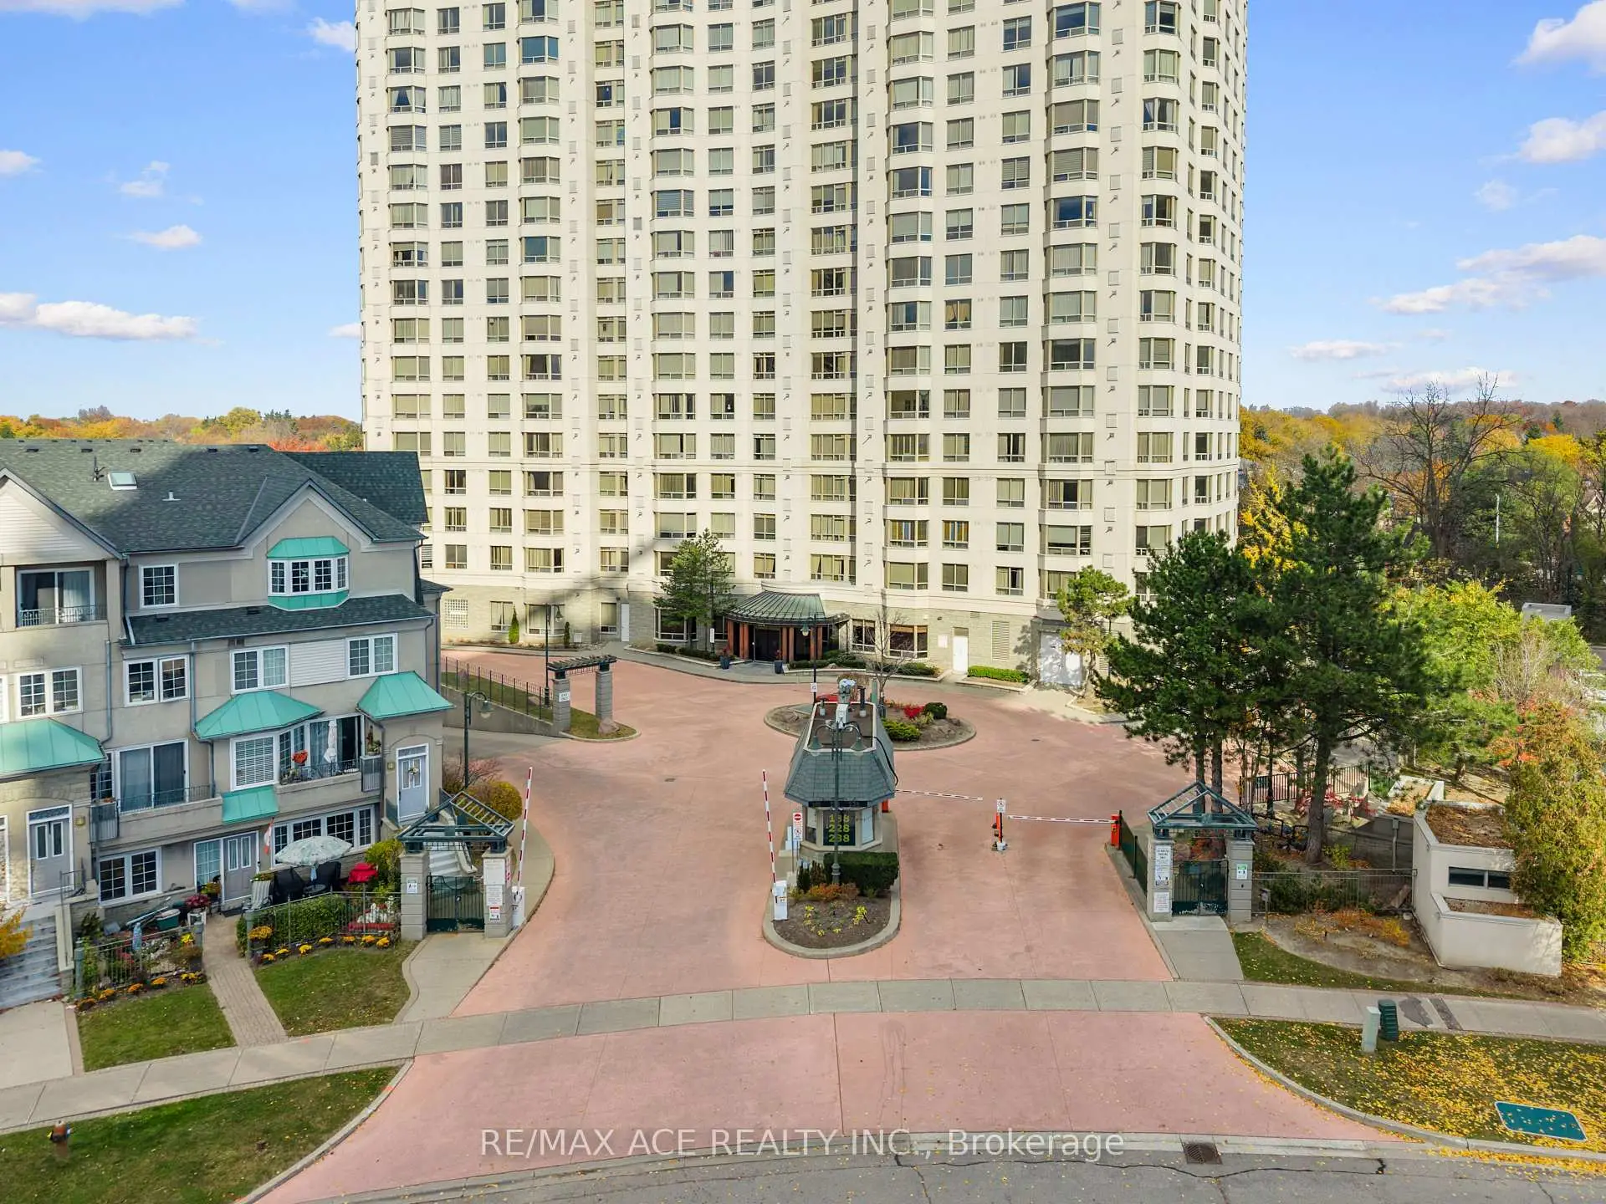

Description
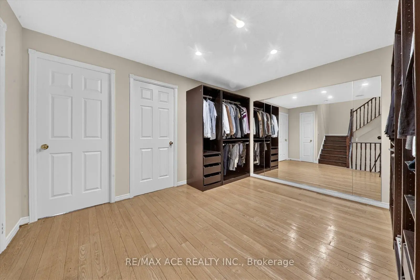
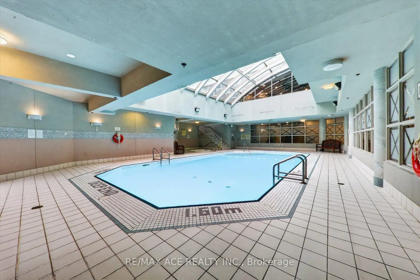
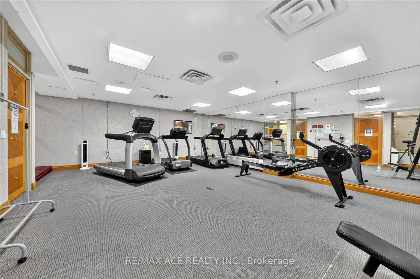
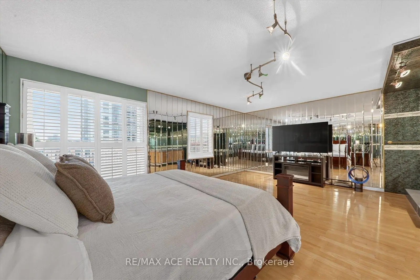
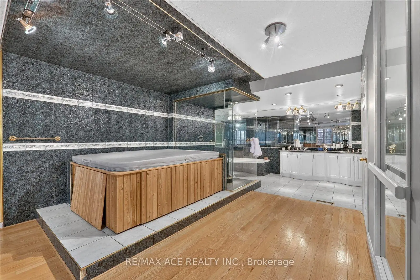
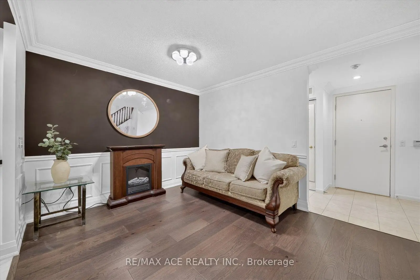
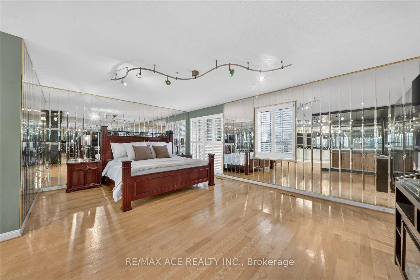
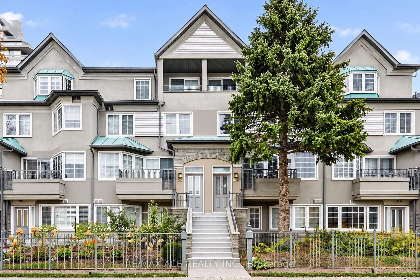
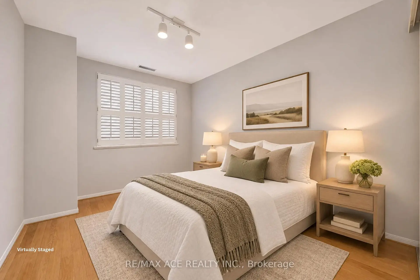
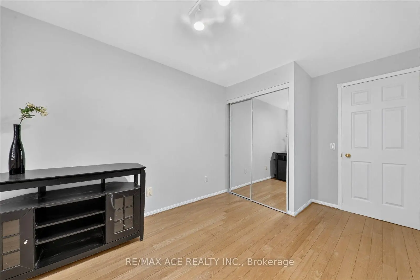
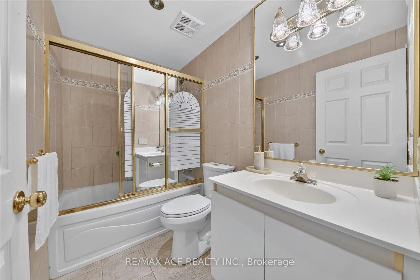
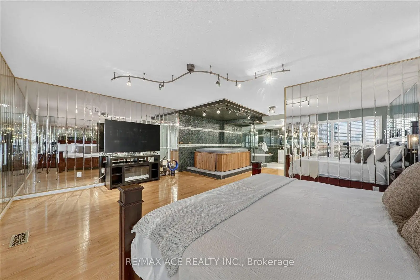
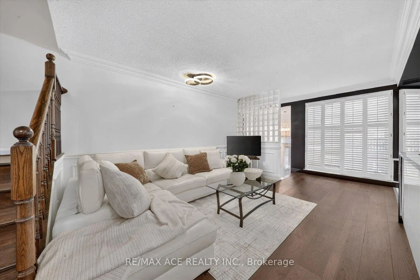
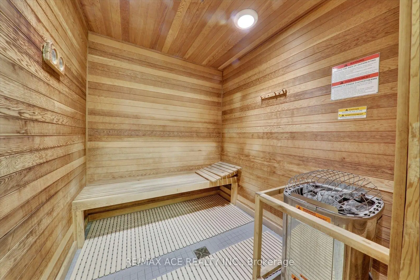
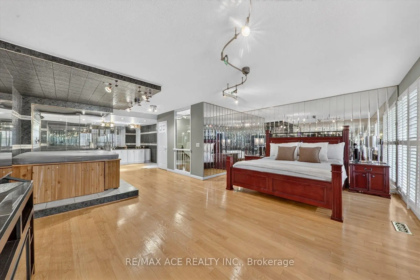
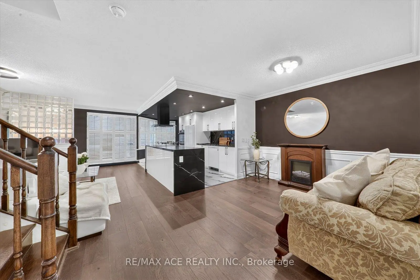
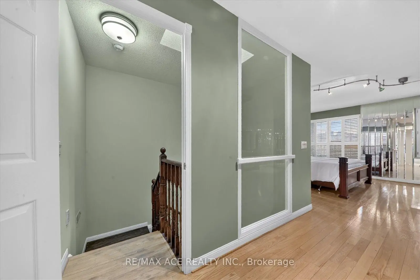
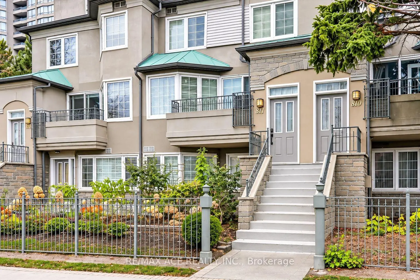
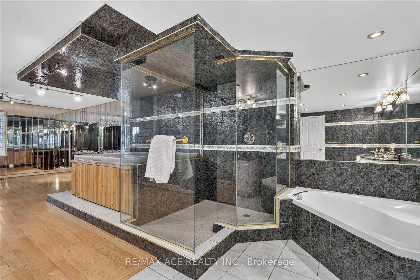
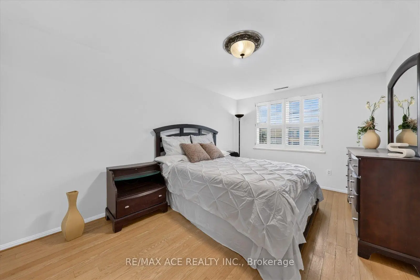
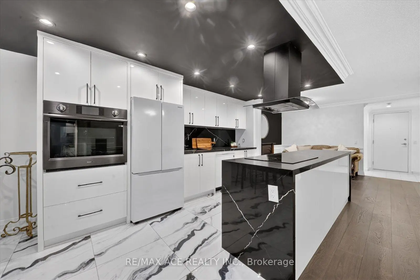
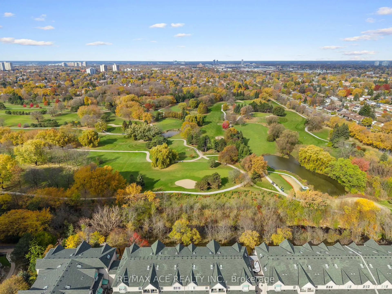
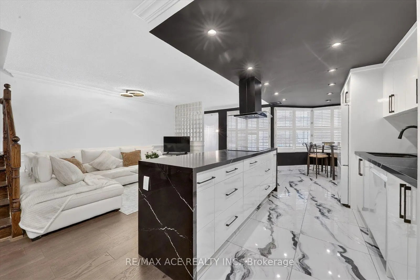
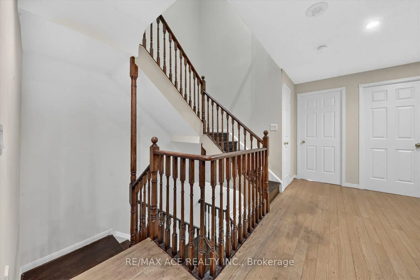
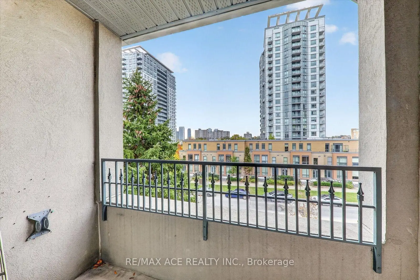
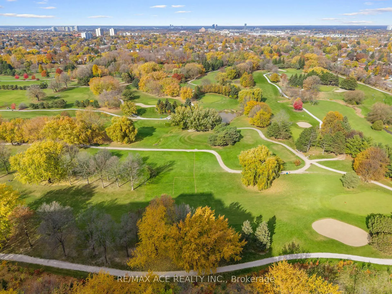
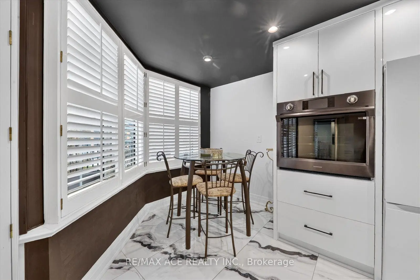
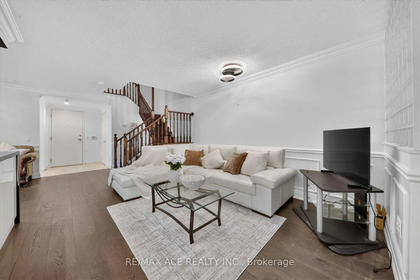
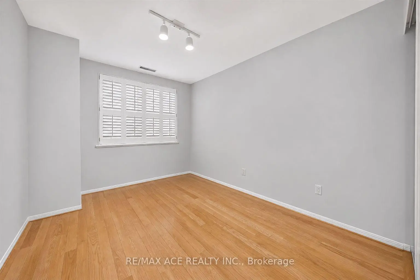
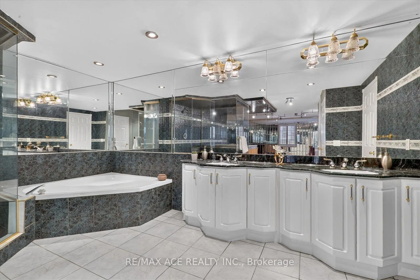
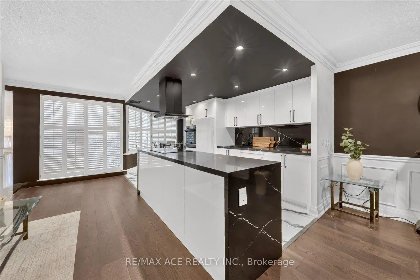
Nestled within Tridel's sought-after Casitas community, this beautifully maintained condo townhouse showcases pride of ownership, sophisticated finishes and approximately 1,814 sq. ft. of living space. The main floor features a living room and separate family room with hardwood flooring, crown mouldings and elegant wall detailing. The kitchen is the heart of the home, featuring sleek white cabinetry, contrasting black countertops and backsplash, a generous centre island, built-in appliances and marble-look flooring. Expansive windows fill the adjoining breakfast area with natural light. The second level offers two bedrooms, a full bathroom and an extensive wardrobe system providing ample storage. The upper level is dedicated to a spacious primary suite with hardwood flooring, a private balcony and a luxurious six-piece ensuite featuring a double vanity, soaker tub, glass-enclosed shower and separate hot tub. Additional highlights include a skylight, main-floor laundry and a second balcony off the main living area. The gated community offers 24-hour security, an indoor pool, sauna, fitness centre and recreational facilities. Conveniently located near Agincourt Mall, shopping, restaurants, schools, parks, Tam O'Shanter Golf Course, public transit, Agincourt GO Station and Highway 401.
Features
- Facing: South East

- Bedrooms: 3+1

- Bathrooms: 3

- Garages: 1

- Kitchens: 1

Details
- Space: 1800-1999

- Age: 31-50
- Maintenance: $ 1089.560

- Tax: $ 3544.97

- E14155280

- Listing contracted with: RE/MAX ACE REALTY INC.

| Room | Size(M) | Description | |
|---|---|---|---|
| Living Rm | 3.38x5.30 | Hardwood Floor, W/O To Balcony, California Shutters |
|
| Family Rm | 5.00x3.11 | Hardwood Floor, Electric Fireplace, Overlooks Living |
|
| Kitchen | 2.53x3.05 | B/I Appliances, Quartz Counter, Backsplash |
|
| Dining Rm | 2.53x2.56 | Tile Floor, Pot Lights, California Shutters |
|
| 2nd Br | 3.11x4.63 | Hardwood Floor, Closet, California Shutters |
|
| 3rd Br | 2.47x4.18 | Hardwood Floor, Closet, California Shutters |
|
| Other | 3.50x2.60 | Hardwood Floor, Closet Organizers |
|
| Primary B | 5.90x7.41 | Hardwood Floor, Hot Tub, 6 Pc Bath |
| Bathroom | Pieces | Level | |
|---|---|---|---|
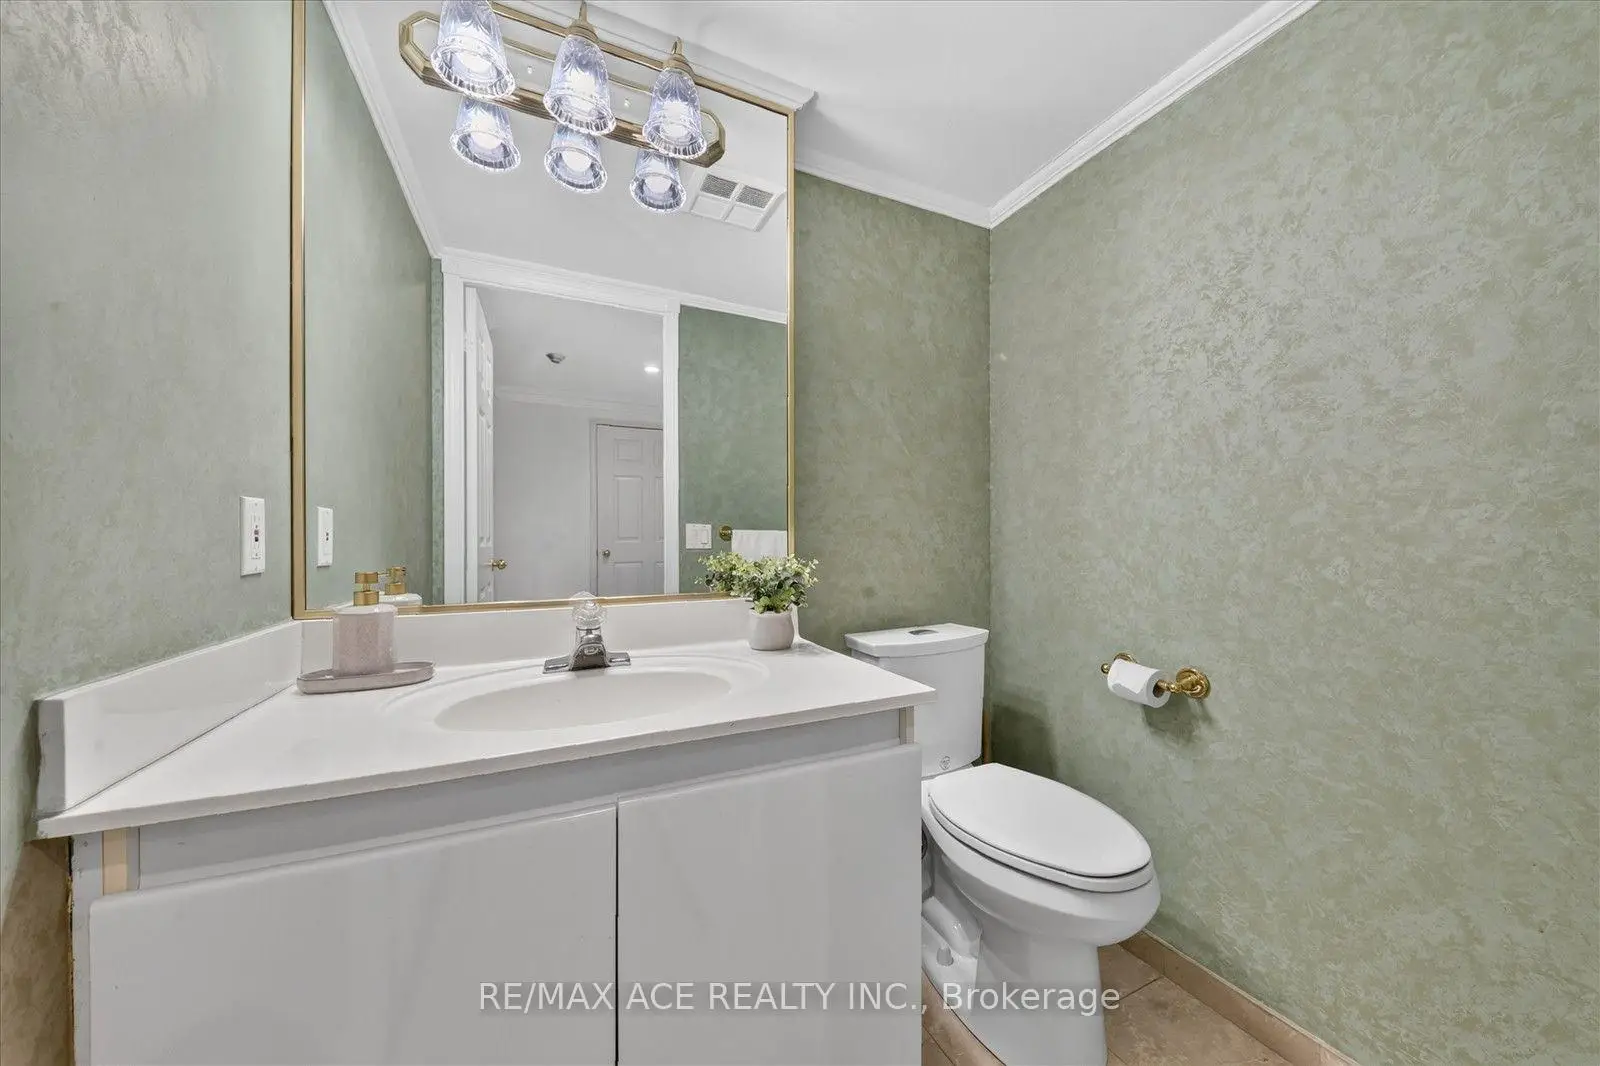
| 1xBath | 2 pcs | Main |
|
| 1xBath | 3 pcs | Second |
|
| 1xBath | 6 pcs | Third |
Property Summary
Located close to the intersection of Kennedy and Sheppard, #811-188 Bonis Ave is a 3+1 bedrooms 3 washrooms Condo Townhouse. The unit has a Single Underground Parking Space with an Ensuite Locker. The property has many nice features including Storage Area Lockers, Sauna, Countertop Range, Carpet Free, Central Vacuum and Built-In Oven. Living Room Rm, Family Room Rm, Kitchen and Dinning Room Rm are on the Main floor.School Information
- Tam O'Shanter Junior Public School (Grade:JK-6)
- John Buchan Senior Public School (Grade:7-8)
- Albert Campbell Collegiate Institute (Grade:9-12) 330/739
- Stephen Leacock Collegiate Institute (Grade:9-12) 530/739
- Holy Spirit Catholic School (Grade:JK-8) 2778/3037
- Highland Heights Junior Public School (Grade:JK-6) 2831/3037
- J B Tyrrell Senior Public School (Grade:7-8)
- Pauline Johnson Junior Public School (Grade:JK-6) 1540/3037



