The Beaches, Toronto

Description
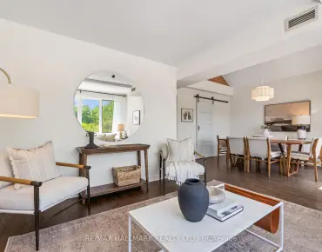
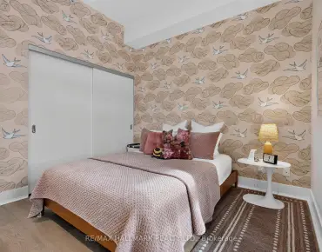
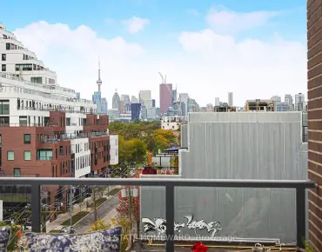
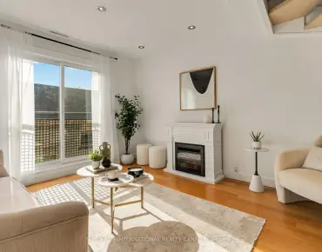
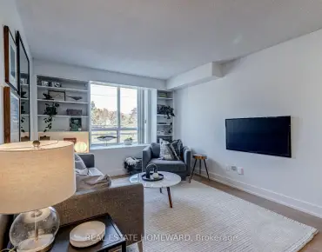
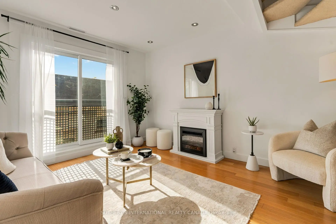
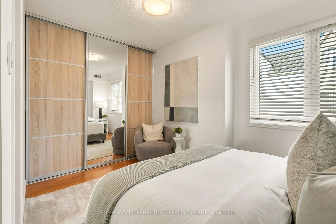
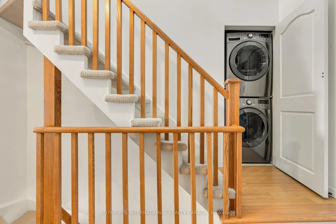
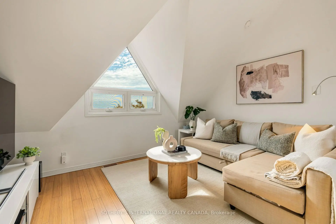
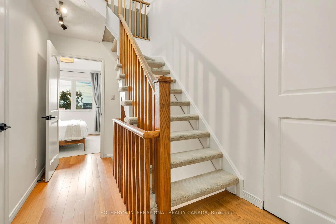
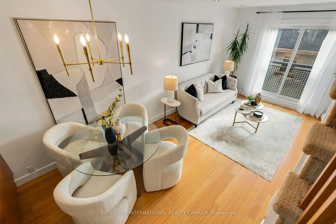
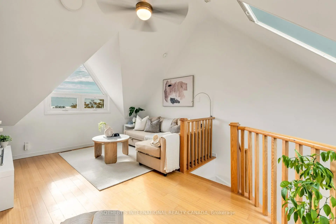
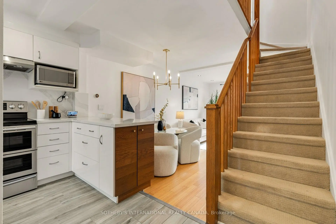
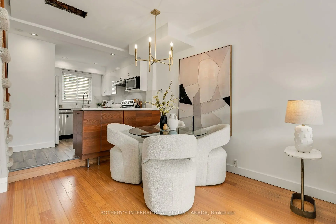
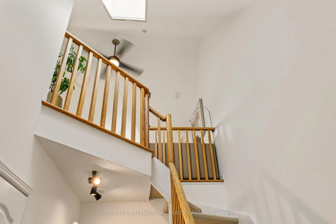
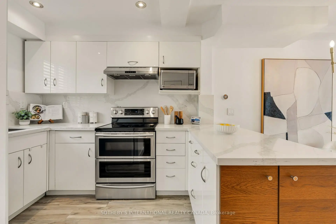
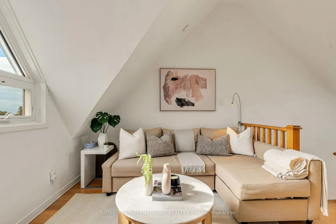
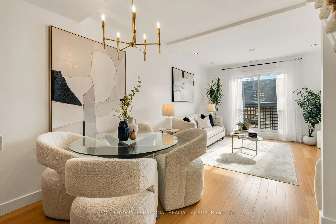
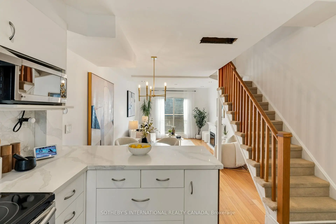
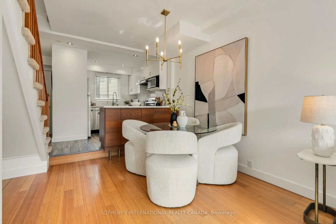
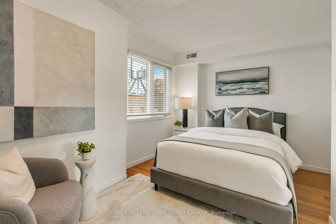
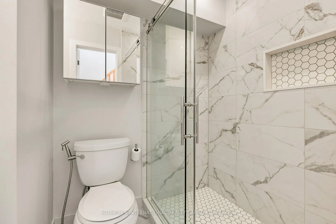
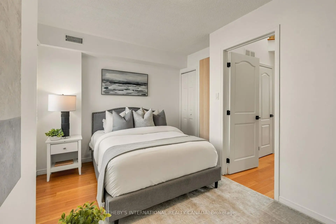
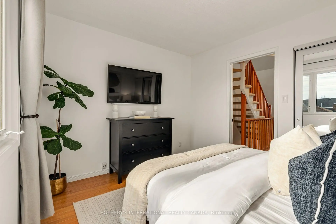
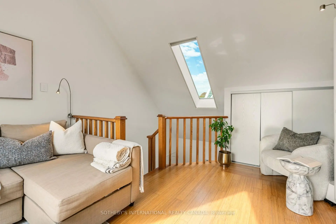
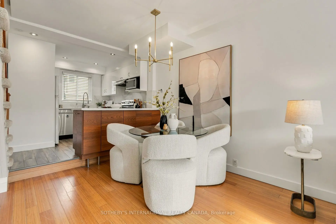
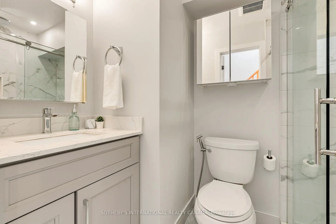
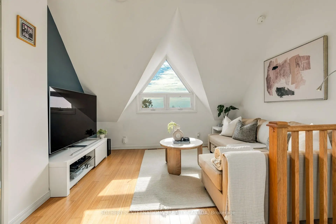
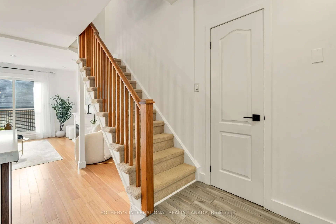
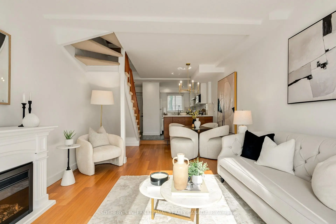
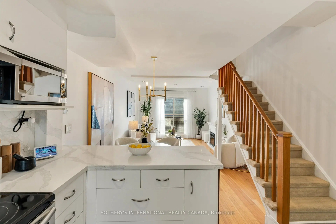
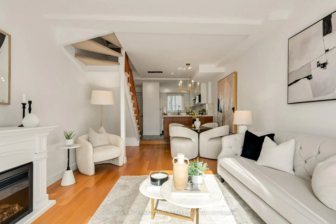
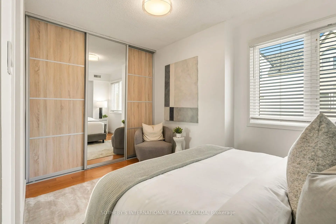
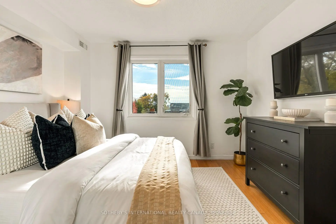
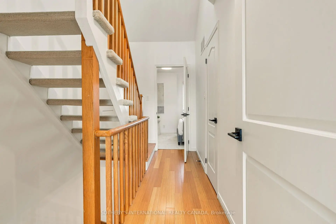
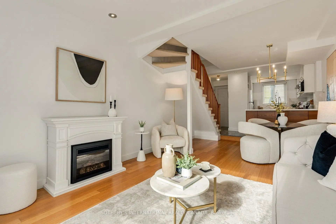
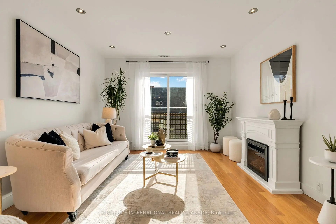
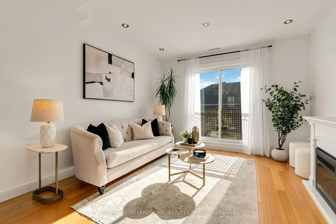
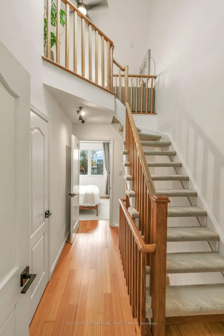
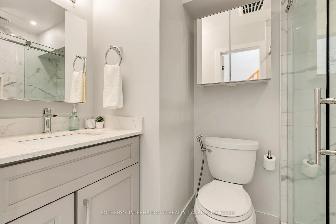
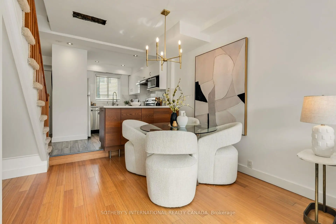
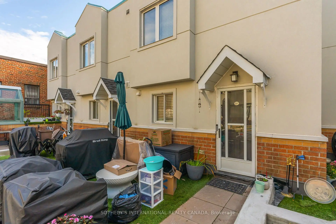
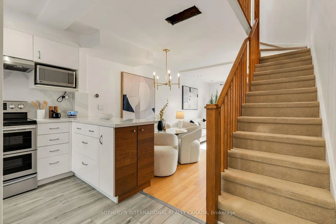
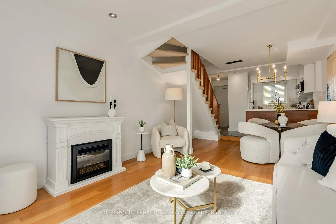
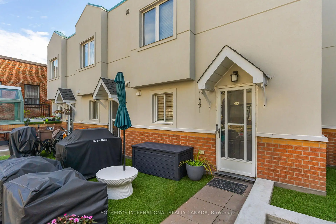
Raised a storey above the bustle of the street, fourteen townhomes gather around a private central courtyard, offering rare security and privacy. Nestled in one of The Beach's most coveted pockets south of Queen, this beautifully updated home offers three bedrooms, two bathrooms, lake views and an exclusive-use patio, along with exclusive underground parking and a private locker, both prized conveniences in The Beach. Sunlight defines the residence. South-facing windows fill the home with natural light that shifts throughout the day, warming the bamboo floors and lending every room a bright, welcoming calm. Freshly painted, with updated lighting fixtures and recent upgrades throughout, it is entirely turnkey.A welcoming foyer with ample storage is joined by a main floor powder room. The kitchen, with stone countertops and crisply refinished cabinetry, opens to a sunken living and dining room generously proportioned for entertaining. At the front, the patio opens to the courtyard garden, where summer barbecues linger while children play safely. Privacy fencing is currently being constructed.Upstairs, two spacious bedrooms share a renovated bathroom with ensuite laundry. The entire third floor is given to a loft with soaring cathedral ceilings and the home's beautiful lake views. A space of remarkable versatility, it is ideal as a third bedroom, office, yoga studio, library or second recreation room.What makes 101 Hammersmith truly special is its community. Over twelve years of courtyard potlucks and patio evenings, neighbours have become like family. The central courtyard invites connection, while each exclusive-use patio offers a retreat of its own.Williamson Road Public School, Glen Ames and Malvern are within walking distance, and the boardwalk, beach, cafés, boutiques and restaurants are steps away. Here, the lake and the city sit side by side.
Features
- Facing: No

- Bedrooms: 3

- Bathrooms: 2

- Garages: 1

- Kitchens: 1

Details
- Space: 1000-1199

- Maintenance: $ 1181.380

- Tax: $ 3808.14

- E14149488

- Listing contracted with: SOTHEBY'S INTERNATIONAL REALTY CANADA
| Room | Size(M) | Description | |
|---|---|---|---|
| Foyer | 1.16x1.10 | Tile Floor, Large Closet, 2 Pc Bath |
|
| Kitchen | 3.14x2.44 | Quartz Counter, Pot Lights, Renovated |
|
| Dining Rm | 5.94x5.21 | Bamboo, Combined w/Kitchen, Open Concept |
|
| Living Rm | 5.97x5.21 | Bamboo, Pot Lights, Juliette Balcony |
|
| Powder Rm | 0.91x0.60 | 2 Pc Bath, Tile Floor, Renovated |
|
| Primary B | 3.38x3.02 | Bamboo, South View, Large Closet |
|
| 2nd Br | 3.93x2.13 | Bamboo, Large Closet, Large Window |
|
| Bath | 1.52x1.22 | 3 Pc Bath, Separate Shower, Pot Lights |
|
| 3rd Br | 4.85x3.63 | Cathedral Ceiling(s), Overlook Water, Large Closet |
| Bathroom | Pieces | Level | |
|---|---|---|---|
| 1xBath | 4 pcs | Second |
|
| 1xBath | 3 pcs | Third |
Property Summary
Located close to the intersection of Queen St. E. And Hammersmith A, #211-101 Hammersmith Ave is a 3 bedrooms 2 washrooms Condo Apt. The unit has a Single Underground Parking Space with a Locker. The property has many nice features including Water Heater, Storage Area Lockers, Storage, Carpet Free and Auto Garage Door Remot. Foyer, Kitchen, Dinning Room Rm, Living Room Rm and Powder Rm are on the Main floor.School Information
- Williamson Road Junior Public School (Grade:JK-6) 577/3037
- Glen Ames Senior Public School (Grade:7-8)
- Malvern Collegiate Institute (Grade:9-12) 63/739
- St. Denis Catholic School (Grade:JK-8) 228/3037
- Williamson Road Junior Public School (Grade:JK-6) 577/3037
- Duke of Connaught Junior and Senior Public School (Grade:JK-8) 893/3037
- Glen Ames Senior Public School (Grade:7-8)