
 Tam O'Shanter-Sullivan, Toronto

Description
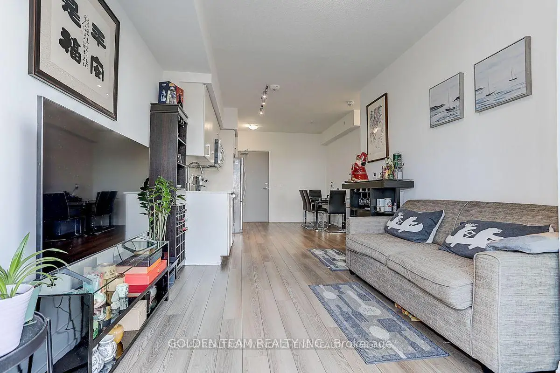
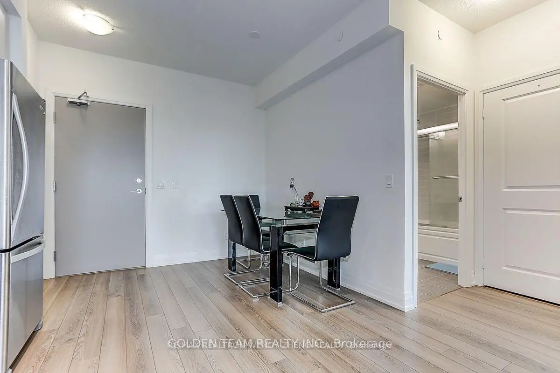
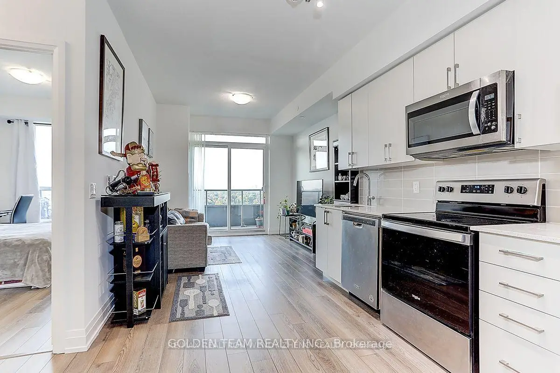
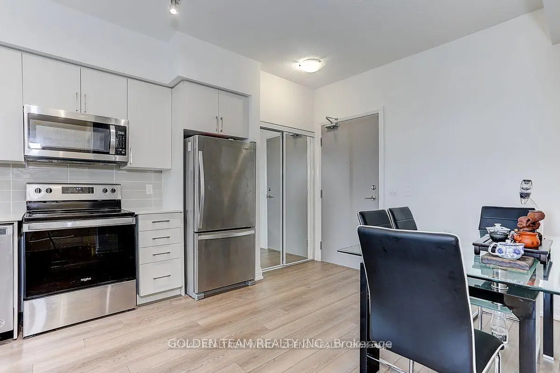
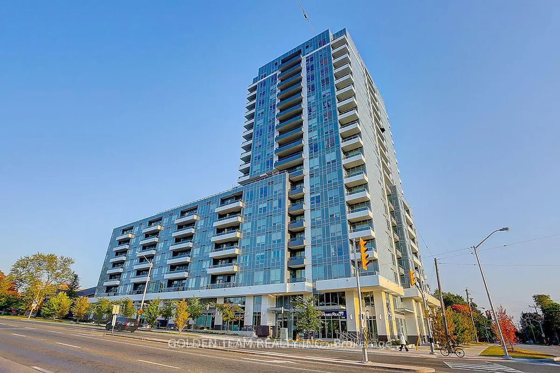
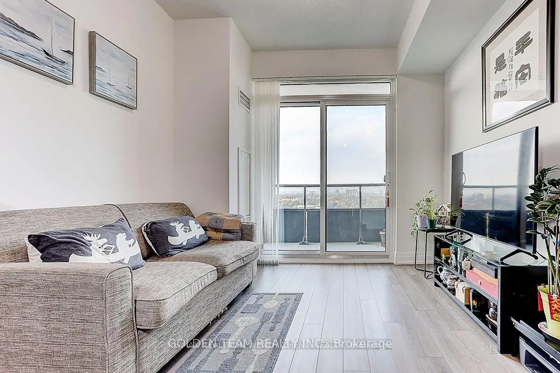
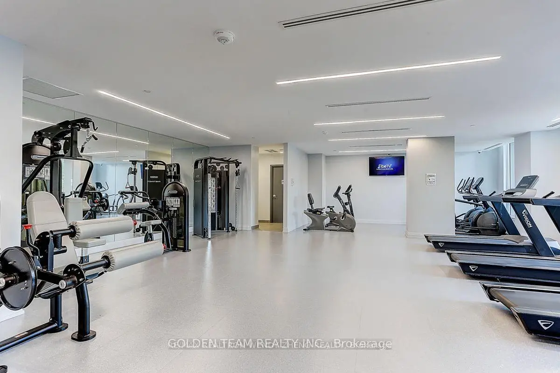
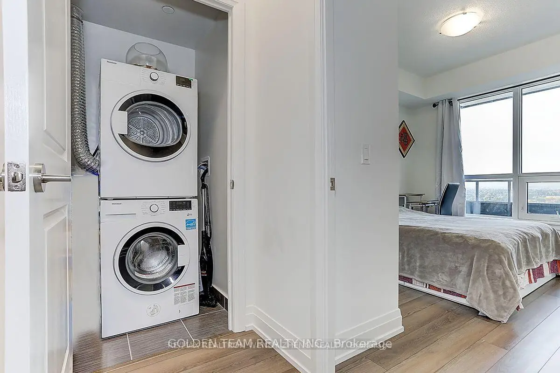
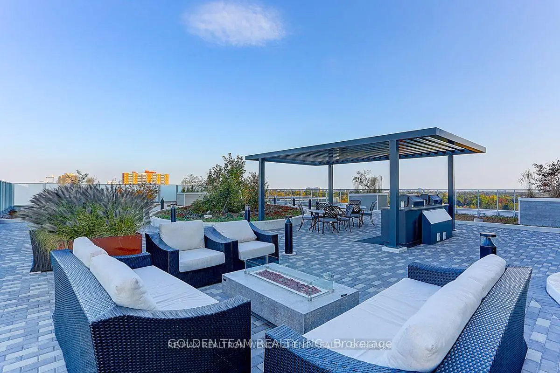
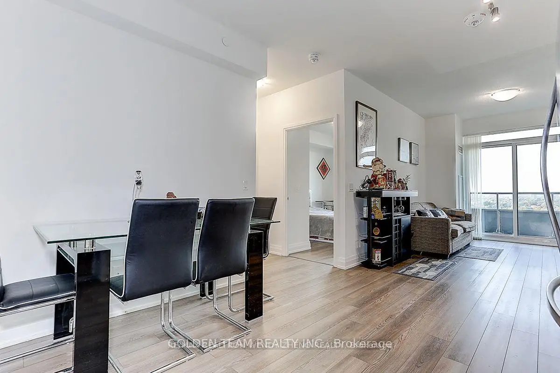
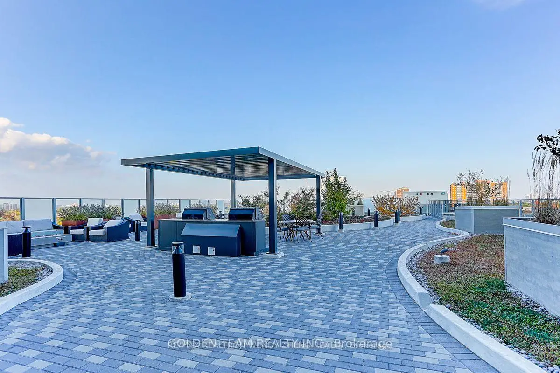
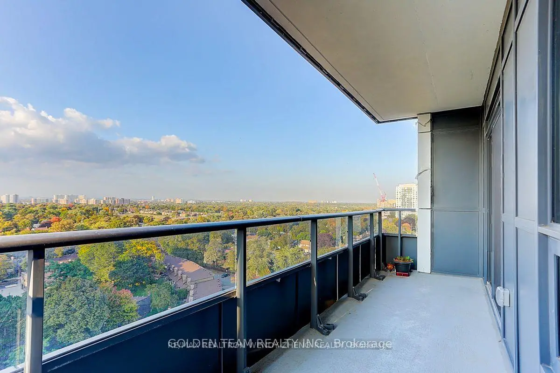
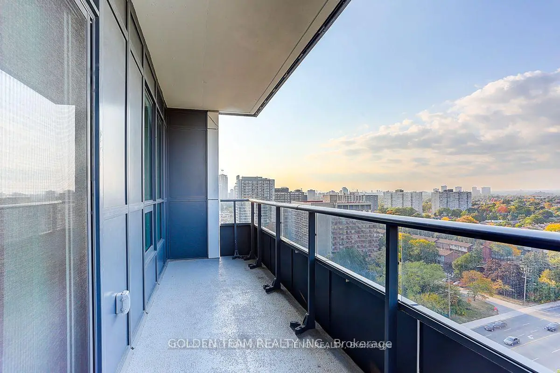
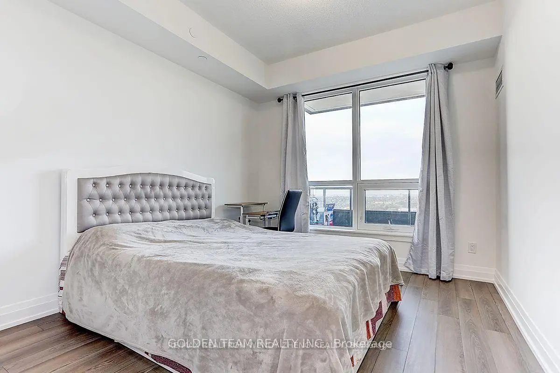
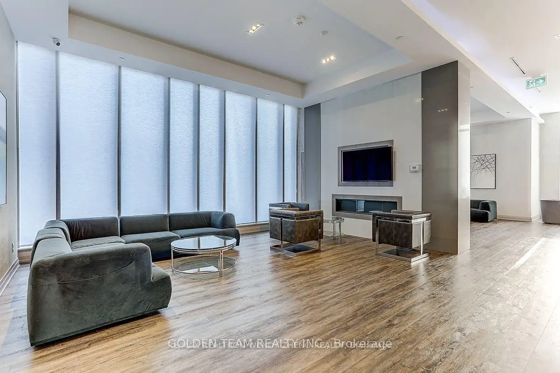
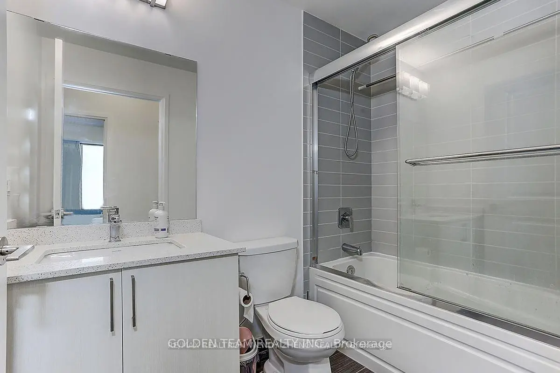
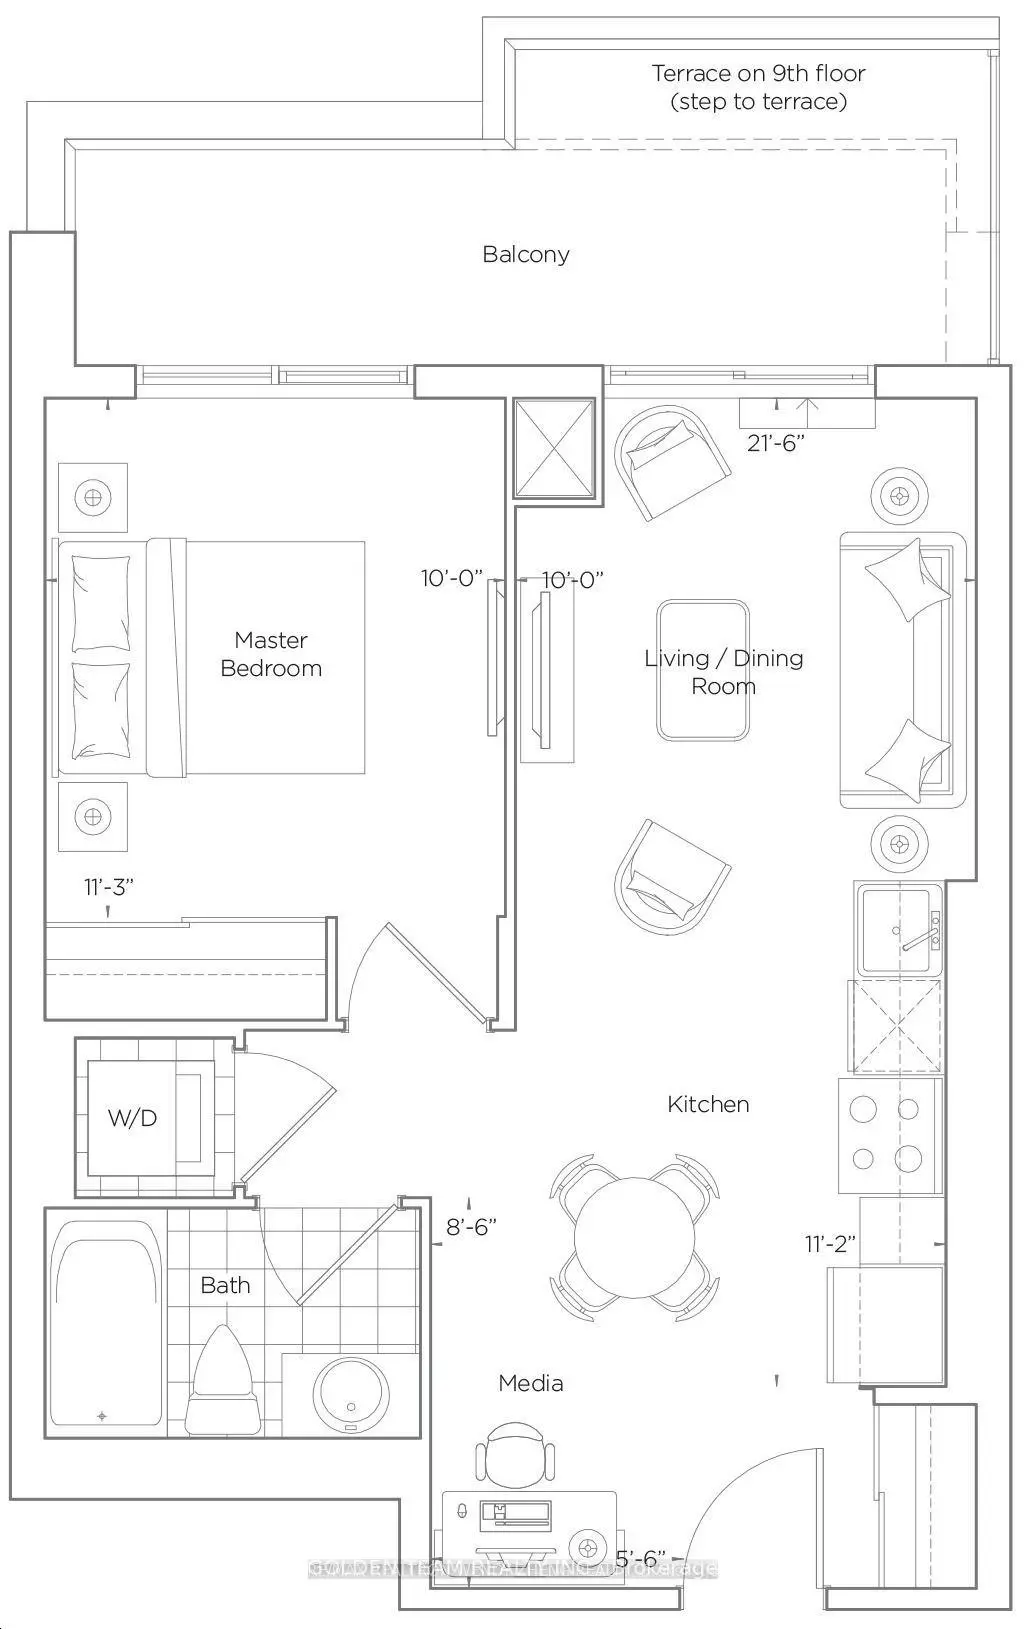
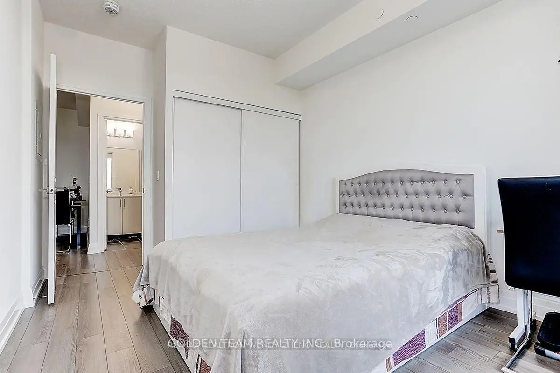
Welcome to Liberty's Iconic Wish Condos, ideally situated between North York and Scarborough! This spacious, high-floor 1-bedroom suite offers one of the largest layouts in the building, featuring an impressive nearly 100 sq. ft. private balcony - almost twice the size of most other suites! Enjoy elevated 9-ft ceilings, stylish wide-plank laminate flooring throughout, and an open-concept living and dining area with a walkout to the oversized balcony, perfect for relaxing or entertaining. The thoughtfully designed kitchen features tall modern cabinetry, quartz countertops, a sleek tiled backsplash, and stainless steel appliances. An additional open media area provides flexible space for a home office or reading nook. The generously sized bedroom boasts a large picture window, while the modern bathroom features a glass-enclosed bathtub.Residents enjoy fantastic building amenities, including a fully equipped gym, meeting room, party room, games room, and beautifully landscaped rooftop garden. Unbeatable convenience with Sheppard Avenue transit right at your doorstep, and just minutes to Don Mills Subway Station, Fairview Mall, Consumer Road Business Park, and Highways 404 & 401. An excellent opportunity to enjoy spacious condo living with exceptional outdoor space and convenient access to everything you need! (Please note: Photos are from the previous listing. The unit has since been further enhanced with additional custom cabinetry.)
Features
- Facing: North

- Bedrooms: 1

- Bathrooms: 1

- Garages: 1

- Kitchens: 1

Details
- Space: 500-599

- Age: 0-5
- Maintenance: $ 499.920

- Tax: $ 1987.33

- E14137346

- Listing contracted with: GOLDEN TEAM REALTY INC.

| Room | Size(M) | Description | |
|---|---|---|---|
| Living Rm | 3.20x3.05 | Laminate, Combined w/Dining, W/O To Balcony |
|
| Dining Rm | 3.20x3.05 | Laminate, Combined w/Living, Open Concept |
|
| Kitchen | 3.40x3.35 | Laminate, Stone Counters, Track Lighting |
|
| Primary B | 3.43x3.05 | Laminate, Large Closet, Large Window |
|
| Media Rm | 2.59x1.68 | Laminate, Mirrored Closet, 4 Pc Bath |
| Bathroom | Pieces | Level | |
|---|---|---|---|
| 1xBath | 4 pcs | Flat |
Property Summary
Located close to the intersection of Sheppard & Pharmacy, #1509-3121 Sheppard Ave E is a 1 bedrooms 1 washrooms Condo Apt. The unit has a Single Underground Parking Space with a Locker. The property has many nice features including Other and Carpet Free. .Wish Condos
3121 Sheppard Ave E was developed by real estate developerSchool Information
- Vradenburg Junior Public School (Grade:JK-6) 577/3037
- J B Tyrrell Senior Public School (Grade:7-8)
- A Y Jackson Secondary School (Grade:9-12) 52/739
- Sir John A Macdonald Collegiate Institute (Grade:9-12) 391/739
- Holy Spirit Catholic School (Grade:JK-8) 2778/3037
- Rene Gordon Health and Wellness Academy (Grade:JK-5)
- Pauline Johnson Junior Public School (Grade:JK-6) 1540/3037
- J B Tyrrell Senior Public School (Grade:7-8)



