
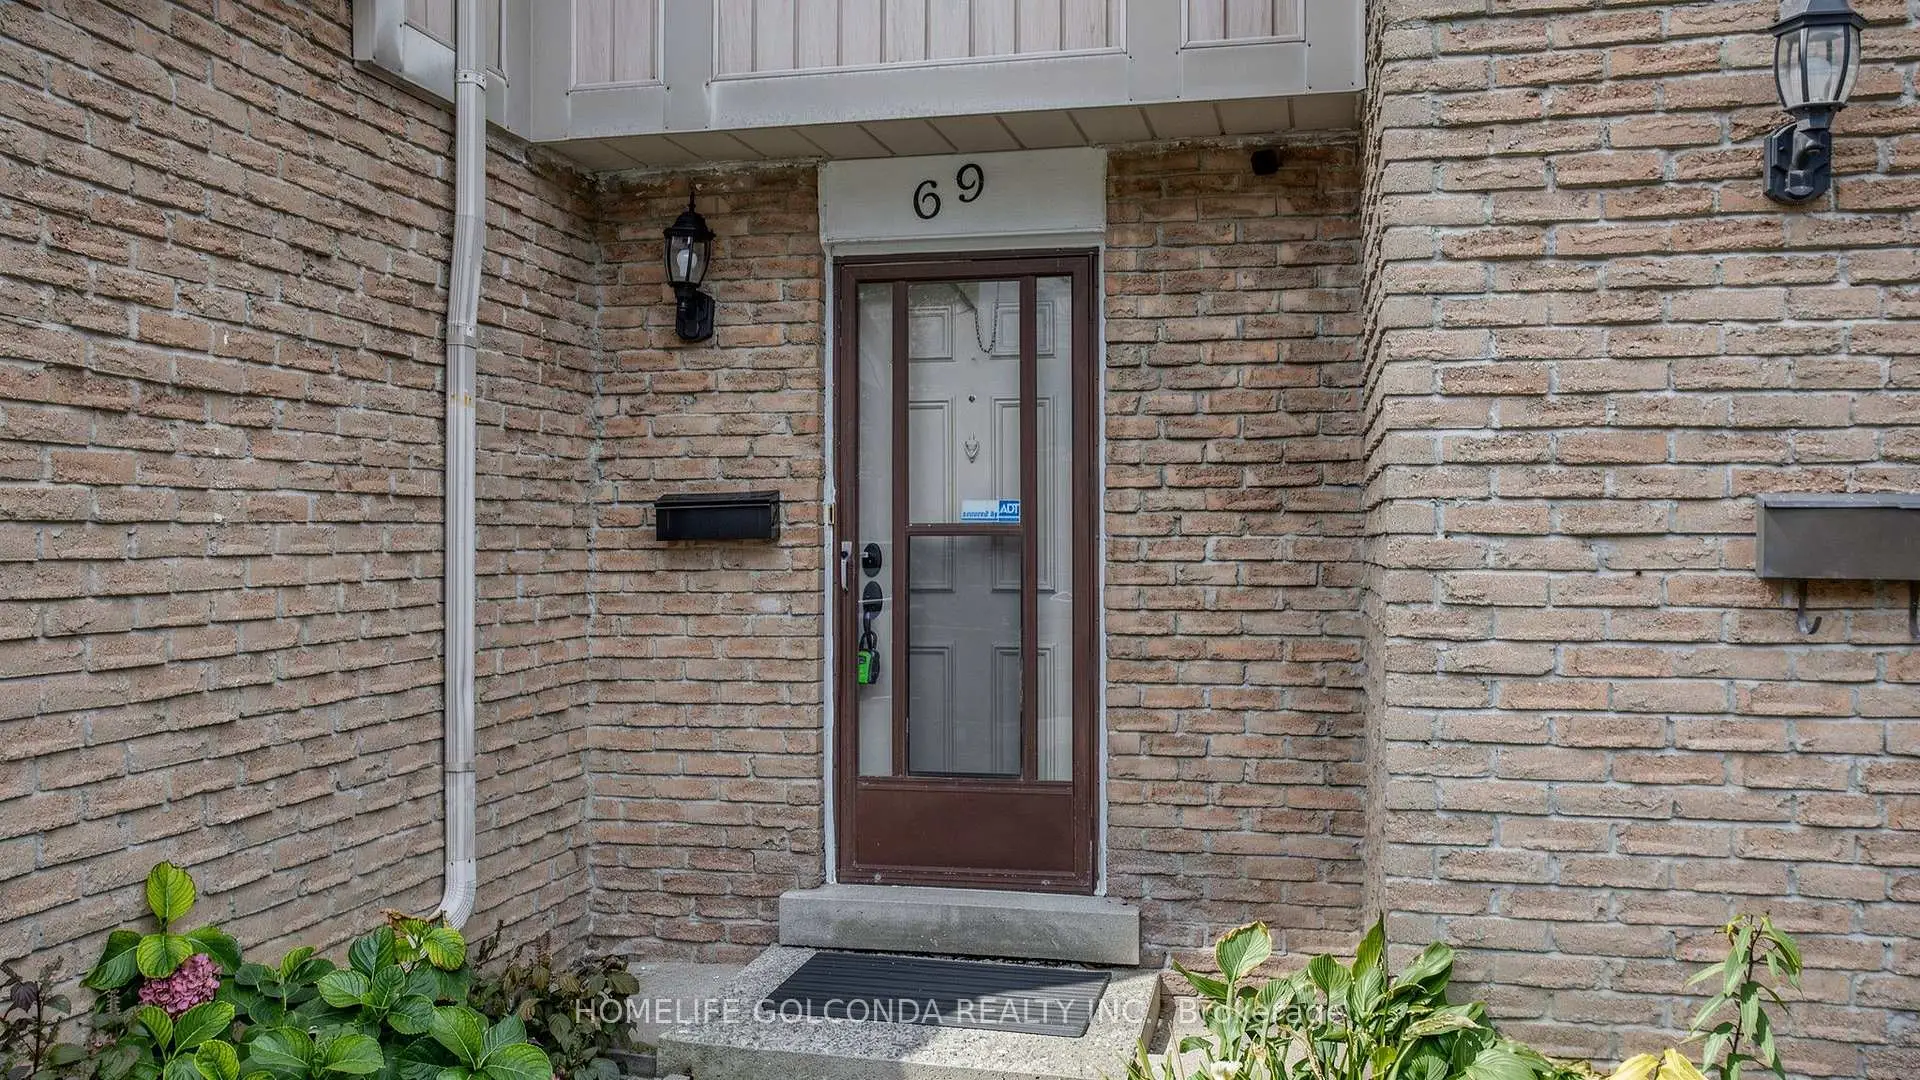
 L'Amoreaux, Toronto

Description
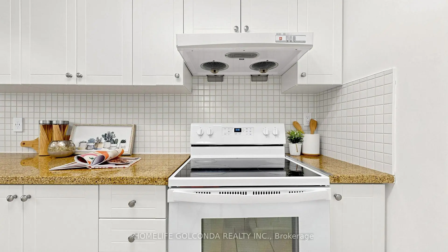
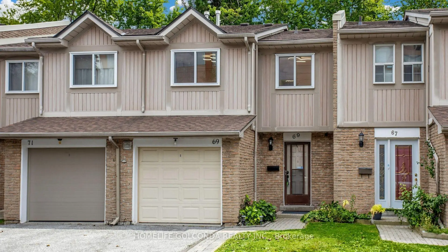
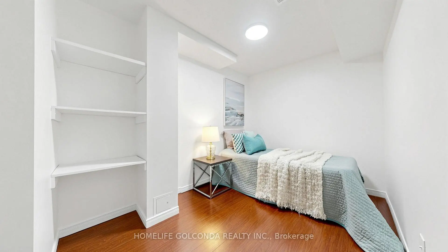
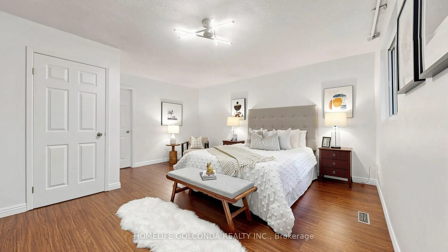
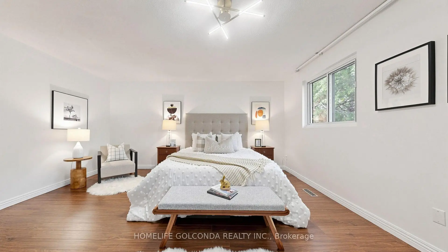
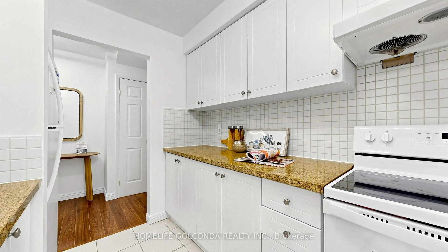
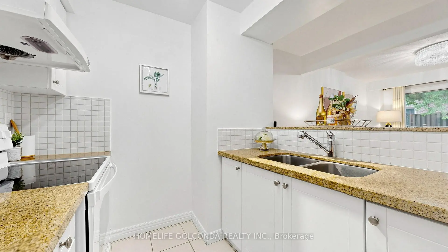
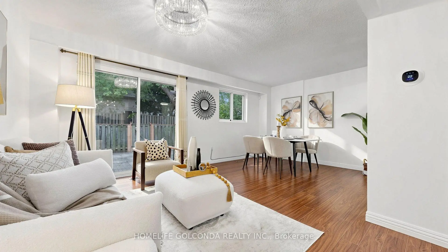
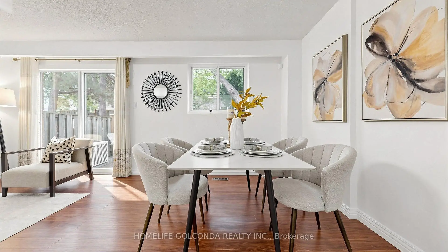
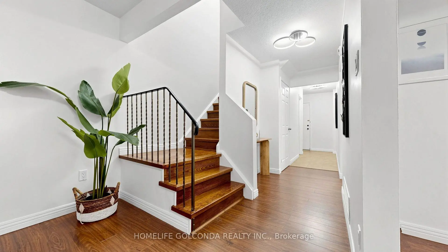
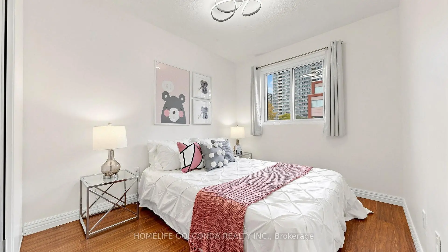
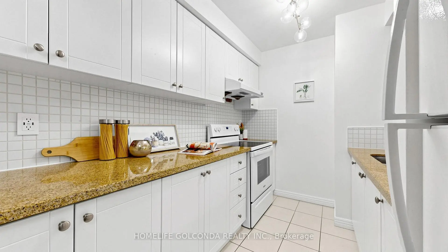
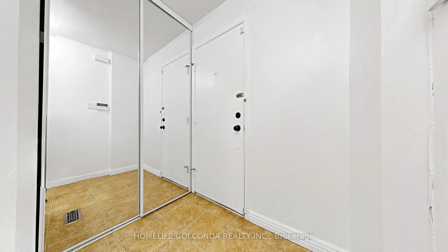
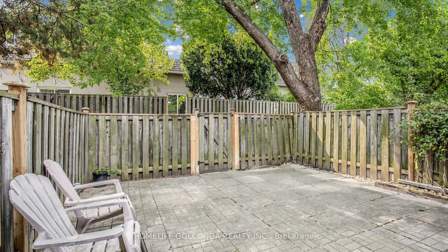
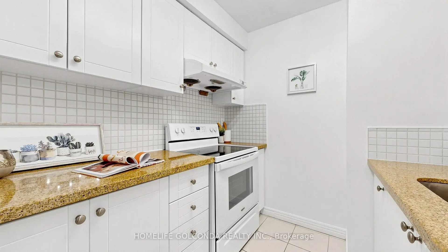
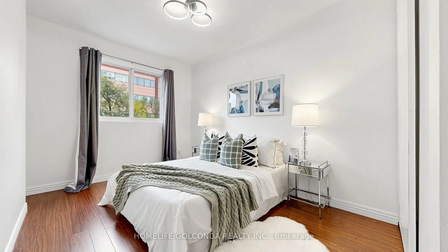
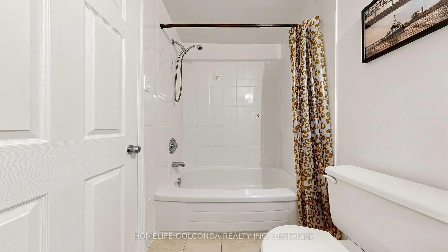
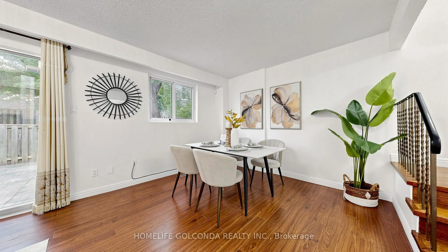
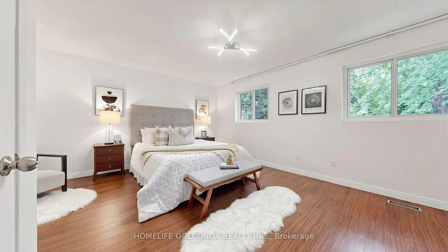
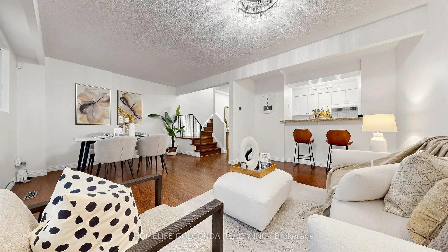
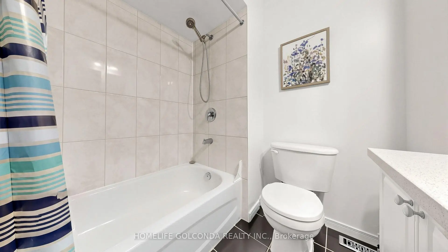
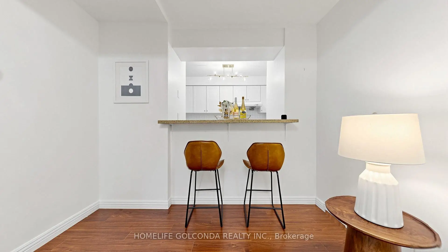
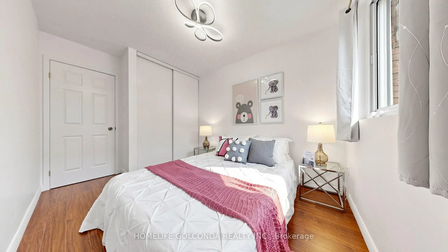
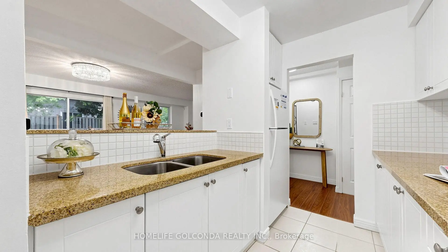
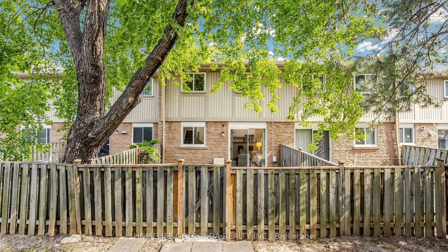
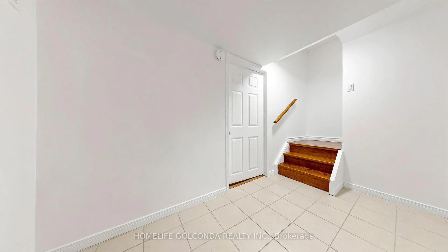
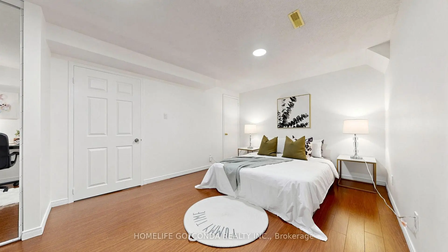
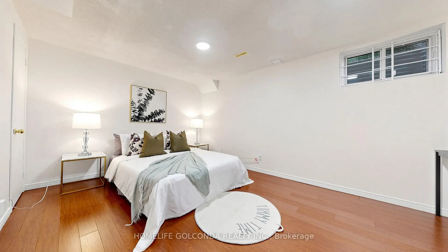
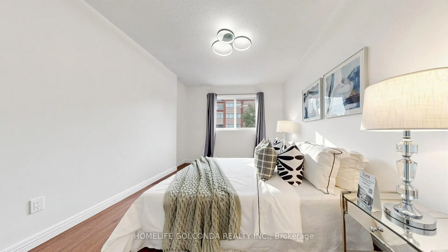
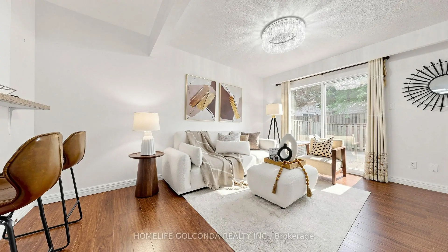
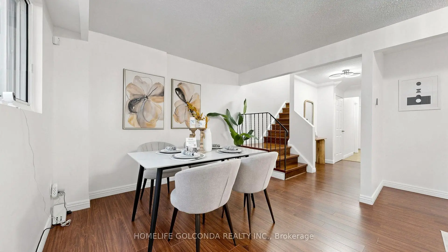
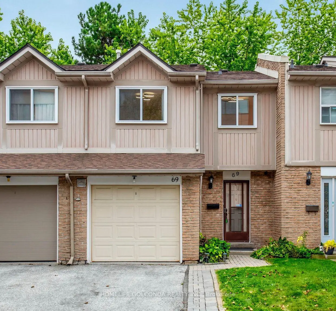
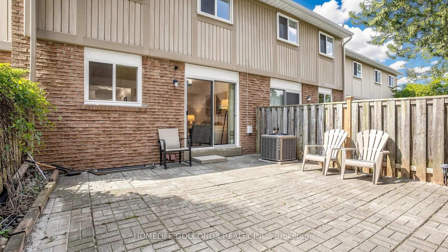
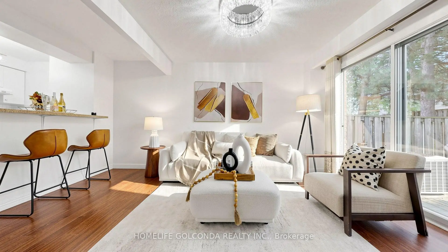
Vacant & ready - show anytime! Rarely offered 3+2 bedroom, 3-bathroom condo townhouse in the heart of L'Amoreaux (Warden & Finch). Bright, open-concept main floor with laminate throughout, a kitchen with granite counters and ceramic backsplash, and a walk-out to the yard. The finished basement offers TWO extra bedrooms - perfect for in-laws, teens, a home office, or rental income potential. Spacious primary bedroom with semi-ensuite. Attached garage plus a second parking spot. Low maintenance fee of just $470.22/month INCLUDES water, parking and building insurance - plus all exterior upkeep taken care of for you: snow removal, lawn care, roof and pest control. Truly lock-and-leave living. Steps to TTC, schools, parks and everyday shopping; minutes to Highways 401 & 404 and the planned future community centre site. A smart fit for first-time buyers, multi-generational families and investors. Vacant possession - flexible, quick closing available. Don't miss it!
Features
- Facing: North

- Bedrooms: 3+2

- Bathrooms: 3

- Garages: 1

- Kitchens: 1

Details
- Space: 1200-1399

- Maintenance: $ 470.220

- Tax: $ 3318.00

- E14130958

- Listing contracted with: HOMELIFE GOLCONDA REALTY INC.
| Room | Size(M) | Description | |
|---|---|---|---|
| Living Rm | 5.50x4.65 | Laminate, Combined w/Dining, Open Concept |
|
| Dining Rm | 5.50x4.65 | Laminate, Combined w/Living, W/O To Yard |
|
| Kitchen | 3.00x2.20 | Ceramic Floor, Granite Counters, Ceramic Backsplash |
|
| Primary B | 4.90x4.78 | Laminate, Semi Ensuite, Window |
|
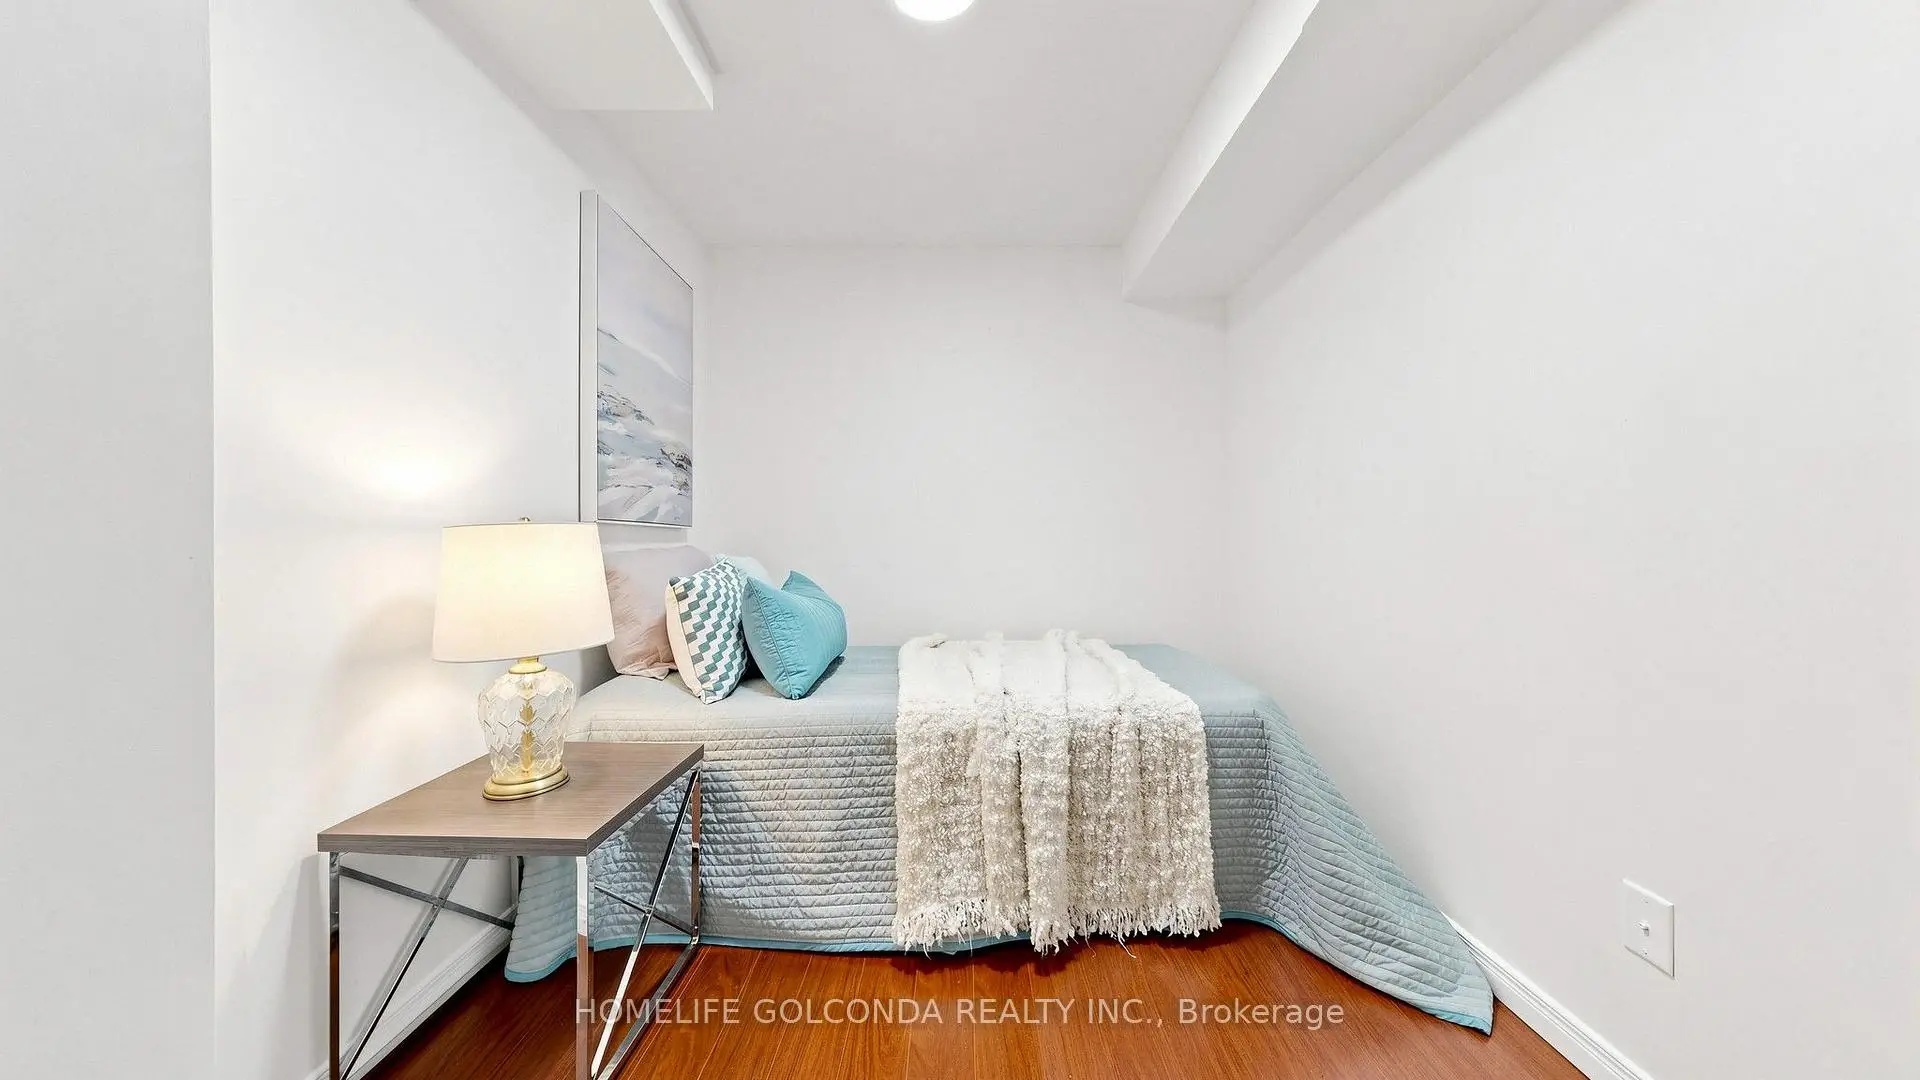
| 2nd Br | 4.10x2.90 | Laminate, Closet, Window |
|
| 3rd Br | 3.08x2.56 | Laminate, Closet, Window |
|
| Br | 5.40x3.24 | Laminate, Closet, Window |
|
| Br | 3.00x2.18 | Laminate, Closet |
| Bathroom | Pieces | Level | |
|---|---|---|---|
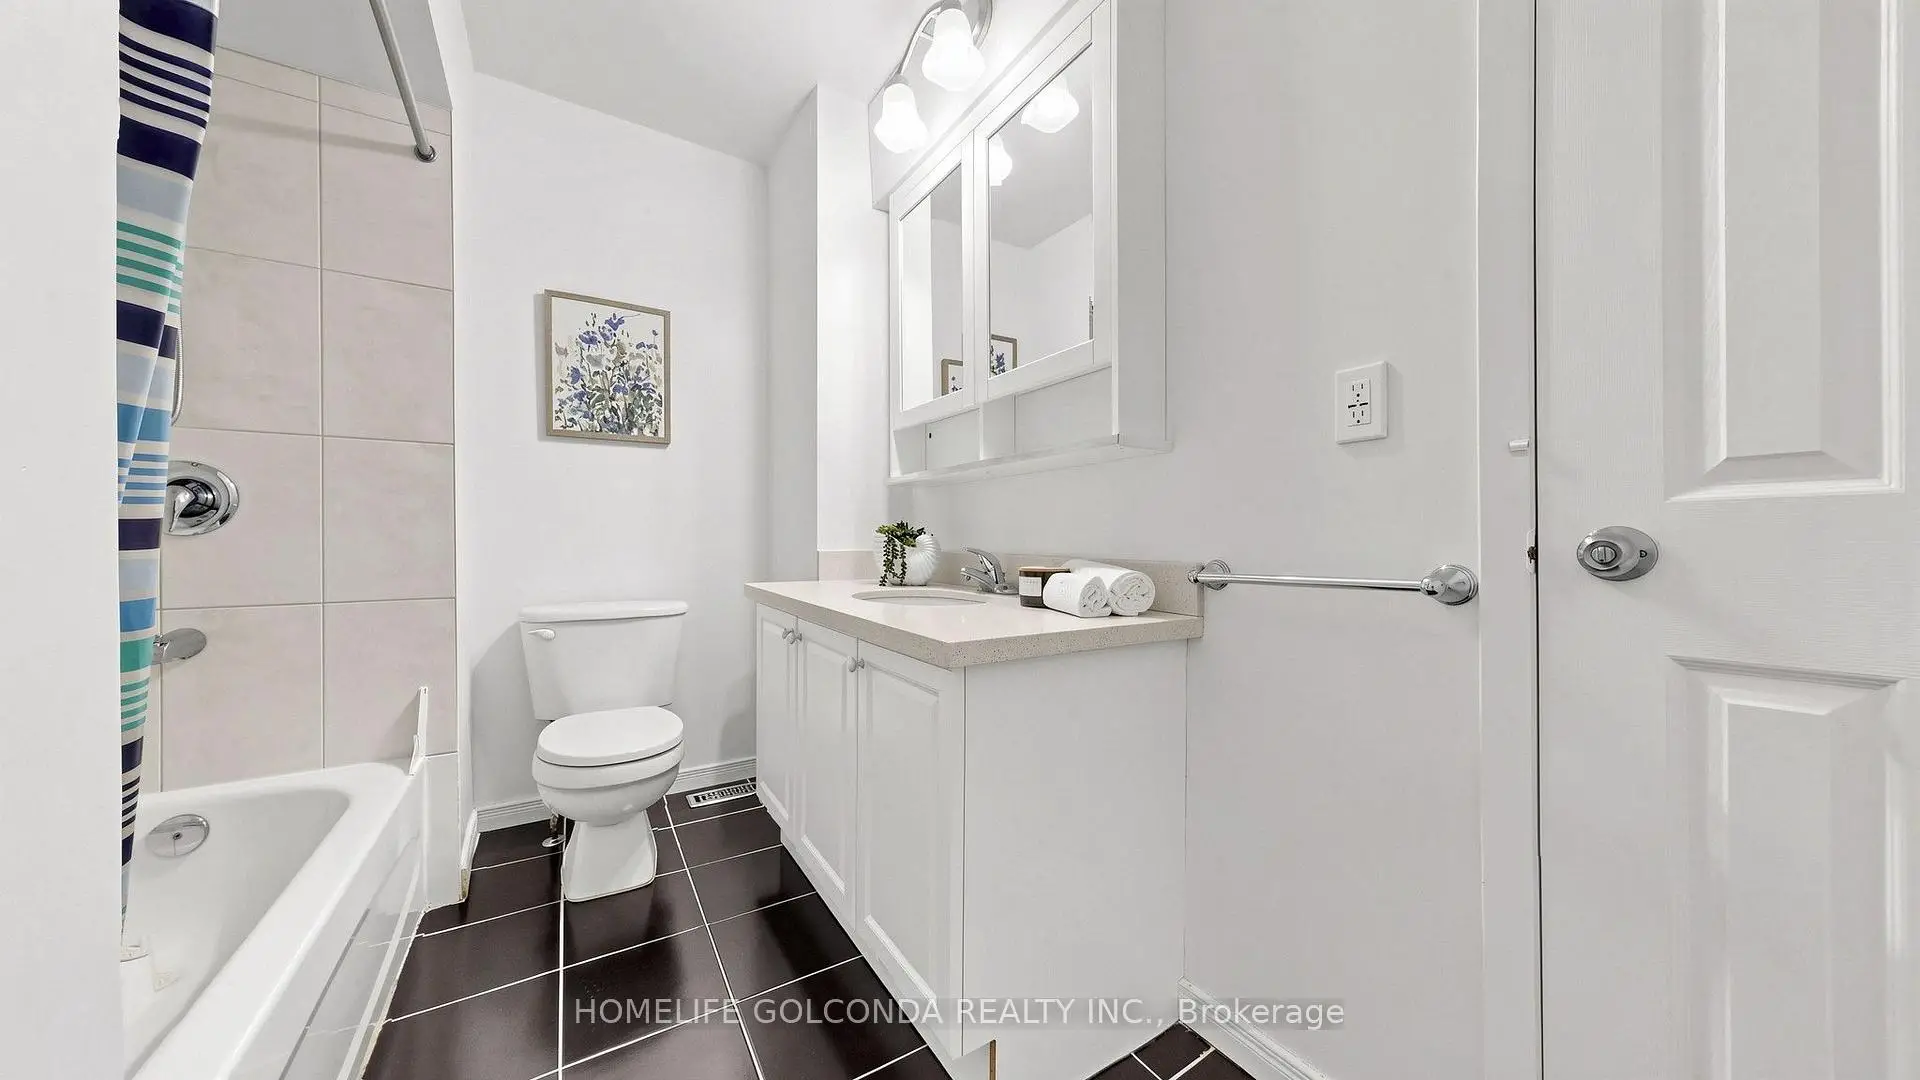
| 1xBath | 4 pcs | Second |
|
| 1xBath | 4 pcs | Basement |
|
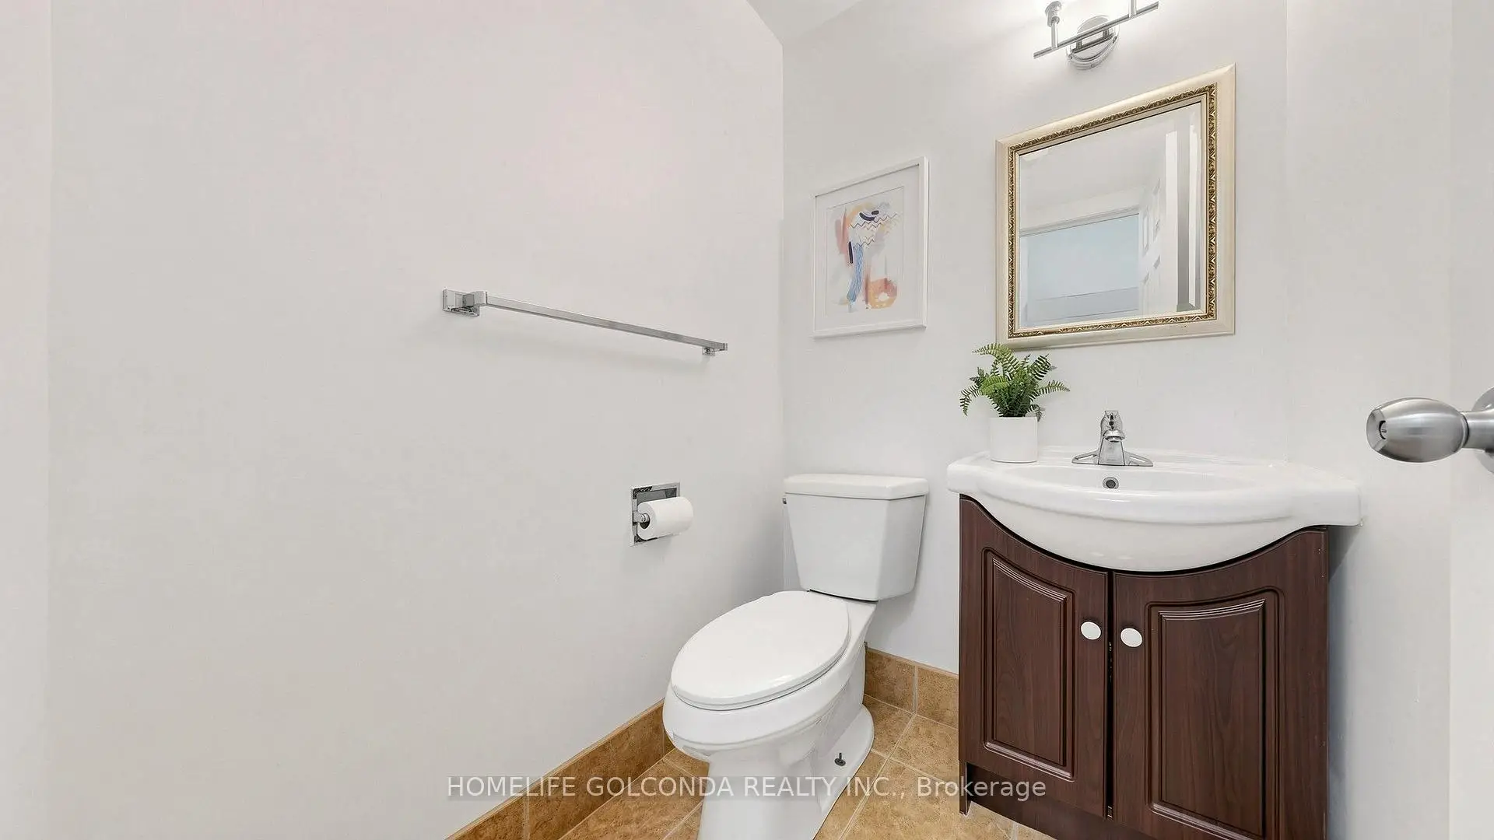
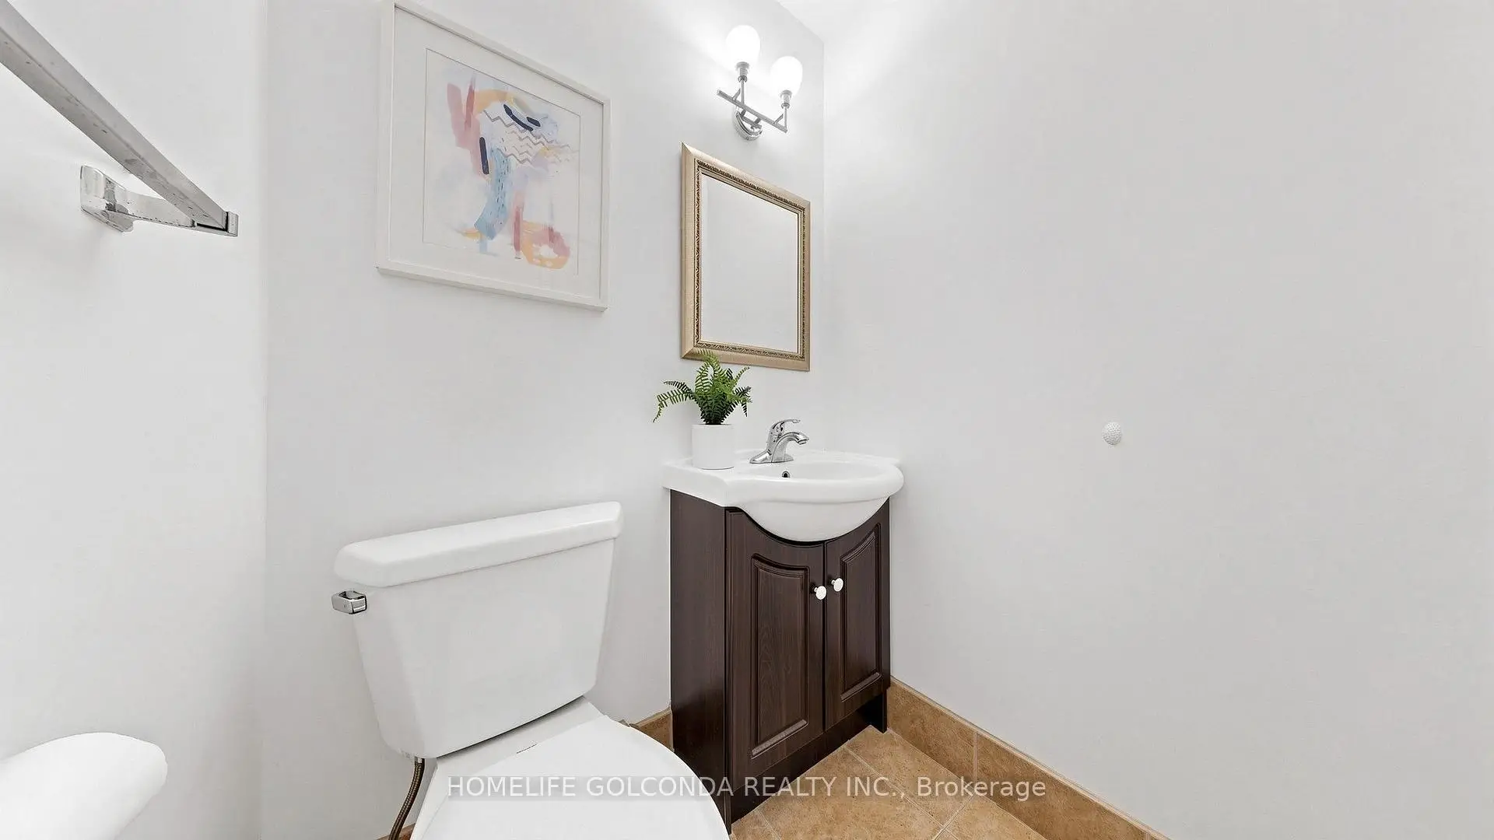
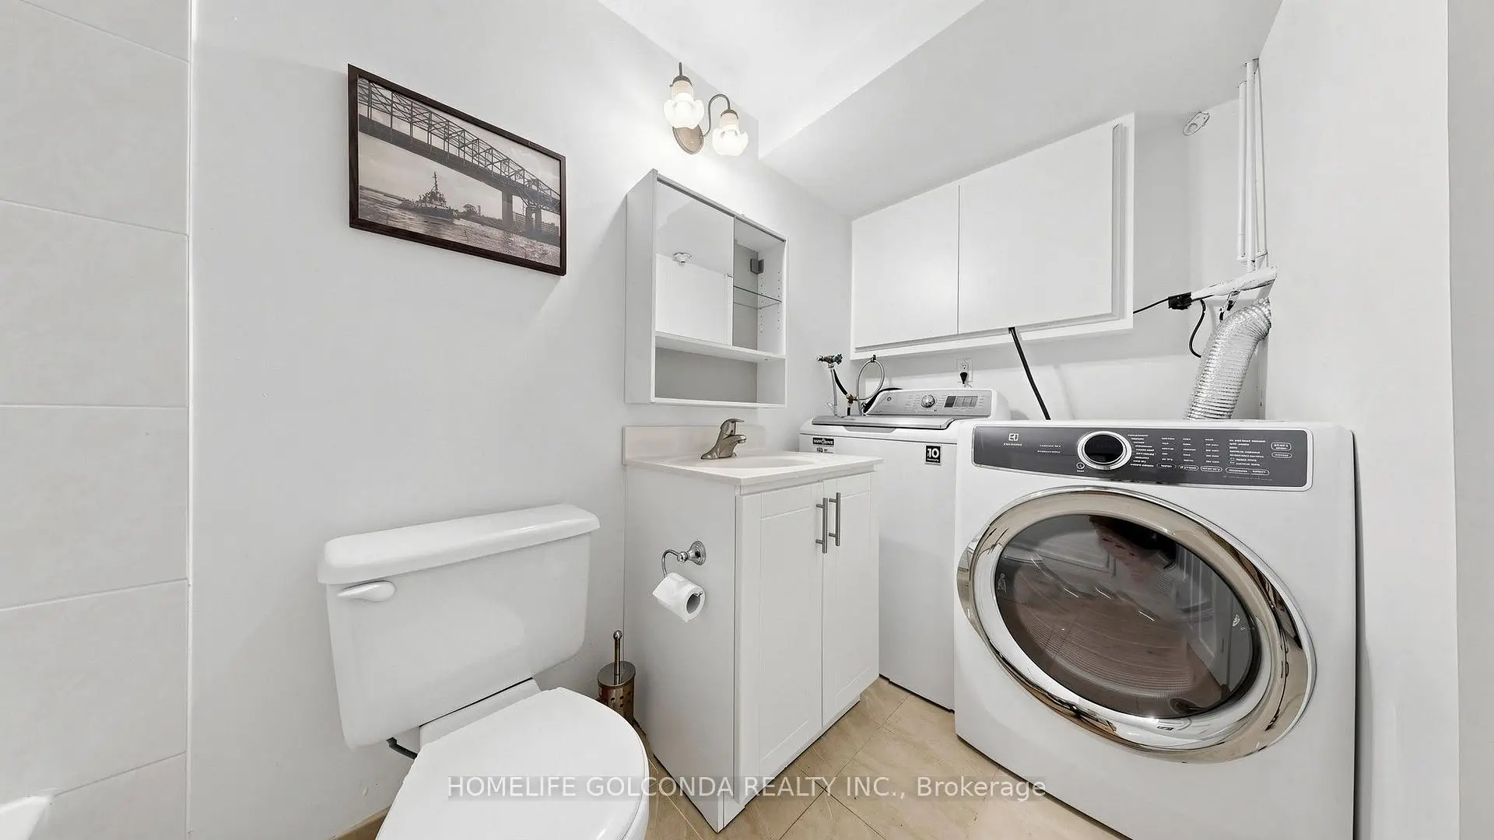
| 1xBath | 2 pcs | Ground |
Property Summary
Located close to the intersection of Warden and Finch, #69-1290 Bridletowne Circ is a 3+2 bedrooms 3 washrooms Condo Townhouse. The unit has a Single Attached Parking Space. The property has many nice features including Carpet Free. Living Room Rm, Dinning Room Rm and Kitchen are on the Ground floor.School Information
- Timberbank Junior Public School (Grade:JK-6) 1467/3037
- John Buchan Senior Public School (Grade:7-8)
- Albert Campbell Collegiate Institute (Grade:9-12) 330/739
- Stephen Leacock Collegiate Institute (Grade:9-12) 530/739
- St. Aidan Catholic School (Grade:JK-8) 1195/3037
- J B Tyrrell Senior Public School (Grade:7-8)
- Highland Heights Junior Public School (Grade:JK-6) 2831/3037
- Pauline Johnson Junior Public School (Grade:JK-6) 1540/3037



