
 O'Connor-Parkview, Toronto

Description
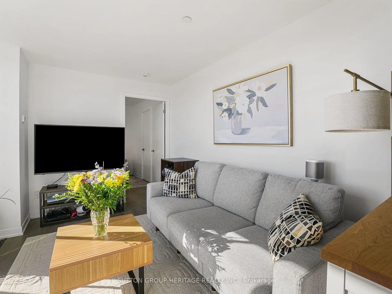
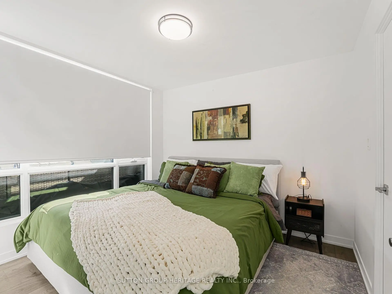
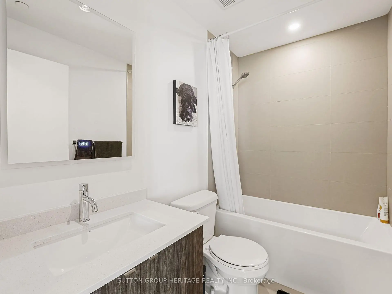
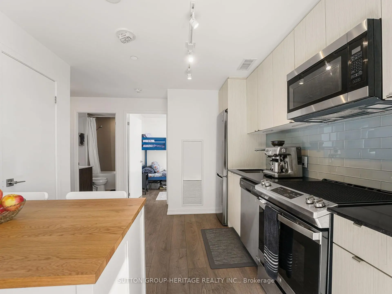
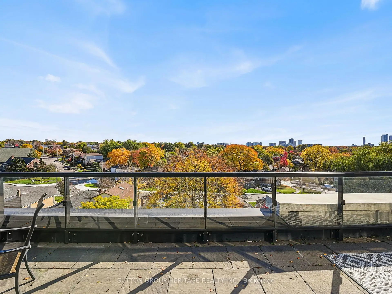
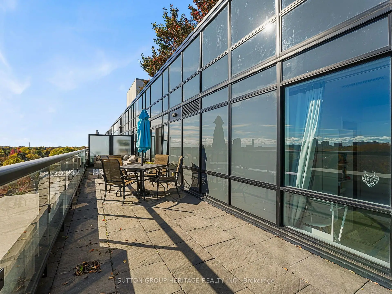
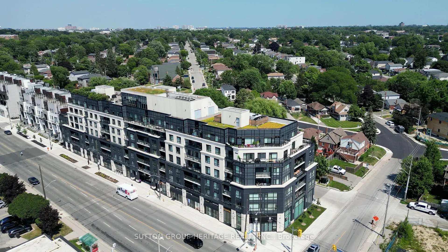
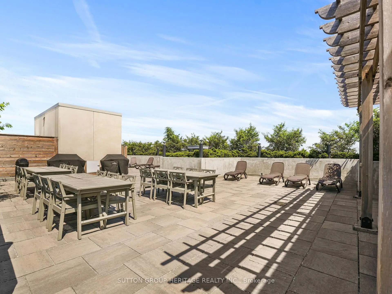
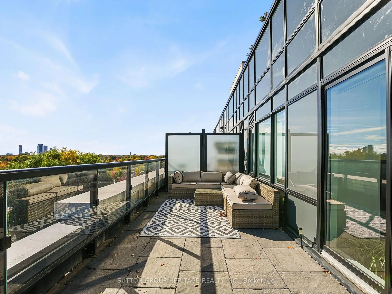
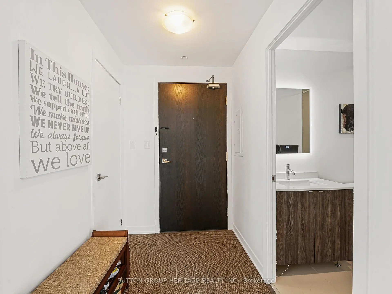
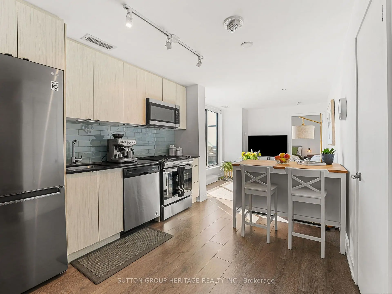
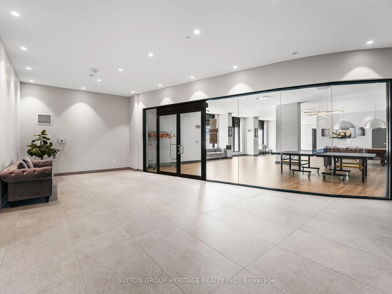
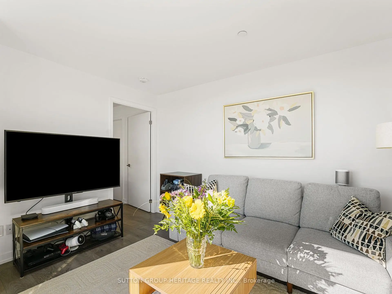
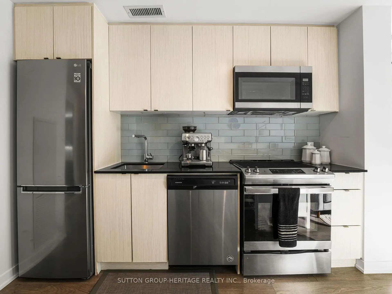
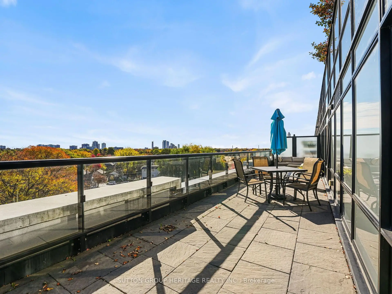
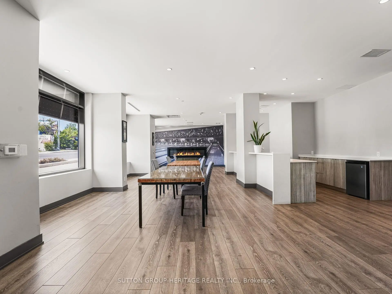
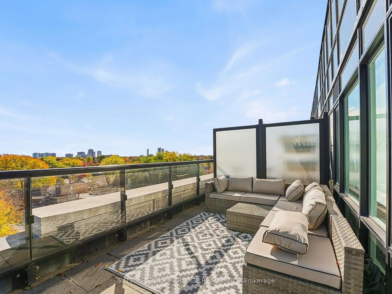
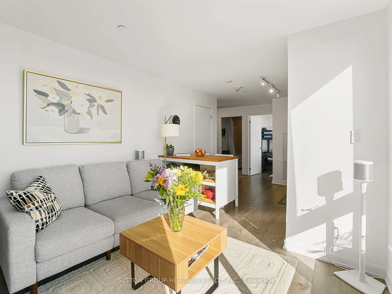
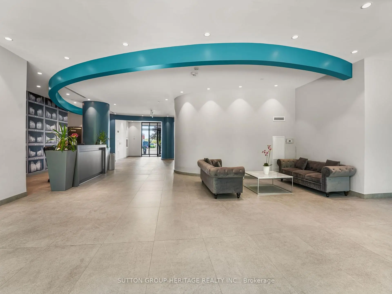
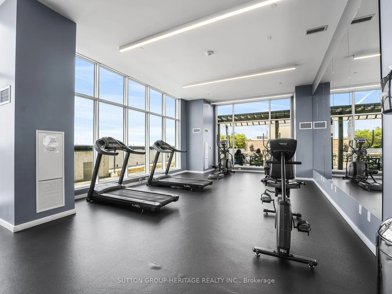
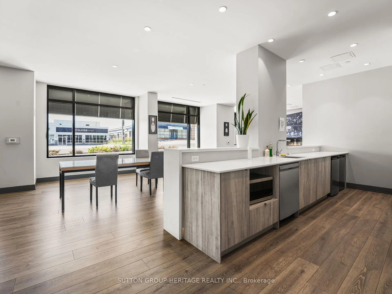
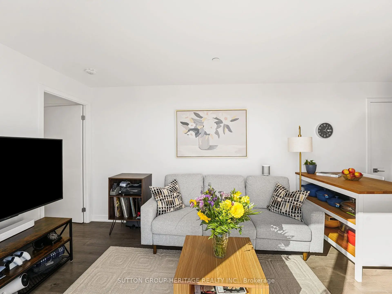
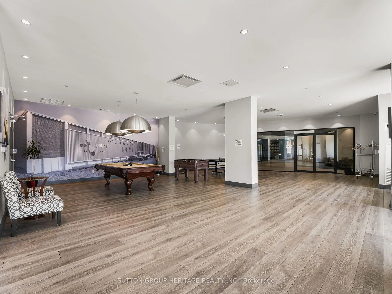
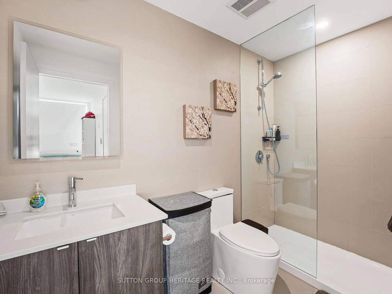
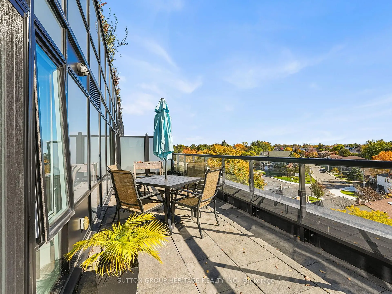
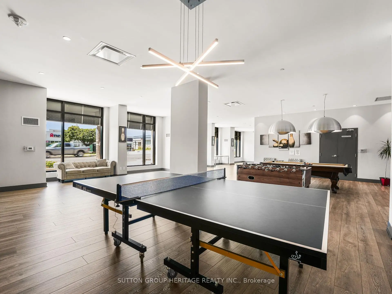
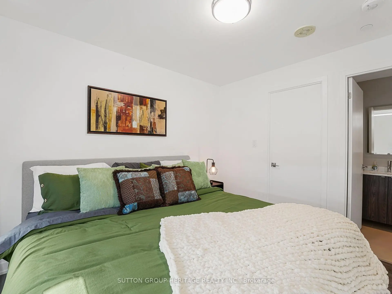
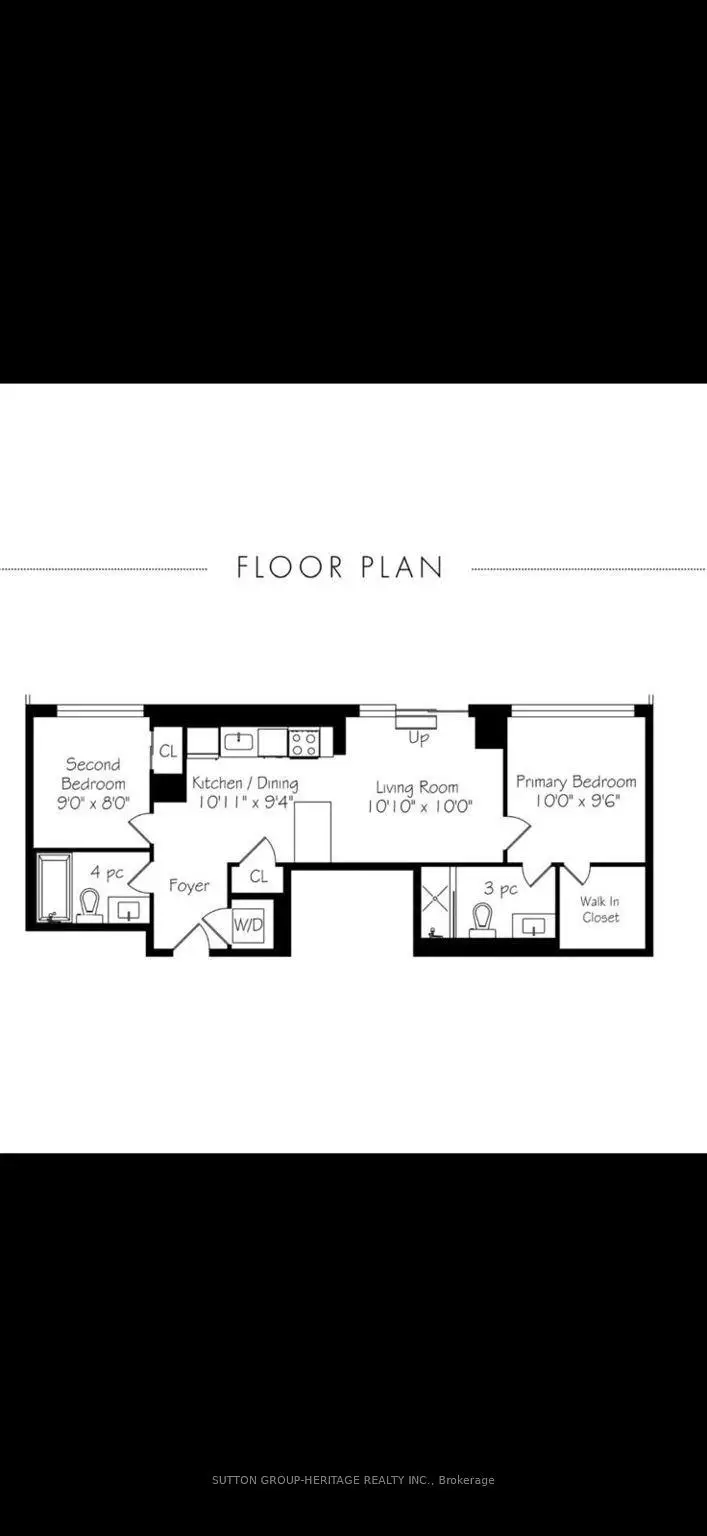
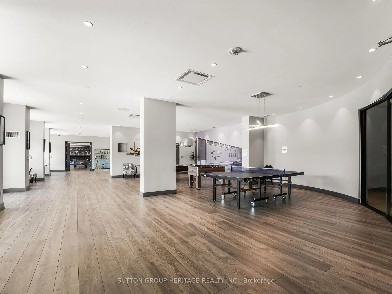
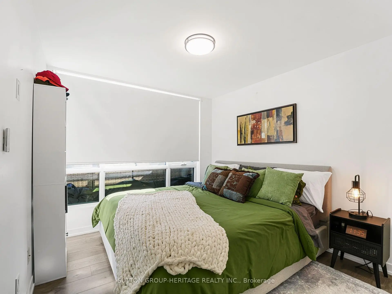
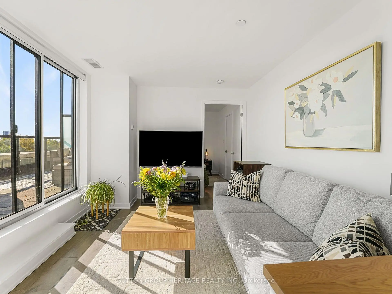
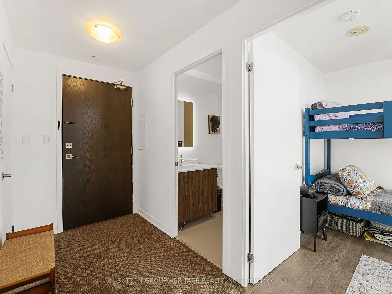
WELCOME TO THE LANES-RESIDENCES AT O'CONNOR BOWL! Discover Suite 715 at 1401 O'Connor Drive, offering a rare combination: 2 bedrooms, 2 bathrooms, 2 parking spaces, and 2 lockers, plus access to a shared rooftop patio with barbecues, loungers, and panoramic views of the CN Tower and Toronto skyline! Bright and thoughtfully designed, this suite features a split-bedroom layout for added privacy. The modern kitchen, with quartz countertops and stainless steel appliances, opens to the living and dining area, perfect for everyday living and entertaining. Step outside to your approx. 343 sq. ft. private terrace, extending along the length of the suite, and take in the southeast views. Whether you're enjoying your morning coffee, dining outdoors, or gathering with family and friends, this outdoor space is yours to enjoy. Additional amenities include a fitness centre, party room and guest suites. With TTC nearby and convenient access to the Danforth, shopping, and restaurants, this suite offers the space and lifestyle you've been looking for. High-speed internet and cable TV are included in the maintenance fees.
Features
- Facing: South East

- Bedrooms: 2

- Bathrooms: 2

- Garages: 2

- Kitchens: 1

Details
- Space: 600-699

- Maintenance: $ 859.820

- Tax: $ 2948.48

- E14126448

- Listing contracted with: SUTTON GROUP-HERITAGE REALTY INC.
| Room | Size(M) | Description | |
|---|---|---|---|
| Foyer | 3.07x1.52 | Closet |
|
| Living Rm | 3.30x3.05 | W/O To Terrace, Combined w/Dining, Large Window |
|
| Dining Rm | 3.33x2.84 | Open Concept, Combined w/Living, Laminate |
|
| Kitchen | 3.33x2.84 | Open Concept, Stainless Steel Appl, Quartz Counter |
|
| Primary B | 3.05x2.90 | Large Window, Walk-In Closet(s), 3 Pc Ensuite |
|
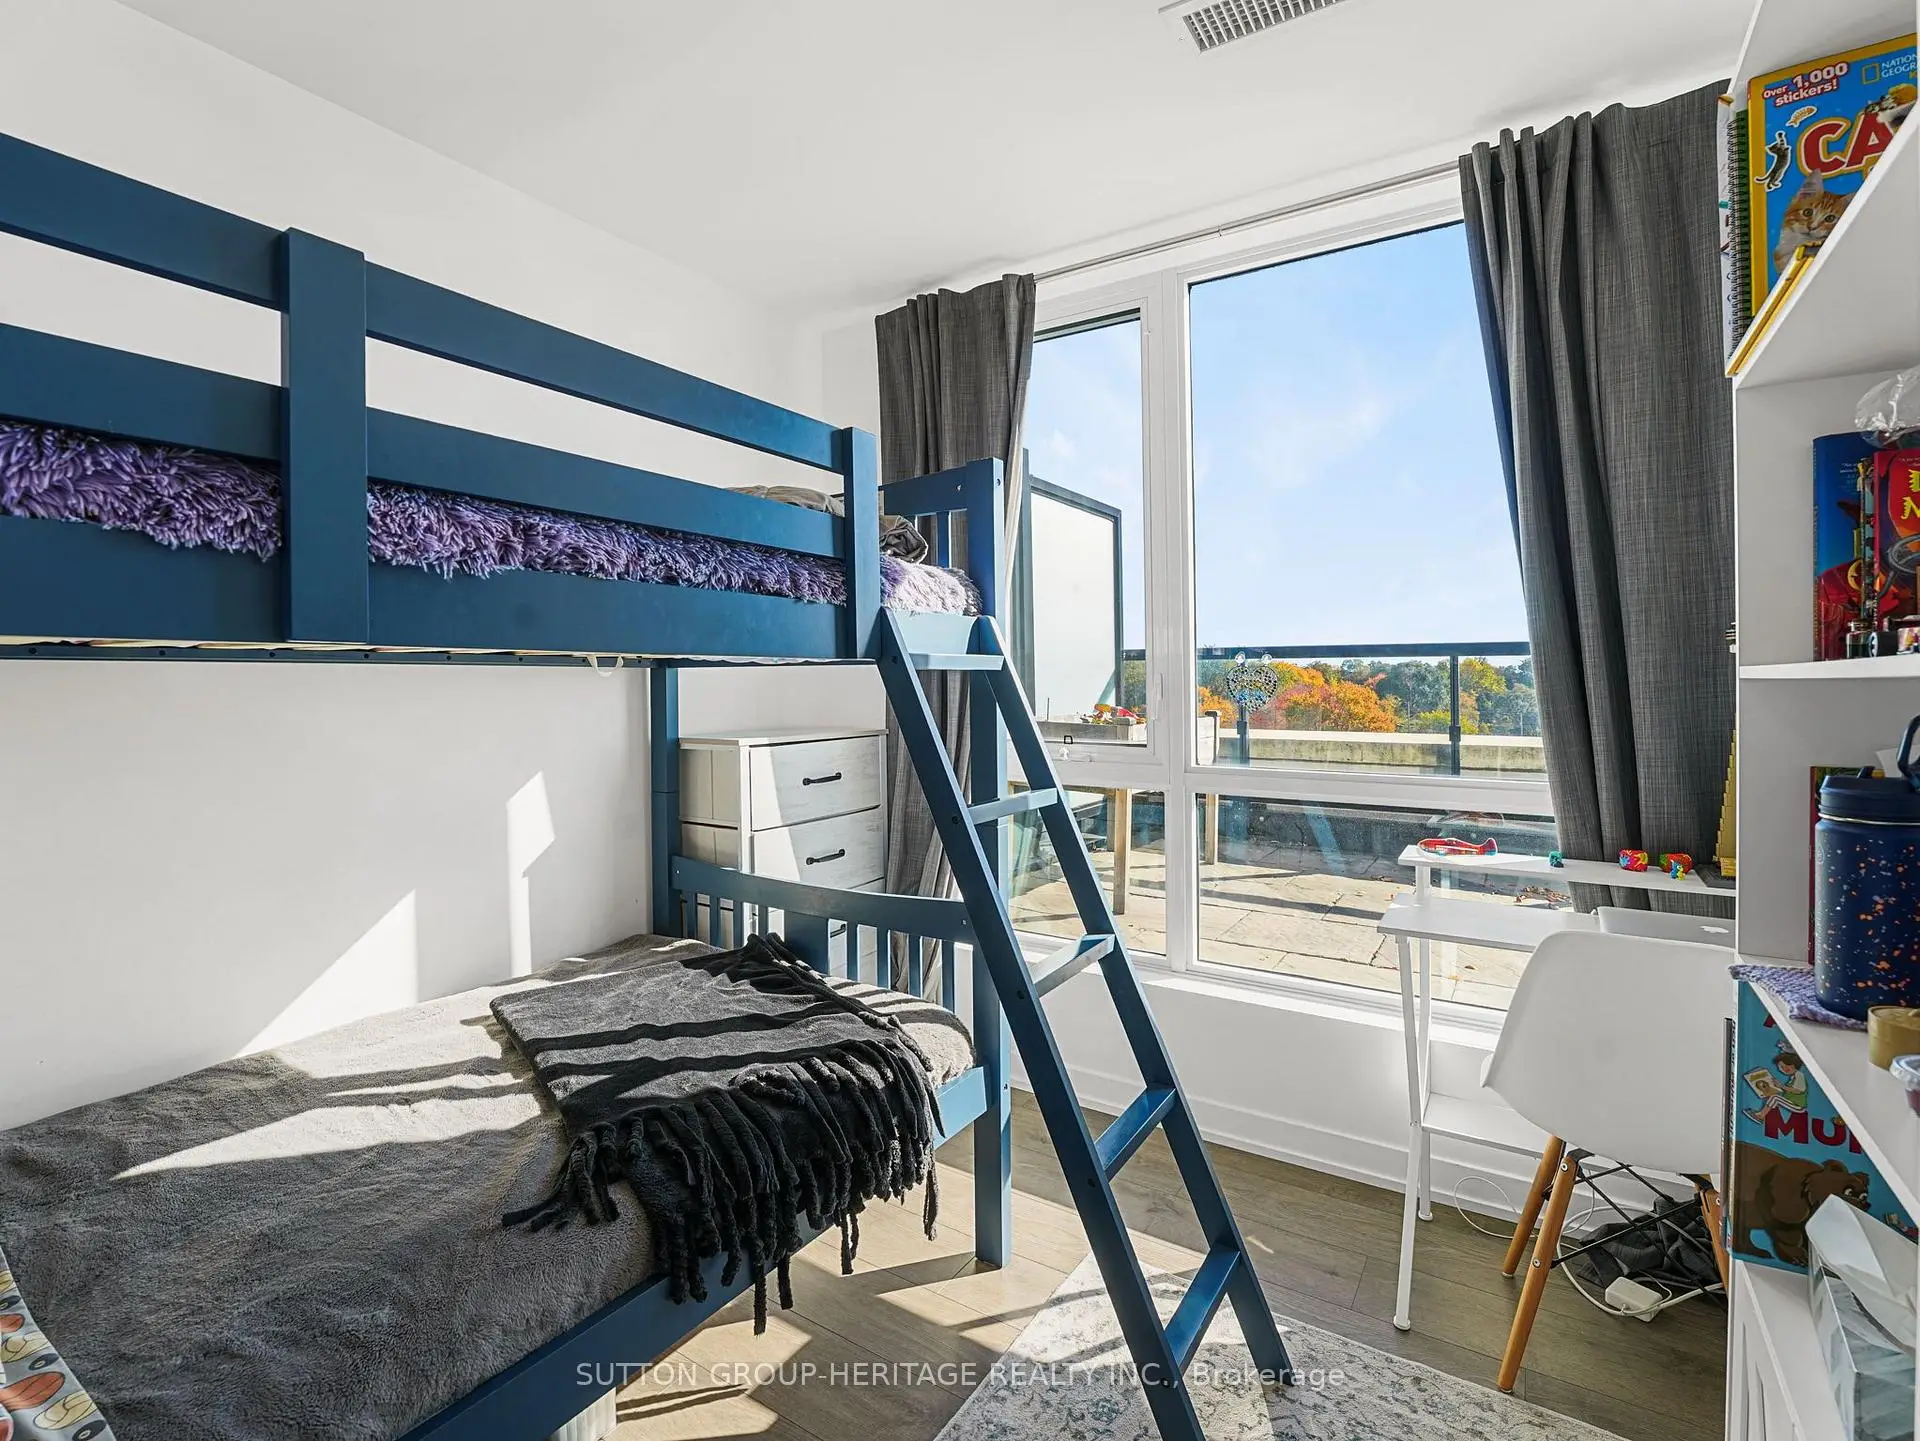
| 2nd Br | 2.74x2.44 | Large Window, Closet Organizers, Laminate |
| Bathroom | Pieces | Level | |
|---|---|---|---|
| 1xBath | 4 pcs | Main |
|
| 1xBath | 3 pcs | Main |
Property Summary
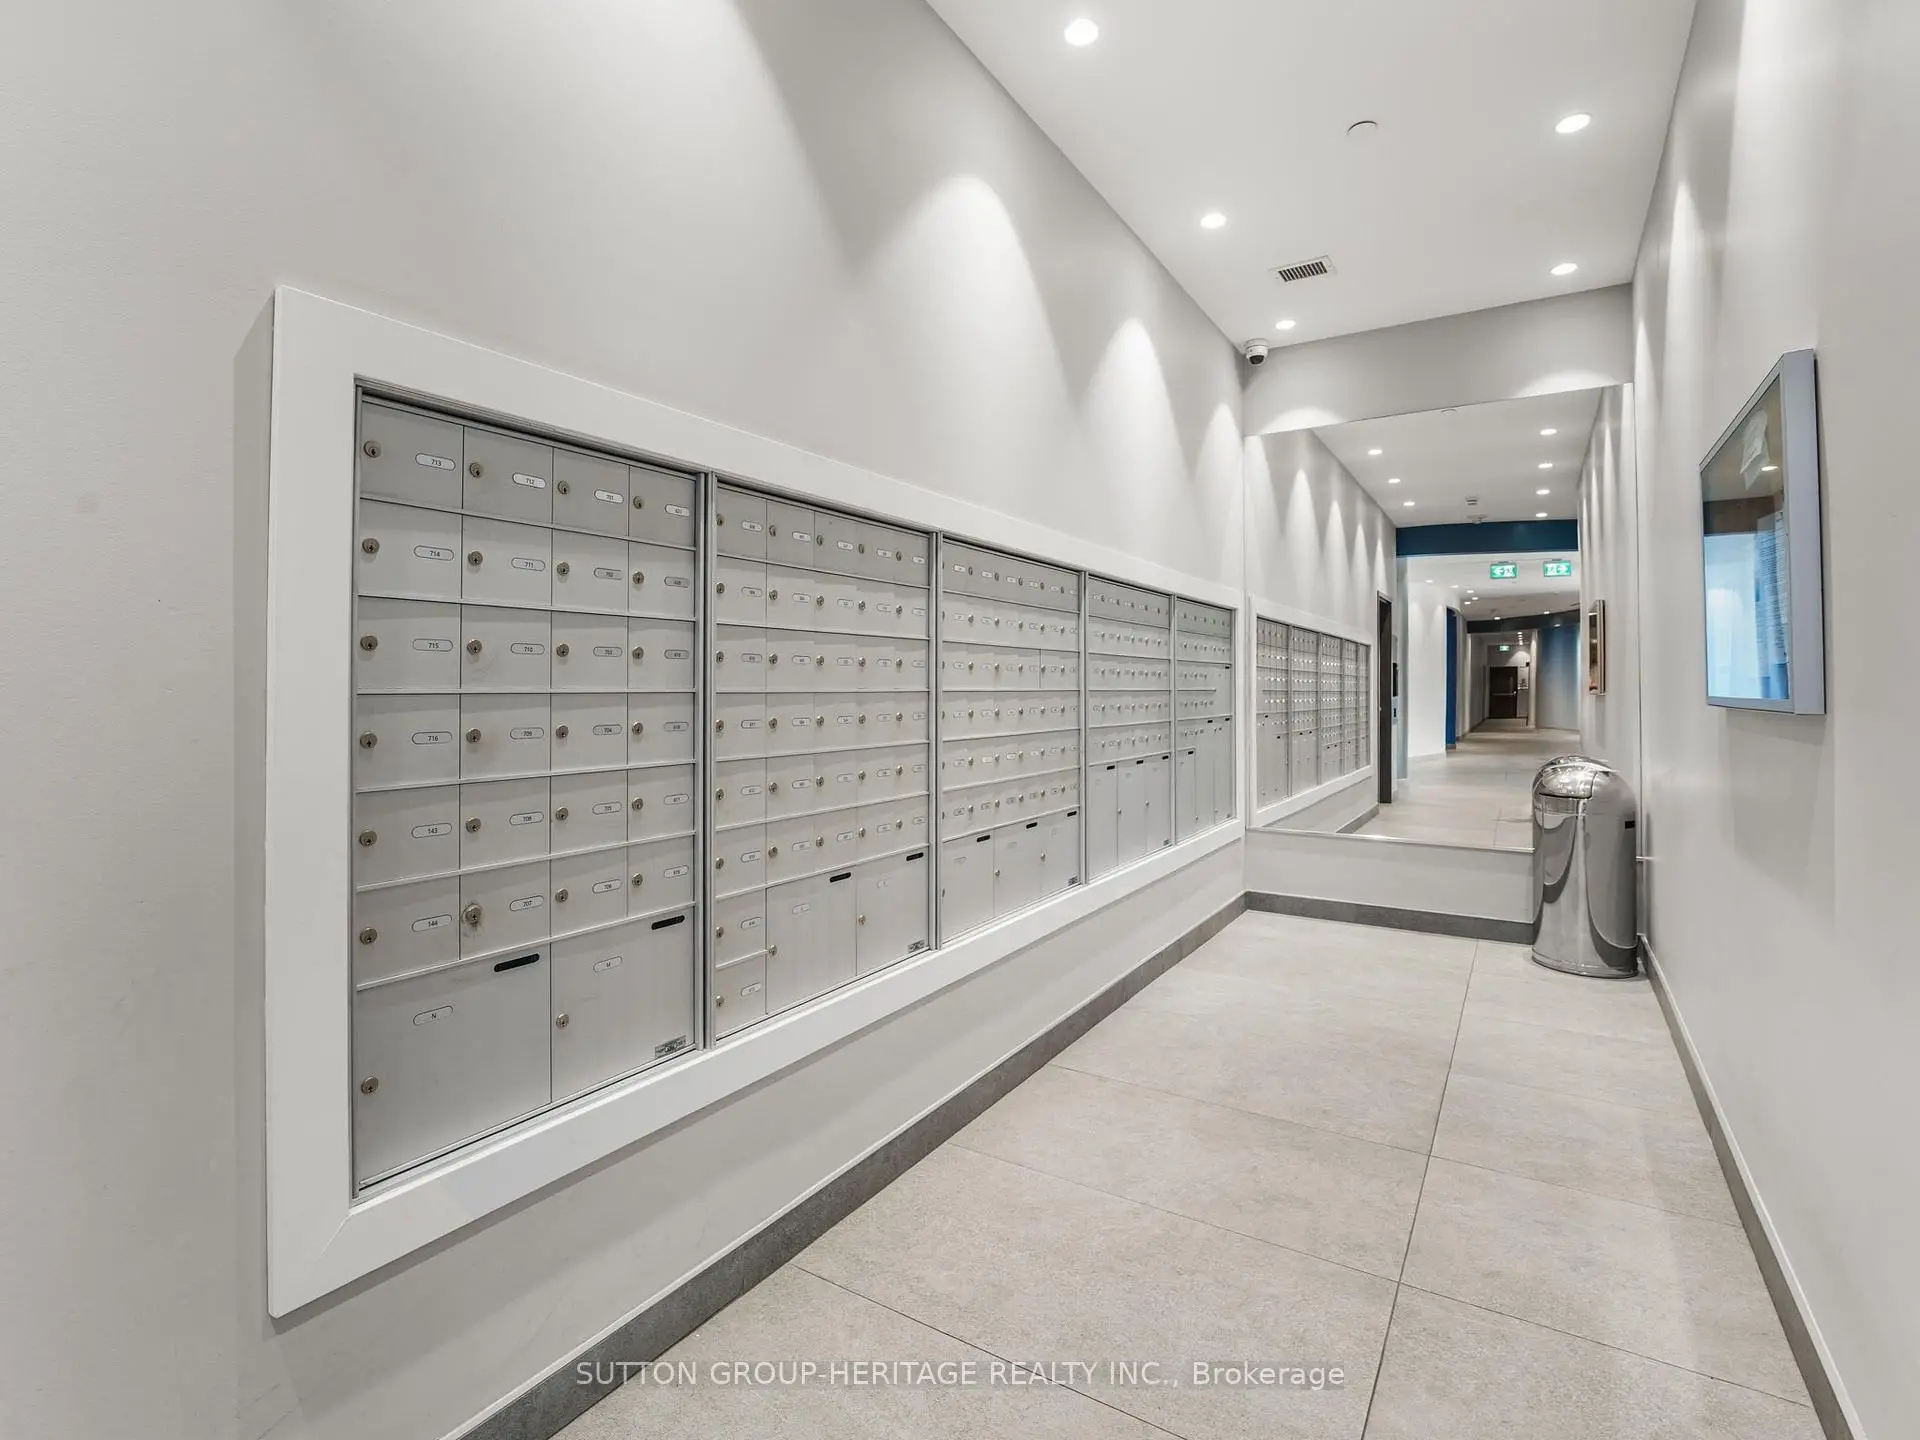
Located close to the intersection of O'Connor and Bermondsey, #715-1401 O'Connor Dr is a 2 bedrooms 2 washrooms Condo Apt. The unit has a Double Underground Parking Spaces with a Locker. The property has many nice features including Storage Area Lockers. Foyer, Living Room Rm, Dinning Room Rm, Kitchen, Primary B and second bedroom are on the Main floor.The Lanes Condos
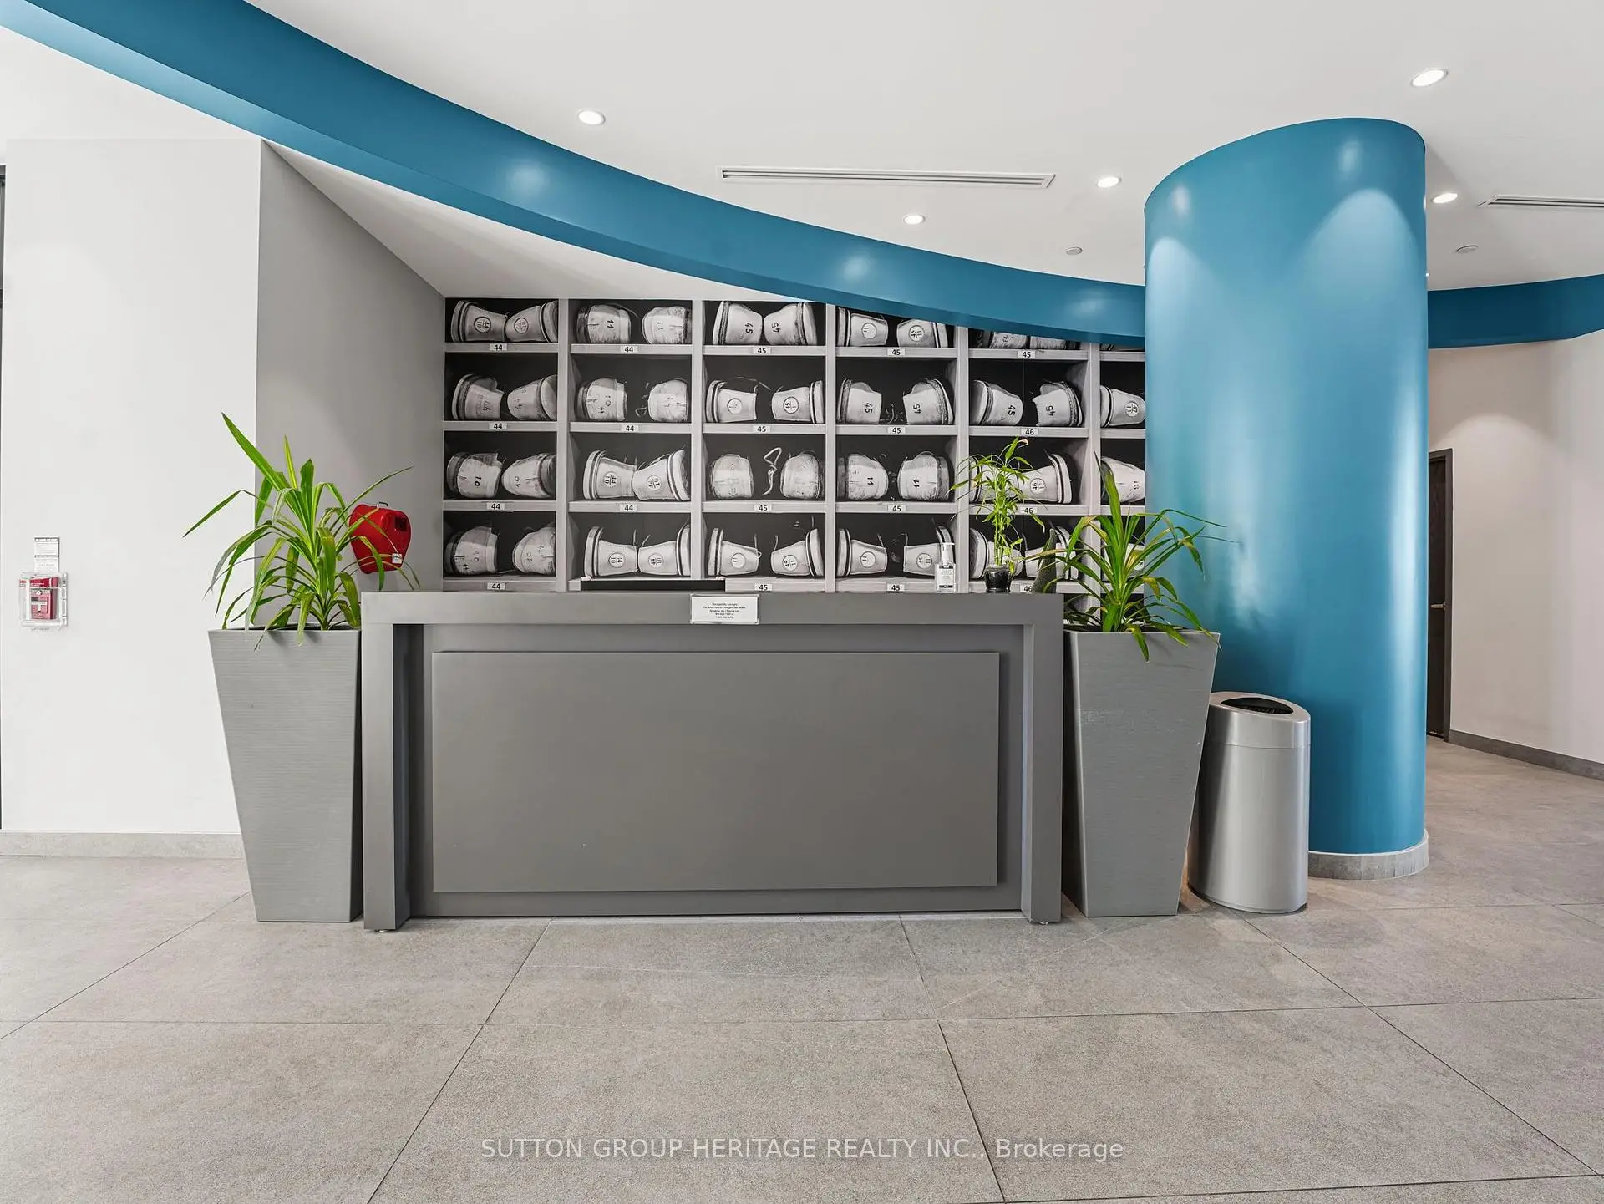
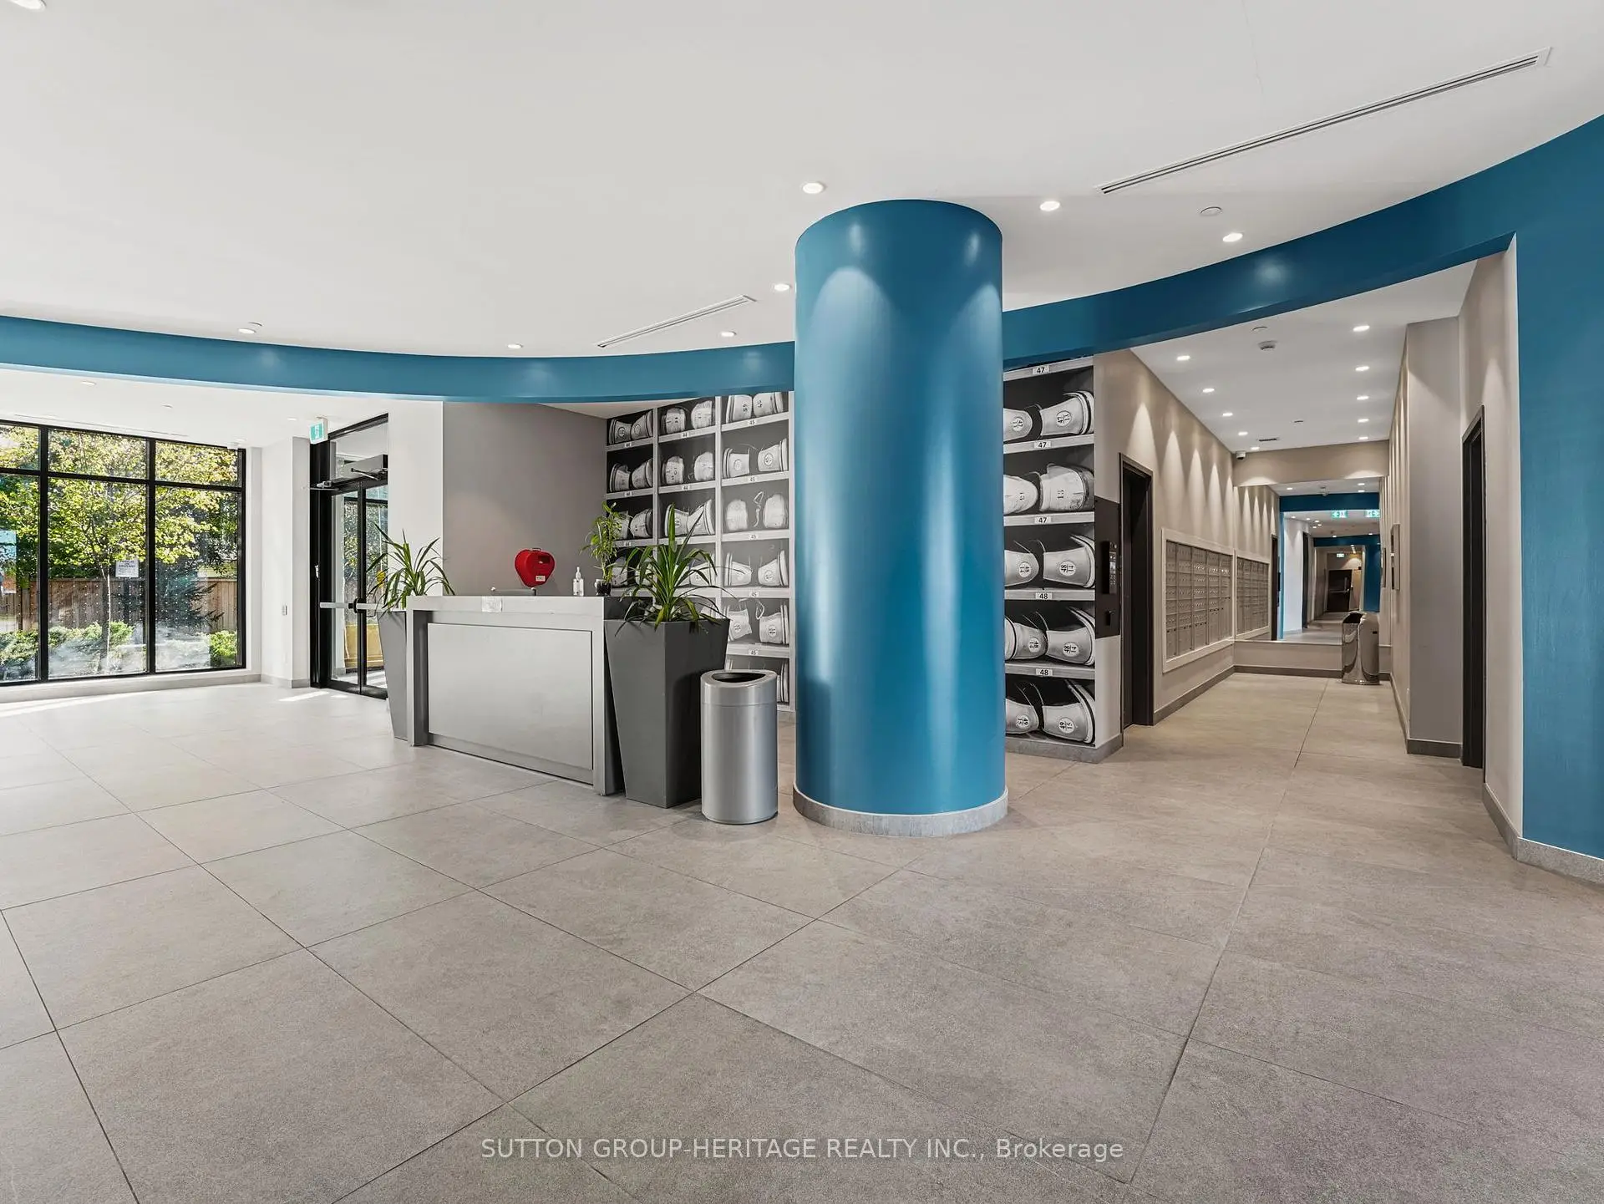
1401 O'Connor Dr was developed by real estate developer Edzar Group of Companies. The age of the residential building is approximately 5 years. It has about 7 levels and 142 units. The Lanes Condos offers amenities such as Concierge, Party/Meeting Room, Guest Suites, Gym and Rooftop Deck/Garden. The monthly maintenance fee includes Heat, Water and Air Conditioning. There are total 3 units for sale and 3 for lease in 1401 O'Connor Dr.School Information
- Victoria Park Elementary School (Grade:JK-5)
- Gordon A Brown Middle School (Grade:6-8)
- East York Collegiate Institute (Grade:9-12) 414/738
- Birchmount Park Collegiate Institute (Grade:9-12) 676/739
- Our Lady of Fatima Catholic School (Grade:JK-8) 1617/3037
- Presteign Heights Elementary School (Grade:JK-5)
- Clairlea Public School (Grade:JK-8) 2578/3037



