Agincourt North, Toronto

Description
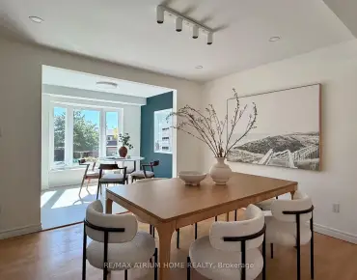
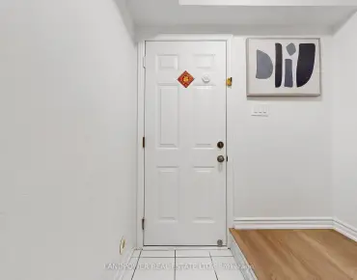
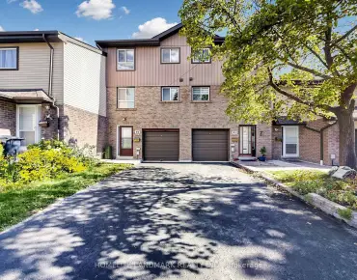
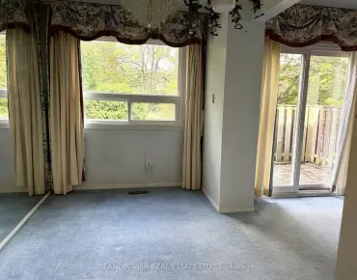
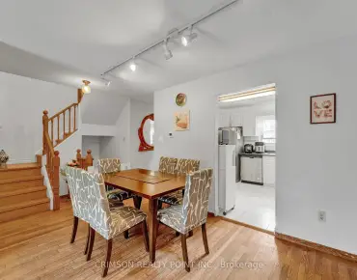
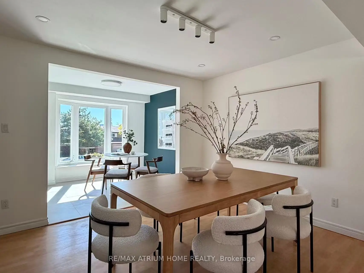
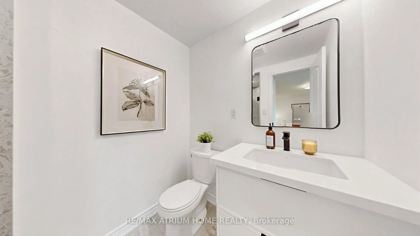
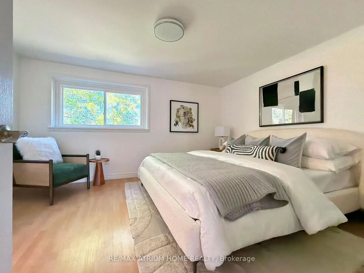
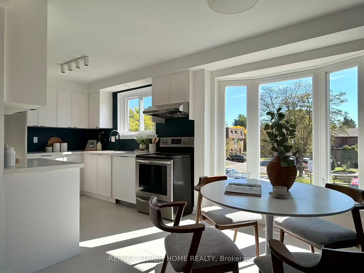
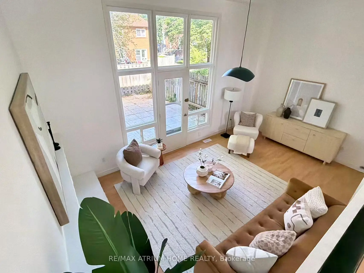
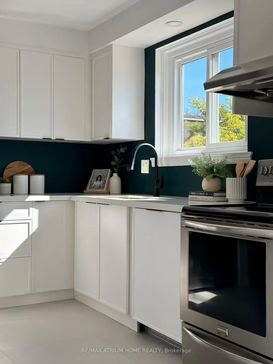
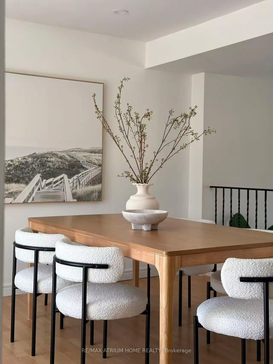
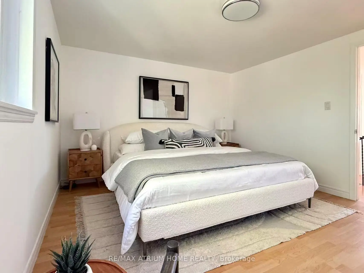
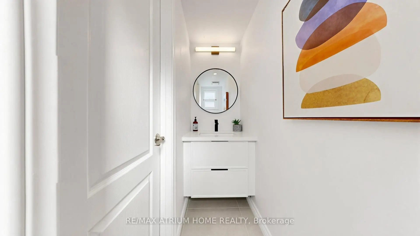
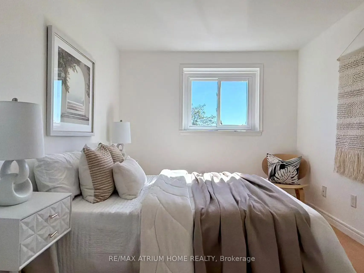
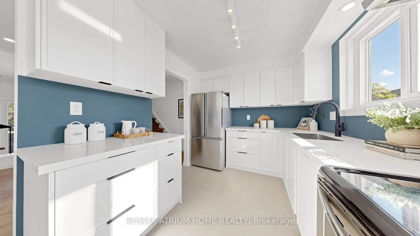
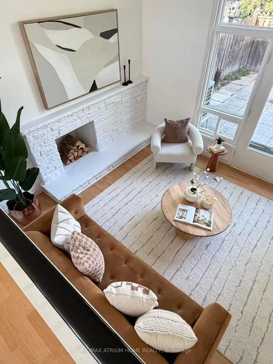
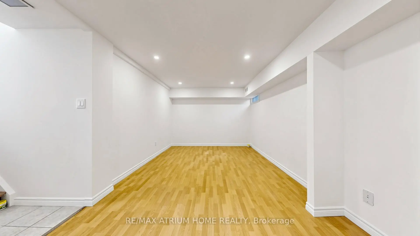
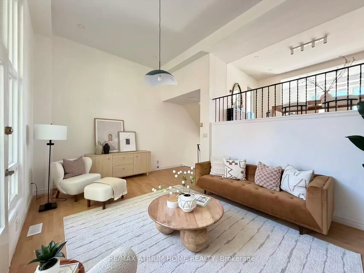
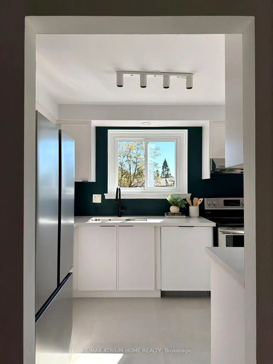
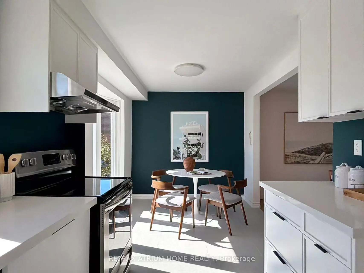
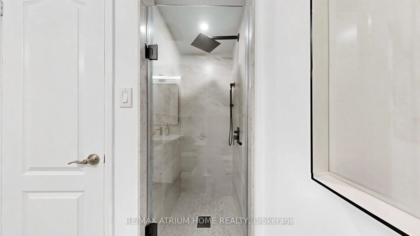
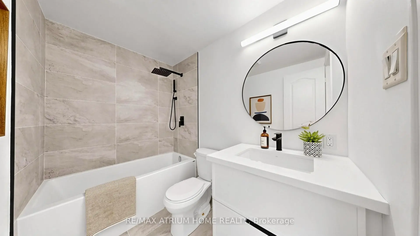
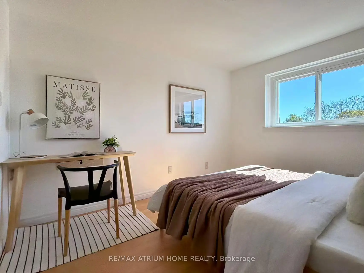
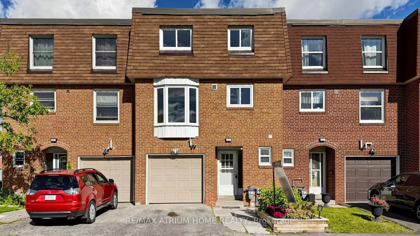
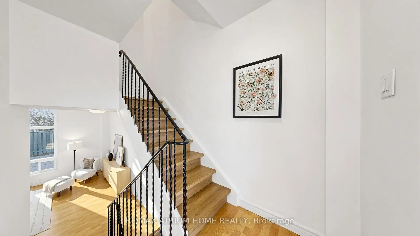
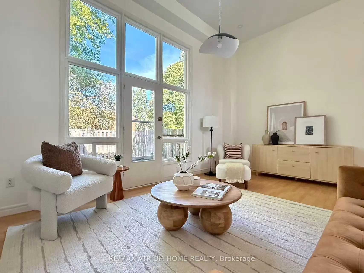
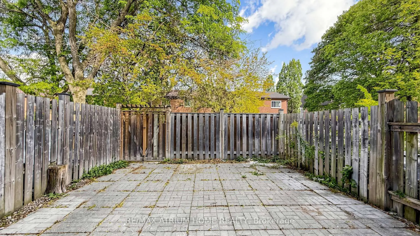
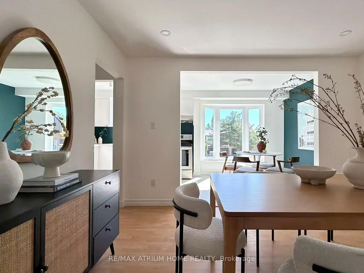
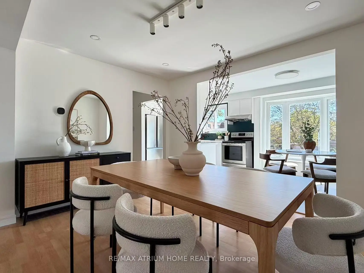
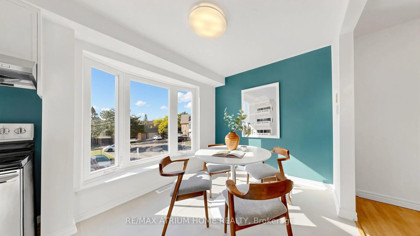
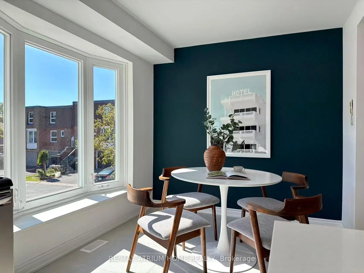
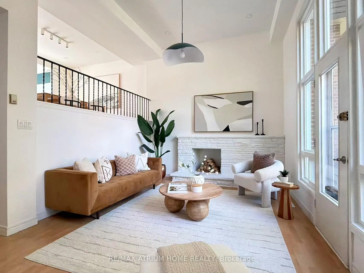
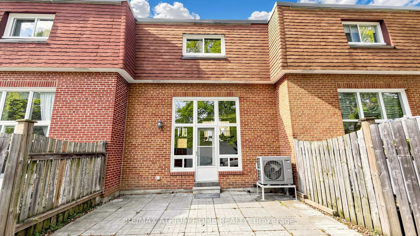
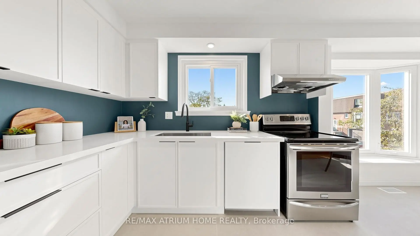
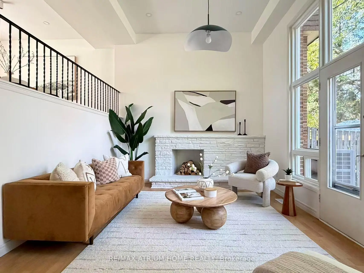
Welcome to this exceptional, turn-key multi-level townhouse in one of Scarborough's most sought-after communities. Every detail has been tastefully and thoughtfully finished-simply move in and enjoy! Featuring a brand-new kitchen with stone countertops, brand-new washrooms, and an impressive open-to-above living space that creates a bright and airy atmosphereOffering the perfect blend of comfort, versatility and urban convenience. Feng Shui approved! The owner has consulted Feng Shui masters for his residences for over 20 years, and this home was carefully selected for its auspicious Feng Shui, positive energy and wealth-attracting potential. Ideally located near Midland Ave & Huntingwood Dr, close to schools, parks, public transit, places of worship, shopping, groceries, medical services and more. Convenient access to Hwy 401 and Kennedy Rd. A rare opportunity not to be missed!
Features
- Facing: South

- Bedrooms: 3

- Bathrooms: 3

- Garages: 1

- Kitchens: 1

Details
- Space: 1200-1399

- Maintenance: $ 340.000

- Tax: $ 3046.22

- E14103384

- Listing contracted with: RE/MAX ATRIUM HOME REALTY
| Room | Size(M) | Description | |
|---|---|---|---|
| Living Rm | 5.69x3.61 | Laminate |
|
| Dining Rm | 3.75x3.50 | Laminate |
|
| Kitchen | 5.60x2.50 | Ceramic Floor |
|
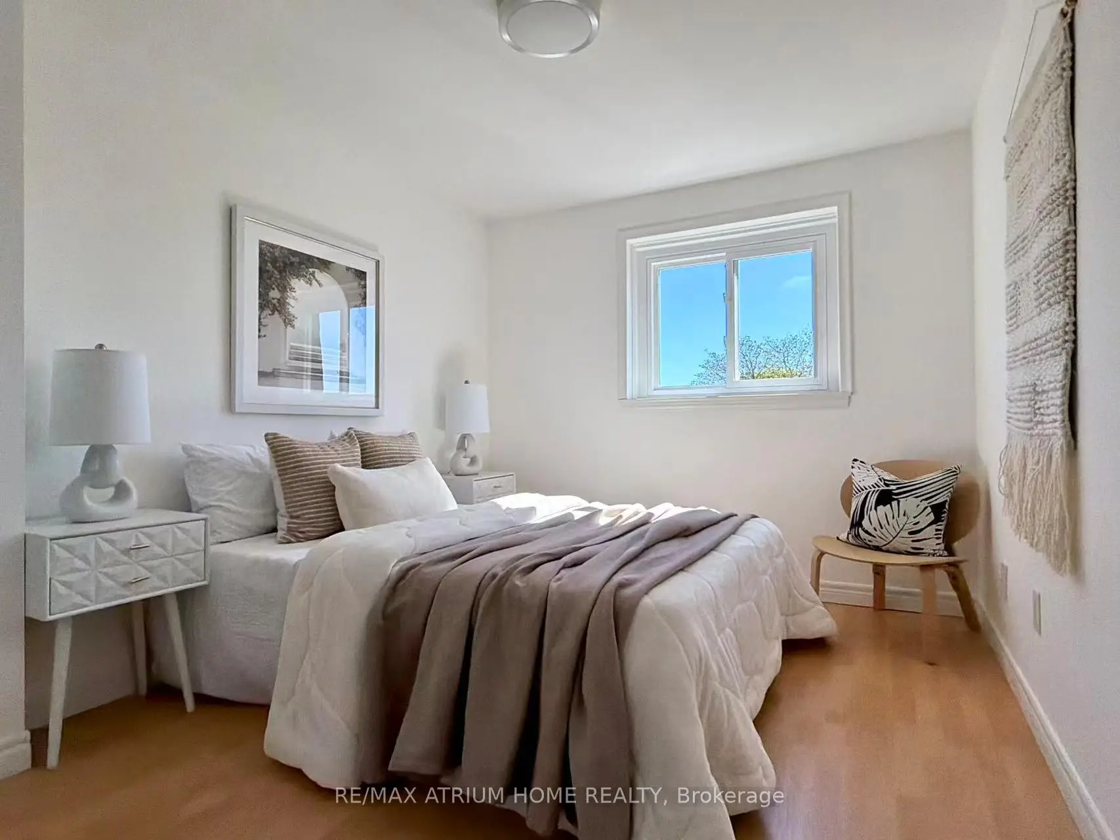
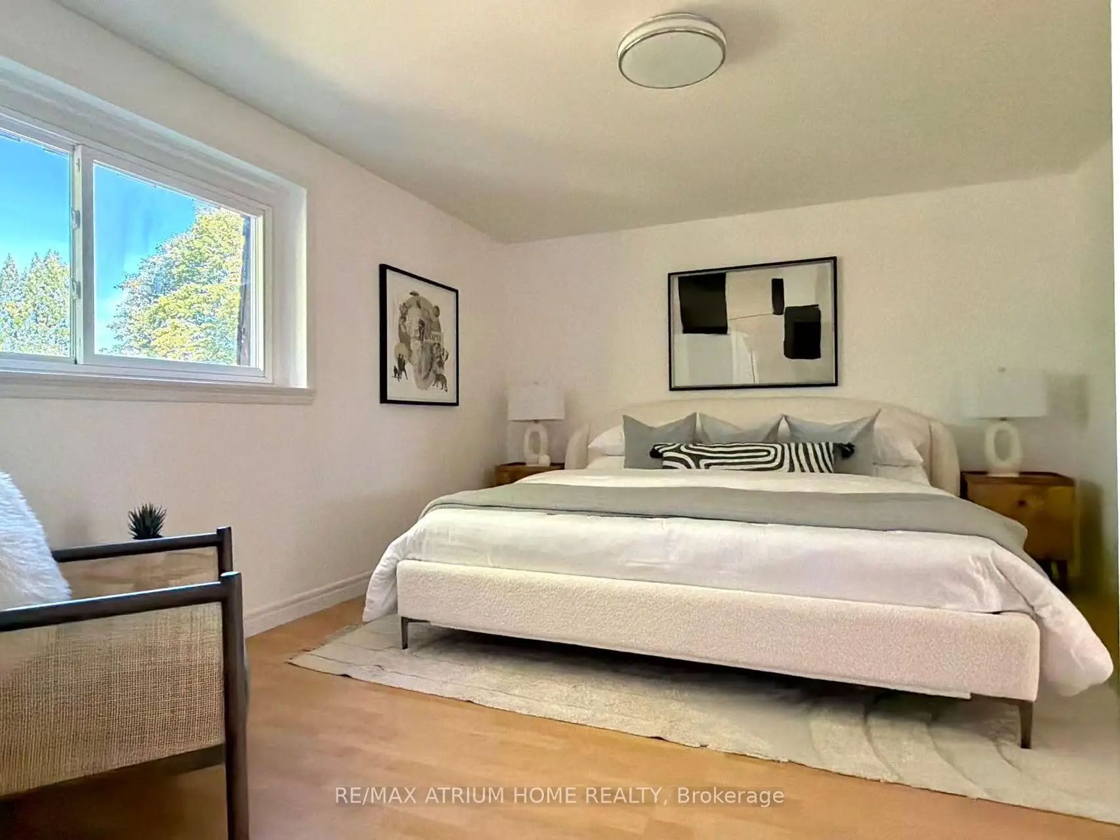
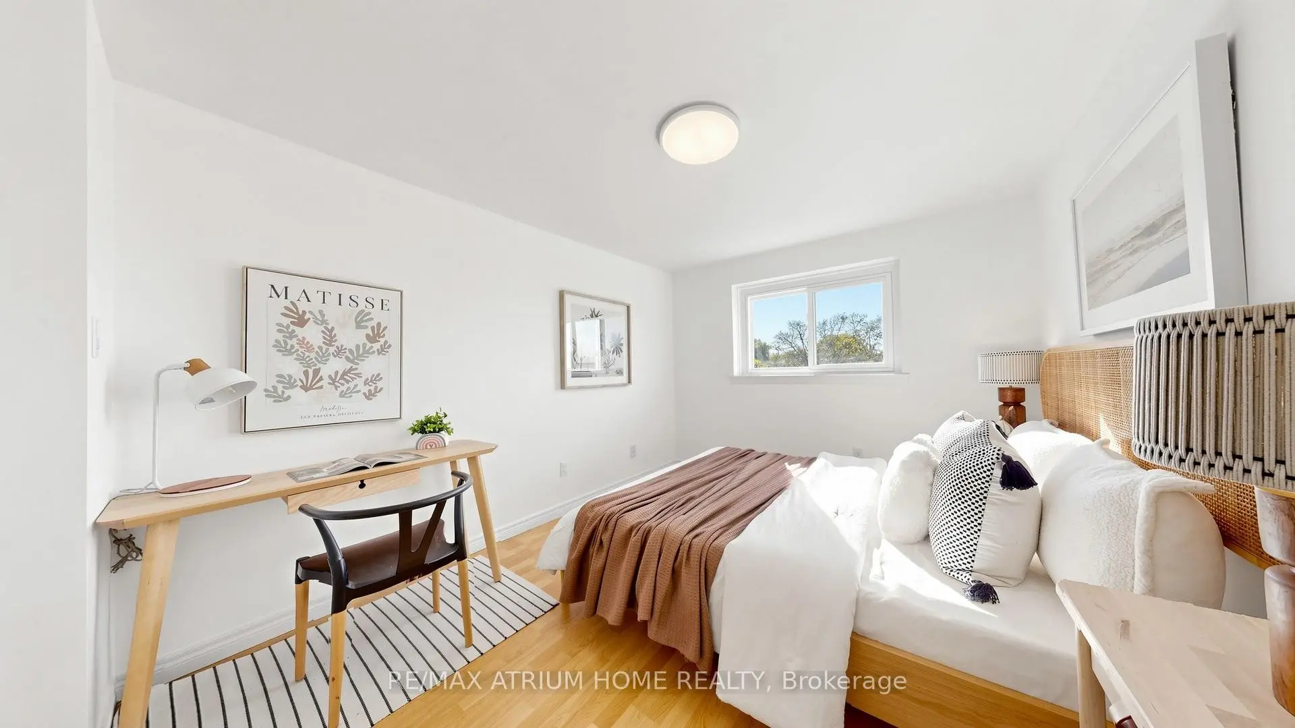
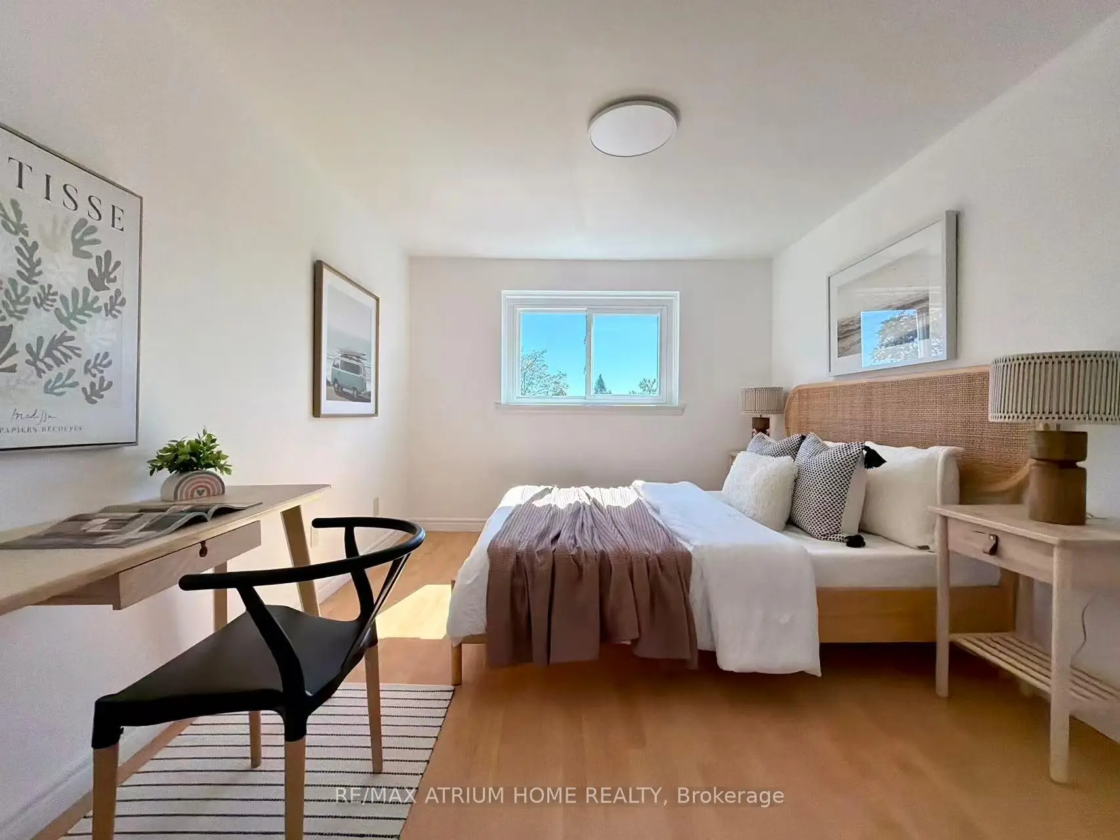
| Primary B | 3.50x4.25 | Laminate, Walk-In Closet(s) |
|
| 2nd Br | 3.50x2.72 | Laminate |
|
| 3rd Br | 3.80x2.95 | Laminate |
|
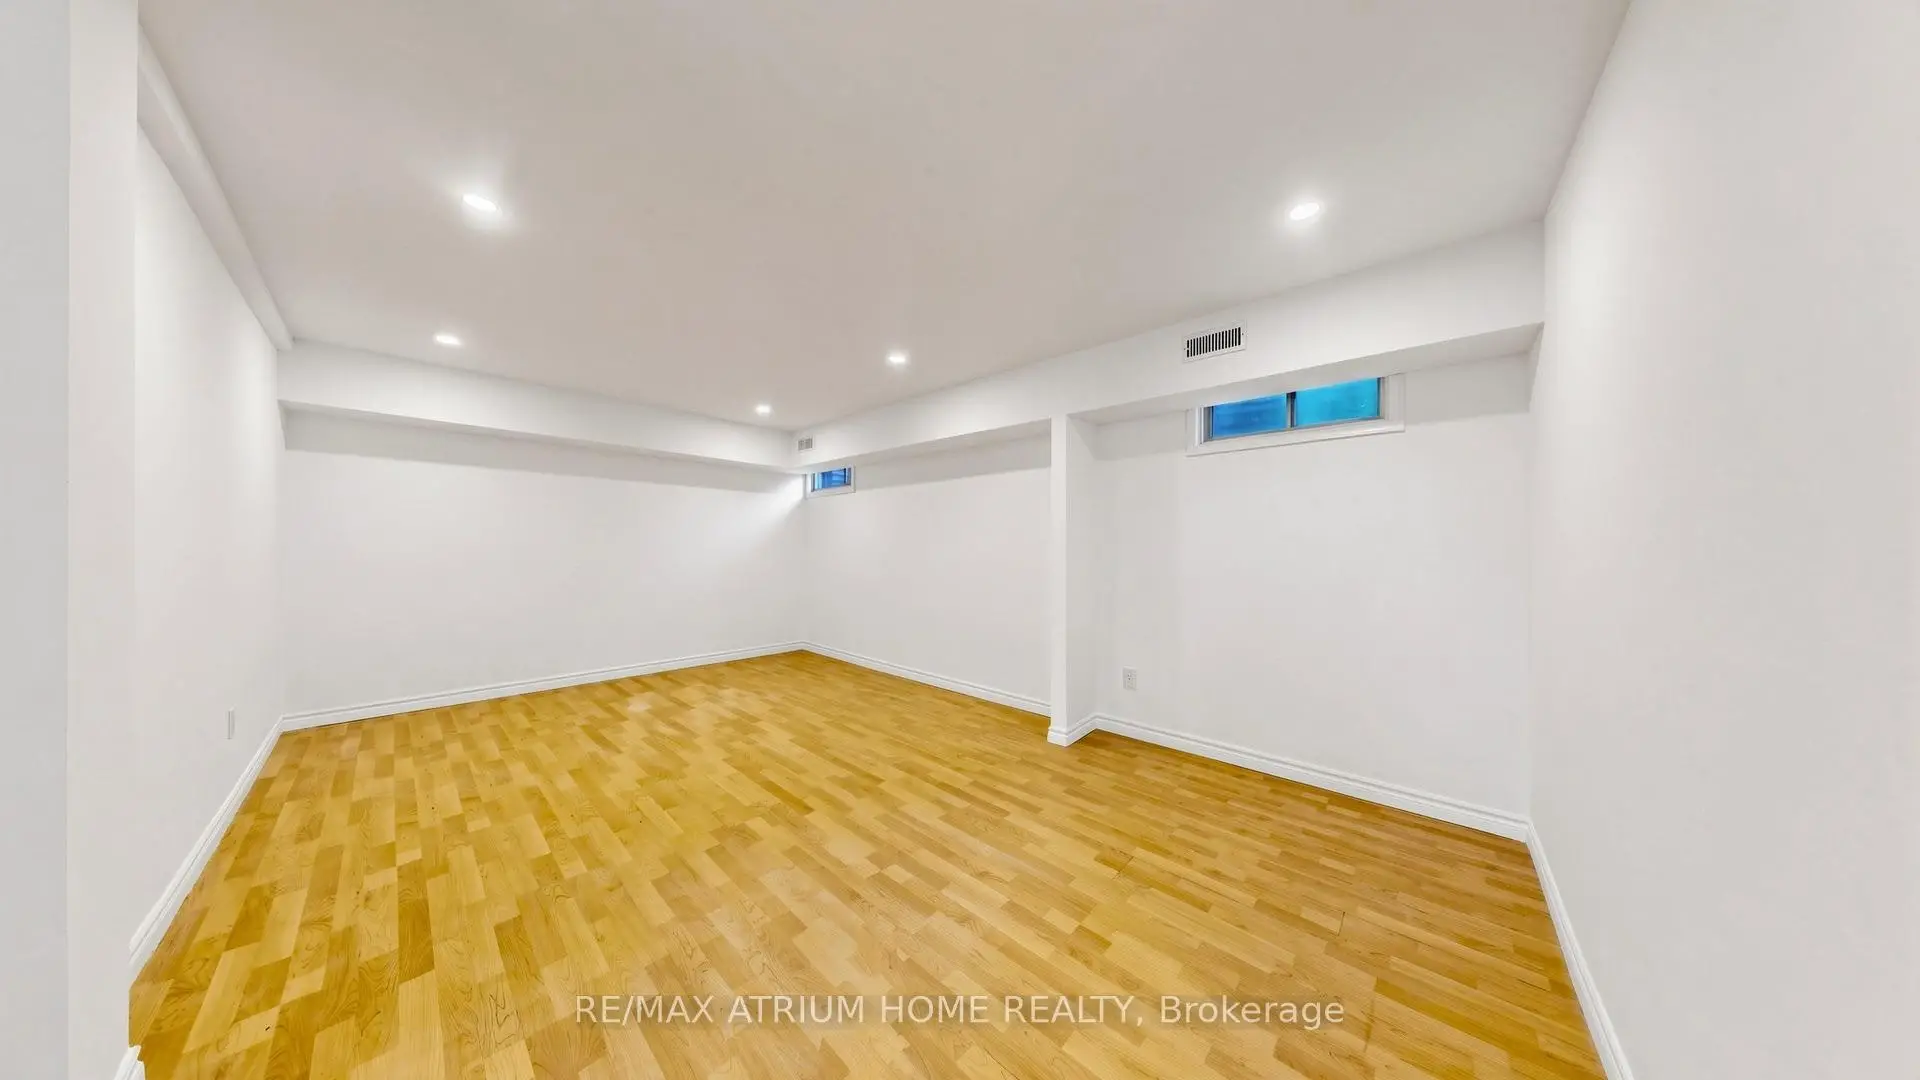
| Recreatio | 5.40x3.50 | Laminate |
|
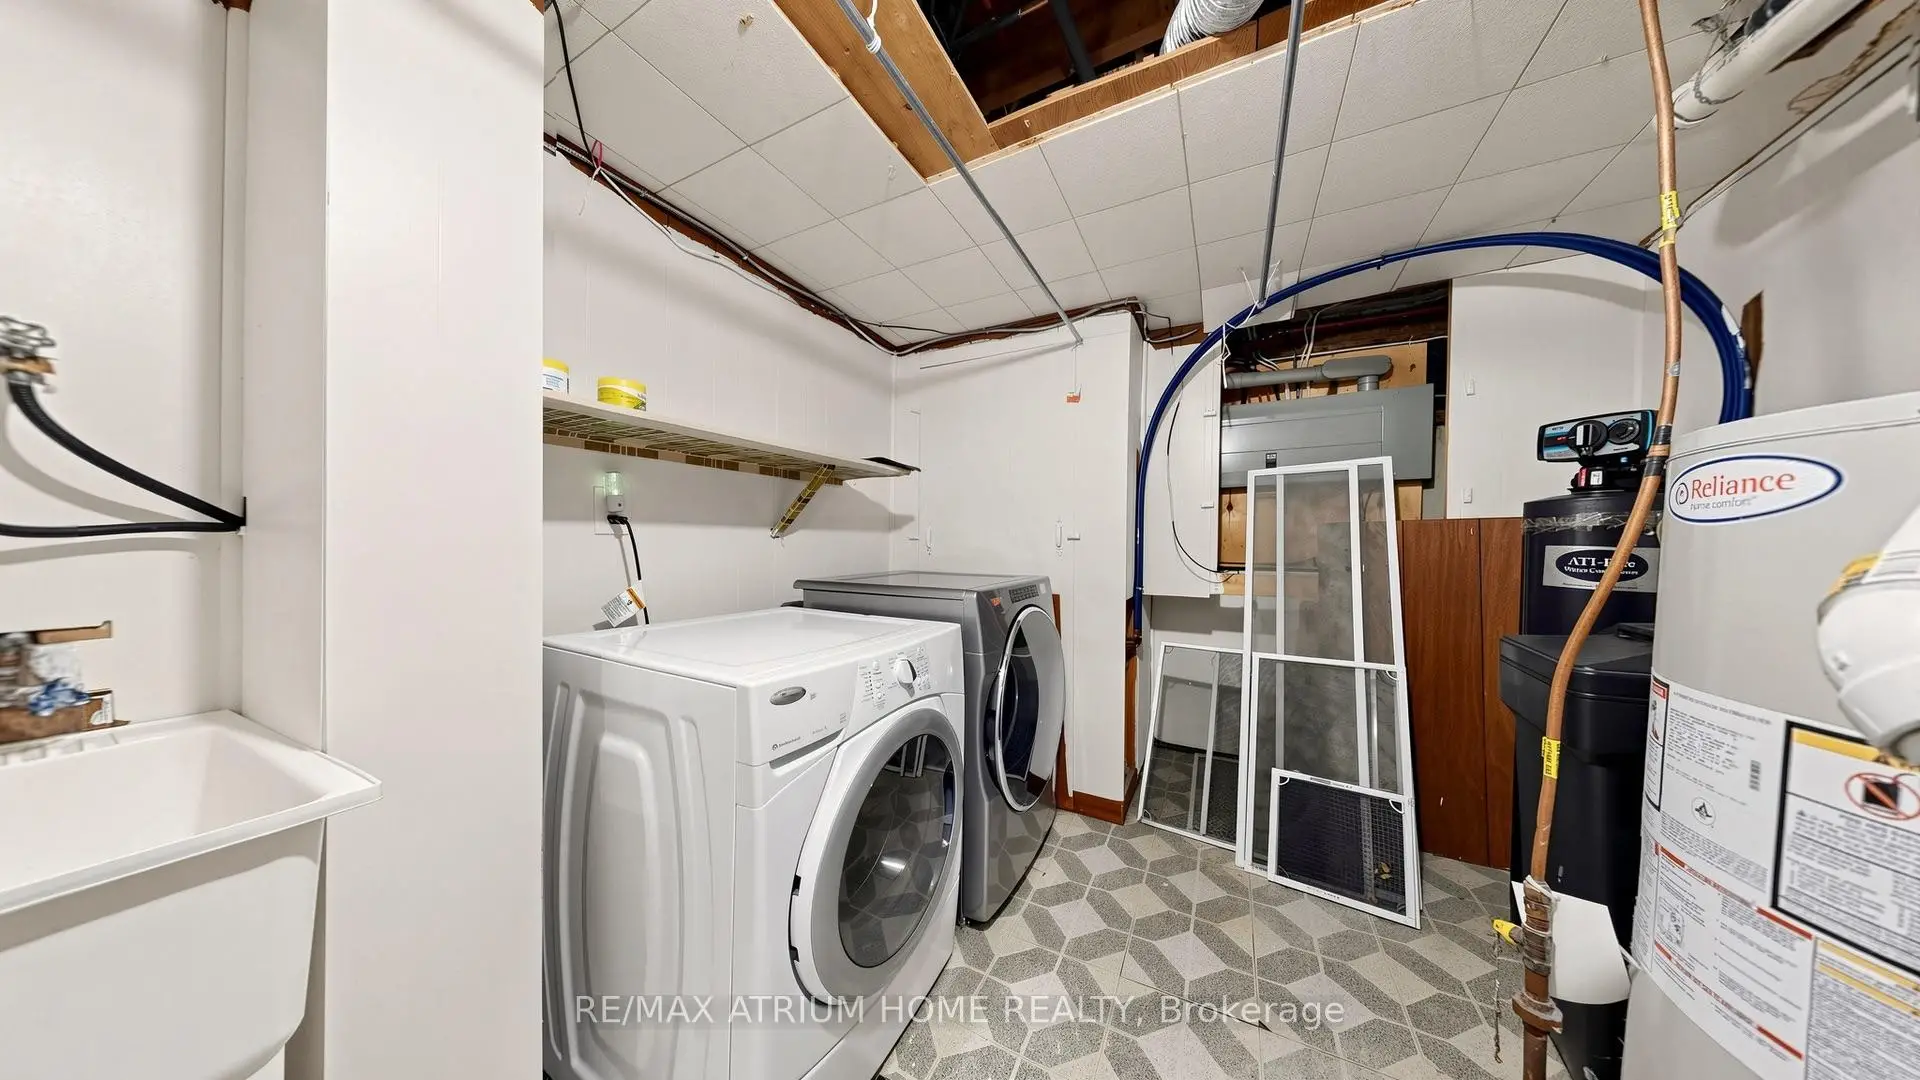
| Laundry | 3.50x2.55 |
| Bathroom | Pieces | Level | |
|---|---|---|---|
| 1xBath | 2 pcs | ||
| 1xBath | 3 pcs | ||
| 1xBath | 4 pcs |