Guildwood, Toronto

Description
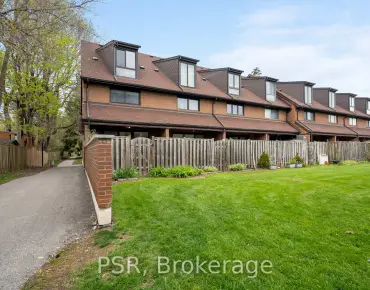
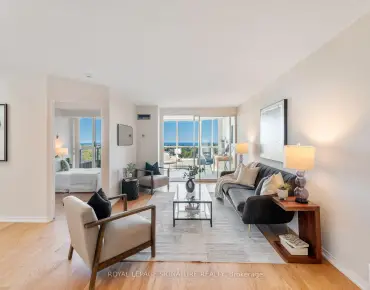
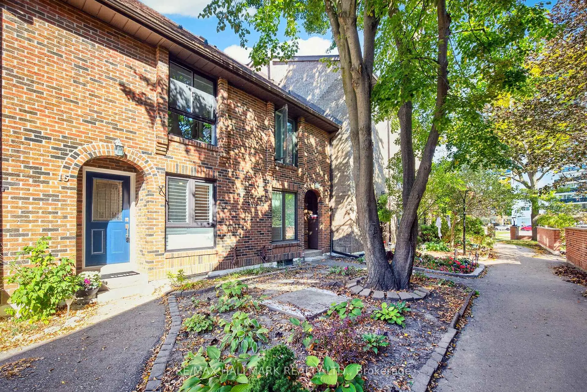
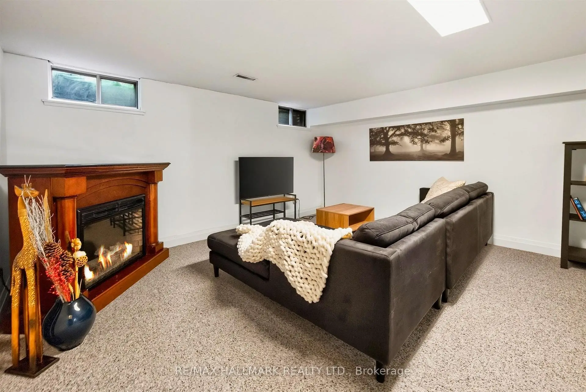
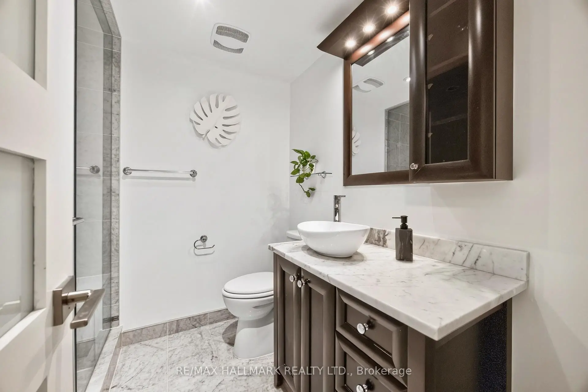
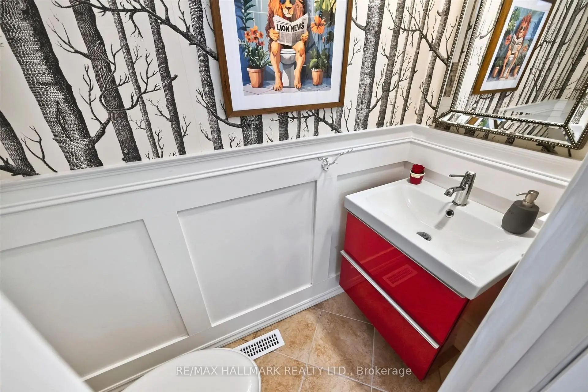
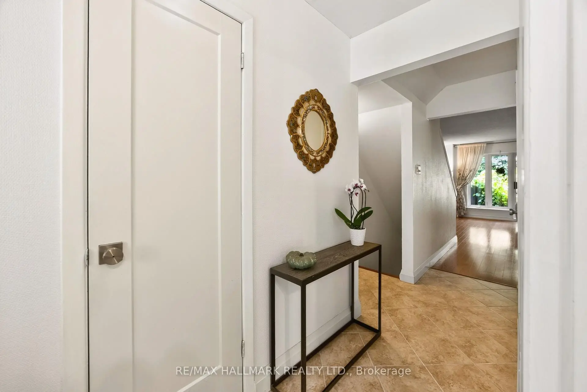
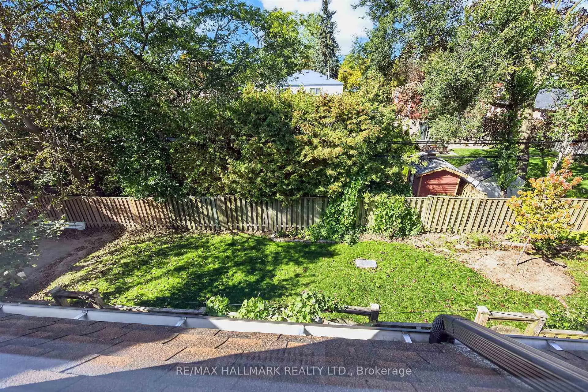
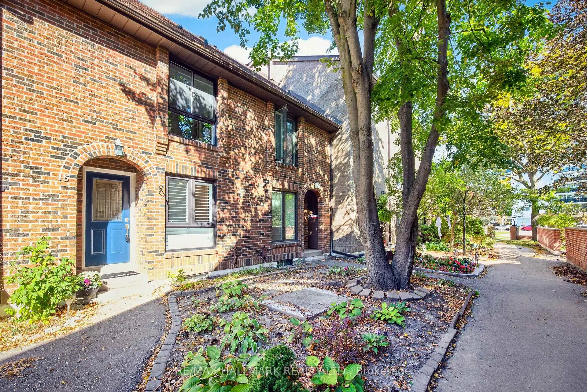
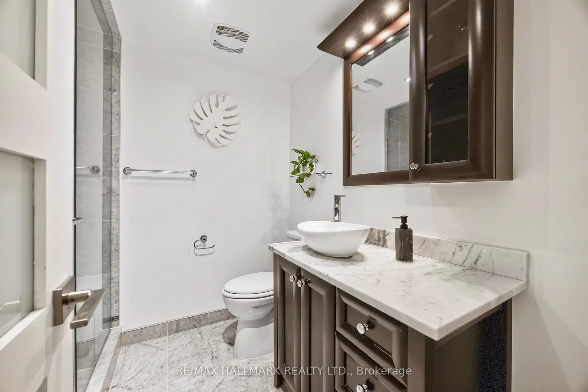
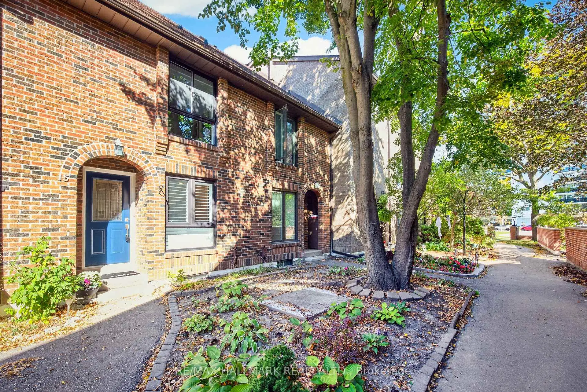
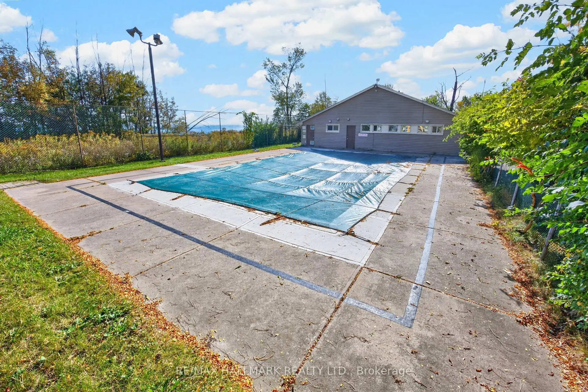
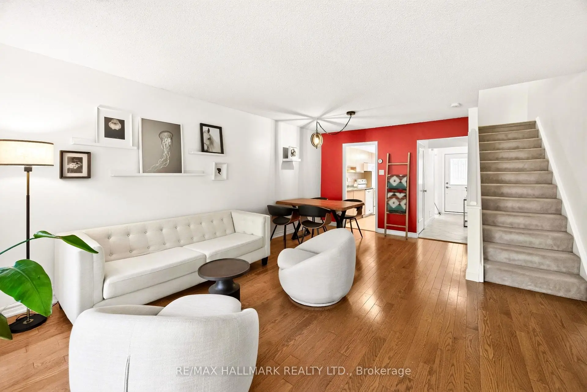
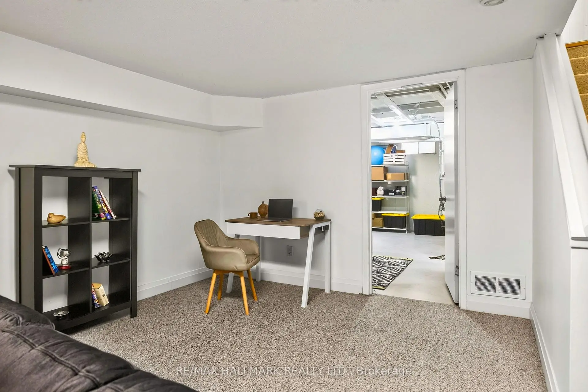
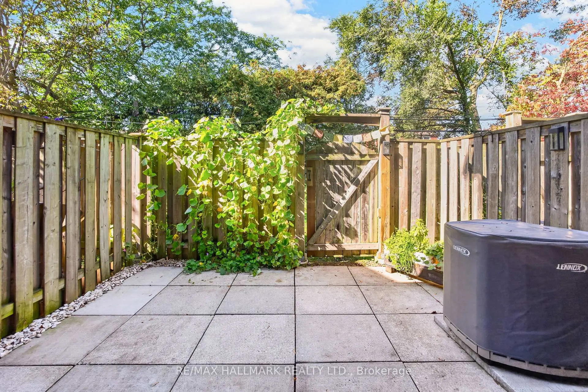
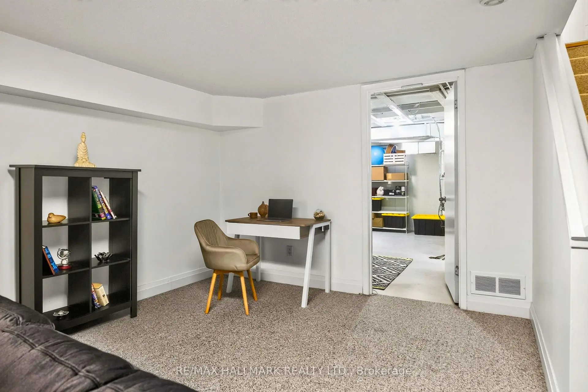
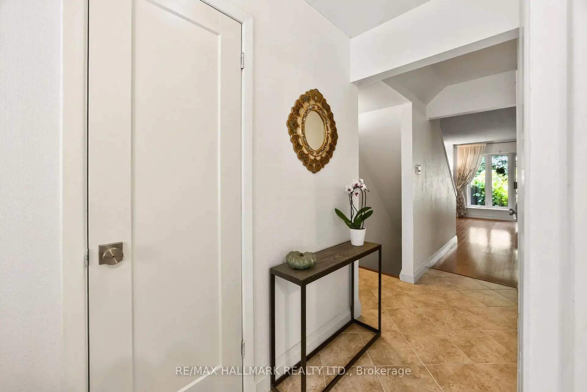
Welcome to this well-located 3-bedroom, 3-bathroom townhome in the heart of Guildwood overlooking the Scarborough's Bluffs and Lake Ontario, tucked inside a well-managed complex and ideal for first-time buyers, commuters, and nature lovers alike. Step outside and you're one minute from the trail, with direct access to the scenic Bluff trails for walks, runs, and weekend escapes. Commuting is easy: Guildwood GO is a 15-minute walk, and a direct bus takes you to Kennedy Station in about 15 minutes. Five nearby schools make this a great fit for growing families, The Guild Inn Estate Park and the Clark Centre for the Arts. Inside, enjoy a functional layout with three bathrooms, a cozy electric fireplace in the recreation room, proximity to the lake, the bluffs, and transit, all in one place.
Features
- Facing: No

- Bedrooms: 3

- Bathrooms: 3

- Garages: 1

- Kitchens: 1

Details
- Space: 1400-1599

- Age: 31-50
- Maintenance: $ 664.890

- Tax: $ 2923.45

- E13874264

- Listing contracted with: RE/MAX HALLMARK REALTY LTD.

| Room | Size(M) | Description | |
|---|---|---|---|
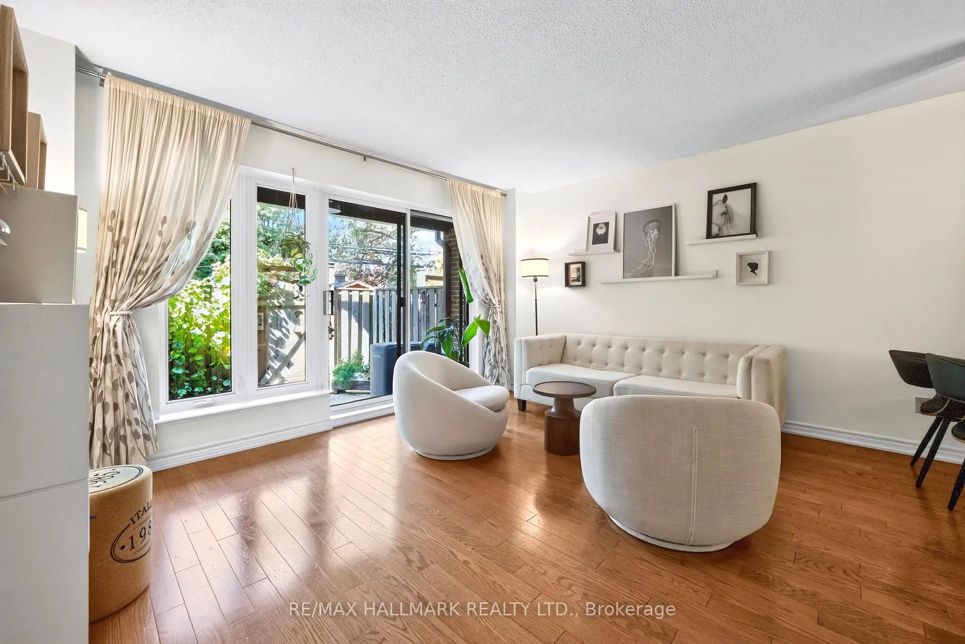
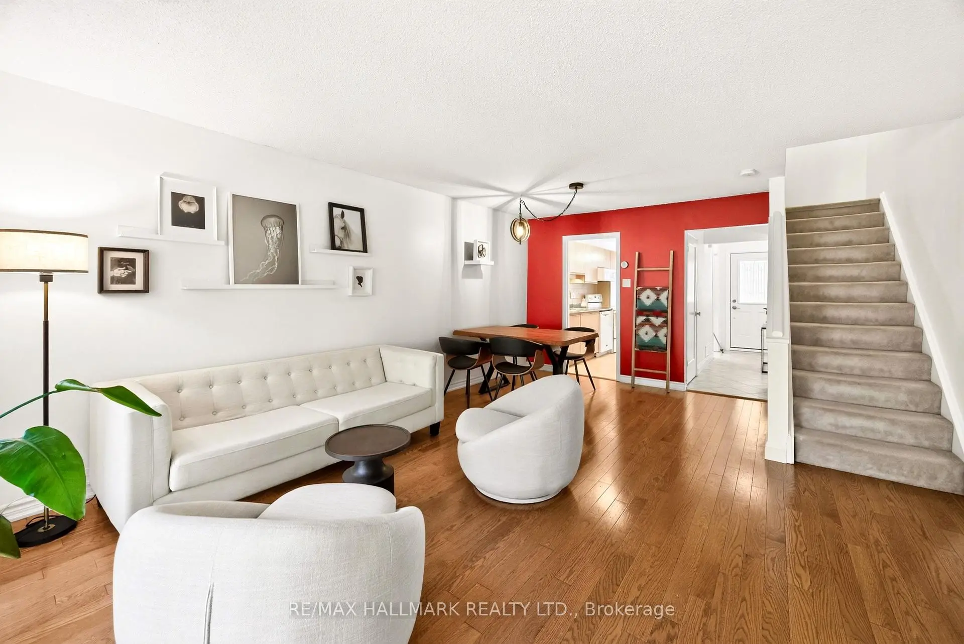
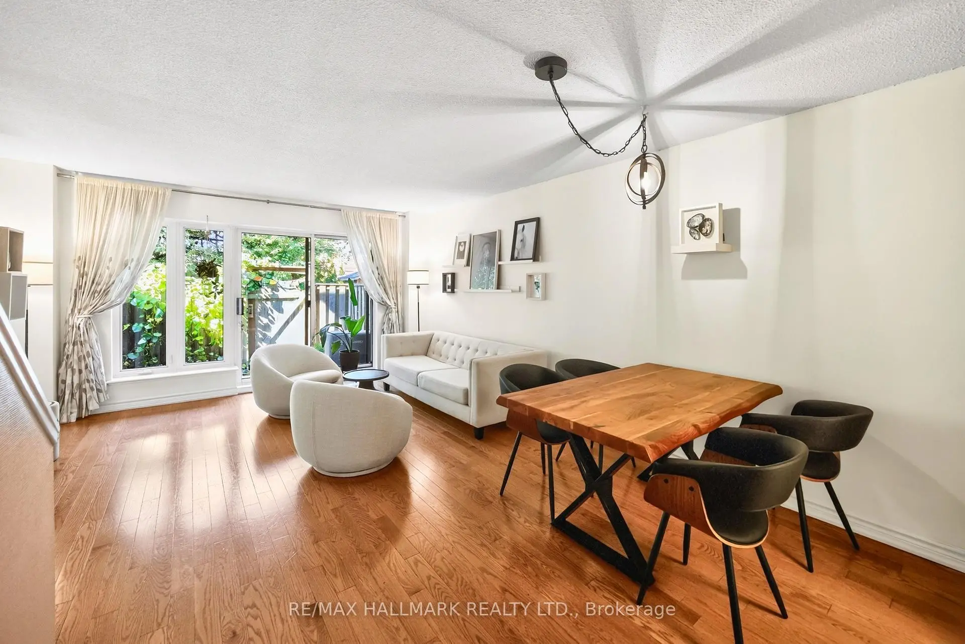
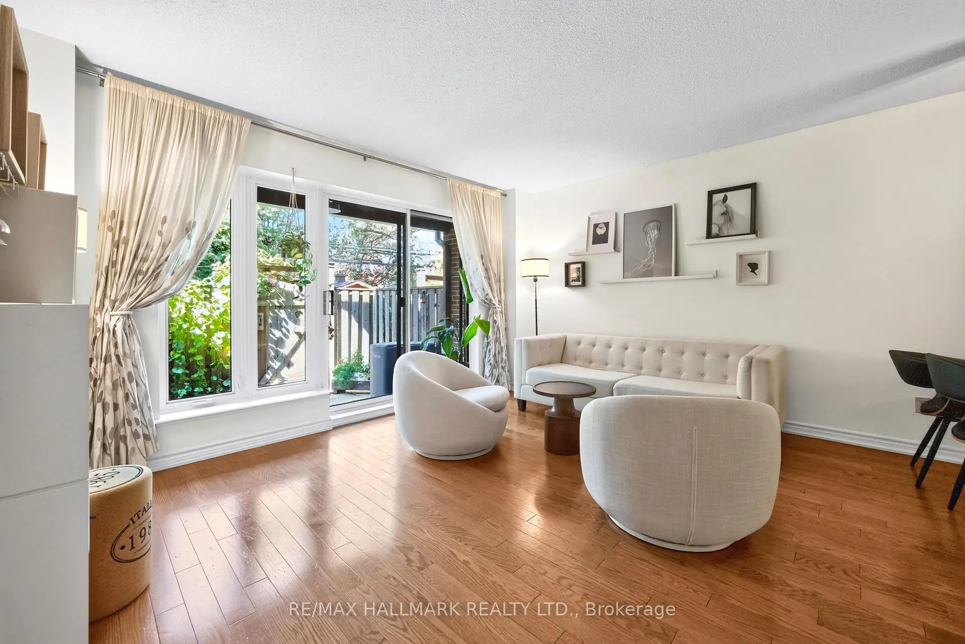
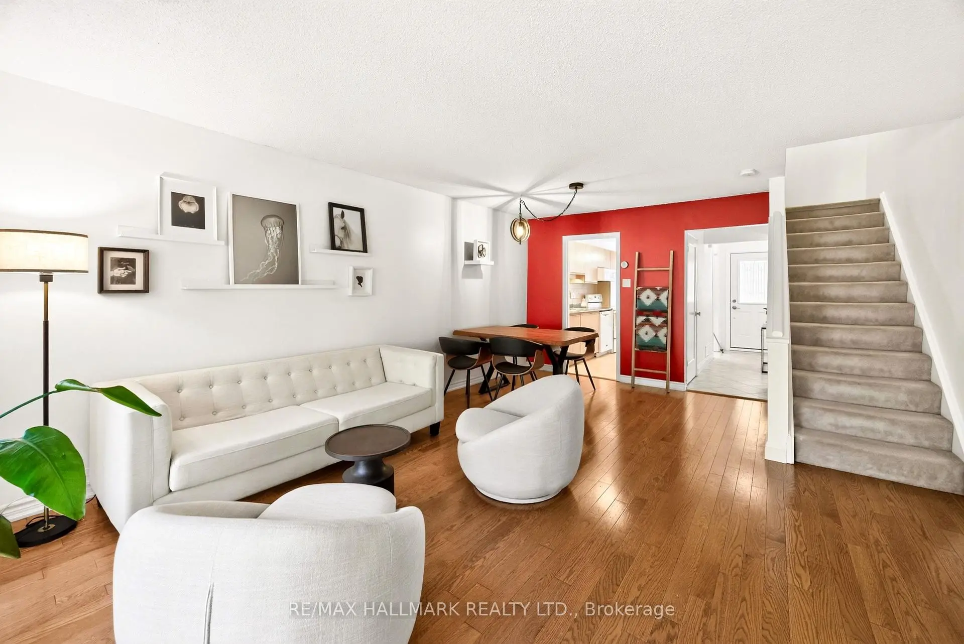
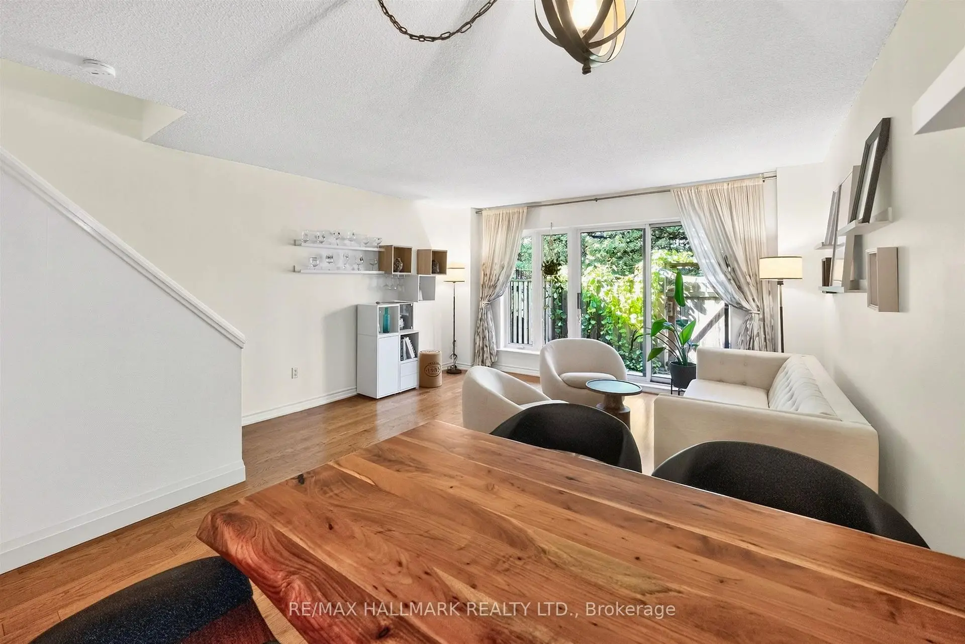
| Living Rm | 5.80x4.27 | Hardwood Floor, Combined w/Dining, Walk-Out |
|
| Dining Rm | 5.80x4.27 | Hardwood Floor, Combined w/Living, Walk-Out |
|
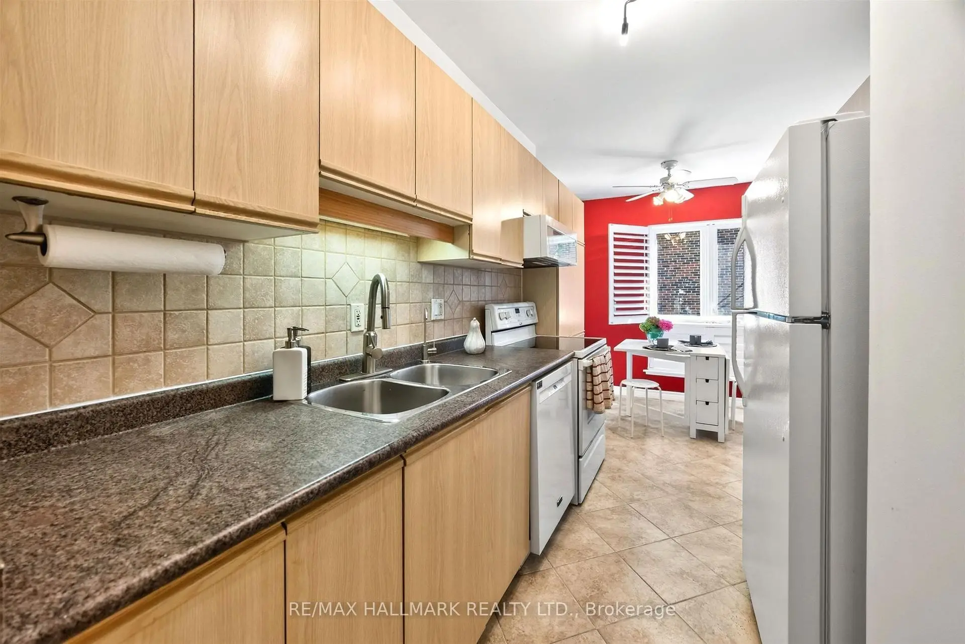
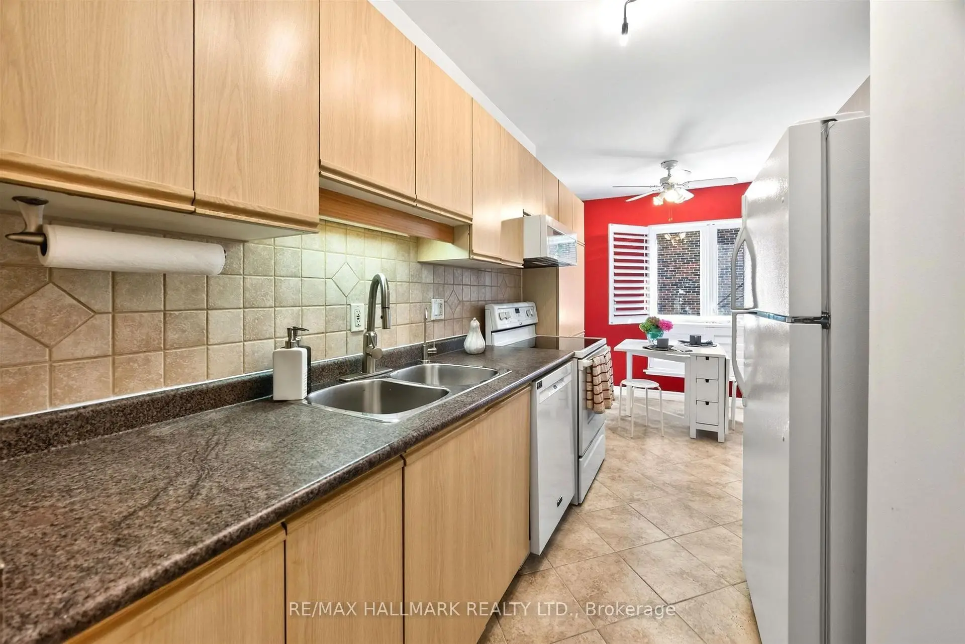
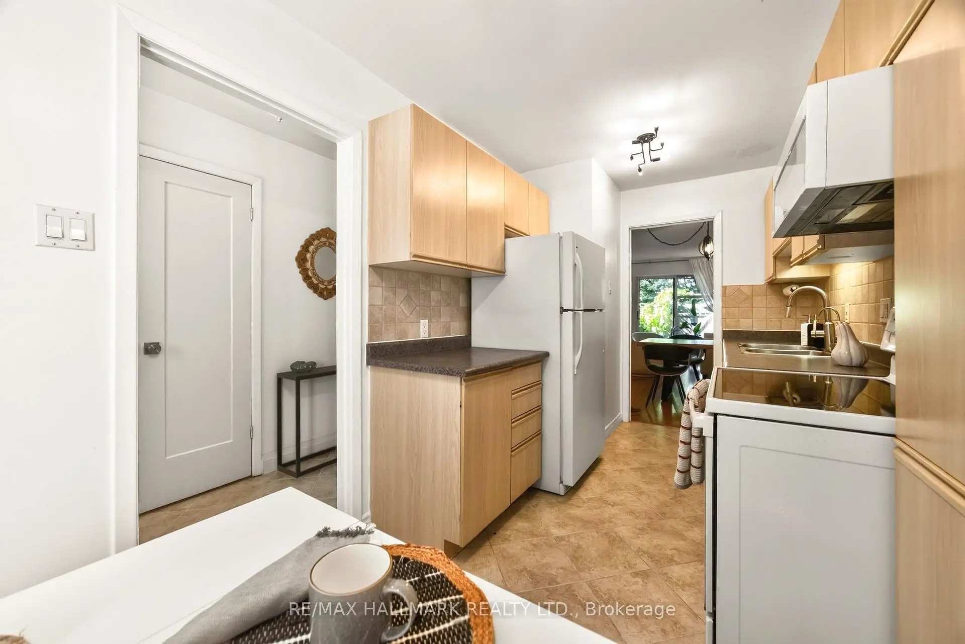
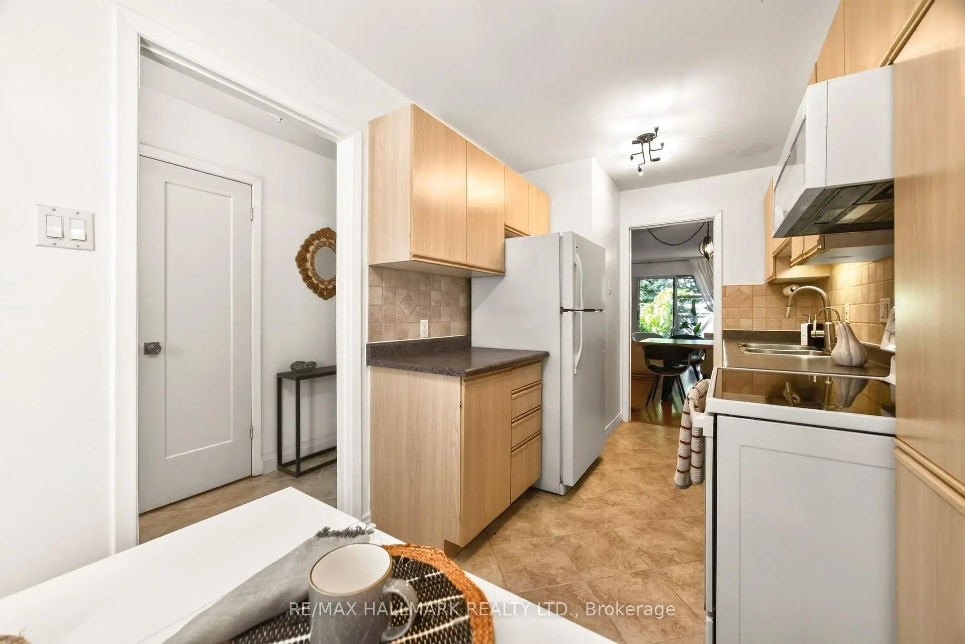
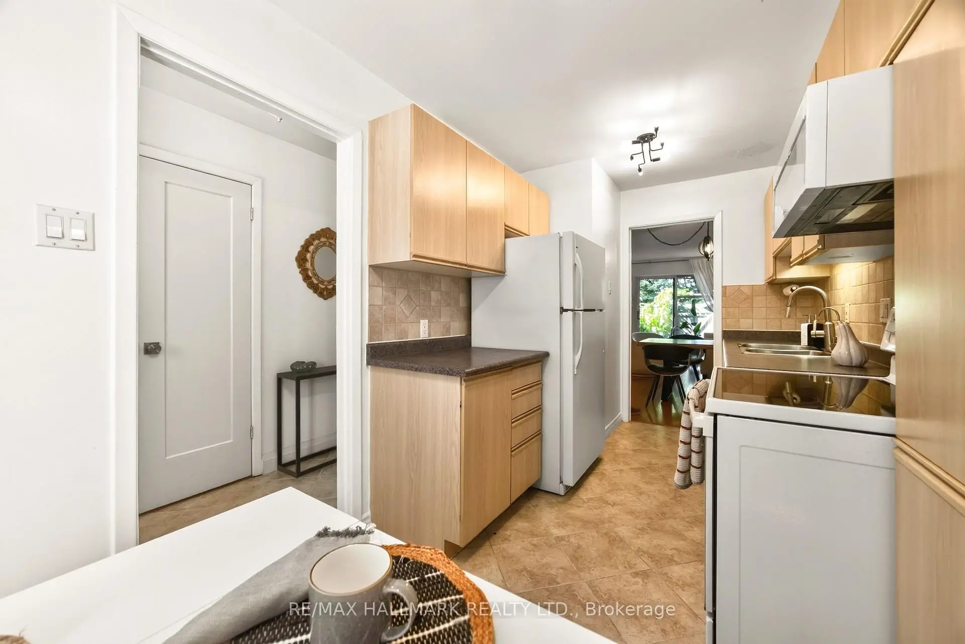
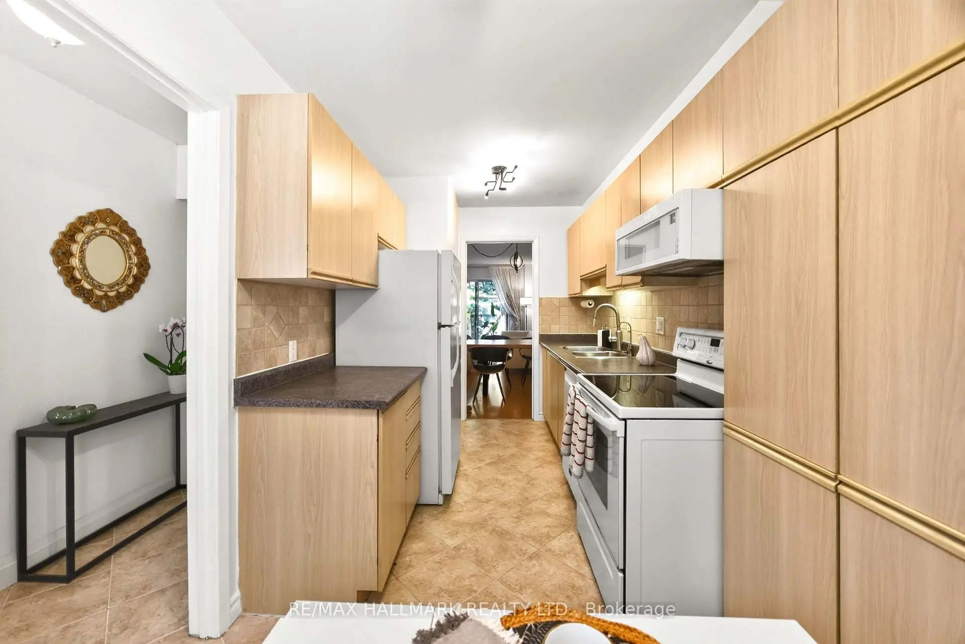
| Kitchen | 5.00x2.20 | Ceramic Floor, Eat-in Kitchen, Large Window |
|
| Primary B | 6.00x4.27 | 2 Pc Ensuite, His and Hers Closets, Combined w/Sitting |
|
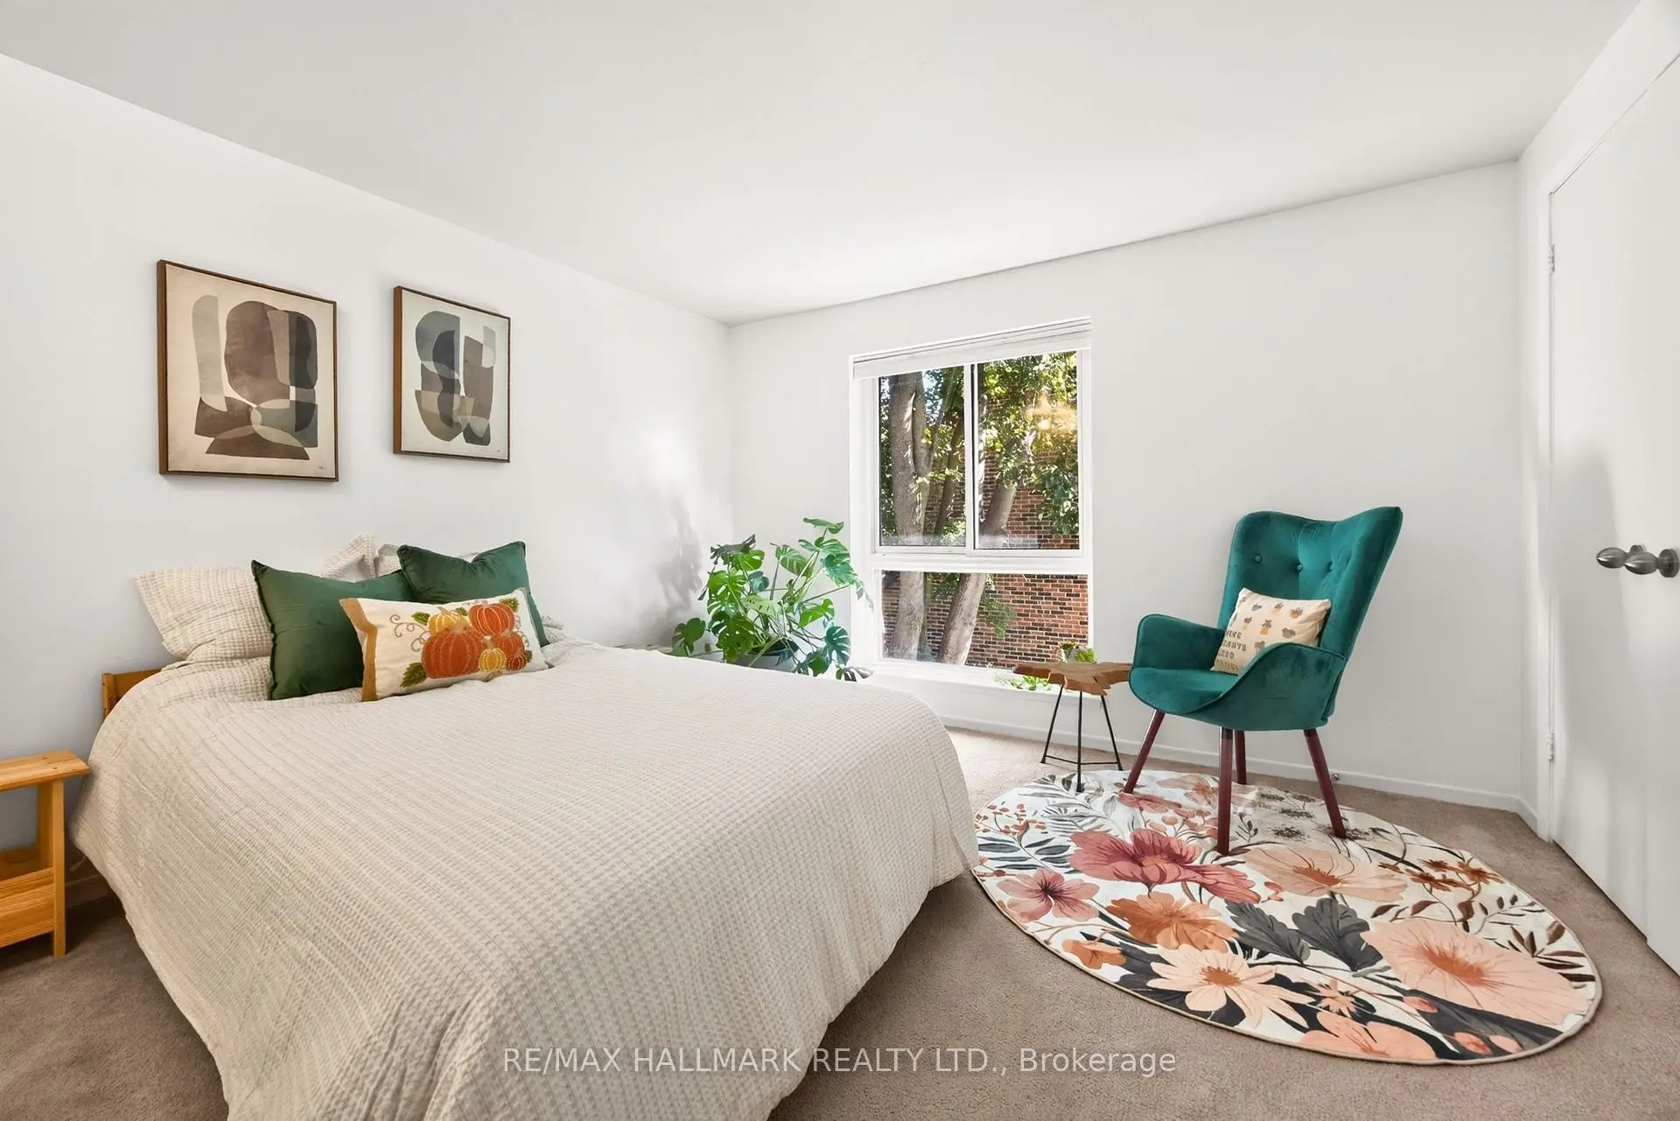
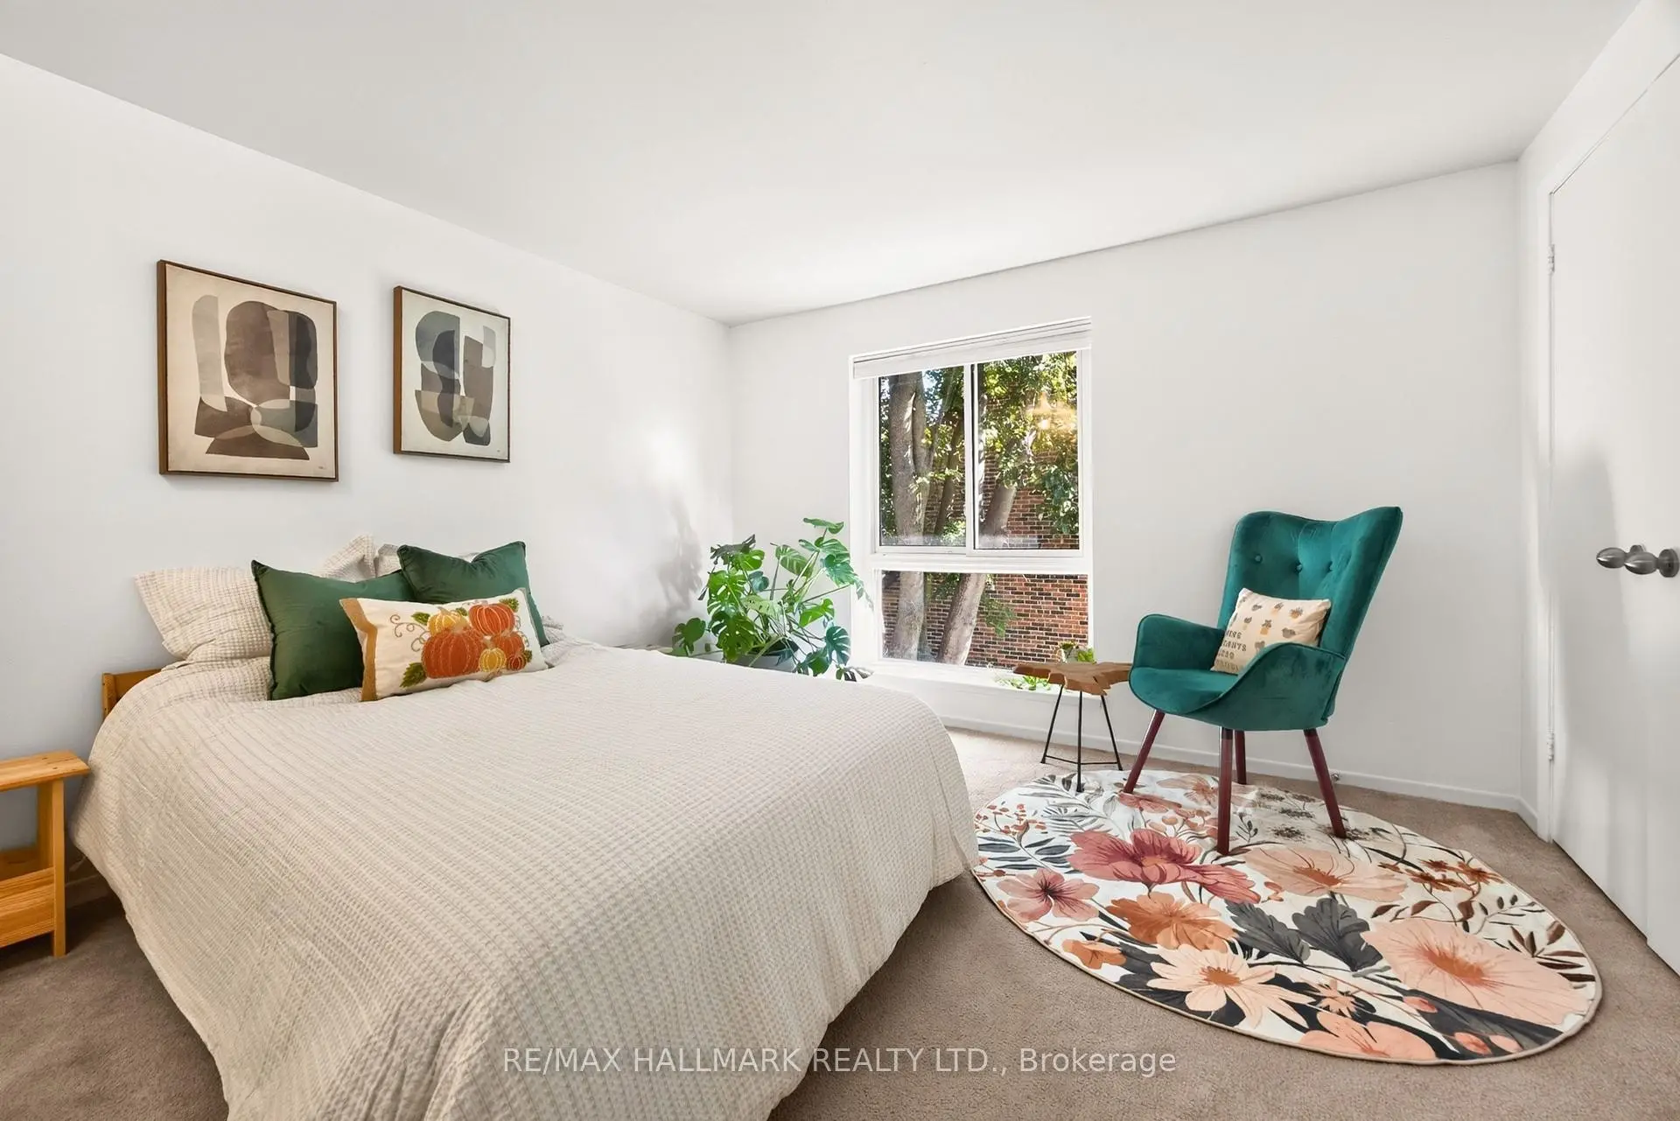
| 2nd Br | 4.27x3.69 | Double Closet, Large Window, Broadloom |
|
| 3rd Br | 4.27x4.36 | Large Window, Double Closet, Broadloom |
|
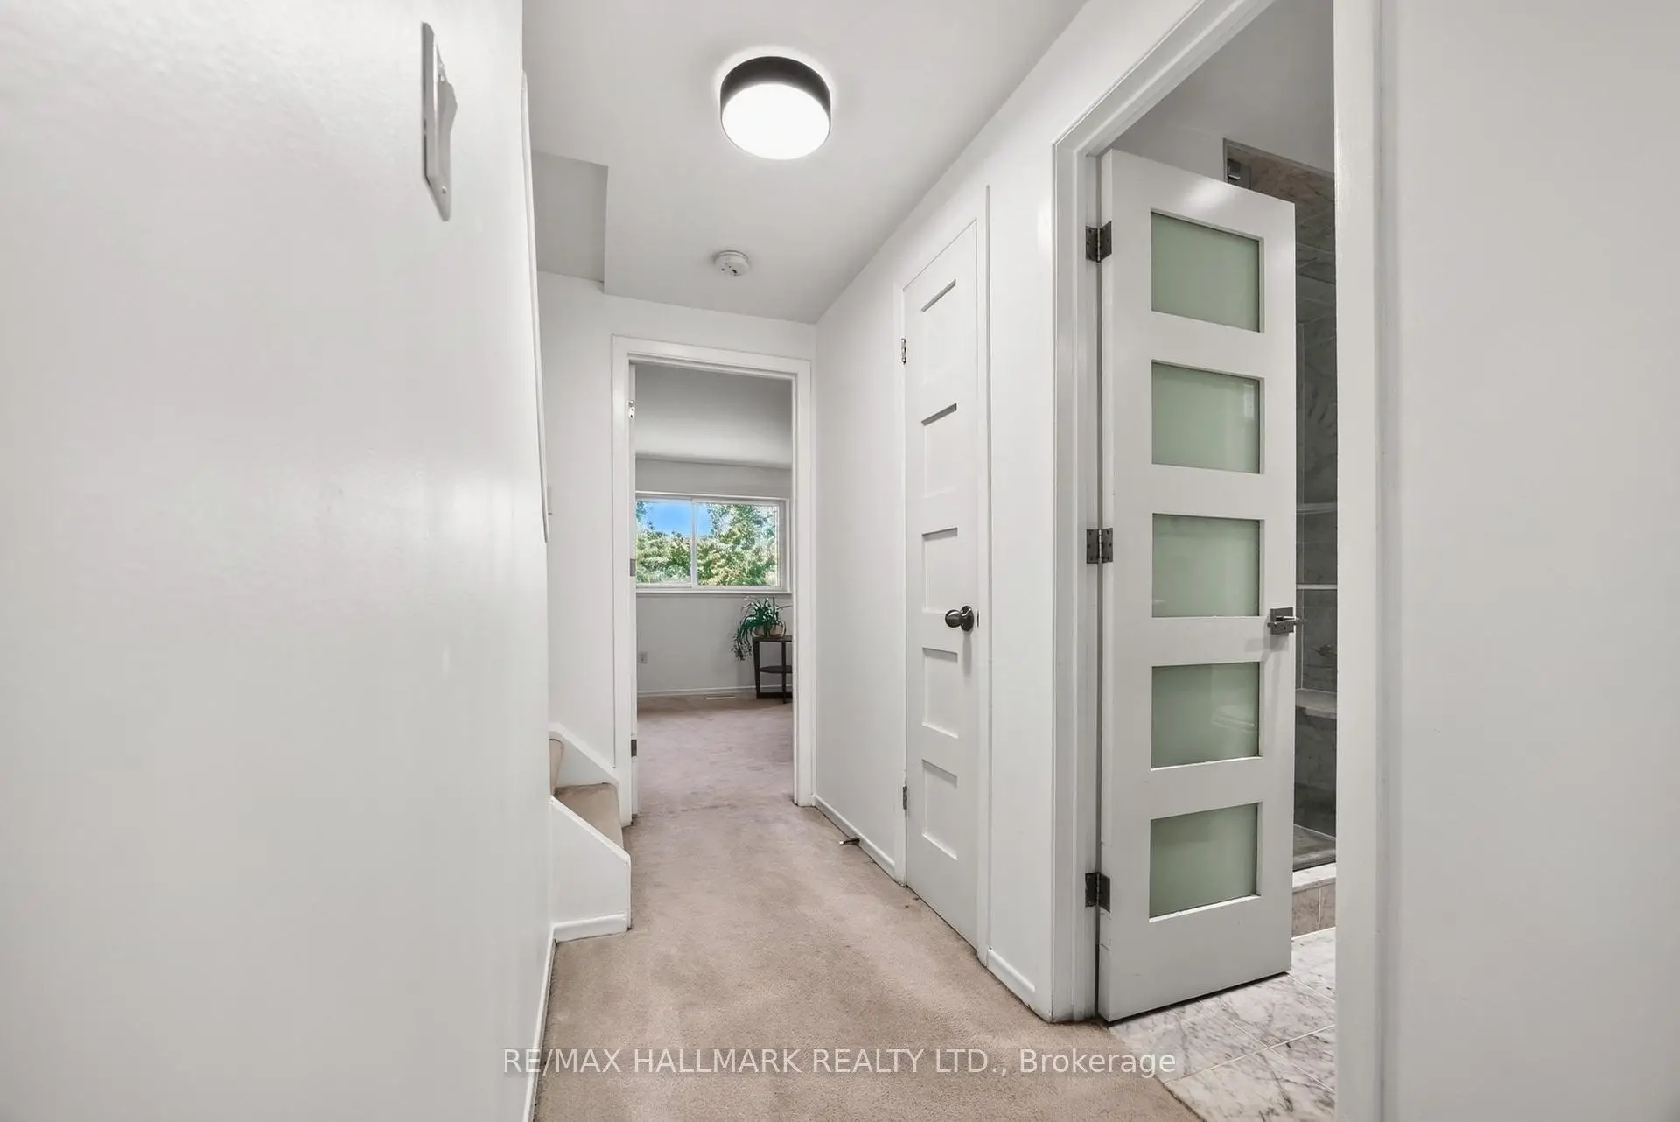
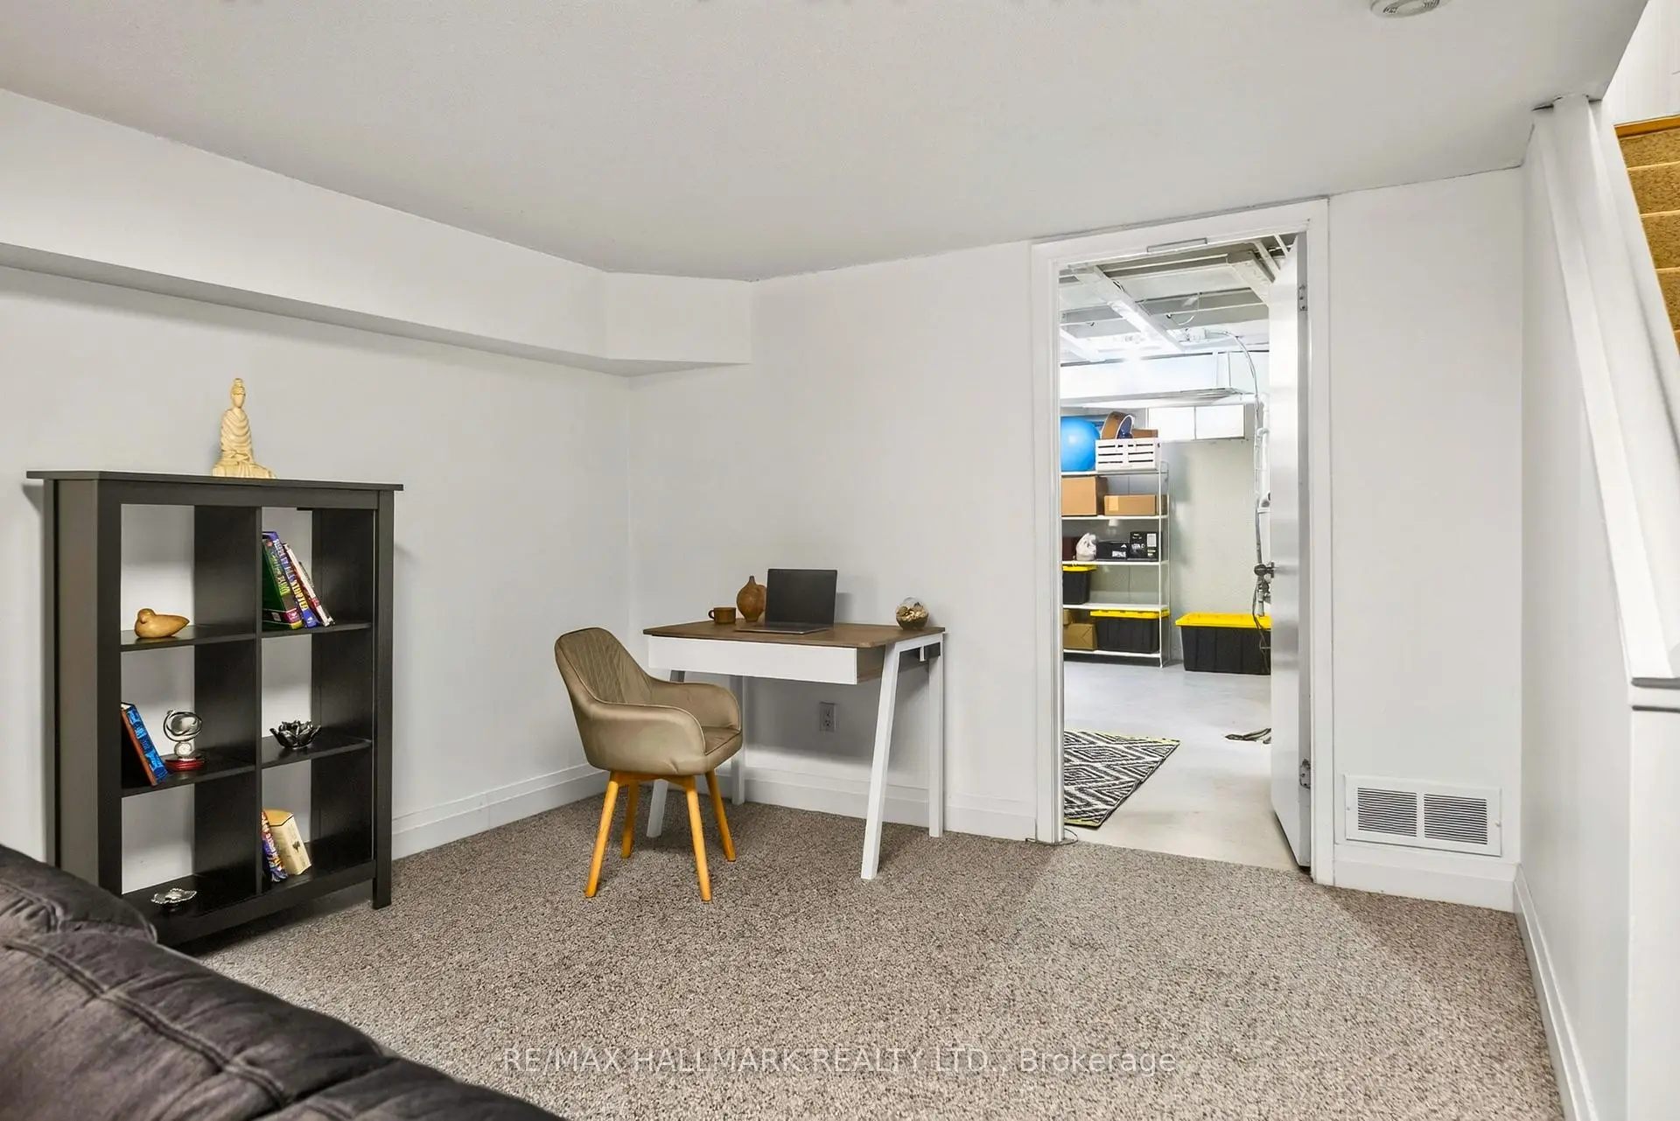
| Recreatio | 5.79x4.30 | Electric Fireplace, Broadloom |
|
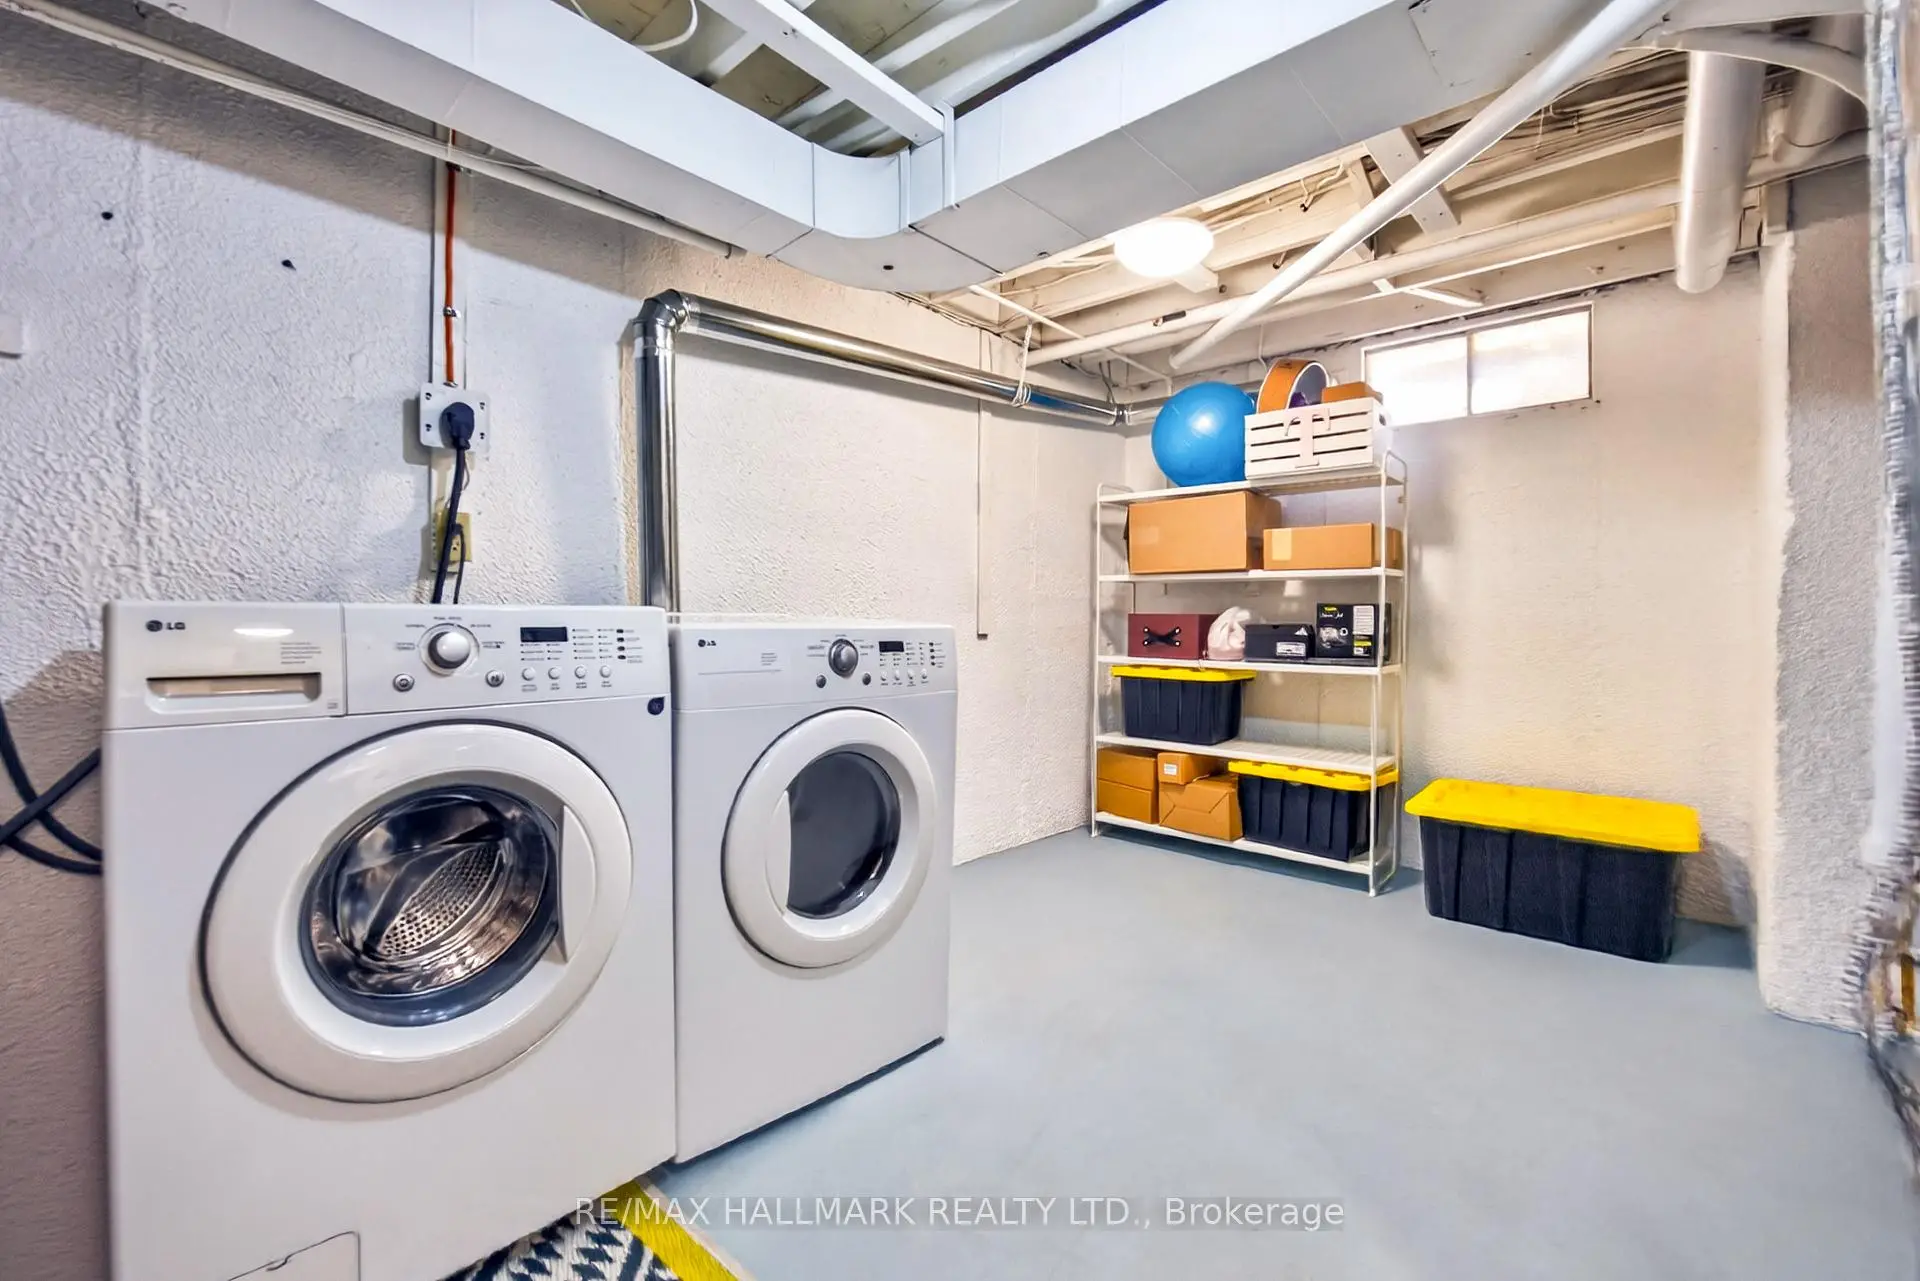
| Laundry | x |
| Bathroom | Pieces | Level | |
|---|---|---|---|
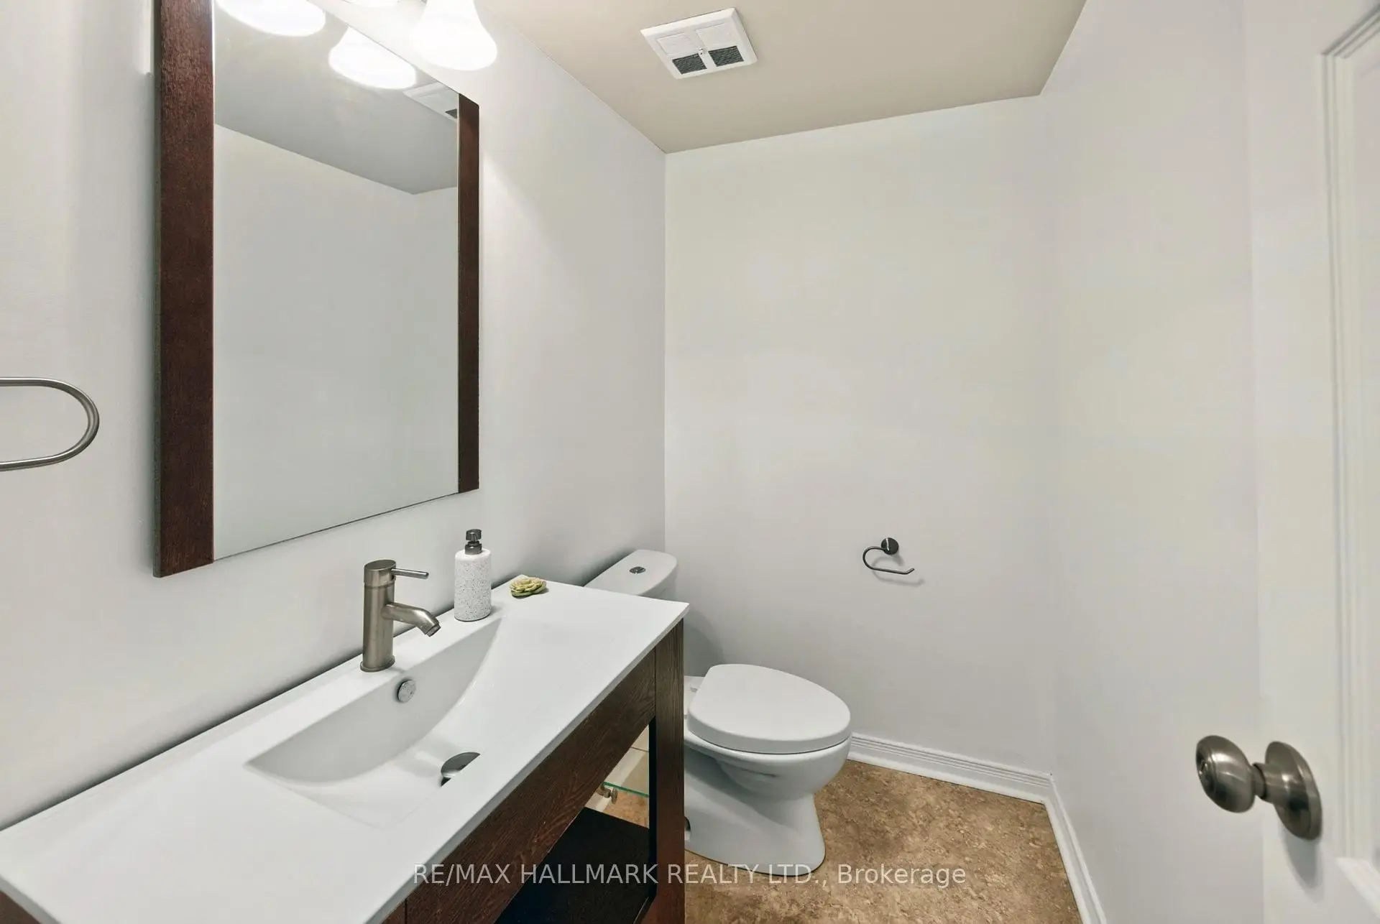
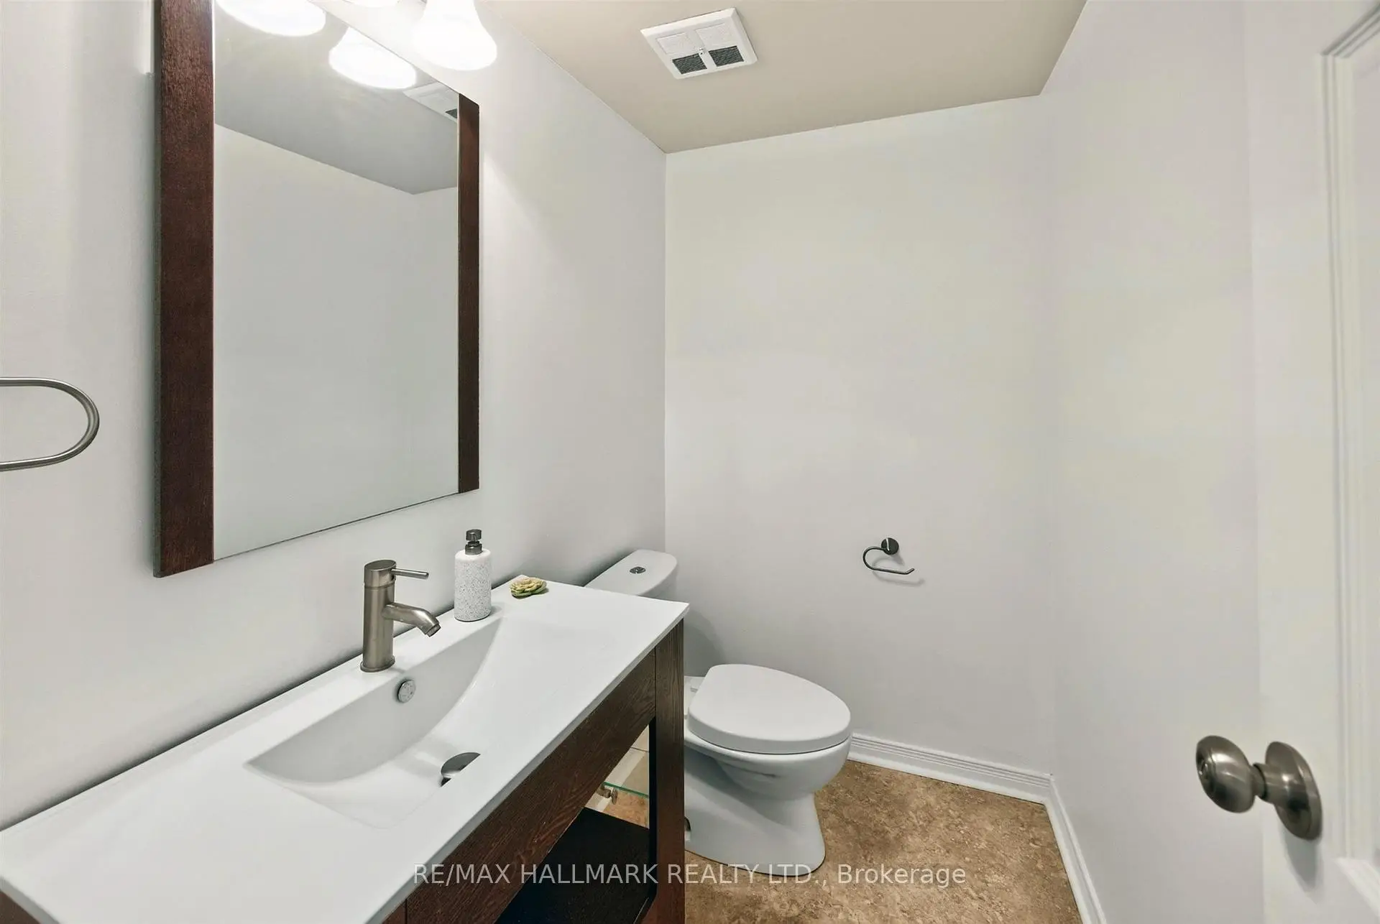
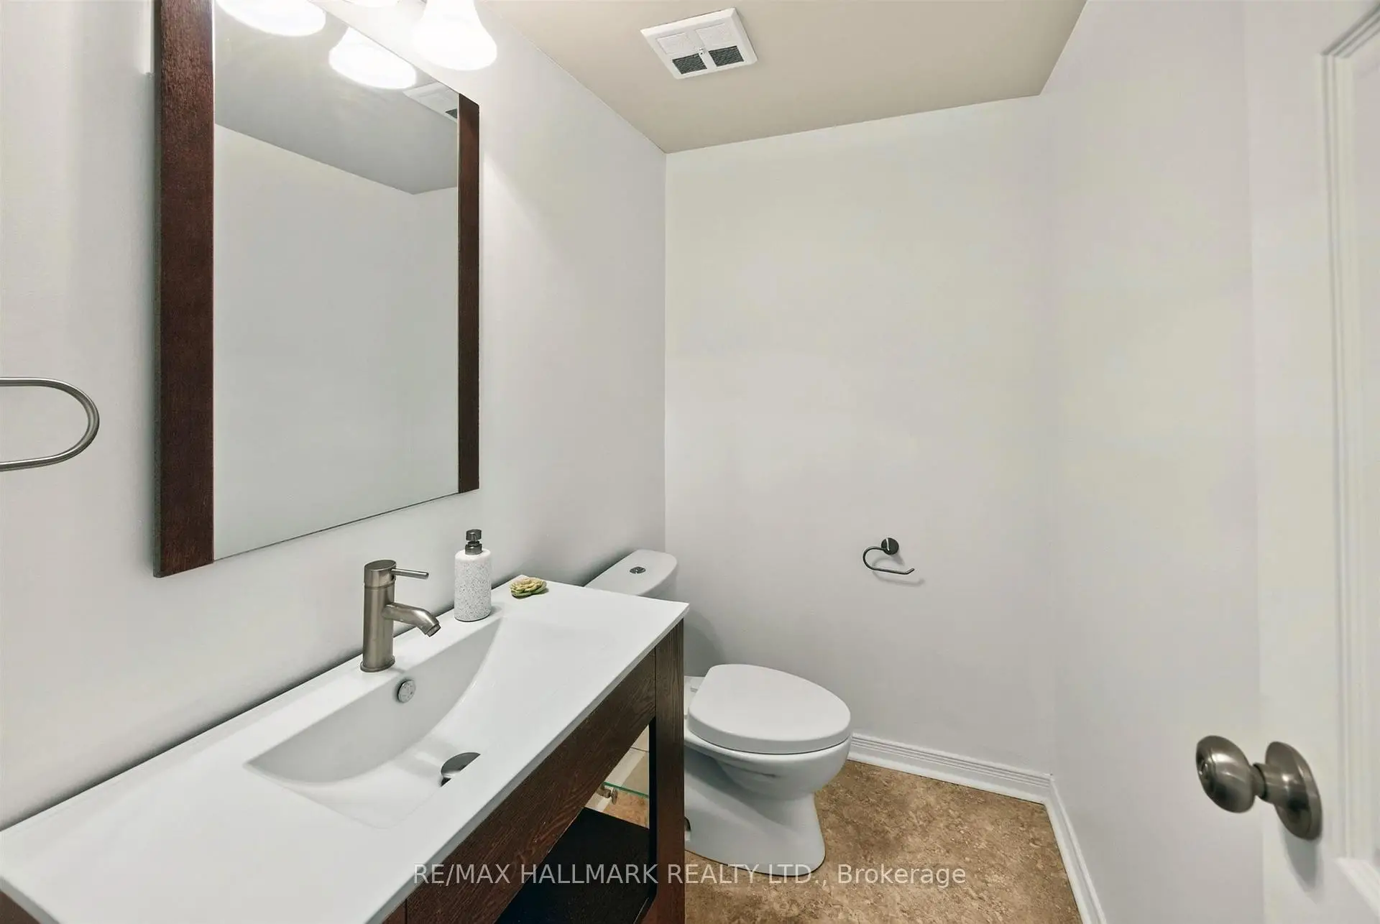
| 1xBath | 2 pcs | Main |
|
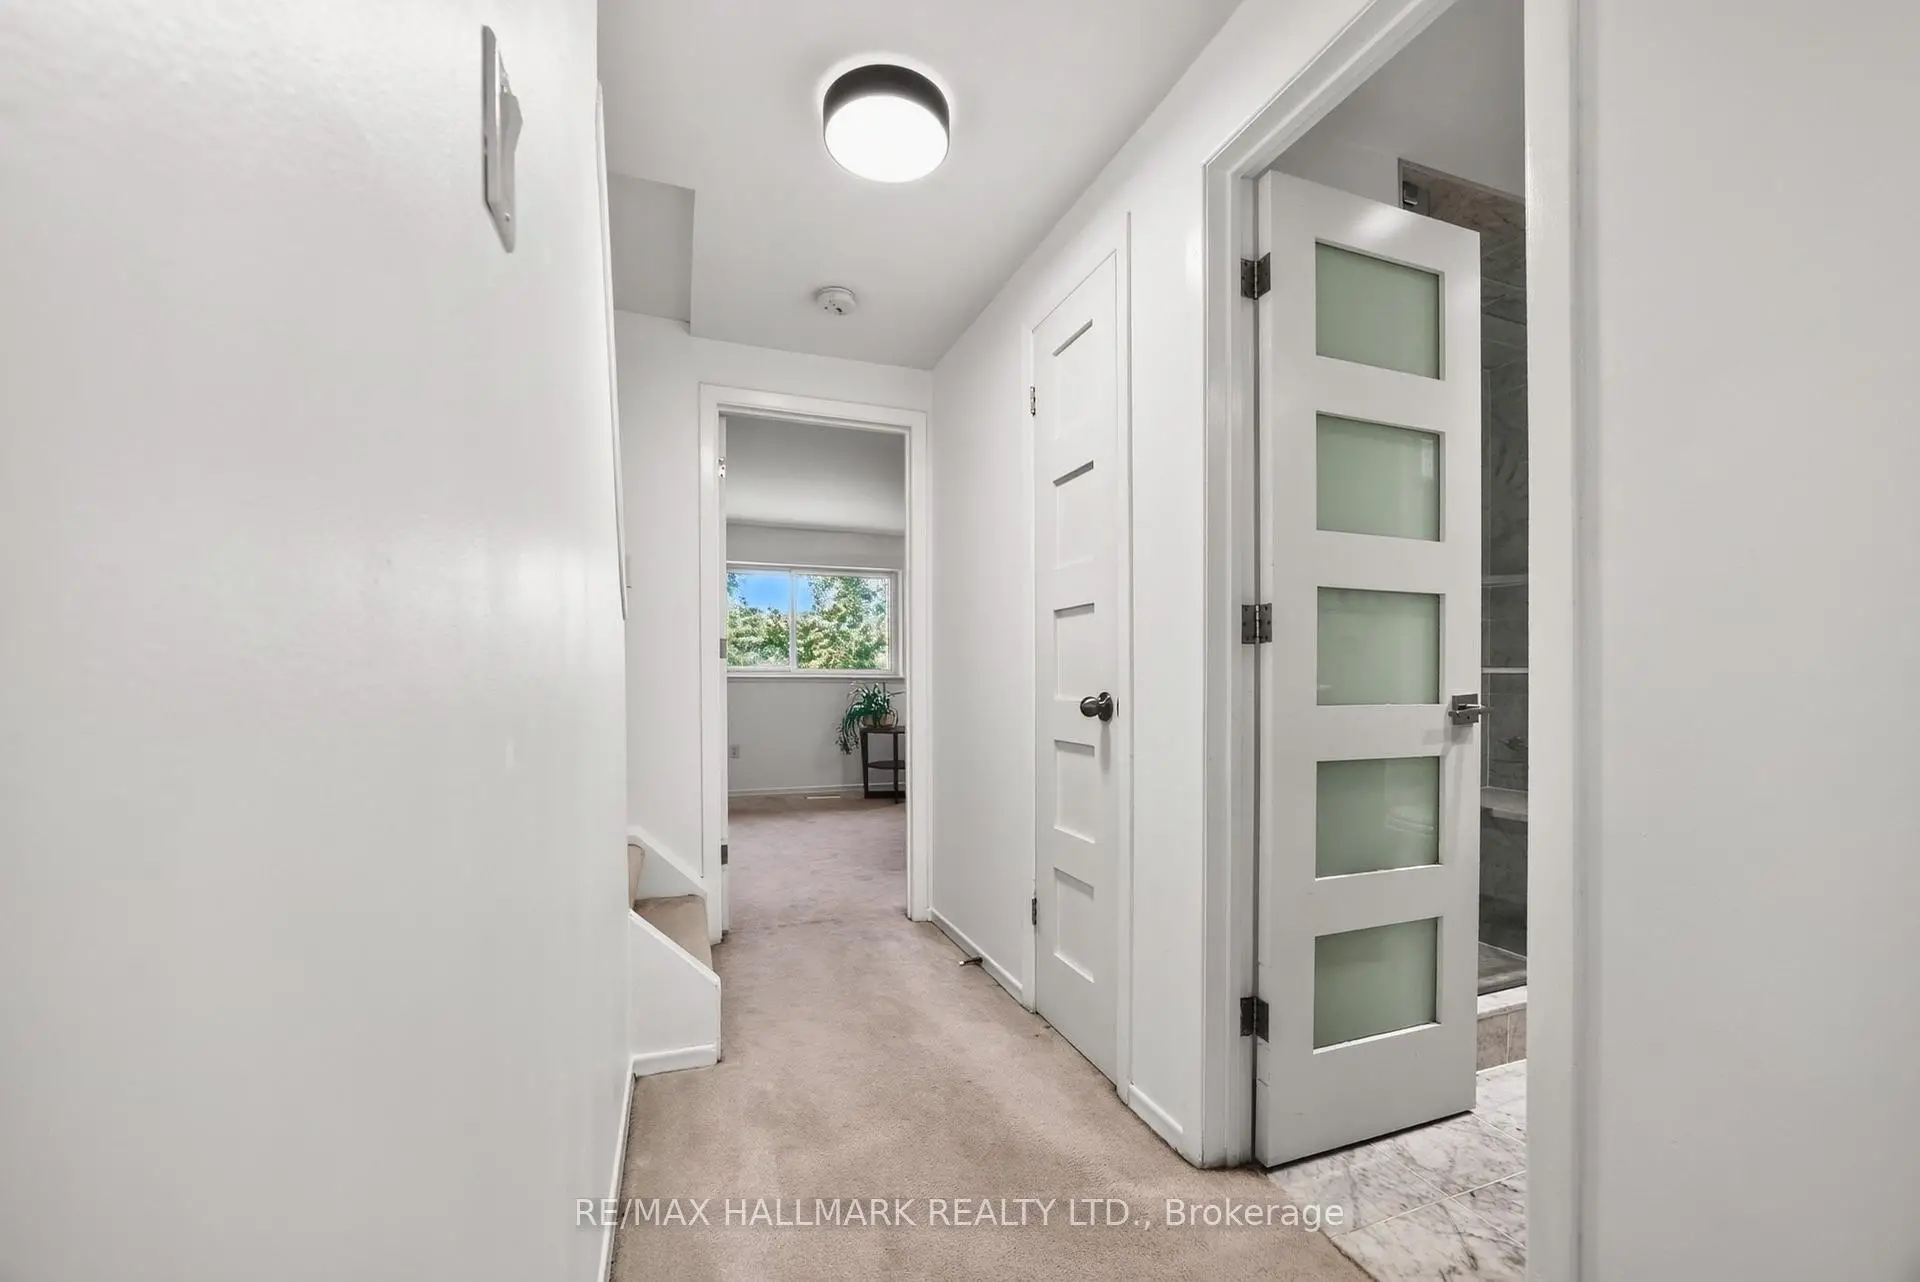
| 1xBath | 3 pcs | Second |
|
| 1xBath | 2 pcs | Third |