Malvern, Toronto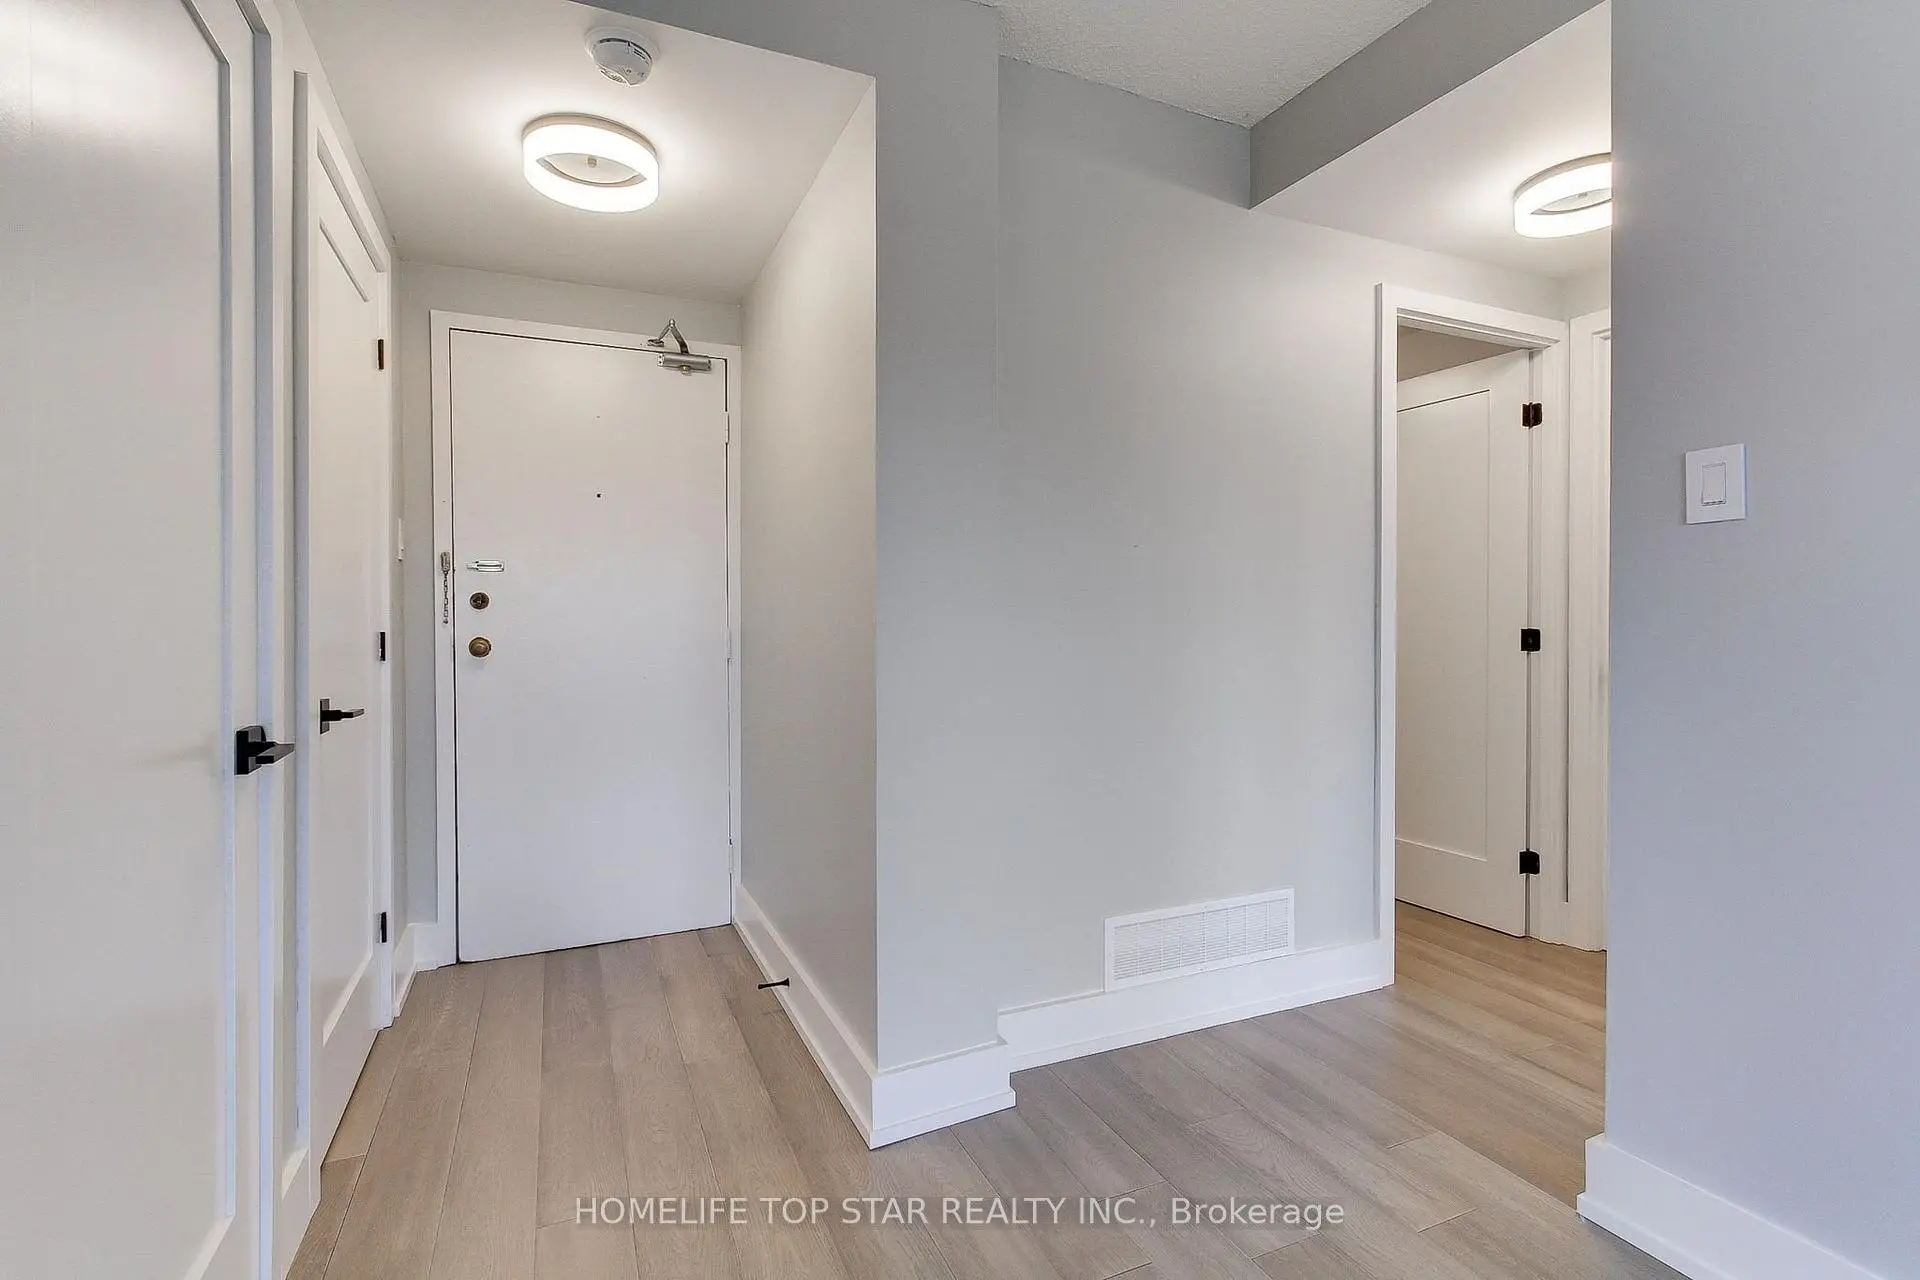

Description
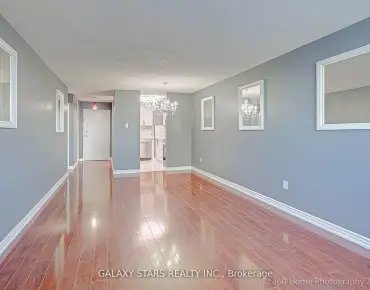
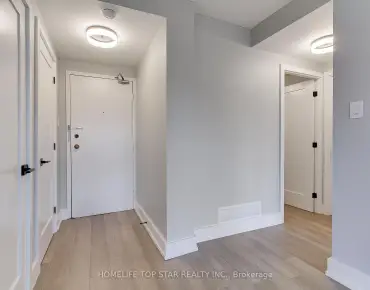
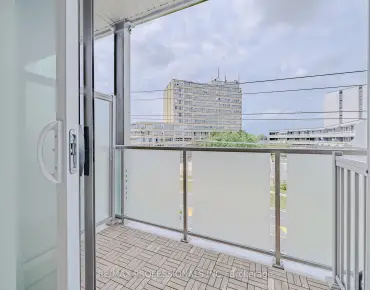
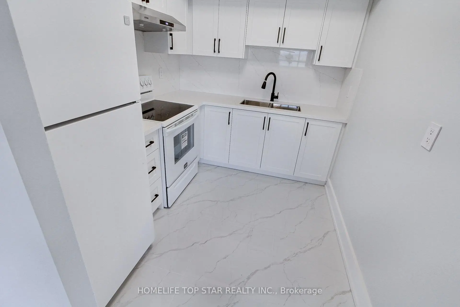
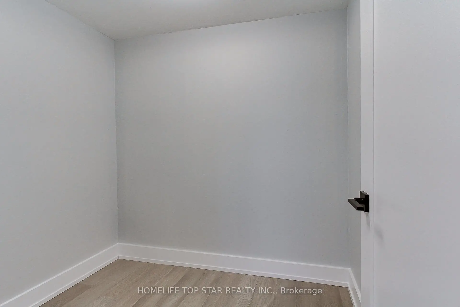
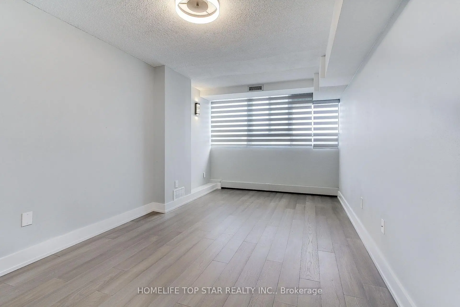
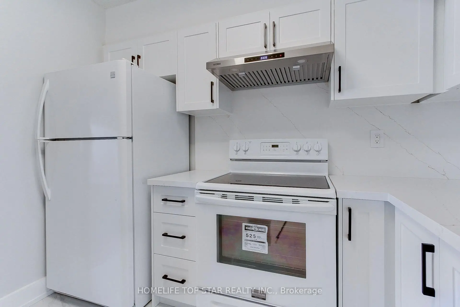
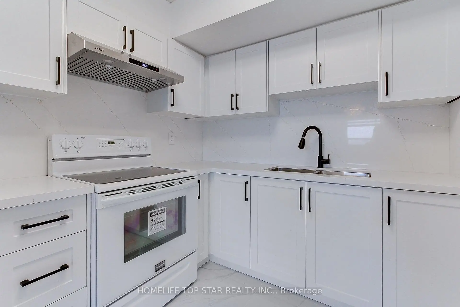
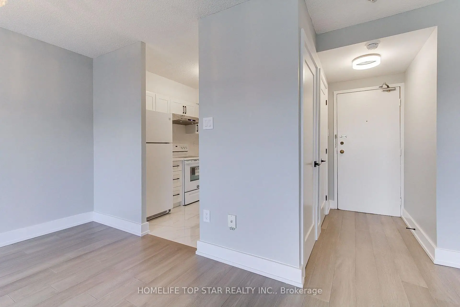
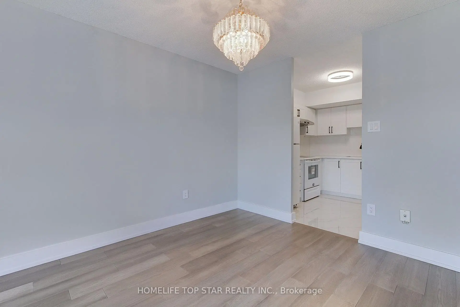
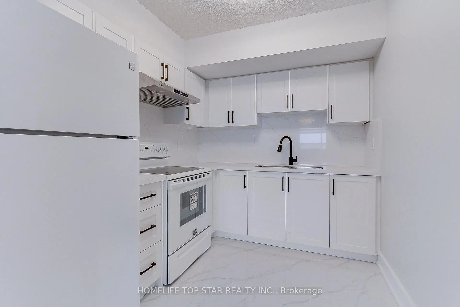
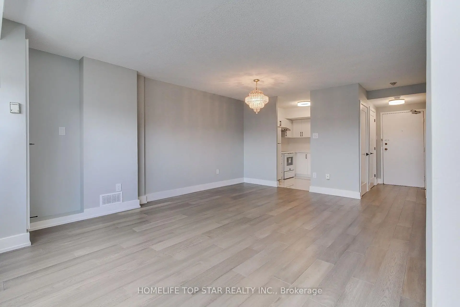
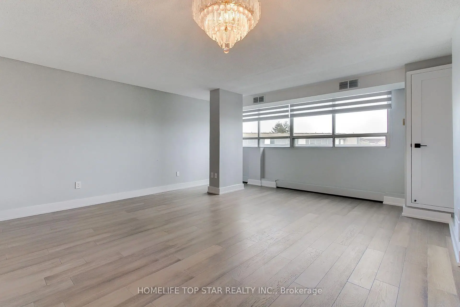
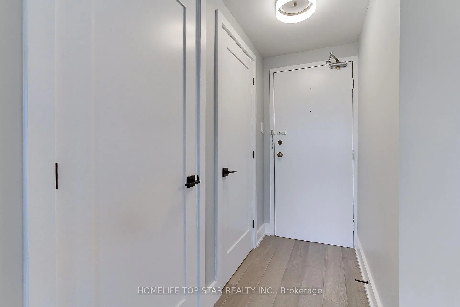
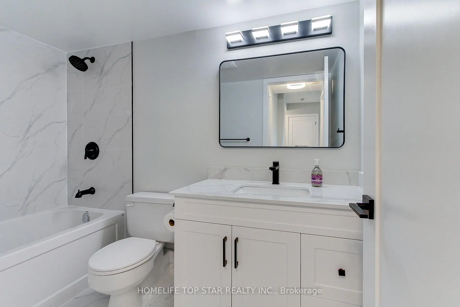
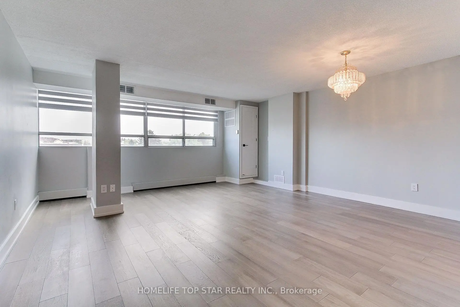
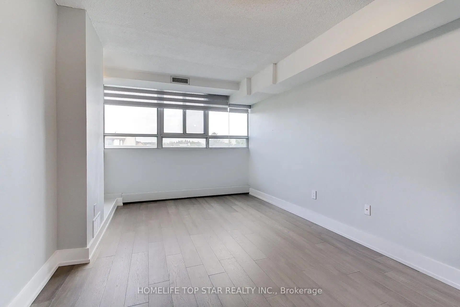
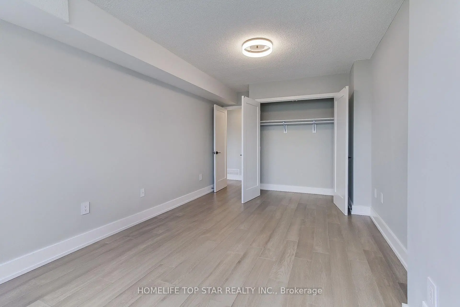
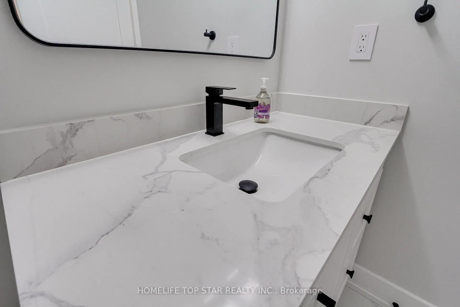
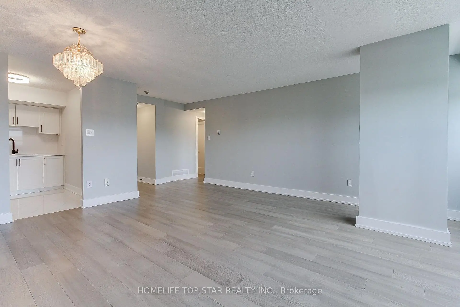
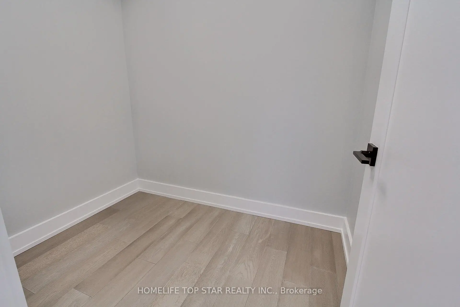
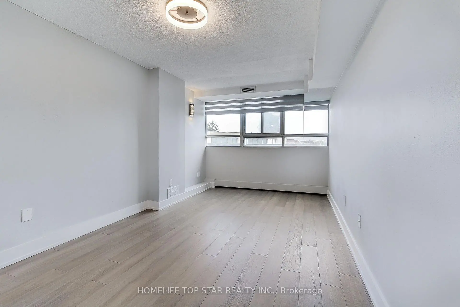
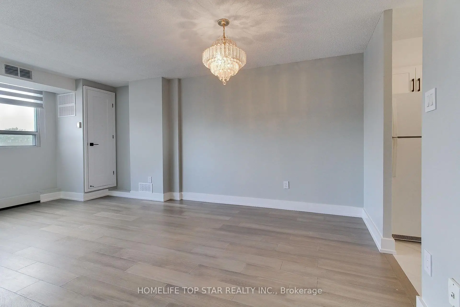
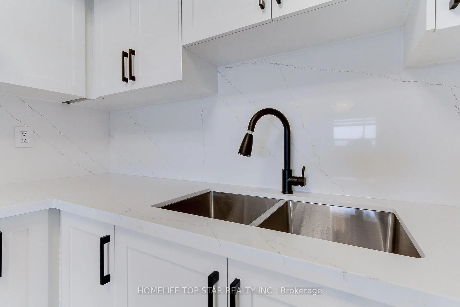
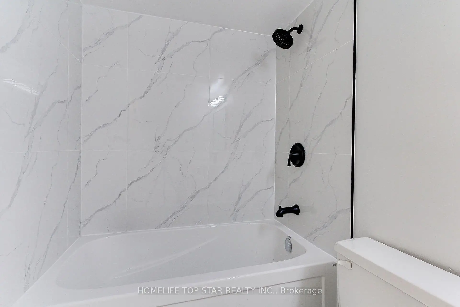
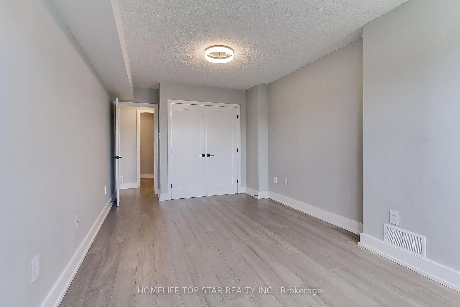
**Gorgeous, Spacious & Beautifully Renovated Model Condo!** Welcome to this absolutely stunning, professionally renovated condo offering exceptional space, style and functionality. Over **$70,000 has been invested in recent renovations and upgrades**, creating a truly move-in-ready home with quality finishes throughout. The open, inviting interior features **gleaming engineered wood flooring, modern designer lighting, zebra blinds, solid wood doors and trims**, and a beautifully updated, spa-inspired bathroom. The modern kitchen is both stylish and functional, featuring **elegant quartz countertops and thoughtfully organized cabinetry** with excellent storage. The versatile layout provides **tons of living space**, including an additional **den with a door** that can easily function as a private home office, guest room or small bedroom-ideal for today's live-and-work lifestyle. Enjoy **central air conditioning with an owned A/C unit** and the comfort of a home that has been thoughtfully upgraded from top to bottom. The location is exceptionally convenient, with **Centennial College, schools, grocery stores, parks, restaurants, shopping, banks, library, recreation centre, hospital and public transit** all close by, with transit conveniently located right outside the building. A rare combination of **generous space, extensive renovations, versatile living areas and outstanding convenience**. This is a home that truly needs to be seen to be appreciated. **Book your private showing today-you won't be disappointed!**
Features
- Facing: North West

- Bedrooms: 1+1

- Bathrooms: 1

- Garages:

- Kitchens: 1

Details
- Space: 700-799

- Maintenance: $ 476.510

- Tax: $ 925.57

- E13861498

- Listing contracted with: HOMELIFE TOP STAR REALTY INC.
| Room | Size(M) | Description | |
|---|---|---|---|
| Living Rm | 6.85x5.23 | Wood, Large Window |
|
| Kitchen | 2.80x2.30 | Wood, Quartz Counter |
|
| Br | 5.19x3.10 | Wood, Large Window, Large Closet |
|
| Den | 2.26x1.72 | Wood |
| Bathroom | Pieces | Level | |
|---|---|---|---|
| 1xBath | 4 pcs | Main |
Property Summary
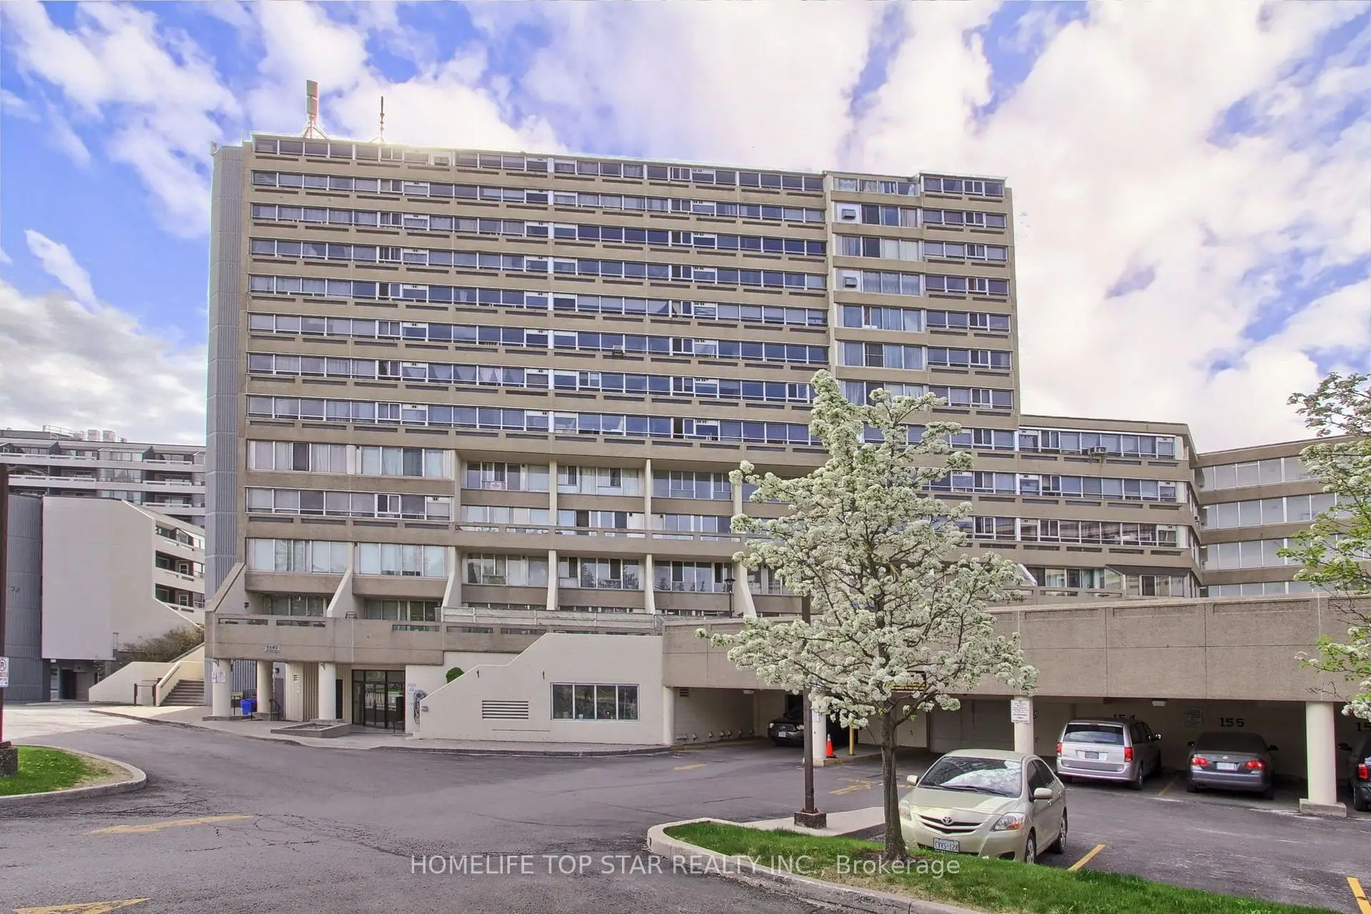
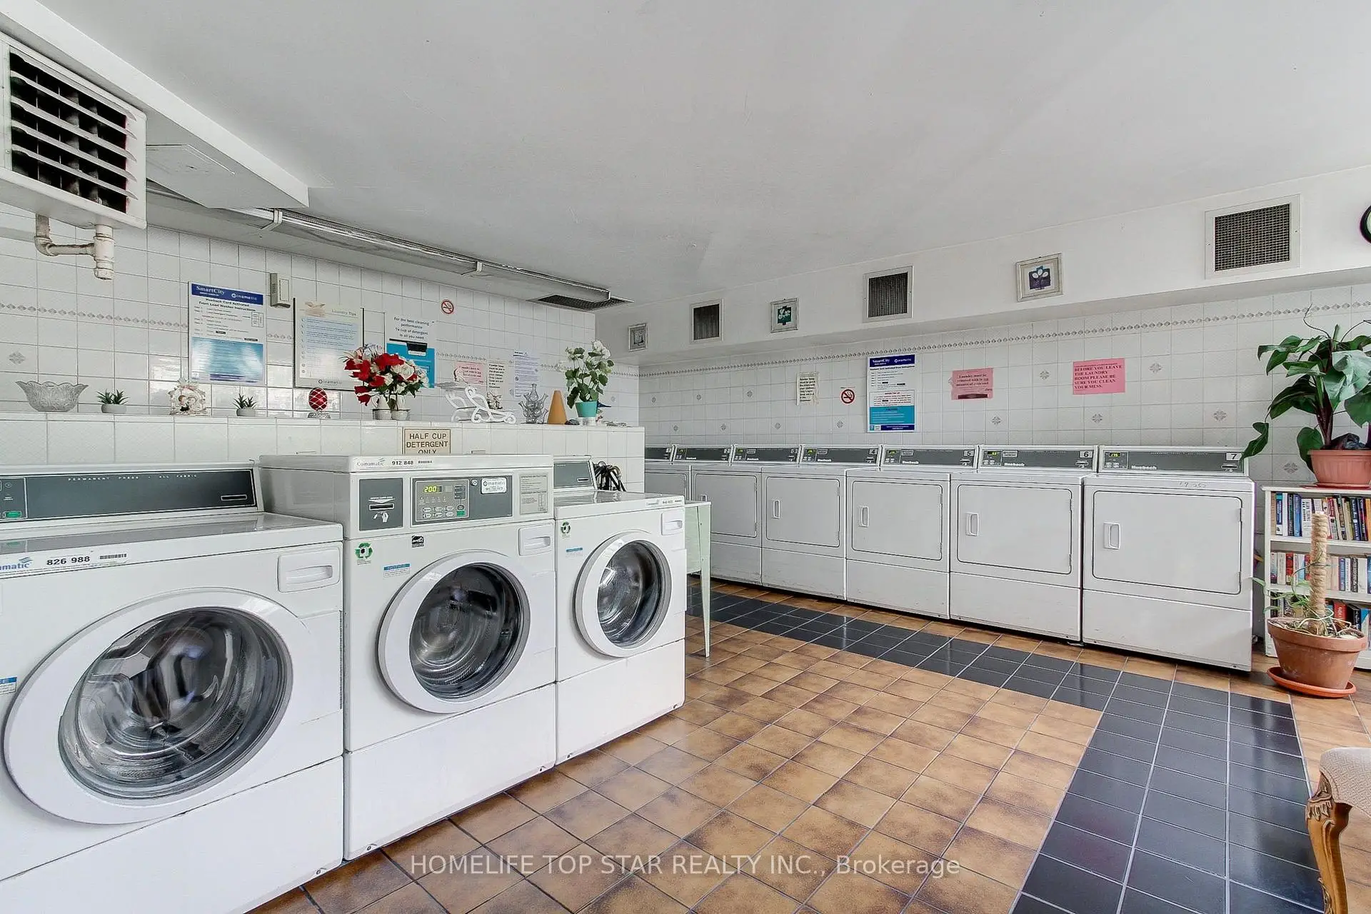
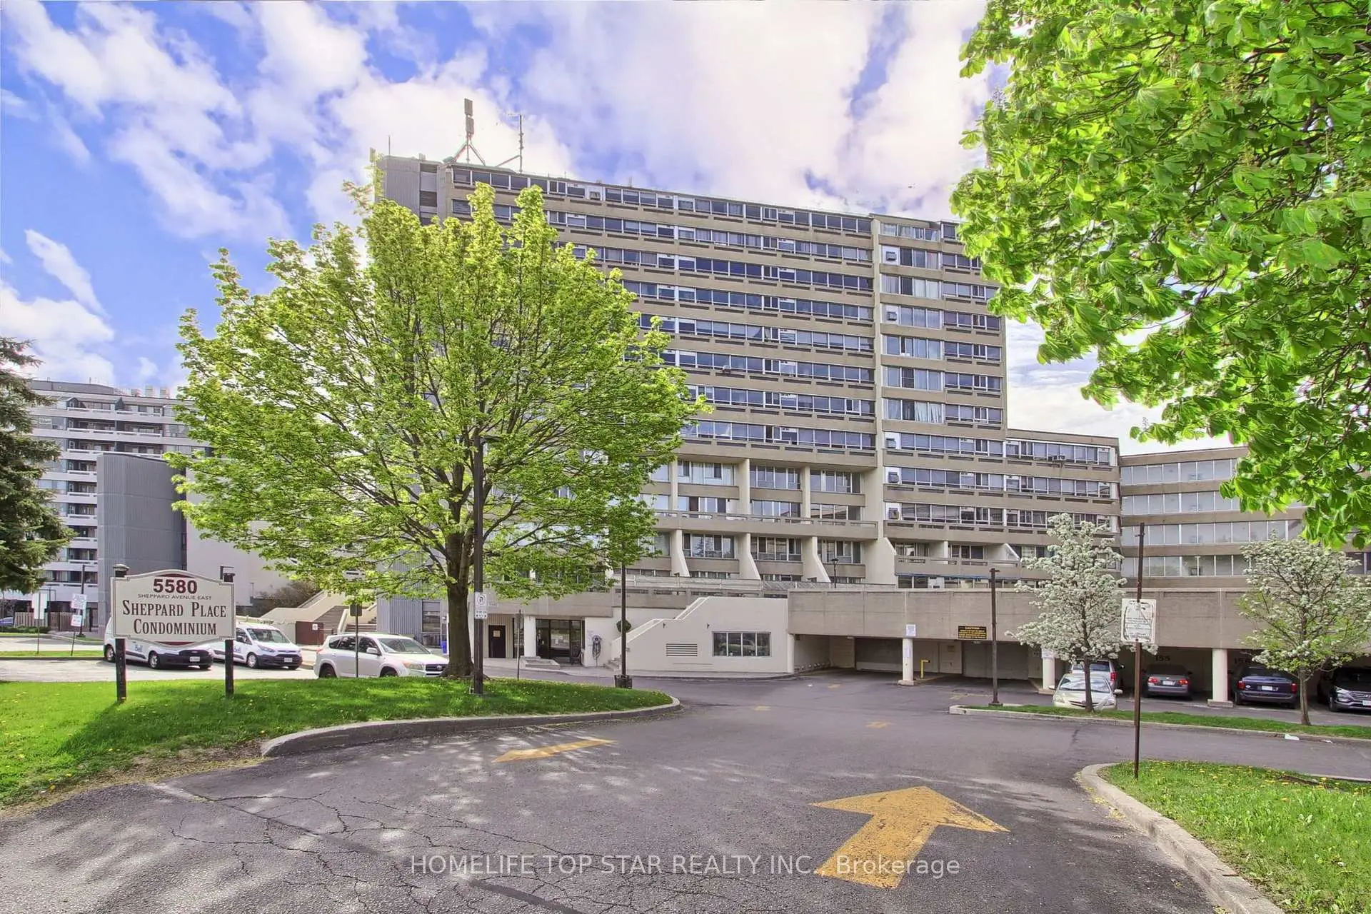
Located close to the intersection of Markham Rd and Sheppard Ave E, #613-5580 Sheppard E Ave is a 1+1 bedrooms 1 washrooms Condo Apartment. The unit has a Single None Parking Space. The property has many nice features including Primary Bedroom - Main and Carpet Free. Living Room Rm, Kitchen, Br and Den are on the Main floor.Sheppard Place Condominium
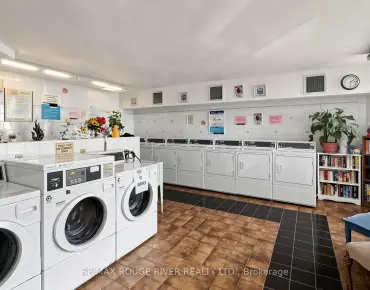
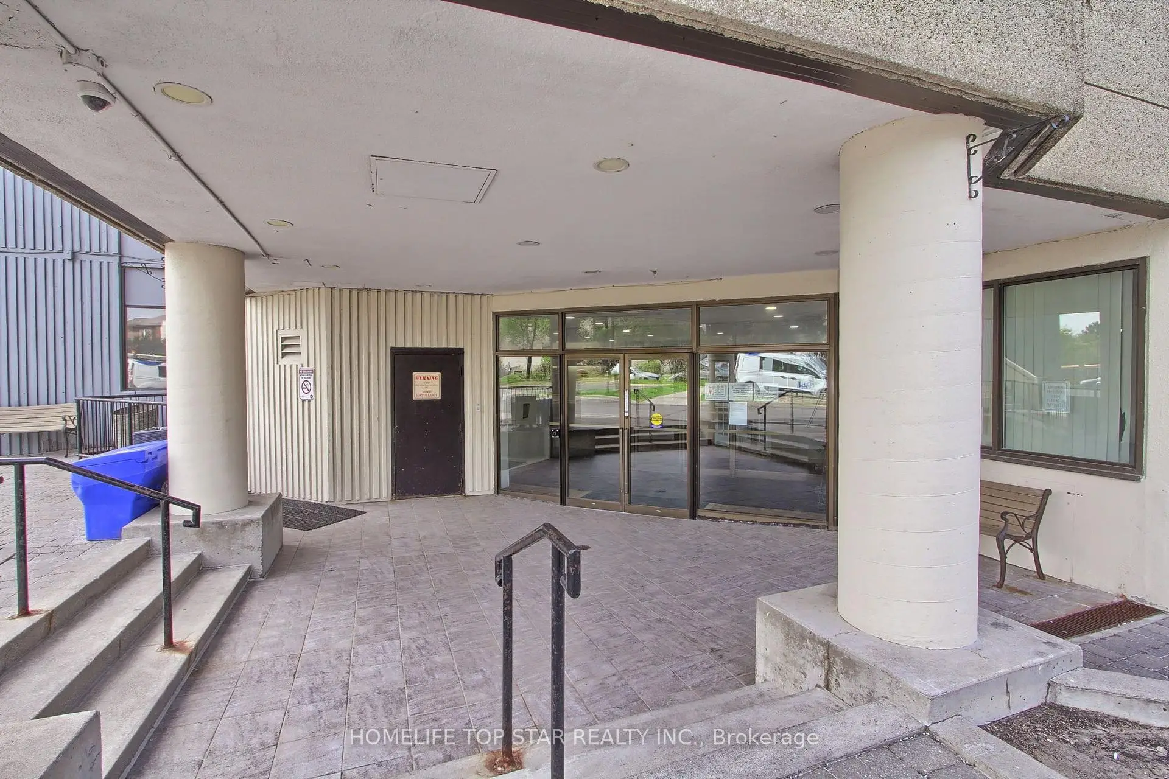
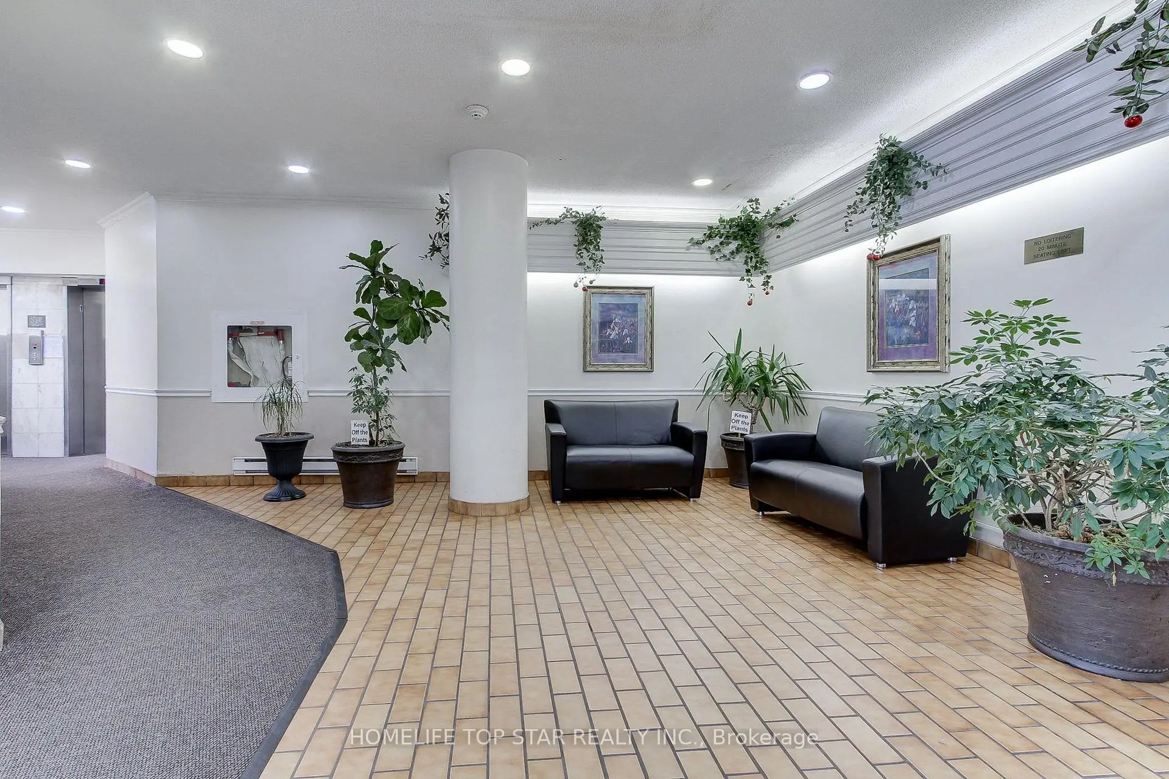
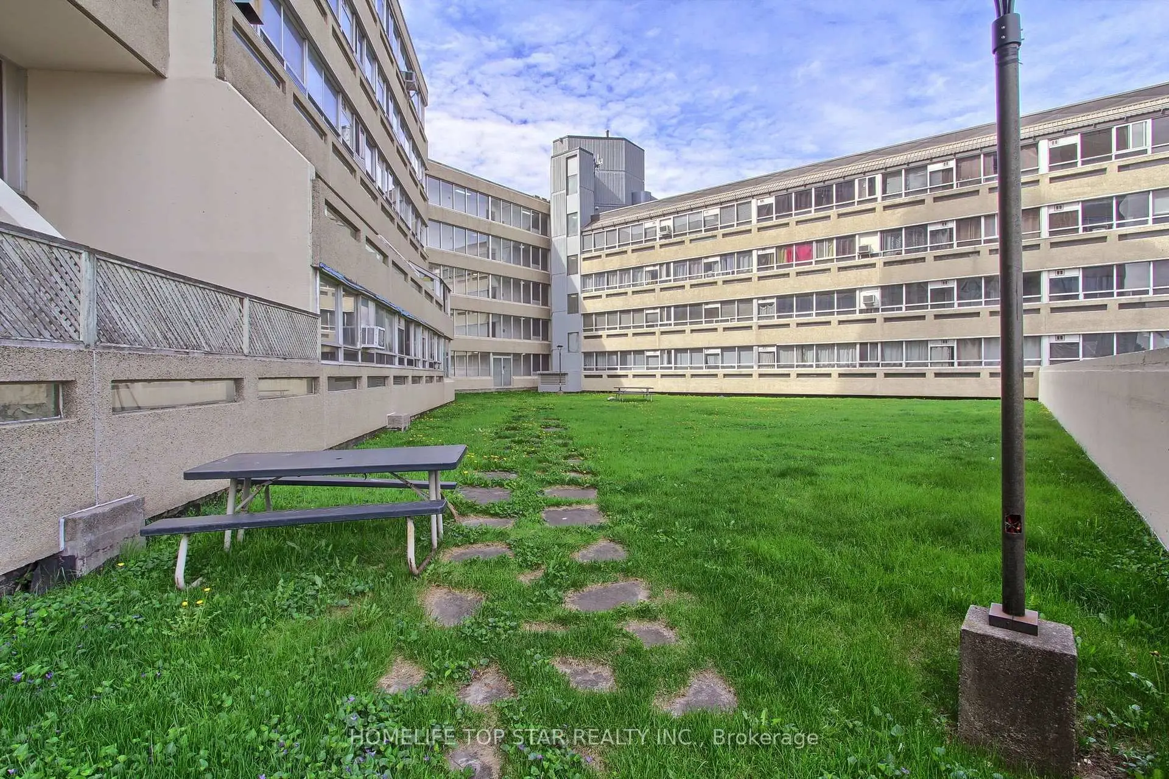
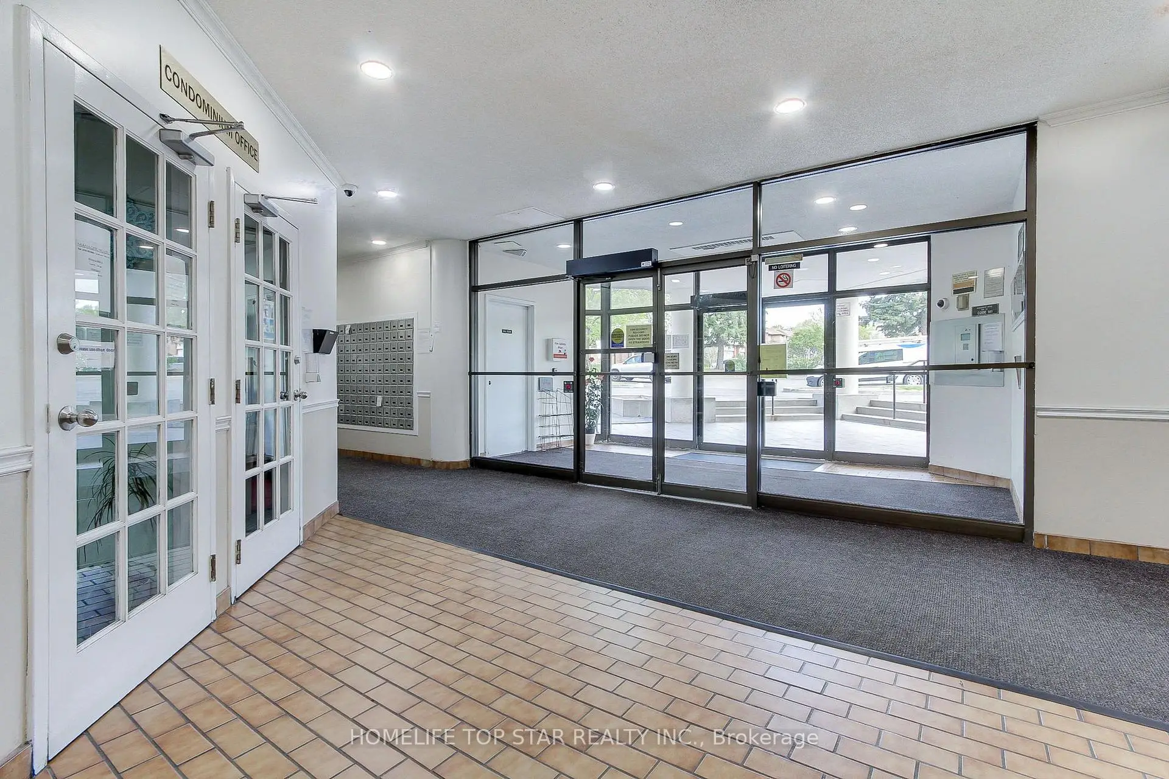
5580 Sheppard E Ave was developed by real estate developer Sheppard Place Apartments Limited. The age of the residential building is approximately 41 years. Sheppard Place Condominium offers amenities such as Party/Meeting Room, Security System and Visitor Parking. The monthly maintenance fee includes Heat and Water.School Information
- Malvern Junior Public School (Grade:JK-6) 1683/3037
- Dr Marion Hilliard Senior Public School (Grade:7-8)
- Lester B Pearson Collegiate Institute (Grade:9-12) 495/739
- St. Barnabas Catholic School (Grade:JK-8) 228/3037
- Henry Hudson Senior Public School (Grade:7-8)
- Emily Carr Public School (Grade:JK-8) 577/3037
- Alexander Stirling Public School (Grade:JK-8) 2643/3037