Agincourt South-Malvern West, Toronto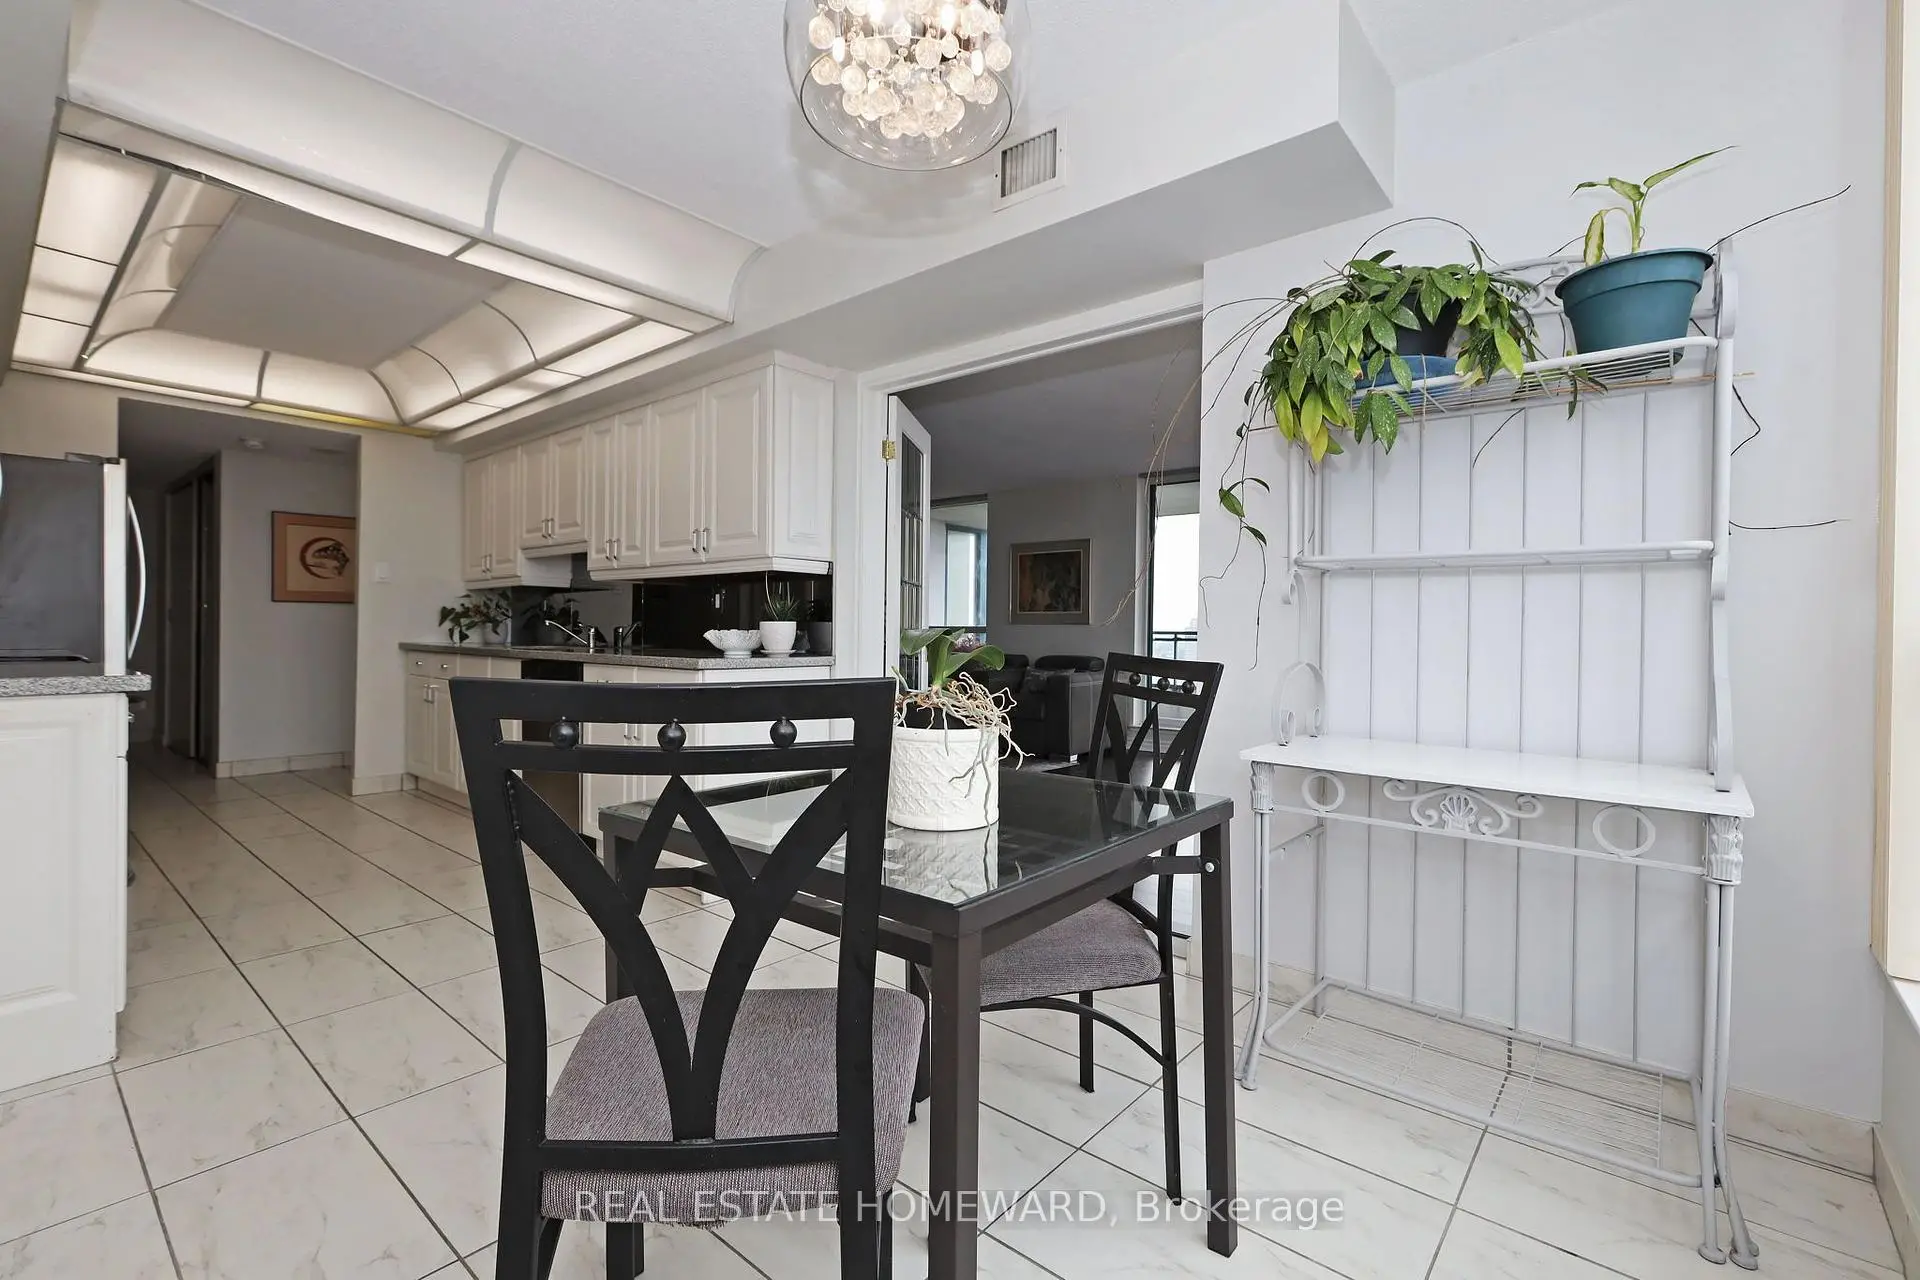

Description
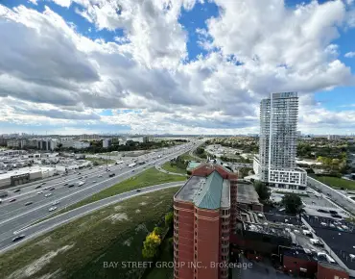
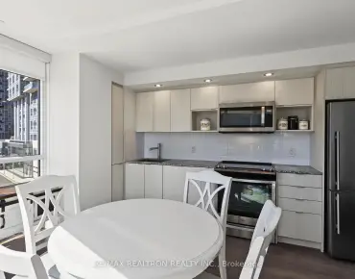
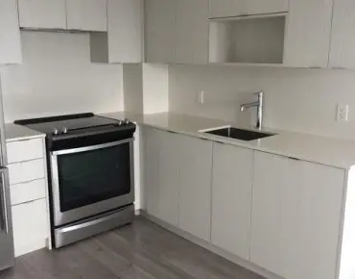
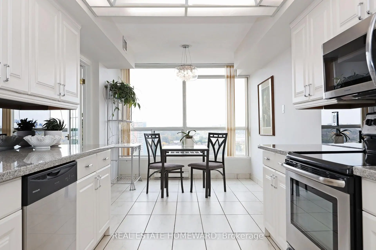
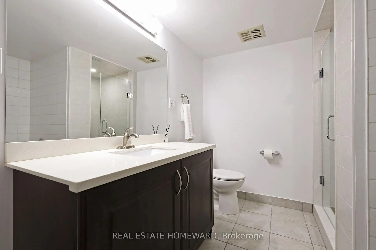
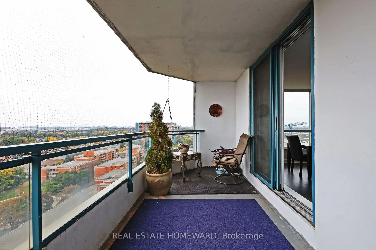
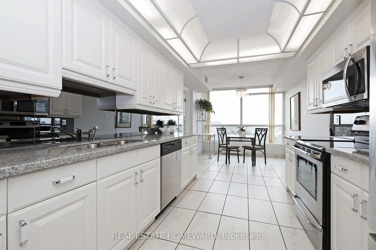
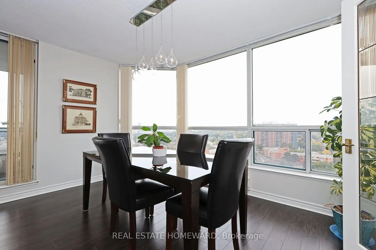
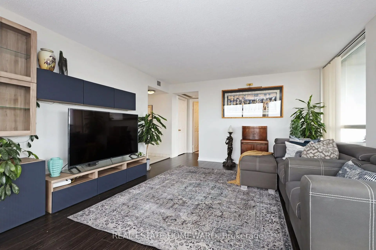
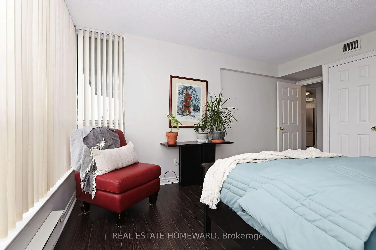
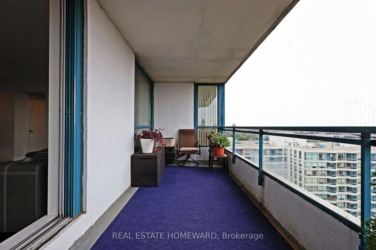
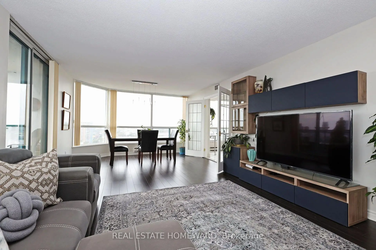
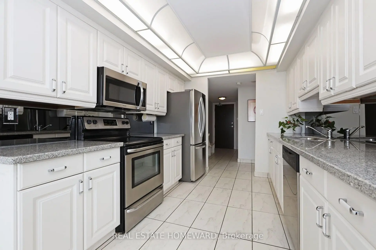
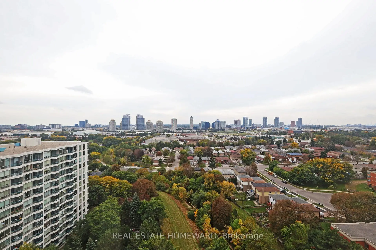
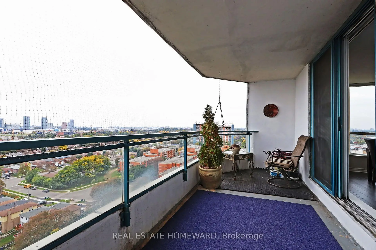
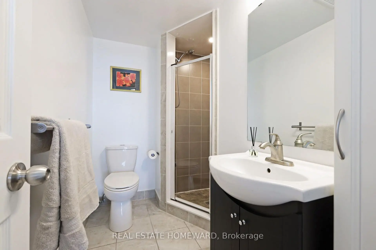
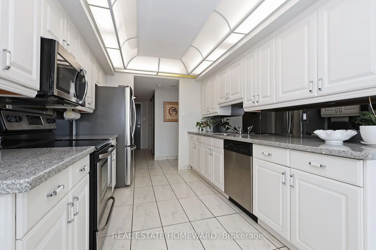
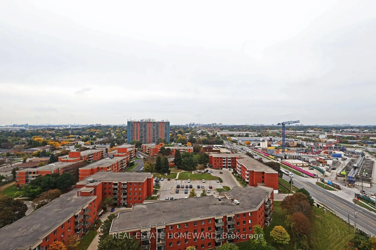
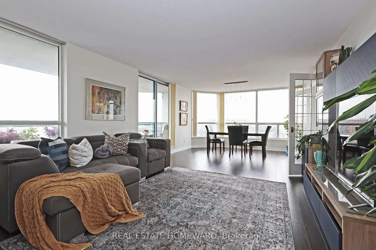
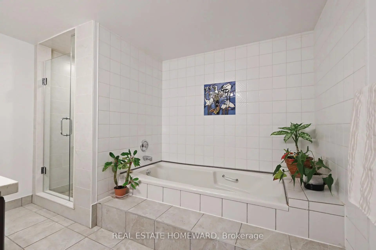
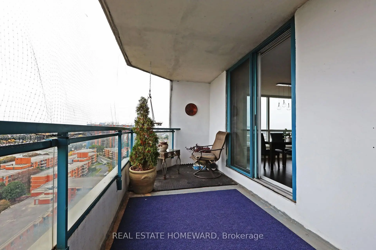
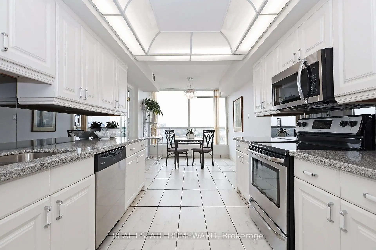
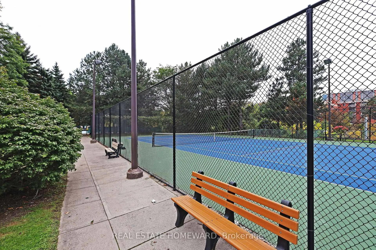
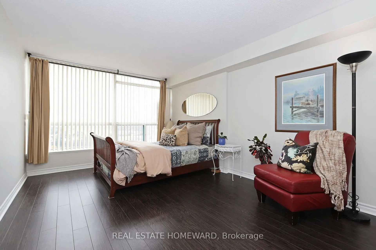
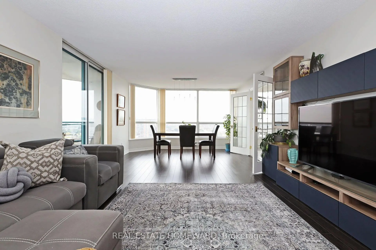
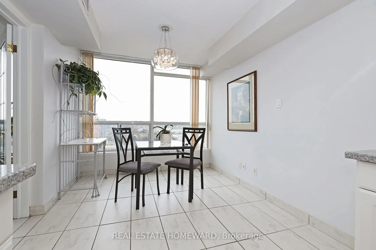
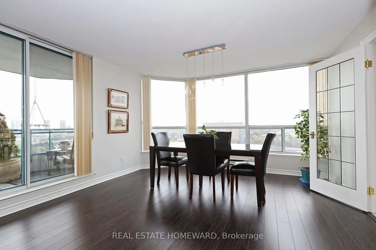
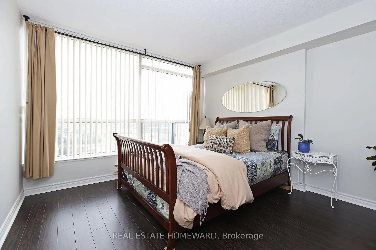
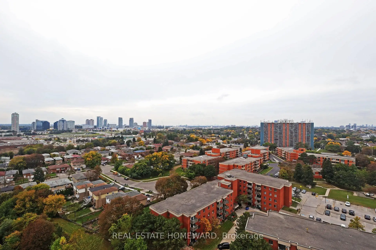
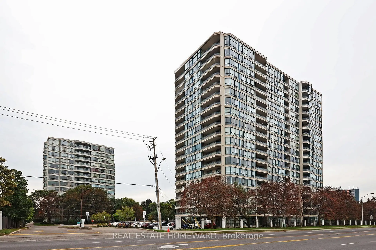
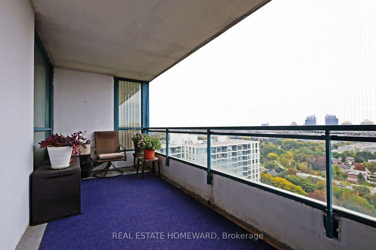
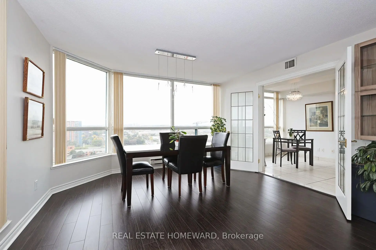
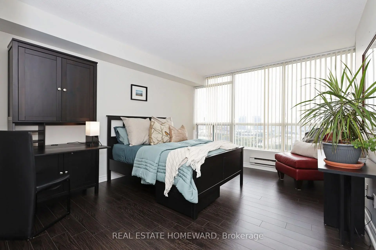
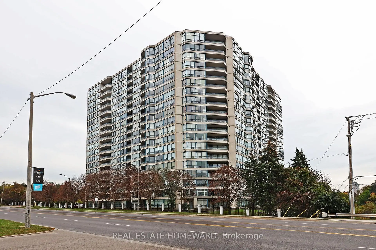
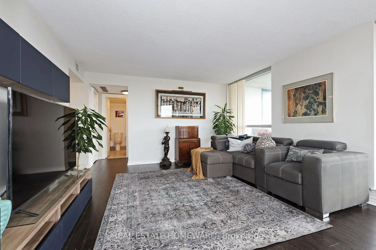
You can see for miles and miles...Spectacular panoramic southwest city views from this coveted corner suite! Space and light abound in this well appointed unit. Living and dining room will accommodate larger furniture with ease and the modern kitchen has excellent cupboard and counter space plus a breakfast area. The split bedroom plan allows for more privacy and very generous dimensions! Fabulous amenities include indoor and outdoor pool, tennis court, squash court plus much more! Steps to Go train Scarborough Town Centre and tons of shopping. Mere steps to the new TTC station under construction. Easy to show with LB!
Features
- Facing: South West

- Bedrooms: 2

- Bathrooms: 2

- Garages: 1

- Kitchens: 1

Details
- Space: 1400-1599

- Age: 31-50
- Maintenance: $ 927.890

- Tax: $ 2186.84

- E13847964

- Listing contracted with: REAL ESTATE HOMEWARD

| Room | Size(M) | Description | |
|---|---|---|---|
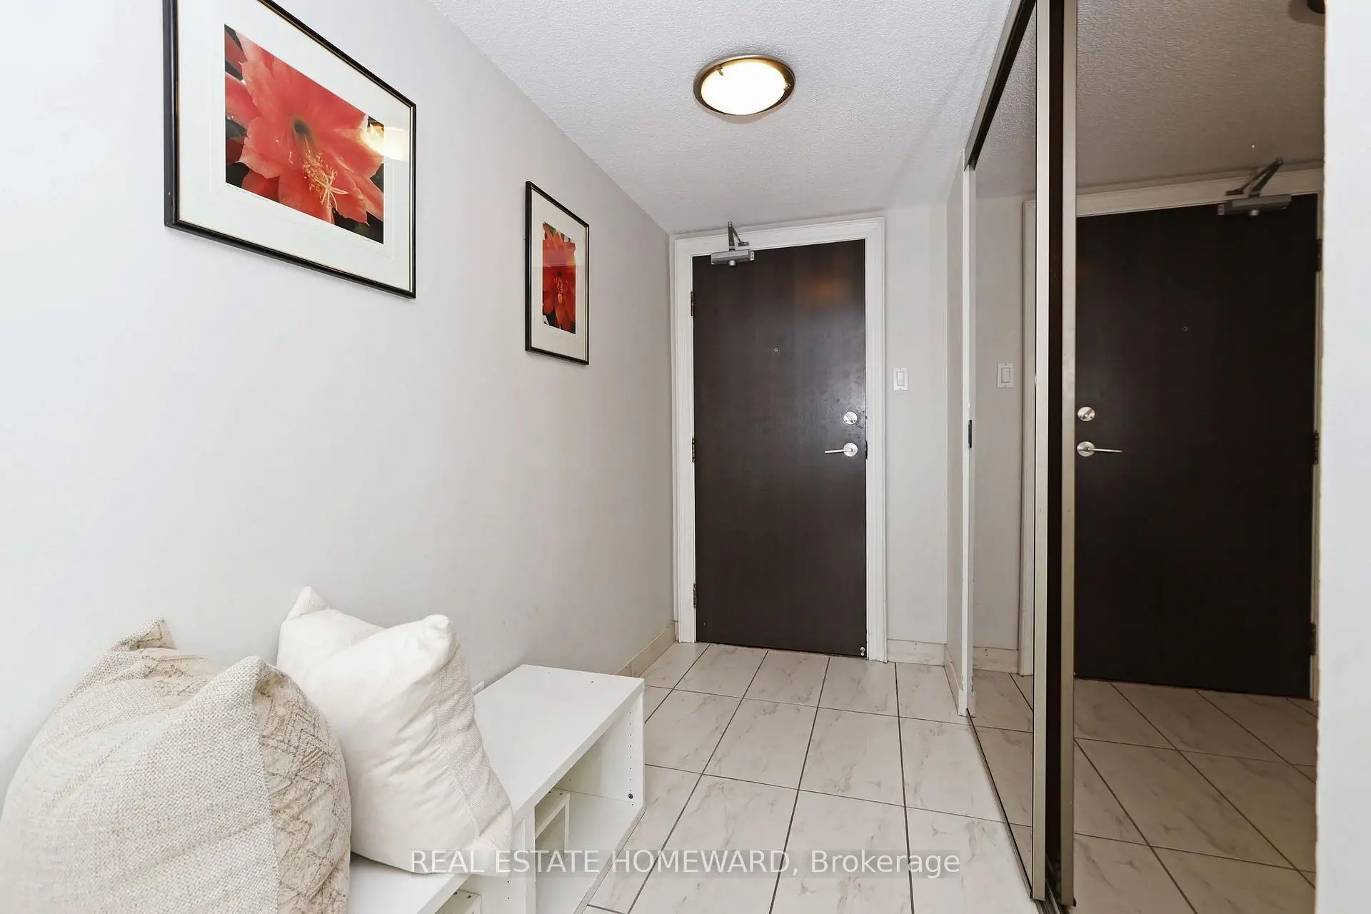
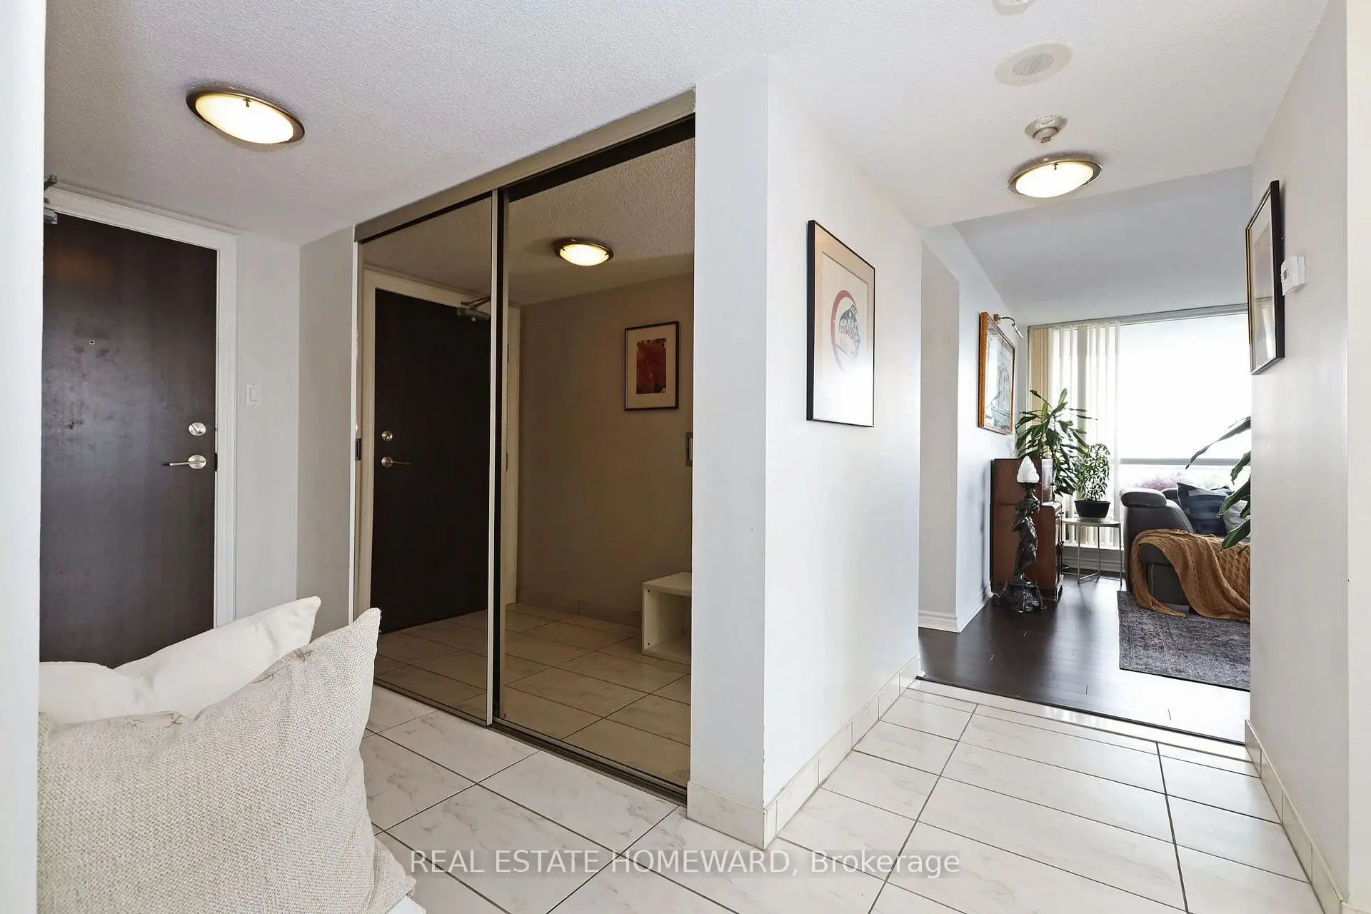
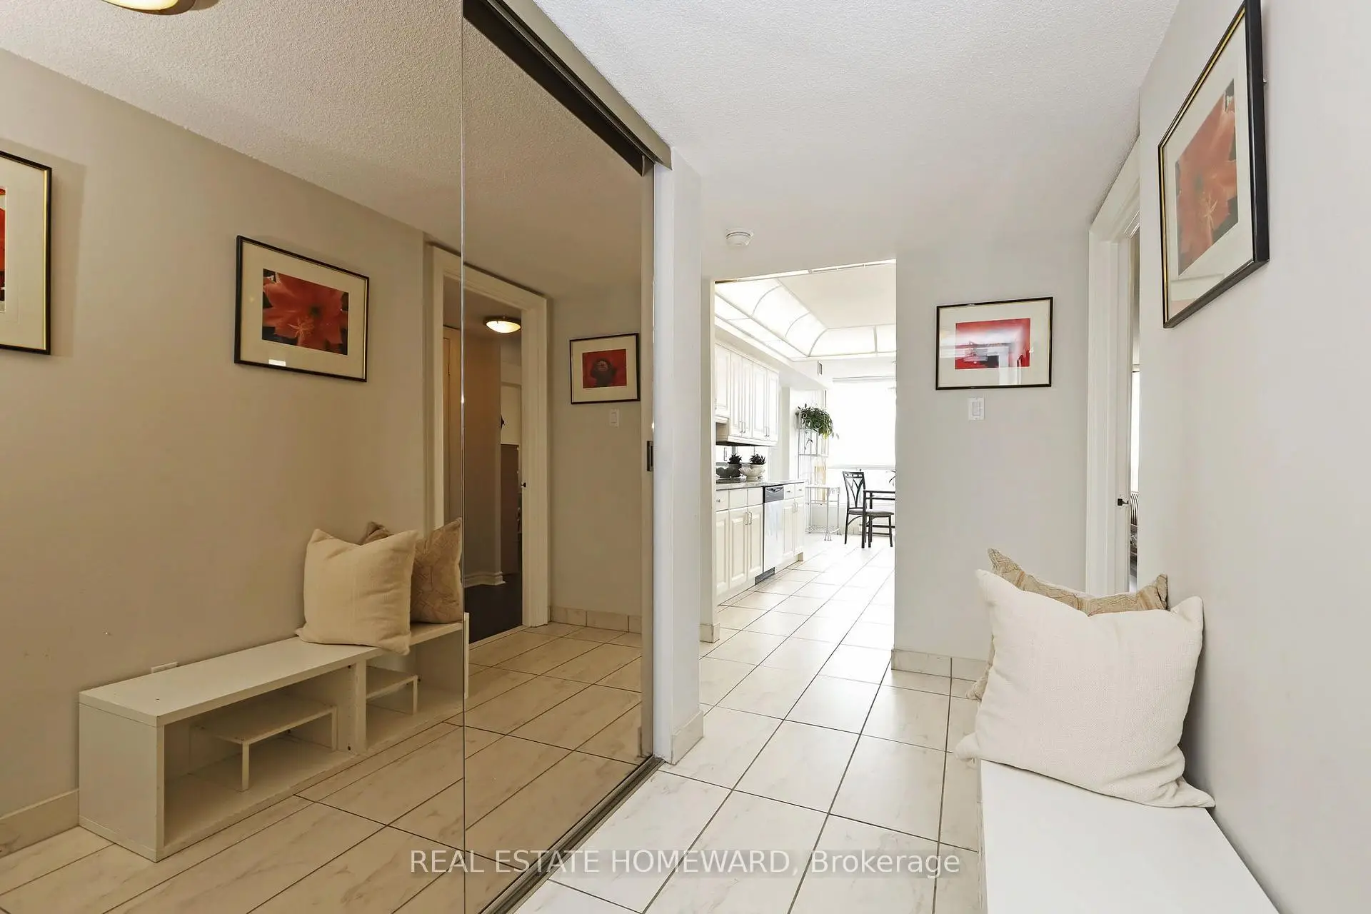
| Foyer | 3.93x3.02 | Double Closet, Laminate |
|
| Living Rm | 4.50x4.13 | SW View, W/O To Balcony, Laminate |
|
| Dining Rm | 4.13x3.27 | Laminate, Combined w/Living, Sliding Doors |
|
| Kitchen | 6.40x2.72 | Eat-in Kitchen, Granite Counters, Ceramic Floor |
|
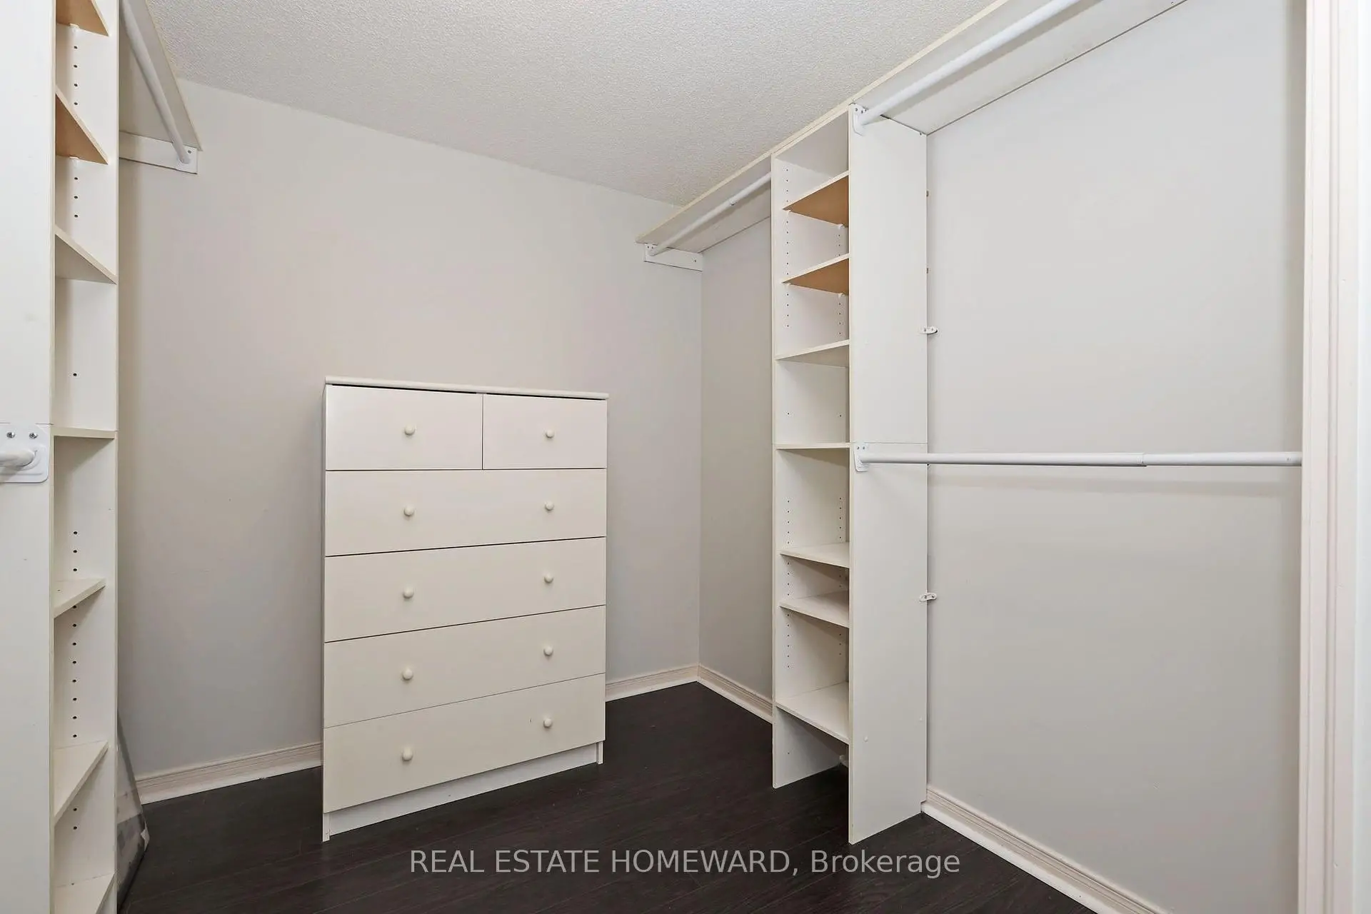
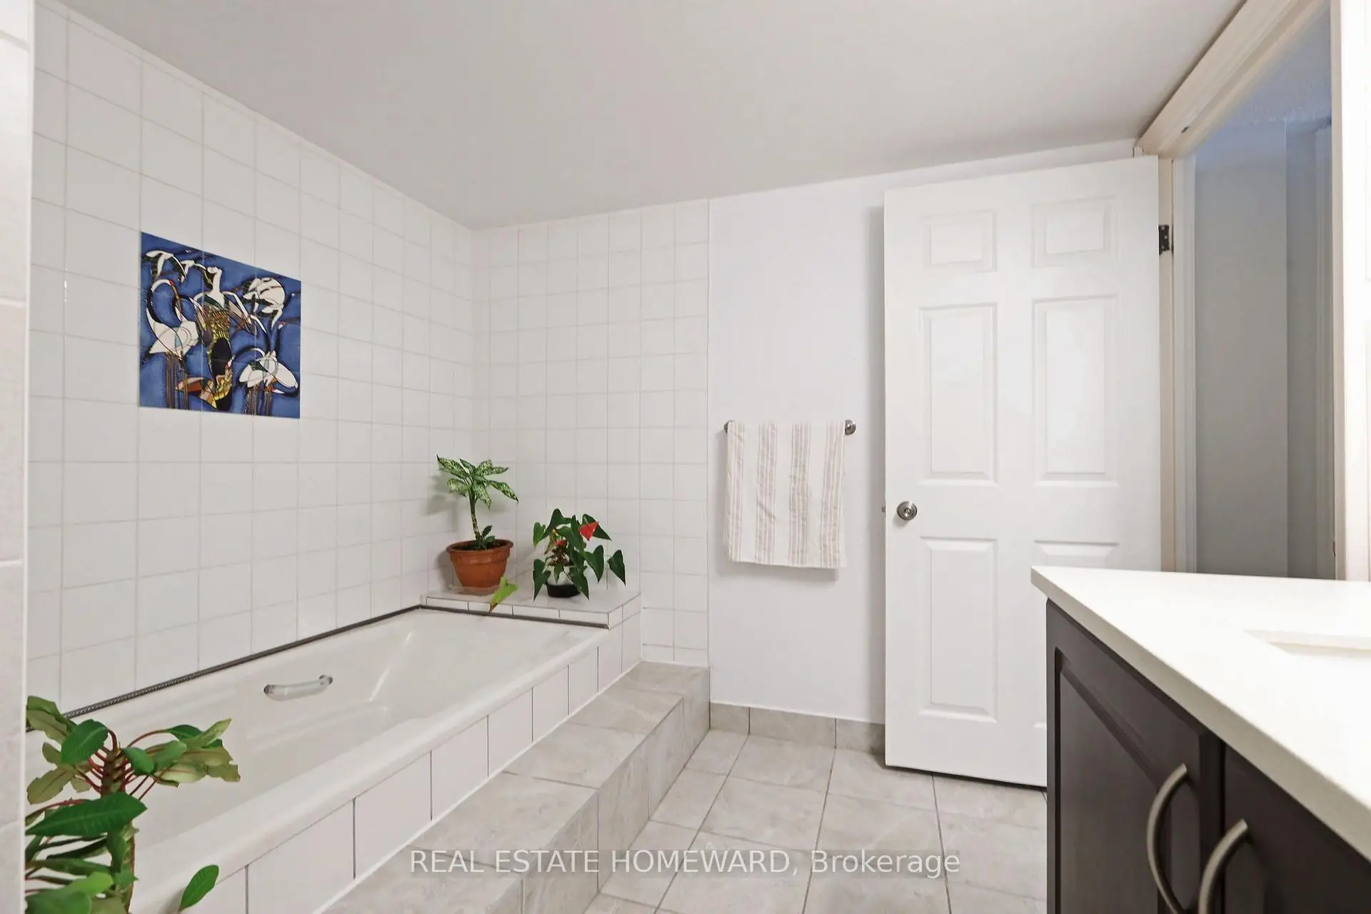
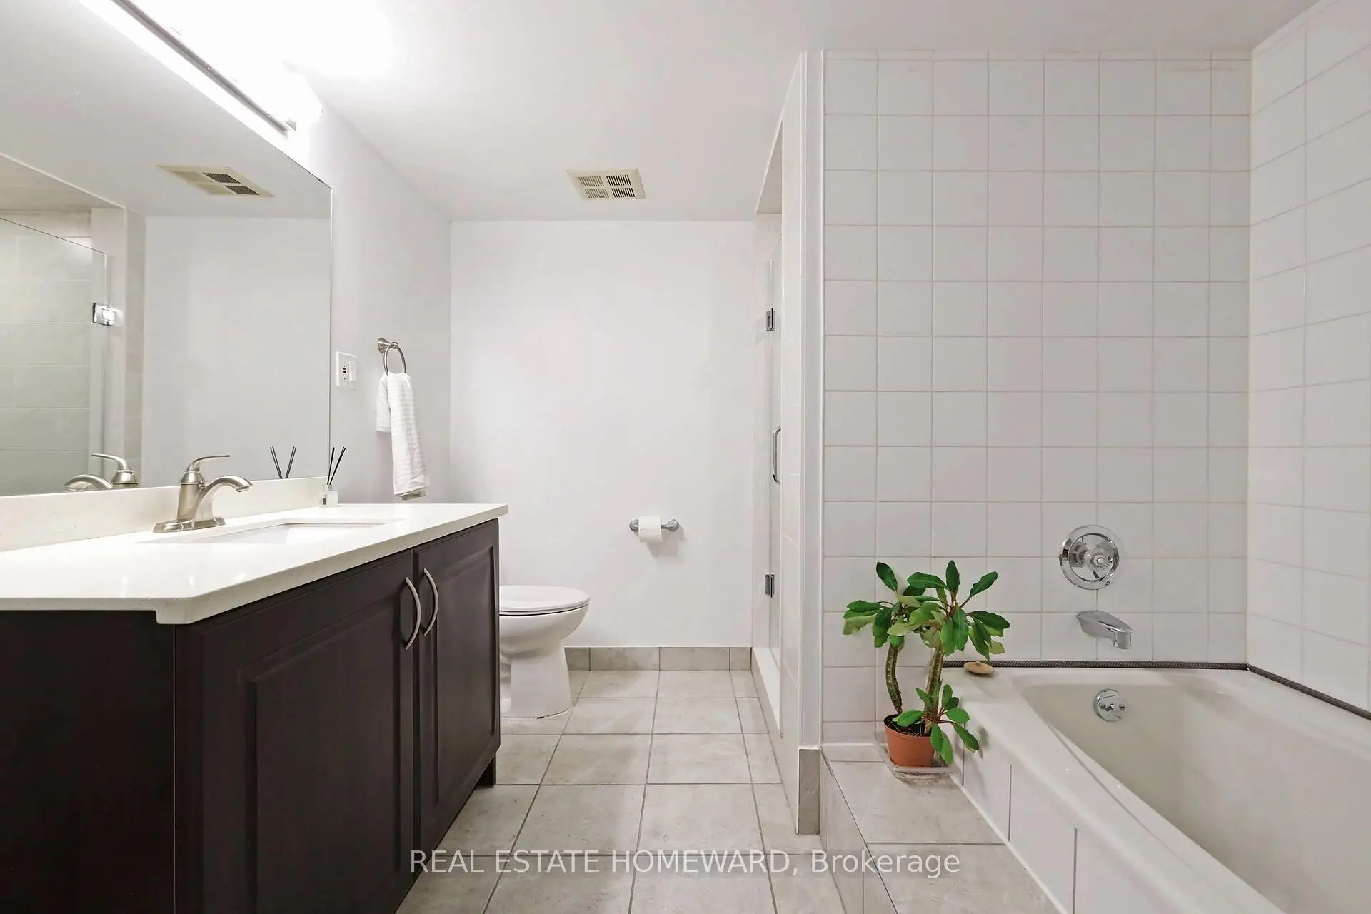
| Primary B | 5.57x3.51 | 4 Pc Bath, Walk-In Closet(s), Laminate |
|
| 2nd Br | 4.29x3.54 | South View, Closet, Laminate |
|
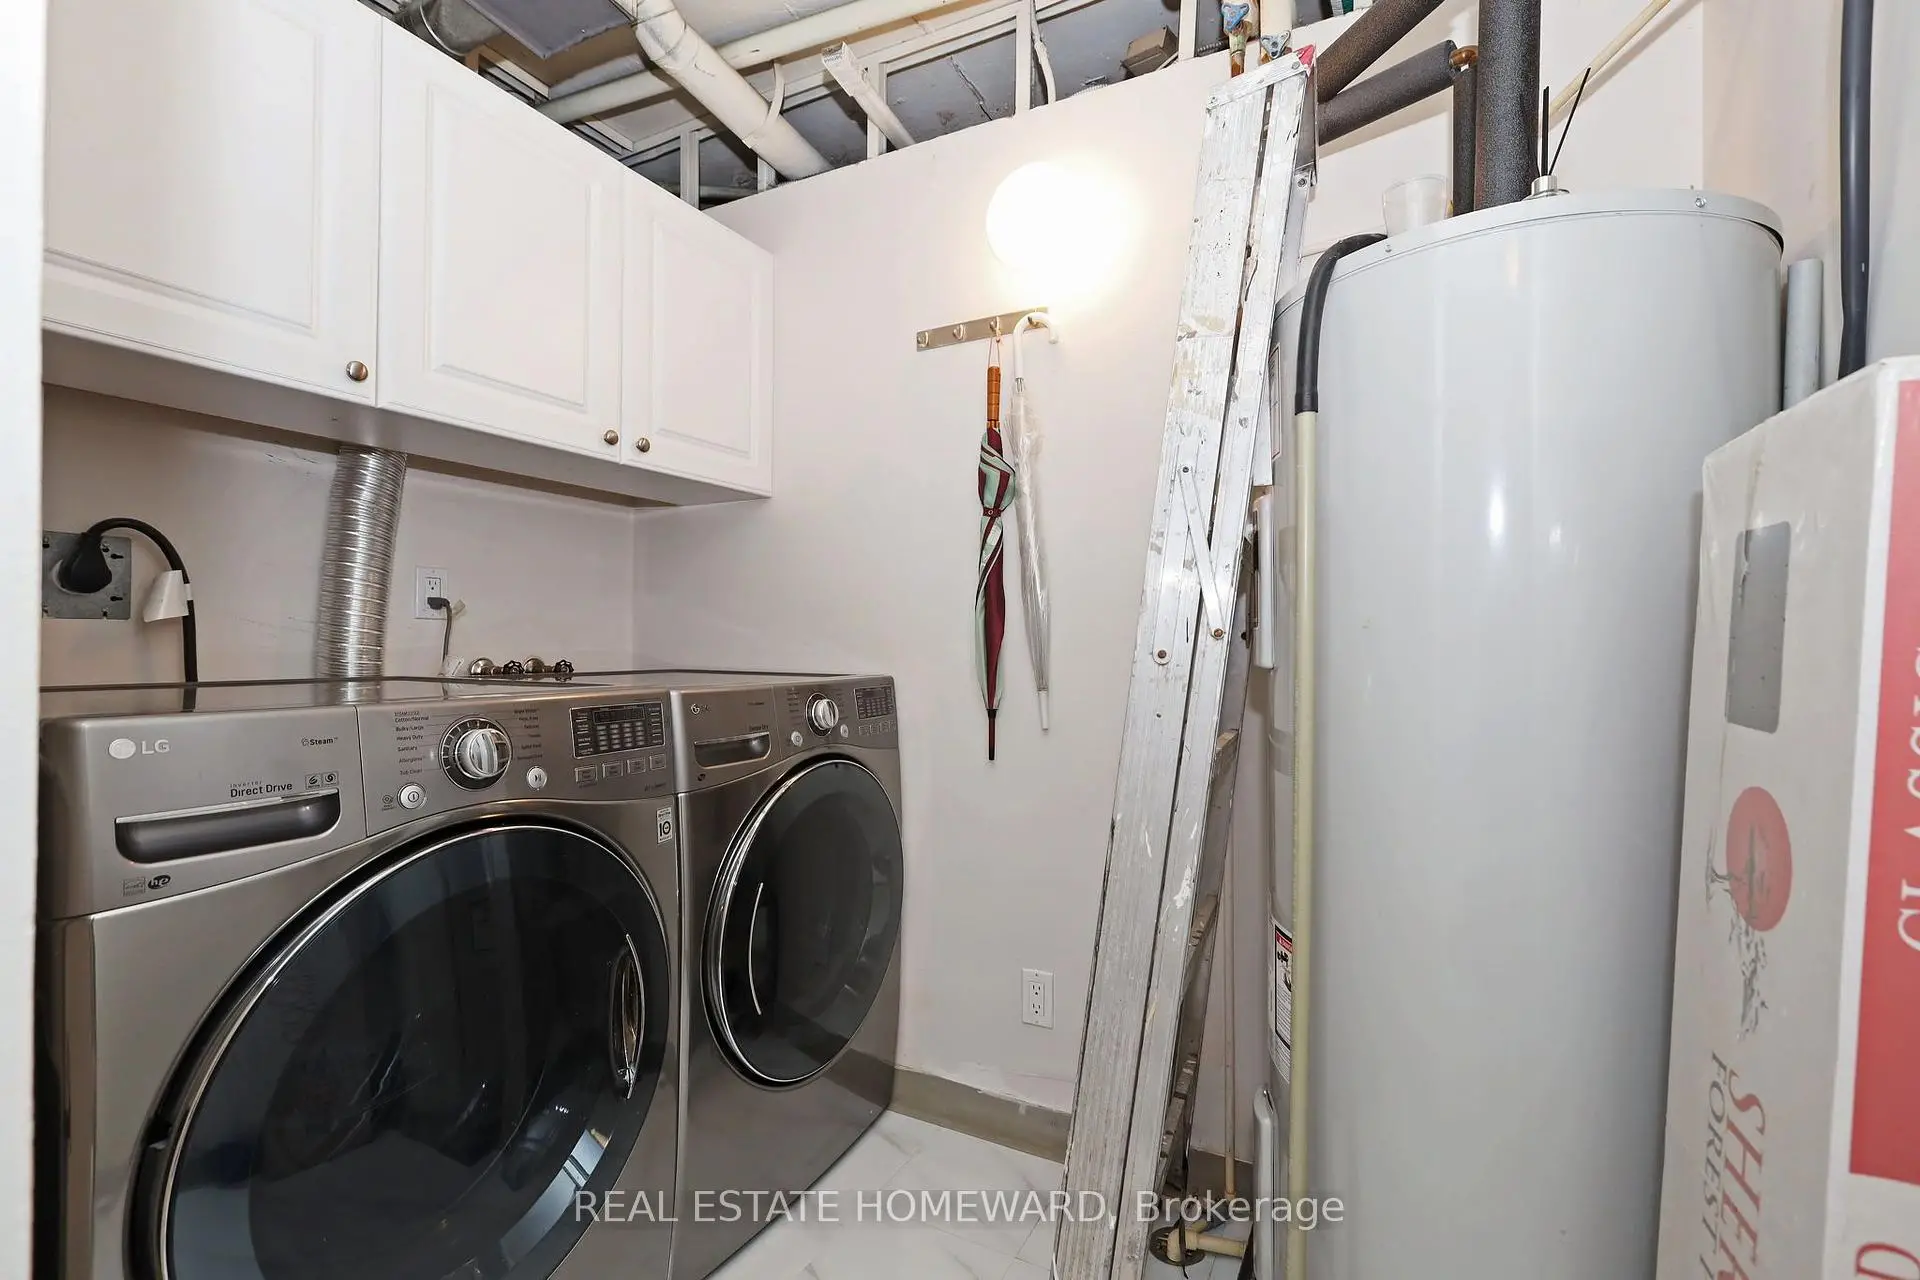
| Laundry | 2.54x1.55 |
| Bathroom | Pieces | Level | |
|---|---|---|---|
| 1xBath | 4 pcs | Flat |
|
| 1xBath | 3 pcs | Flat |