South Riverdale, Toronto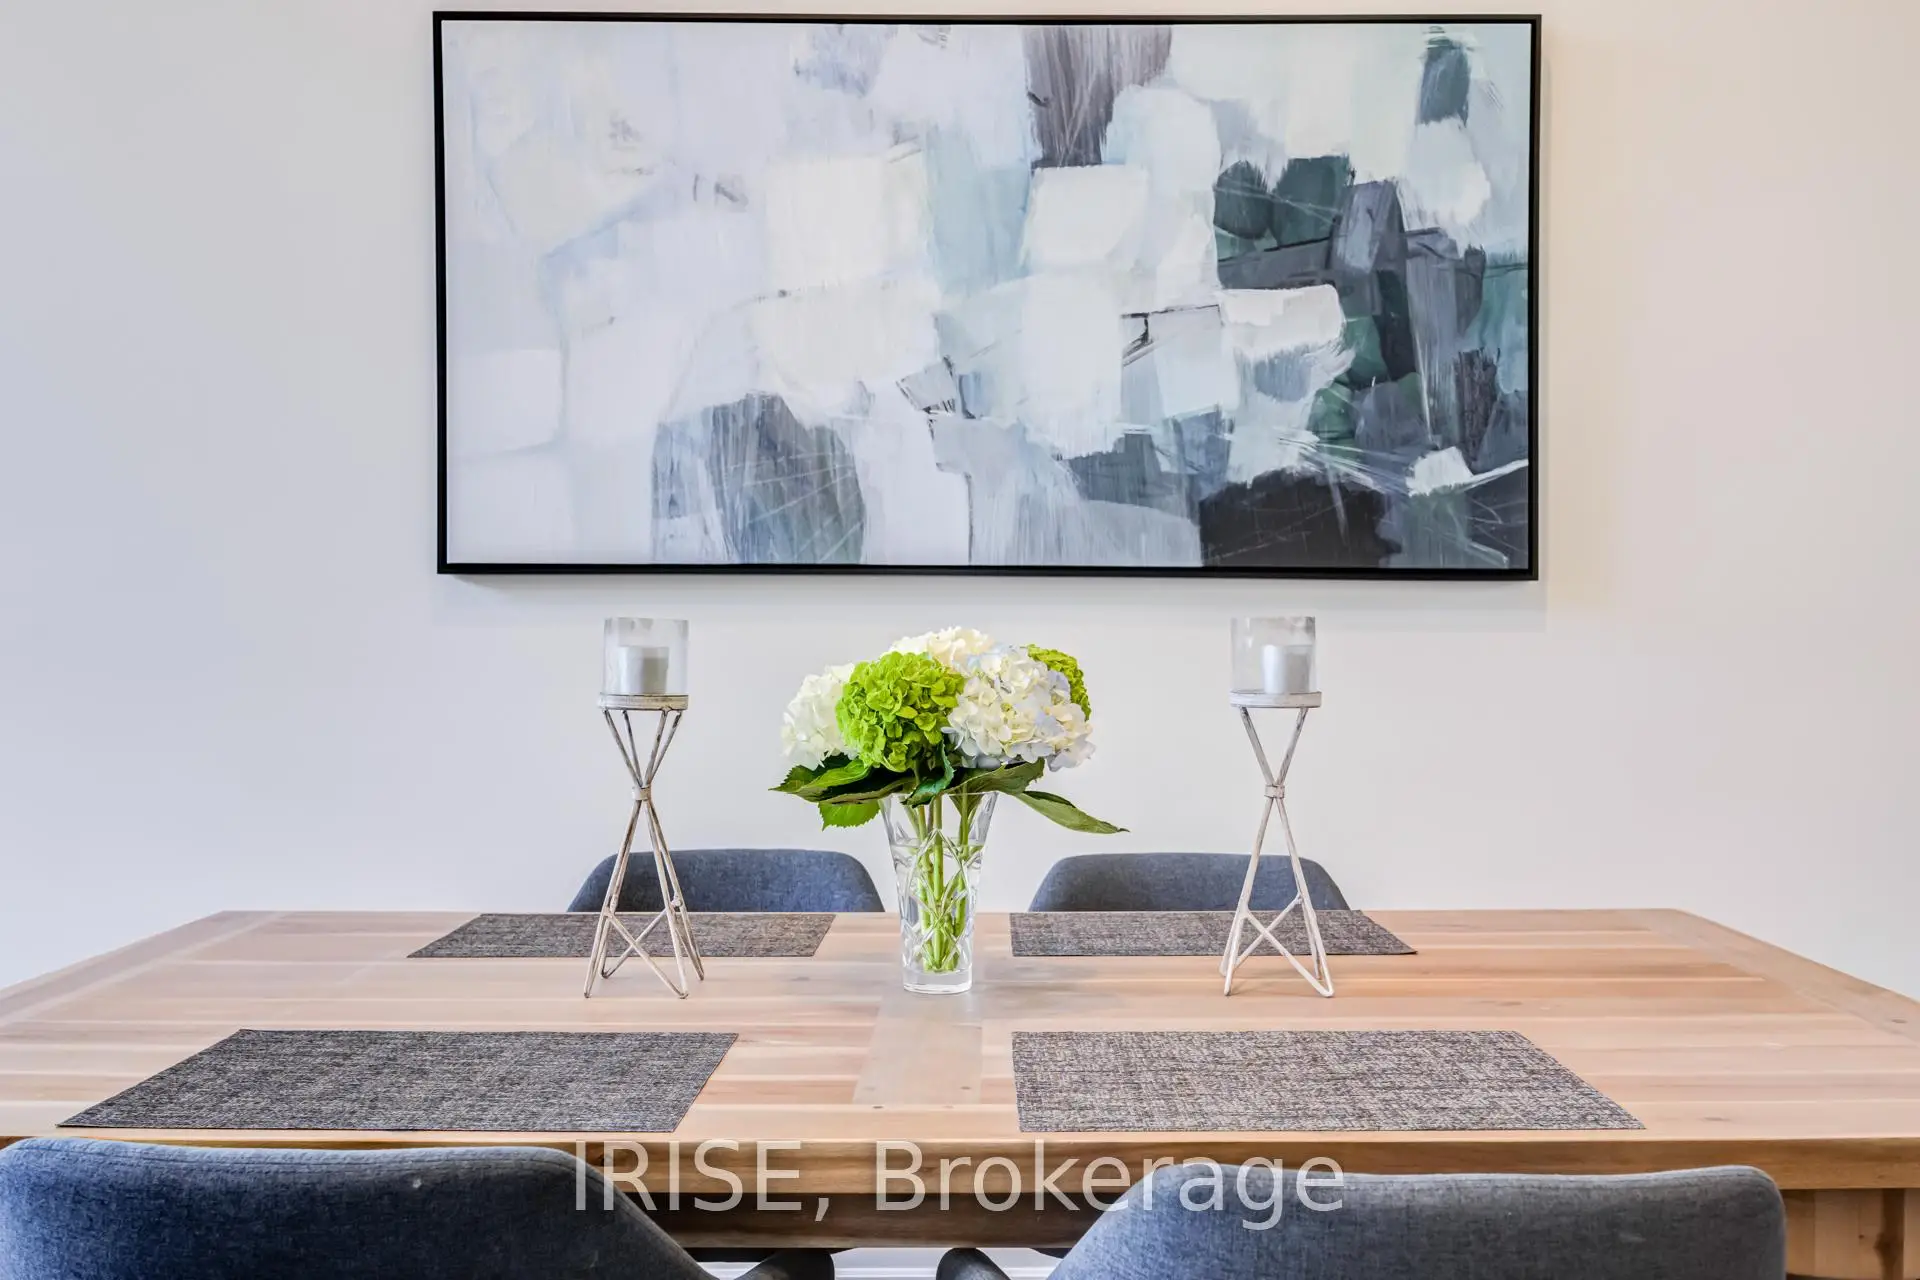

Description
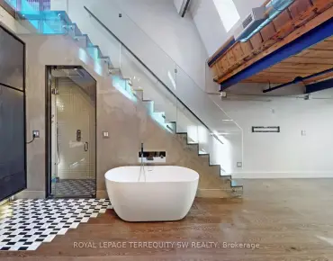
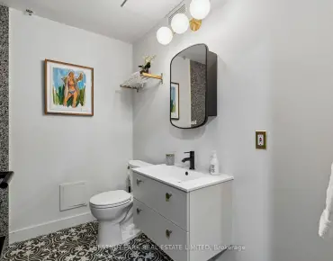
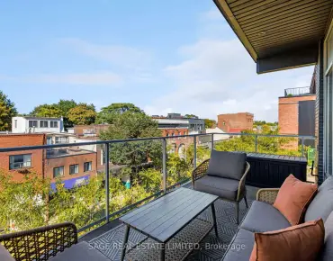
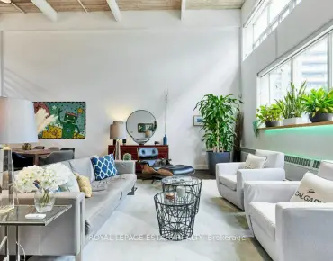
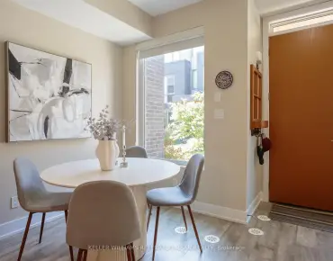
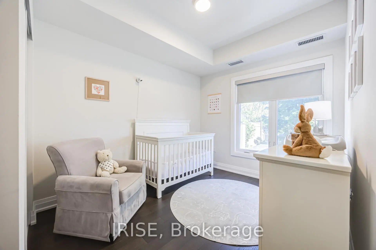
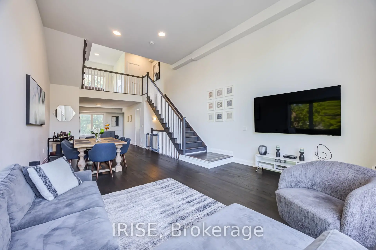
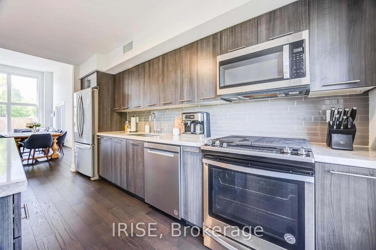
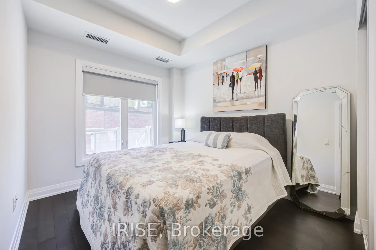
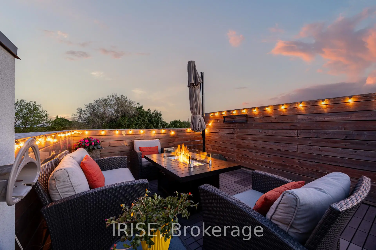
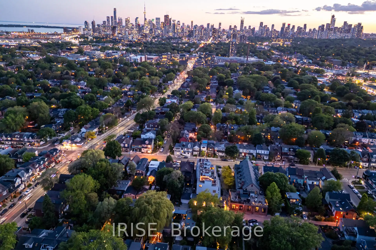
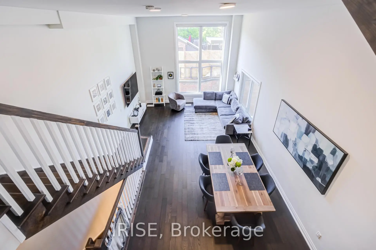
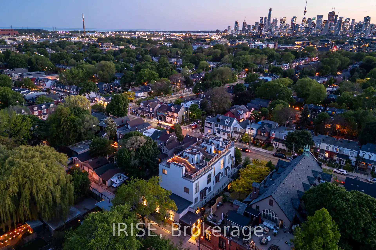
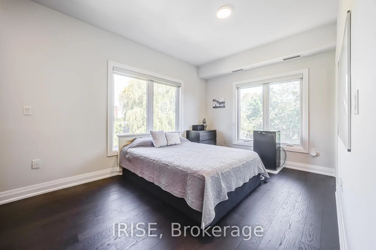
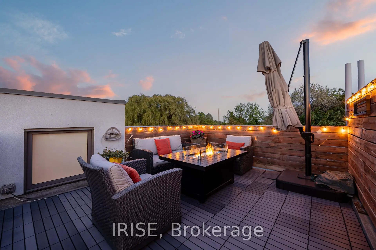
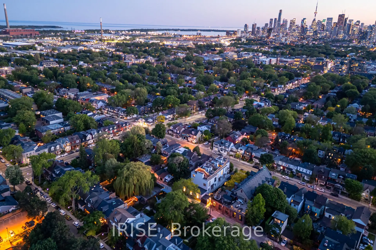
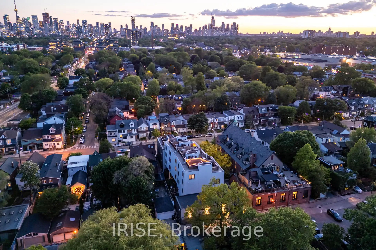
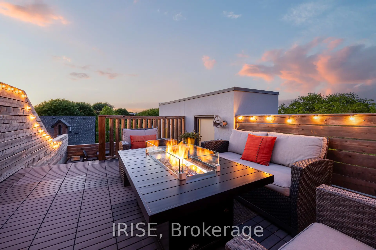
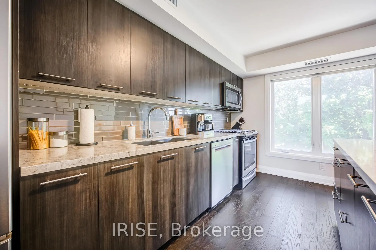
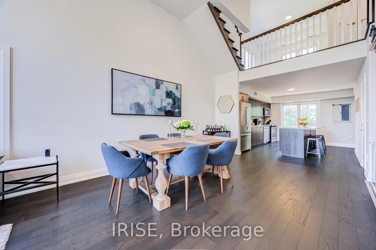
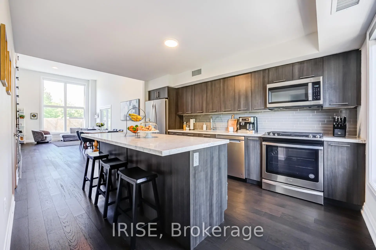
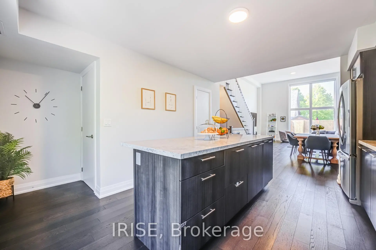
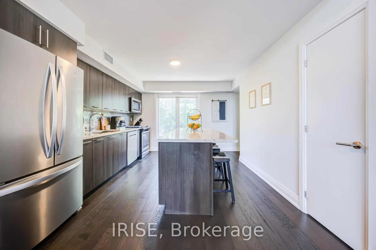
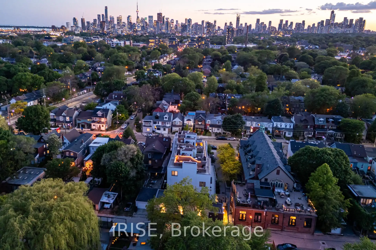
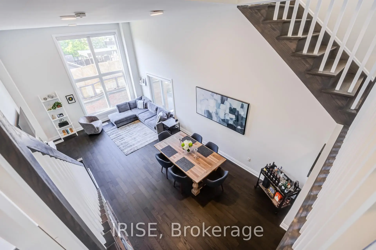
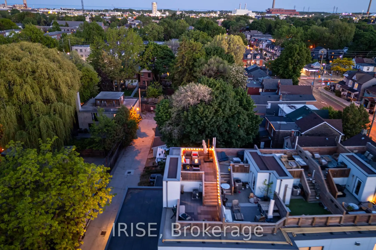
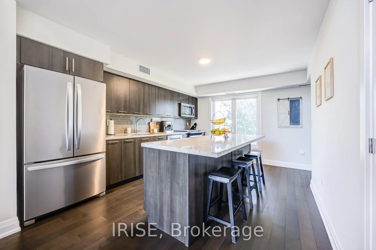
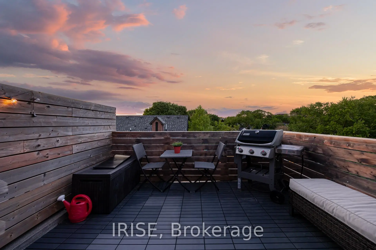
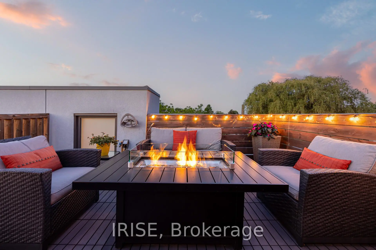
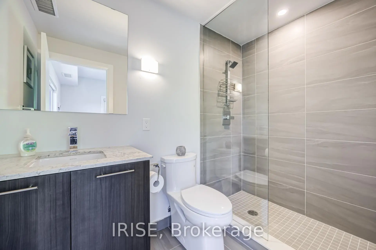
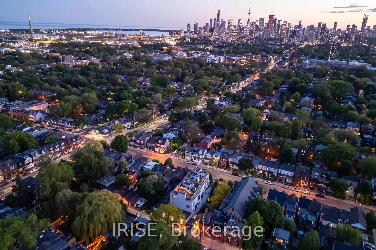
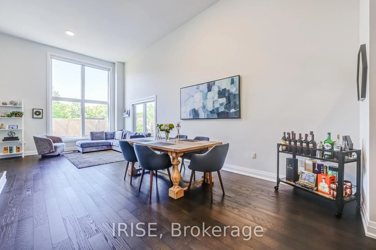
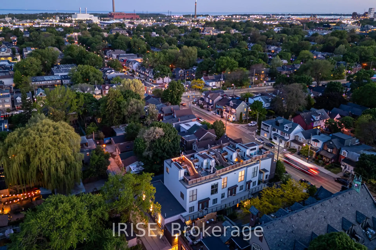
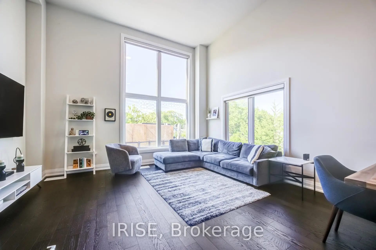
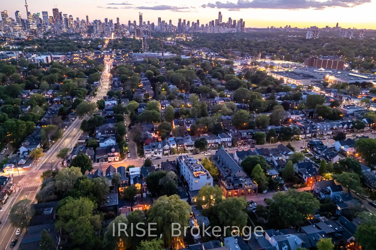
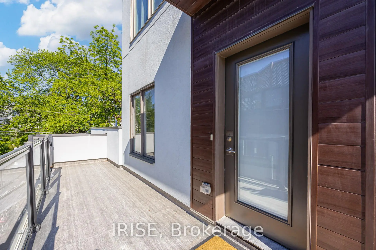
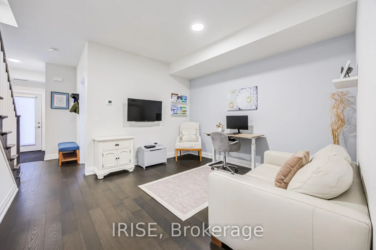
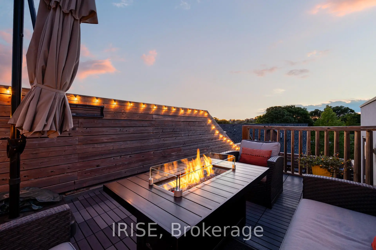
Most townhomes feel like townhomes. This one feels like a modern loft.Rare end-unit residence in the boutique One6Nine Jones community offering approximately 2,000 sq. ft. above grade across three levels, plus a private rooftop terrace.Soaring double-height ceilings, walls of windows and a dramatic open-to-above living room create an incredible sense of space. The end-unit position brings in exceptional natural light and gives the home an open, airy feel rarely found in urban living.The kitchen features quartz countertops, stainless steel appliances and a large centre island, with an open layout that flows into the dining and living areas.The private primary retreat occupies its own level and includes a 3-piece ensuite. Two additional bedrooms, another full bathroom and a separate family room provide flexible space for family, guests or a home office.Up top, the private rooftop terrace creates an incredible outdoor extension of the home, perfect for BBQs, summer dinners, morning coffee or evening drinks.Original owners. First time offered. One owned parking space included.Located in the heart of Leslieville, close to Queen Street East, local cafés and restaurants, parks, transit and everything that makes Toronto's east end such a great place to live.Check out the virtual tour. It's awesome.
Features
- Facing: North

- Bedrooms: 3

- Bathrooms: 3

- Garages: 1

- Kitchens: 1

Details
- Space: 2000-2249

- Age: 6-10
- Maintenance: $ 760.870

- Tax: $ 6839.57

- E13840764

- Listing contracted with: IRISE

| Room | Size(M) | Description | |
|---|---|---|---|
| Dining Rm | 3.70x3.24 | Combined w/Living, Open Concept, Hardwood Floor |
|
| Br | 3.09x4.60 | 3 Pc Ensuite, Closet, Window Floor to Ceil |
|
| Living Rm | 4.83x4.90 | Open Concept, Hardwood Floor, Large Window |
|
| Br | 2.78x3.94 | Closet, Large Window, Hardwood Floor |
|
| 2nd Br | 2.76x3.88 | Closet, Large Window, Hardwood Floor |
|
| Family Rm | 3.87x3.72 | Open Concept, Hardwood Floor, Closet |
|
| Kitchen | 3.53x4.65 | Centre Island, Stainless Steel Appl, Quartz Counter |
| Bathroom | Pieces | Level | |
|---|---|---|---|
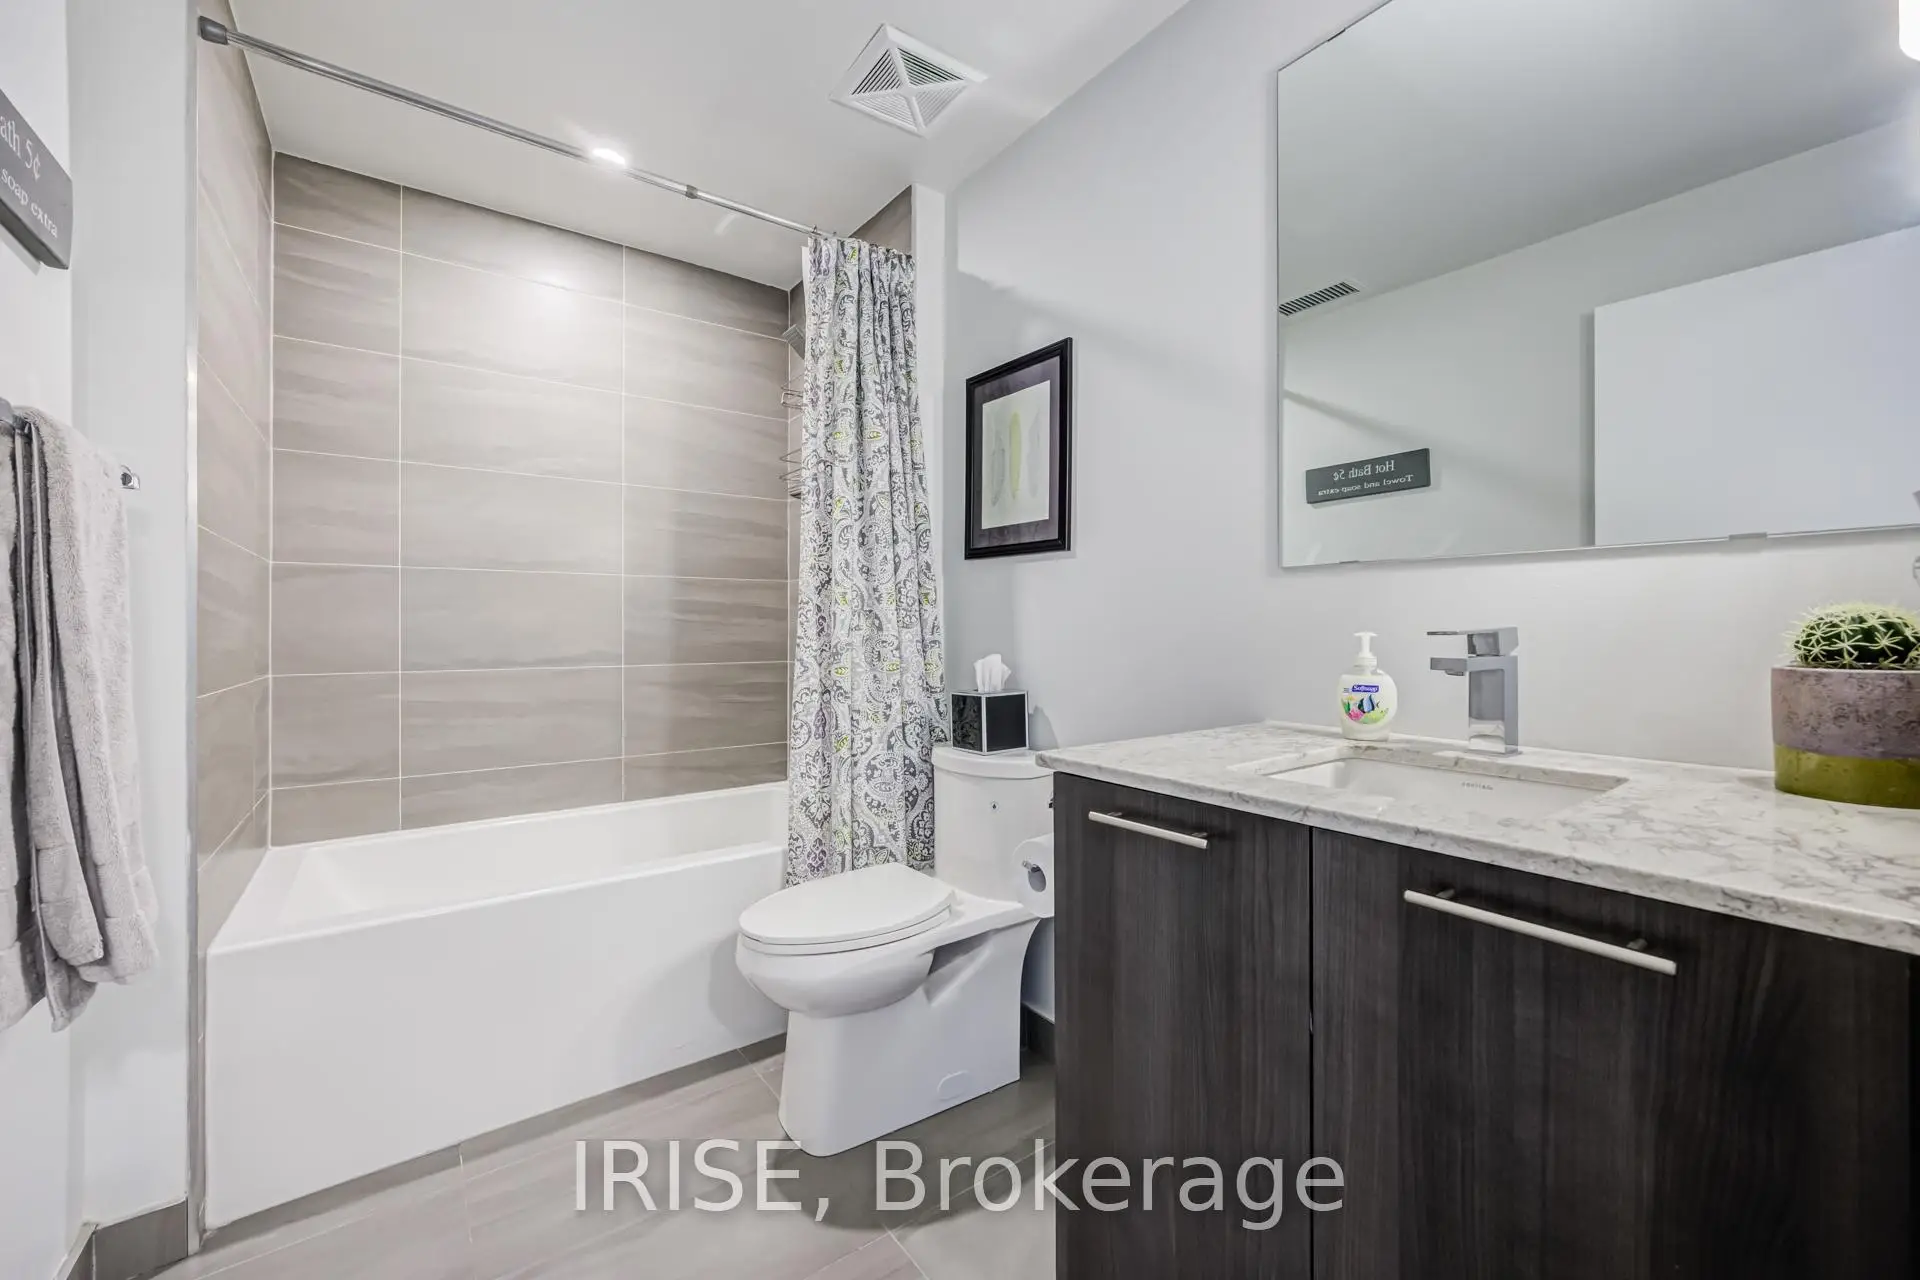
| 1xBath | 3 pcs | Main |
|
| 1xBath | 2 pcs | Second |
|
| 1xBath | 3 pcs | Upper |
Property Summary
Located close to the intersection of JONES AND GERRARD, #12-169 Jones Ave is a 3 bedrooms 3 washrooms Condo Townhouse. The unit has a Single Attached Parking Space. The property has many nice features including Other, Separate Heating Contr and Carpet Free. Bedroom, second bedroom and Family Room Rm are on the Main floor.School Information
- Leslieville Junior Public School (Grade:JK-6) 1683/3037
- Duke of Connaught Junior and Senior Public School (Grade:JK-8) 893/3037
- Riverdale Collegiate Institute (Grade:9-12) 111/739
- St. Joseph Catholic School (Grade:JK-8) 1936/3037
- Dundas Junior Public School (Grade:JK-5)
- Earl Grey Senior Public School (Grade:7-8)
- Duke of Connaught Junior and Senior Public School (Grade:JK-8) 893/3037
- Bowmore Road Junior and Senior Public School (Grade:JK-8) 1195/3037