Dorset Park, Toronto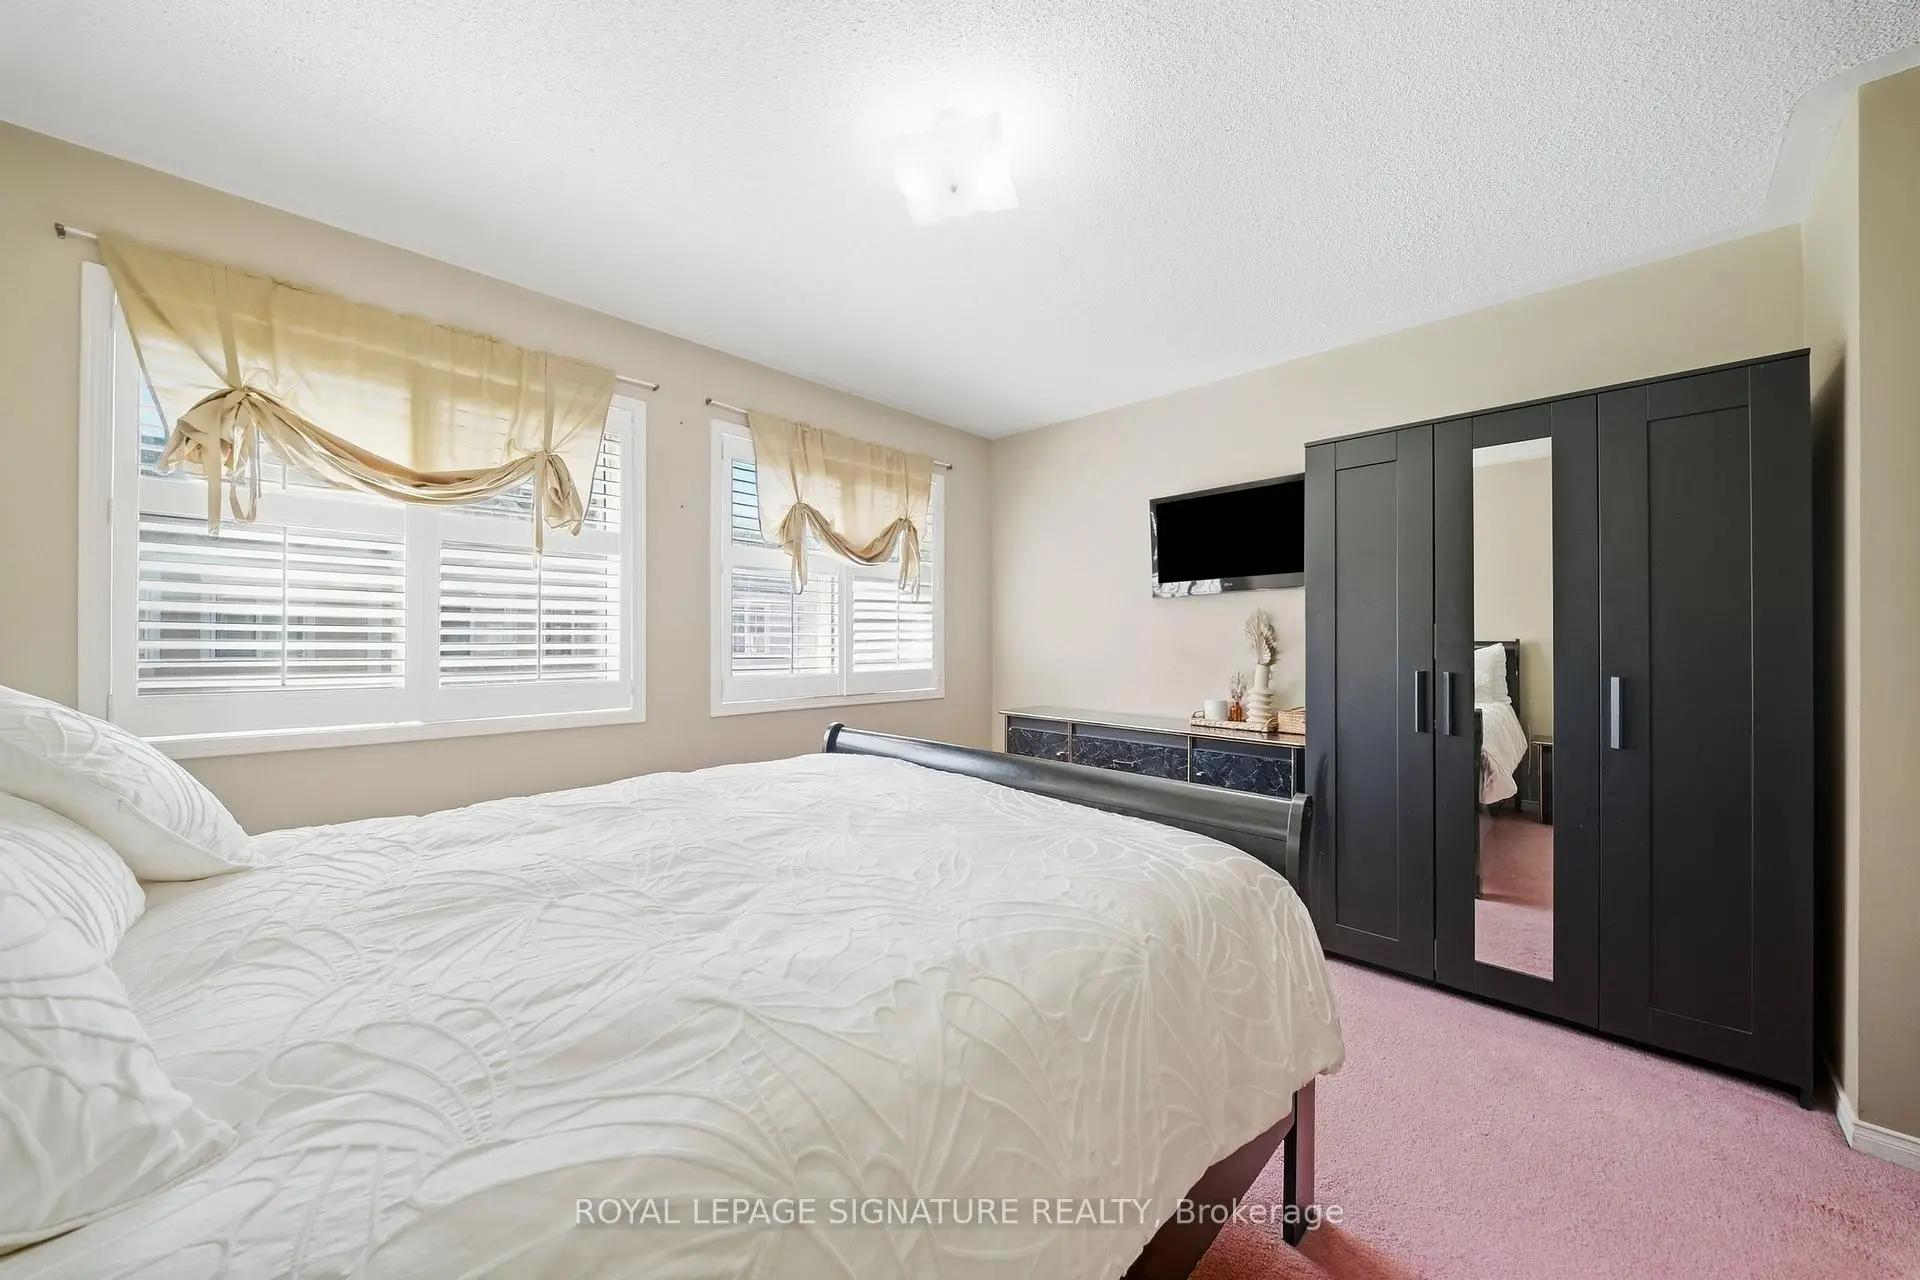

Description
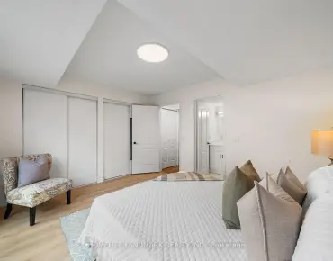
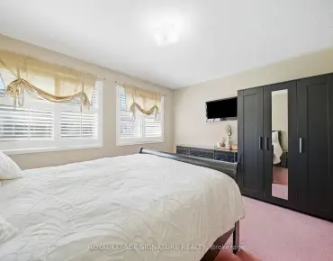
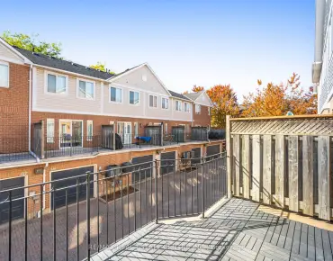
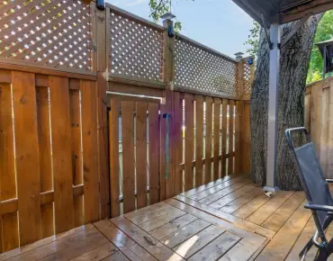
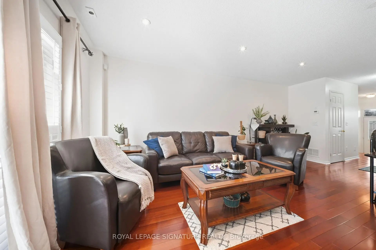
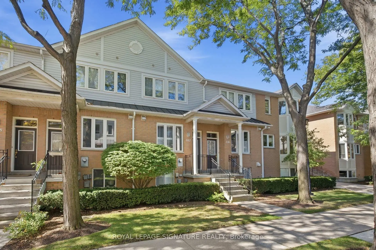
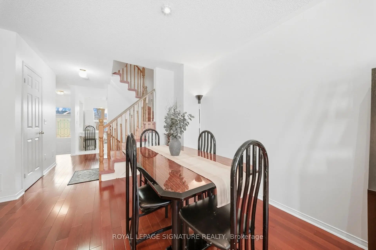
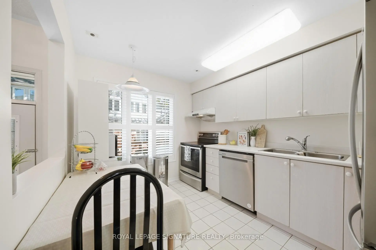
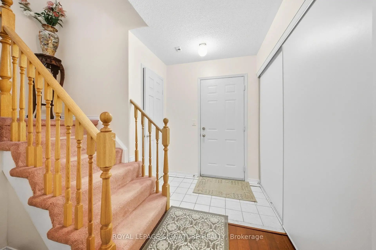
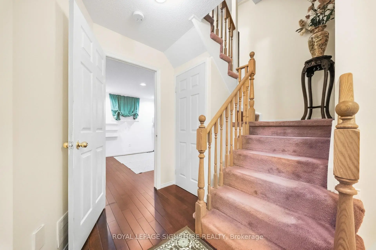
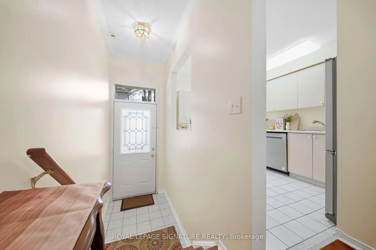
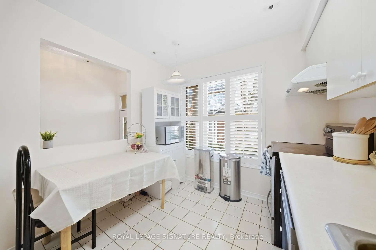
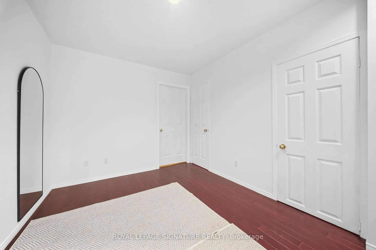
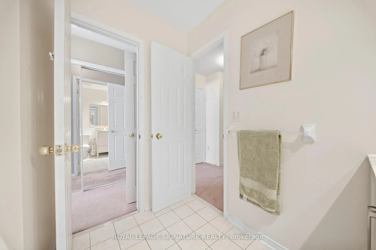
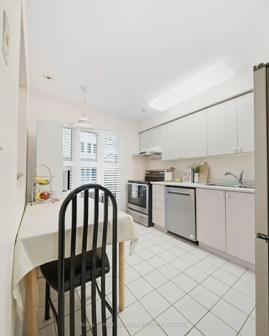
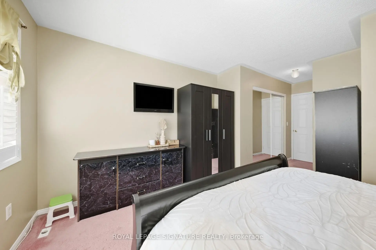
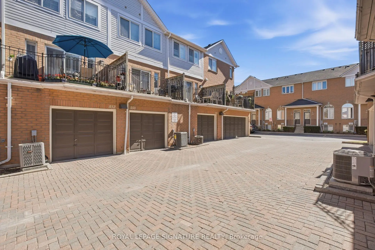
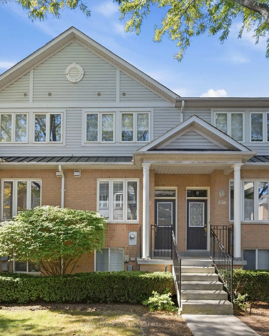
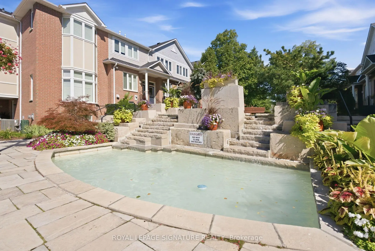
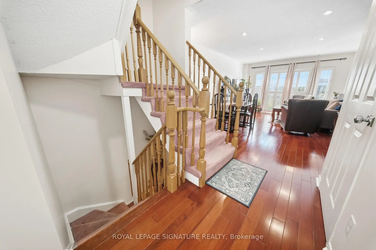
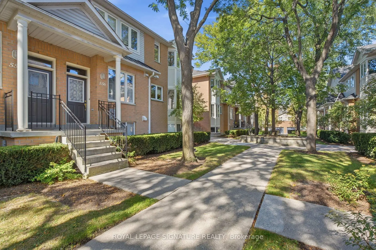
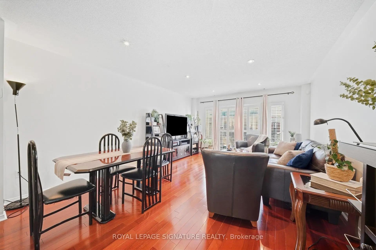
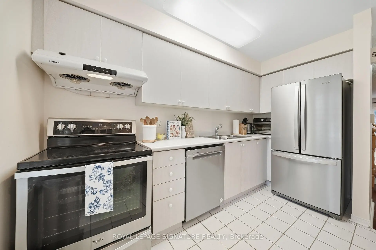
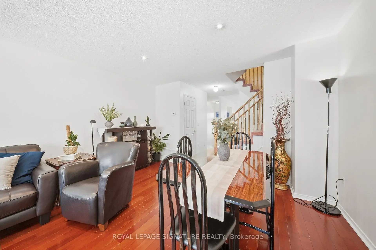
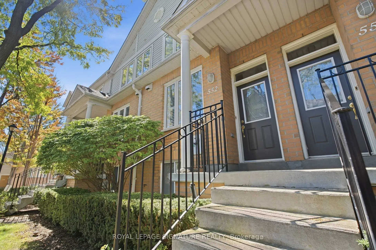
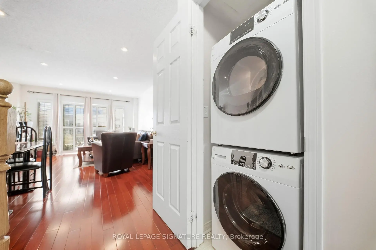
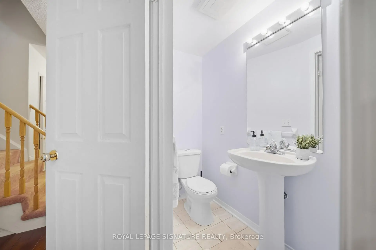
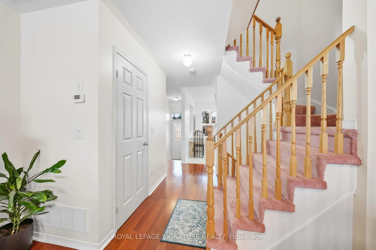
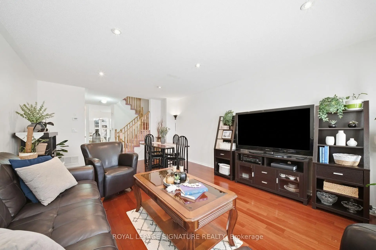
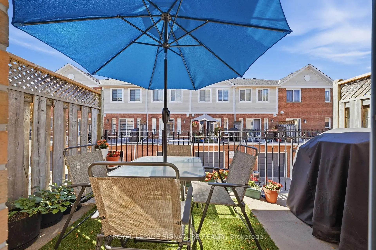
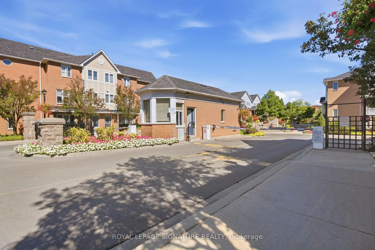
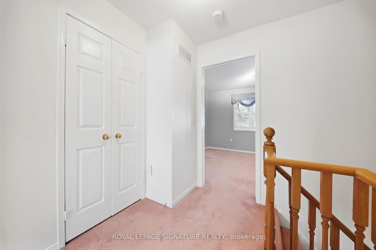
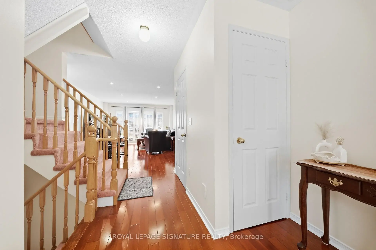
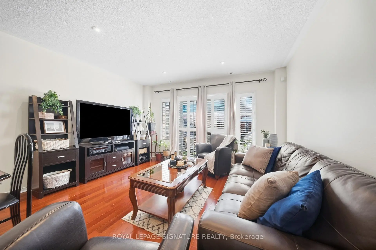
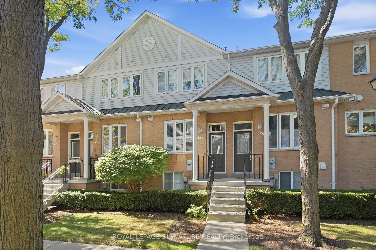
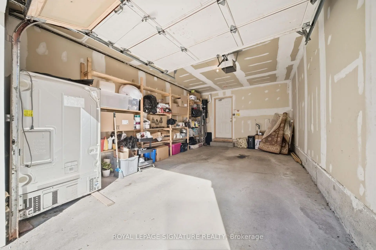
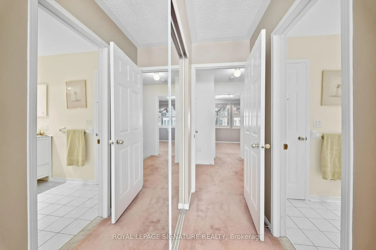
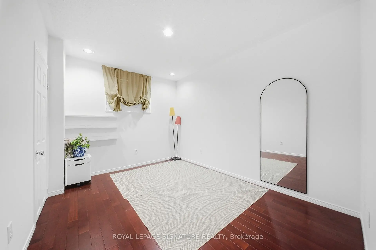
Welcome to Mondeo Townhomes! Beautifully maintained and thoughtfully upgraded by the original owner, this spacious and functional townhome is nestled in a quiet, family-friendly gated community with 24/7 security. The open-concept main floor features a bright and seamless living and dining area, ideal for everyday living and entertaining. The fully finished lower level offers additional living space, including a versatile office/den that can easily be used as a third bedroom or guest suite-perfect for an in-law suite or visiting guests. Freshly painted throughout, with a new stacked washer and dryer on the main floor (2025), furnace and A/C (2022), and upgraded kitchen appliances (2024). Conveniently located near TTC, Hwy 401, DVP, Kennedy Commons, University of Toronto Scarborough, and Centennial College. An excellent opportunity for first-time buyers, families, or investors seeking comfort, convenience, and a welcoming community. Don't miss this opportunity to make this wonderful townhome your new home!
Features
- Facing: East

- Bedrooms: 2+1

- Bathrooms: 2

- Garages: 1

- Kitchens: 1

Details
- Space: 1200-1399

- Maintenance: $ 536.000

- Tax: $ 3122.96

- E13836570

- Listing contracted with: ROYAL LEPAGE SIGNATURE REALTY
| Room | Size(M) | Description | |
|---|---|---|---|
| Living Rm | 5.78x4.03 | W/O To Balcony, Combined w/Dining |
|
| Living Rm | 5.78x4.03 | ||
| Living Rm | 5.78x4.03 | Hardwood Floor, Combined w/Dining, W/O To Balcony |
|
| Dining Rm | 2.58x2.01 | Hardwood Floor, Combined w/Living |
|
| Dining Rm | 2.58x2.01 | Hardwood Floor, Combined w/Living, Open Concept |
|
| Kitchen | 3.65x2.67 | Tile Floor, Stainless Steel Appl, California Shutters |
|
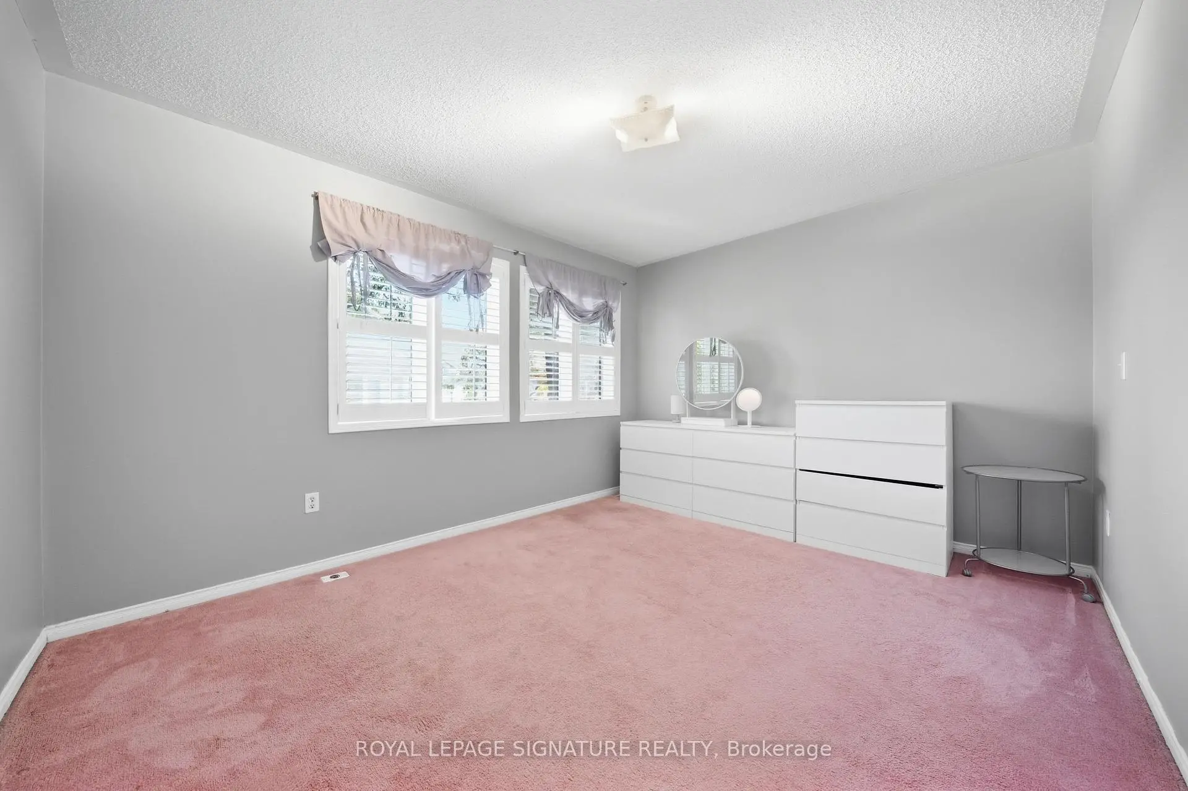
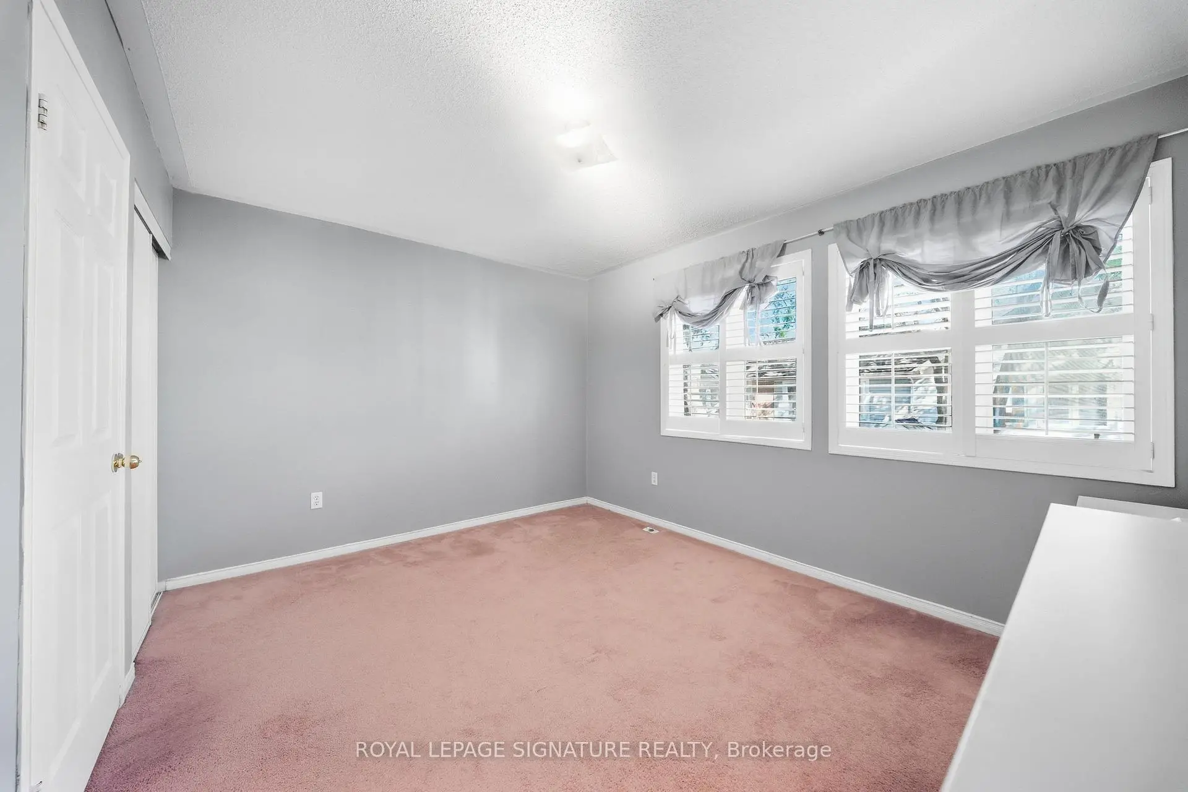
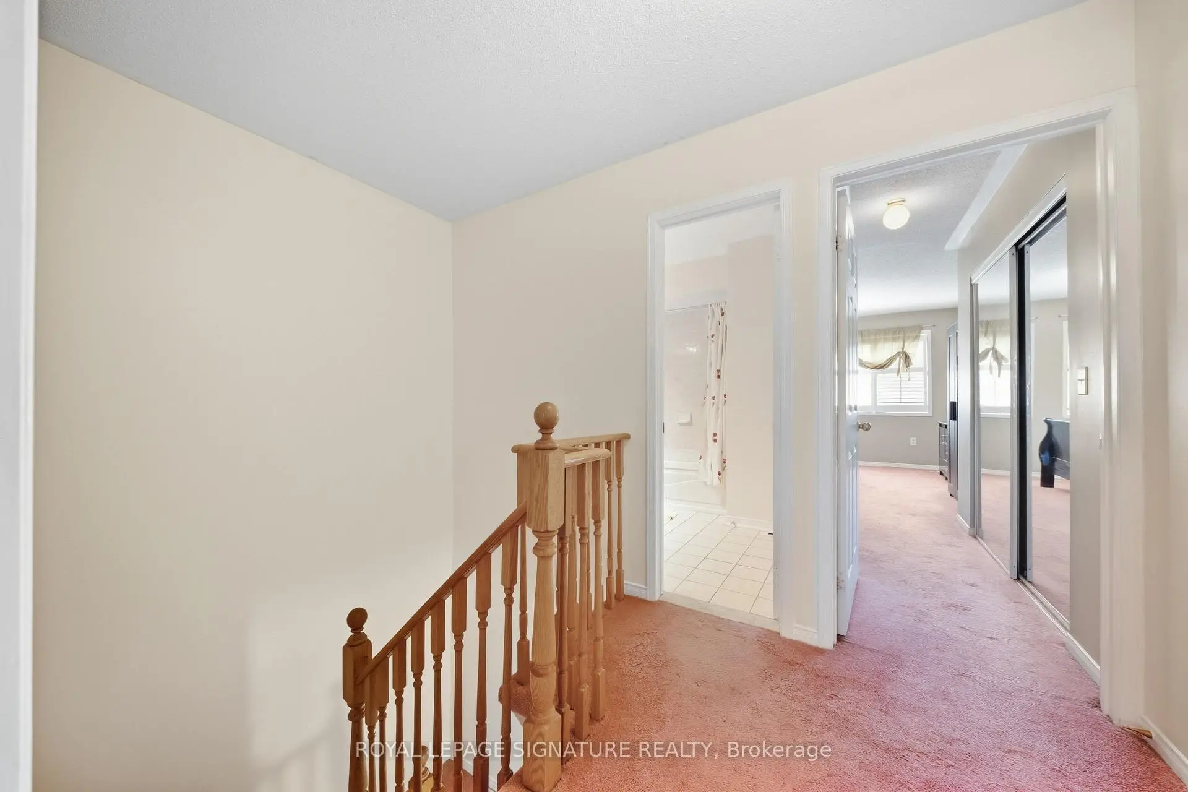
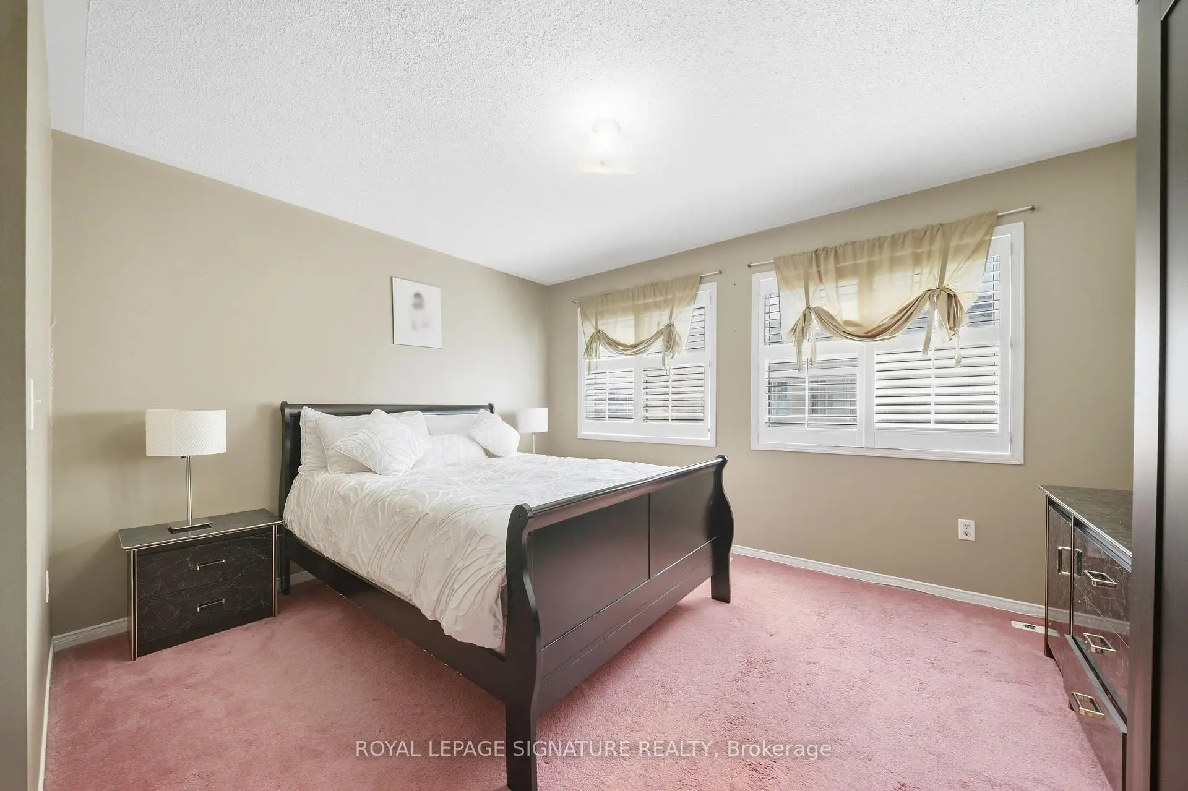
| Primary B | 5.93x4.05 | Large Window, Large Closet |
|
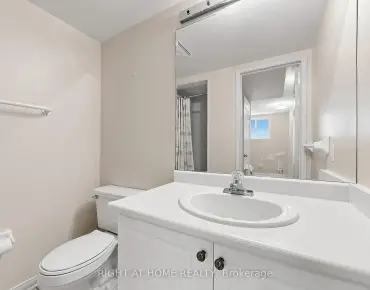
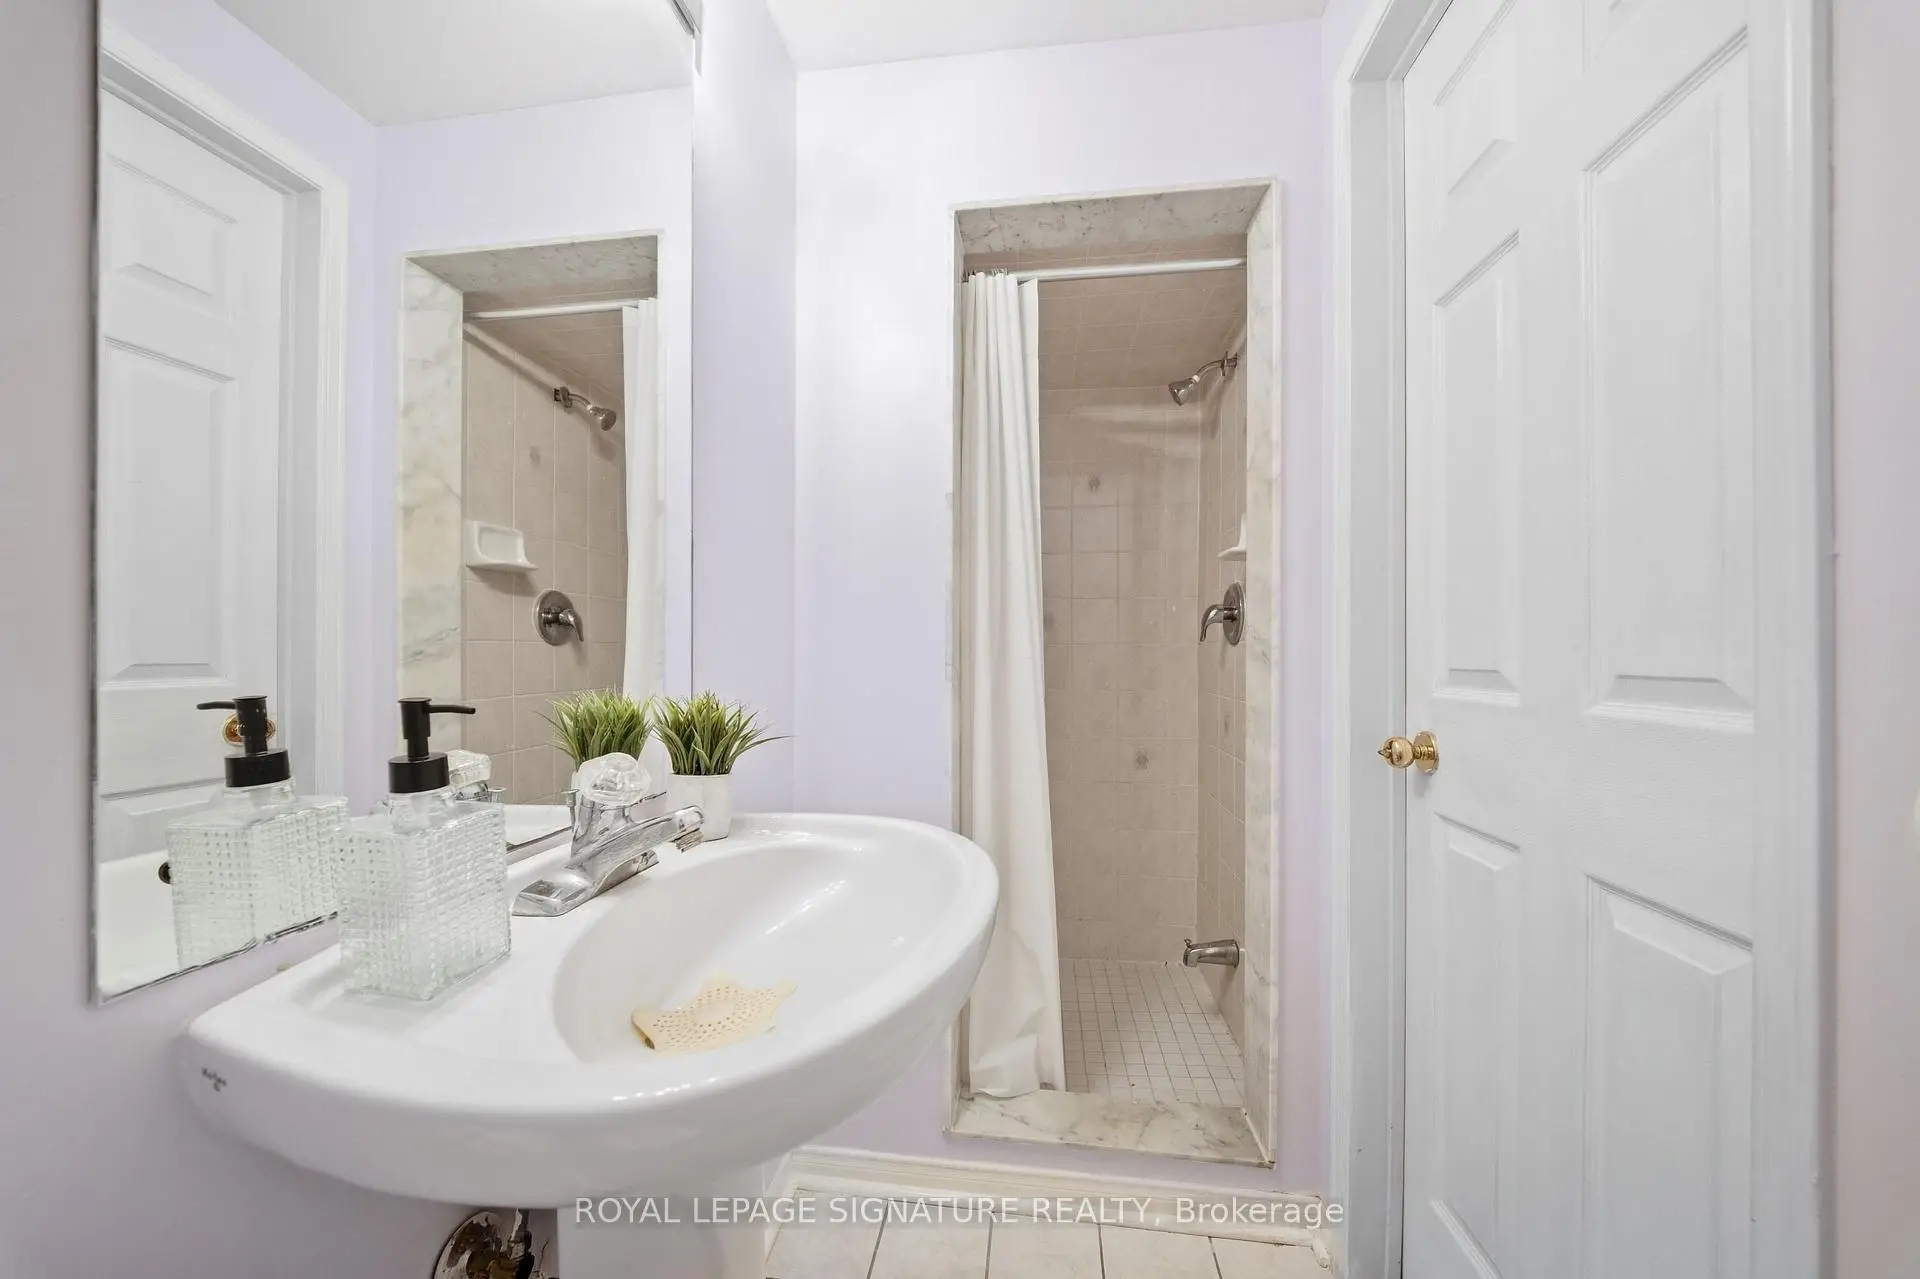
| Bath | 2.53x2.20 | 4 Pc Ensuite |
|
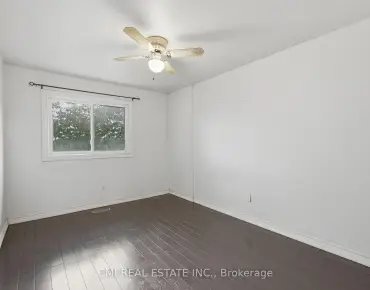
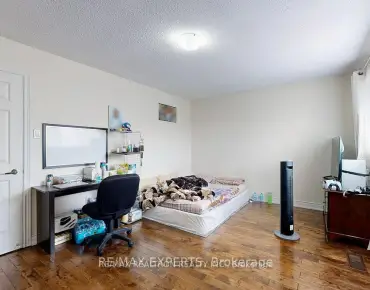
| 2nd Br | 4.05x3.24 |
| Bathroom | Pieces | Level | |
|---|---|---|---|
| 1xBath | 4 pcs | Second |
|
| 1xBath | 3 pcs | Lower |
Property Summary
Located close to the intersection of Birchmount Rd & Ellesmere Rd, #552-83 Mondeo Dr is a 2+1 bedrooms 2 washrooms Condo Townhouse. The unit has a Single Built-In Parking Space. The property has many nice features including None. Living Room Rm, Living Room Rm, Living Room Rm, Dinning Room Rm, Dinning Room Rm and Kitchen are on the Main floor; third bedroom is on the Ground floor; third bedroom is on the Lower floor.School Information
- Ellesmere-Statton Public School (Grade:7-8) 1119/3037
- Winston Churchill Collegiate Institute (Grade:9-12) 687/739
- Woburn Collegiate Institute (Grade:9-12) 503/739
- St. Lawrence Catholic School (Grade:JK-8) 1048/3037
- Hunter's Glen Junior Public School (Grade:JK-6)
- Ellesmere-Statton Public School (Grade:7-8) 1119/3037
- Charles Gordon Senior Public School (Grade:7-8)


Commute Information
Ellesmere Subway Station (0.8km)Agincourt Go Train Station (2.1km)