West Hill, Toronto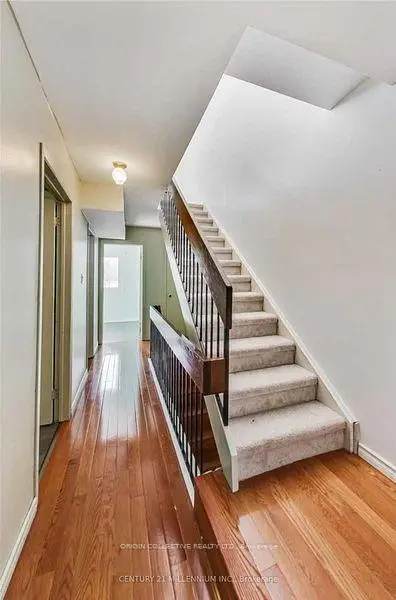

Description
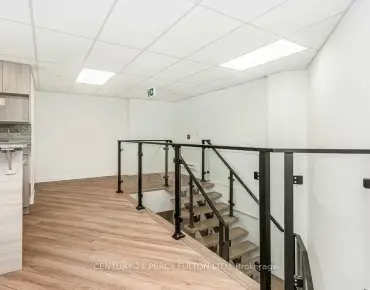
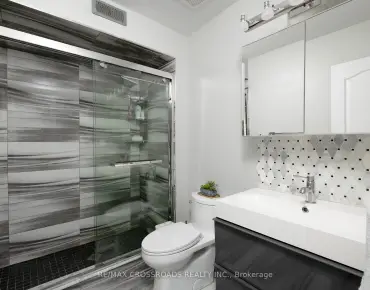
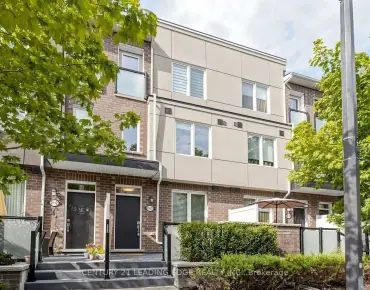
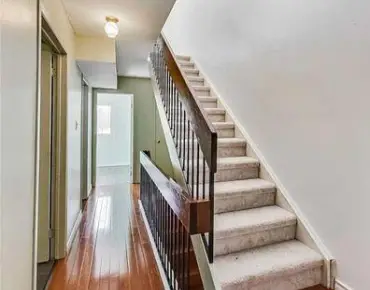
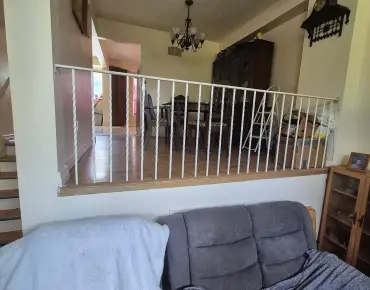
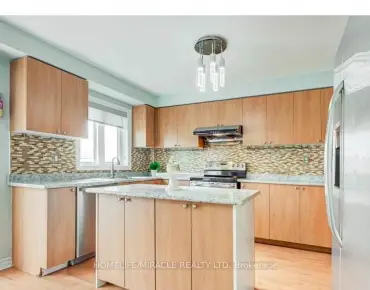
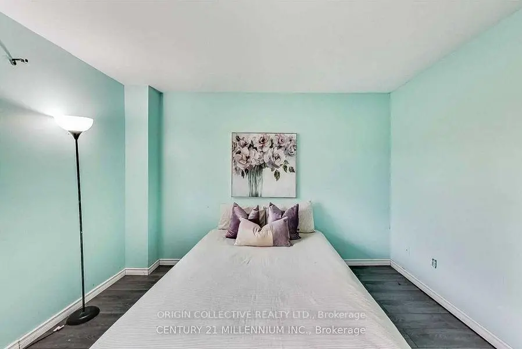
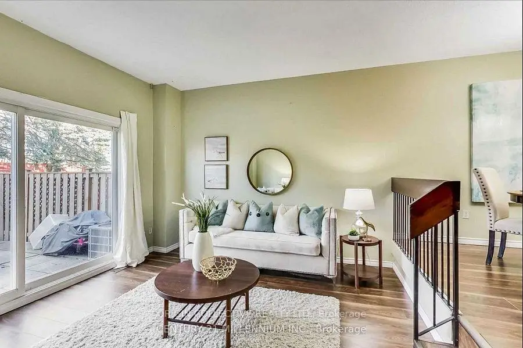
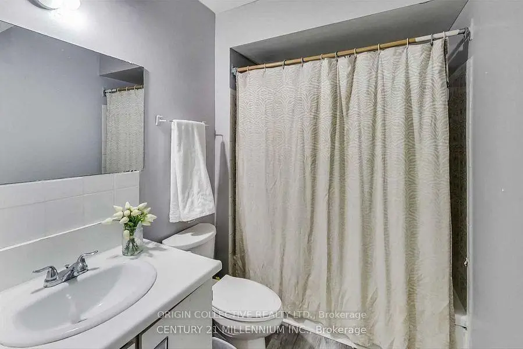
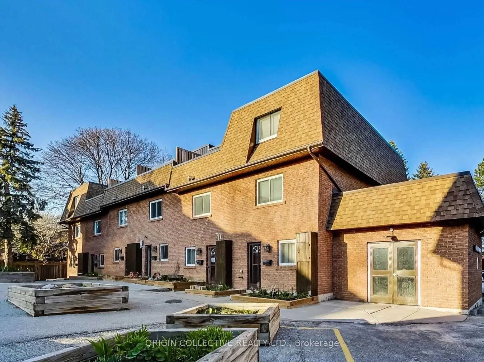
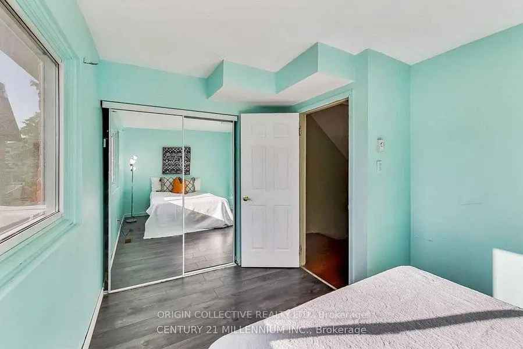
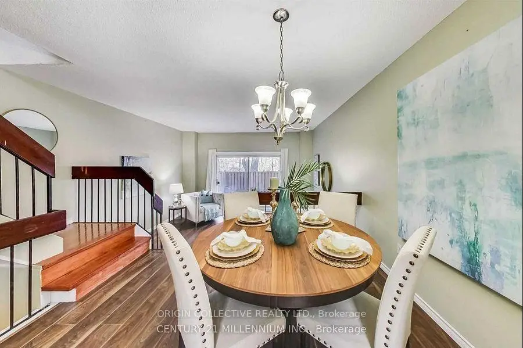
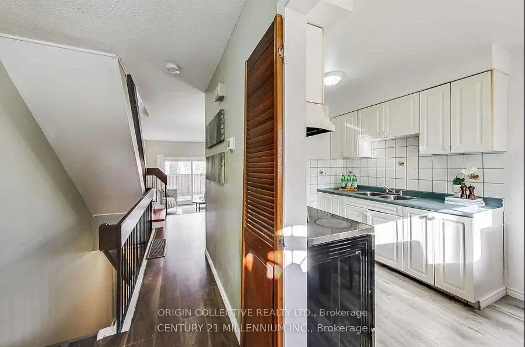
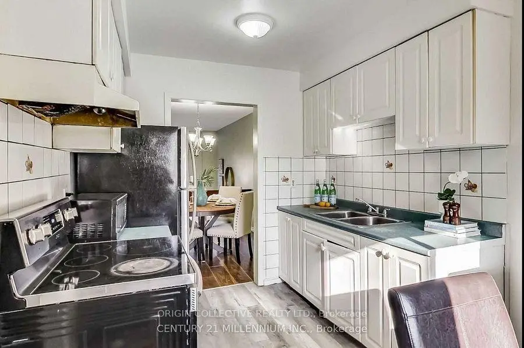
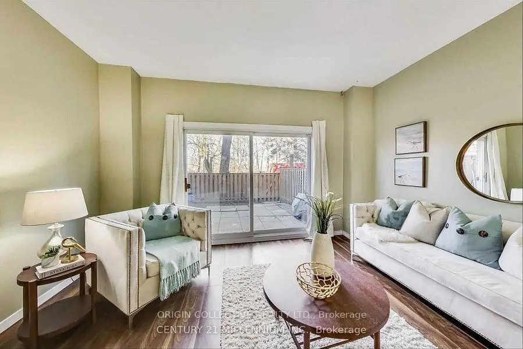
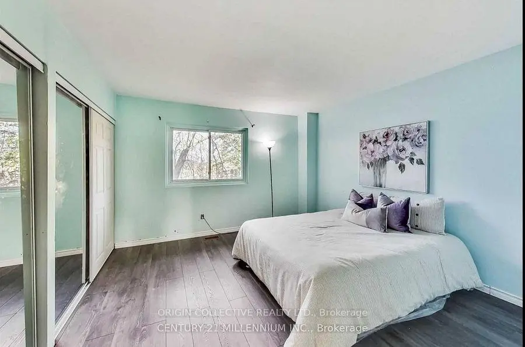
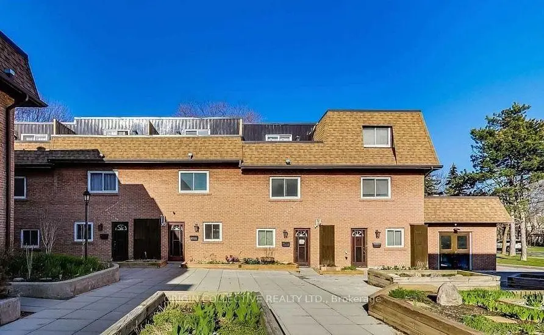
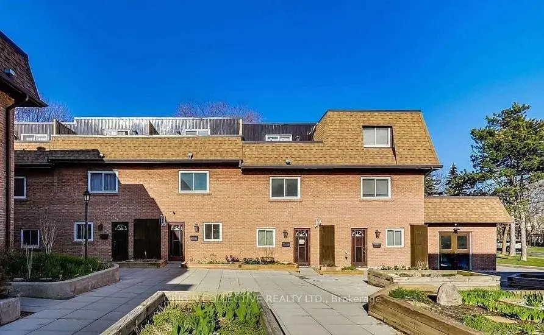
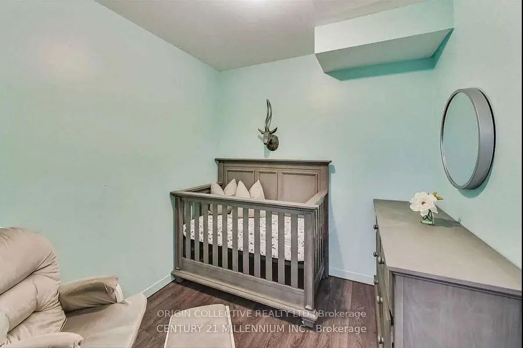
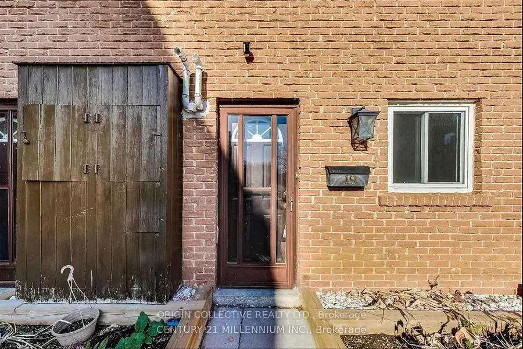
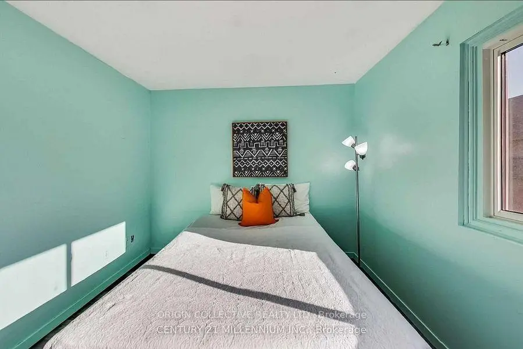
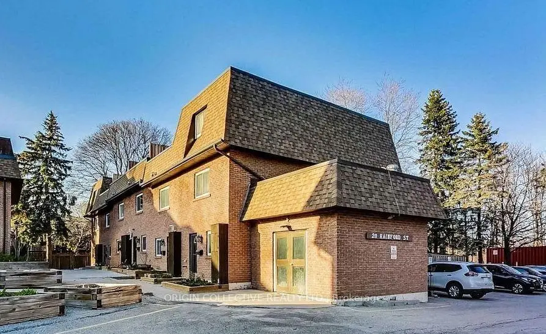
Beautifully updated 3-storey condo townhouse offering a bright and comfortable layout with 4 bedrooms and 3 full bathrooms. The home features large windows, a spacious sunken living room, and a private backyard overlooking peaceful green space. Move-in ready and thoughtfully maintained, with direct access to underground parking for added convenience. Ideally located close to Highway 401, the lake, public transit, schools, parks, shopping, and everyday amenities. A great opportunity for families looking for space, comfort, and an excellent location.
Features
- Facing: East

- Bedrooms: 4

- Bathrooms: 3

- Garages:

- Kitchens: 1

Details
- Space: 1600-1799

- Maintenance: $

- Tax: $ 1870.00

- E13819792

- Listing contracted with: ORIGIN COLLECTIVE REALTY LTD.
| Room | Size(M) | Description | |
|---|---|---|---|
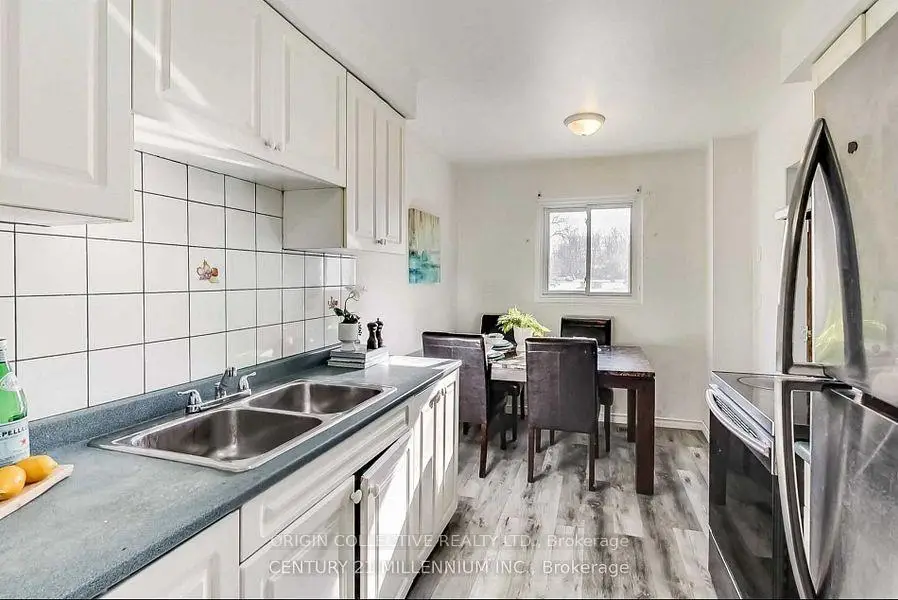
| Kitchen | 13.87x8.53 | Double Sink, Stainless Steel Appl |
|
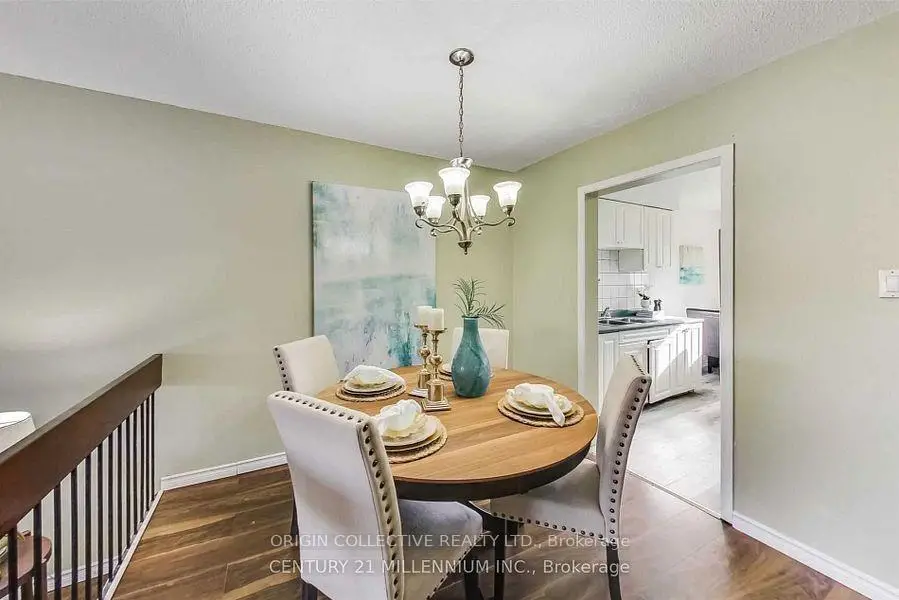
| Dining Rm | 11.15x10.50 | Overlooks Living, Hardwood Floor |
|
| Living Rm | 14.92x12.56 | W/O To Deck, Sunken Rm, Overlooks Backyard |
|
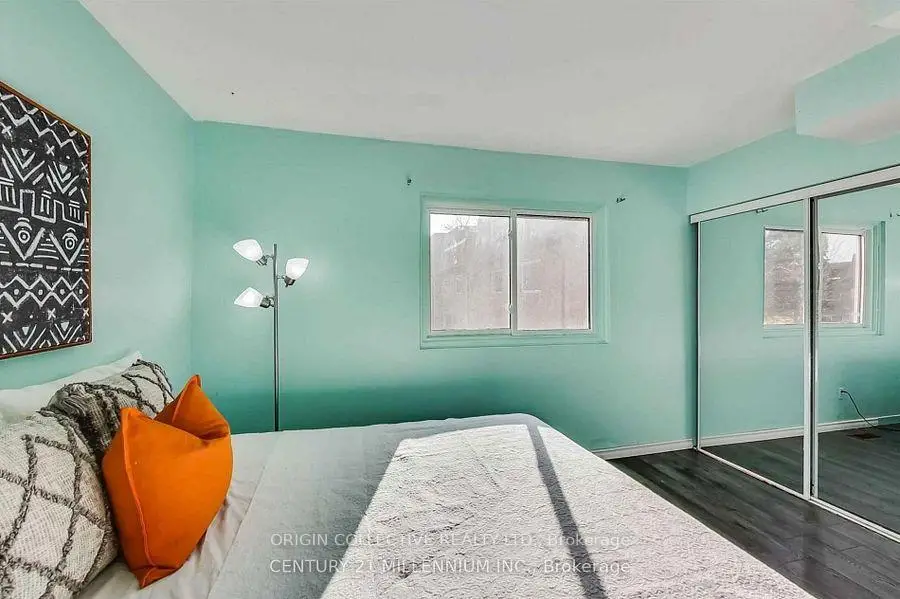
| 2nd Br | 11.58x11.97 | Double Closet |
|
| 3rd Br | 12.99x18.99 | Double Closet |
|
| 4th Br | 8.17x7.58 |
| Bathroom | Pieces | Level | |
|---|---|---|---|
| 1xBath | 4 pcs | Second |
|
| 1xBath | 4 pcs | Basement |
|
| 1xBath | 4 pcs | Third |
Property Summary
Located close to the intersection of Lawrence And Manse, 20 Hainford St #19 N/A is a 4 bedrooms 3 washrooms Condo Townhouse. The property has many nice features including None. Kitchen, Dinning Room Rm and Living Room Rm are on the Ground floor.School Information
- Joseph Brant Public School (Grade:JK-8) 2610/3037
- Sir Oliver Mowat Collegiate Institute (Grade:9-12) 440/739
- St. Malachy Catholic School (Grade:JK-8) 978/3037
- Poplar Road Junior Public School (Grade:JK-6) 449/3037
- William G Miller Junior Public School (Grade:JK-8) 2102/3037