Bendale, Toronto

Description
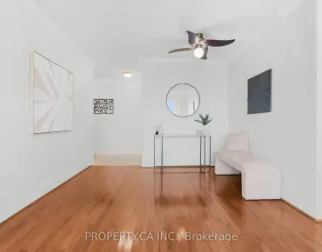
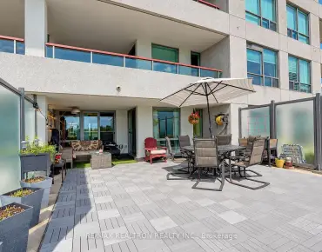
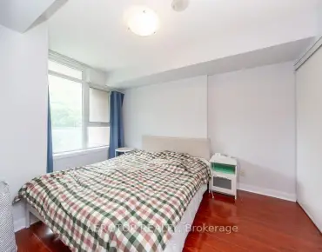
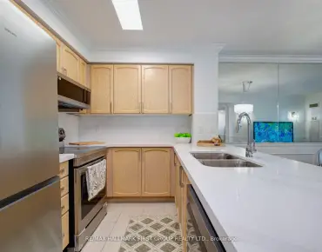
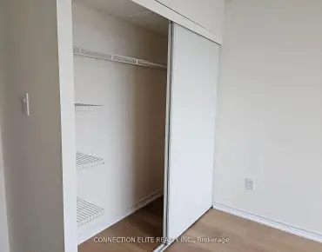
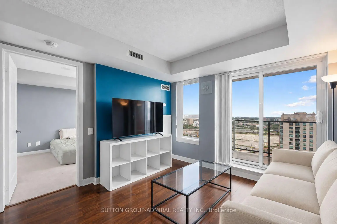
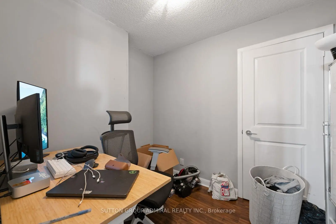
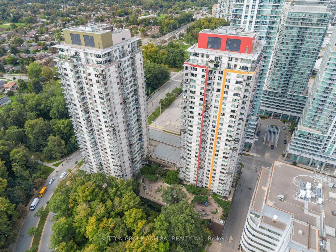
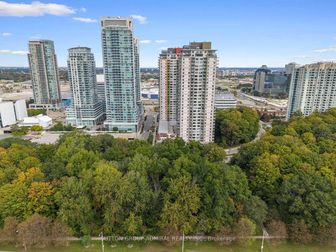
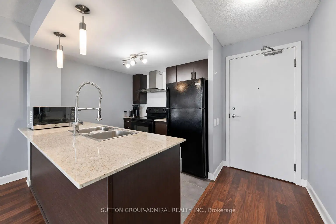
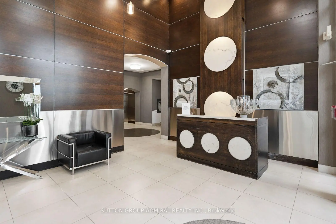
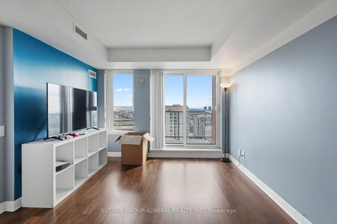
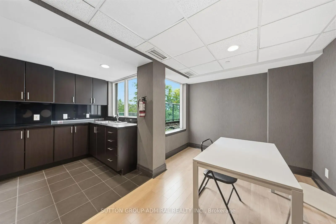
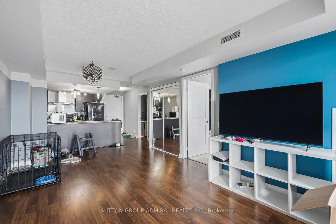
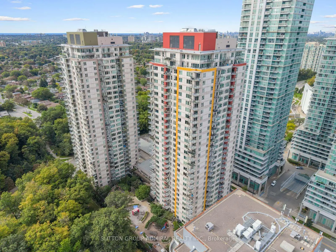
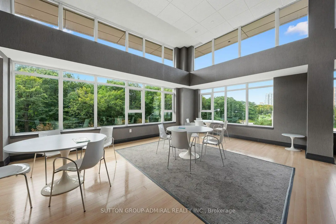
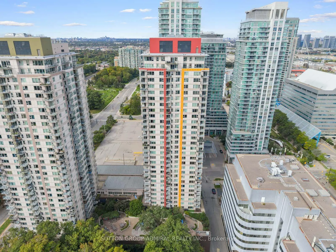
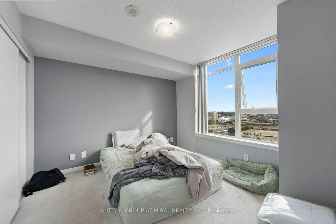
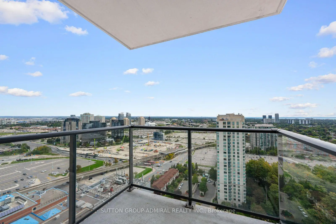
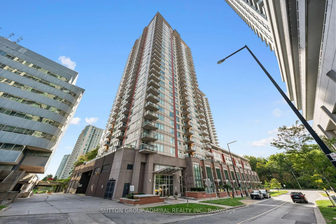
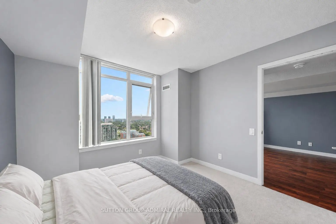
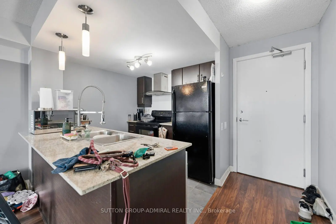
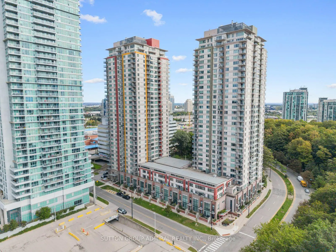
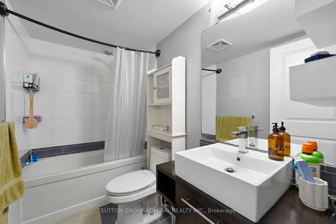
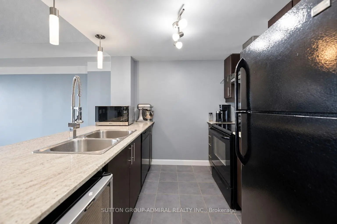
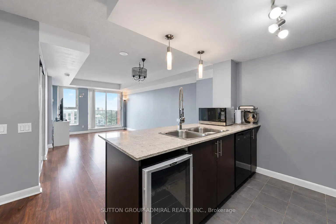
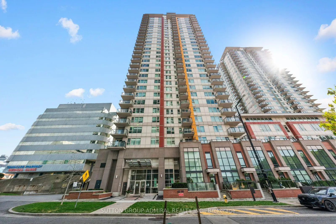
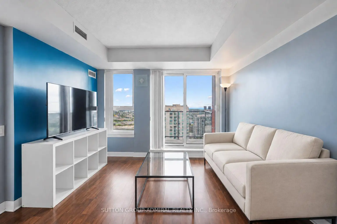
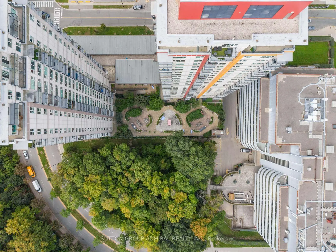
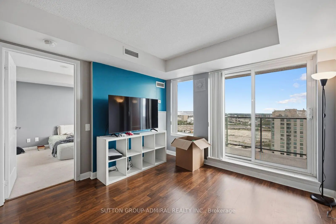
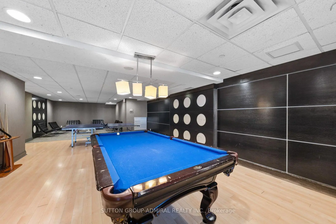
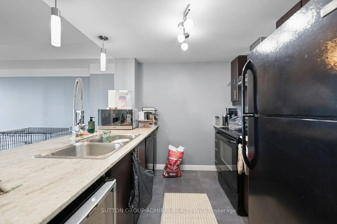
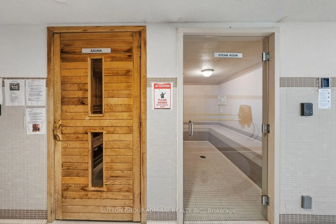
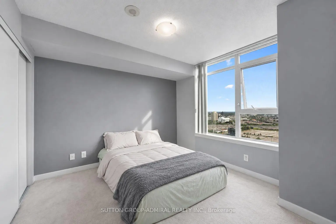
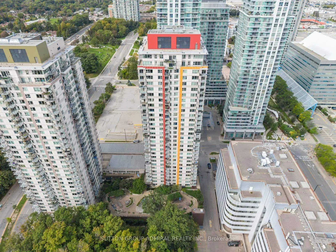
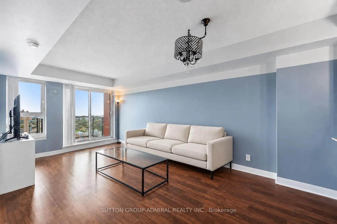
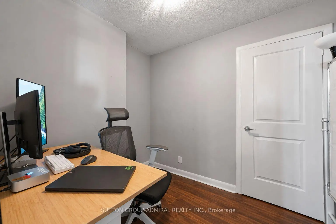
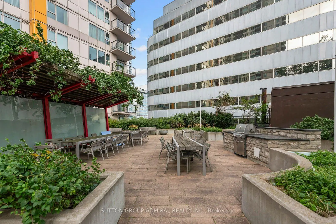
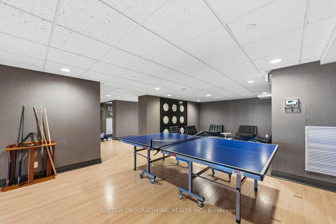
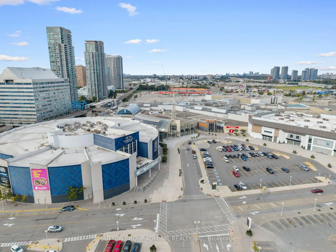
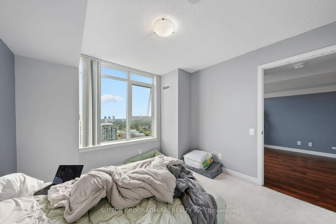
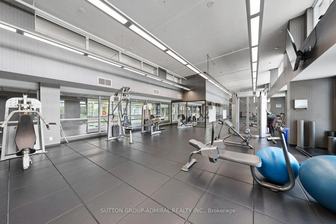
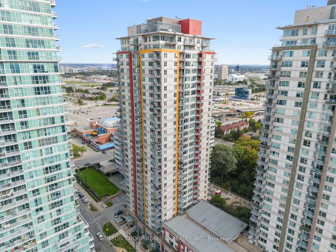
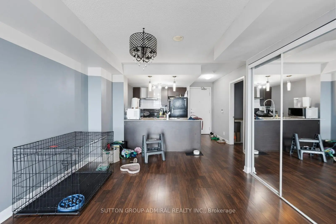
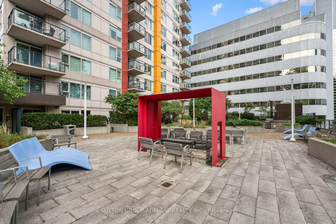
Experience elevated city living in this bright 1-bedroom plus den suite at Centro Condos, offering approximately 640 sq. ft. of thoughtfully designed living space and panoramic skyline views! Laminate flooring flows throughout the living areas, open concept living, dining & kitchen space. The kitchen features granite countertops, track lighting, and a breakfast bar with a built-in bar fridge. The living room walks out to a private open balcony with desirable southwest exposure, creating the perfect setting to unwind above the city. The primary bedroom offers broadloom carpeting, casement windows and a double sliding-door closet with ample storage. A versatile networked den currently serves as a home office and includes a convenient in-suite laundry closet. A four-piece bathroom completes the suite. Includes one owned underground parking space, garage door opener and alarm system, with heat, water, central air conditioning and parking included in the maintenance fees. Outstanding building amenities include concierge, an indoor pool, hot tub, sauna, exercise room, games room, guest suites, party/meeting room and rooftop patio with built-in BBQ. Surrounded by greenspaces like North Bendale Park, Confederation Park, Woodsworth Park, Thomson Memorial Park and Albert Campbell Dog Park for those with dogs. Wide selection of schools nearby like St. Andrews Public School, St. Richard Catholic School, Tredway Woodsworth Public School, Cedarbrae Collegiate & more. Enjoy convenient access to Scarborough Town Centre's shops and restaurants, Cineplex, Toronto Public Library, Albert Campbell Skating Rink and Scarborough Health Network Hospital, with TTC transit and Highway 401 nearby for easy travel throughout the city.
Features
- Facing: South West

- Bedrooms: 1+1

- Bathrooms: 1

- Garages: 1

- Kitchens: 1

Details
- Space: 600-699

- Age: 11-15
- Maintenance: $ 523.640

- Tax: $ 2088.00

- E13813098

- Listing contracted with: SUTTON GROUP-ADMIRAL REALTY INC.

| Room | Size(M) | Description | |
|---|---|---|---|
| Kitchen | 2.73x2.62 | Granite Counters, Breakfast Bar, Track Lighting |
|
| Dining Rm | 3.90x2.55 | Open Concept, Laminate, Combined w/Living |
|
| Living Rm | 3.27x3.16 | W/O To Balcony, Laminate, Open Concept |
|
| Primary B | 3.18x3.04 | Double Closet, Broadloom, Casement Windows |
|
| Office | 2.20x2.54 | Laminate, Combined w/Laundry, Networked |
|
| Bath | 2.56x1.58 | 4 Pc Bath, Tile Floor, B/I Vanity |
| Bathroom | Pieces | Level | |
|---|---|---|---|
| 1xBath | 4 pcs | Flat |
Property Summary
Located close to the intersection of McCowan Rd. & Ellesmere Rd., #3203-25 Town Centre Crt is a 1+1 bedrooms 1 washrooms Condo Apt. The unit has a Single Underground Parking Space. The property has many nice features including Water Heater, Storage, Sauna, Primary Bedroom - Main, Guest Accommodations and Auto Garage Door Remot. .Centro
25 Town Centre Crt was developed by real estate developer Henderson Development. The age of the residential building is approximately 15 years. It has about 31 levels and 282 units. Centro offers amenities such as Gym, Concierge, Party/Meeting Room, Guest Suites, Visitor Parking, Rooftop Deck/Garden, Sauna and Indoor Pool. The monthly maintenance fee includes Heat, Water and Air Conditioning. There are total 6 units for sale and 8 for lease in 25 Town Centre Crt.School Information
- St Andrews Public School (Grade:JK-8) 513/3037
- David and Mary Thomson Collegiate Institute (Grade:9-12) 676/739
- St. Victor Catholic School (Grade:JK-8) 1467/3037
- Charles Gordon Senior Public School (Grade:7-8)
- Ellesmere-Statton Public School (Grade:7-8) 1119/3037
- Hunter's Glen Junior Public School (Grade:JK-6)


Commute Information
McCowan Subway Station (0.3km)Agincourt Go Train Station (2.8km)