
 Tam O'Shanter-Sullivan, Toronto

Description
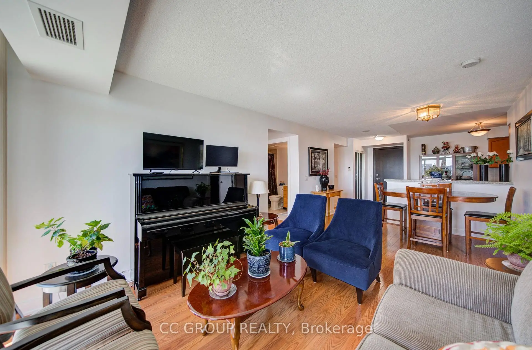
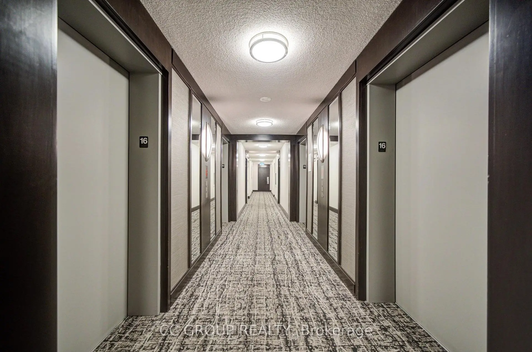
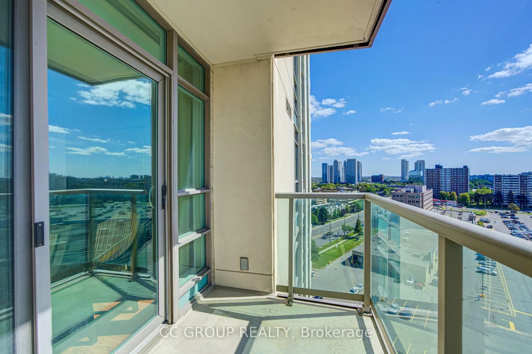
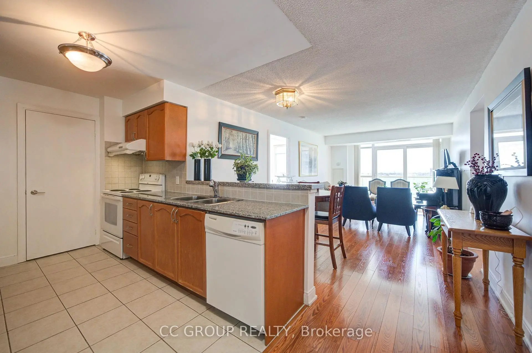
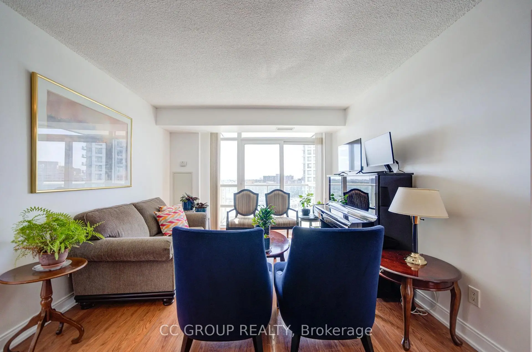
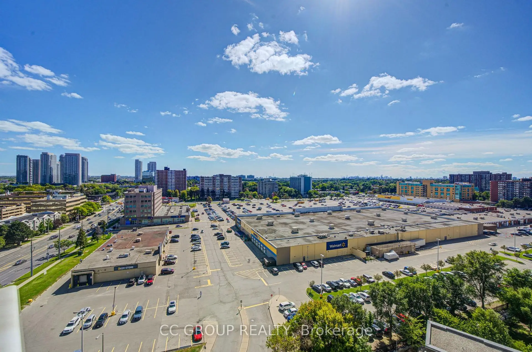
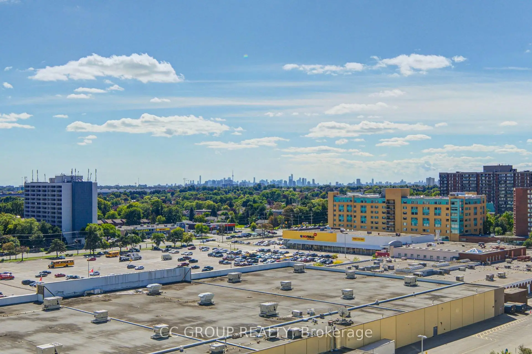
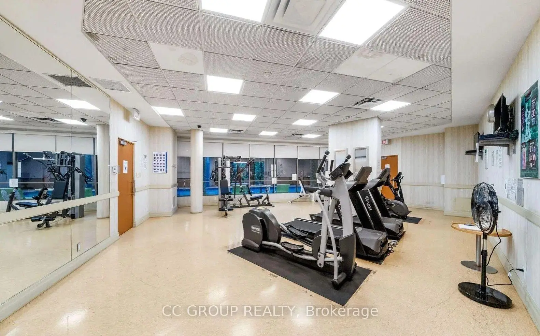
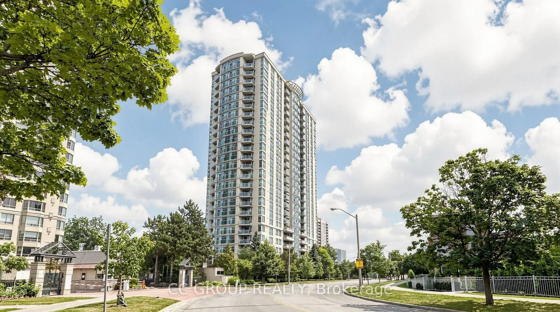
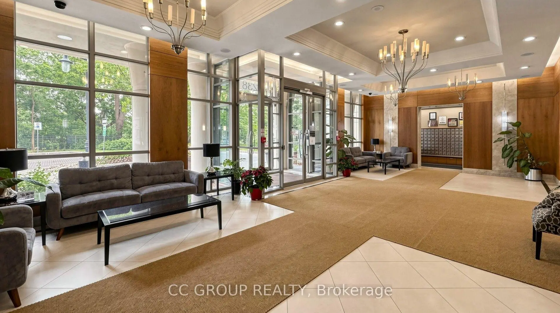
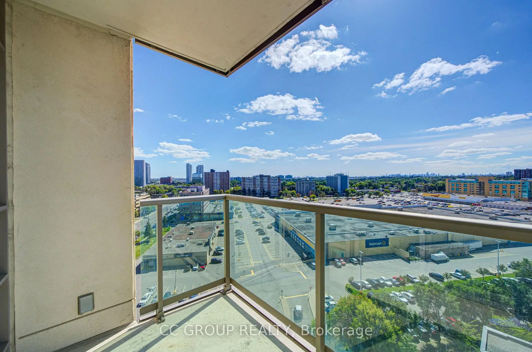
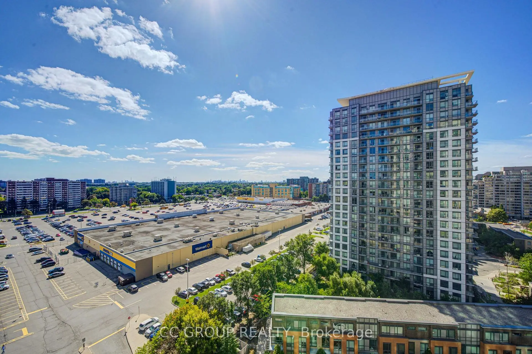
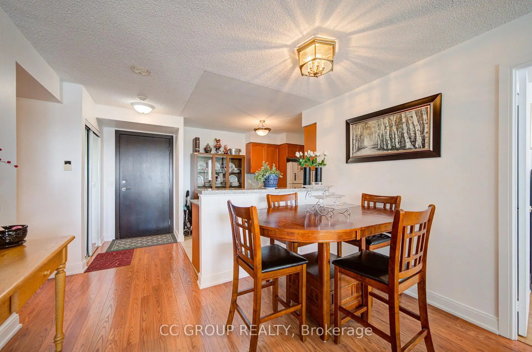
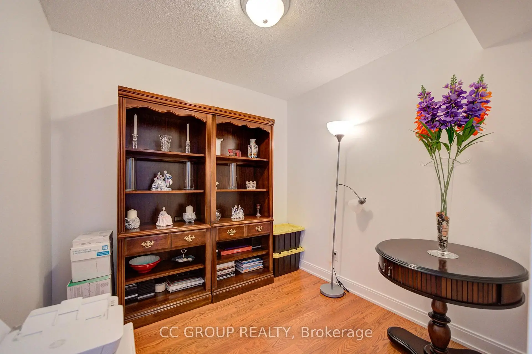
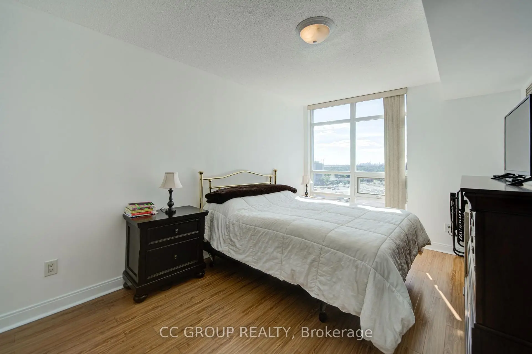
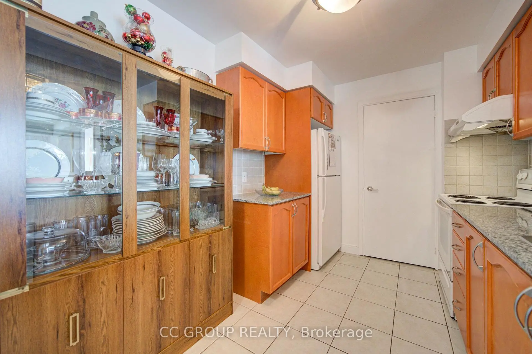
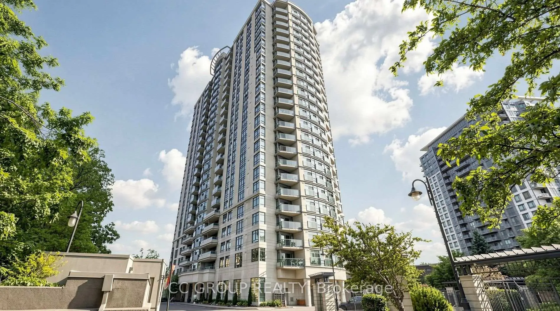
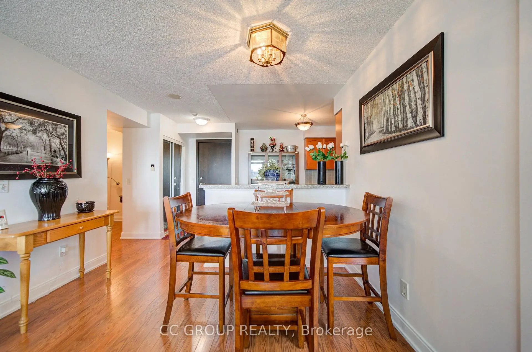
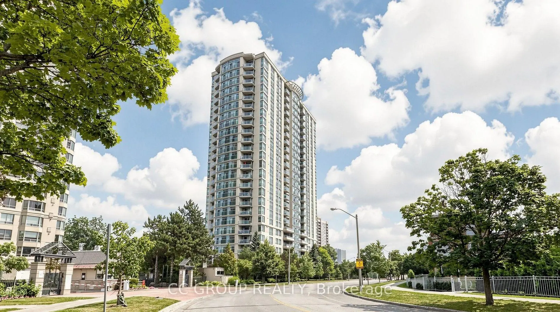
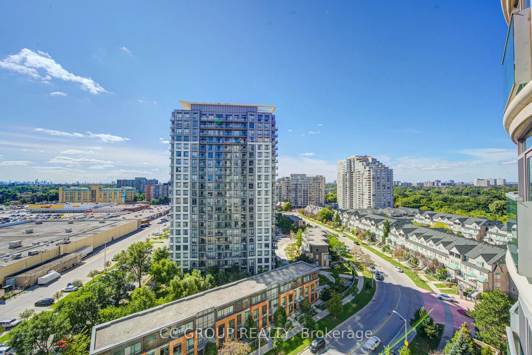
Spacious 2+1 Bedroom, 2 Bathroom Suite In A Luxury Tridel-Built Condominium, Offering Approximately 946 Sq. Ft. Of Well-Designed Living Space. Enjoy Beautiful Southwest-Facing Panoramic City Views From The Large Open Balcony. Functional Layout With A Generous Den, Perfect For A Home Office Or Additional Living Space. Laminate Flooring Throughout And Granite Countertops In The Kitchen. Well Maintained And Move-In Ready. Conveniently Located In The Heart Of Scarborough, Just Steps To Shopping, Agincourt Mall, Walmart, TTC, GO Transit, Library, Banks, Restaurants And Everyday Amenities, With Easy Access To Hwy 401 And Nearby Golf Courses.
Features
- Facing: South West

- Bedrooms: 2+1

- Bathrooms: 2

- Garages: 1

- Kitchens: 1

Details
- Space: 900-999

- Maintenance: $ 812.530

- Tax: $ 2594.06

- E13805448

- Listing contracted with: CC GROUP REALTY
| Room | Size(M) | Description | |
|---|---|---|---|
| Living Rm | 6.96x3.35 | Laminate, Combined w/Dining, W/O To Balcony |
|
| Dining Rm | 6.96x3.35 | Laminate, Combined w/Living, W/O To Balcony |
|
| Dining Rm | 6.96x3.35 | Laminate, Combined w/Living |
|
| Kitchen | 3.93x2.46 | Tile Floor, Granite Counters, Open Concept |
|
| Primary B | 4.75x3.04 | 2 Way Fireplace, Walk-In Closet(s), 4 Pc Ensuite |
|
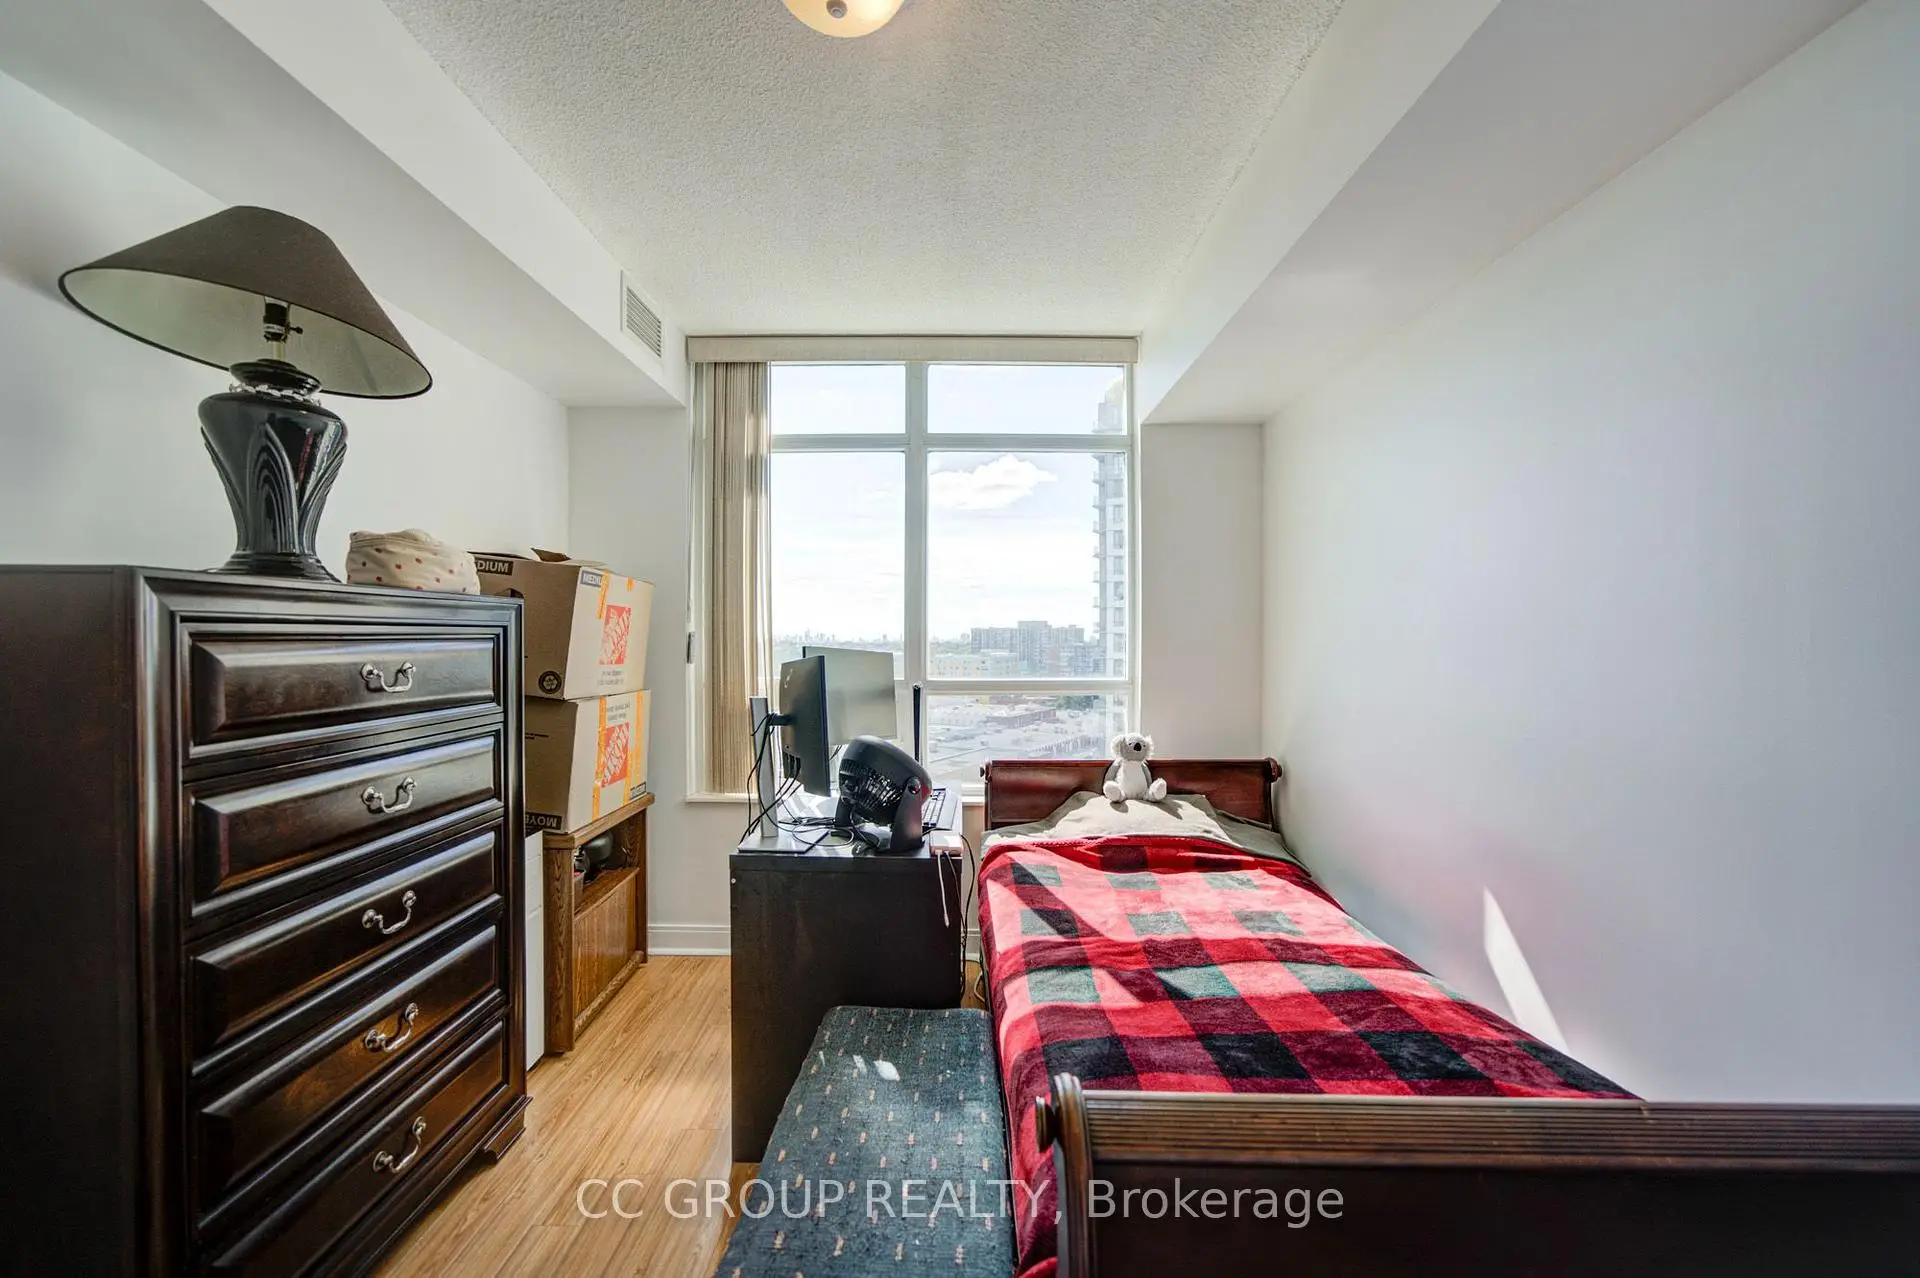
| 2nd Br | 3.38x2.74 | Laminate, Closet |
|
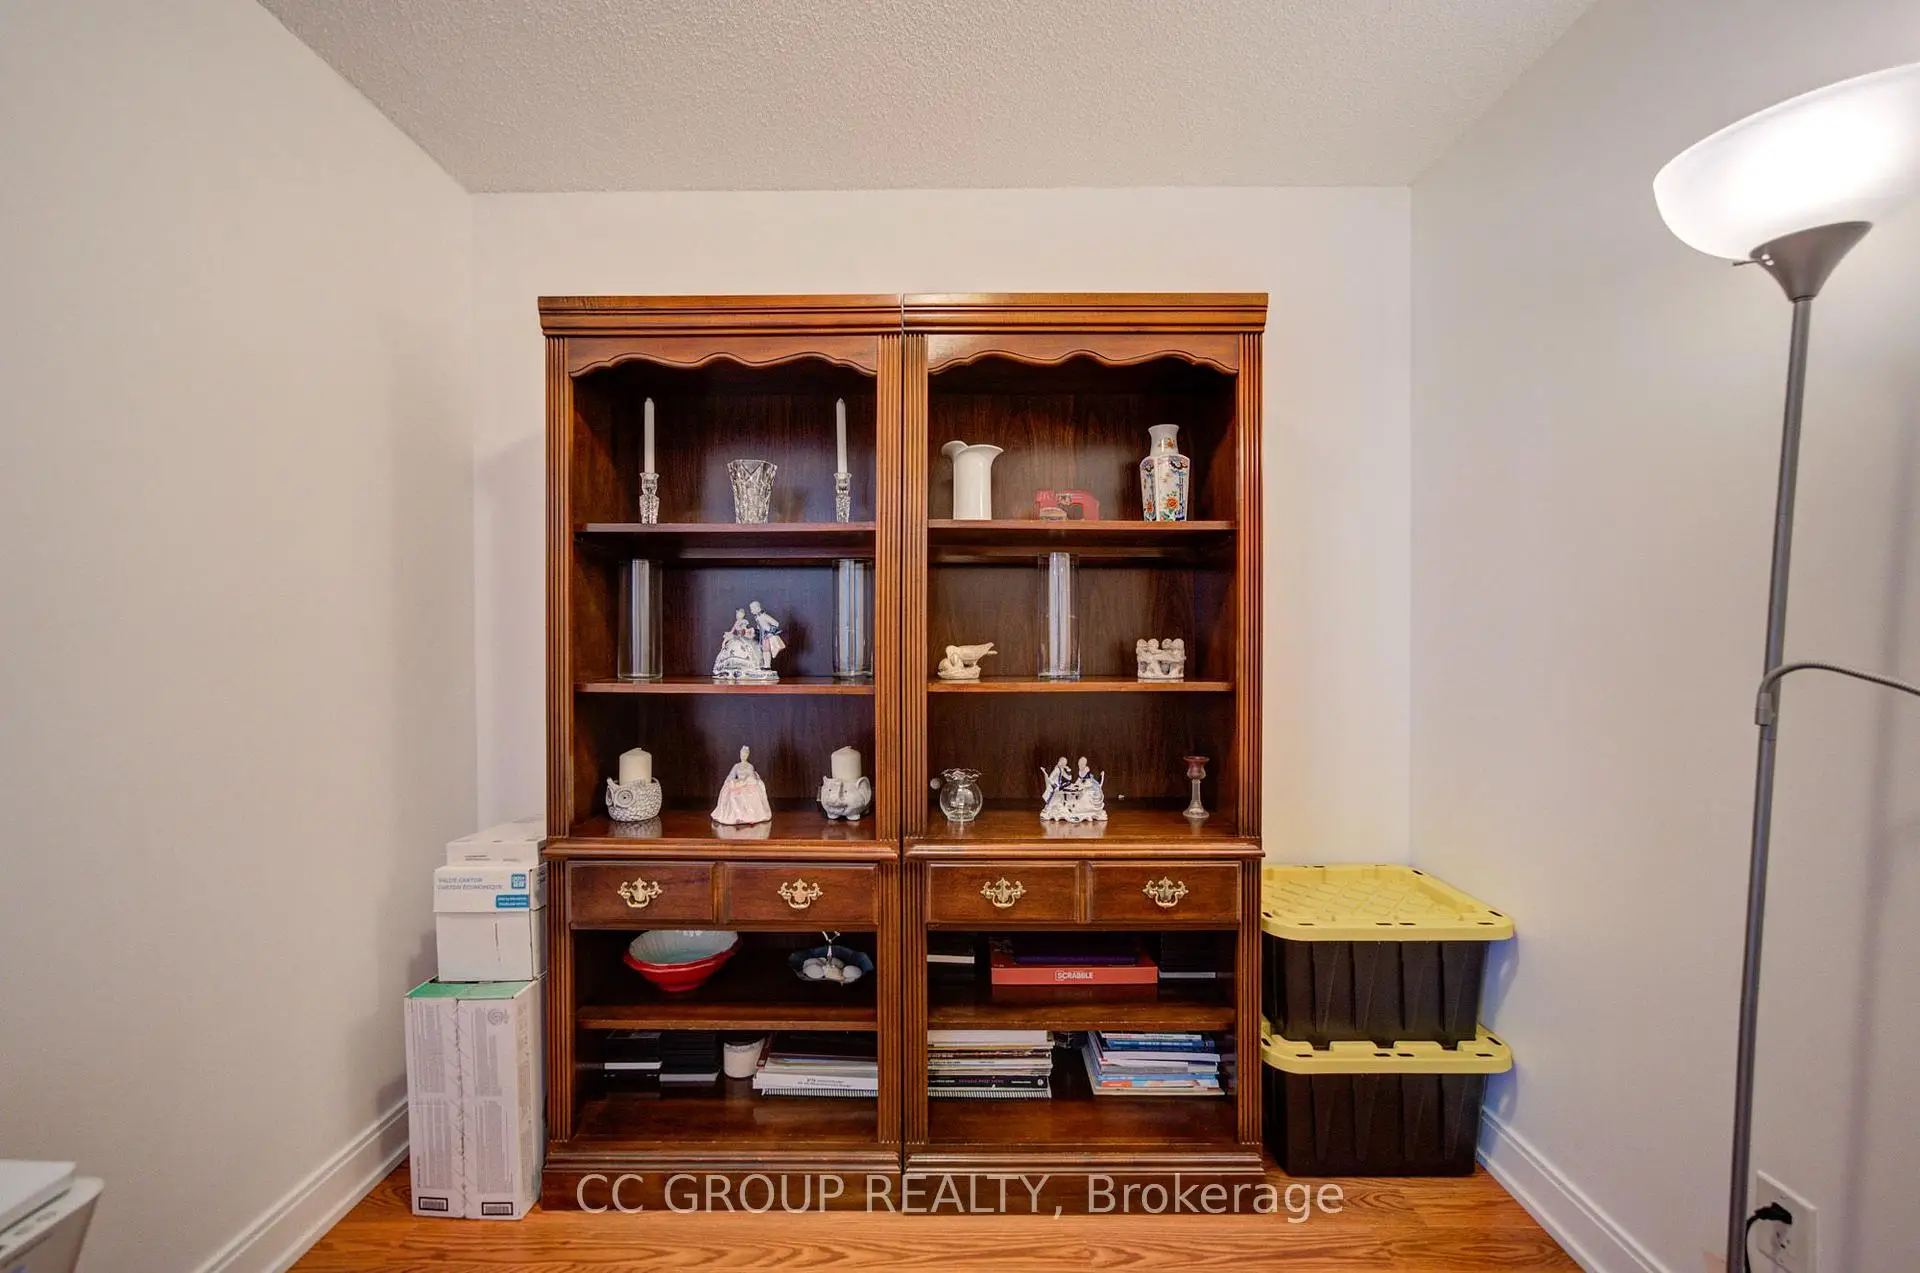
| Den | 2.62x2.43 | Laminate |
| Bathroom | Pieces | Level | |
|---|---|---|---|
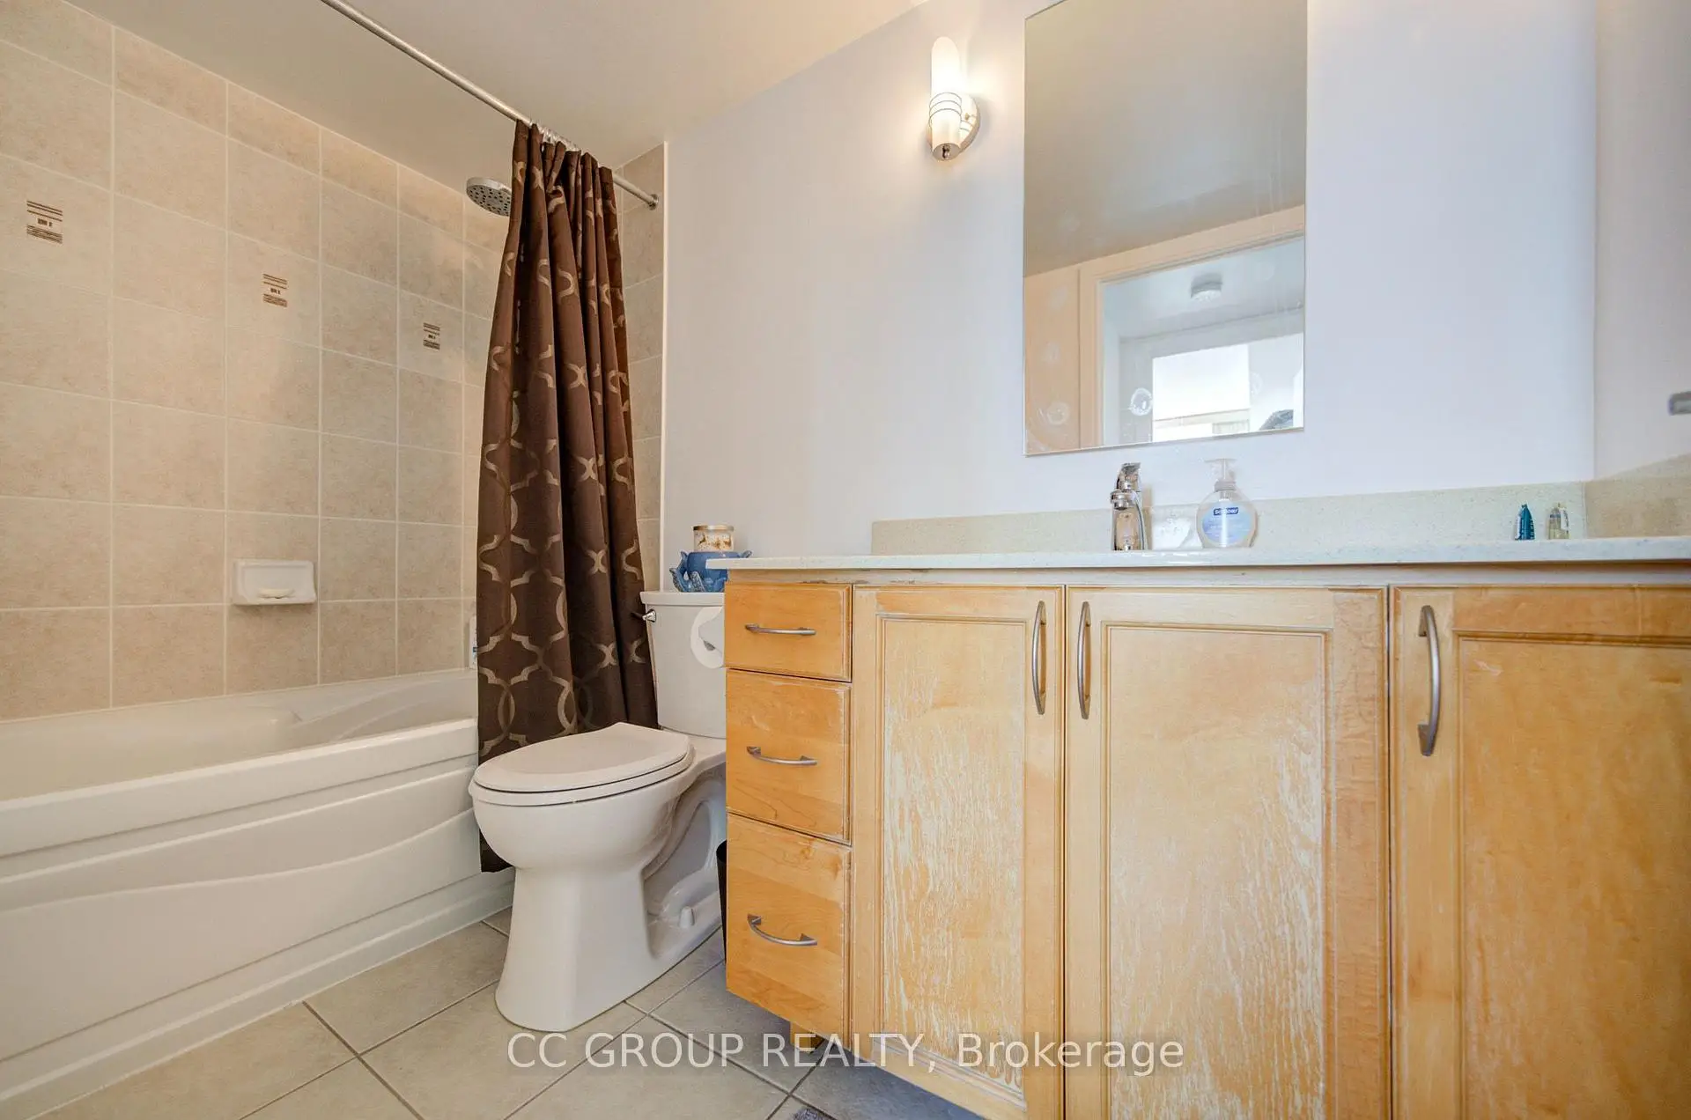
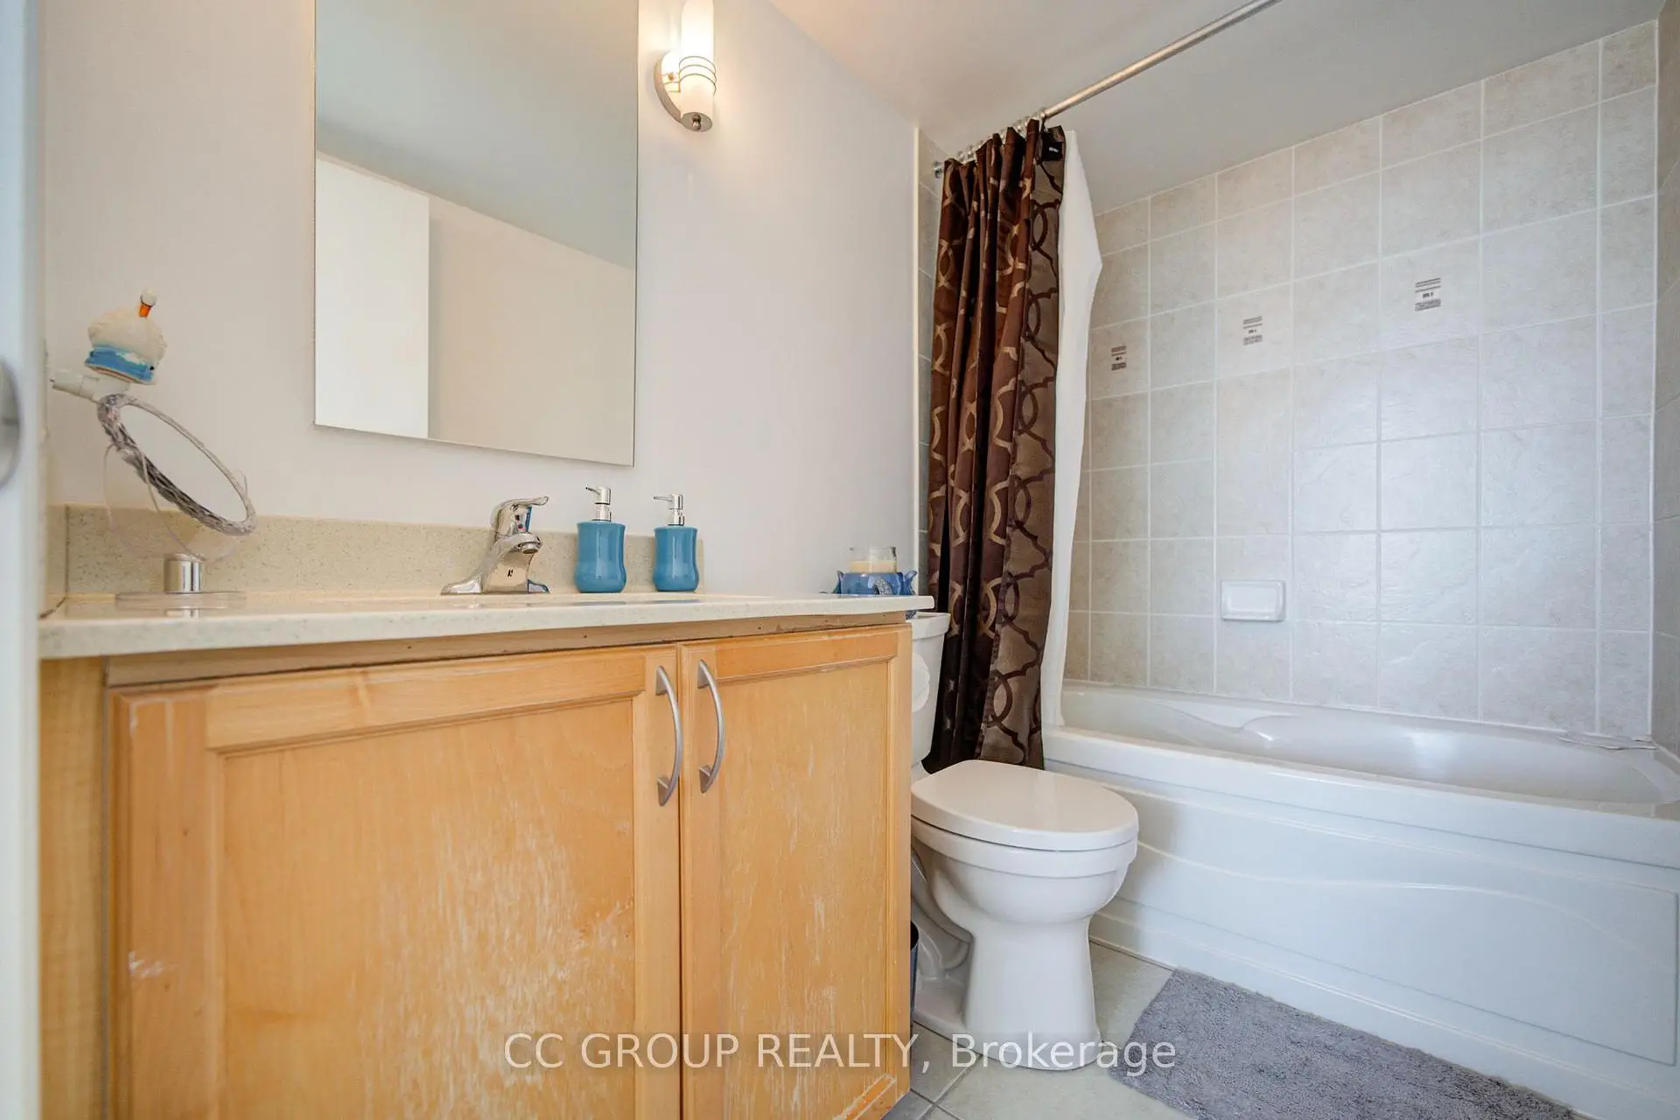
| 2xBaths | 4 pcs | Flat |

