
 O'Connor-Parkview, Toronto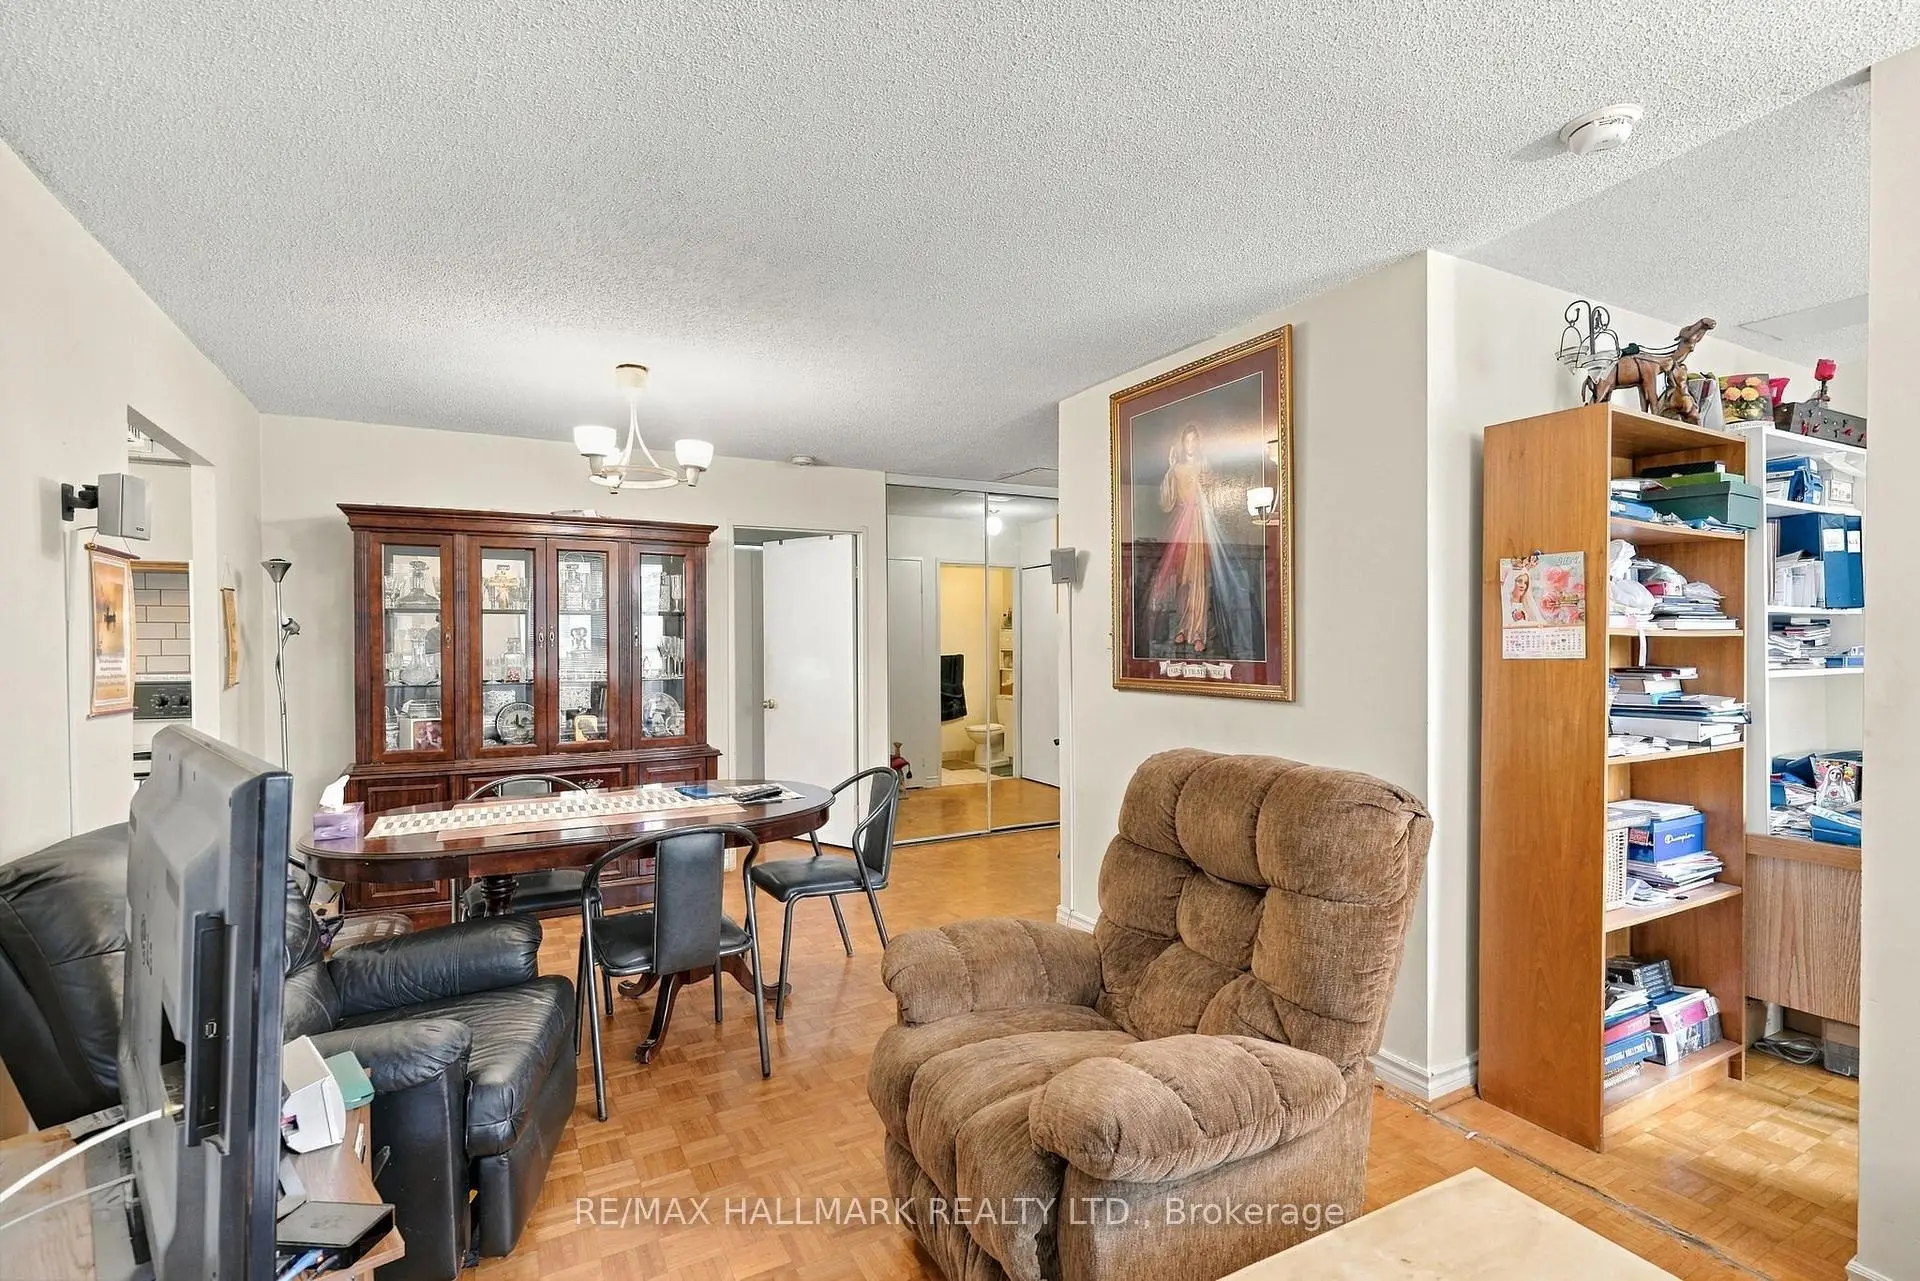

Description
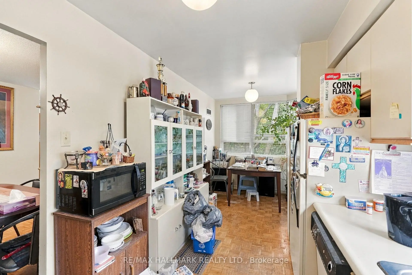
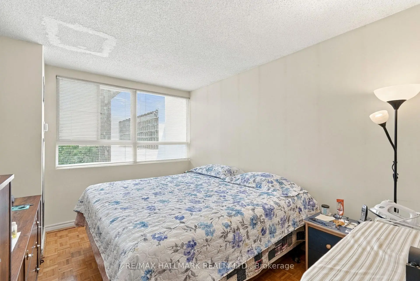
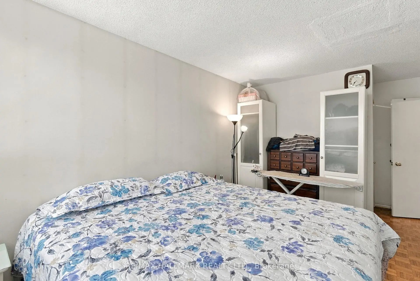
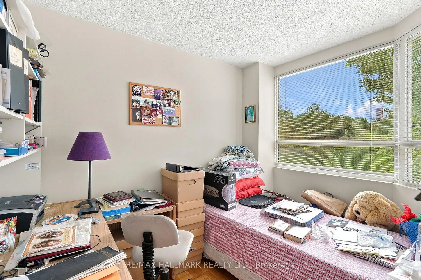
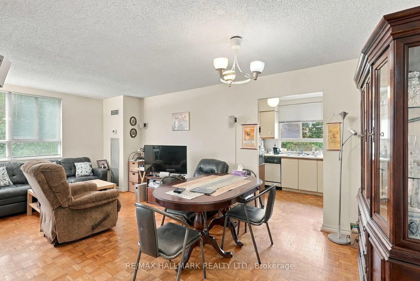
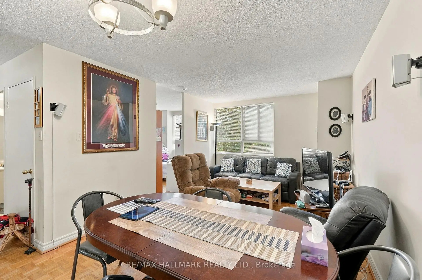
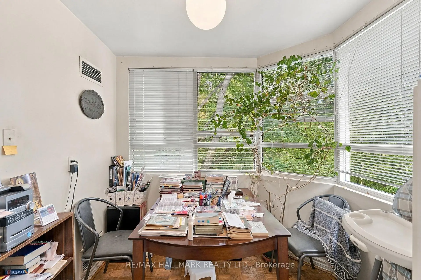
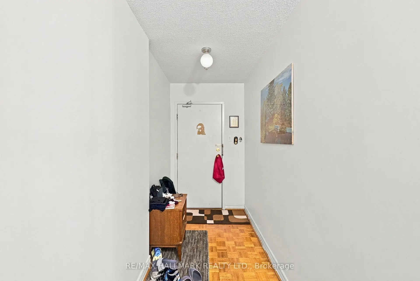
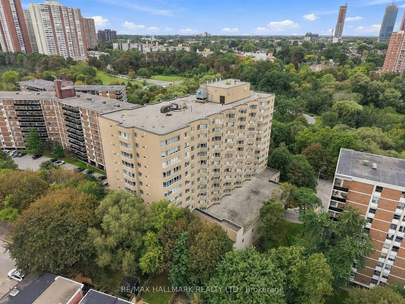
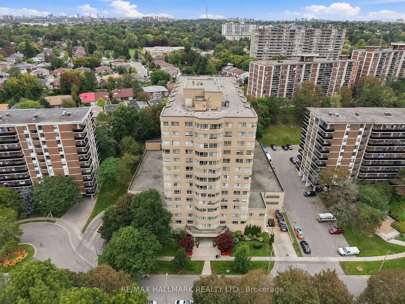
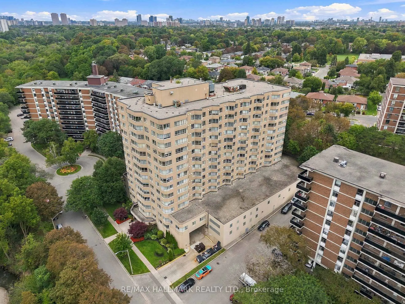
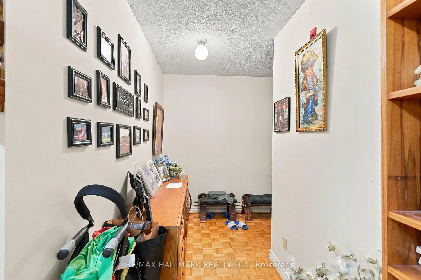
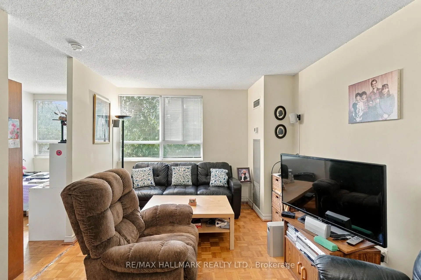
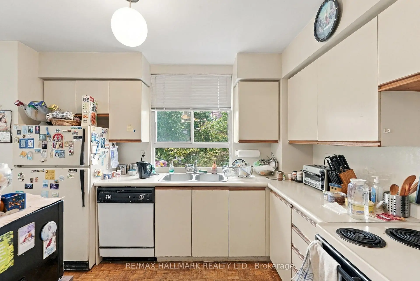
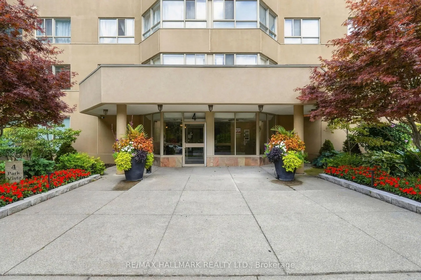
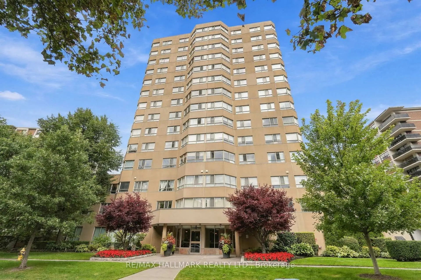
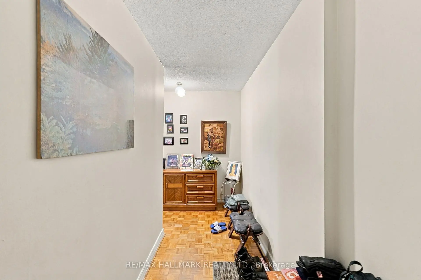
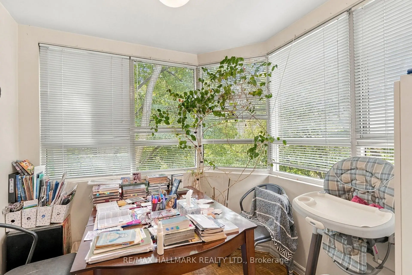
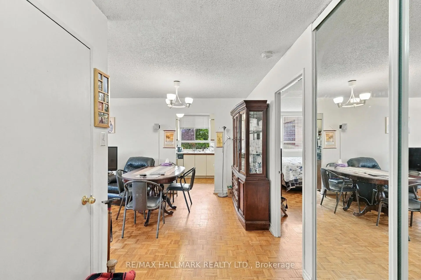
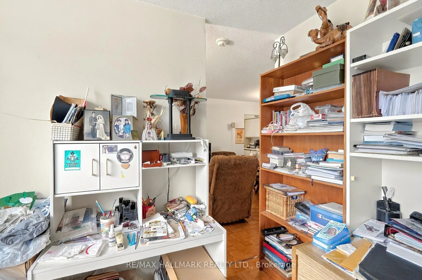
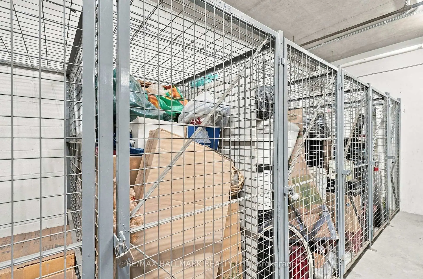
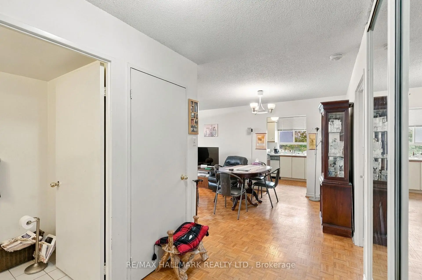
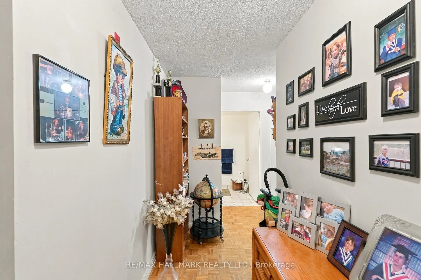
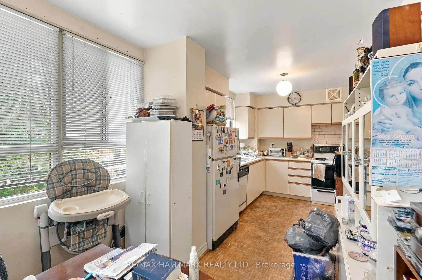
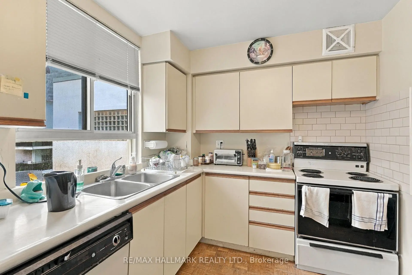
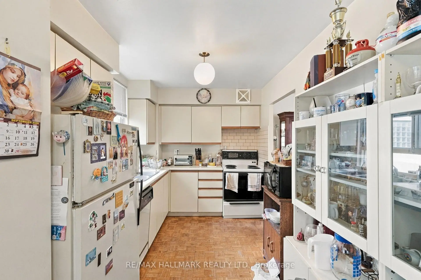
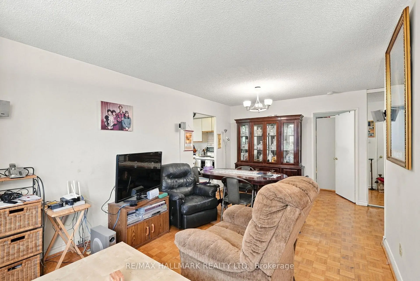
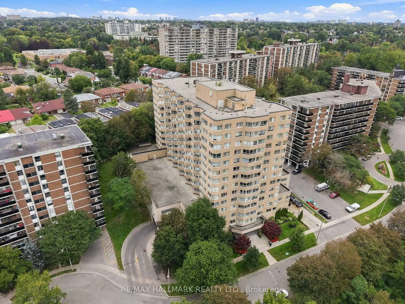
Welcome to 4 Park Vista, a quiet community in a well-run building just under 1,000 square feet in Toronto's East End, moments to Dawes, Danforth, TTC, area shopping and nearby green spaces. This one bedroom plus large 8 x10 den corner suite with southwest exposure, two parking spots and locker offers exceptional potential. Bring your contractor and imagination. Solid bones ready for a top to bottom transformation.
Features
- Facing: South West

- Bedrooms: 1+1

- Bathrooms: 2

- Garages: 2

- Kitchens: 1

Details
- Space: 900-999

- Maintenance: $ 1055.530

- Tax: $ 1918.28

- E13804868

- Listing contracted with: RE/MAX HALLMARK REALTY LTD.
| Room | Size(M) | Description | |
|---|---|---|---|
| Living Rm | 3.33x3.79 | Open Concept |
|
| Dining Rm | 3.25x2.26 | Open Concept |
|
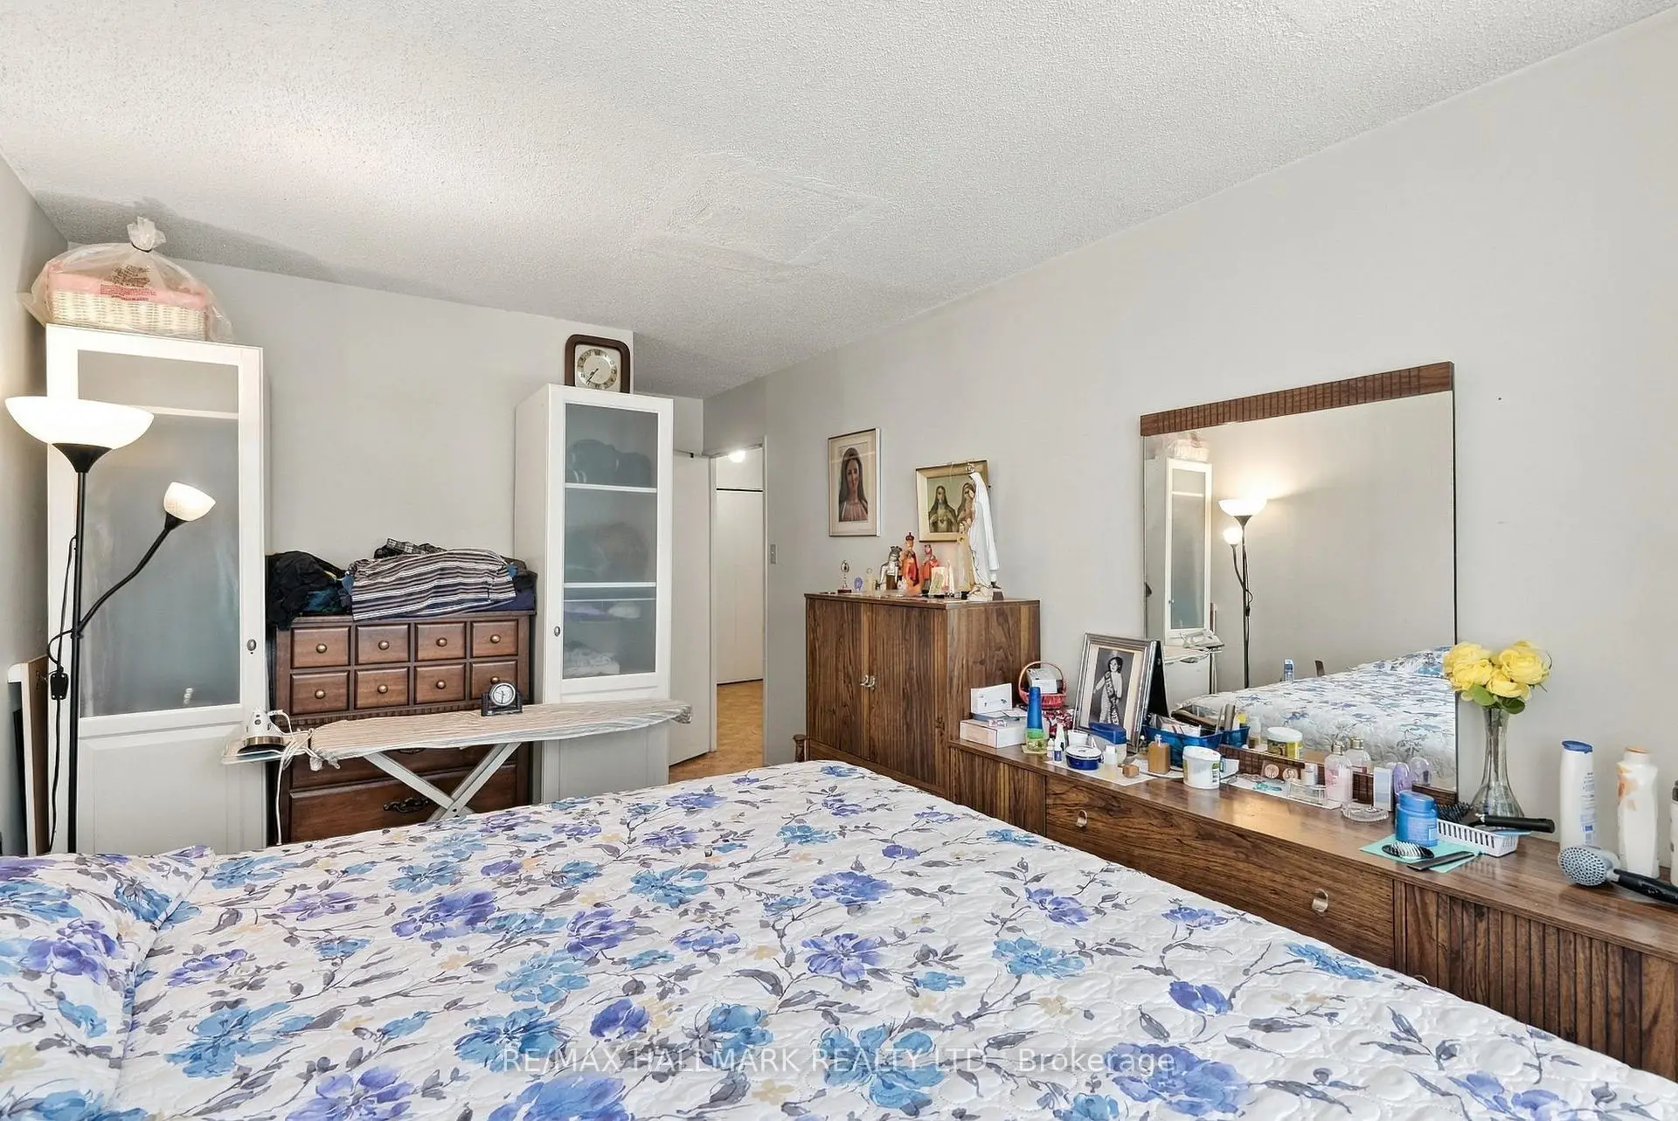
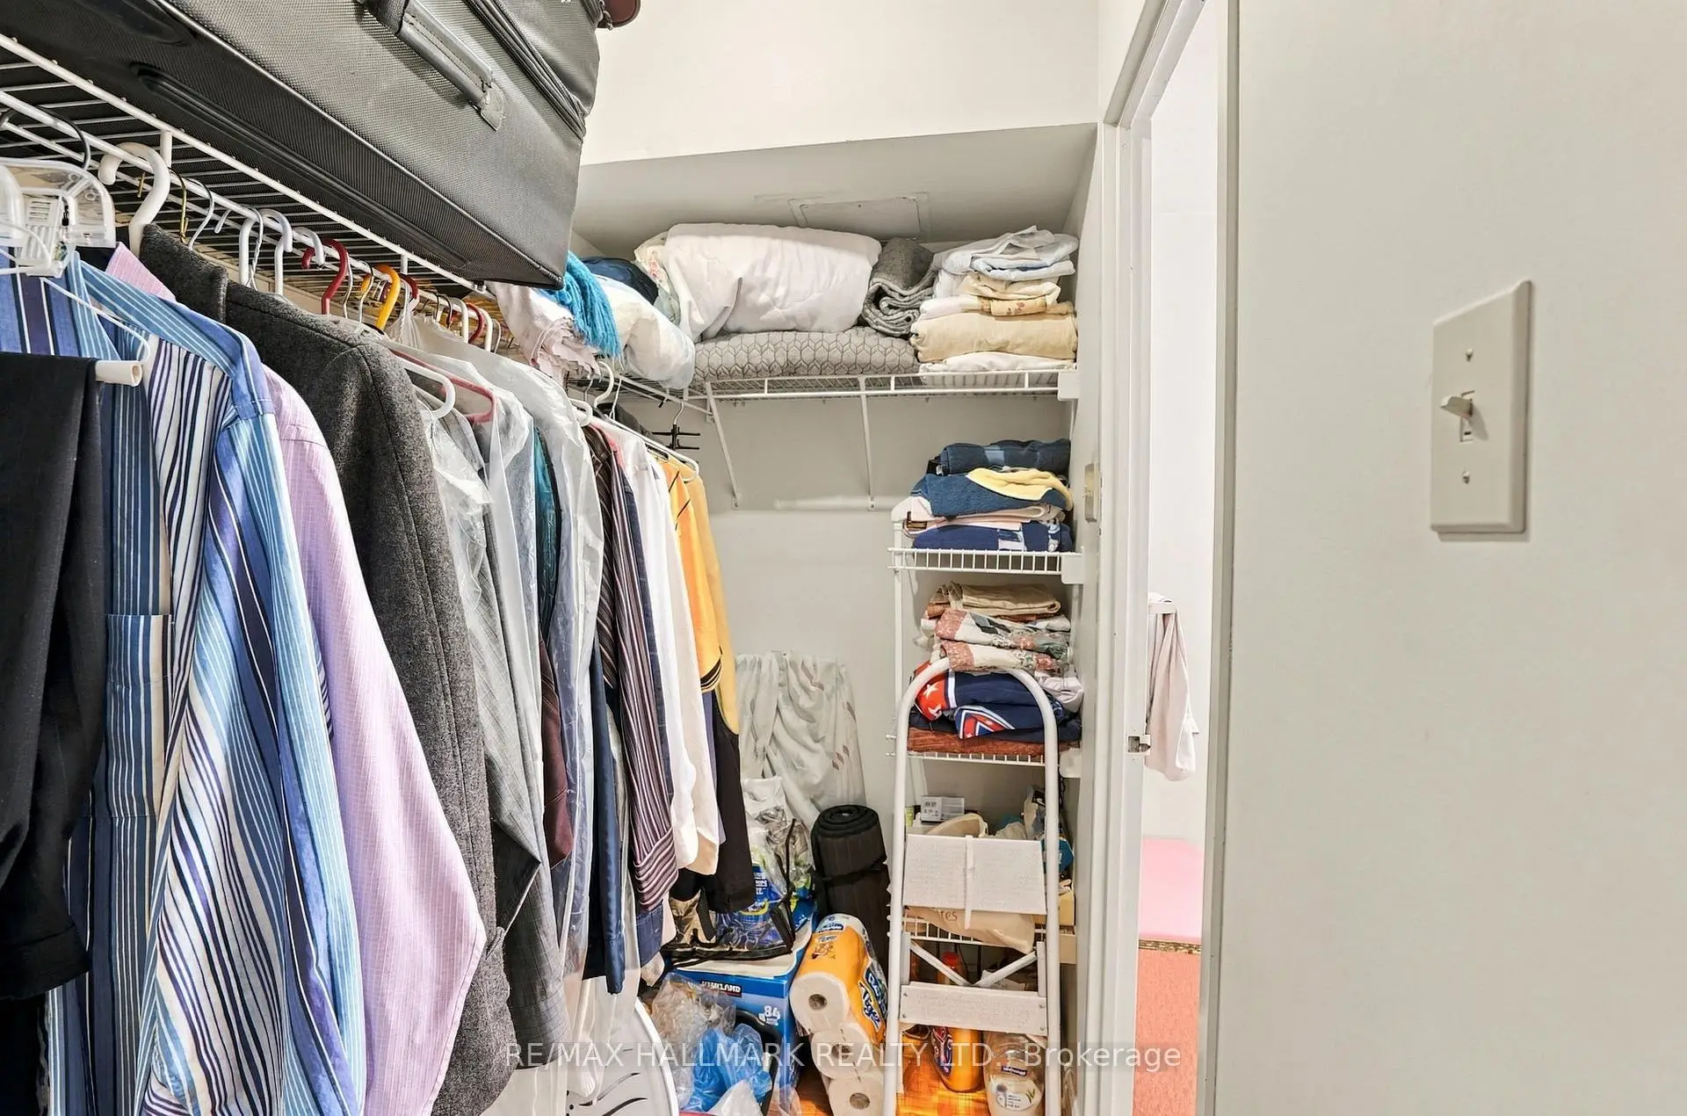
| Br | 5.59x2.97 | 4 Pc Ensuite, Walk-In Closet(s) |
|
| Den | 2.49x3.18 | Large Window |
|
| Kitchen | 2.44x6.05 | Eat-in Kitchen |
| Bathroom | Pieces | Level | |
|---|---|---|---|
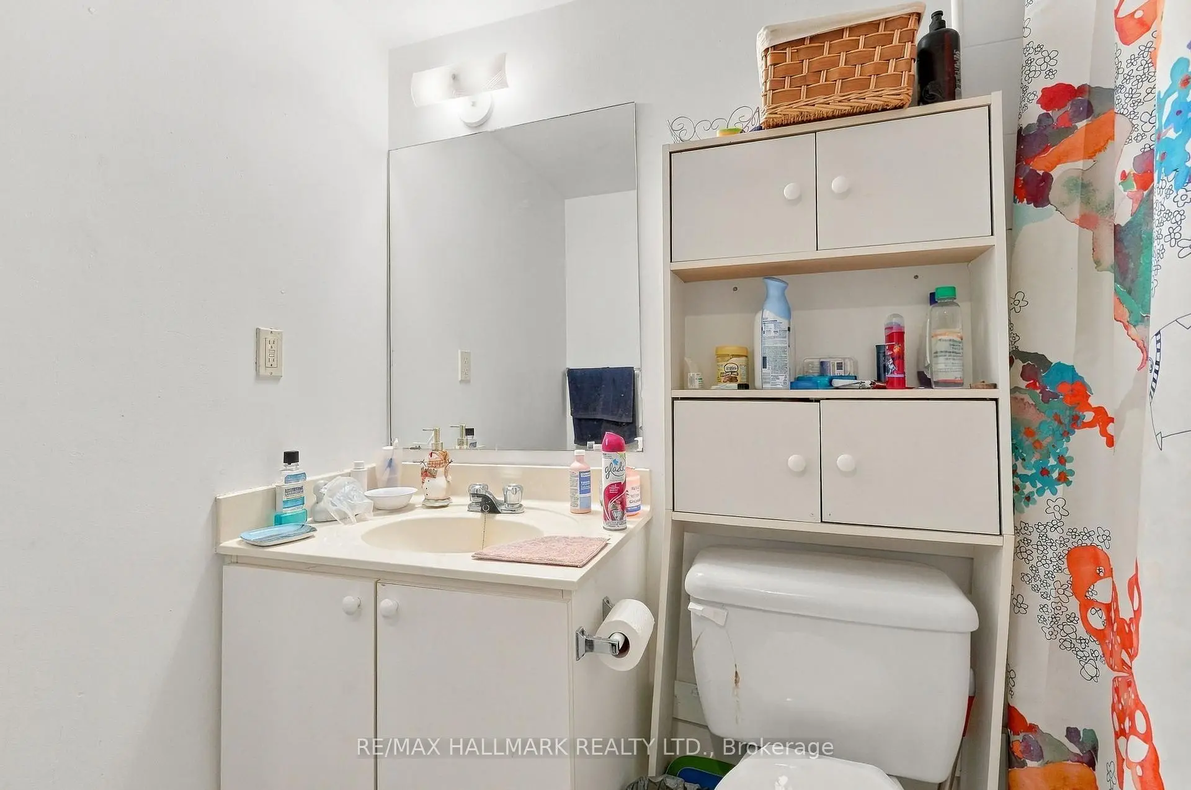
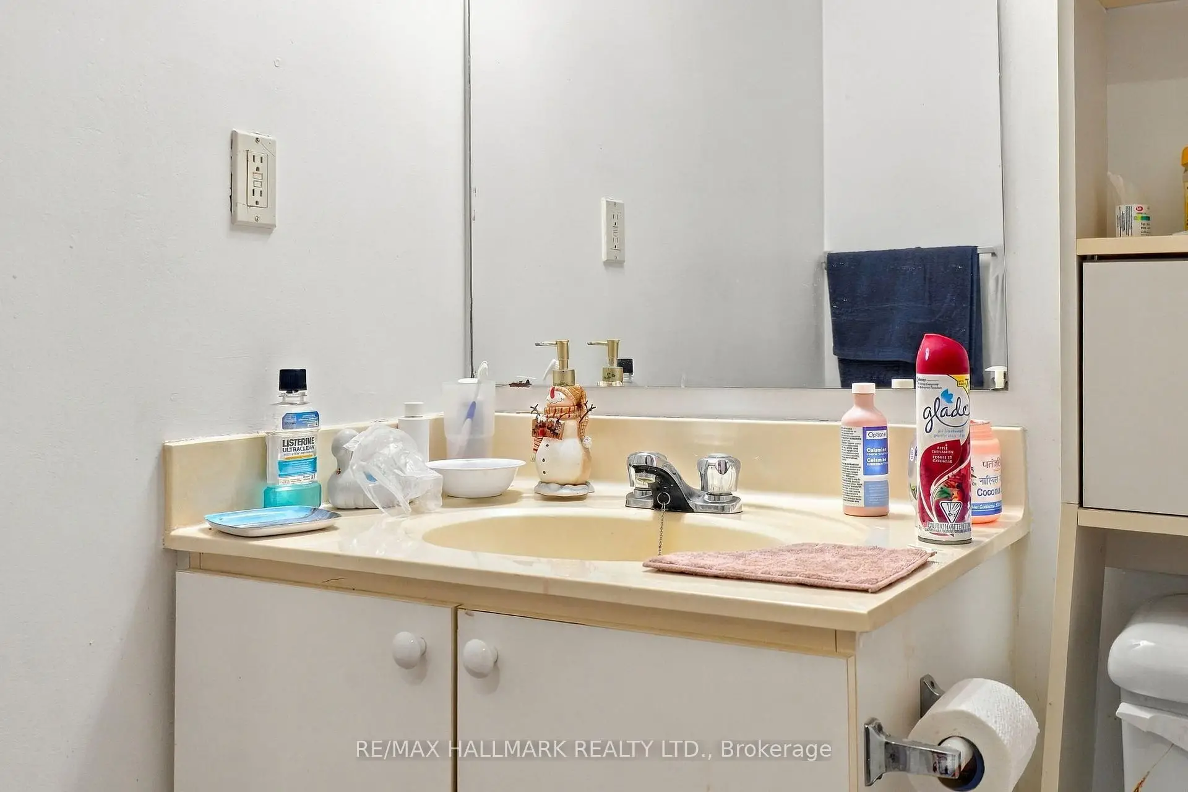
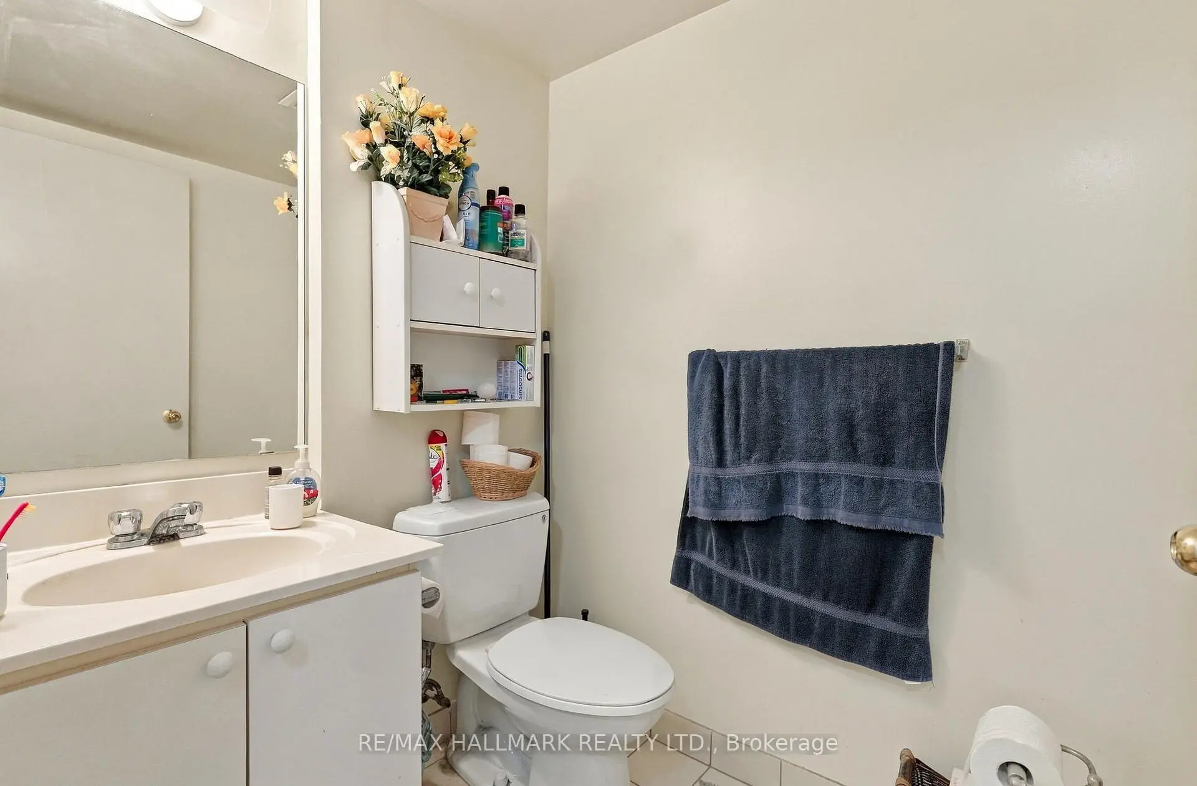
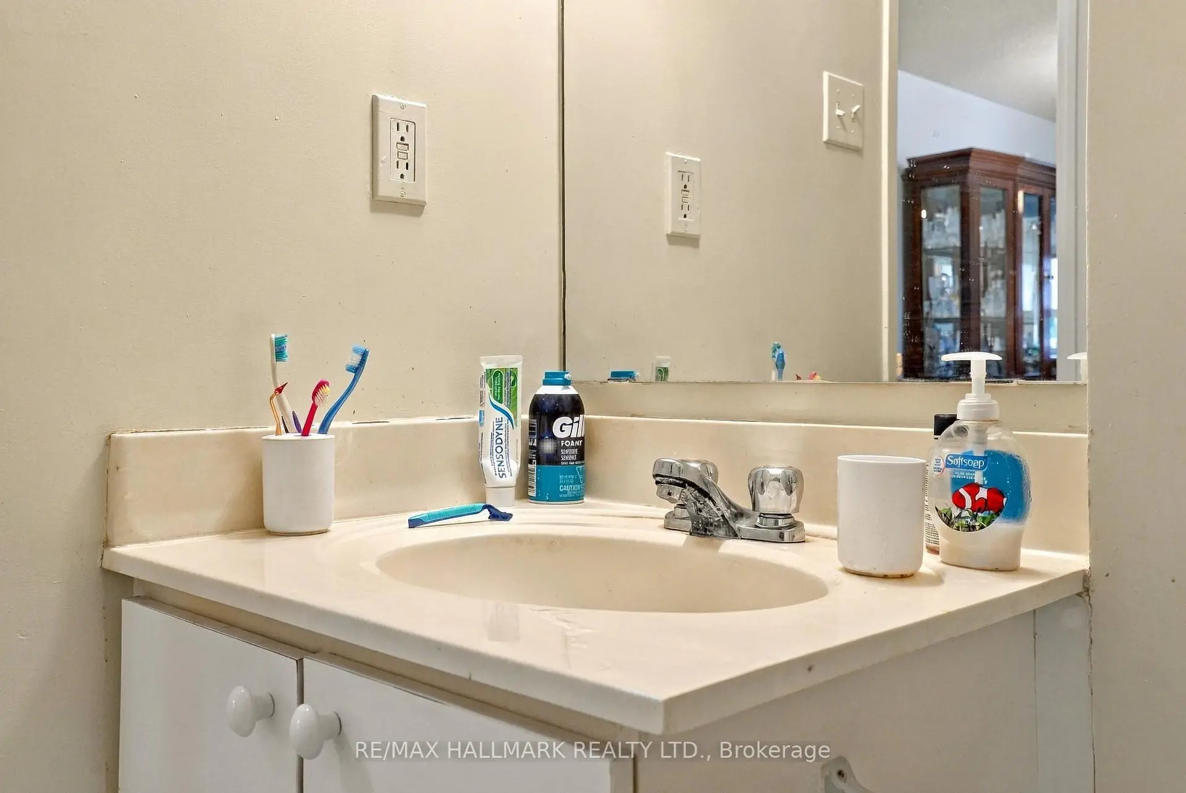
| 1xBath | 4 pcs | Flat |
|
| 1xBath | 2 pcs | Flat |
Property Summary
Located close to the intersection of Danforth and Dawes, #303-4 Park Vista N/A is a 1+1 bedrooms 2 washrooms Condo Apt. The unit has a Double Underground Parking Spaces with a Locker. The property has many nice features including Storage Area Lockers, Primary Bedroom - Main and Carpet Free. .Park Vista
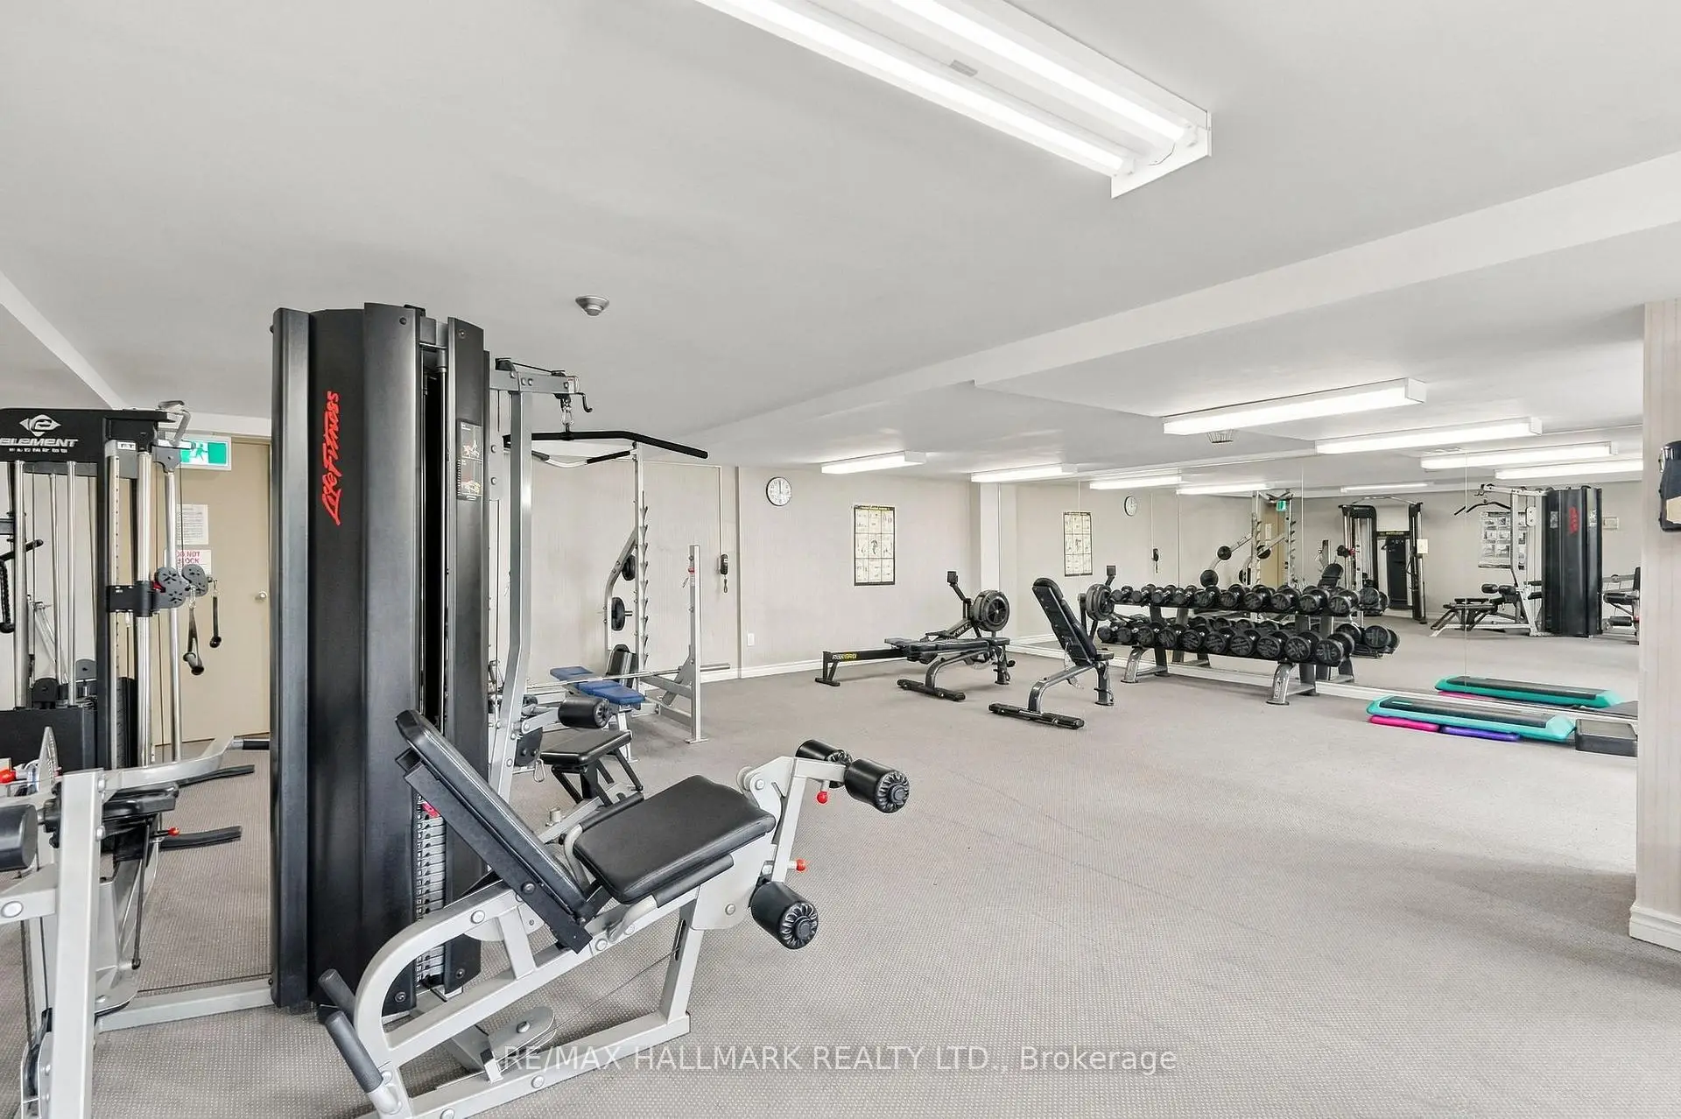
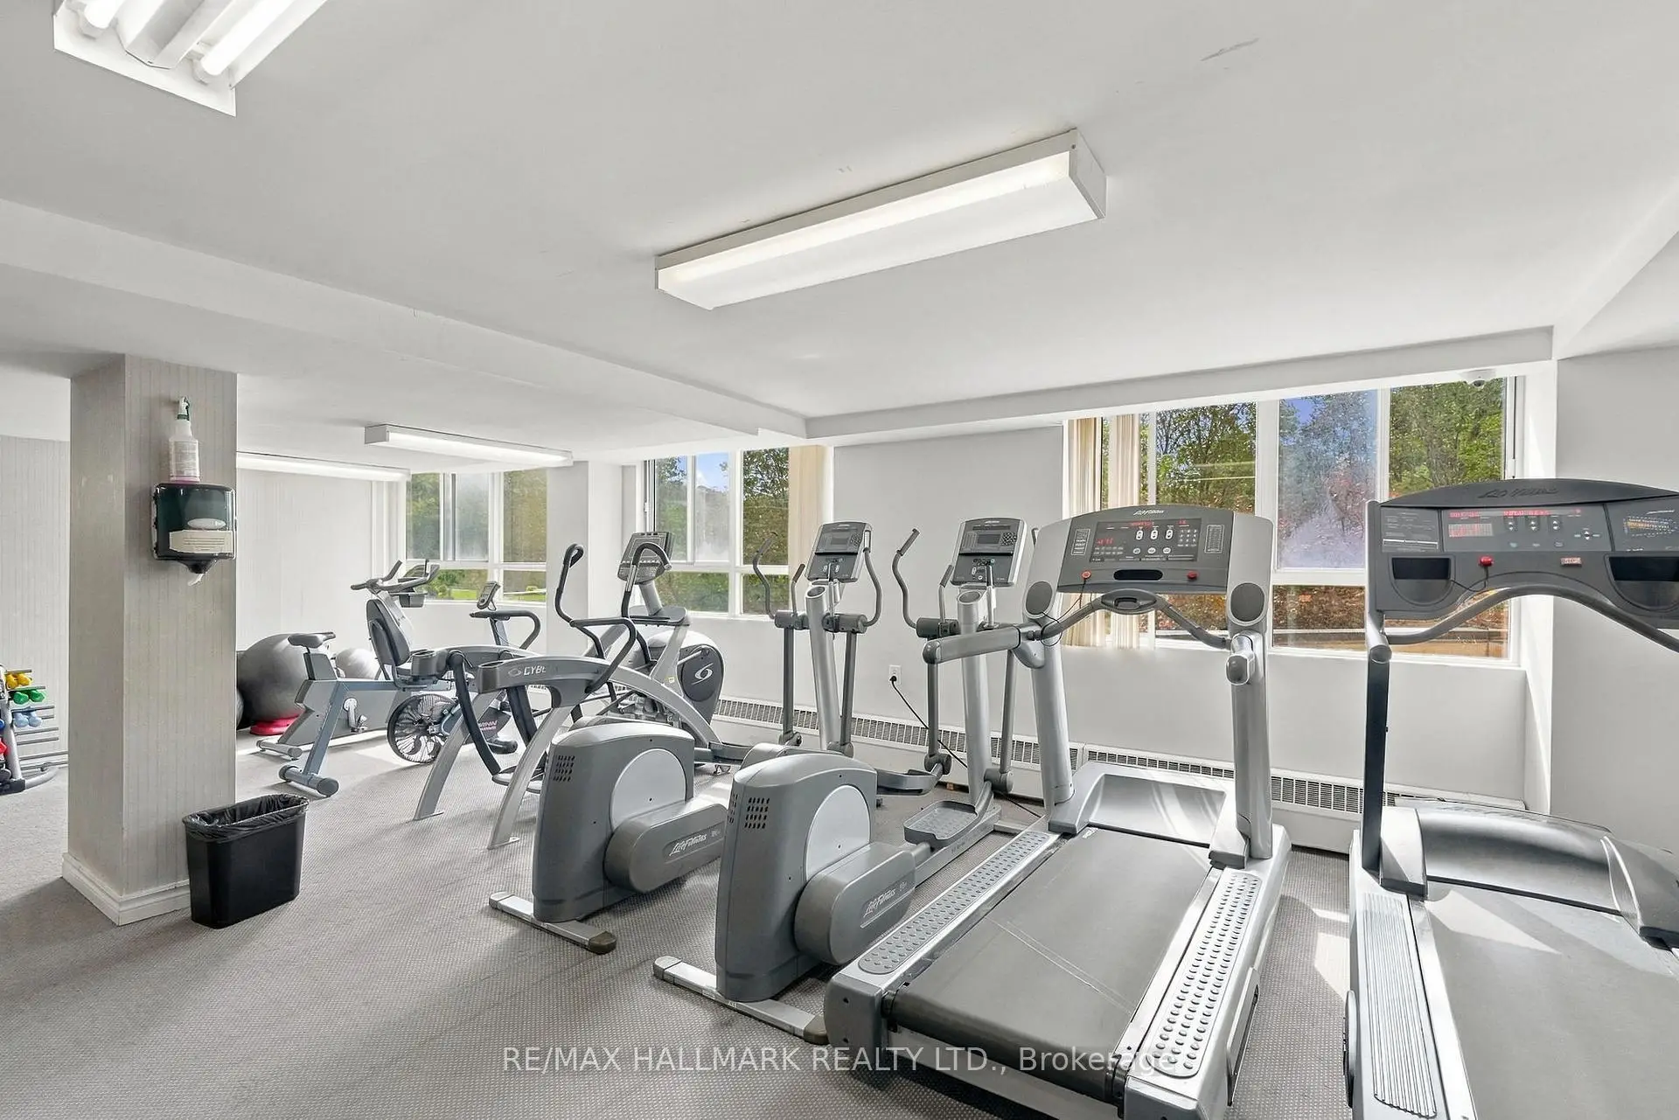
4 Park Vista N/A was developed by real estate developer Parkside Hill Limited. The age of the residential building is approximately 35 years. It has about 14 levels and 168 units. Park Vista offers amenities such as Security System, Party/Meeting Room, Sauna, Gym and Visitor Parking. The monthly maintenance fee includes Heat, Water, Hydro and Air Conditioning. There are total 23 units for sale and 8 for lease in 4 Park Vista N/A.Commute Information
Victoria Park Subway Station (0.9km)Danforth Go Train Station (1.3km)

