
 Tam O'Shanter-Sullivan, Toronto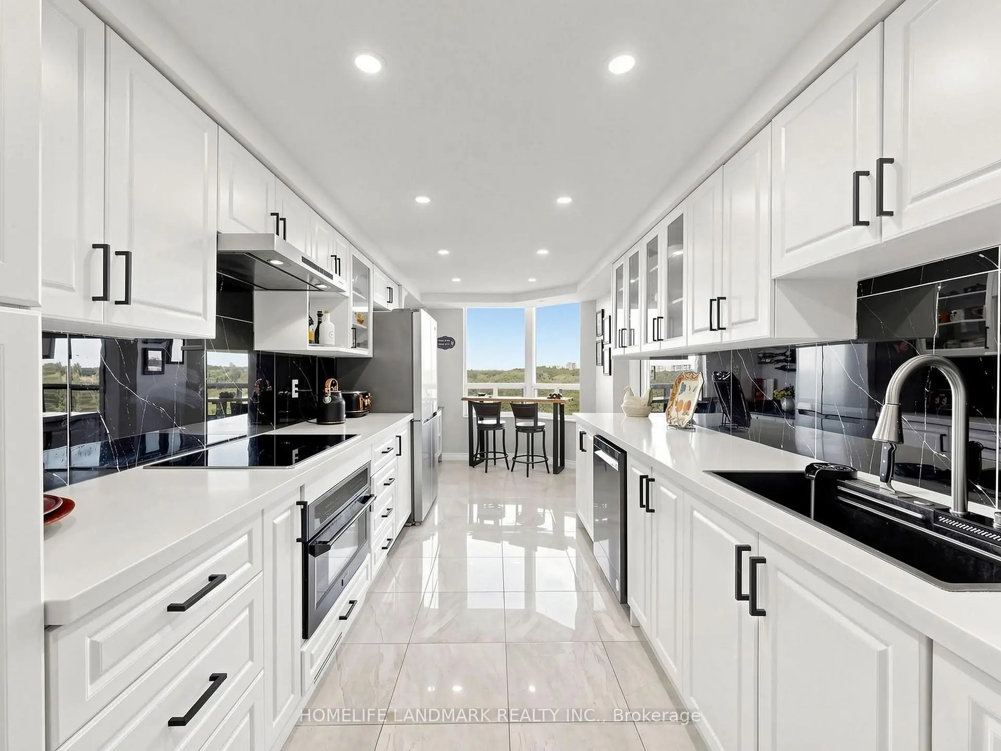
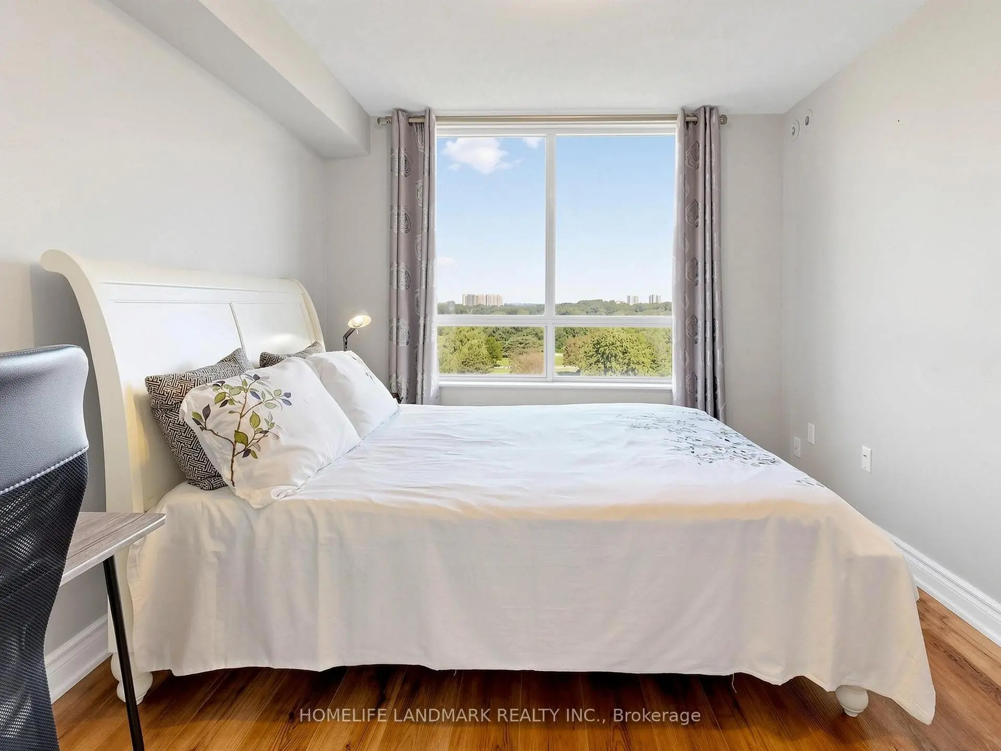
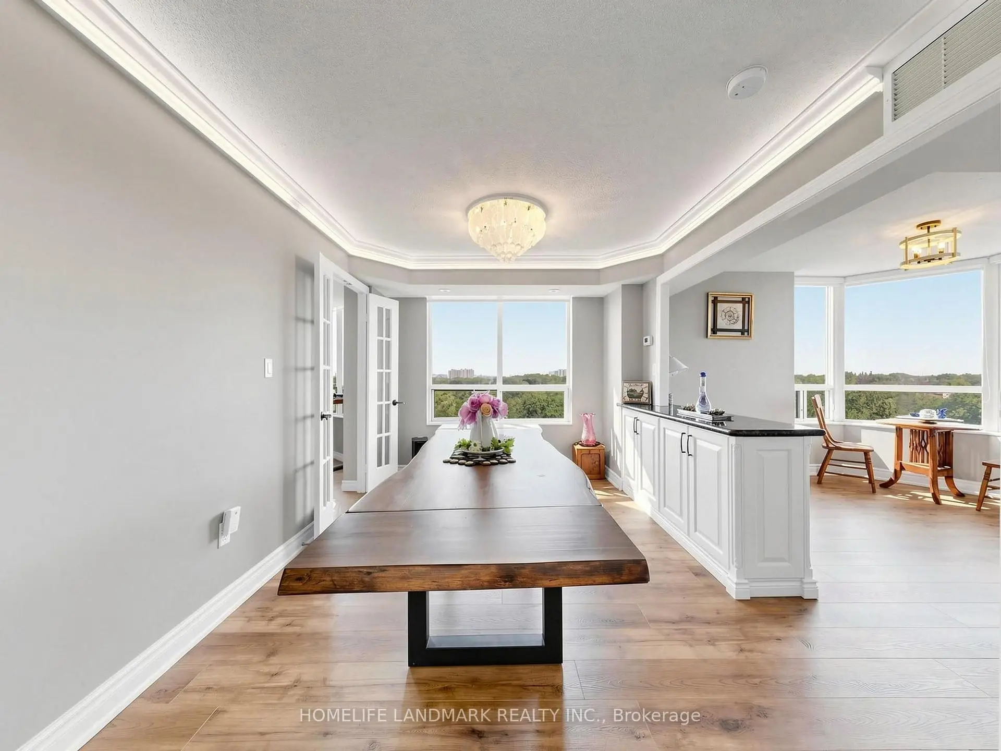
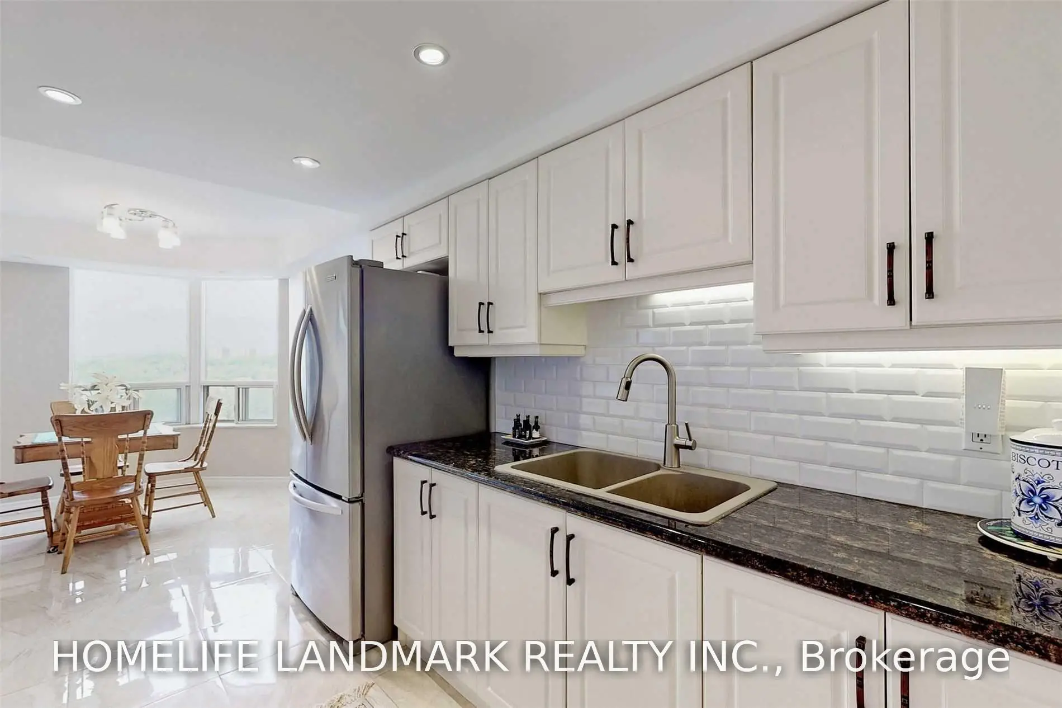
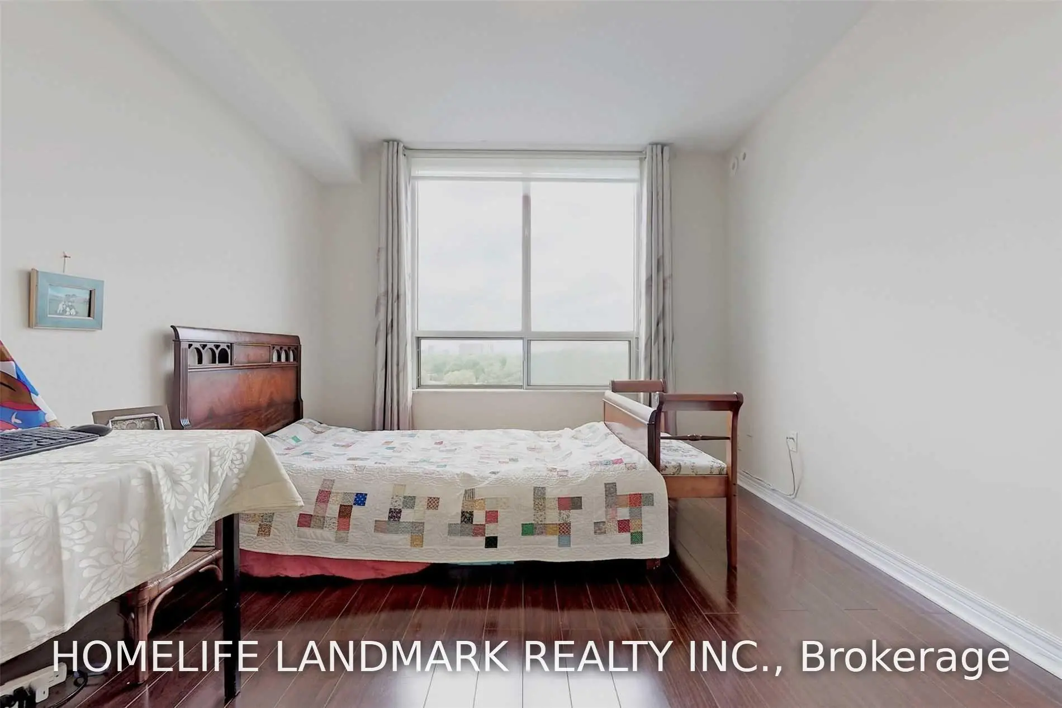

Description
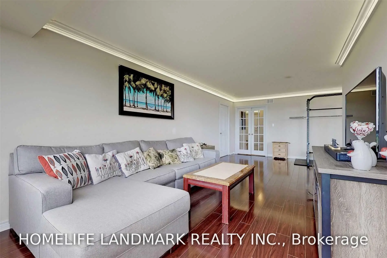
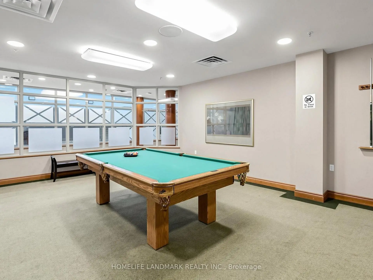
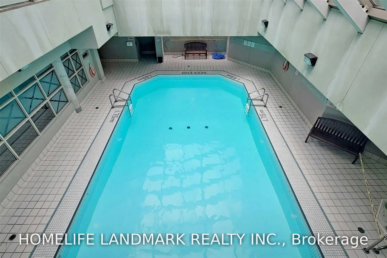
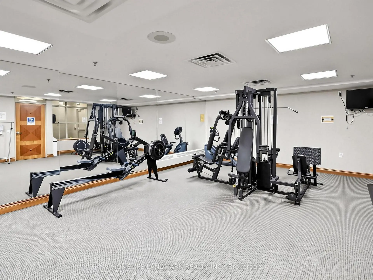
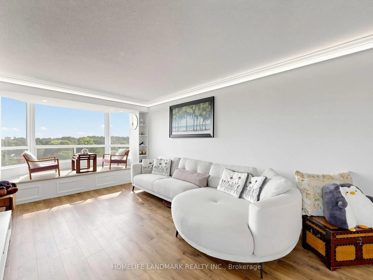
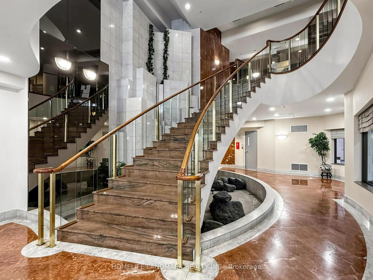
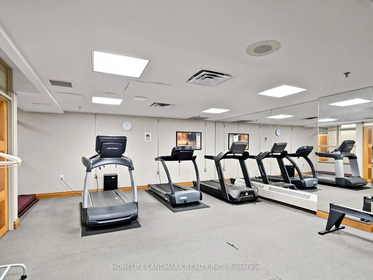
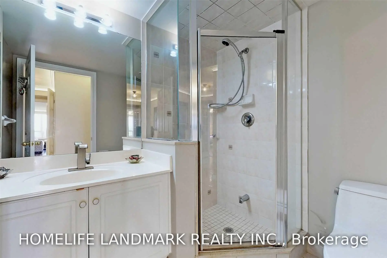
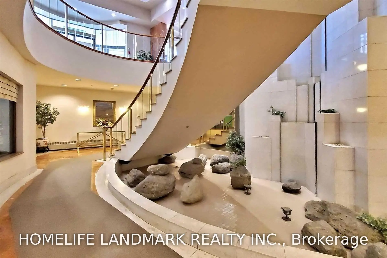
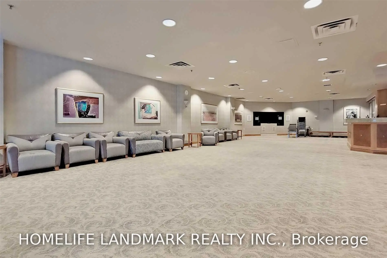
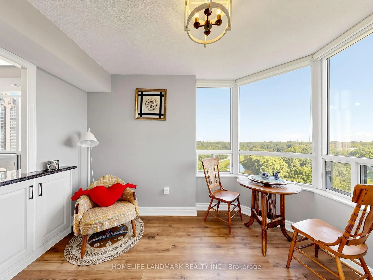
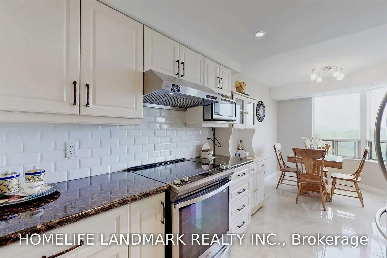
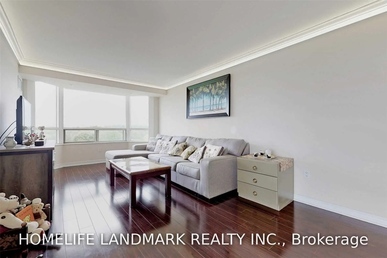
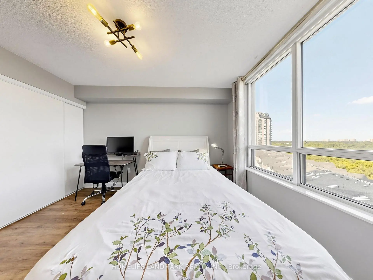
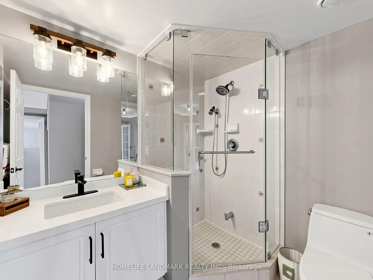
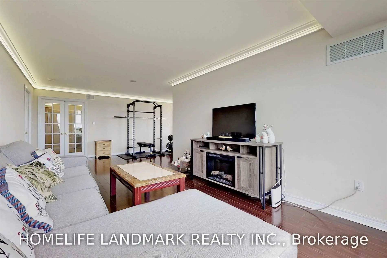
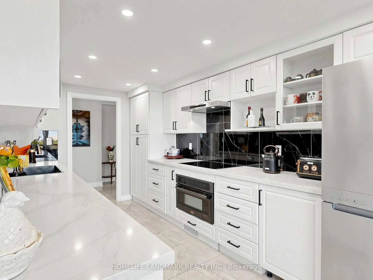
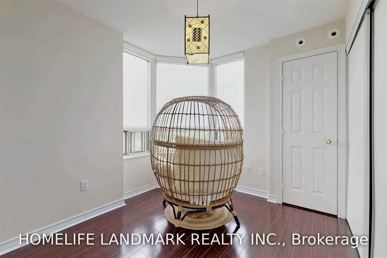
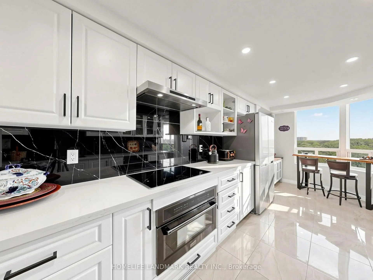
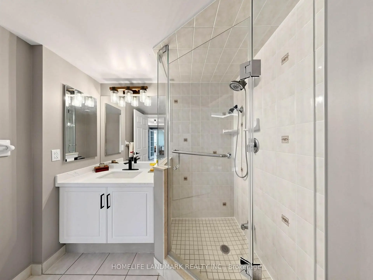
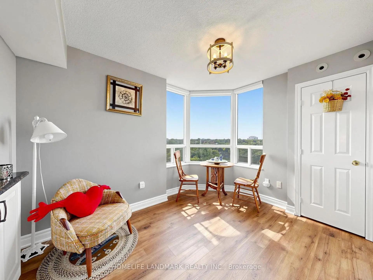
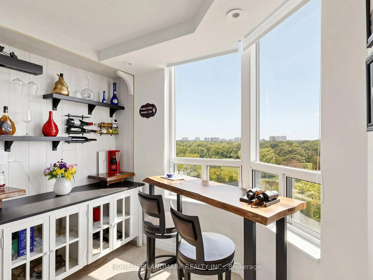
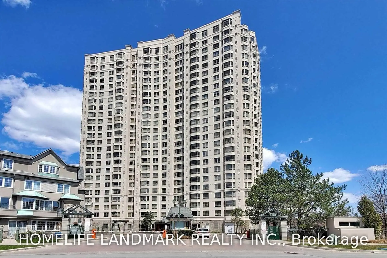
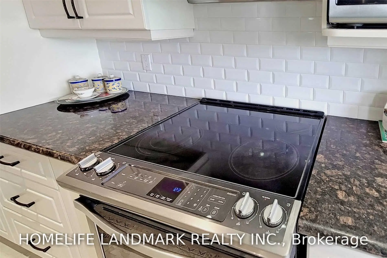
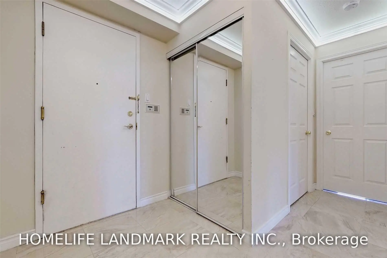
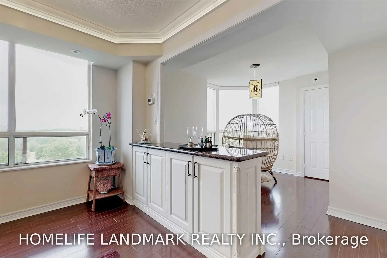
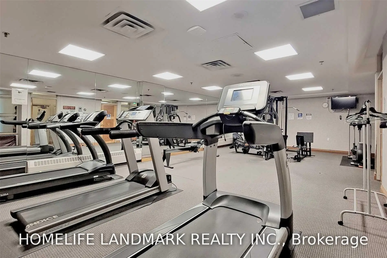
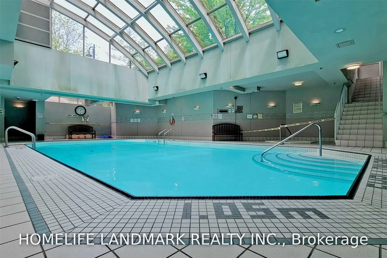
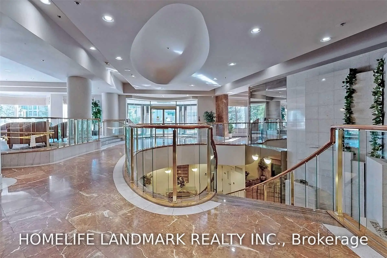
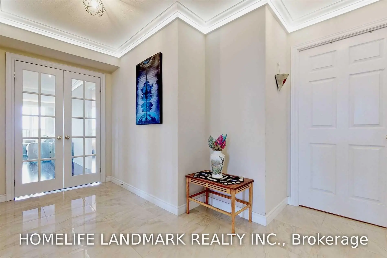
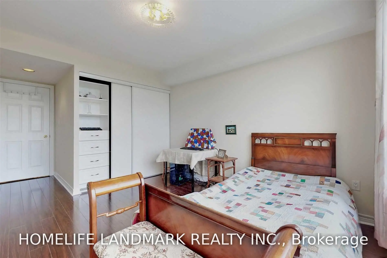
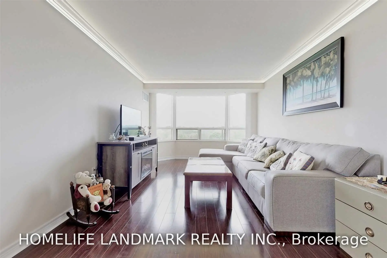
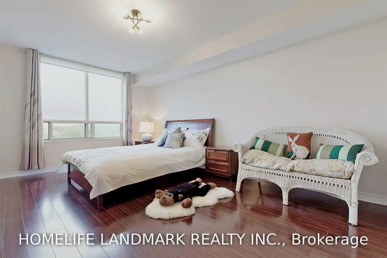
Experience luxury and comfort in this newly renovated, rare 3-bedroom corner suite at 228 Bonis Avenue (Tam O'Shanter Highlands), offering nearly 1,600 sq. ft. of functional living space with breathtaking, unobstructed panoramic golf course views from every room. Situated on the desirable northeast corner, this meticulously maintained home features a smart split-bedroom layout for ultimate privacy, an upgraded bay window framing relaxing sitting areas bathed in natural light, and elegant crown molding paired with modern pot lights and premium fixtures throughout. Highlights include a custom kitchen equipped with sleek built-in appliances, generous storage, and beautifully appointed rooms designed for both everyday family living and effortless entertaining-all set within a premier, well-managed Tridel building featuring top-notch amenities just steps from transit, parks, and shopping.
Features
- Facing: North East

- Bedrooms: 3

- Bathrooms: 2

- Garages: 1

- Kitchens: 1

Details
- Space: 1400-1599

- Maintenance: $ 823.69

- Tax: $ 3422.21

- E13776272

- Listing contracted with: HOMELIFE LANDMARK REALTY INC.
| Room | Size(M) | Description | |
|---|---|---|---|
| Living Rm | 7.78x3.33 | Laminate, Bay Window, Overlook Golf Course |
|
| Dining Rm | 3.48x2.87 | Laminate, Crown Moulding, Overlook Golf Course |
|
| Kitchen | 3.19x2.56 | Ceramic Floor, B/I Appliances, Eat-in Kitchen |
|
| Breakfast | 2.98x2.56 | Ceramic Floor, Overlook Golf Course, Large Window |
|
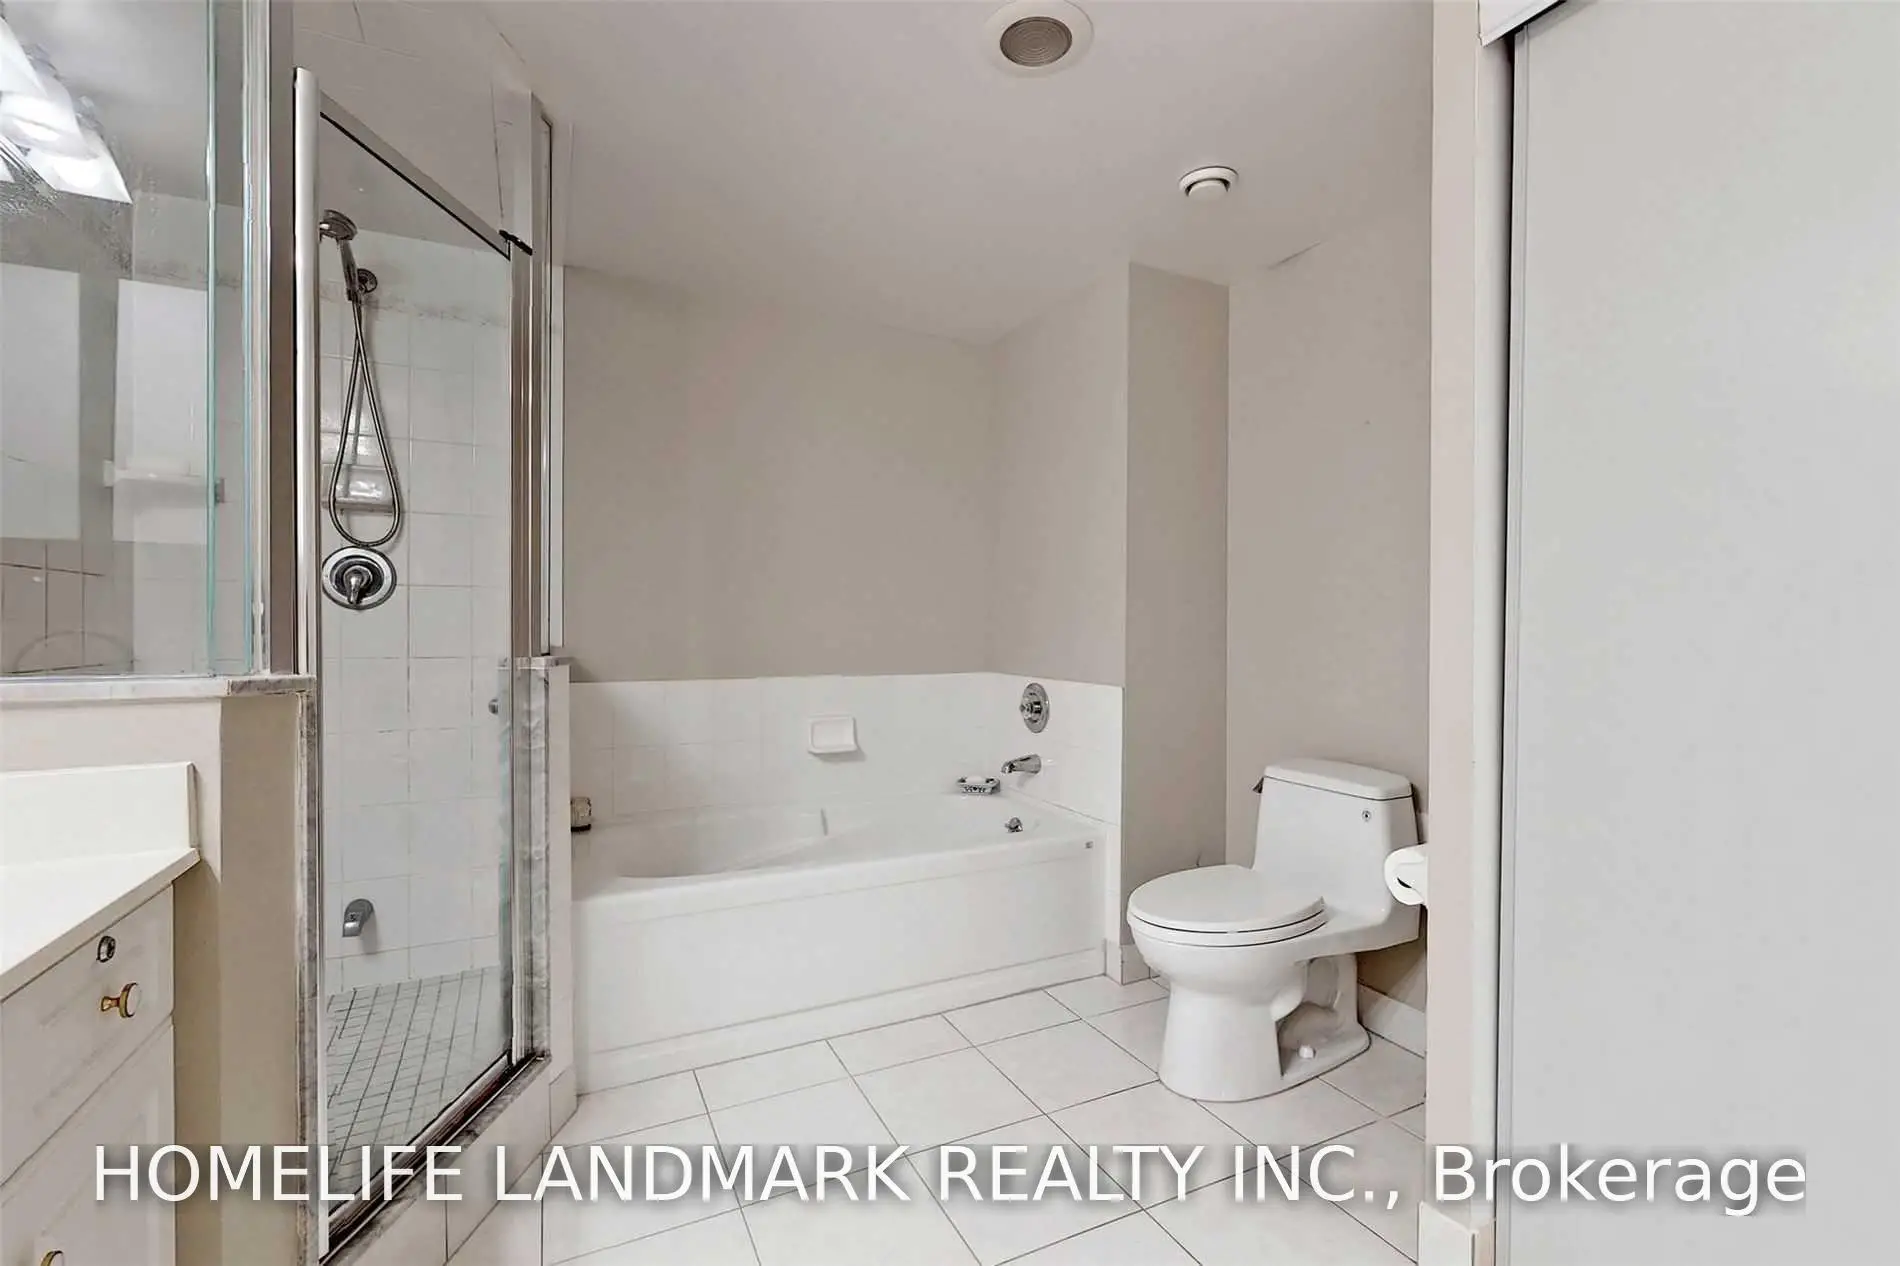
| Primary B | 5.16x3.22 | Laminate, 4 Pc Ensuite, Walk-In Closet(s) |
|
| 2nd Br | 3.72x3.05 | Laminate, Closet, Overlook Golf Course |
|
| 3rd Br | 3.32x3.23 | Laminate, Closet, Overlook Golf Course |
| Bathroom | Pieces | Level | |
|---|---|---|---|
| 1xBath | 4 pcs | Main |
|
| 1xBath | 3 pcs | Main |
Property Summary
Located close to the intersection of Kennedy Rd and Sheppard Ave E, #911-228 Bonis Ave is a 3 bedrooms 2 washrooms Condo Apt. The unit has a Single Underground Parking Space with a Locker. The property has many nice features including Other. Living Room Rm, Dinning Room Rm, Kitchen, Breakfast Room, Primary B, second bedroom and third bedroom are on the Main floor.Tam O'Shanter Highlands
228 Bonis Ave was developed by real estate developerSchool Information
- Tam O'Shanter Junior Public School (Grade:JK-6)
- John Buchan Senior Public School (Grade:7-8)
- Albert Campbell Collegiate Institute (Grade:9-12) 330/739
- Stephen Leacock Collegiate Institute (Grade:9-12) 530/739
- Holy Spirit Catholic School (Grade:JK-8) 2778/3037
- Highland Heights Junior Public School (Grade:JK-6) 2831/3037
- J B Tyrrell Senior Public School (Grade:7-8)
- Pauline Johnson Junior Public School (Grade:JK-6) 1540/3037



