
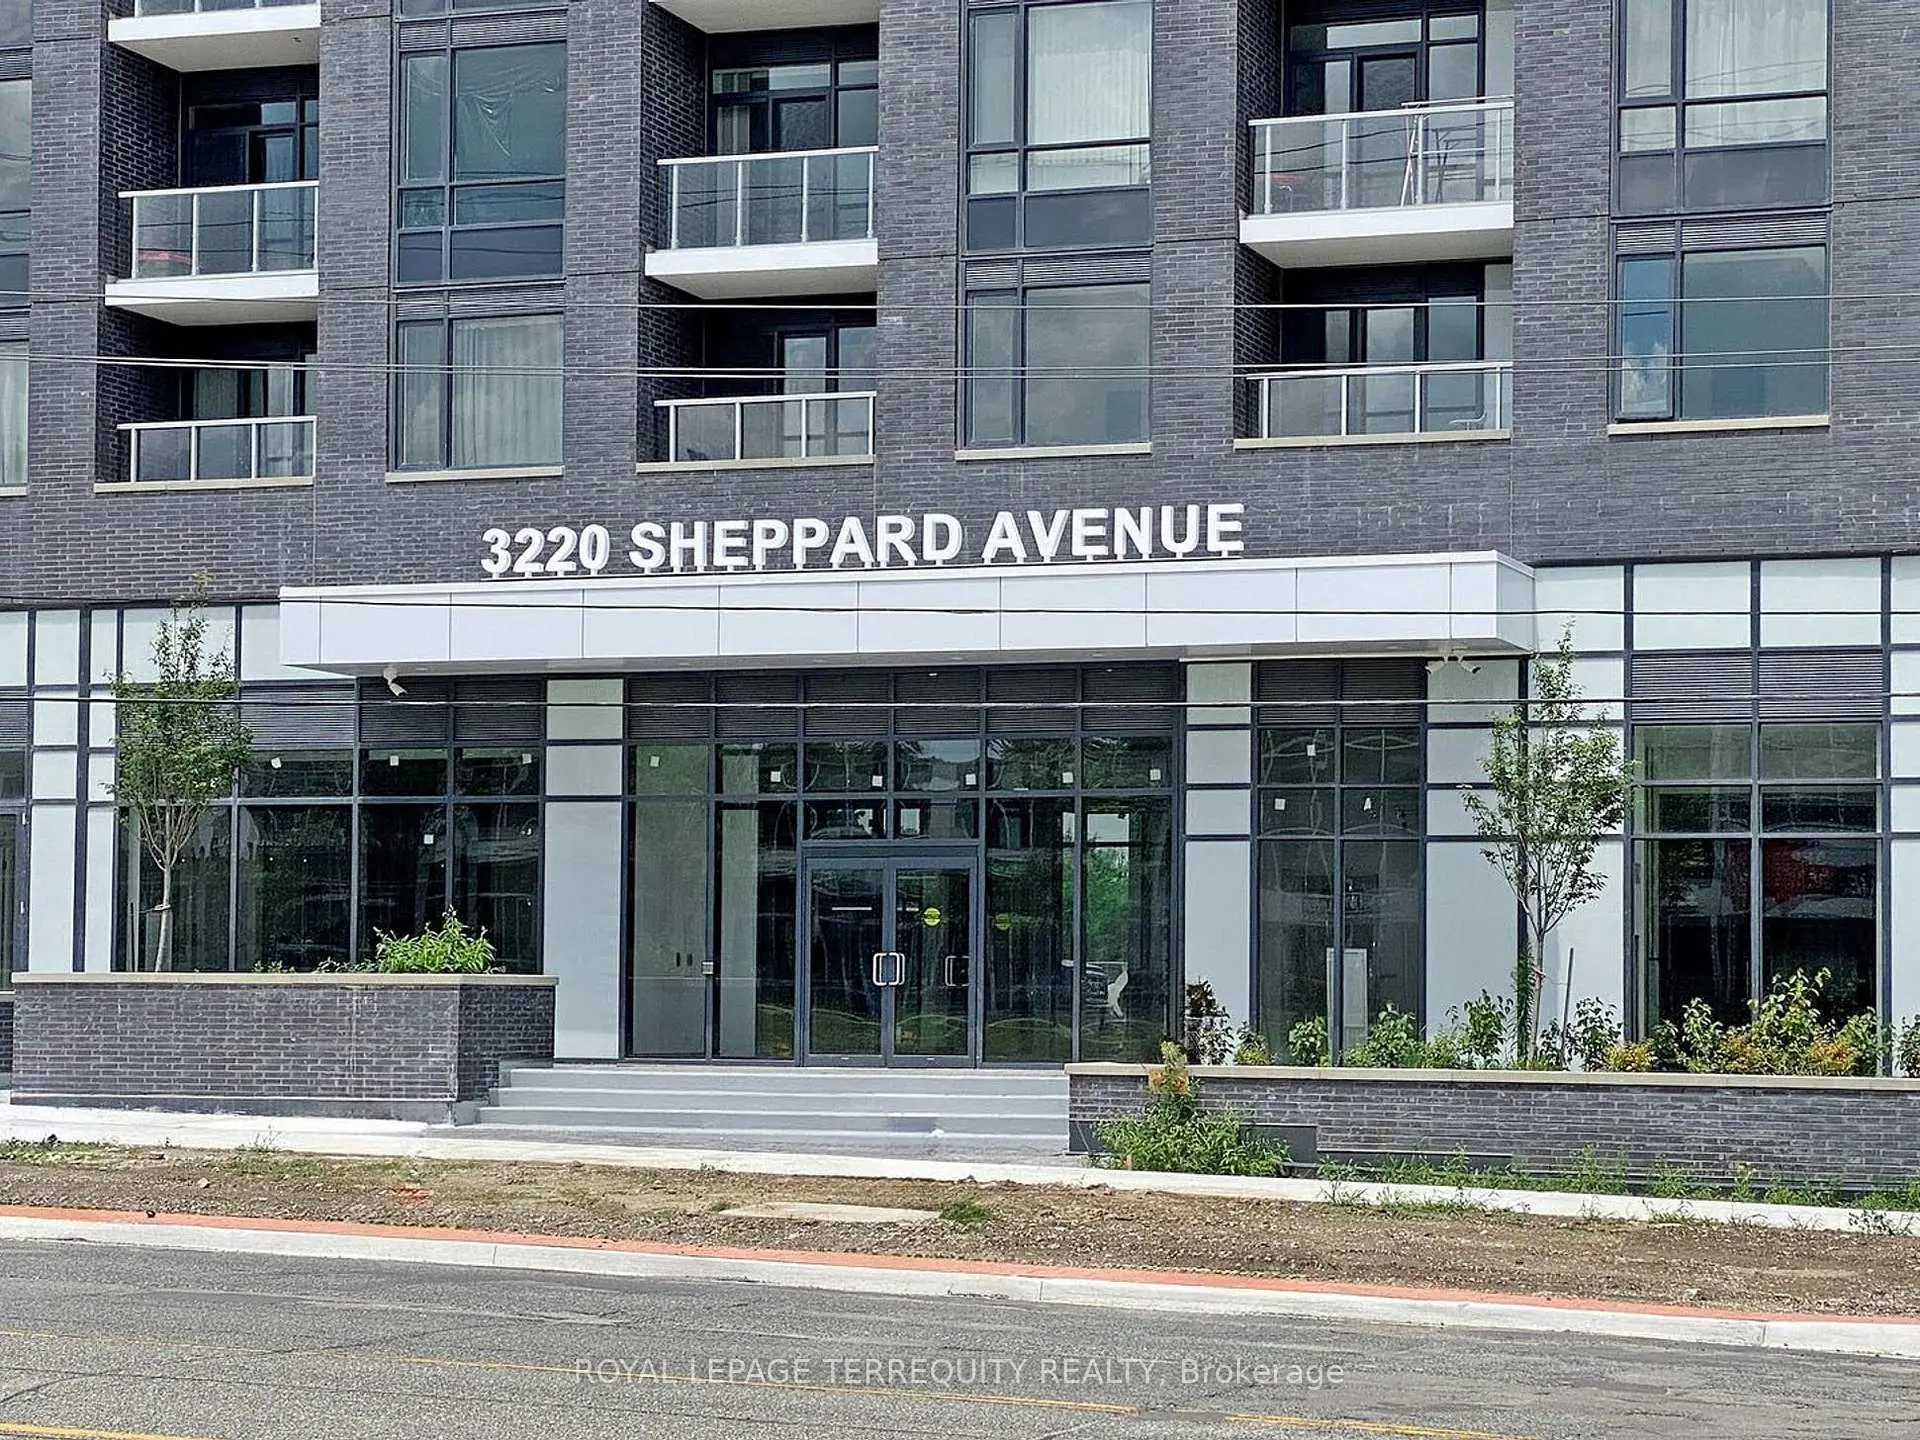
 Tam O'Shanter-Sullivan, Toronto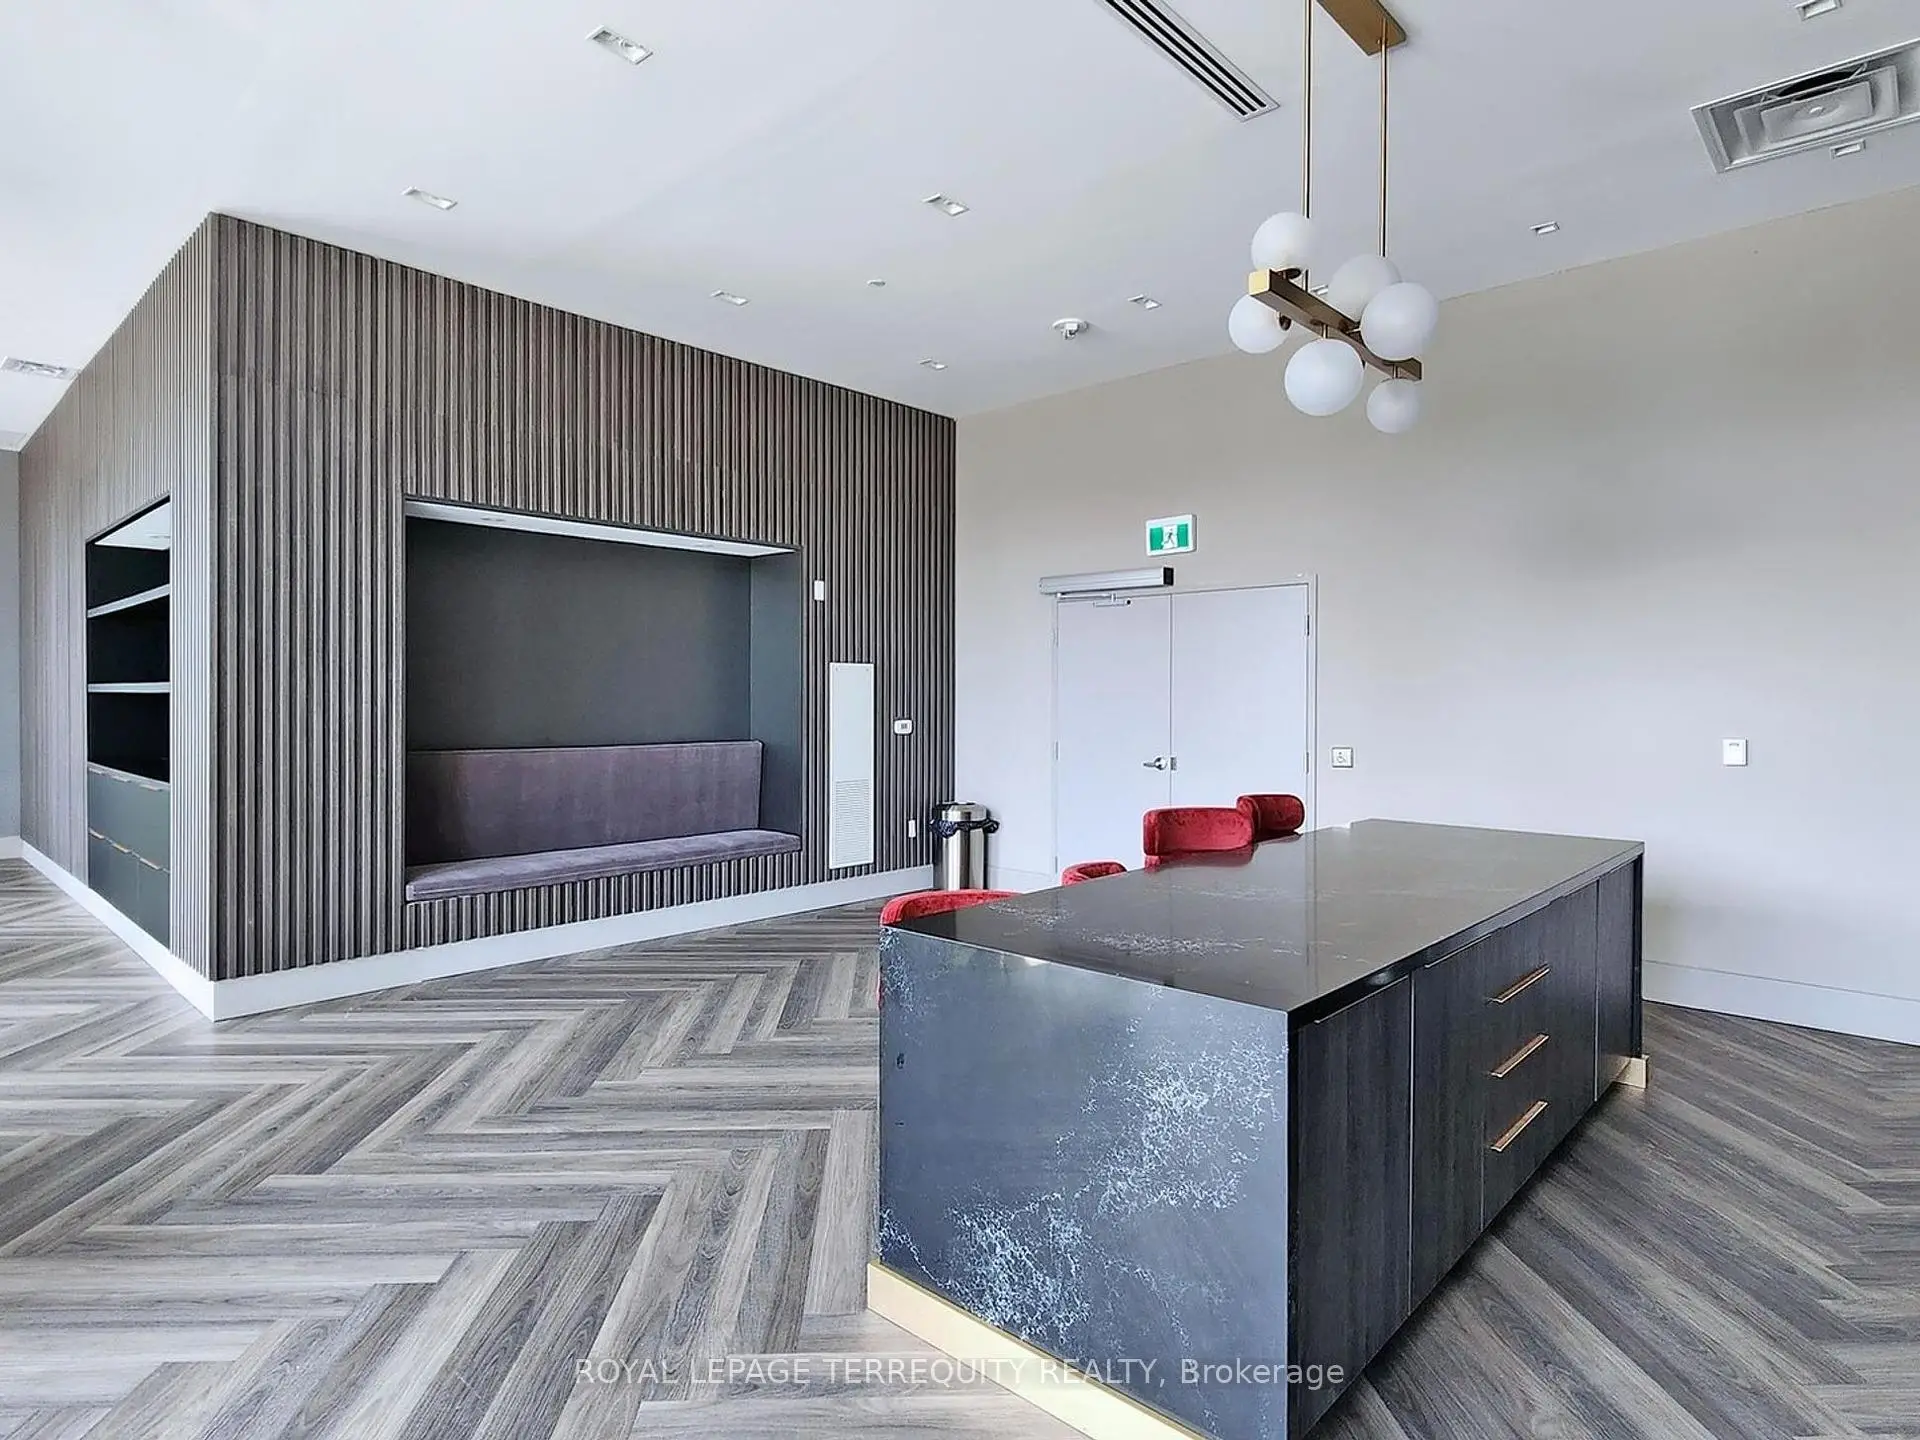

Description
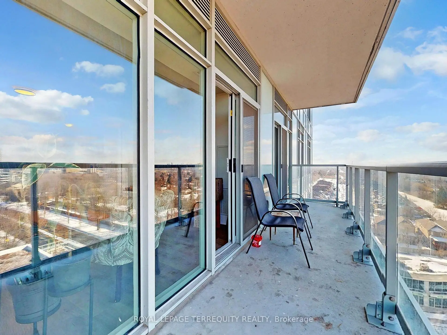
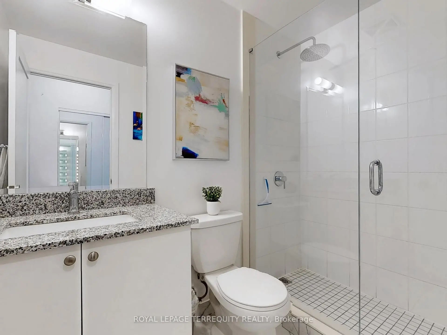
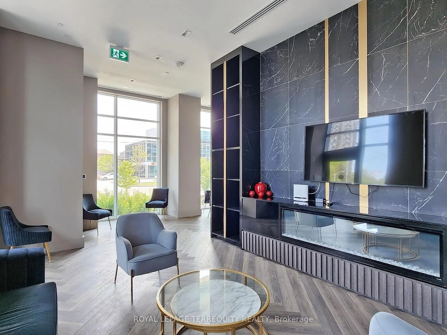
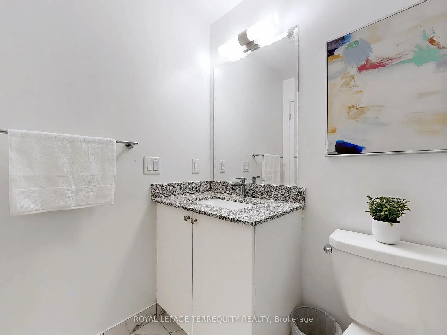
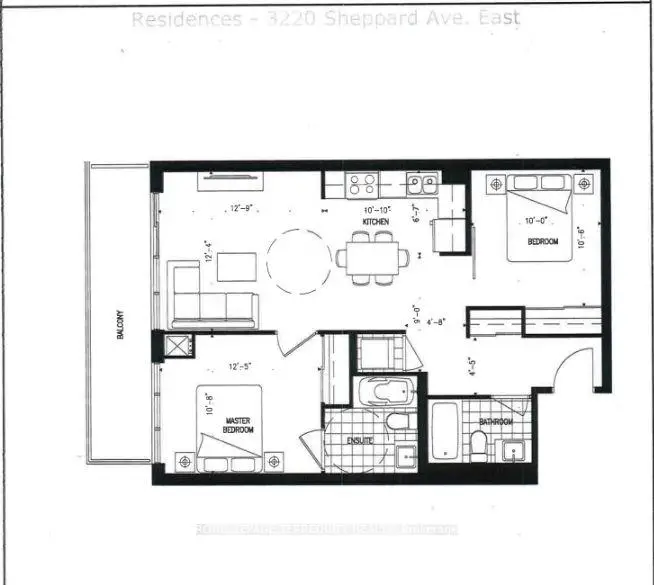
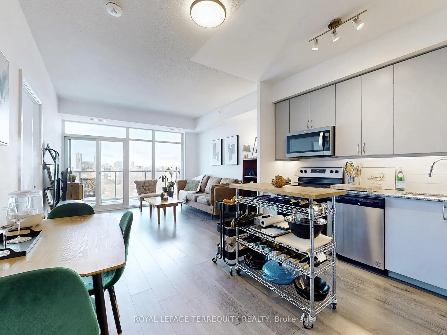
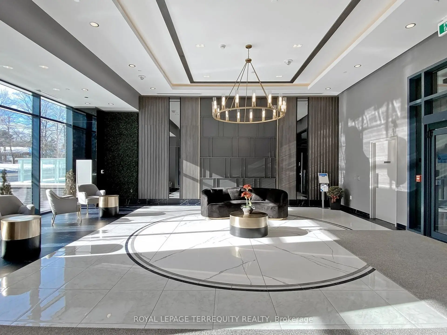
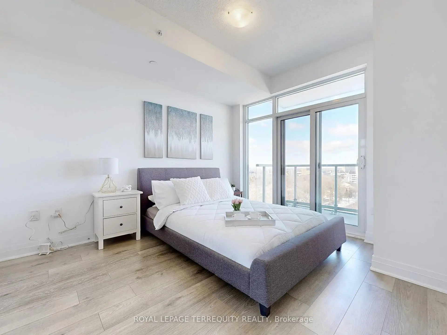
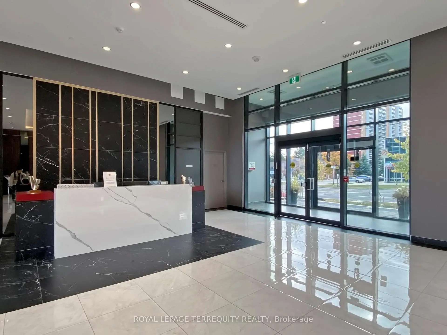
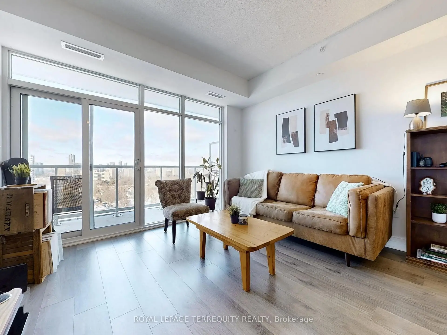
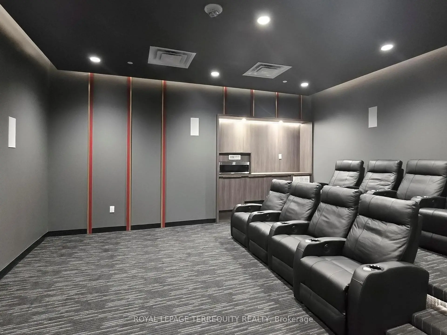
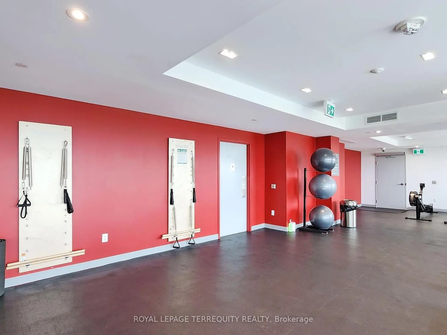
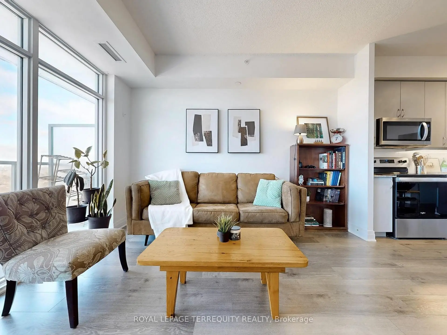
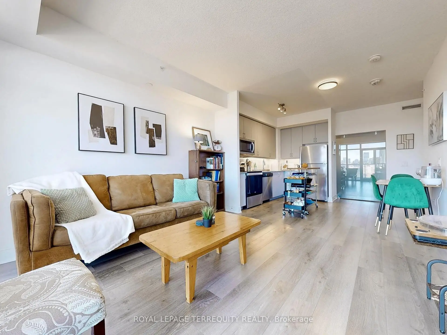
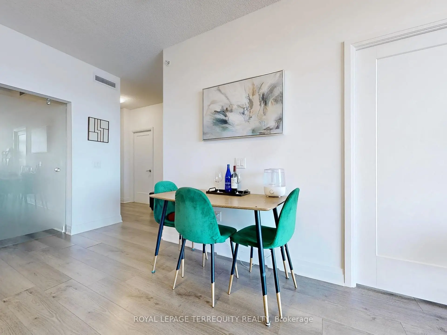
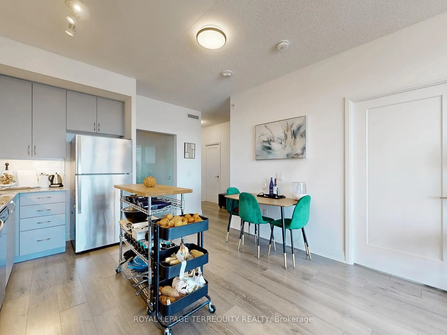
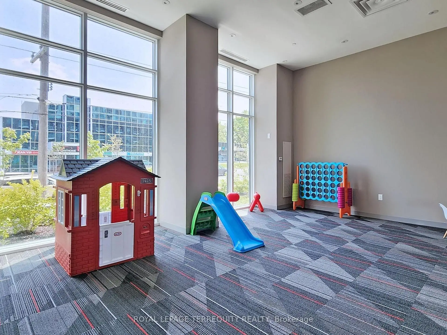
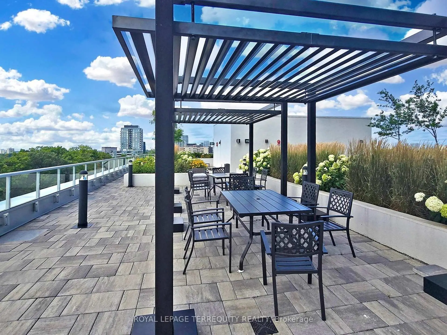
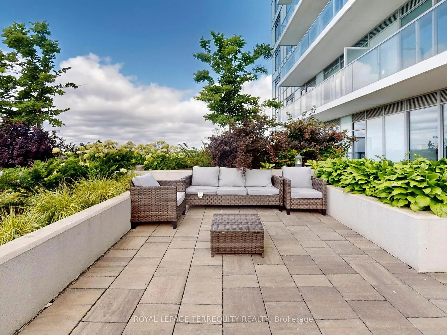
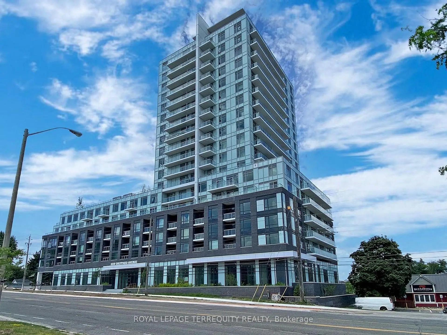
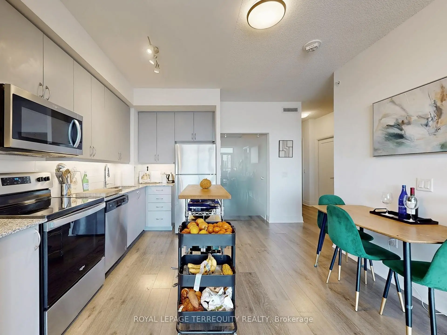
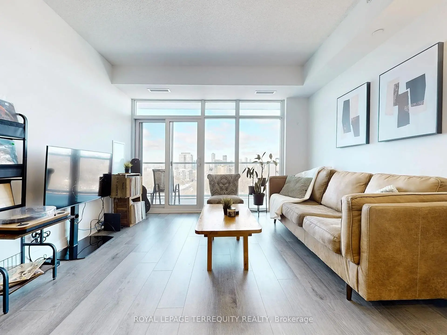
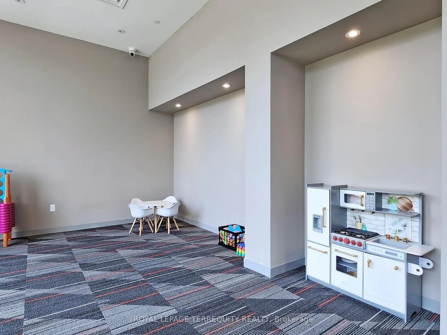
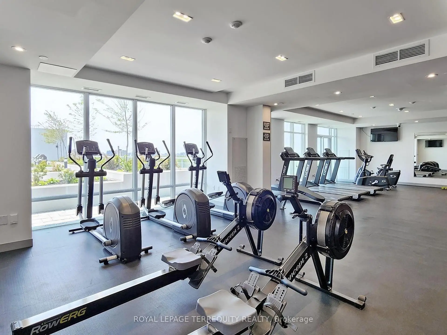
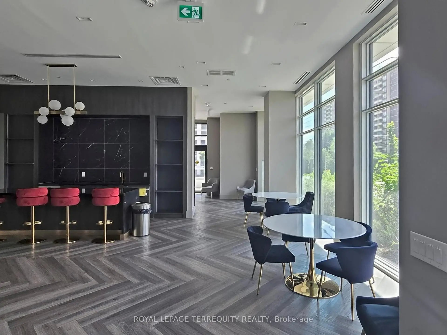
Experience luxury living in this stunning 2-bedroom, 2-bathroom condo featuring soaring 9-foot ceilings and breathtaking views of the city, including, downtown Toronto. The modern kitchen is a chefs dream, complete with sleek finishes and under-cabinet lighting. Enjoy the convenience of a dedicated parking spot and two spacious lockers in a private room for extra storage. With its stylish design and prime location, this unit offers the perfect blend of comfort and city living, including access to top-tier amenities: gym, children's playroom, theatre, party room, guest suites, visitor parking, and for added safety, a concierge service. Don't miss this incredible opportunity!
Features
- Facing: West

- Bedrooms: 2

- Bathrooms: 2

- Garages: 1

- Kitchens: 1

Details
- Space: 800-899

- Age: 0-5
- Maintenance: $ 581.43

- Tax: $ 2654.90

- E13774808

- Listing contracted with: ROYAL LEPAGE TERREQUITY REALTY

| Room | Size(M) | Description | |
|---|---|---|---|
| Kitchen | 3.30x3.76 | Granite Counters, Stainless Steel Appl, Modern Kitchen |
|
| Living Rm | 3.93x3.76 | W/O To Balcony, Laminate, Combined w/Dining |
|
| Dining Rm | 3.93x3.76 | Laminate, Combined w/Living |
|
| Primary B | 3.79x3.25 | 4 Pc Ensuite, Laminate, W/O To Balcony |
|
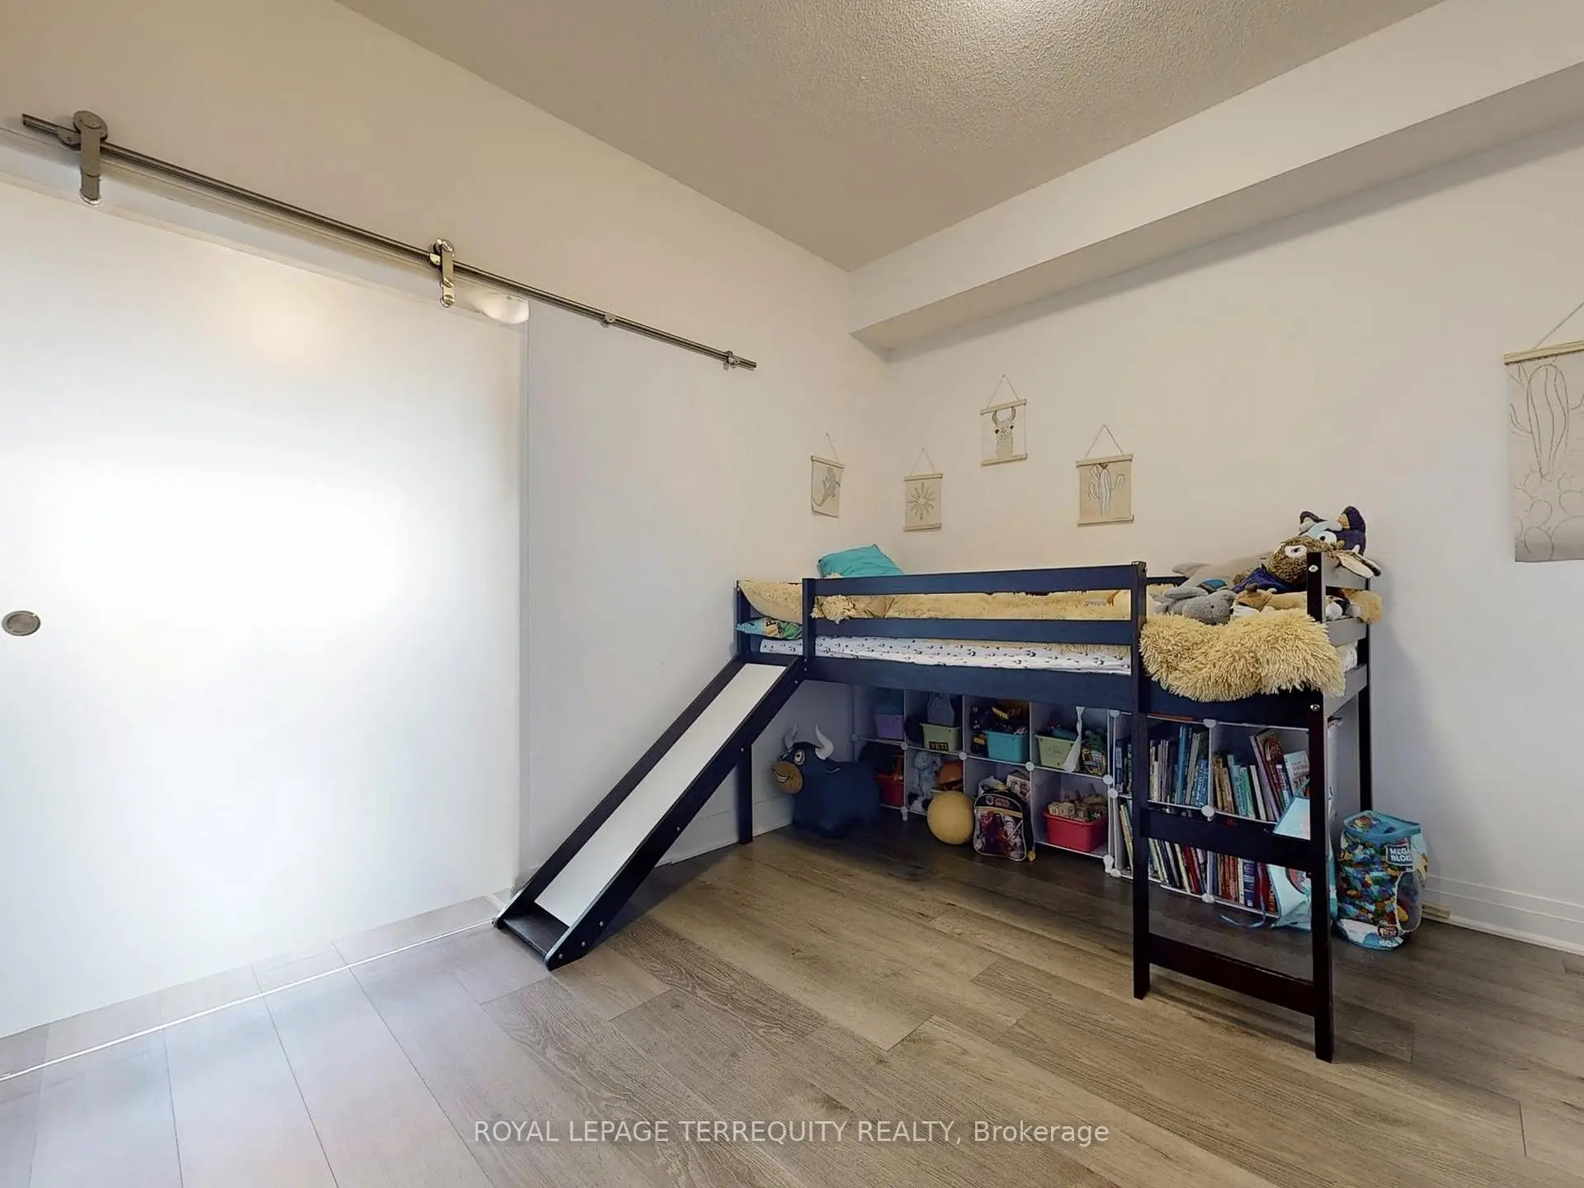
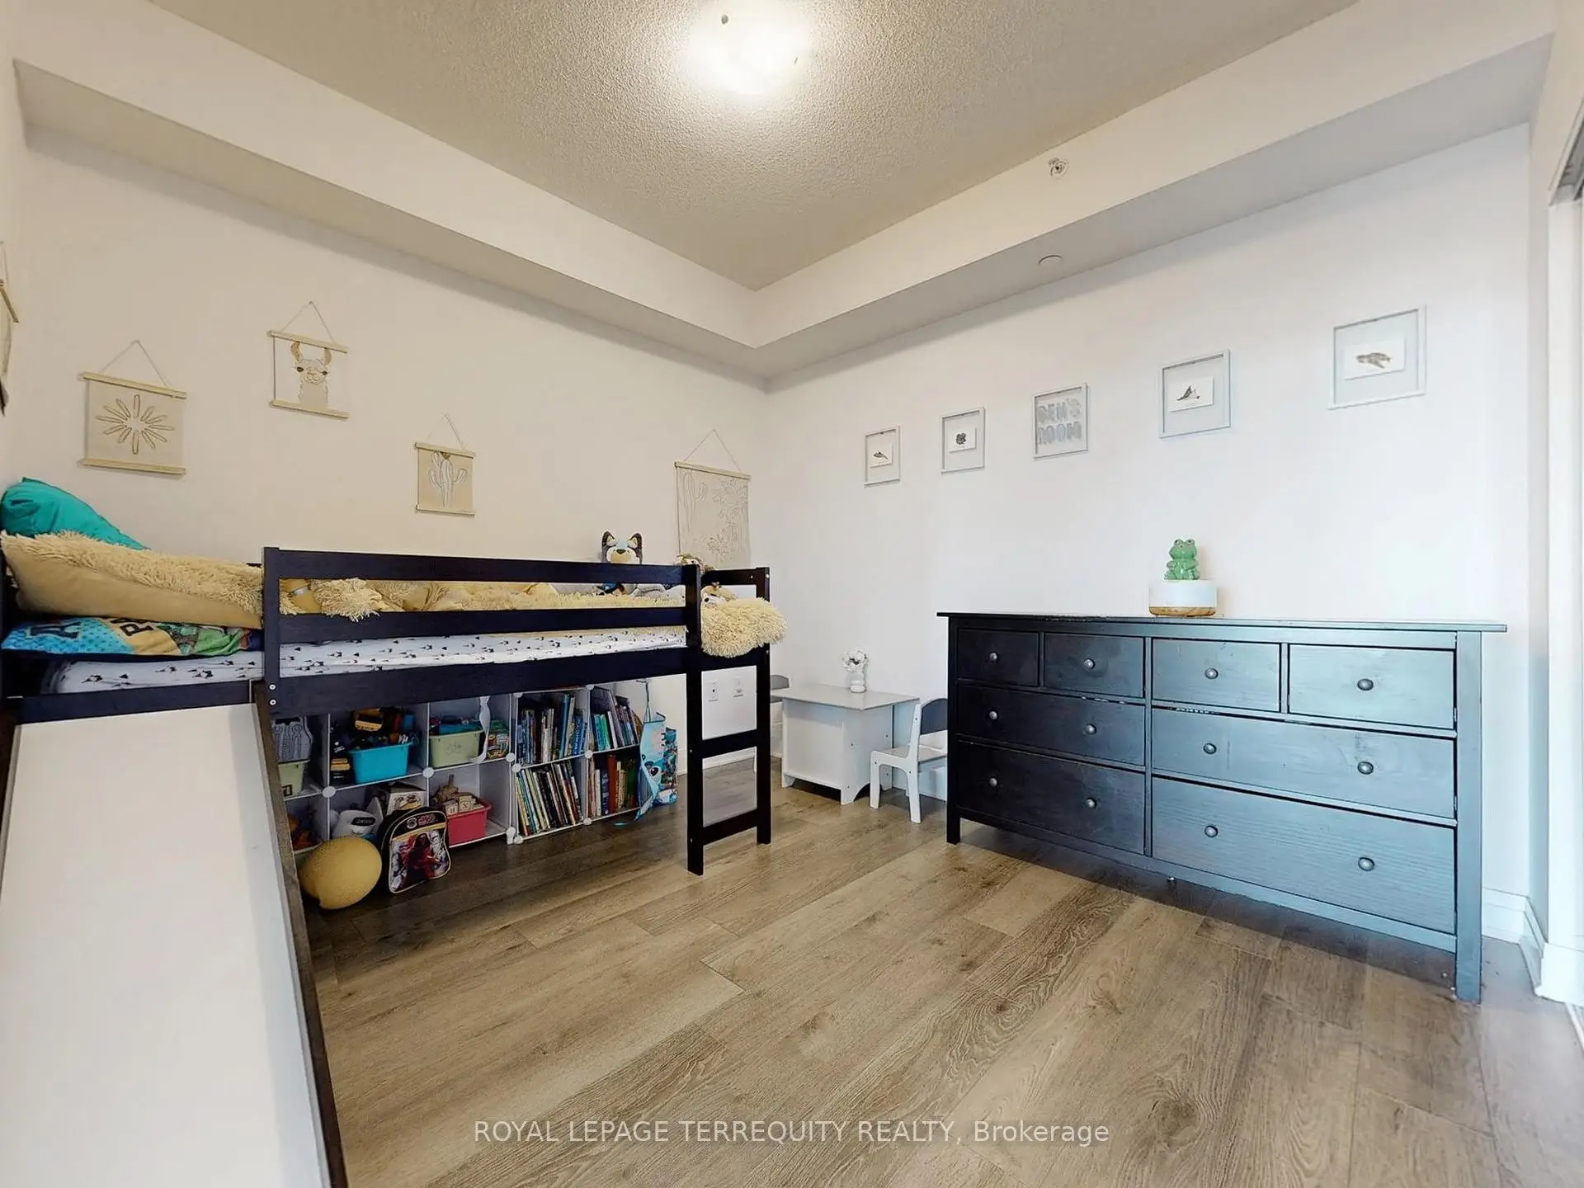
| 2nd Br | 3.20x3.05 | Laminate, Closet |
| Bathroom | Pieces | Level | |
|---|---|---|---|
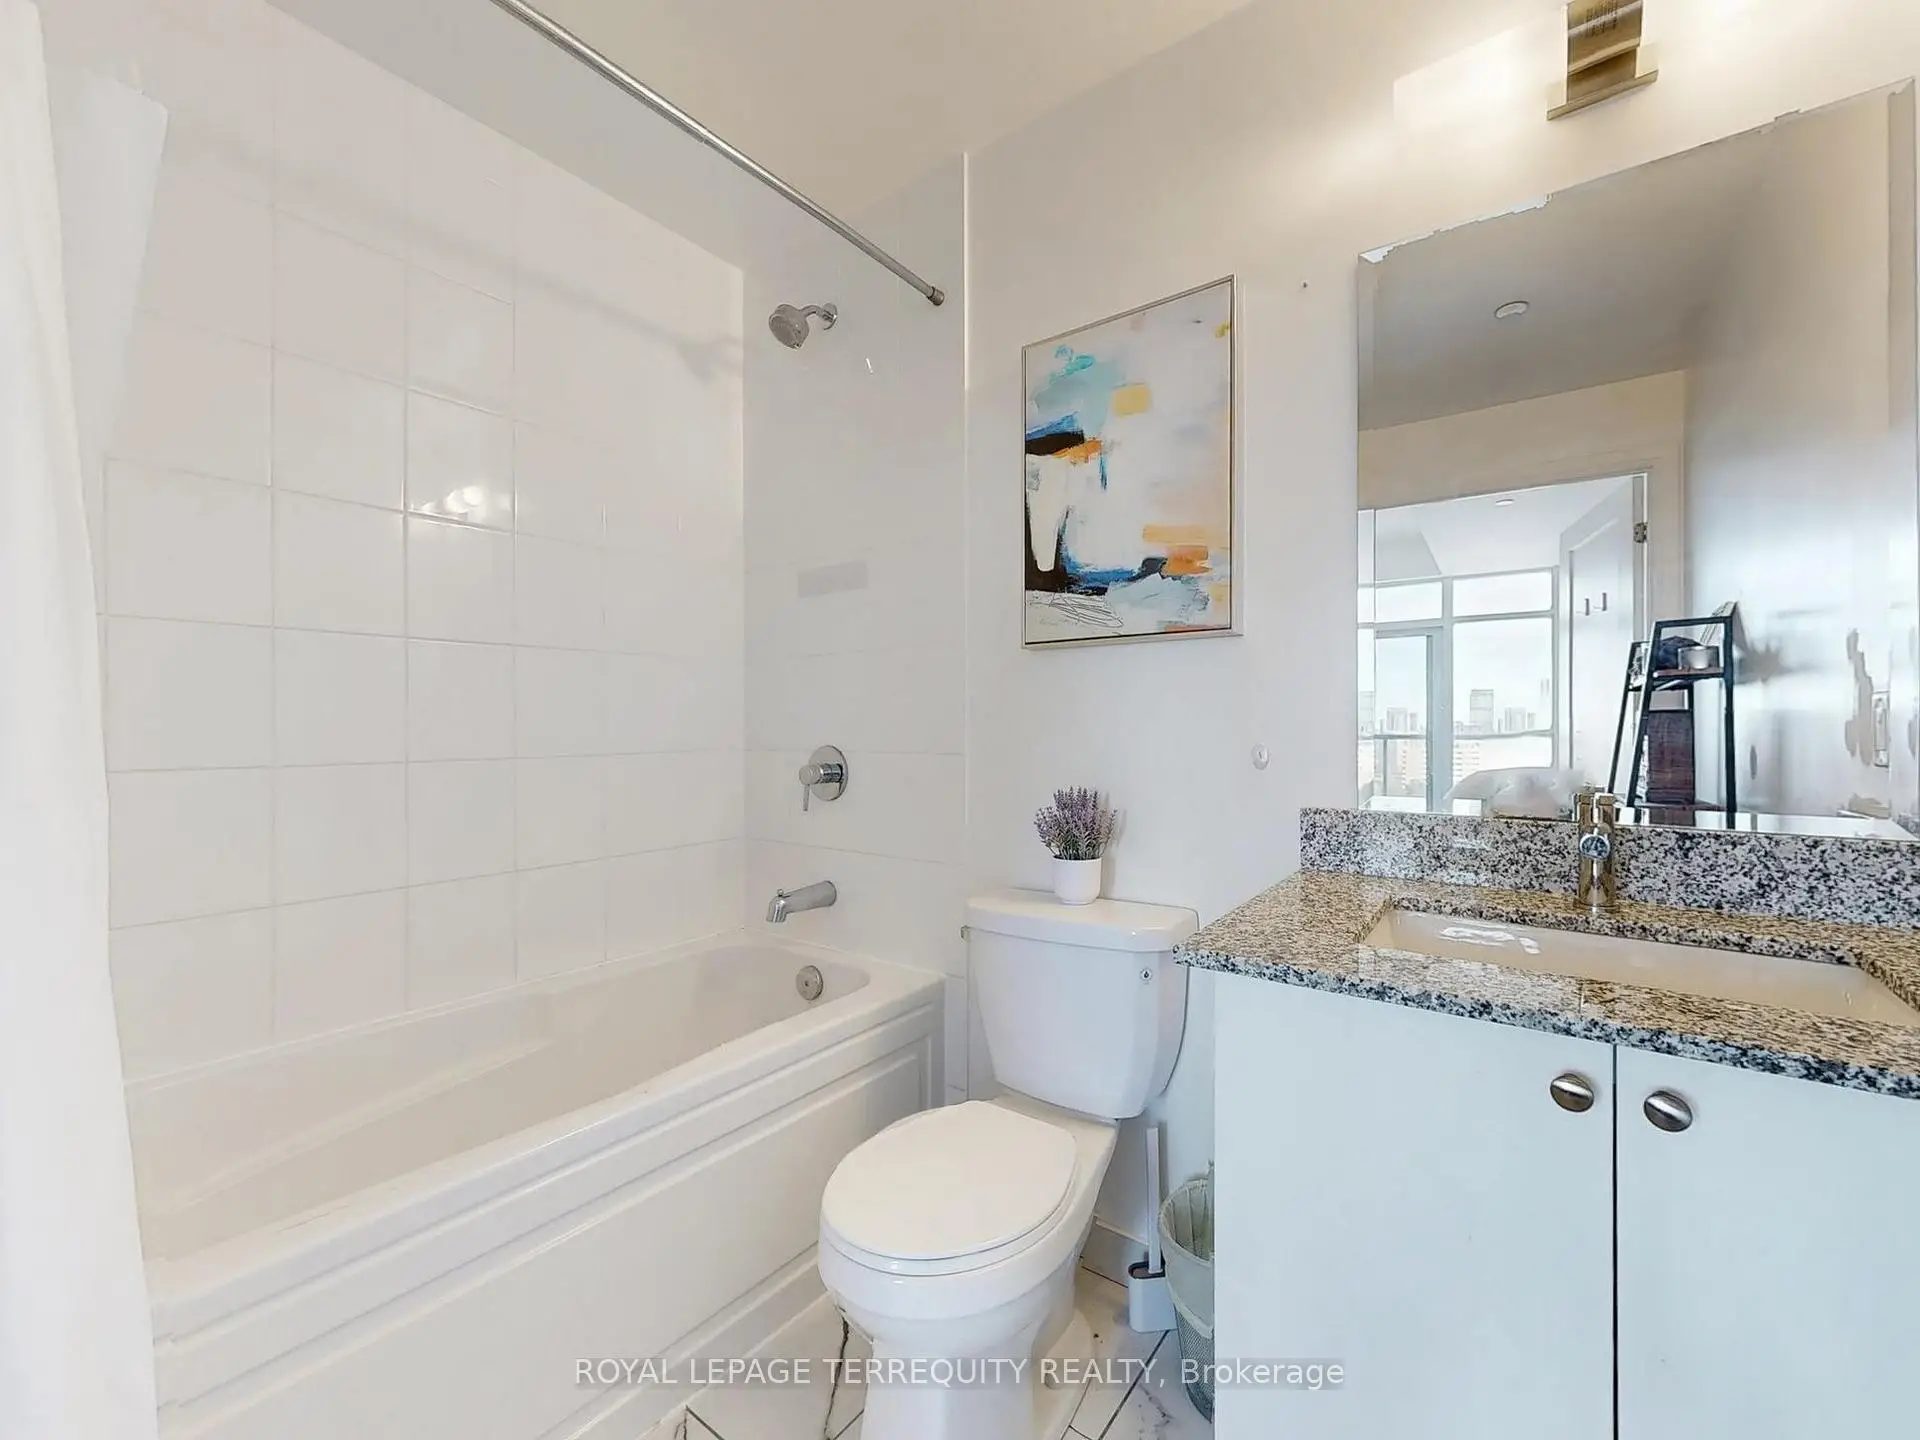
| 1xBath | 4 pcs | Main |
|
| 1xBath | 4 pcs | Main |

