
 Tam O'Shanter-Sullivan, Toronto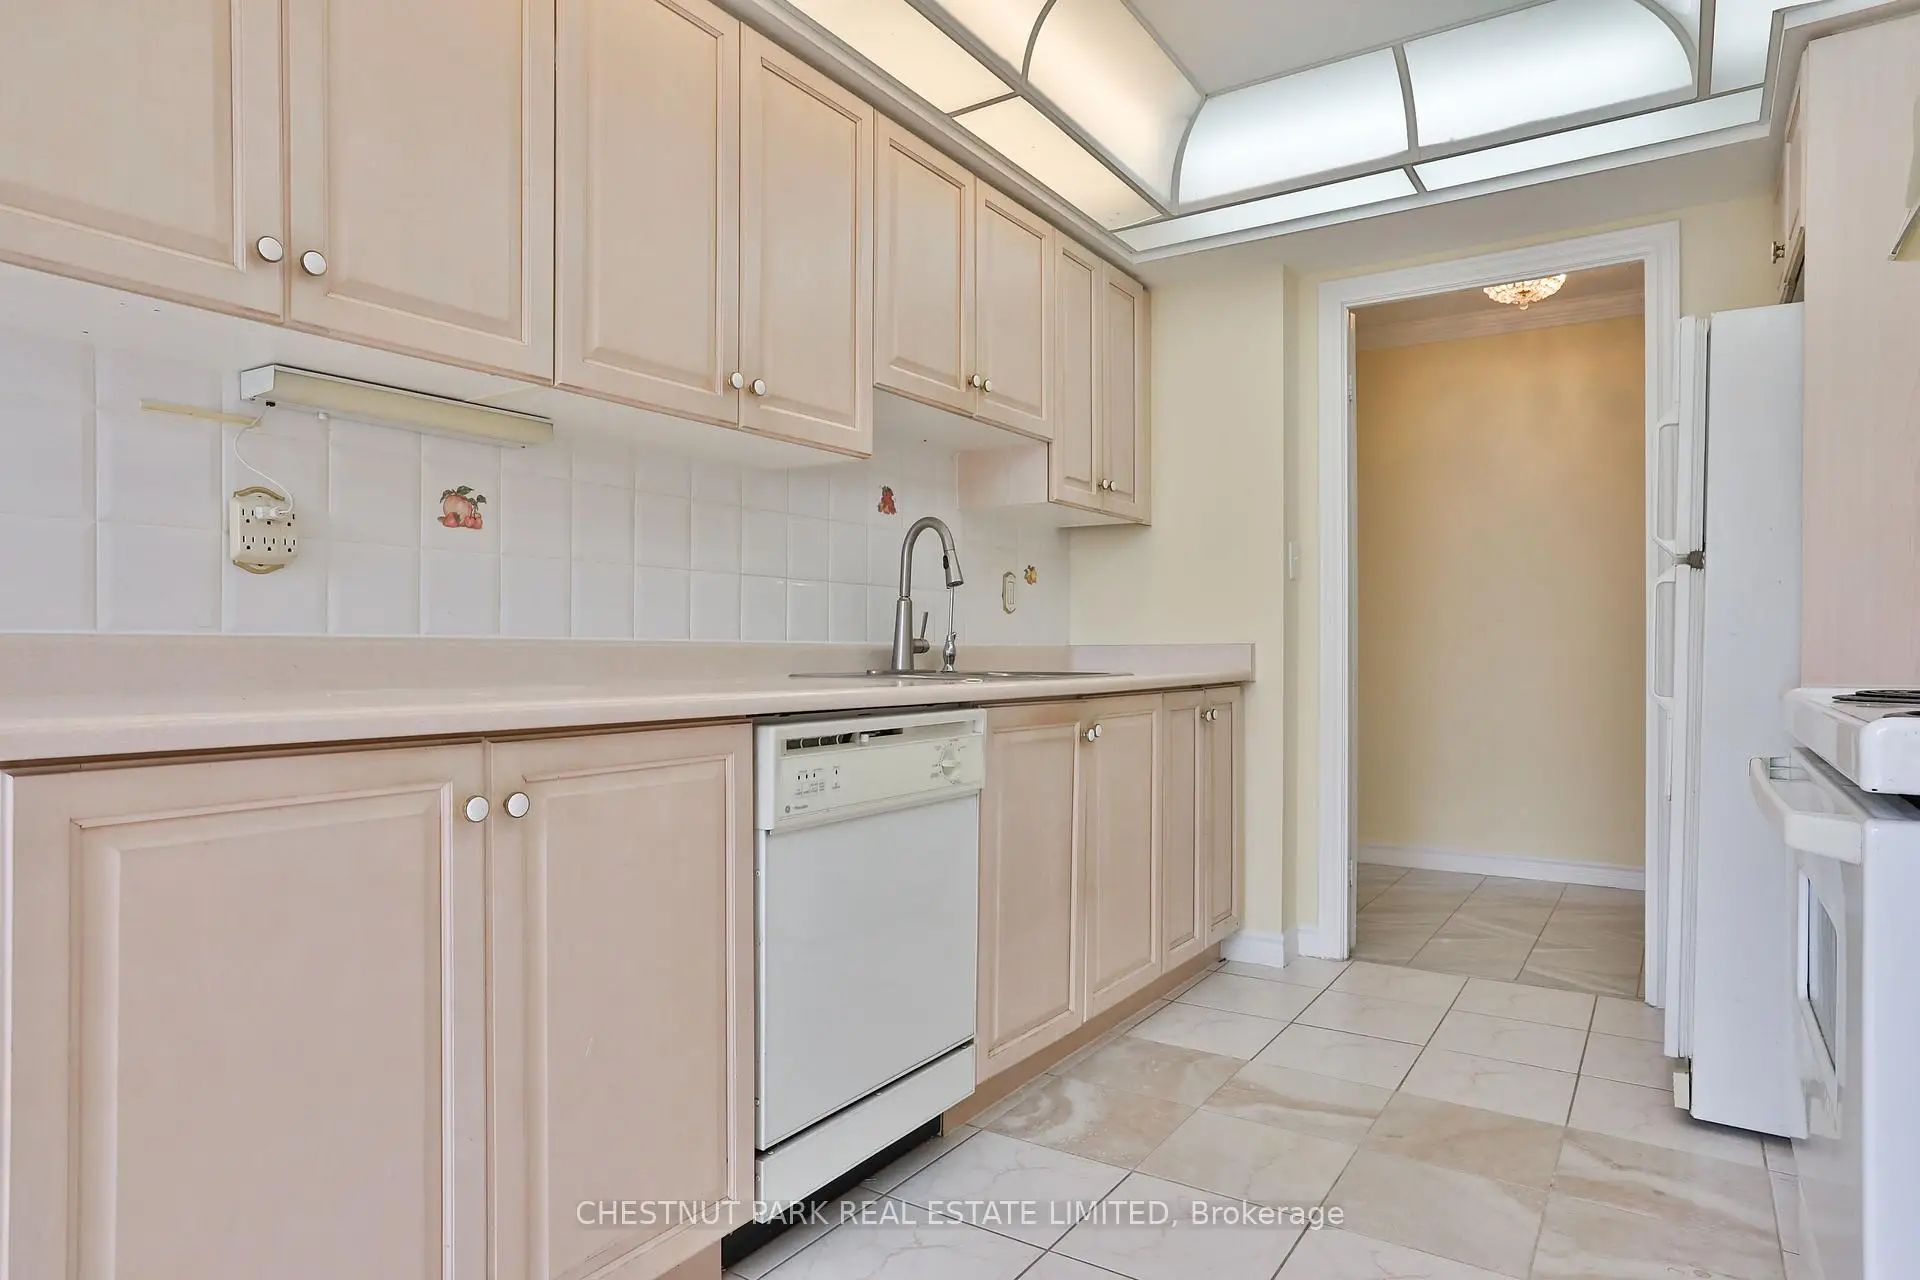

Description
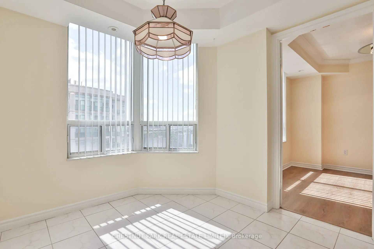
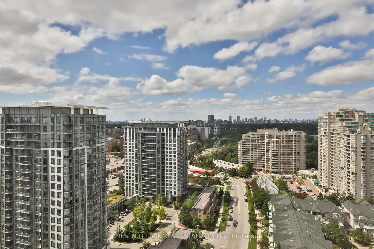
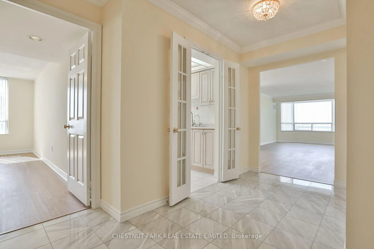
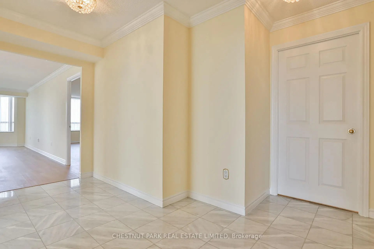
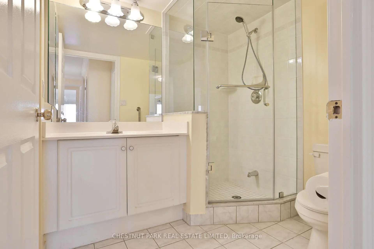
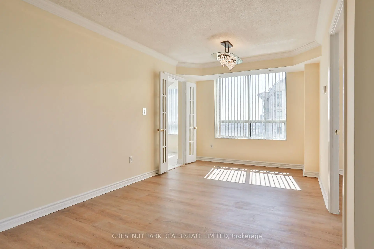
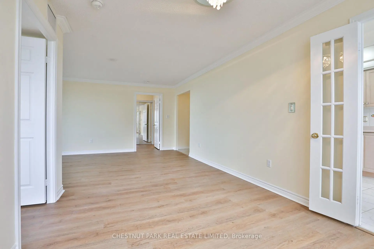
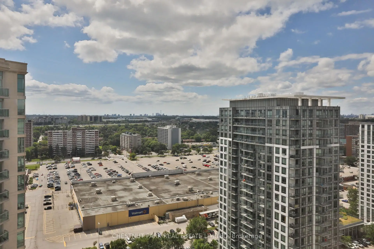
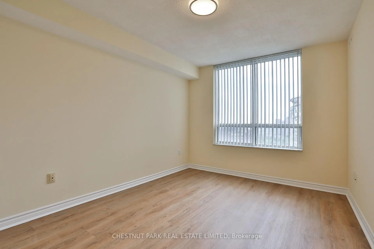
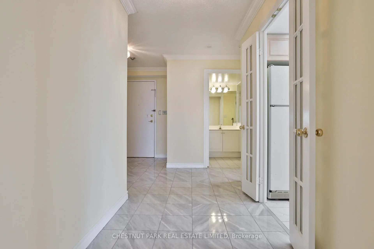
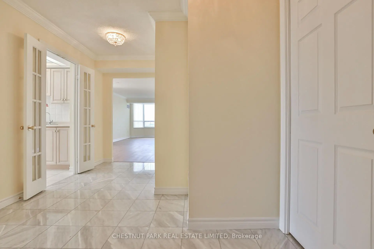
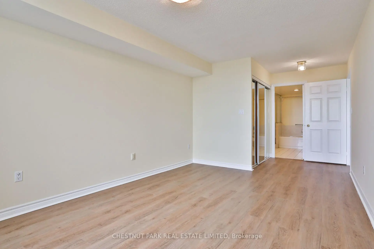
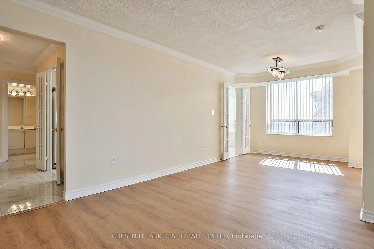
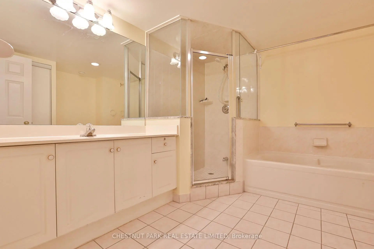
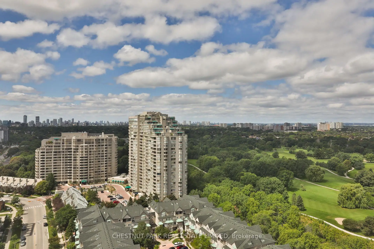
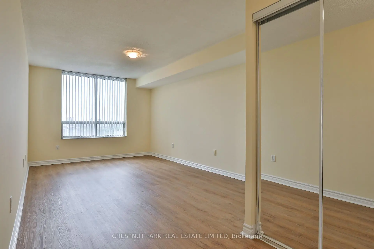
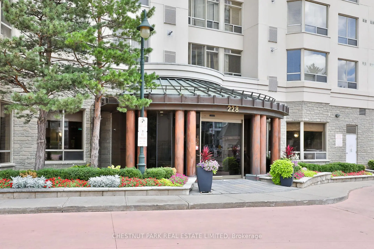
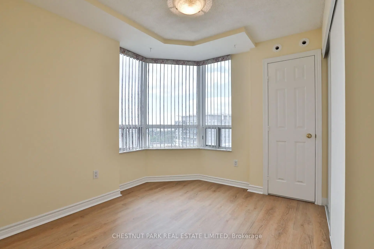
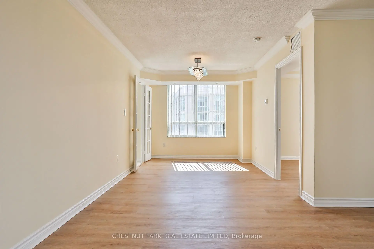
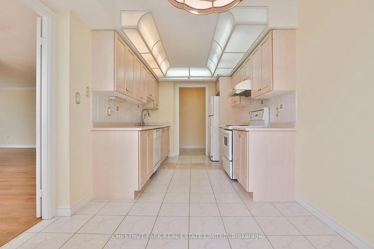
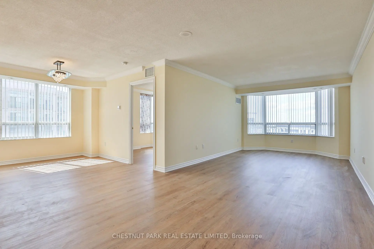
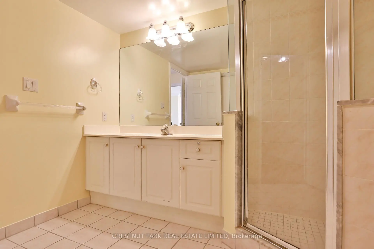
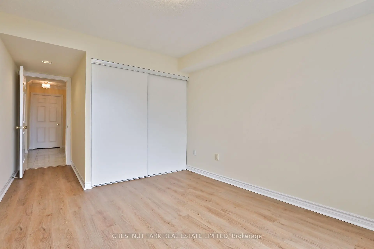
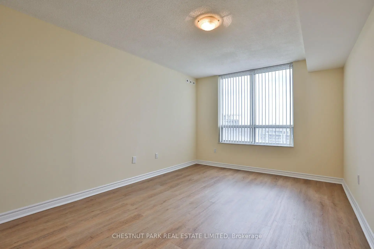
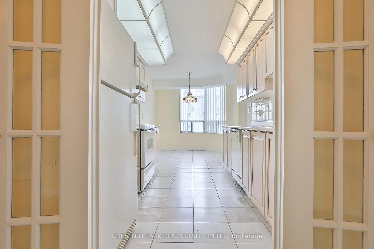
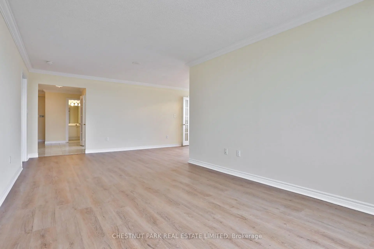
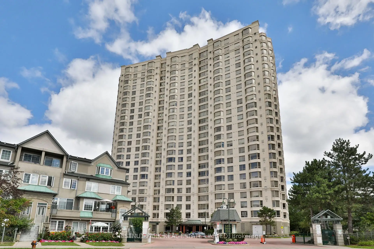
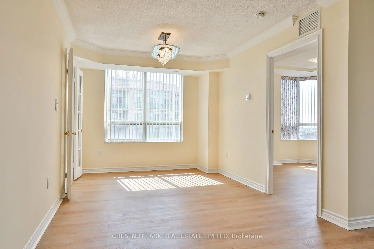
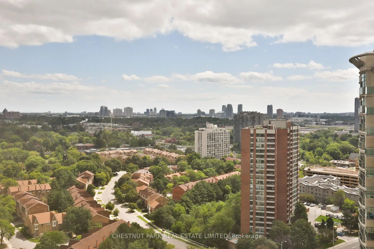
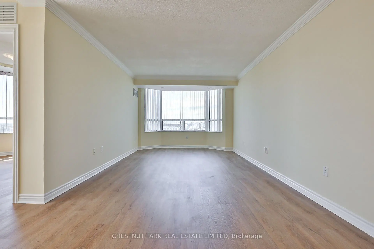
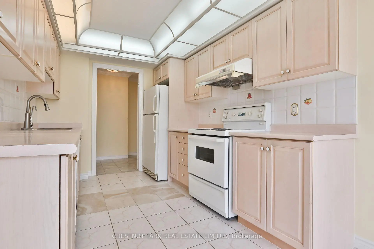
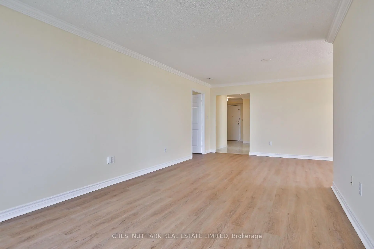
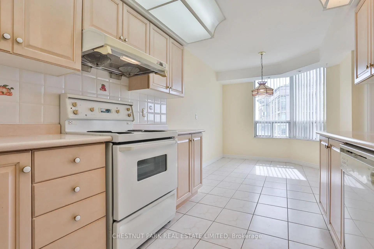
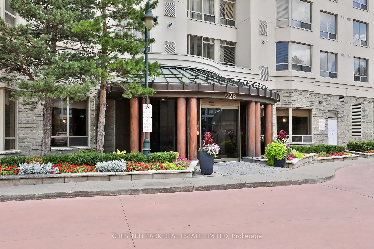
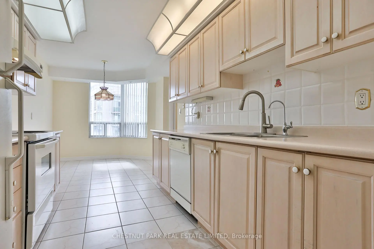
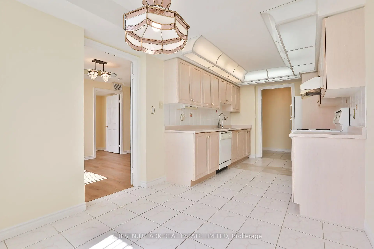
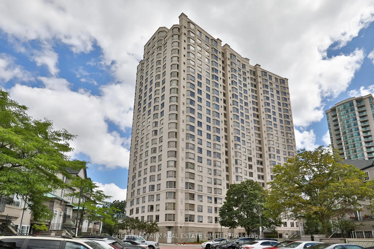
Luxurious Tridel Built. The Highlands at Tam-O'Shanter. Unobstructed panoramic south and east views from this 3-bedroom, 2-bath corner suite, overlooking the city and the golf course. An abundance of natural light. First time offered by its owner. Approximately 1,568 sq ft as per floor plans. Newly laid vinyl flooring in the 3 bedrooms, the living and dining rooms, no broadloom in the suite. Marble floor at the entryway. Separate step-in shower in primary ensuite. Huge living space and very comfortable primary bedroom. Well balanced and proportioned. 1 parking space on level P1, 188 near the elevator and 1 locker #234. Top-notch amenities for the residents to enjoy, with an indoor pool, gym, party room/meeting room, ample visitor parking indoor and outdoor. 24/7 gatehouse security. Golf course adjacent to the building, cannot be more convenient. Close to transit, shops and restaurants. Steps to the GO Train station. Easy access to the highway.|
Features
- Facing: South East

- Bedrooms: 3

- Bathrooms: 2

- Garages: 1

- Kitchens: 1

Details
- Space: 1400-1599

- Maintenance: $ 823.69

- Tax: $ 3422.21

- E13717532

- Listing contracted with: CHESTNUT PARK REAL ESTATE LIMITED
| Room | Size(M) | Description | |
|---|---|---|---|
| Foyer | 3.15x1.60 | Marble Floor |
|
| Living Rm | 7.87x3.33 | Laminate, SE View, Bay Window |
|
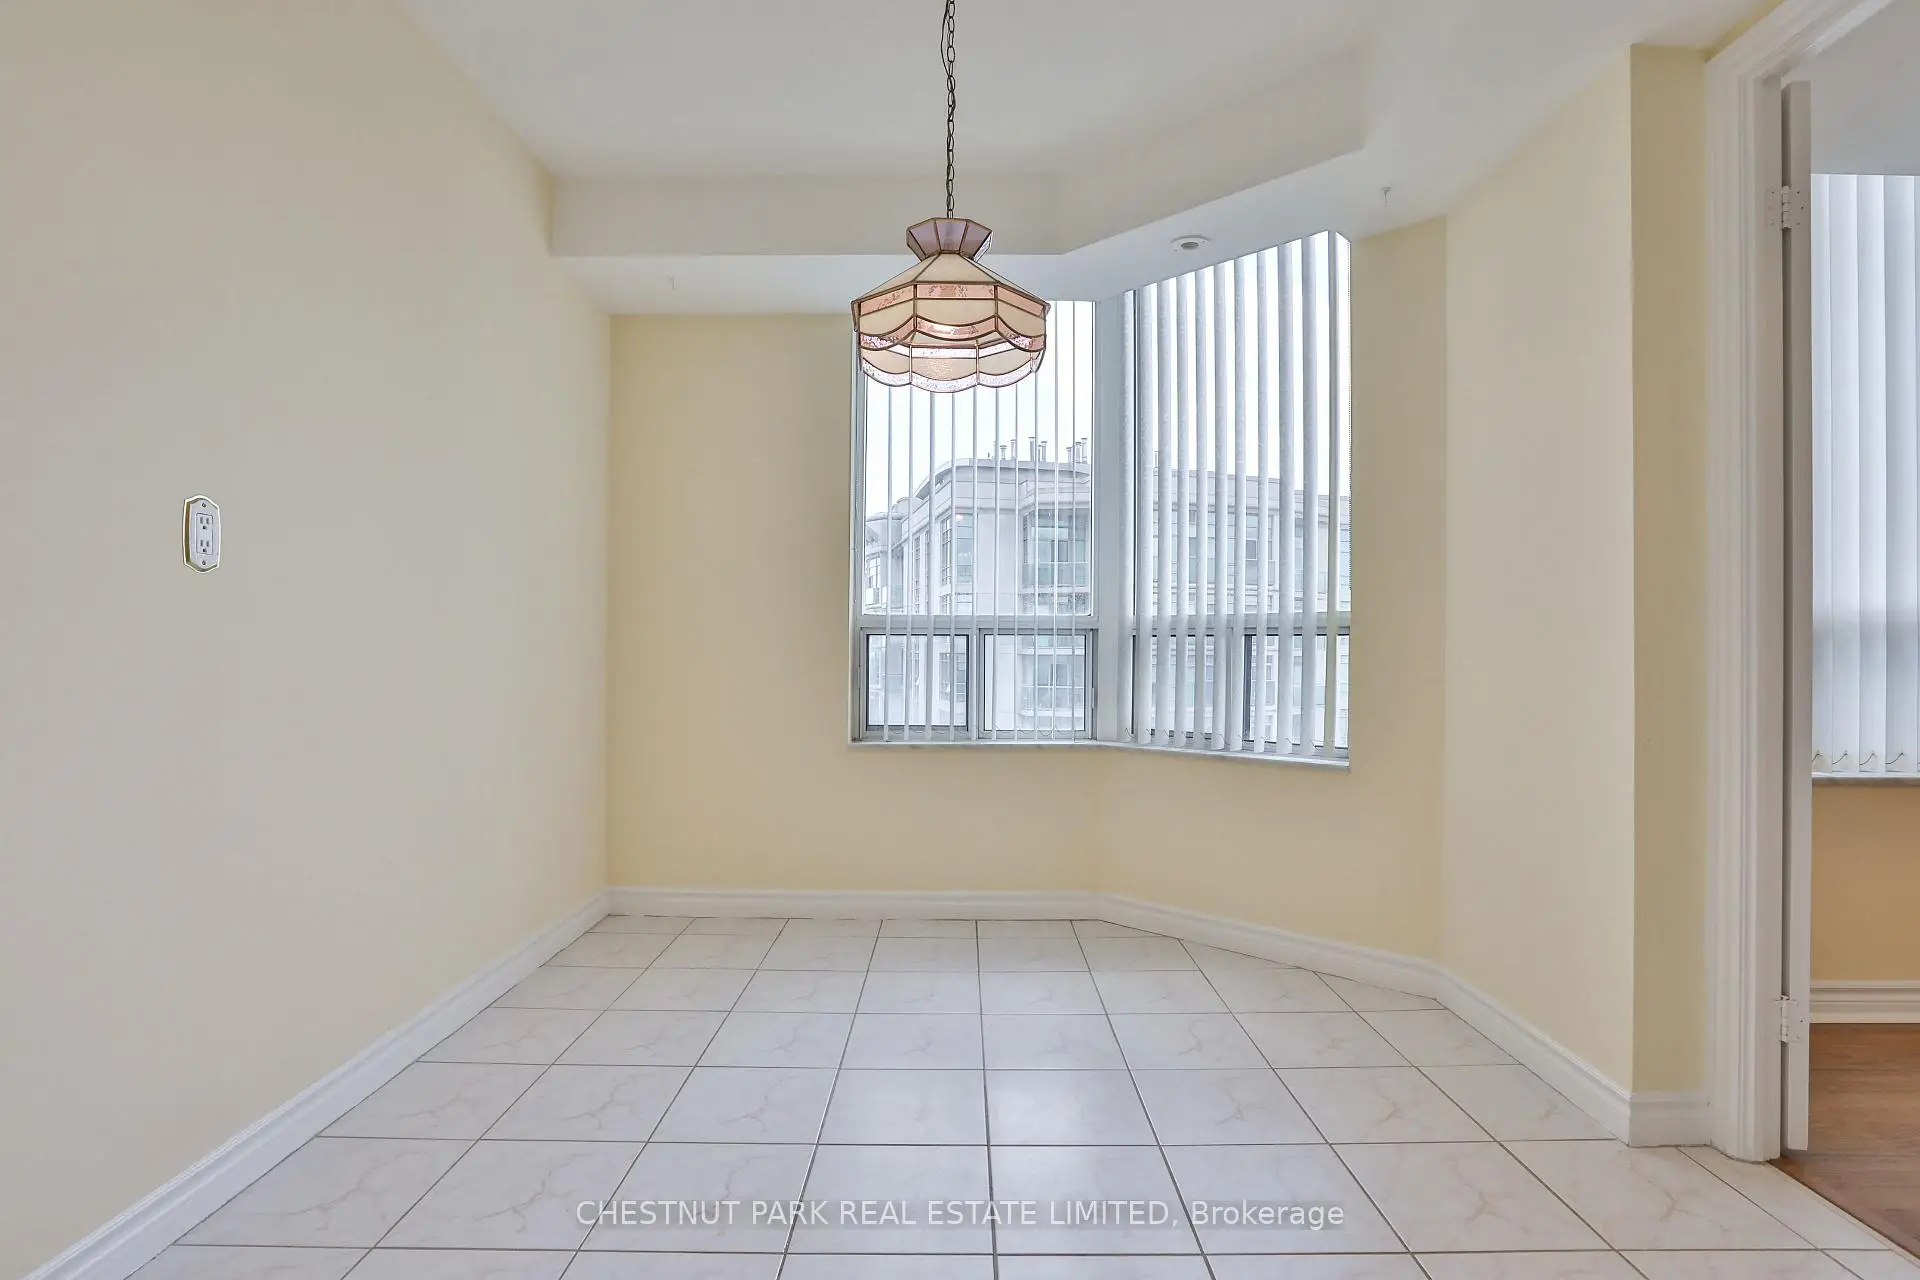
| Dining Rm | 3.61x2.87 | East View, Open Concept, Laminate |
|
| Kitchen | 6.17x2.57 | Eat-in Kitchen, Tile Floor, French Doors |
|
| Primary B | 4.95x3.25 | 4 Pc Bath, Double Closet, South View |
|
| 2nd Br | 3.68x3.05 | Double Closet, Laminate, East View |
|
| 3rd Br | 3.38x3.20 | Bay Window, Double Closet, Laminate |
|
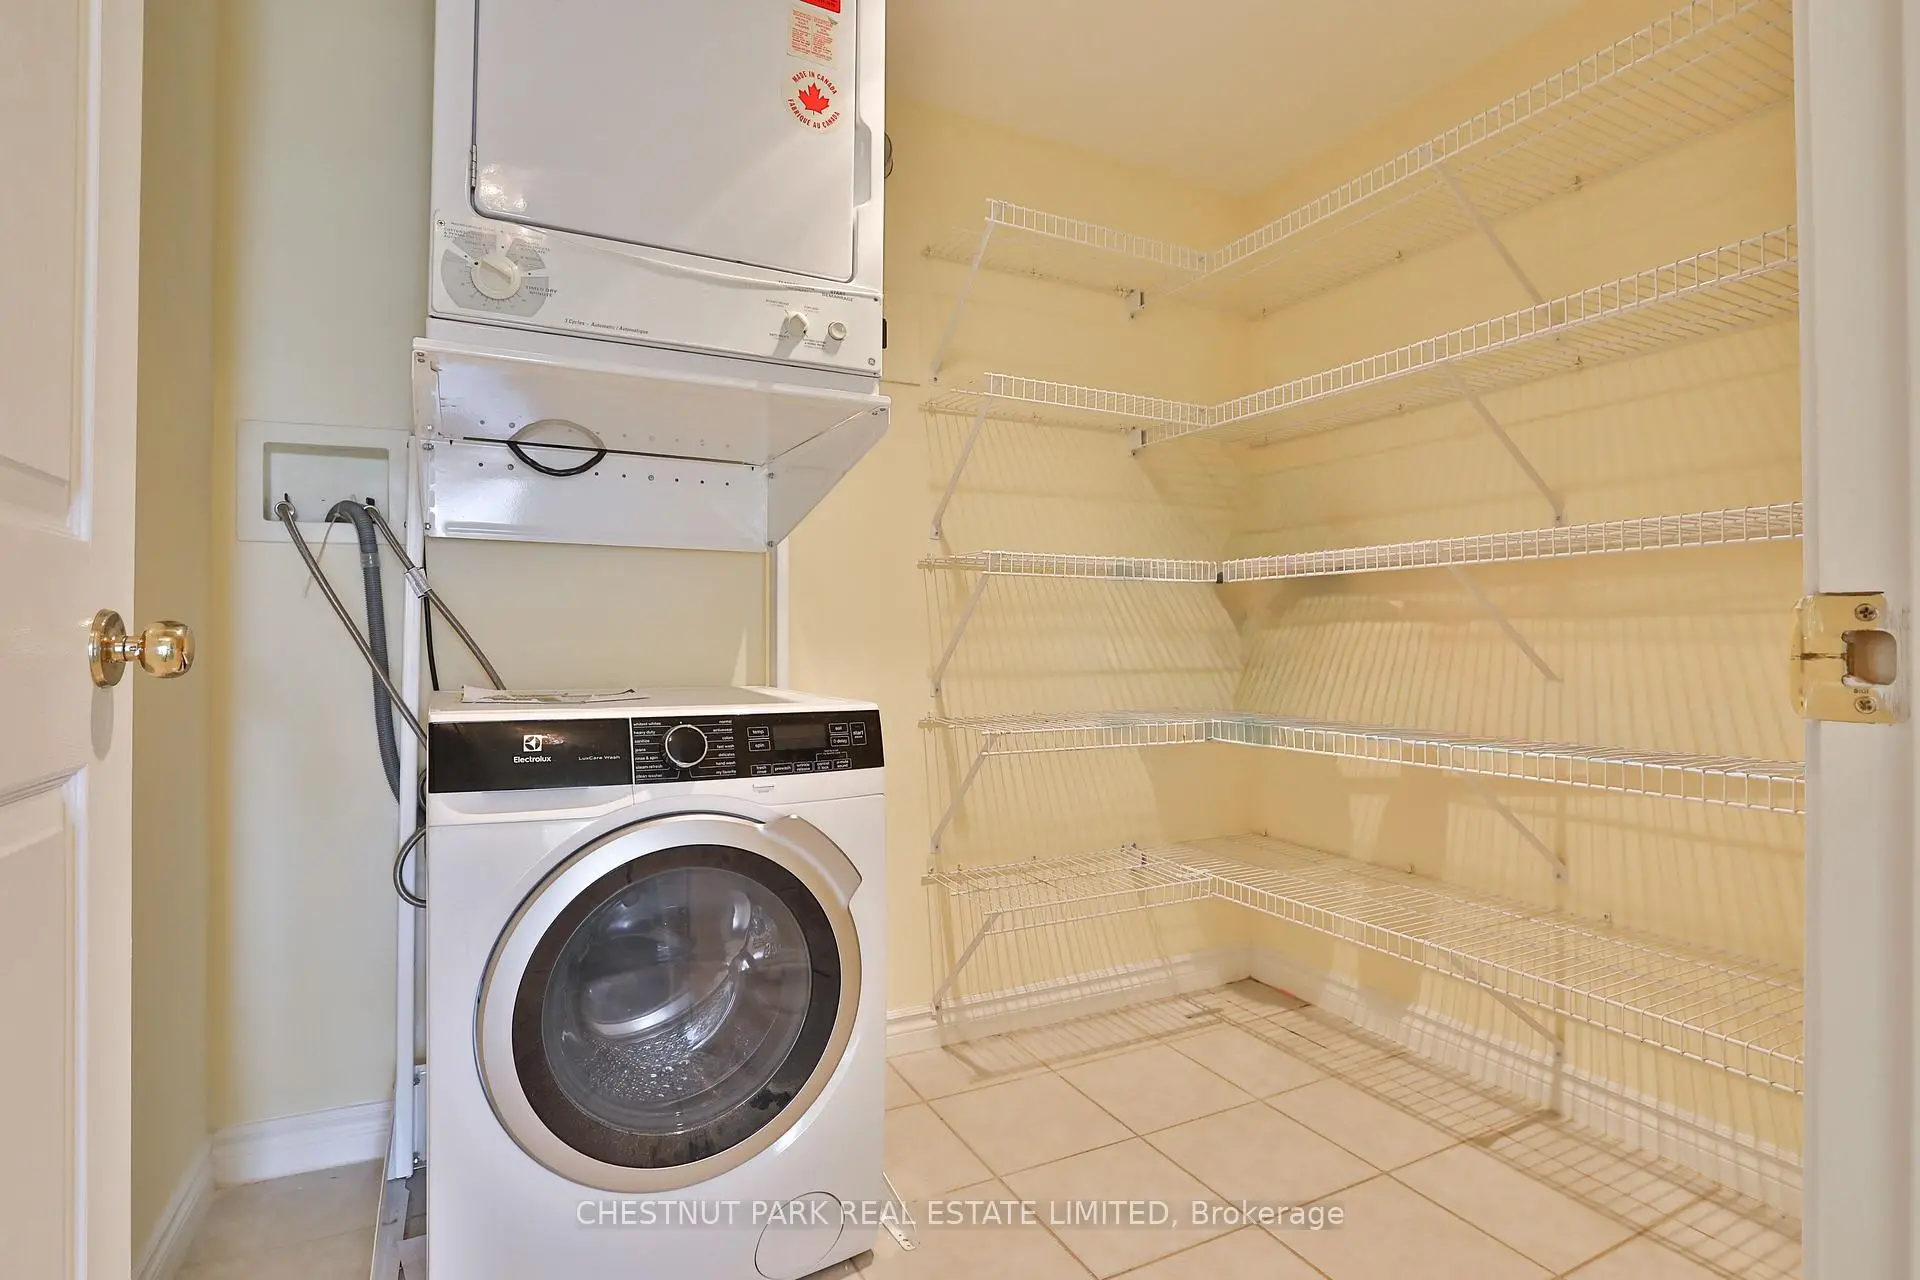
| Laundry | 2.31x1.75 |
| Bathroom | Pieces | Level | |
|---|---|---|---|
| 1xBath | 3 pcs | Flat |
|
| 1xBath | 4 pcs | Flat |
Property Summary
Located close to the intersection of Kennedy & Sheppard Avenue, #2705-228 Bonis Ave E is a 3 bedrooms 2 washrooms Condo Apt. The unit has a Single Underground Parking Space with a Locker. The property has many nice features including Storage Area Lockers, Water Heater, Primary Bedroom - Main, Countertop Range and Built-In Oven. Living Room Rm, Dinning Room Rm, Kitchen, Primary B, second bedroom, third bedroom and Laundry are on the Ground floor.Tam O'Shanter Highlands
228 Bonis Ave E was developed by real estate developerSchool Information
- Tam O'Shanter Junior Public School (Grade:JK-6)
- John Buchan Senior Public School (Grade:7-8)
- Albert Campbell Collegiate Institute (Grade:9-12) 330/739
- Stephen Leacock Collegiate Institute (Grade:9-12) 530/739
- Holy Spirit Catholic School (Grade:JK-8) 2778/3037
- Highland Heights Junior Public School (Grade:JK-6) 2831/3037
- J B Tyrrell Senior Public School (Grade:7-8)
- Pauline Johnson Junior Public School (Grade:JK-6) 1540/3037



