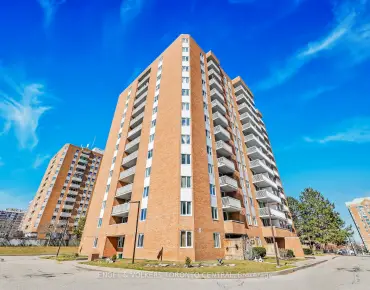
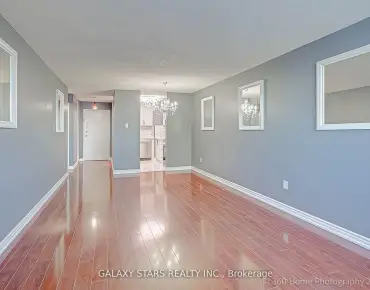
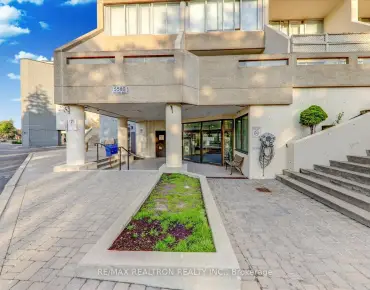
Malvern, Toronto


Description
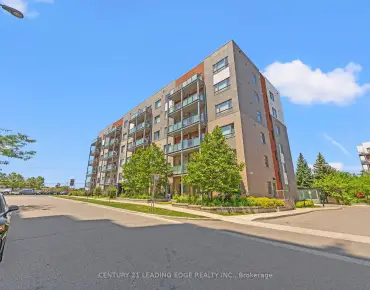
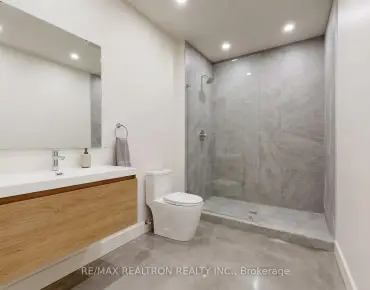
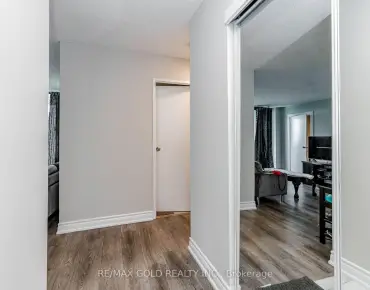
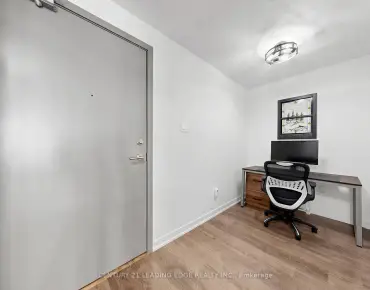
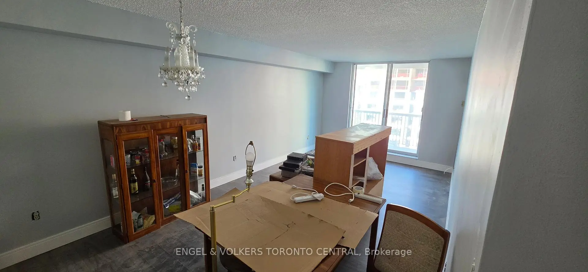
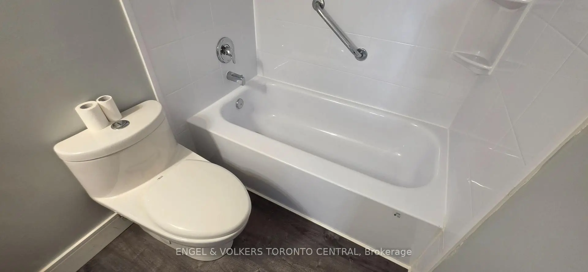
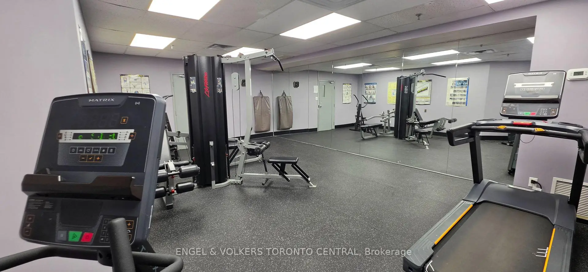
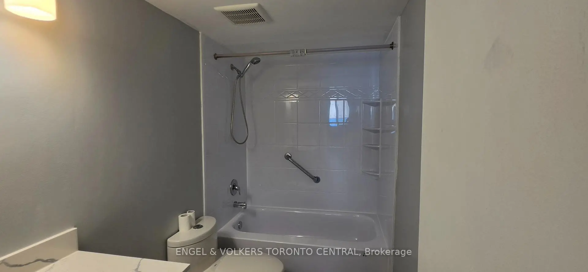
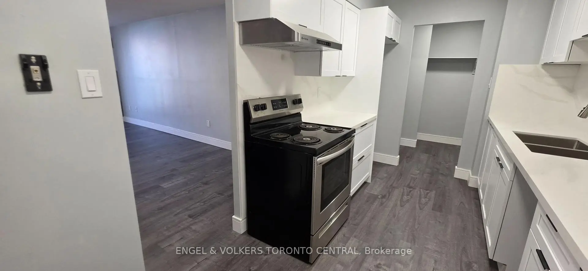
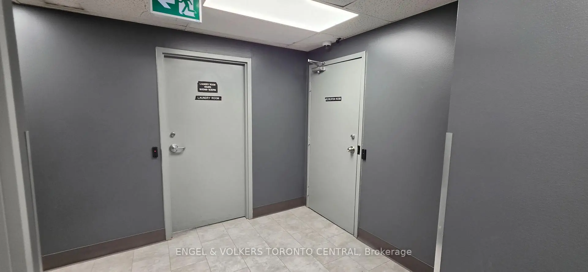
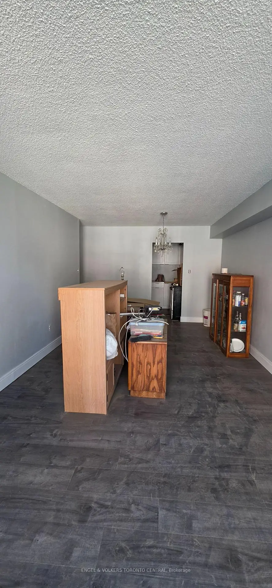
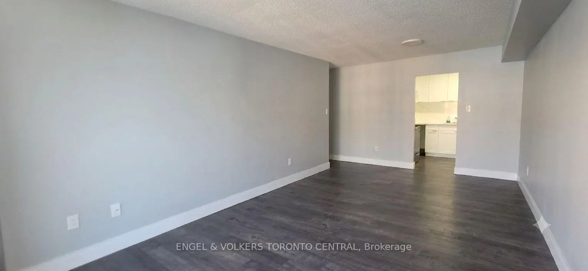
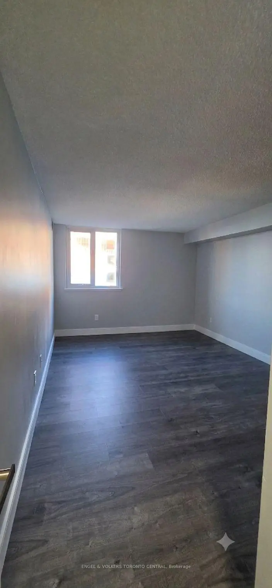
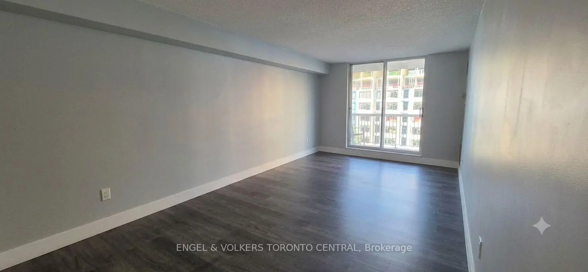
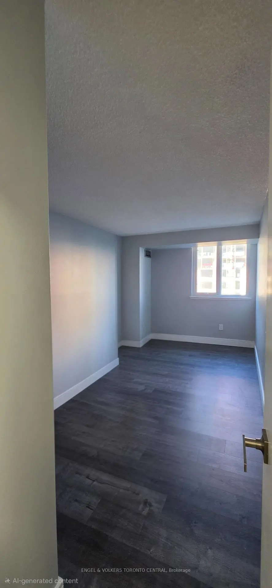
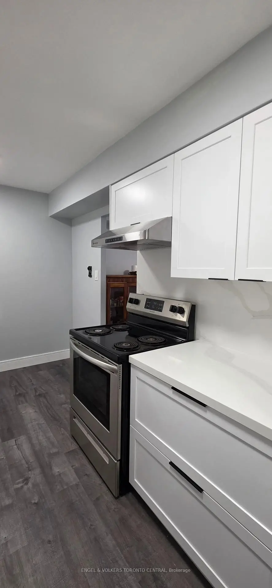
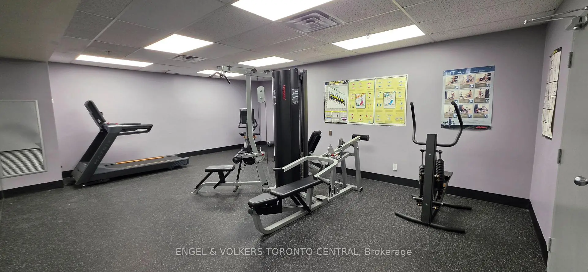
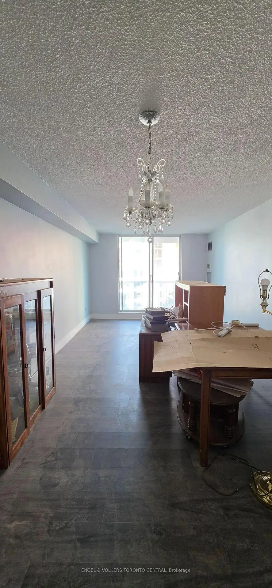
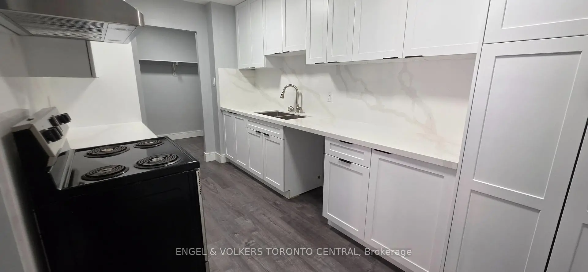
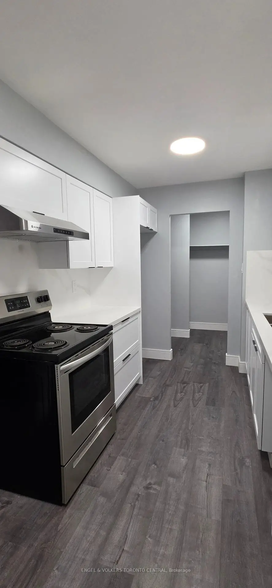
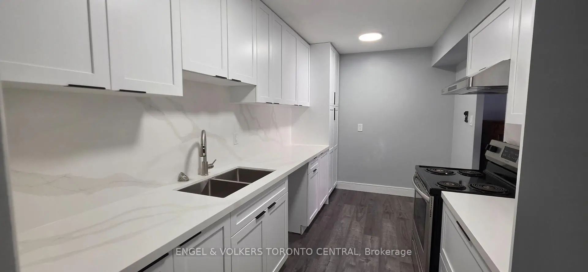
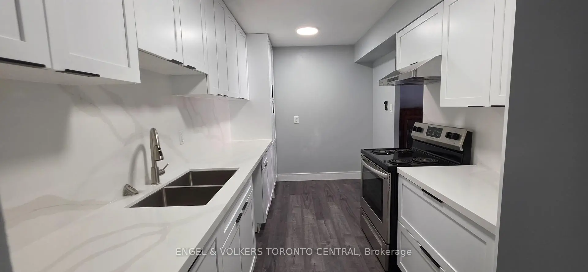
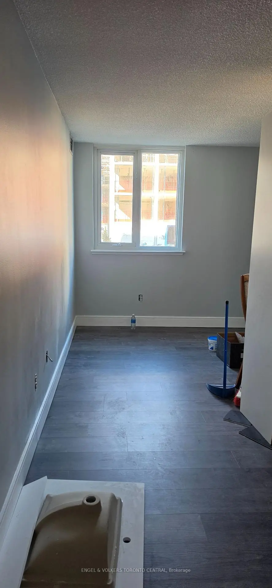
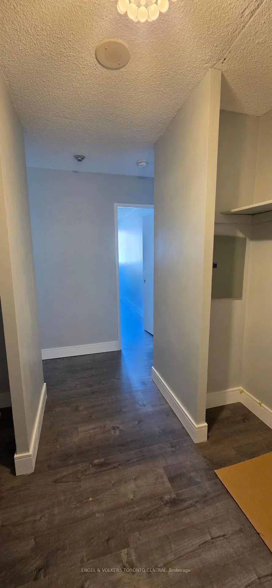
Welcome to this bright and spacious 2-bedroom, 1-bathroom turn-key condo offering a full top-to-bottom transformation in the heart of Malvern! Perfect for modern living, this beautifully updated gem features brand-new, durable luxury vinyl flooring flowing seamlessly throughout. At the heart of the home is a stunning, fully redesigned kitchen complete with sleek quartz countertops, a dedicated pantry for extra storage, a built-in recycling centre, and a convenient rough-in for a built-in dishwasher. Enjoy ultimate lifestyle convenience with a highly coveted ensuite laundry room and a massive covered balcony perfect for relaxing. This prime location offers unbeatable convenience for families and students alike, situated just minutes from Highway 401, Centennial College, and the University of Toronto Scarborough campus. Step outside to a vibrant community just steps from Malvern Town Centre, the public library, local medical facilities, scenic trails at Morningside Park, and public and Catholic elementary and high schools. Commuting is effortless with direct bus routes right outside your door to Scarborough Town Centre. Well-maintained building amenities include an exercise room, sauna, recreation room, and visitor parking. Truly a must-see property blending style, space, and accessibility!
Features
- Facing: East

- Bedrooms: 2

- Bathrooms: 1

- Garages: 1

- Kitchens: 1

Details
- Space: 800-899

- Maintenance: $ 1136.670

- Tax: $ 1010.00

- E13238012

- Listing contracted with: ENGEL & VOLKERS TORONTO CENTRAL
| Room | Size(M) | Description | |
|---|---|---|---|
| Living Rm | 3.56x3.28 | Vinyl Floor, Sliding Doors, W/O To Balcony |
|
| Dining Rm | 2.90x3.28 | Vinyl Floor, Open Concept |
|
| Kitchen | 4.24x2.41 | Vinyl Floor, Quartz Counter, Pantry |
|
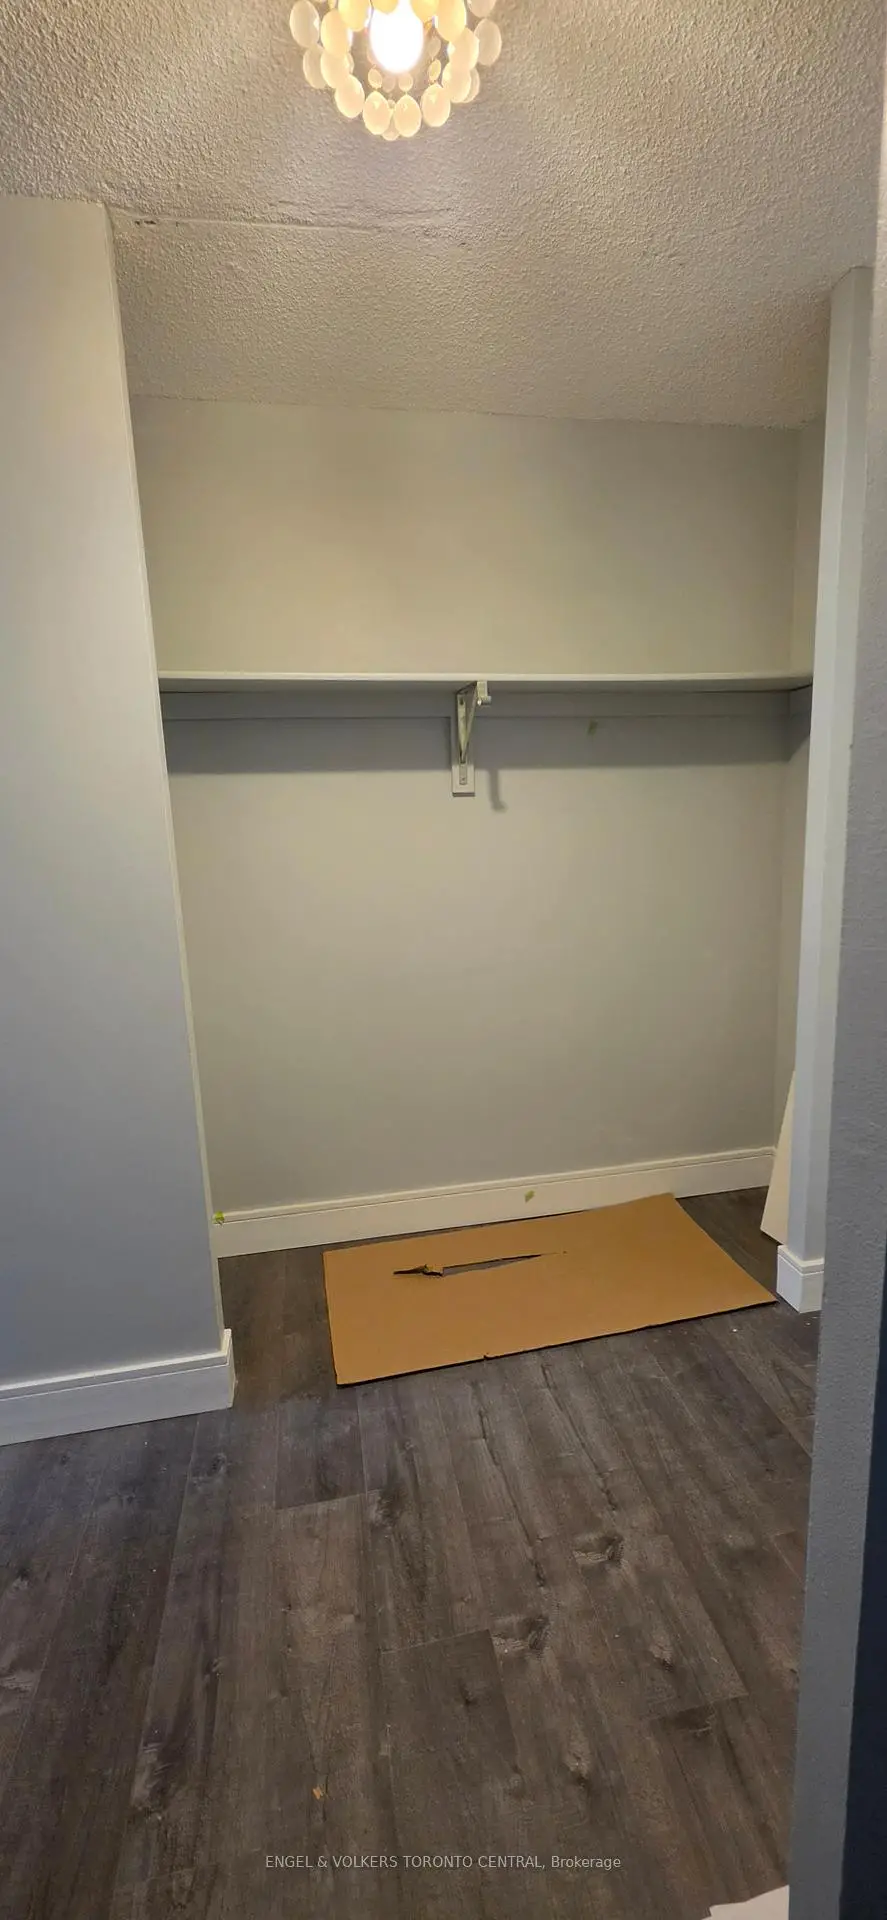
| Primary B | 5.41x3.30 | Vinyl Floor, Double Closet |
|
| 2nd Br | 5.41x2.67 | Vinyl Floor, Double Closet |
|
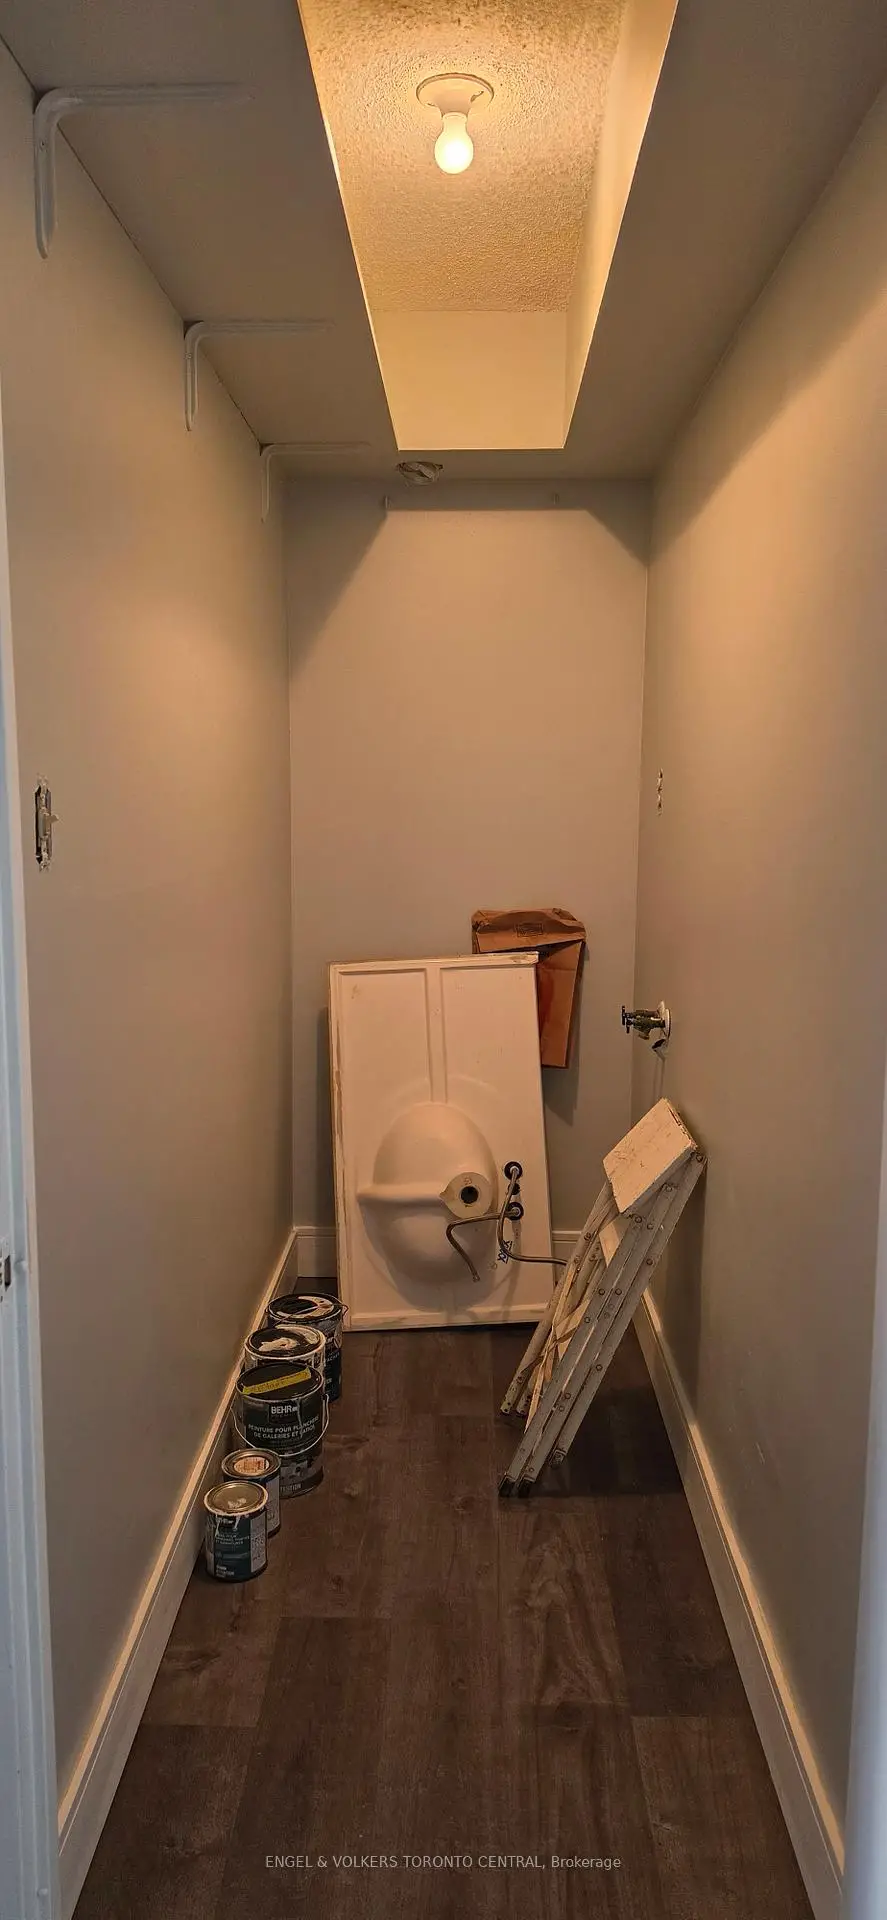
| Laundry | 2.34x0.88 | Vinyl Floor |
| Bathroom | Pieces | Level | |
|---|---|---|---|
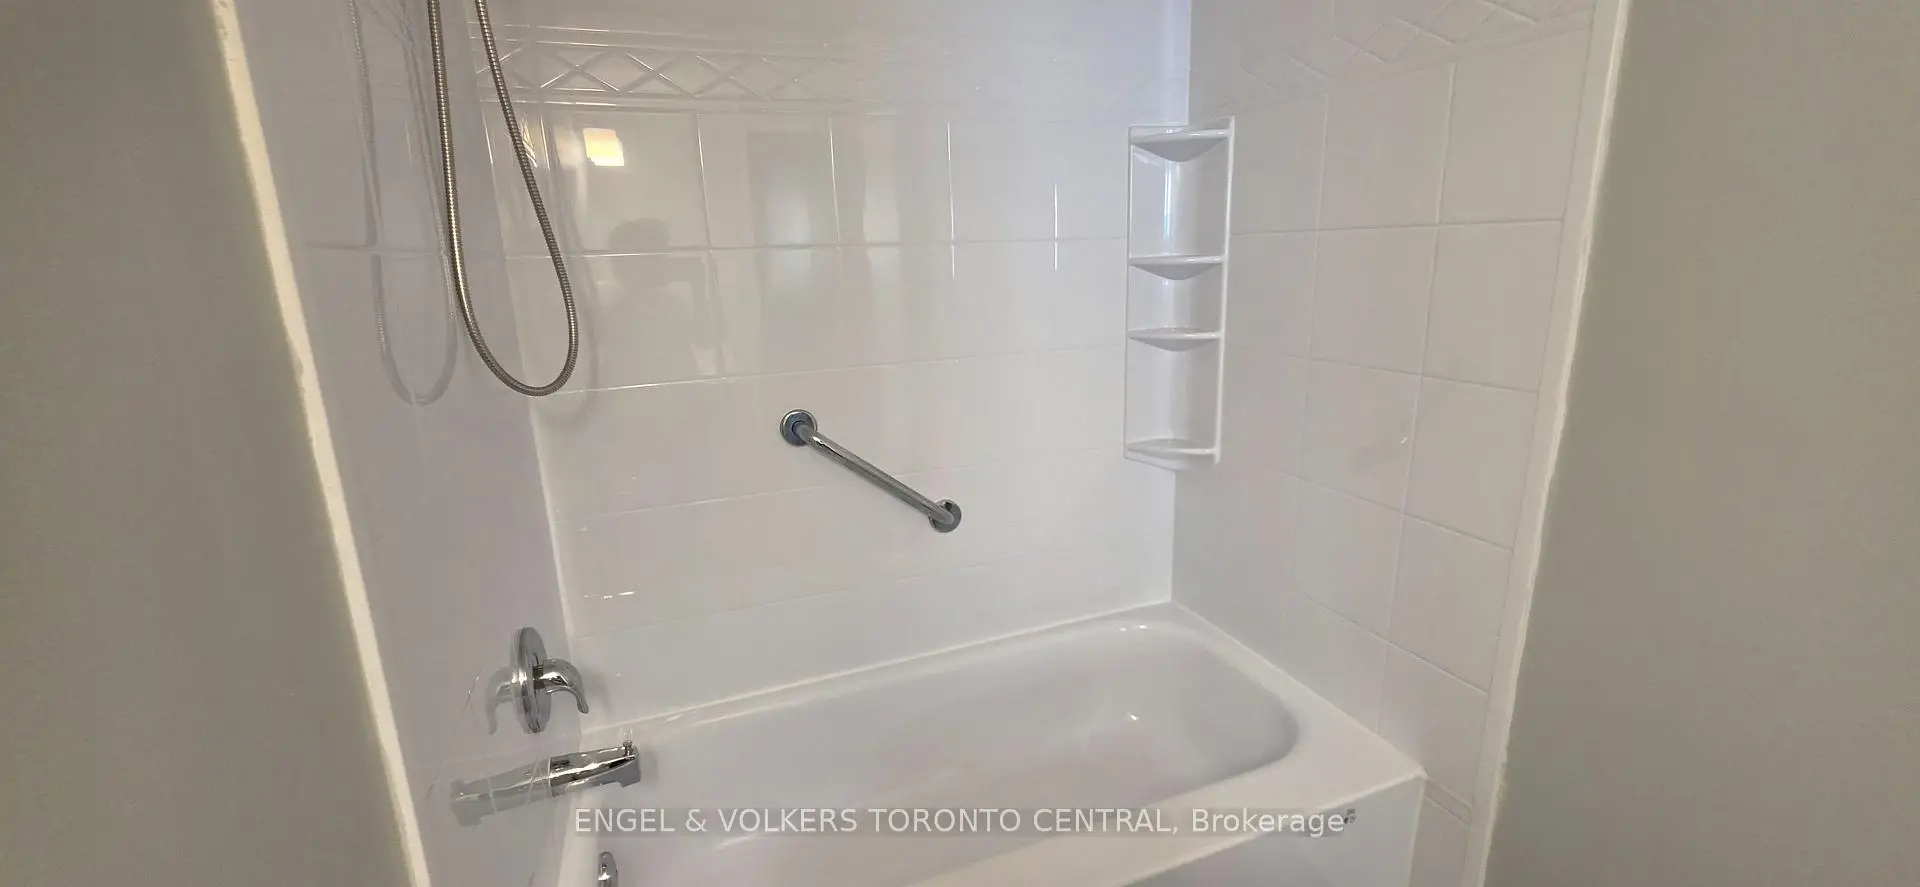
| 1xBath | 4 pcs |
Property Summary
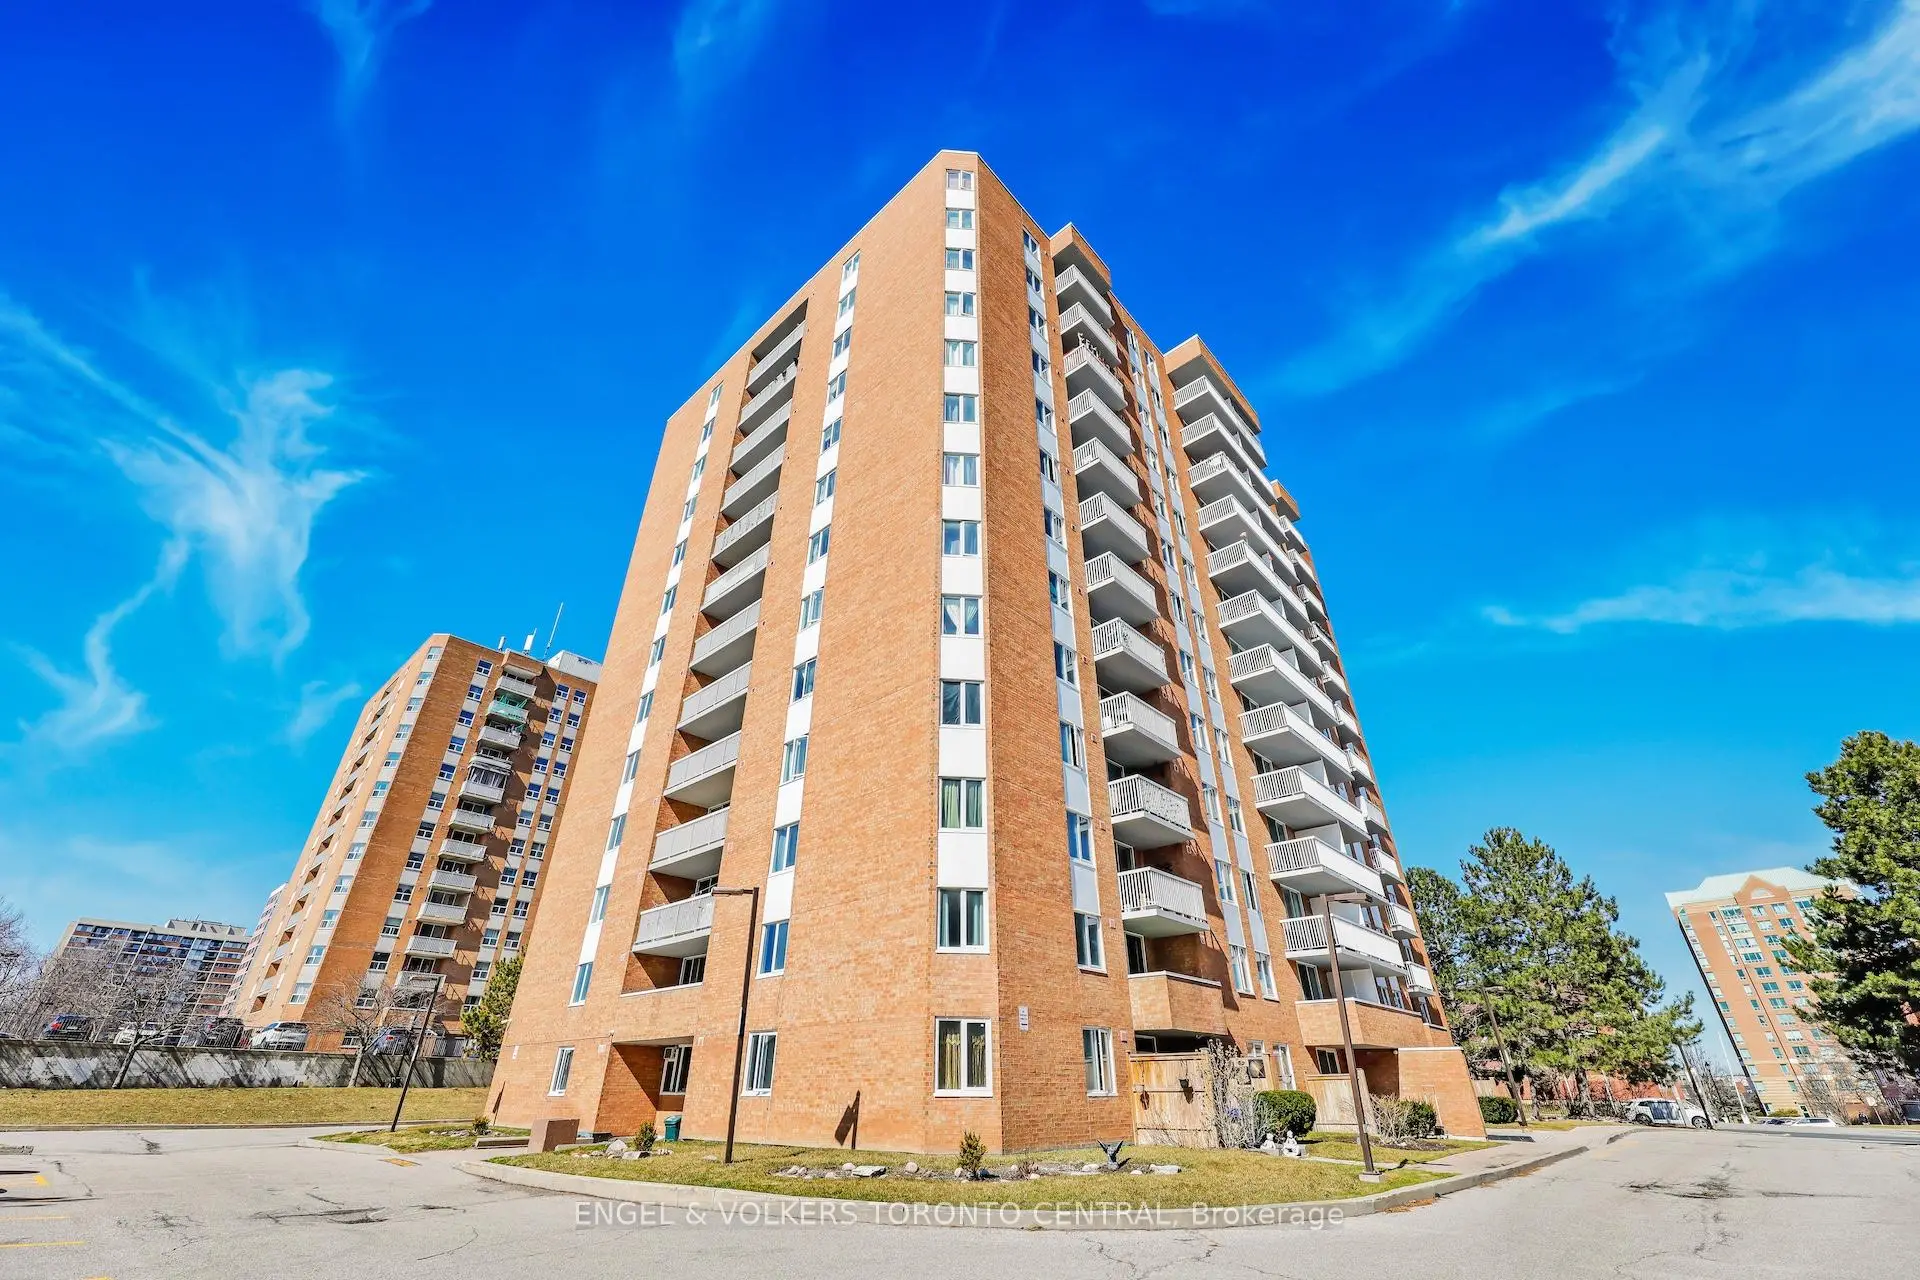
Located close to the intersection of Neilson Rd and Sewells Rd, #606-15 Sewells Rd is a 2 bedrooms 1 washrooms Condo Apt. The unit has a Single Underground Parking Space. The property has many nice features including Carpet Free. .15 Sewells Rd
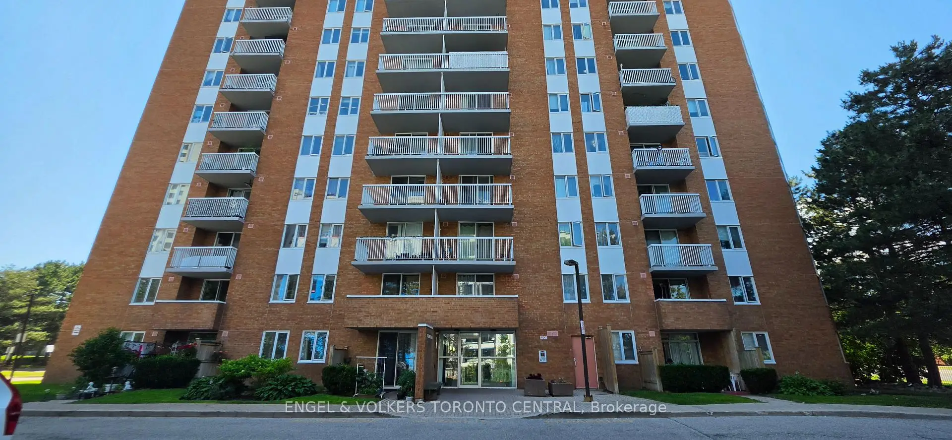
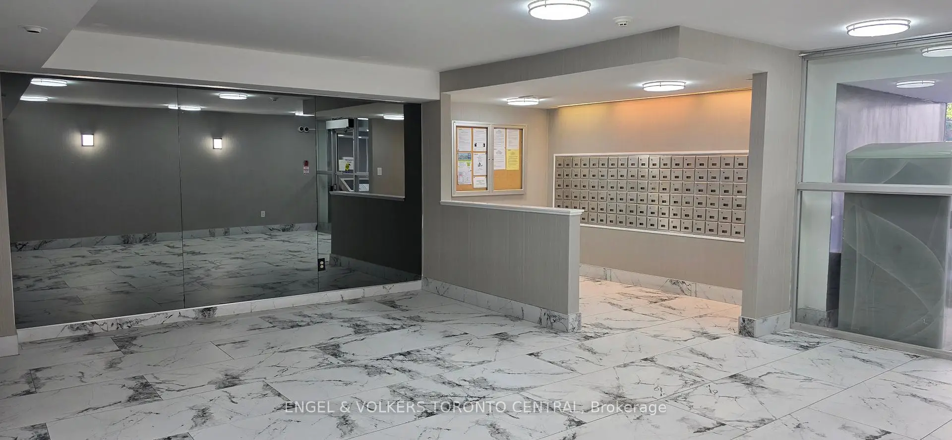
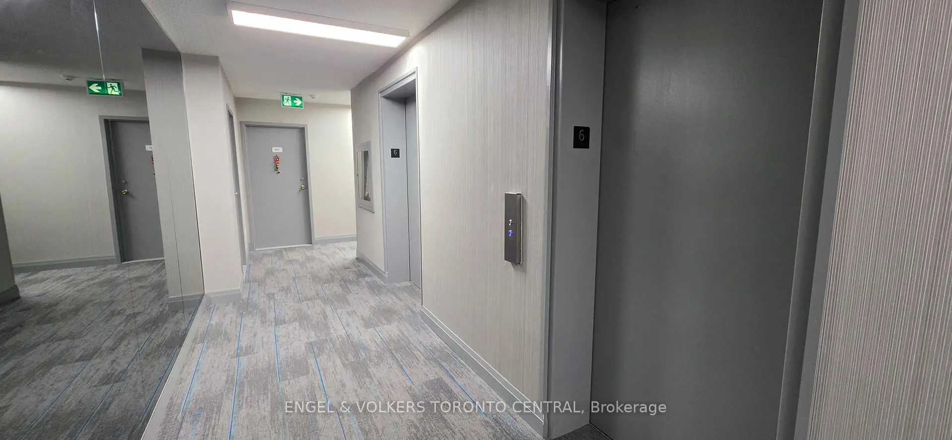
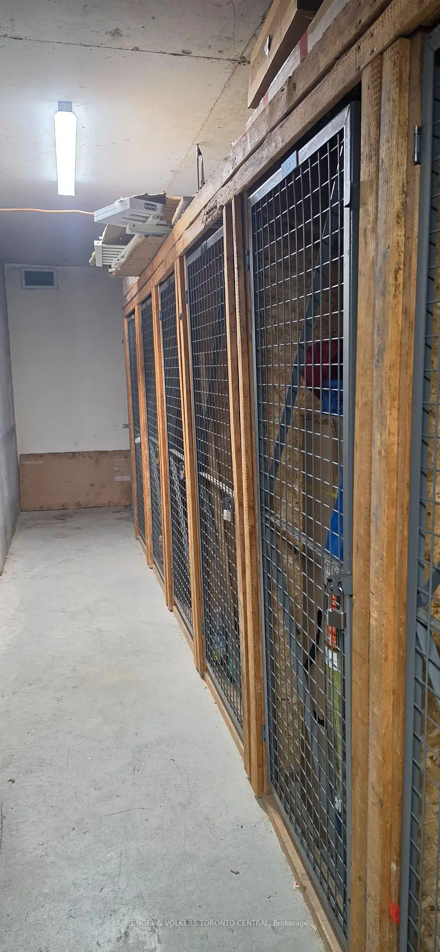
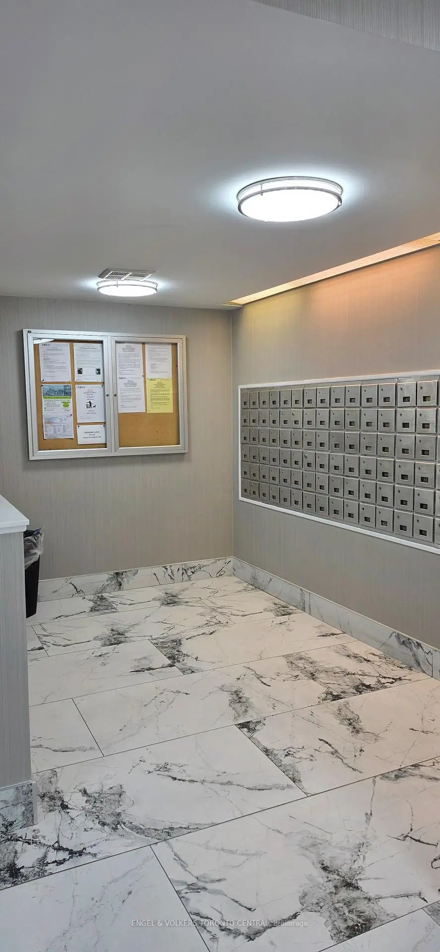
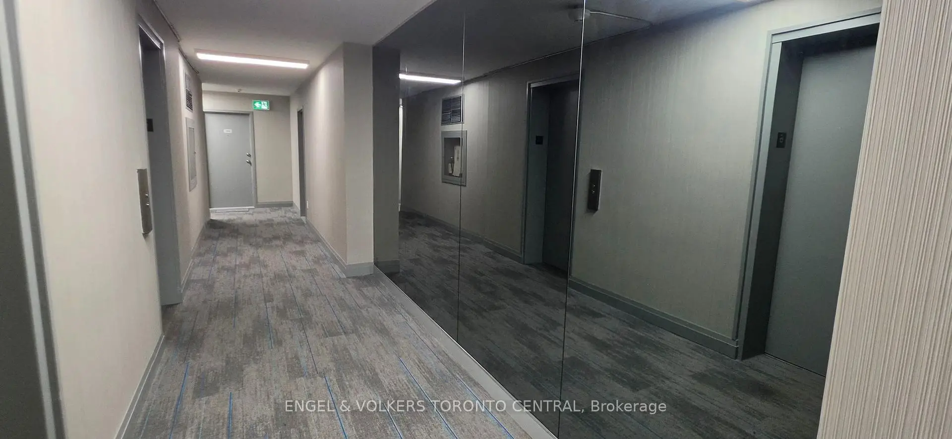
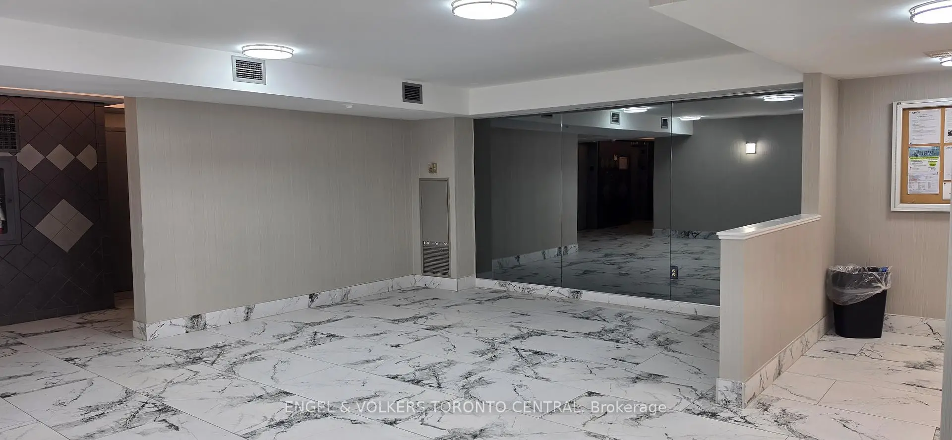
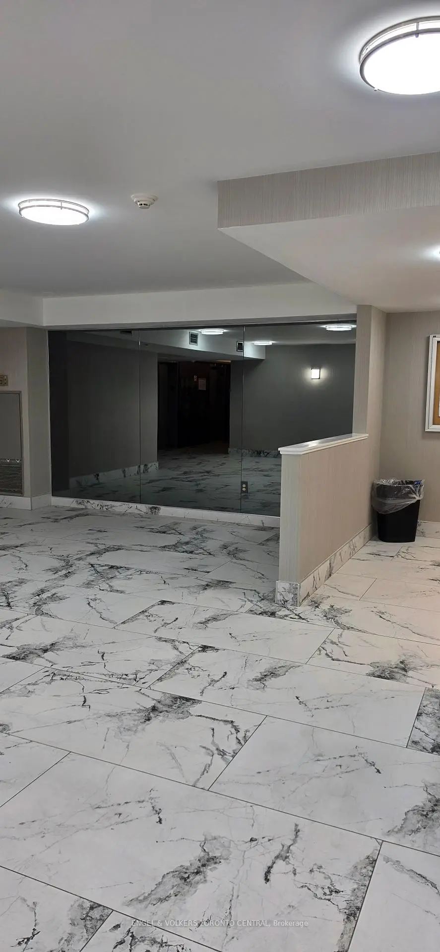
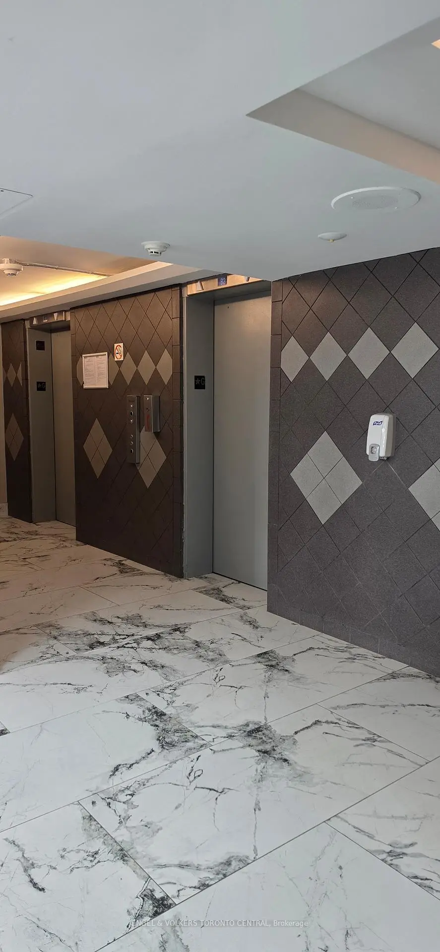
15 Sewells Rd was developed by real estate developer Bradsil Ltd. The age of the residential building is approximately 37 years. It has about 13 levels and 126 units. 15 Sewells Rd offers amenities such as Gym, Security System, Visitor Parking and Party/Meeting Room. The monthly maintenance fee includes Heat, Water, Hydro and Air Conditioning. There are total 4 units for sale and 0 for lease in 15 Sewells Rd.School Information
- Grey Owl Junior Public School (Grade:JK-6) 1821/3037
- Dr Marion Hilliard Senior Public School (Grade:7-8)
- Albert Campbell Collegiate Institute (Grade:9-12) 330/739
- Lester B Pearson Collegiate Institute (Grade:9-12) 495/739
- St. Columba Catholic School (Grade:JK-8) 2957/3037
- Emily Carr Public School (Grade:JK-8) 577/3037
- Henry Hudson Senior Public School (Grade:7-8)
- Alexander Stirling Public School (Grade:JK-8) 2643/3037