Church-Yonge Corridor, Toronto



Description
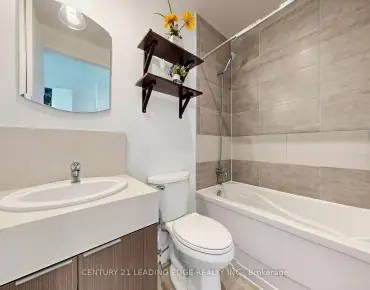
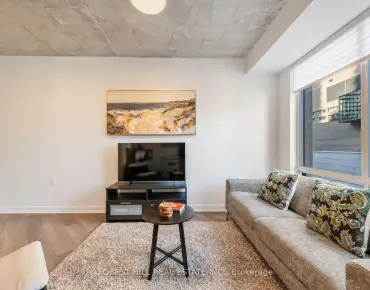
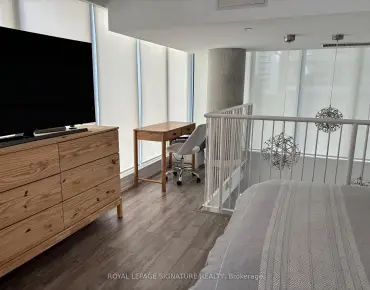
Welcome to sun-filled corner-suite living in the heart of Toronto! This stylish 2 bedroom, 2 bathroom residence is wrapped in floor-to-ceiling windows that flood every room with natural light and frame sweeping city views from two exposures. The thoughtfully designed open-concept layout seamlessly connects the living, dining and kitchen areas, creating a bright and airy space that's equally suited to quiet nights in and entertaining friends. The modern kitchen features sleek, contemporary finishes and offers plenty of room to cook, gather and host. Two generous bedrooms and two full bathrooms provide comfort and flexibility whether you need a second bedroom or a dedicated office. Residents enjoy an impressive collection of resort-style amenities designed for wellness and relaxation with a stunning rooftop pool, fully equipped gym, and steam rooms. One parking spot included, and communal EV charging stations make the building a great fit for electric vehicle owners as well! The location is truly unbeatable. Step outside and walk to Yorkville, some of Toronto's best restaurants, cafes, shopping and entertainment just moments from your door. Excellent transit access makes commuting and exploring the city effortless!
Features
- Facing: South West

- Bedrooms: 2

- Bathrooms: 2

- Garages: 1

- Kitchens: 1

Details
- Space: 900-999

- Maintenance: $ 858.960

- Tax: $ 4569.20

- C14185174

- Listing contracted with: FOREST HILL REAL ESTATE INC.
| Room | Size(M) | Description | |
|---|---|---|---|
| Foyer | 1.40x2.70 | Hardwood Floor, Closet |
|
| Kitchen | 4.66x2.45 | Hardwood Floor, Centre Island, W/O To Balcony |
|
| Living Rm | 3.75x4.75 | Hardwood Floor, Window Floor to Ceil, Track Lighting |
|
| Dining Rm | 2.23x4.09 | Hardwood Floor, Combined w/Living, Open Concept |
|
| Primary B | 3.70x2.79 | Hardwood Floor, 3 Pc Ensuite, B/I Closet |
|
| Br | 2.83x2.79 | Hardwood Floor, Track Lighting, B/I Closet |
|
| Bath | 2.24x1.47 | Tile Floor |
| Bathroom | Pieces | Level | |
|---|---|---|---|
| 1xBath | 4 pcs | Main |
|
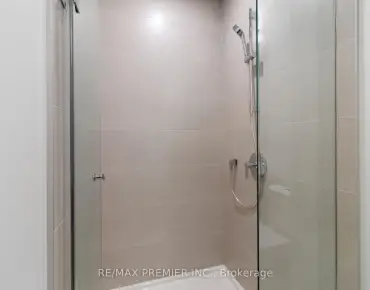
| 1xBath | 3 pcs | Main |
Property Summary
Located close to the intersection of Bloor St and Church St, #2803-110 Charles St E is a 2 bedrooms 2 washrooms Condo Apt. The unit has a Single Underground Parking Space with a Locker. The property has many nice features including Storage Area Lockers, Separate Heating Contr, Countertop Range, Built-In Oven and Auto Garage Door Remot. Foyer, Kitchen, Living Room Rm, Dinning Room Rm, Primary B, Br and Bath are on the Main floor.X Condo
110 Charles St E was developed by real estate developerSchool Information
- Jesse Ketchum Junior and Senior Public School (Grade:7-8) 1683/3037
- Jarvis Collegiate Institute (Grade:9-12) 651/739
- Our Lady of Lourdes Catholic School (Grade:JK-8) 1119/3037
- Forest Hill Junior and Senior Public School (Grade:JK-8) 97/3037
- Winchester Junior and Senior Public School (Grade:0-8)
- King Edward Junior and Senior Public School (Grade:JK-8) 1119/3037


Commute Information
Sherbourne Subway Station (0.4km)Union Go Train Station (2.8km)