Niagara, Toronto



Description
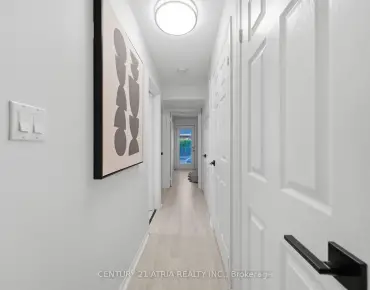
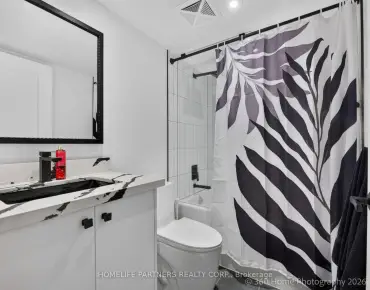
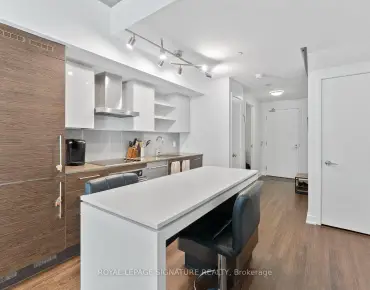
Fall in love with this beautiful, sun-drenched one-bedroom condo in one of Toronto's most vibrant and sought-after neighbourhoods! From the moment you walk in, you'll appreciate the bright, welcoming atmosphere, spacious principal rooms and thoughtfully designed open-concept layout.The beautifully kitchen is sure to impress, featuring elegant countertops a built-in stove and a stylish breakfast bar that seamlessly connects to the living and dining area. Whether you're hosting friends for dinner or enjoying a quiet evening at home, this space is designed for both entertaining and everyday comfort.Step outside from your spacious living room onto your private balcony-the perfect place to enjoy your morning coffee, unwind after a busy day or simply take in the neighbourhood atmosphere. Retreat to the generously sized bedroom, complete with a walk-in closet, while ensuite laundry and a dedicated storage locker add convenience and practicality to everyday living.The location is simply outstanding! Step outside and discover the very best of King West living, with trendy restaurants, charming cafés, boutique shopping, nightlife and the King Street streetcar just moments away. Enjoy the convenience of being minutes from downtown Toronto while having beautiful green spaces close by, including Stanley Park with its leash-free dog park and the ever-popular Trinity Bellwoods Park.Enjoy fantastic building amenities, including a spectacular rooftop terrace, exercise room and bicycle storage .
Features
- Facing: West

- Bedrooms: 1

- Bathrooms: 1

- Garages: 1

- Kitchens: 1

Details
- Space: 700-799

- Maintenance: $ 496.410

- Tax: $ 2979.00

- C14185150

- Listing contracted with: RIGHT AT HOME REALTY
| Room | Size(M) | Description | |
|---|---|---|---|
| Foyer | 2.36x1.14 | ||
| Kitchen | 3.53x2.51 | ||
| Dining Rm | 3.12x5.31 | Combined w/Living |
|
| Living Rm | 5.31x3.12 | Combined w/Dining |
|
| Primary B | 3.53x2.74 | Walk-In Closet(s), Large Window |
| Bathroom | Pieces | Level | |
|---|---|---|---|
| 1xBath | 4 pcs | Main |
Property Summary
Located close to the intersection of King and Staford St, #410-18 Stafford St is a 1 bedrooms 1 washrooms Condo Apt. The unit has a Single Underground Parking Space. The property has many nice features including Other. Foyer, Kitchen, Dinning Room Rm, Living Room Rm and Primary B are on the Main floor.Wellington Square
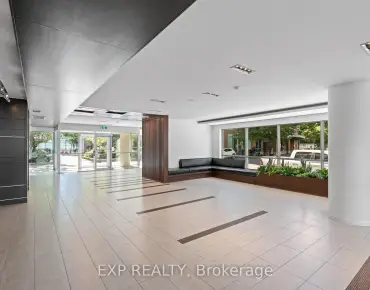
18 Stafford St was developed by real estate developer Plazacorp Investments Ltd.. The age of the residential building is approximately 23 years. It has about 11 levels and 170 units. Wellington Square offers amenities such as Gym, Security System, Rooftop Deck/Garden, Party/Meeting Room and Visitor Parking. The monthly maintenance fee includes Heat, Water and Air Conditioning. There are total 3 units for sale and 1 for lease in 18 Stafford St.School Information
- Niagara Street Junior Public School (Grade:JK-6) 978/3037
- Ryerson Community School (Grade:JK-8) 2413/3037
- Parkdale Collegiate Institute (Grade:9-12) 374/739
- St. Mary Catholic School (Grade:JK-8) 1683/3037
- Lord Lansdowne Junior Public School (Grade:0-6) 548/3037
- King Edward Junior and Senior Public School (Grade:JK-8) 1119/3037
- Ryerson Community School (Grade:JK-8) 2413/3037