Willowdale West, Toronto



Description
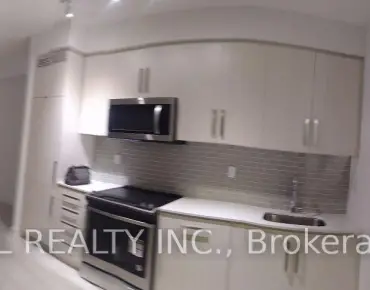
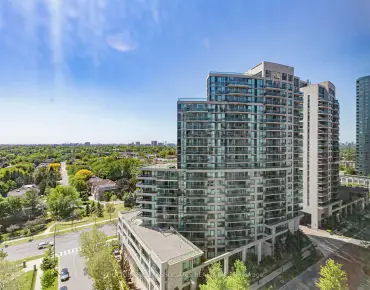
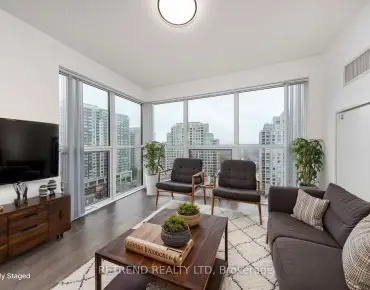
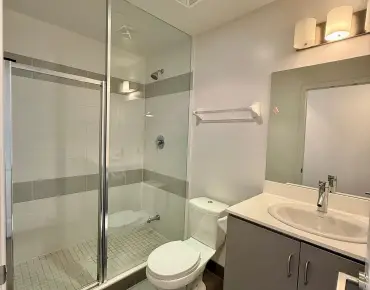
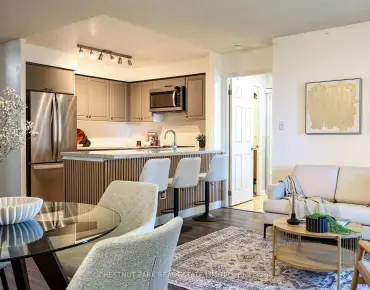
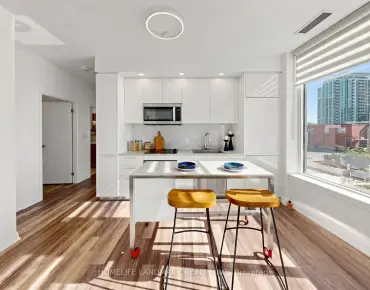
Welcome to This Stunning, Fully Renovated 2-Bedroom Condo Offering 1,075 Sq. Ft. of Elegant Living Space and Beautiful Unobstructed Views!This bright and spacious residence has been completely transformed with high-end designer finishes, combining modern luxury, comfort, and functionality.Featuring a generous open-concept living and dining area, a large primary bedroom with a walk-in closet and ensuite bathroom, and a versatile second bedroom with floor-to-ceiling windows, perfect as a bedroom, home office, or solarium.Extensive Renovations & Designer Upgrades Include: Brand-new laminate flooring throughout. Modern interior .Contemporary LED pot lighting in the living room and bedroom Custom-designed TV feature wall with a built-in electric fireplace. Fully renovated bathroom featuring premium finishes and upgraded fixtures. Stunning custom-designed open-concept kitchen with elegant Quartz countertops, matching Quartz backsplash, and an oversized centre island. High-end Samsung kitchen appliances. Decorative wall panelling in the living room and bedroom, adding elegance, warmth, and architectural character. Bright solarium with floor-to-ceiling windows and beautiful unobstructed views.Exceptional Building Amenities: Indoor swimming pool, exercise room, squash court, visitor parking, and more!Prime Location: Conveniently located close to TTC, public transit, restaurants, shopping, banks, and everyday essentials.A Rare Opportunity to Own a Beautifully Renovated, Designer-Finished Condo Offering Space, Style, and Modern Comfort. Just Move In and Enjoy!-
Features
- Facing: East

- Bedrooms: 2+1

- Bathrooms: 2

- Garages: 1

- Kitchens: 1

Details
- Space: 1000-1199

- Maintenance: $ 966.000

- Tax: $ 2233.00

- C14175928

- Listing contracted with: HOMELIFE NEW WORLD REALTY INC.
| Room | Size(M) | Description | |
|---|---|---|---|
| Living Rm | 7.33x3.66 | Broadloom, Window |
|
| Dining Rm | 7.33x3.66 | Broadloom, Window |
|
| Kitchen | 3.04x3.04 | Large Window, B/I Appliances |
|
| Primary B | 5.80x4.30 | Ensuite Bath, W/W Closet |
|
| 2nd Br | 2.26x2.74 | Window, Tile Floor |
|
| Laundry | 2.50x1.20 | Separate Rm |
|
| Den | 2.29x2.74 |
| Bathroom | Pieces | Level | |
|---|---|---|---|
| 1xBath | 2 pcs | Flat |
|
| 1xBath | 4 pcs | Flat |
Property Summary
Located close to the intersection of Yonge and Finch, #506-5460 Yonge St is a 2+1 bedrooms 2 washrooms Condo Apt. The unit has a Single Underground Parking Space. The property has many nice features including None. .Dynasty Tower
5460 Yonge St was developed by real estate developer Dynasty Executive Suites Limited. The age of the residential building is approximately 38 years. It has about 15 levels and 168 units. Dynasty Tower offers amenities such as Gym, Concierge, Indoor Pool, Party/Meeting Room, Sauna and Squash Court. The monthly maintenance fee includes Heat, Water, Hydro and Air Conditioning. There are total 1 units for sale and 2 for lease in 5460 Yonge St.School Information
- Churchill Public School (Grade:JK-5)
- Willowdale Middle School (Grade:6-8)
- Northview Heights Secondary School (Grade:9-12) 180/739
- St. Antoine Daniel Catholic School (Grade:JK-8) 1540/3037
- Charles H Best Middle School (Grade:4-8)
- Yorkview Public School (Grade:JK-5)