Hillcrest Village, Toronto



Description
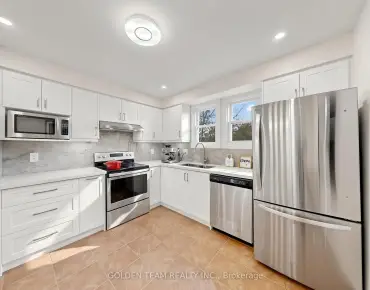
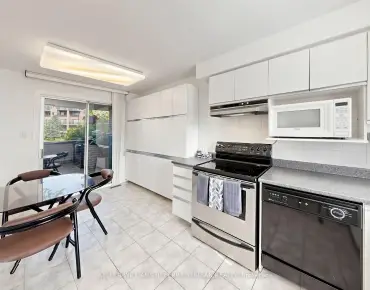
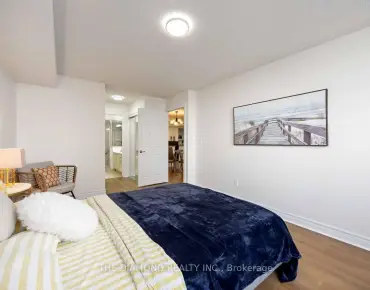
Nestled in the established and family-friendly community of Hillcrest Village, this beautifully maintained three-bedroom townhome offers a wonderful combination of comfort, functionality, and modern updates. Featuring a functional open-concept layout, the home boasts a modern kitchen complemented by upgraded main floor flooring and staircase (2023), a refrigerator (2025), dishwasher and range hood (2023), and stove (2019). All three bedrooms were freshly painted in 2025, adding to the home's clean and move-in-ready appeal. Major improvements include a newer roof (2022), furnace (2018), and central air conditioning (2019), offering added peace of mind. The finished walk-out basement provides versatile additional living space, ideal for a family room, home office, or recreation area. Step outside to enjoy the sun-filled south-facing backyard overlooking a peaceful green space, creating a private and inviting outdoor retreat. Ideally located within the catchment of highly regarded schools, including Cliffwood Public School, Highland Junior Public School, and A.Y. Jackson Secondary School. Enjoy convenient access to TTC, GO Transit, Seneca College, shopping, parks, and major highways including 401, 404, and 407. Low maintenance fees include water, roof maintenance, landscaping, and snow removal, offering exceptional value in one of North York's most desirable neighbourhoods. An excellent opportunity for families, professionals, and investors alike!
Features
- Facing: South

- Bedrooms: 3

- Bathrooms: 2

- Garages: 1

- Kitchens: 1

Details
- Space: 1200-1399

- Maintenance: $ 511.070

- Tax: $ 3498.94

- C14173018

- Listing contracted with: GOLDEN TEAM REALTY INC.
| Room | Size(M) | Description | |
|---|---|---|---|
| Living Rm | 5.59x3.22 | Hardwood Floor, Pot Lights, South View |
|
| Dining Rm | 3.20x2.32 | Hardwood Floor, Pot Lights |
|
| Kitchen | 3.48x3.30 | Eat-in Kitchen, Stainless Steel Appl, Large Window |
|
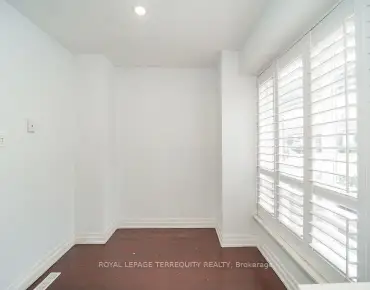
| Primary B | 4.09x2.99 | Hardwood Floor, Large Closet, Large Window |
|
| 2nd Br | 4.02x2.83 | Hardwood Floor, Large Closet, Large Window |
|
| 3rd Br | 2.99x2.70 | Hardwood Floor, Large Closet, Large Window |
|
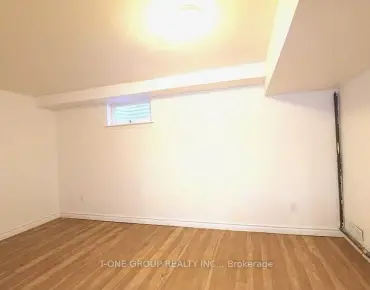
| Family Rm | 3.85x3.66 | Combined w/Laundry, W/O To Garden, South View |
| Bathroom | Pieces | Level | |
|---|---|---|---|
| 1xBath | 2 pcs | Second |
|
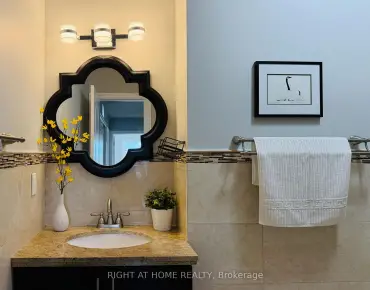
| 1xBath | 4 pcs | Third |
Property Summary
Located close to the intersection of Don Mills and Steeles, 80 Purple Sageway N/A is a 3 bedrooms 2 washrooms Condo Townhouse. The unit has a Single Built-In Parking Space. The property has many nice features including Carpet Free. Family Room Rm is on the Ground floor.Purple Sageway Townhomes
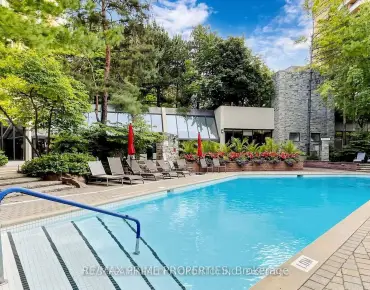
The age of the residential building is approximately 52 years. These are Traditional town homes and have about 65 in the neighbourhood. Purple Sageway Townhomes offers amenities such as Visitor Parking.School Information
- Cliffwood Public School (Grade:JK-5) 52/3064
- Highland Middle School (Grade:6-8)
- A Y Jackson Secondary School (Grade:9-12) 52/739
- St. Matthias Catholic School (Grade:JK-8) 392/3037
- Cresthaven Public School (Grade:JK-5) 1123/2900
- Cliffwood Public School (Grade:JK-5) 52/3064