Waterfront Communities C1, Toronto



Description
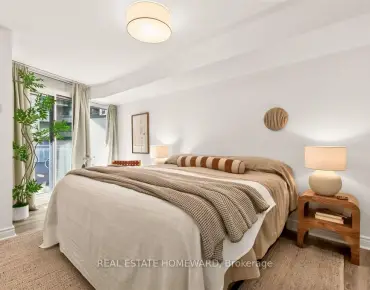
Rarely available; this home shows beautifully; timeless renovation with top-of-the-line finishes that include beautiful wood flooring, cornice mouldings, pot lights throughout; gorgeous south and southeast water views from every room; large, spacious rooms; separate living and dining room with built-in cabinetry; fabulous, bright kitchen with under cabinetry lighting, b/i desk, lots of cupboard space, marble counters and marble flooring, stainless steel appliances; master bedroom is a gem with large walk-in closet with built-in cabinetry, including drawers make-up table and walk-thru to semi-ensuite; 1 parking and 1 locker is included; the laundry room has lots of built-in storage, making use of every inch of space available for storage. Residents enjoy hotel-like amenities including 24-hour concierge and security, a 60' indoor saltwater pool, extensive fitness facilities, squash, saunas, billiards, library, party and lounge spaces, landscaped outdoor gardens and terraces with BBQs, visitor parking and car wash. There's even the licensed Tiffany Room, the building's own residents' lounge and bar, plus Harbour Square's private shuttle offering service through downtown. Step outside and Toronto's waterfront is at your door. Walk the water's edge, catch the ferry to the Islands or stroll to Harbourfront, Union Station, PATH, Financial District and Scotiabank Arena. Space like a house. Amenities like a luxury hotel. And a front-row seat to Lake Ontario.
Features
- Facing: South East

- Bedrooms: 1

- Bathrooms: 1

- Garages: 1

- Kitchens: 1

Details
- Space: 1000-1199

- Age: 31-50
- Maintenance: $ 1084.390

- Tax: $ 5079.60

- C14172396

- Listing contracted with: SOTHEBY'S INTERNATIONAL REALTY CANADA

| Room | Size(M) | Description | |
|---|---|---|---|
| Foyer | 2.31x2.24 | Hardwood Floor, Double Closet |
|
| Living Rm | 5.84x3.76 | Hardwood Floor, B/I Shelves, Overlook Water |
|
| Dining Rm | 3.78x3.05 | Hardwood Floor, B/I Shelves, Overlook Water |
|
| Kitchen | 3.48x3.05 | Marble Floor, Renovated, Overlook Water |
|
| Primary B | 4.88x3.56 | Walk-In Closet(s), Semi Ensuite, Overlook Water |
|
| Laundry | 2.36x1.73 | Marble Floor, B/I Shelves, Granite Counters |
| Bathroom | Pieces | Level | |
|---|---|---|---|
| 1xBath | 3 pcs | Flat |
Property Summary
Located close to the intersection of BAY & QUEENS QUAY, #2703-65 Harbour Sq is a 1 bedrooms 1 washrooms Condo Apt. The unit has a Single Underground Parking Space. The property has many nice features including None. .Harbourside
65 Harbour Sq was developed by real estate developer Campeau Corporation. The age of the residential building is approximately 47 years. It has about 38 levels and 336 units. Harbourside offers amenities such as Gym, Concierge, Indoor Pool, Party/Meeting Room, Squash Court, Visitor Parking, Sauna and Rooftop Deck/Garden. The monthly maintenance fee includes Heat, Water, Hydro and Air Conditioning. There are total 3 units for sale and 0 for lease in 65 Harbour Sq.School Information
- Island Public/Natural Science School (Grade:JK-6) 83/3037
- The Waterfront School (Grade:JK-8) 978/3037
- Jarvis Collegiate Institute (Grade:9-12) 651/739
- St. Michael Catholic School (Grade:JK-8) 1195/3037
- Dundas Junior Public School (Grade:JK-5)
- Winchester Junior and Senior Public School (Grade:0-8)
- King Edward Junior and Senior Public School (Grade:JK-8) 1119/3037
- Ryerson Community School (Grade:JK-8) 2413/3037


Commute Information
Union Subway Station (0.6km)Union Go Train Station (0.6km)