Waterfront Communities C1, Toronto






Description
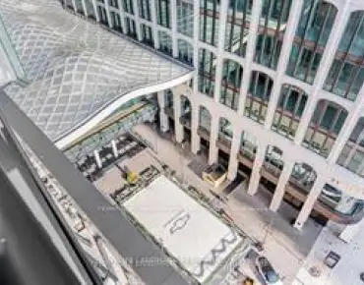
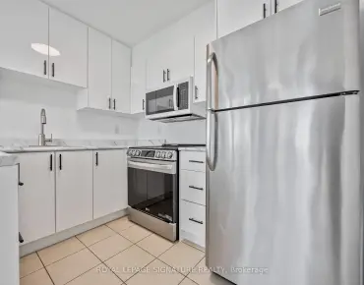
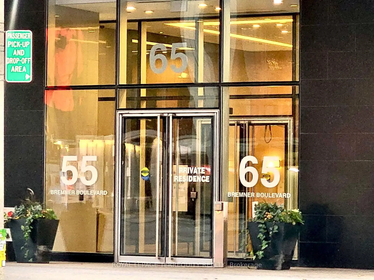
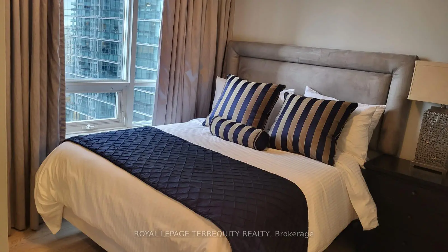
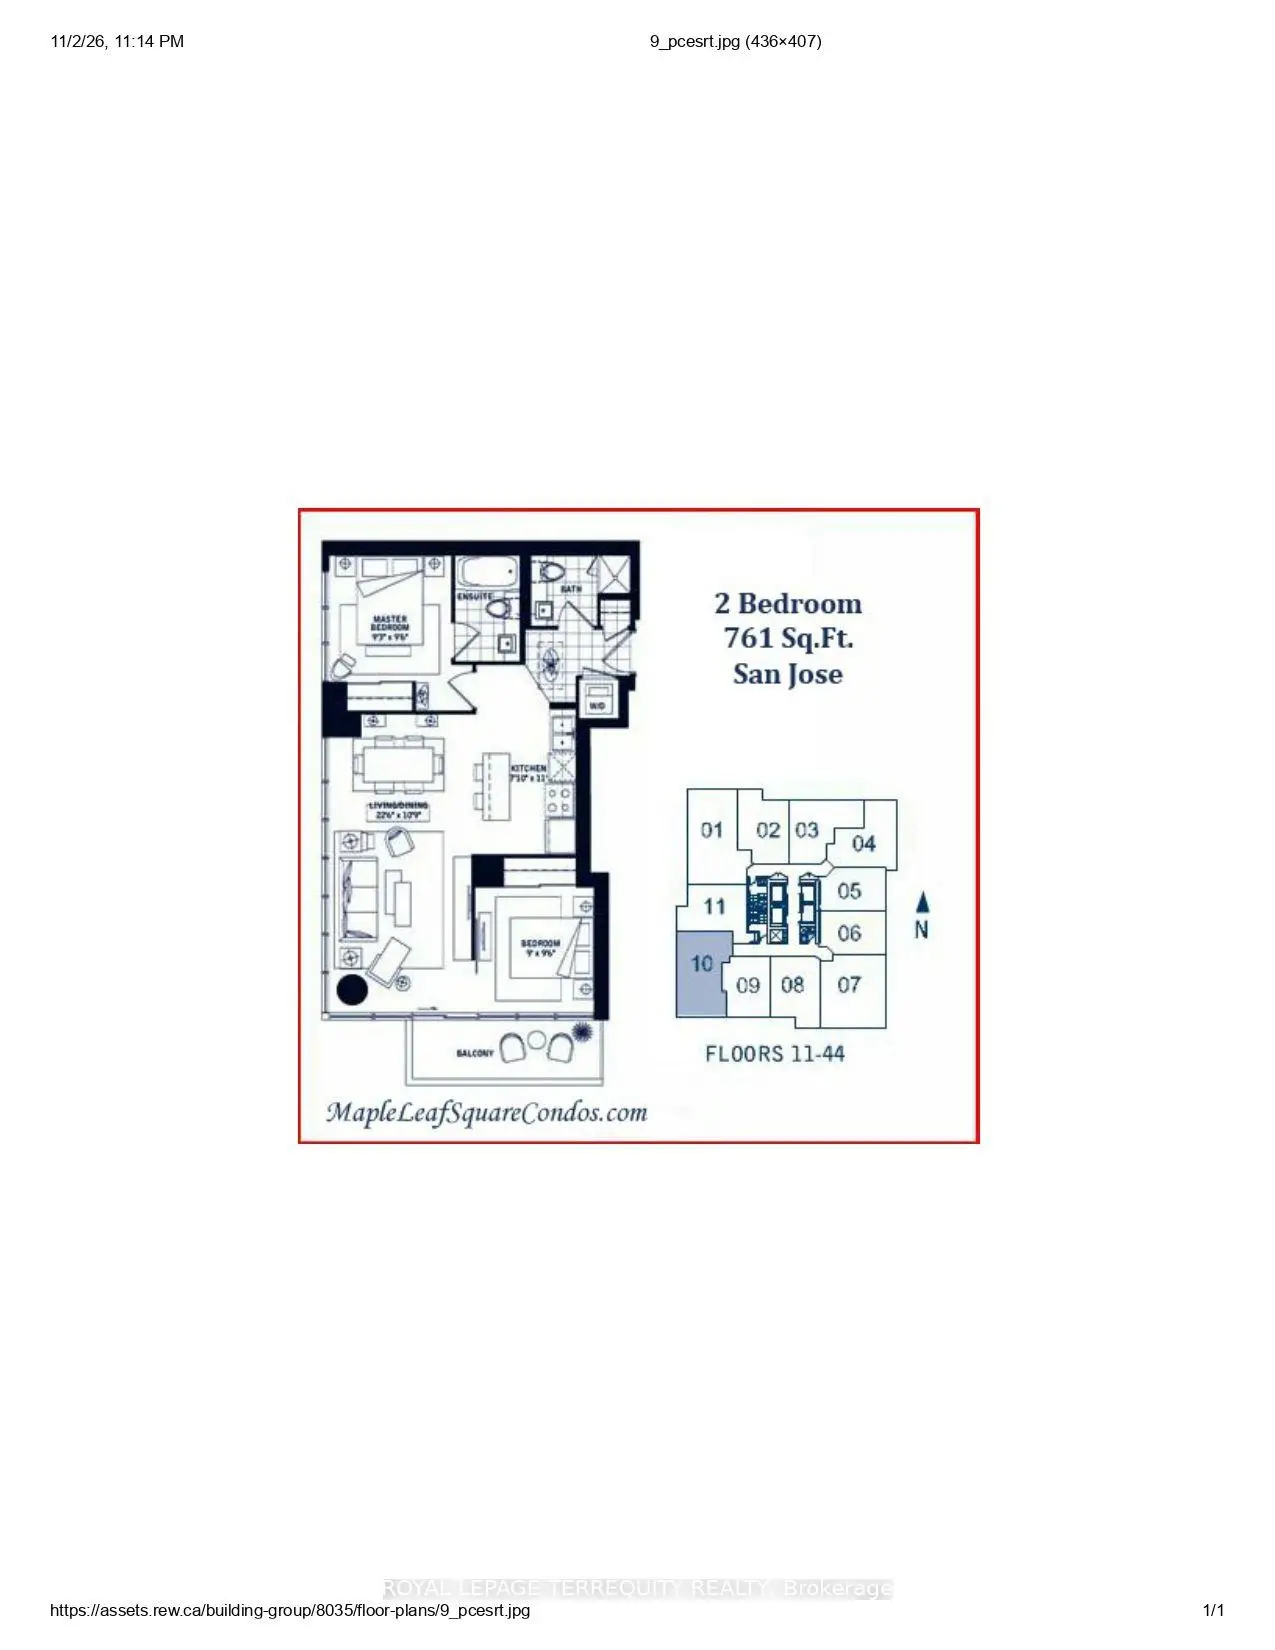
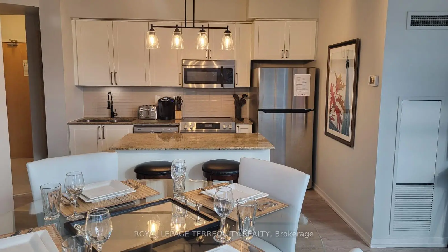
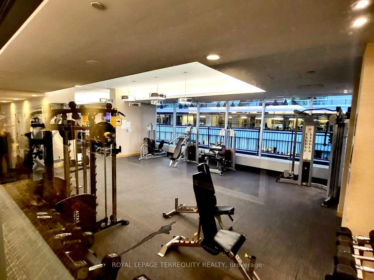
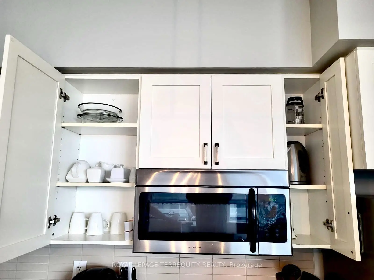
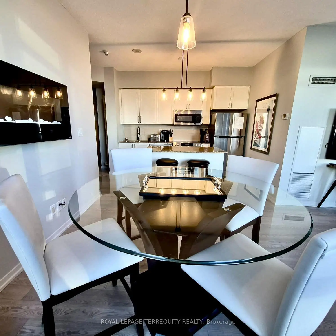
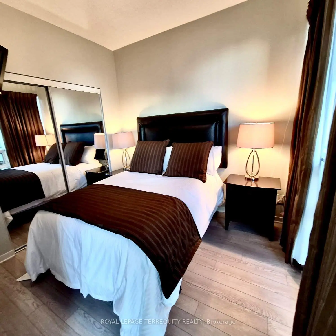
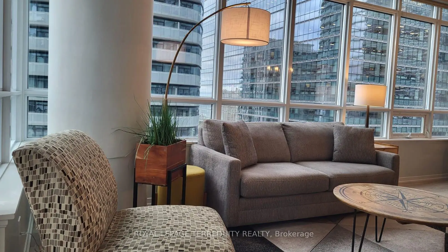
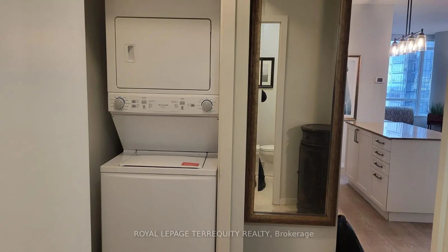
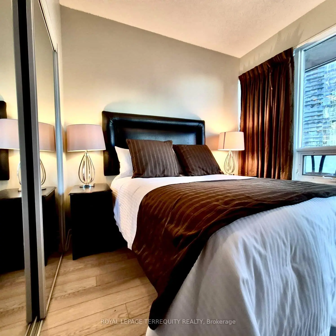
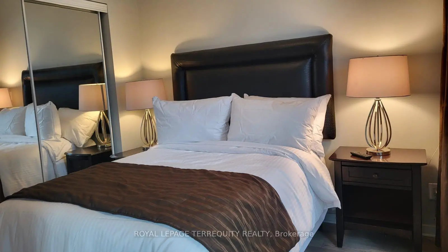
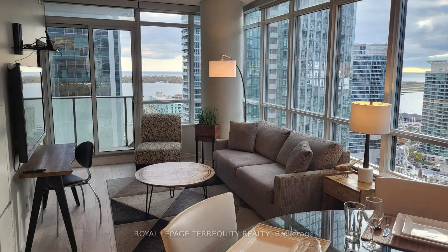
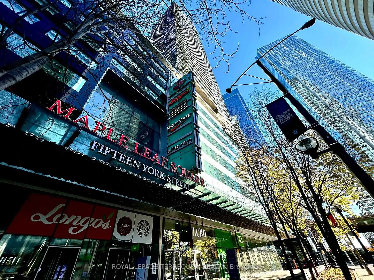
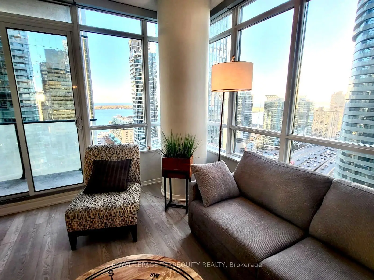
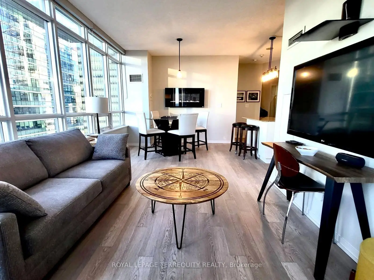
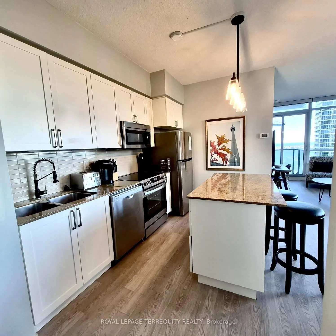
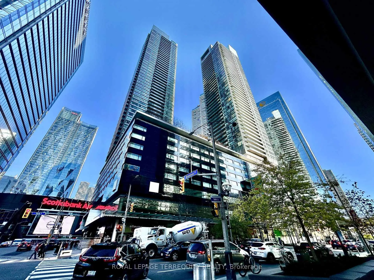
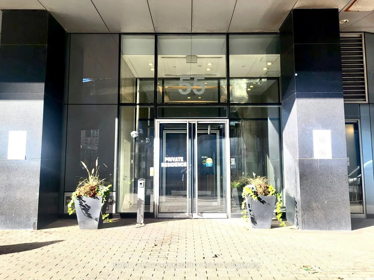
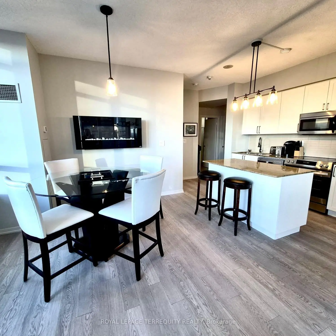
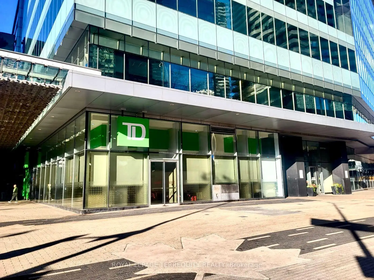
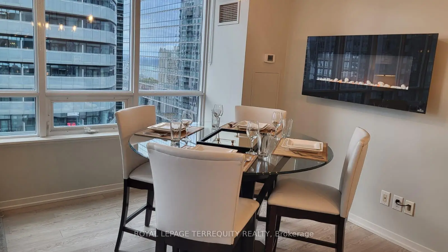
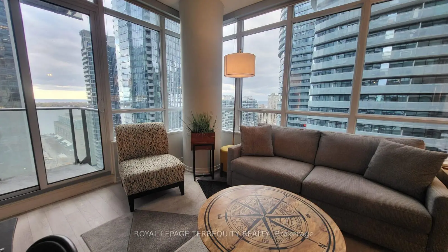
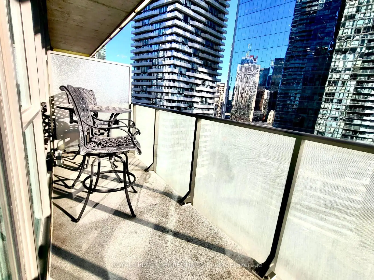
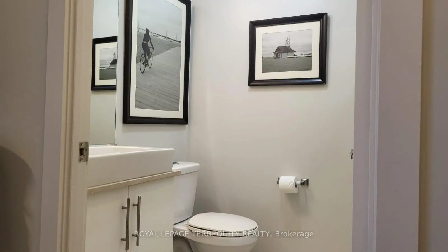
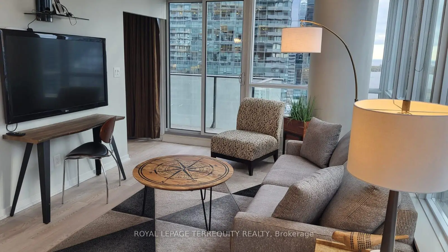
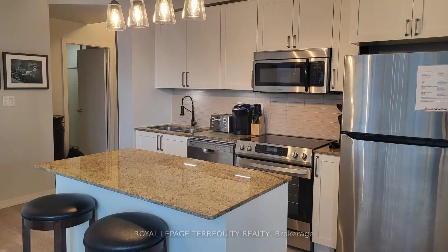
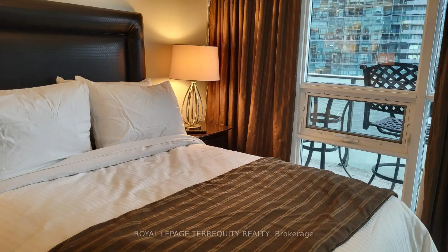
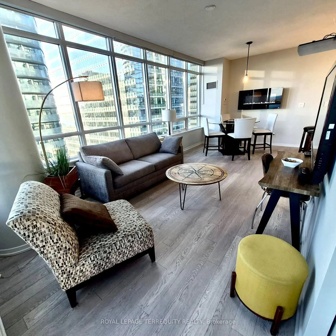
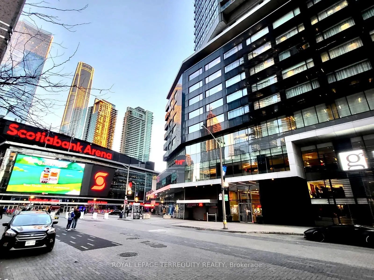
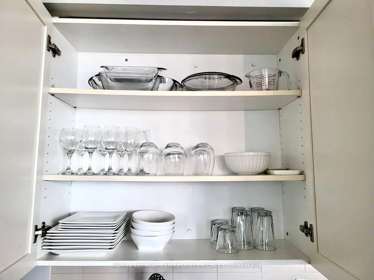
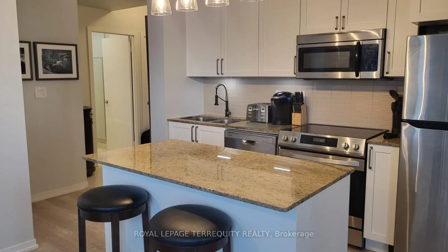
Just Walk In with your suitcase & enjoy! Sought-after San Jose 10-Model unit layout with south-facing balcony. Comes fully furnished, renovated and move-in ready. Connected underground to Scotiabank Arena and Union Station - Has been used by owners for personal enjoyment and corporate executive rentals for 15 years - Parking + Locker included! Welcome to Unit 2110 at Residences of Maple Leafs Square, 55 Bremner Blvd! This updated 761sqft. corner unit features a desirable 2-bedroom 2-bathroom split, open-concept layout with spectacular views of Harbourfront, Toronto Islands, and more! Enjoy resort-style amenities including indoor and outdoor pools, well-equipped gym, his and hers sauna, office meeting rooms, party rooms, theatre room and keyless entry. *Updates include new vinyl plank flooring, new kitchen cabinet doors with custom handles, roller shades, custom drapery, new washer and dryer. The kitchen features a new Kenmore stainless steel induction stove with True Convection and Air-Fry technology, plus a new stainless steel fridge, dishwasher and microwave. Enjoy or rent out this ideal unit model in the heart of the action Downtown Toronto with a southwest balcony view of the lake. No hassle to move in - It's all here! Ready for you to Enjoy from Day One!
Features
- Facing: South West

- Bedrooms: 2

- Bathrooms: 2

- Garages: 1

- Kitchens: 1

Details
- Space: 700-799

- Maintenance: $ 1031.230

- Tax: $ 4028.38

- C14170620

- Listing contracted with: ROYAL LEPAGE TERREQUITY REALTY
| Room | Size(M) | Description | |
|---|---|---|---|
| Kitchen | 3.35x2.41 | Renovated, Centre Island, Granite Counters |
|
| Living Rm | 6.82x3.15 | W/O To Balcony, Overlook Water, Vinyl Floor |
|
| Dining Rm | 6.82x3.15 | Open Concept, Fireplace, Vinyl Floor |
|
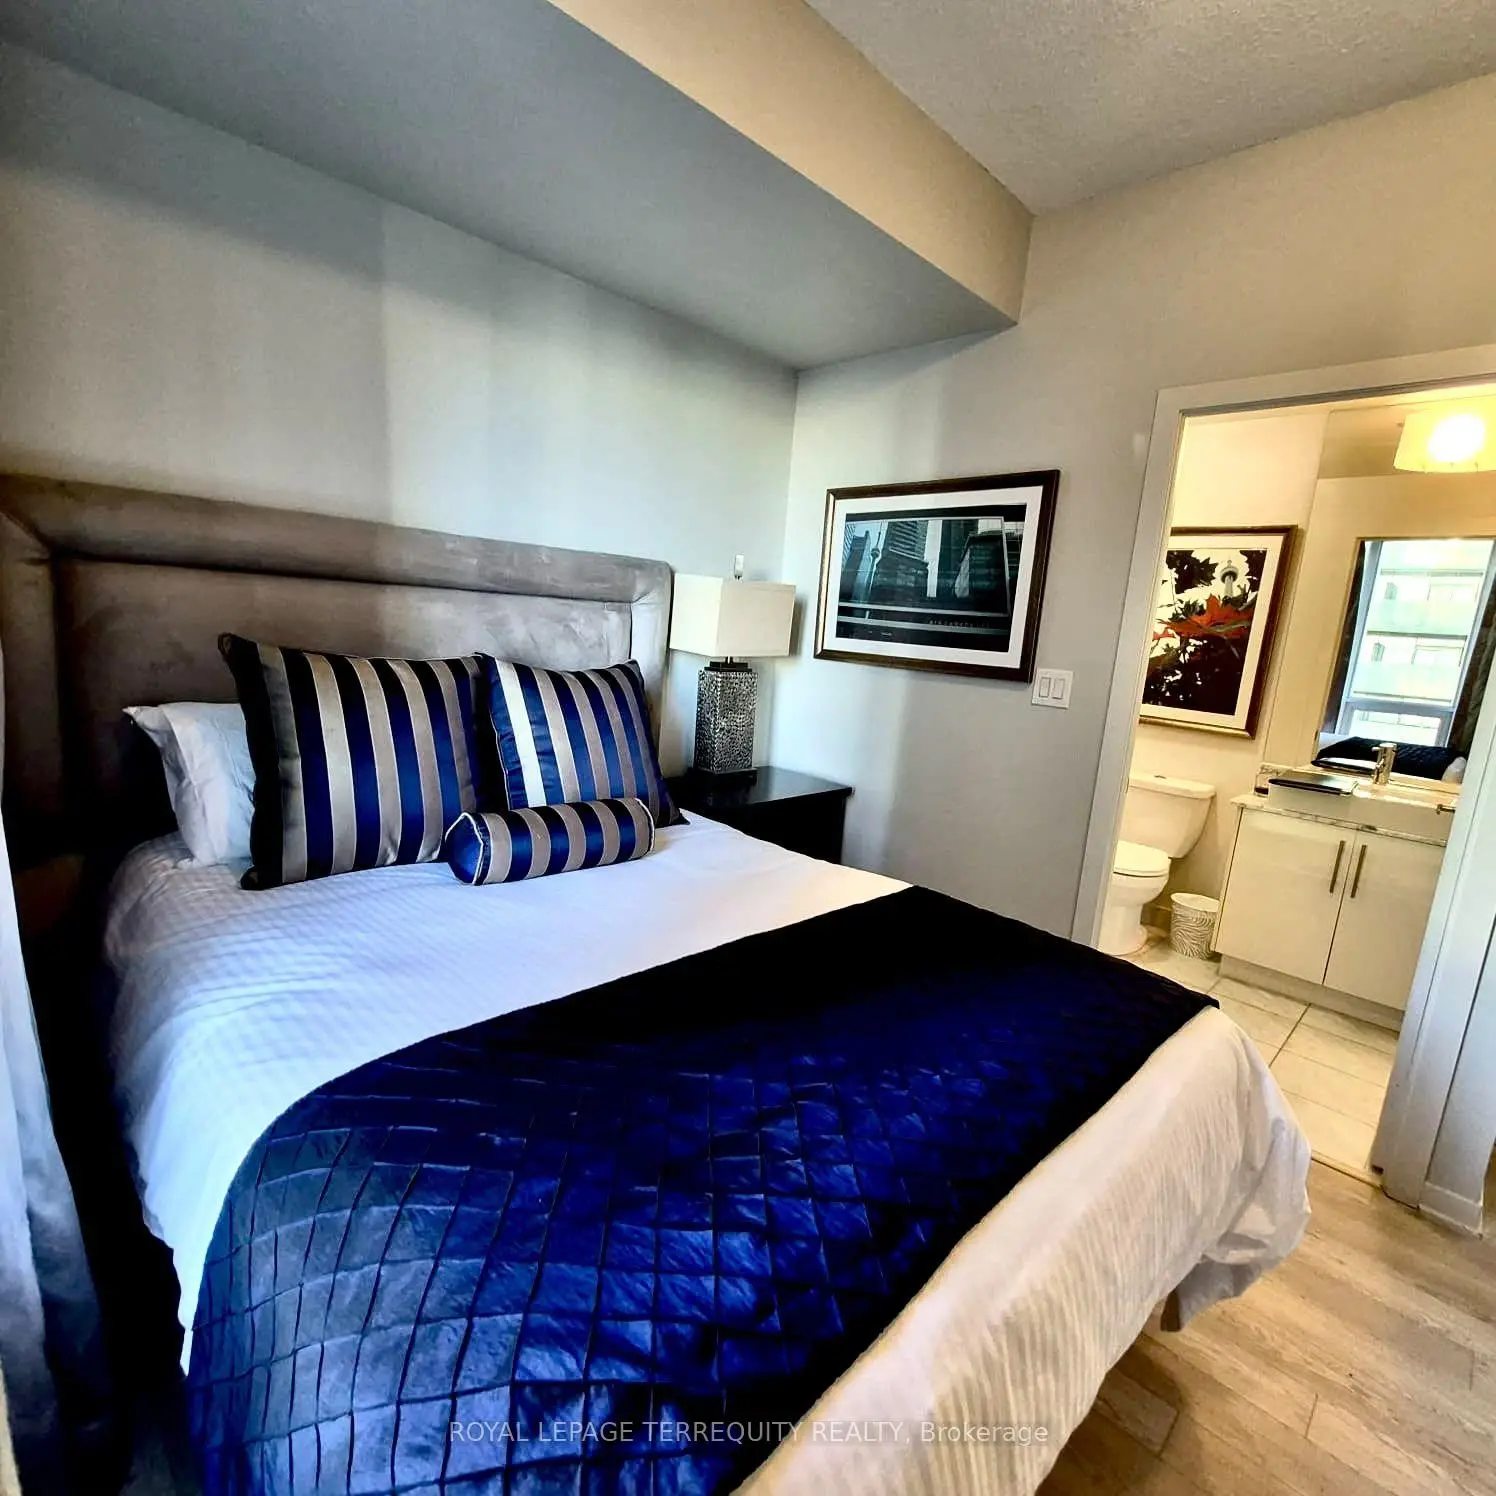
| Primary B | 3.55x3.23 | 4 Pc Bath, Window Floor to Ceil |
|
| 2nd Br | 2.84x2.75 | Overlook Water, Window Floor to Ceil |
|
| Bath | 2.42x1.51 | 4 Pc Ensuite, Ceramic Floor, Granite Counters |
|
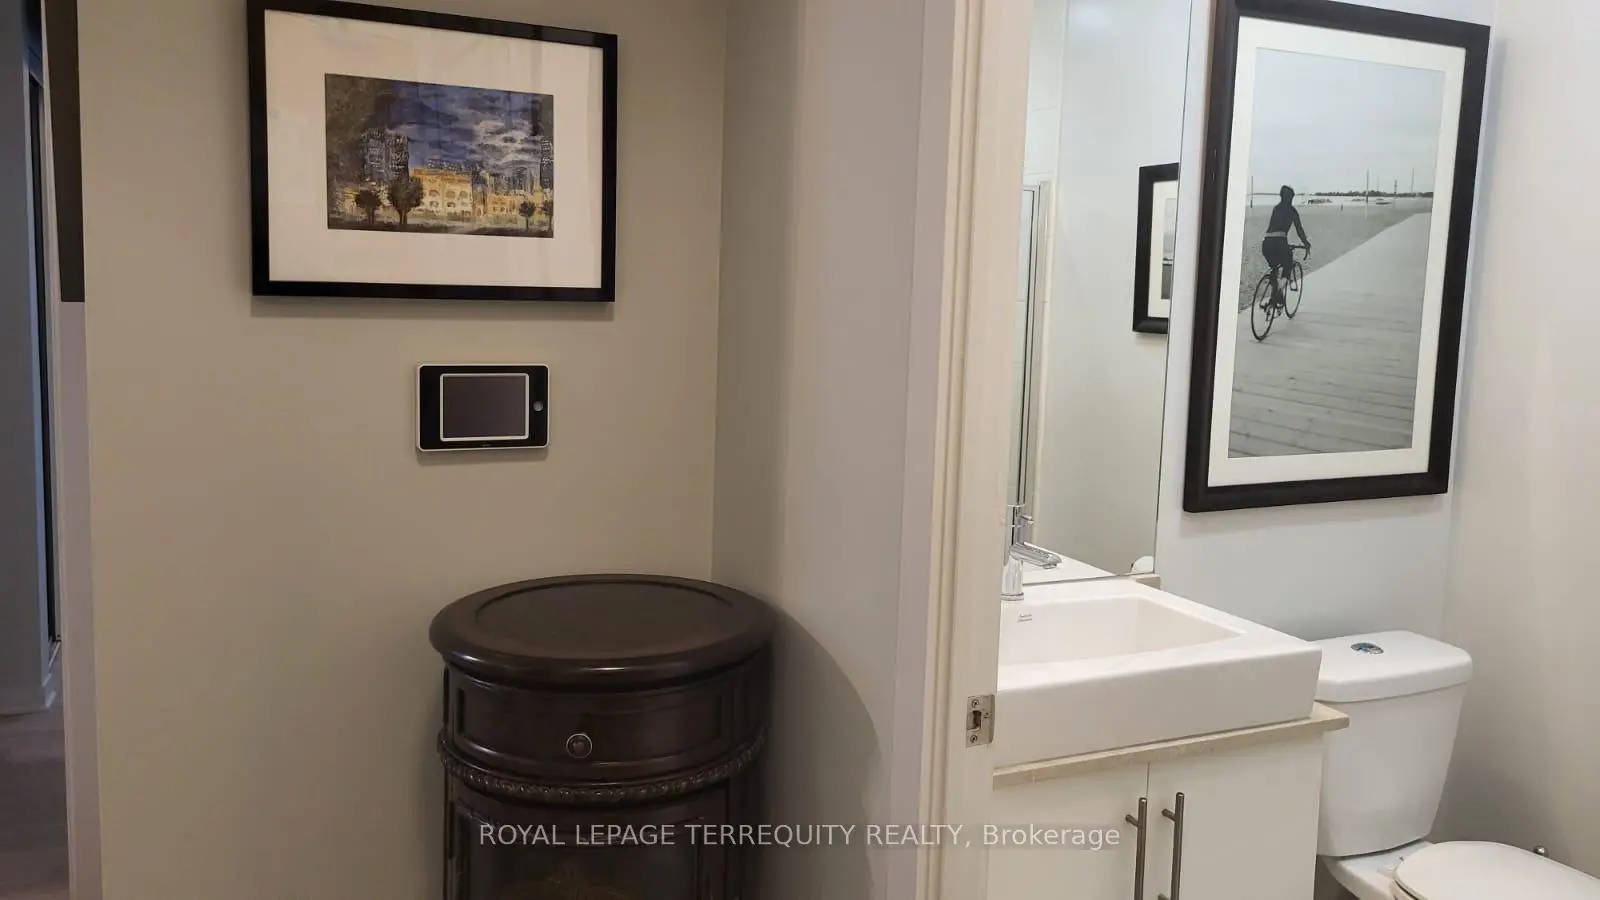
| Bath | 1.57x1.52 | 3 Pc Bath, Ceramic Floor, Granite Counters |
|
| Laundry | 0.90x0.91 | ||
| Foyer | 2.30x1.55 | Ceramic Floor, Closet |
| Bathroom | Pieces | Level | |
|---|---|---|---|
| 1xBath | 4 pcs | Flat |
|
| 1xBath | 3 pcs | Flat |
Property Summary
Located close to the intersection of York St. & Bremner Blvd, #2110-55 Bremner Blvd is a 2 bedrooms 2 washrooms Condo Apt. The unit has a Single Underground Parking Space with a Locker. The property has many nice features including Separate Heating Contr, Primary Bedroom - Main, Carpet Free and Auto Garage Door Remot. .Maple Leaf Square
55 Bremner Blvd was developed by real estate developerSchool Information
- Ryerson Community School (Grade:JK-8) 2413/3037
- Jarvis Collegiate Institute (Grade:9-12) 651/739
- St. Michael Catholic School (Grade:JK-8) 1195/3037
- Lord Lansdowne Junior Public School (Grade:0-6) 548/3037
- King Edward Junior and Senior Public School (Grade:JK-8) 1119/3037
- Ryerson Community School (Grade:JK-8) 2413/3037


Commute Information
Union Subway Station (0.3km)Union Go Train Station (0.3km)