Willowdale West, Toronto
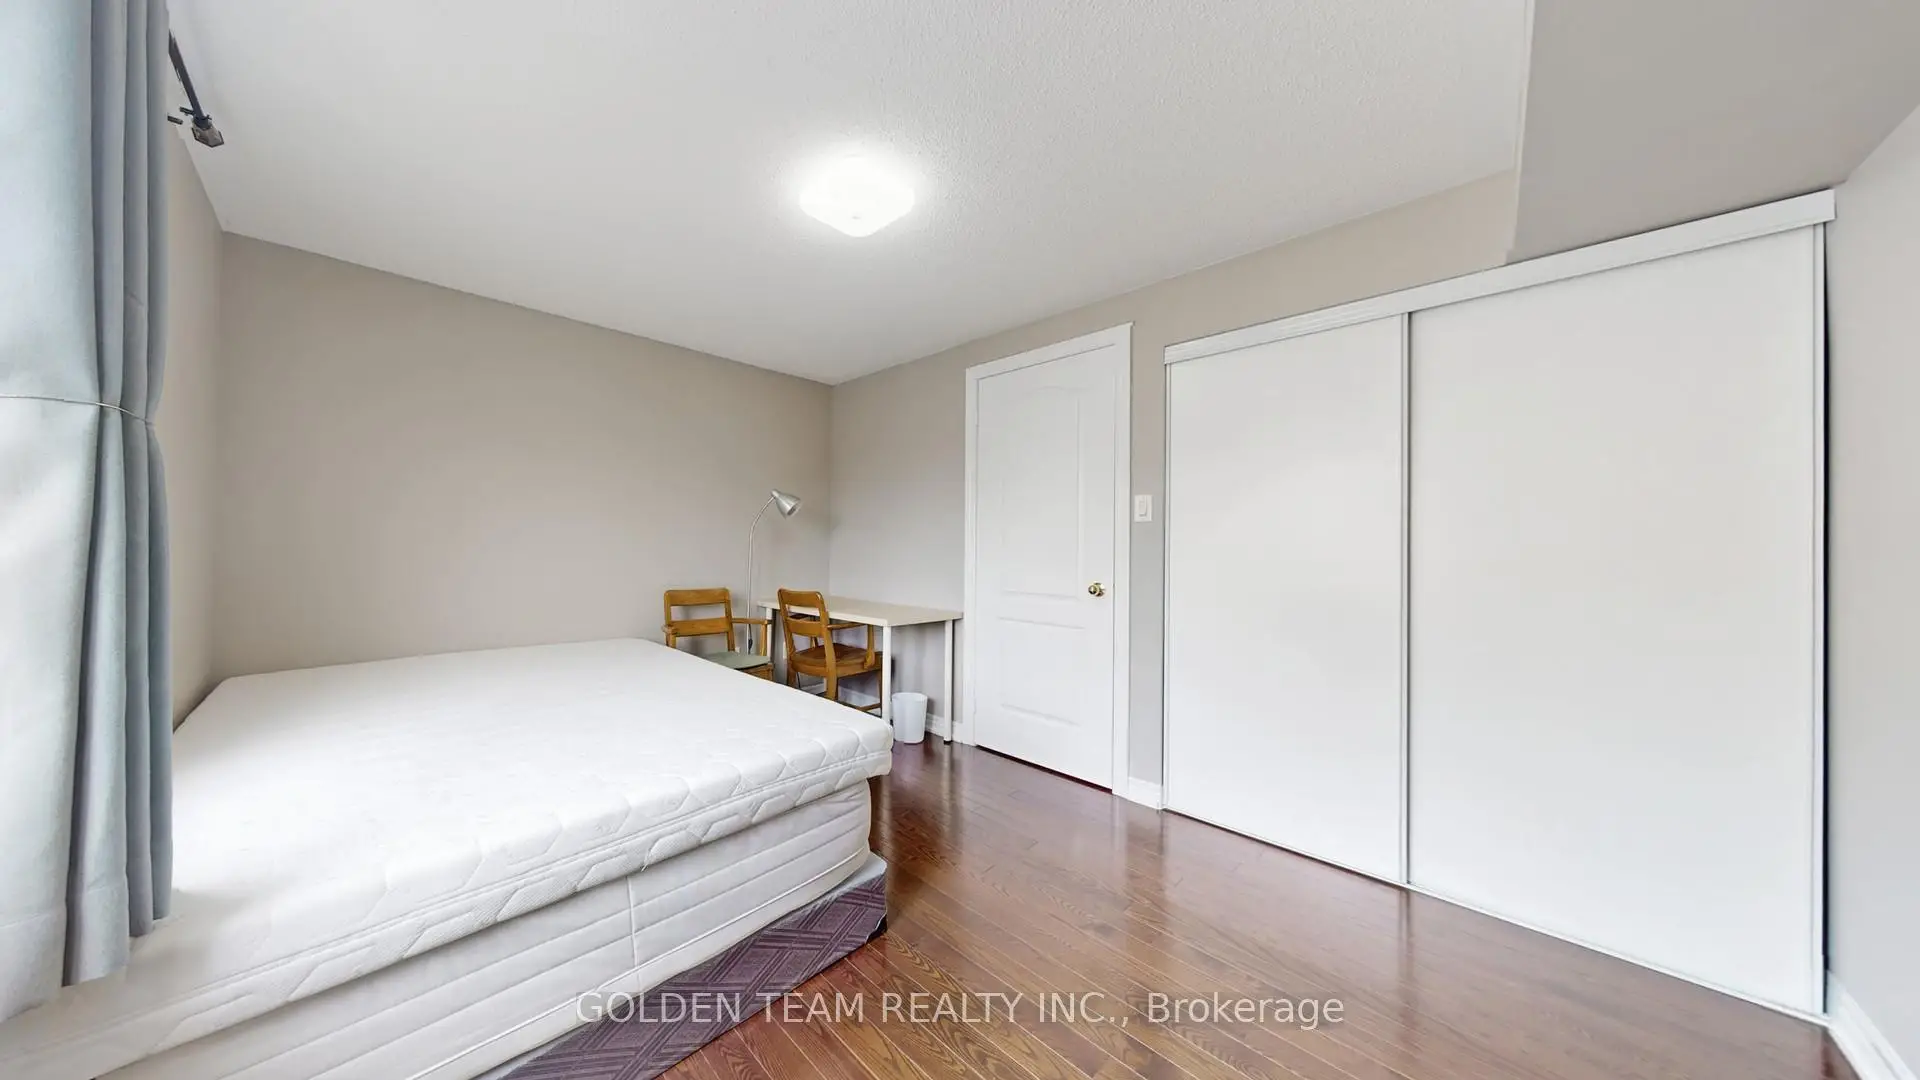

Description
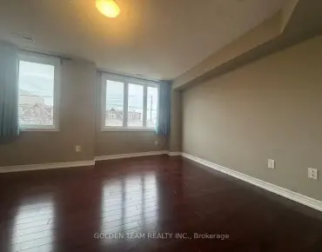
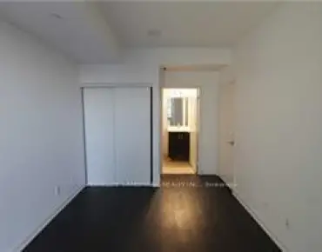
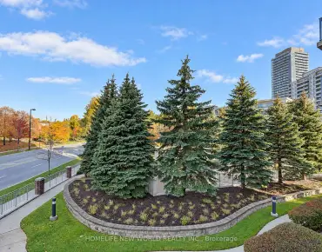
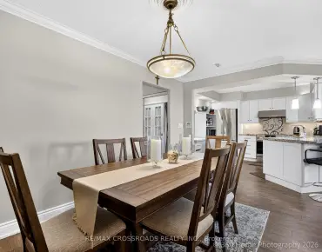
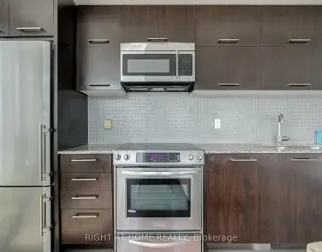
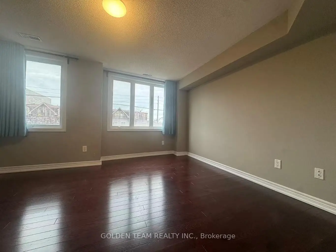
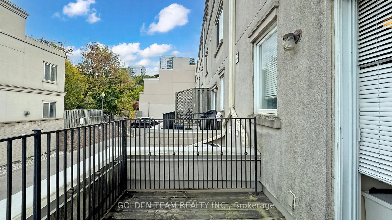
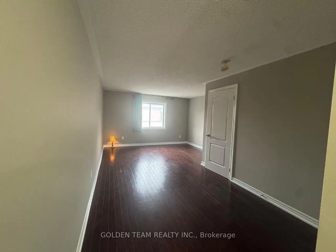
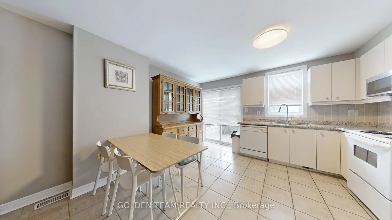
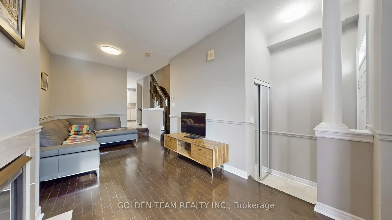
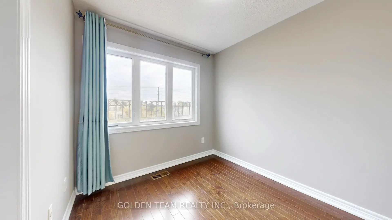
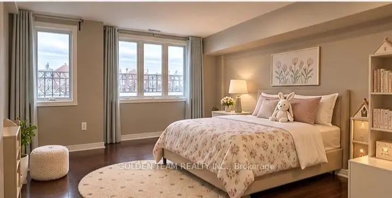
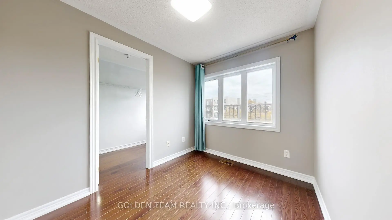
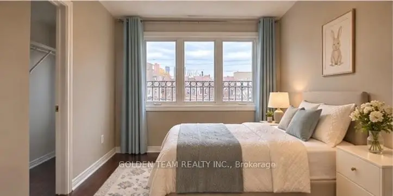
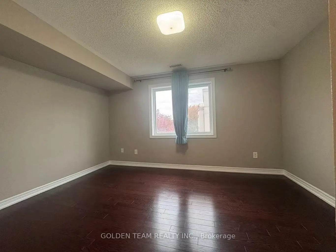
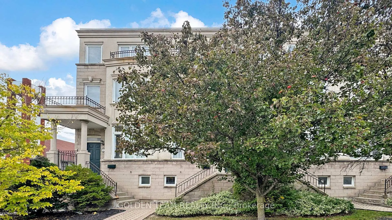
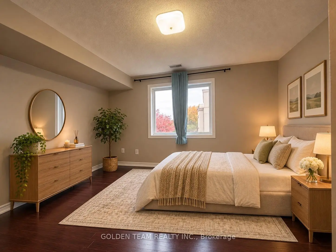
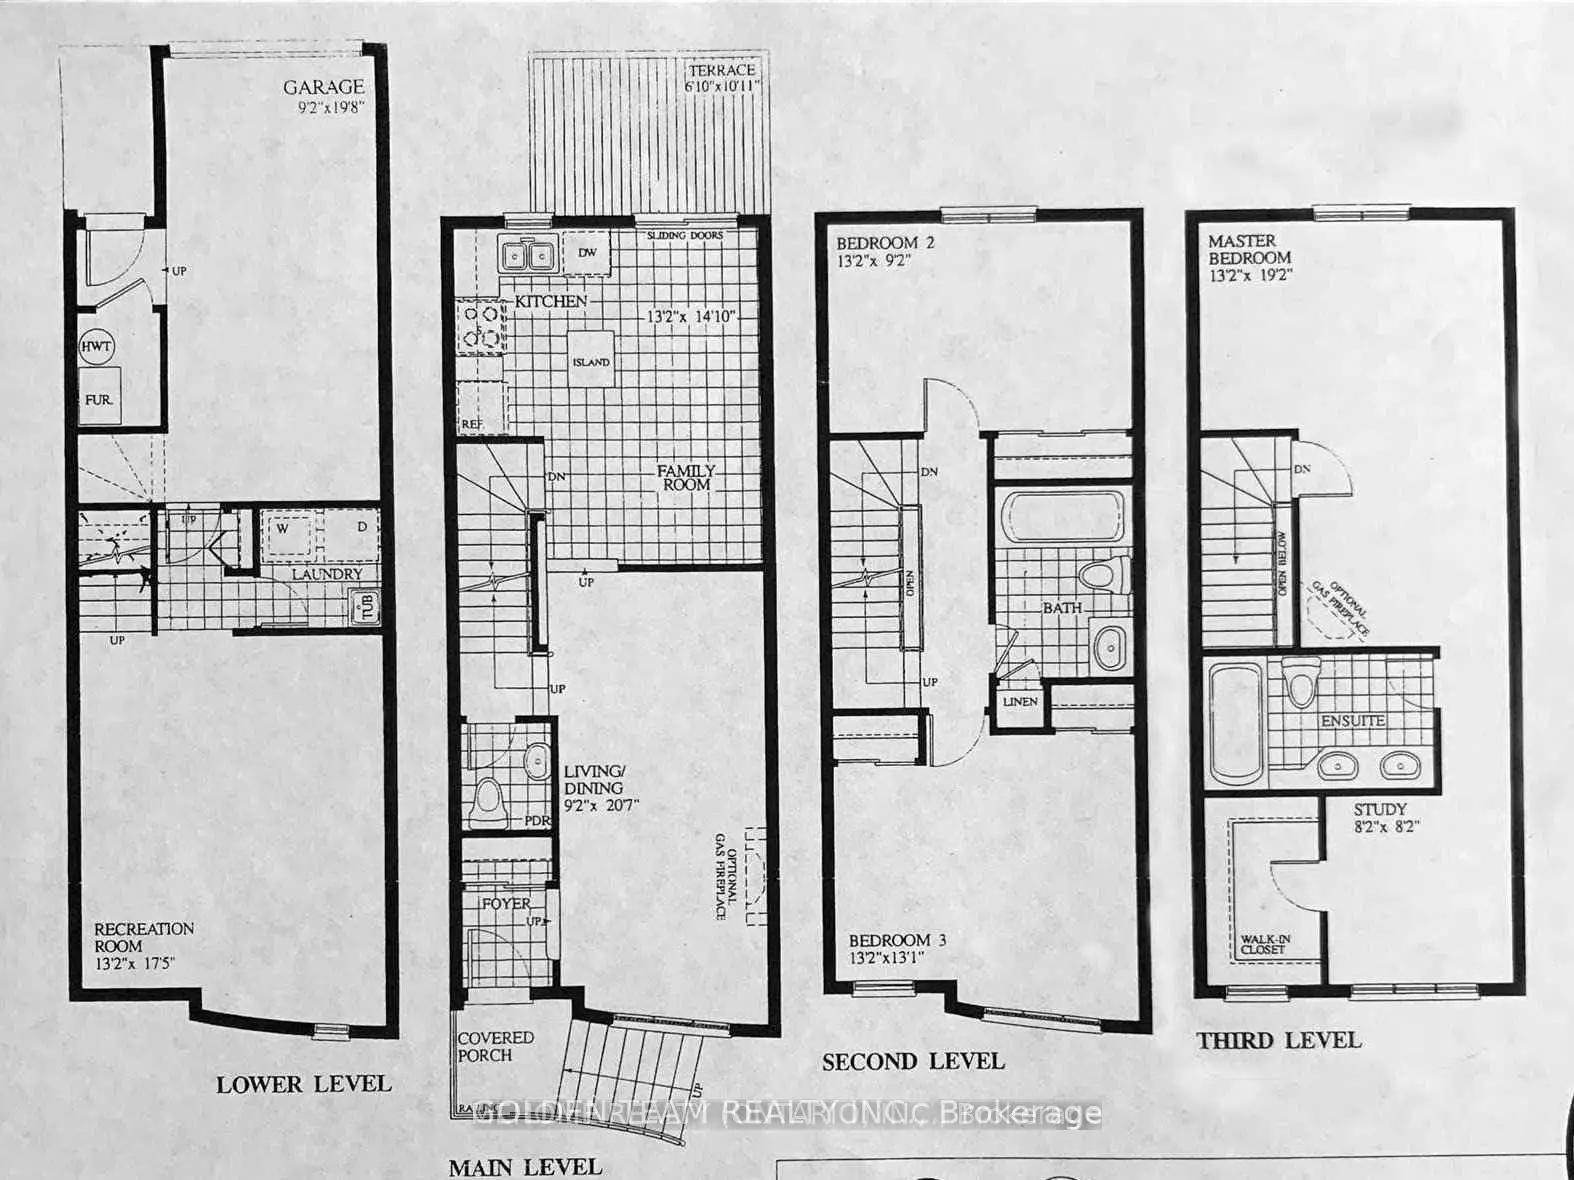
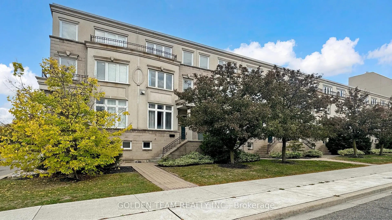
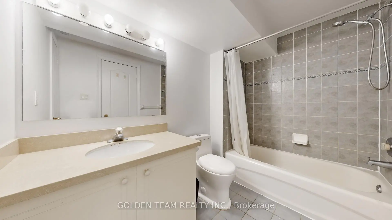
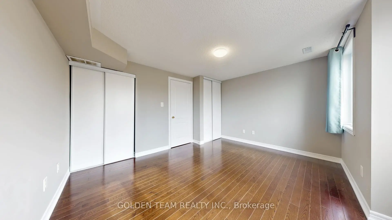
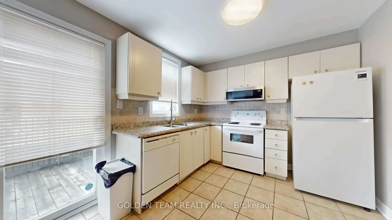
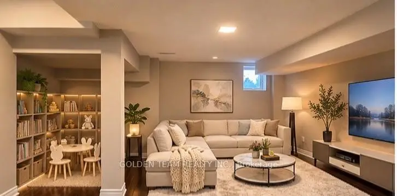
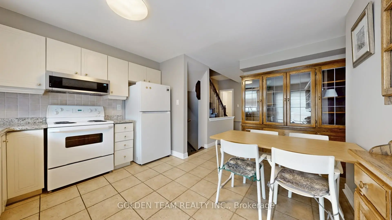
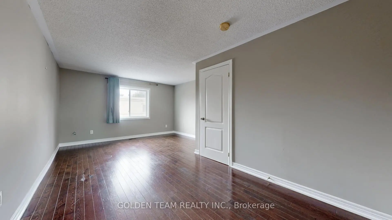
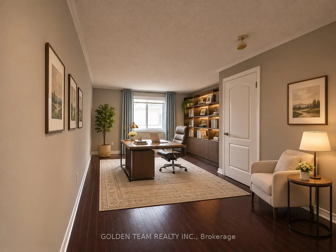
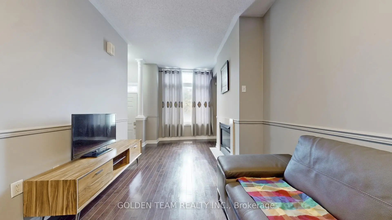
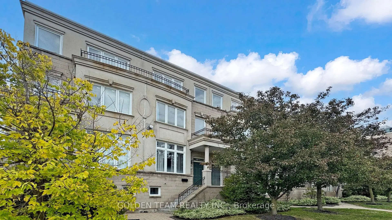
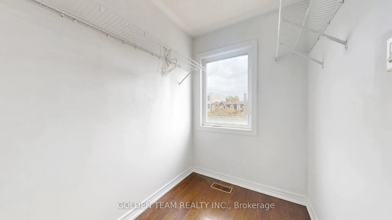
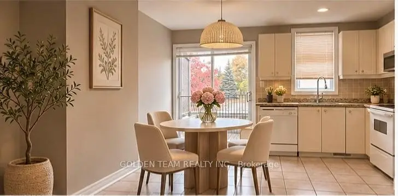
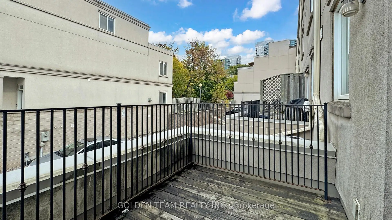
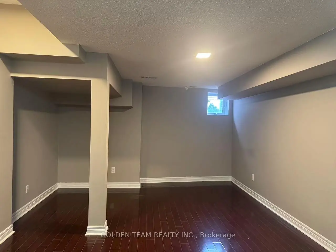
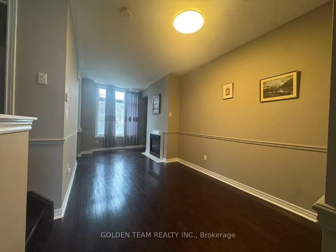
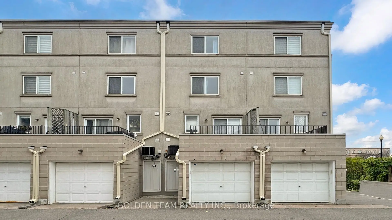
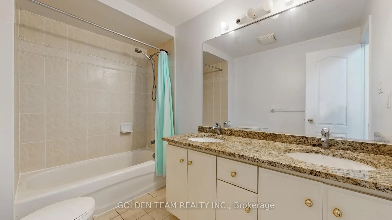
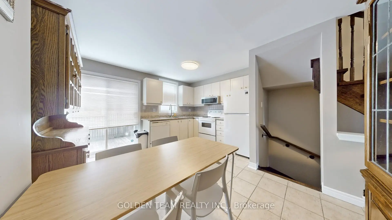
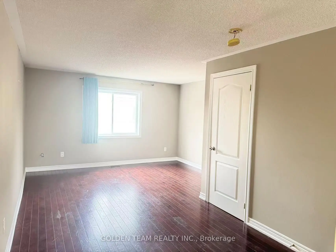
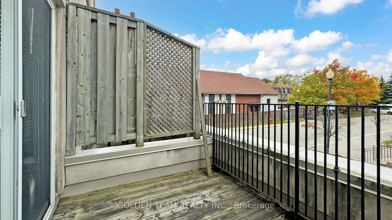
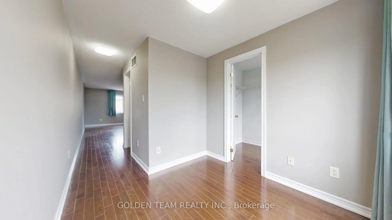
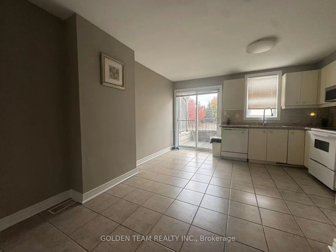
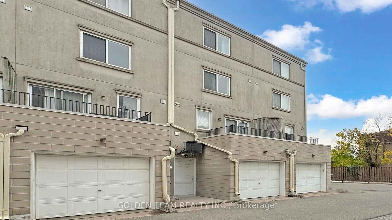
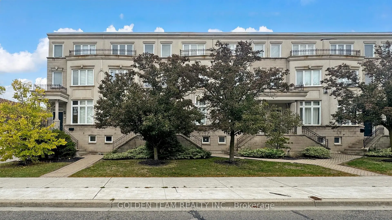
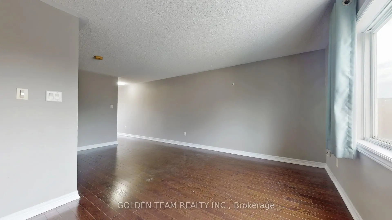
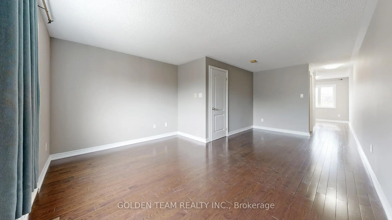
Excellent Value in Prime Yonge & Finch Location! Spacious 4-level townhouse offering approximately 1,954 sq. ft. of space (as per builder's specifications). Offering 3 bedrooms and 2.5 bathrooms, along with thoughtfully designed living spaces across four levels. Updated hardwood flooring throughout. Desirable South-facing orientation with windows on both north and south sides, bringing in natural light. The second level offers an inviting living and dining area with 9-ft ceilings and a cozy fireplace, alongside a bright kitchen with a window, granite and quartz countertops, modern appliances and walkout access to a deck. The third level features two generously sized bedrooms conveniently separated by a full bathroom. Enjoy the privacy of the entire fourth-level primary suite, featuring a spacious bedroom area, a separate flexible space ideal for a home office, gym or yoga retreat, a walk-in closet and a private ensuite bathroom. The fully finished lower level offers additional versatile living space, ideal for a home theatre, recreation room or family entertainment area. Two parking spaces included: one attached garage and one outdoor parking space. Enjoy excellent transit convenience with a bus stop just steps away and Finch Subway Station approximately a 6-7minute walk away. Supermarkets, restaurants, shops and everyday amenities are all within walking distance. Set within a quiet residential community with surrounding green space and a comfortable setback from Finch Avenue. Vacant and ready for immediate possession. BONUS: Seller will provide a $3,000 cash-back credit to help cover the first 6 months of maintenance fees upon closing!
Features
- Facing: No

- Bedrooms: 3

- Bathrooms: 3

- Garages: 1

- Kitchens: 1

Details
- Space: 1800-1999

- Age: 16-30
- Maintenance: $ 560.000

- Tax: $ 4800.00

- C14168652

- Listing contracted with: GOLDEN TEAM REALTY INC.

| Room | Size(M) | Description | |
|---|---|---|---|
| Living Rm | 6.27x2.79 | Hardwood Floor, Fireplace |
|
| Dining Rm | 6.27x2.79 | Hardwood Floor, Combined w/Living |
|
| Kitchen | 4.52x4.01 | Granite Counters, W/O To Terrace |
|
| 2nd Br | 4.01x2.79 | Hardwood Floor, Closet |
|
| 3rd Br | 4.01x3.98 | Hardwood Floor, Closet |
|
| Primary B | 5.84x4.01 | Hardwood Floor, Walk-In Closet(s), 4 Pc Ensuite |
|
| Recreatio | 5.31x4.01 | Access To Garage |
| Bathroom | Pieces | Level | |
|---|---|---|---|
| 1xBath | 2 pcs | Main |
|
| 1xBath | 4 pcs | Second |
|
| 1xBath | 4 pcs | Third |