St. Andrew-Windfields, Toronto

Description
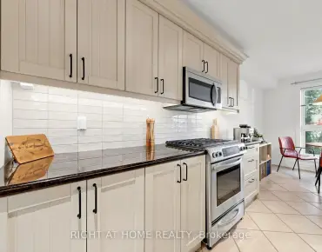
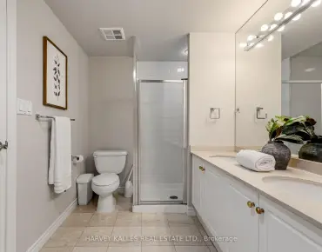
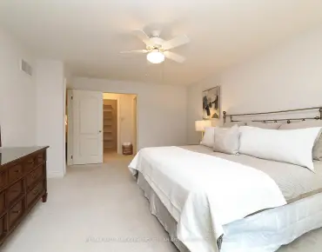
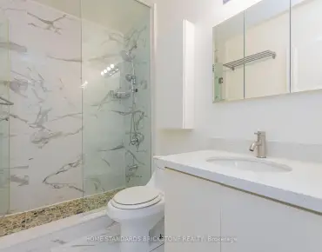
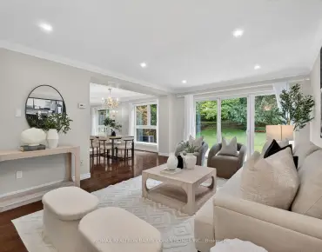
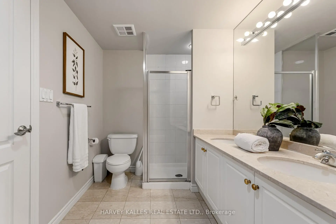
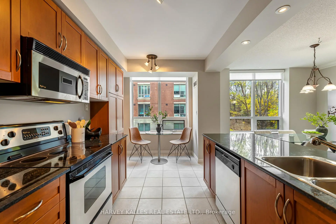
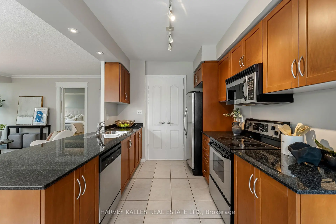
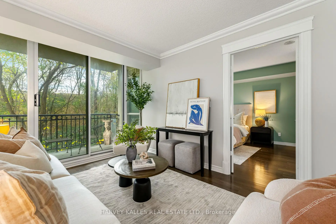
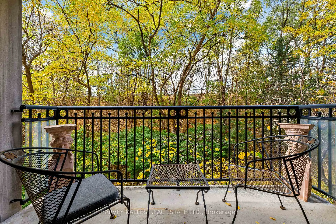
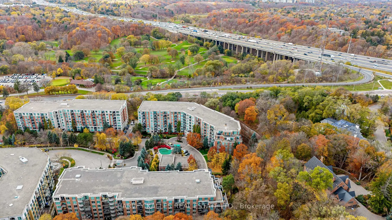
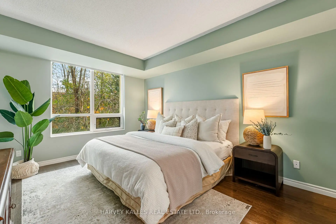
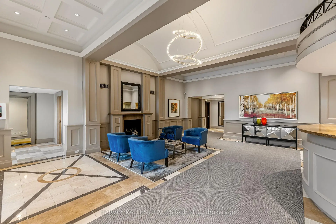
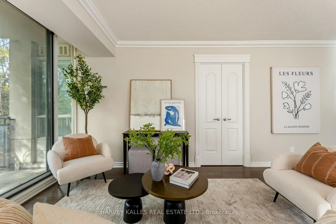
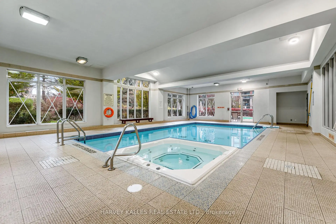
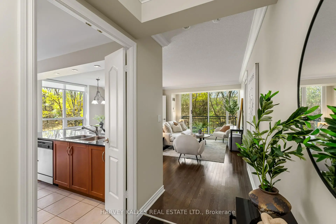
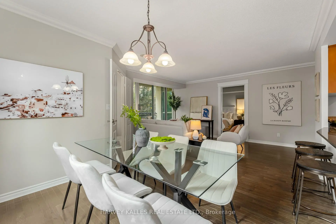
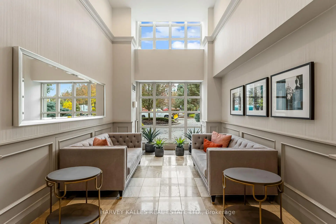
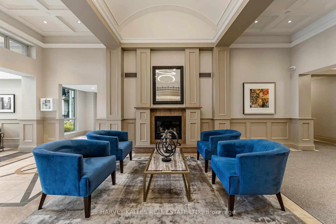
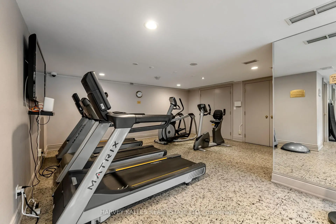
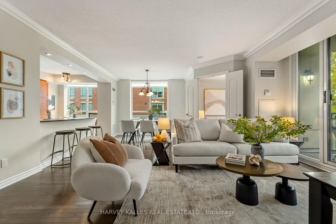
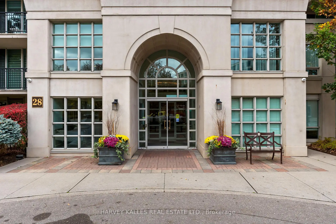
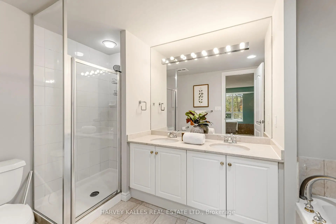
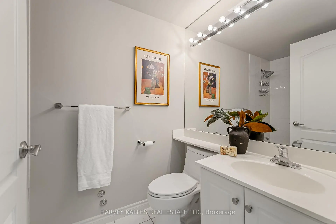
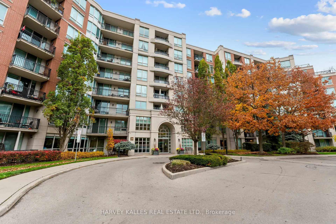
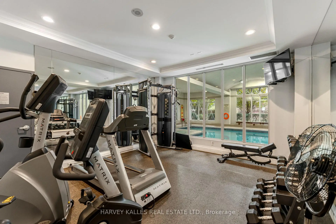
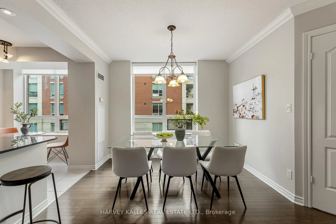
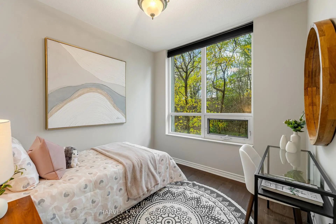
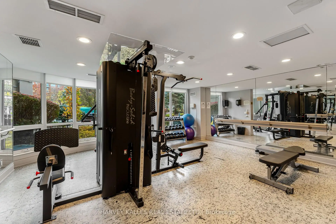
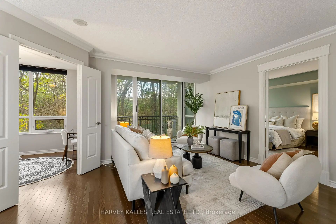
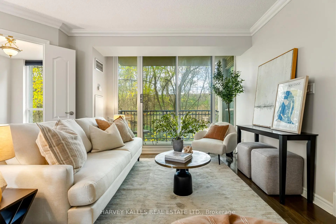
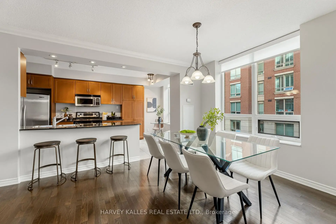
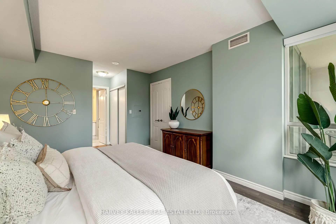
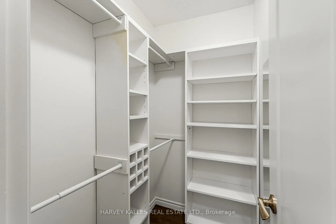
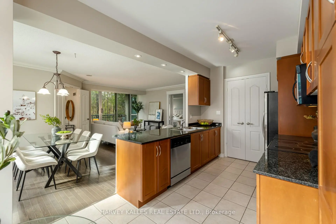
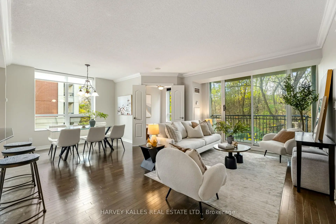
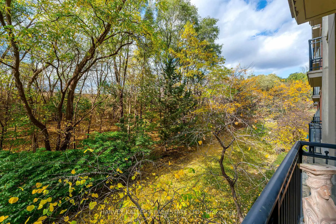
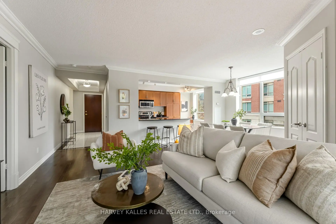
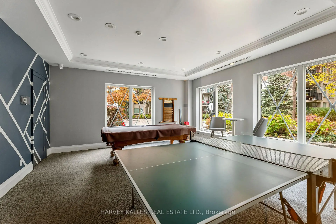
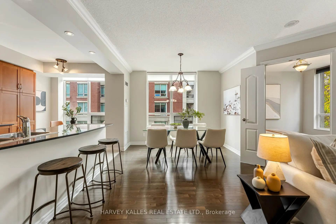
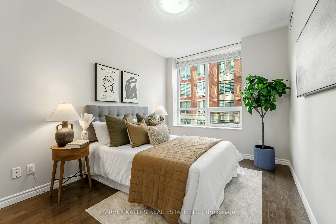
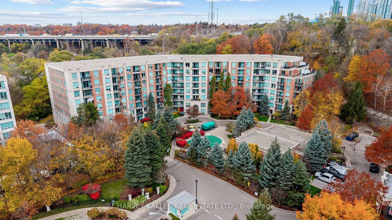
This One Checks All The Boxes - Exceptional Space, Comfort And Convenience In One Of North Toronto's Most Desirable Locations! Offering Nearly 1,300 Square Feet Of Comfortable, Beautifully Proportioned Living Space, This Rare Southwest-Facing Corner Suite Is A True Three-Bedroom Home. Unlike Many Nearby Suites That Feature A Den In Place Of A Third Bedroom, This Home Offers Three Actual Bedrooms, Including A Windowed Third Bedroom, Along With Two Bathrooms And An Inviting Layout Ideal For Both Everyday Living And Entertaining. Large Windows Fill The Home With Natural Light And Offer Tree-Lined Views. Enjoy The Luxury Of Condo Living Without Compromising On Space, Along With Fantastic Building Amenities Including A 24-Hour Concierge, Indoor Pool, Fitness Centre And More. It Also Comes With The Best Parking Spot In The House, Right Next To The Elevator! Perfectly Situated At Yonge And York Mills, Just Moments From The Subway, TTC, Highway 401, Shopping, Restaurants And Everyday Essentials. An Exceptional Opportunity For Families, Professionals Or Downsizers Seeking Spacious, Low-Maintenance Living In A Prime Toronto Location. Welcome Home.
Features
- Facing: South West

- Bedrooms: 3

- Bathrooms: 2

- Garages: 1

- Kitchens: 1

Details
- Space: 1200-1399

- Maintenance: $ 1297.000

- Tax: $ 5164.01

- C14164072

- Listing contracted with: HARVEY KALLES REAL ESTATE LTD.
| Room | Size(M) | Description | |
|---|---|---|---|
| Living Rm | 4.32x5.23 | W/O To Balcony, Open Concept, Hardwood Floor |
|
| Dining Rm | 2.02x3.26 | Hardwood Floor, Combined w/Living, Picture Window |
|
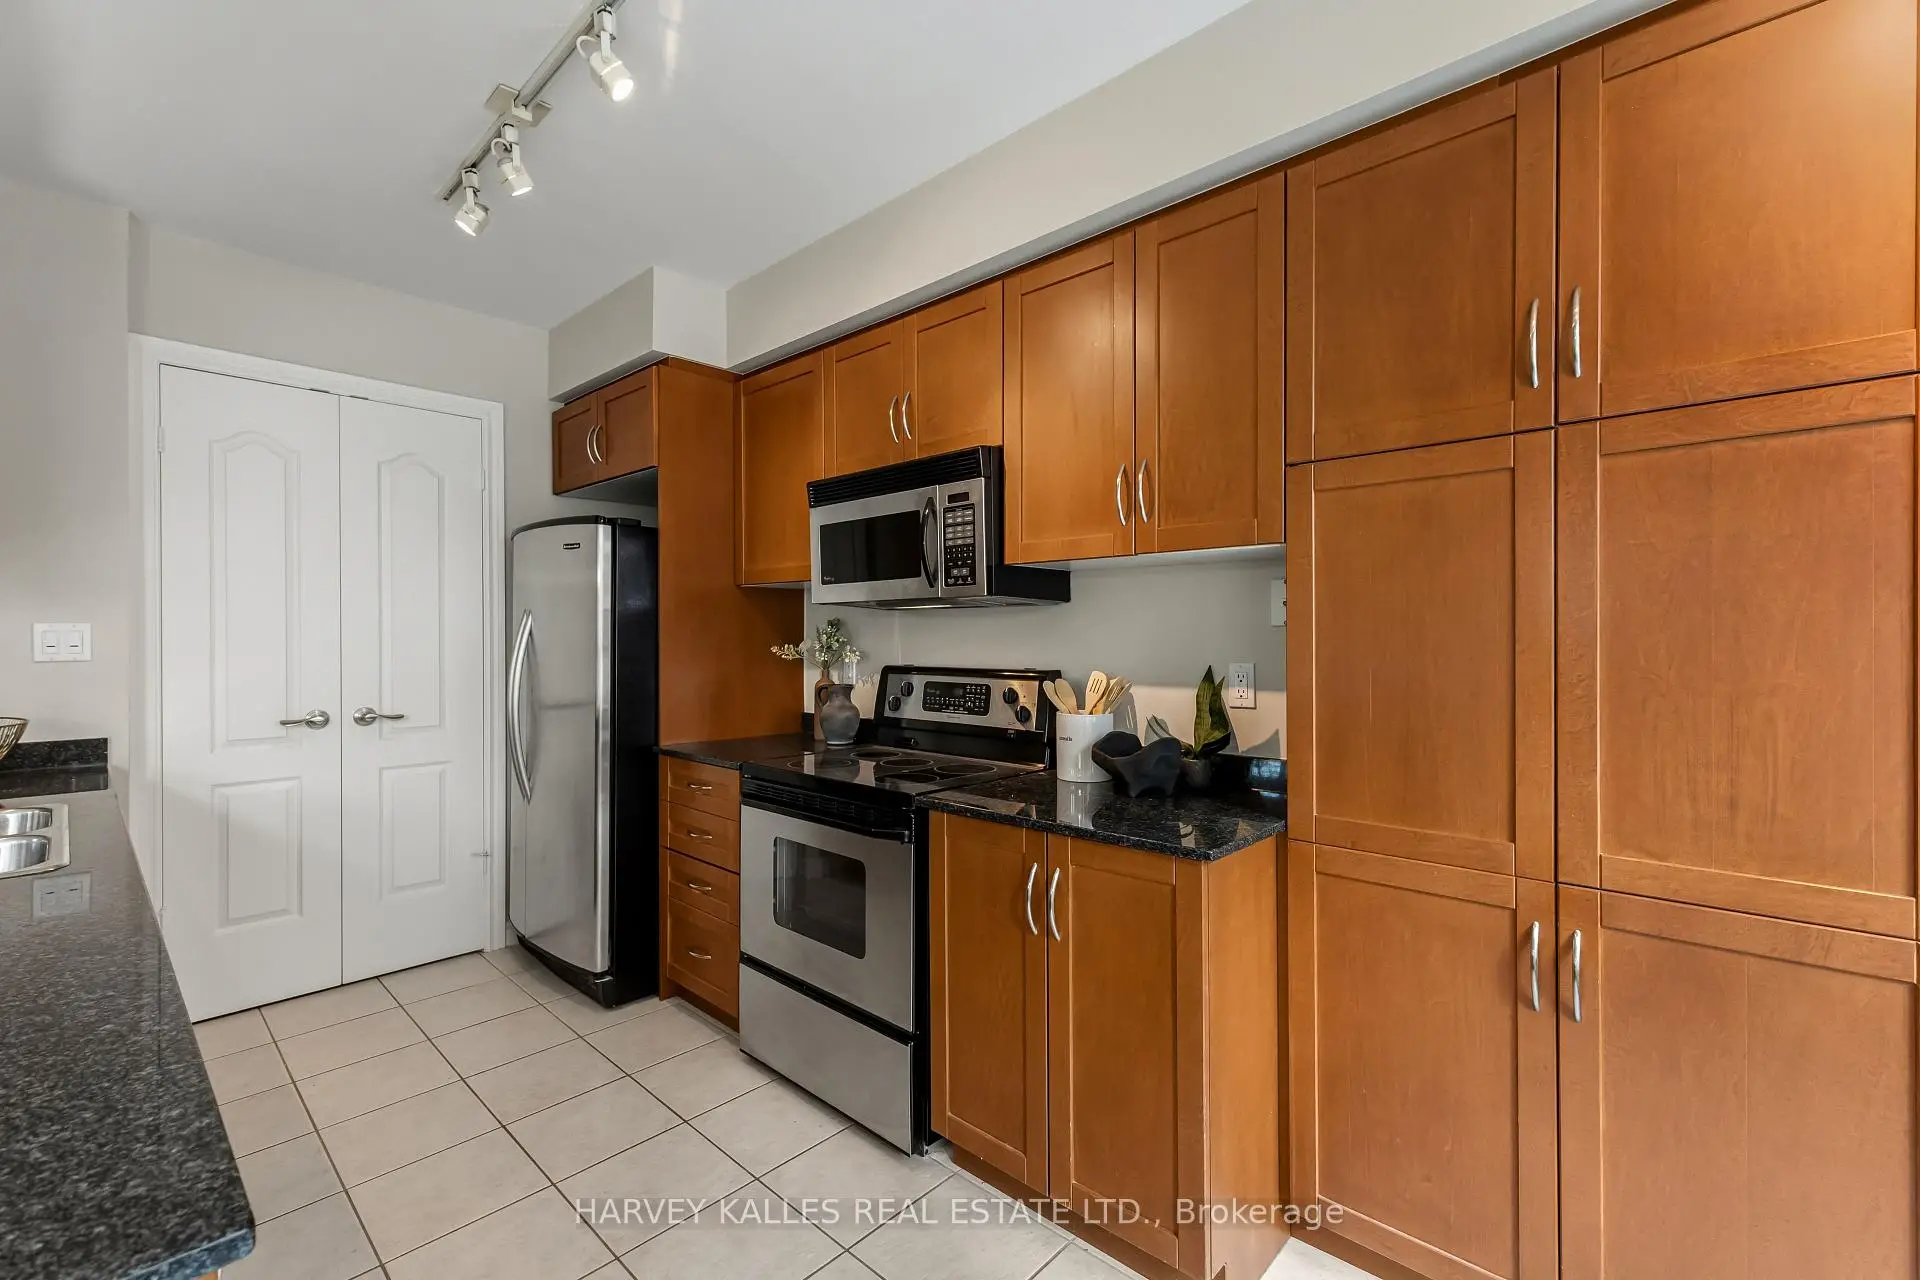
| Kitchen | 4.86x2.54 | Picture Window, Breakfast Bar, Tile Floor |
|
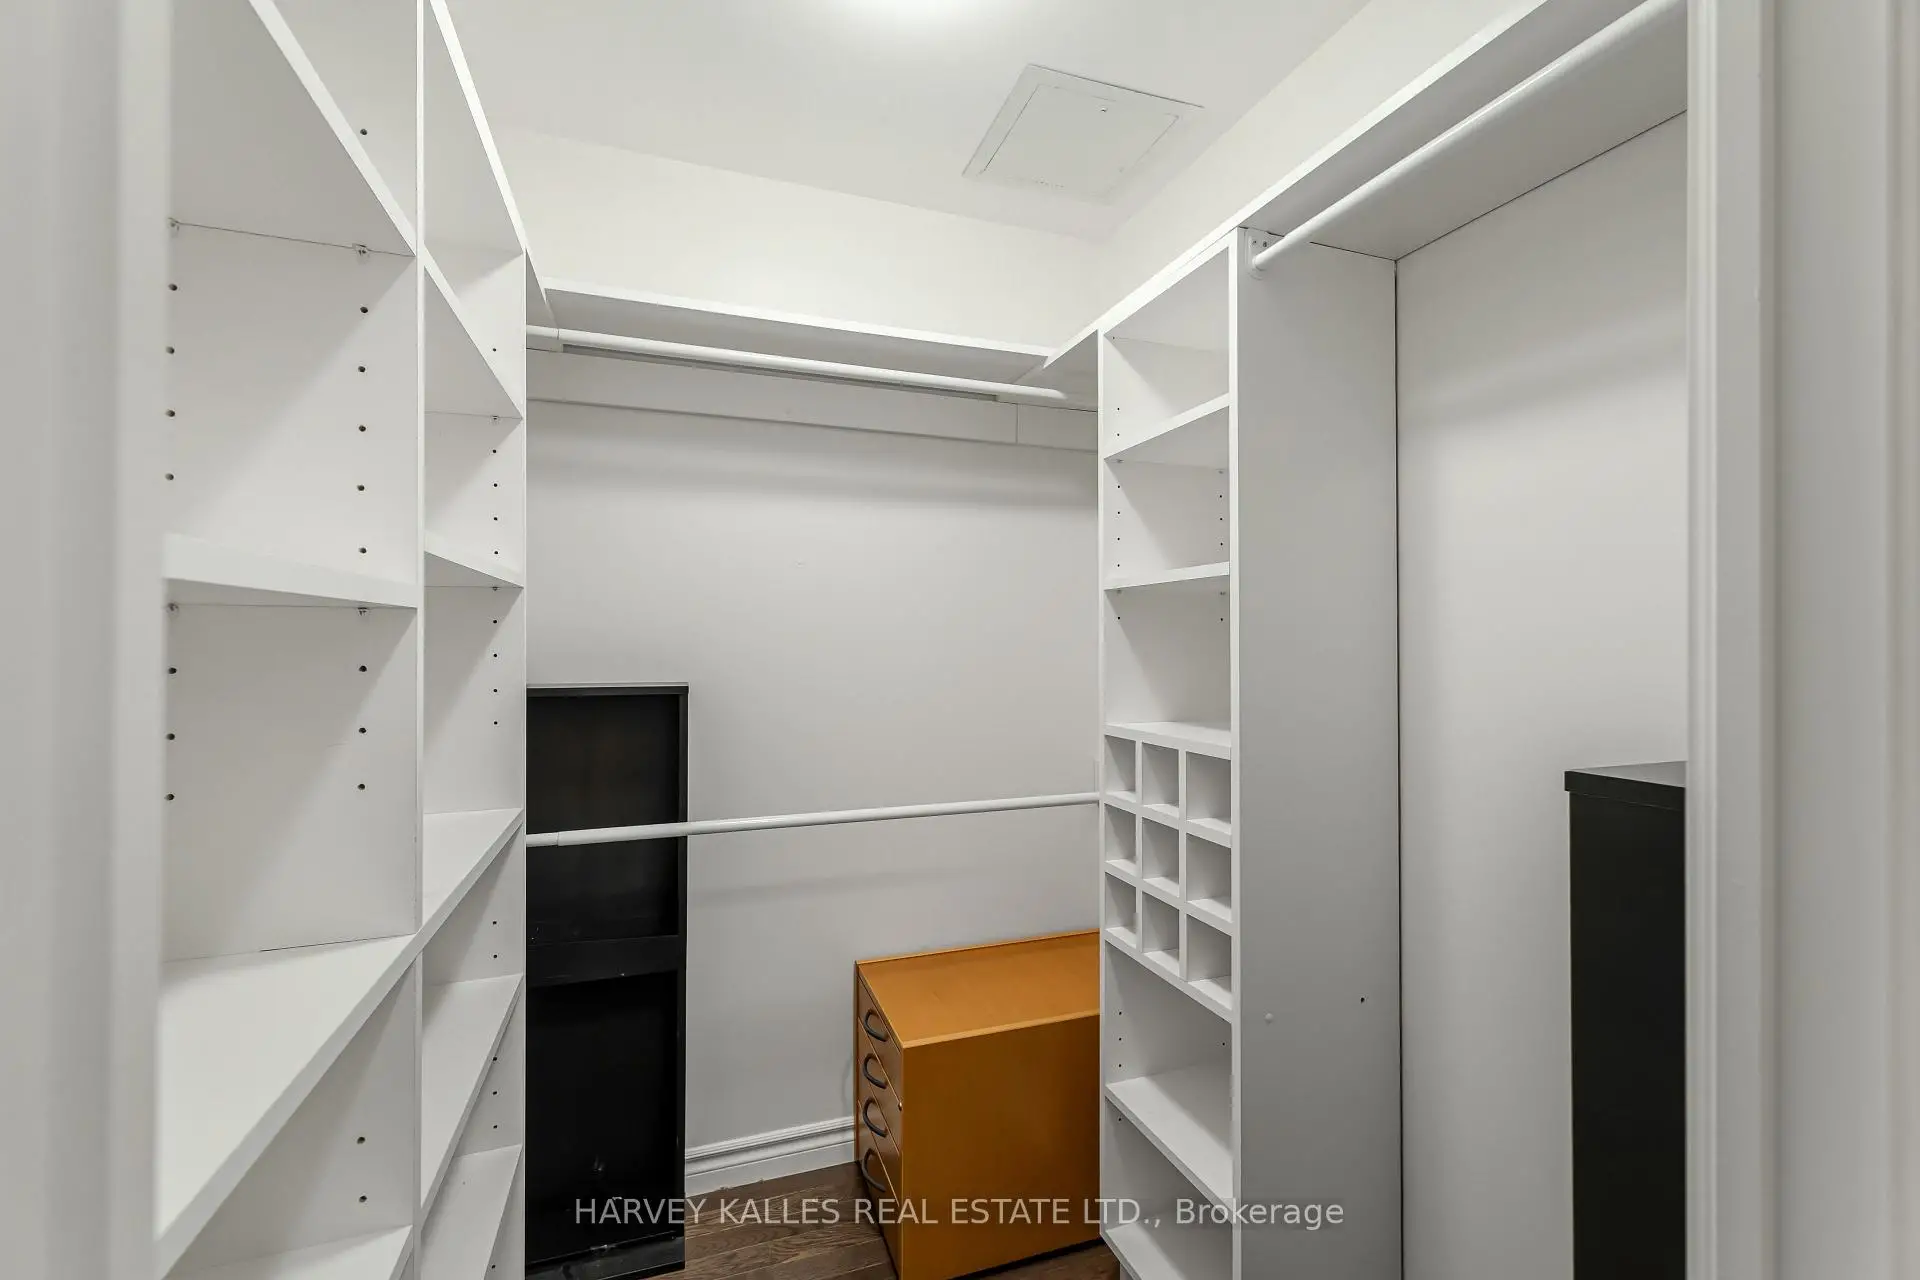
| Primary B | 3.36x4.60 | Walk-In Closet(s), Ensuite Bath, Picture Window |
|
| 2nd Br | 4.86x2.67 | Walk-In Closet(s), Picture Window, Hardwood Floor |
|
| 3rd Br | 2.69x2.87 | Double Doors, Picture Window, Hardwood Floor |
| Bathroom | Pieces | Level | |
|---|---|---|---|
| 1xBath | 6 pcs | Main |
|
| 1xBath | 4 pcs | Main |
Property Summary
Located close to the intersection of Yonge St & York Mills, #306-28 William Carson Cres is a 3 bedrooms 2 washrooms Condo Apt. The unit has a Single Underground Parking Space with a Locker. The property has many nice features including Other. Living Room Rm, Dinning Room Rm, Kitchen, Primary B, second bedroom and third bedroom are on the Main floor.Hillside at York Mills II
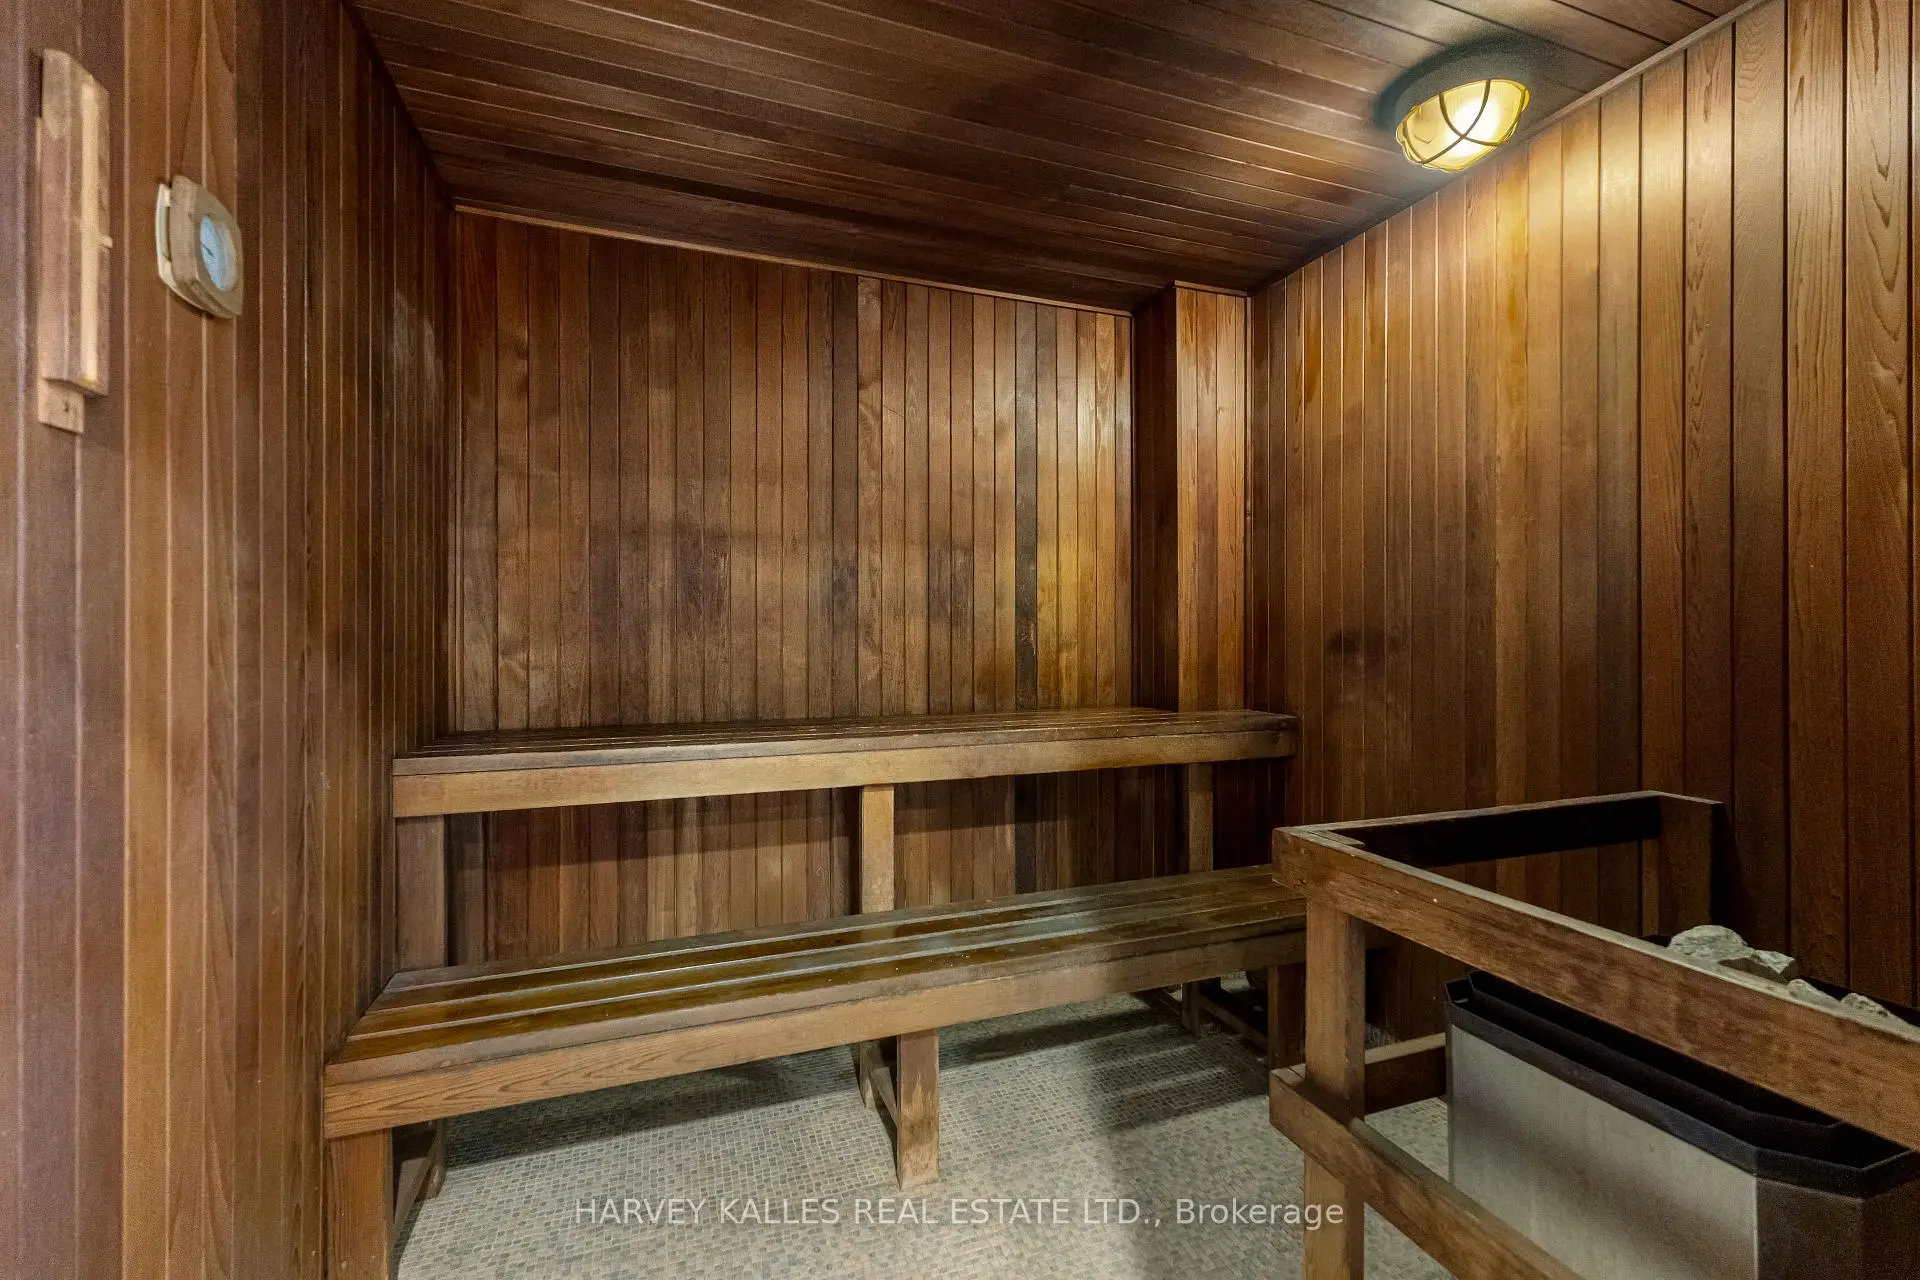
28 William Carson Cres was developed by real estate developer State Building Group. The age of the residential building is approximately 23 years. It has about 8 levels and 184 units. Hillside at York Mills II offers amenities such as Concierge, Guest Suites, Visitor Parking, Sauna and Indoor pool. The monthly maintenance fee includes Heat, Water, Hydro and Air Conditioning. There are total 0 units for sale and 0 for lease in 28 William Carson Cres.School Information
- Owen Public School (Grade:JK-5) 334/3046
- St Andrew's Middle School (Grade:6-8)
- York Mills Collegiate Institute (Grade:9-12) 52/739
- St. Gabriel Catholic School (Grade:JK-8) 2041/3037
- Denlow Public School (Grade:JK-5) 34/3046
- Owen Public School (Grade:JK-5) 334/3046