Bay Street Corridor, Toronto

Description
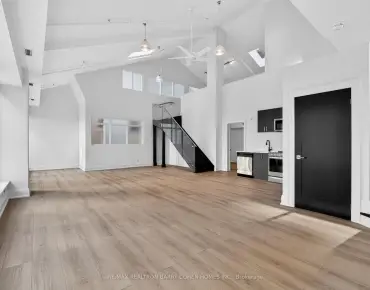
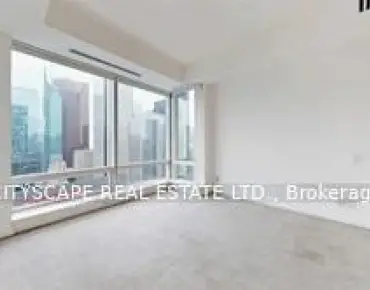
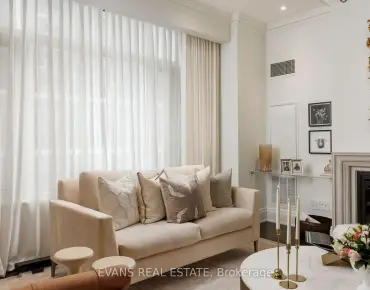
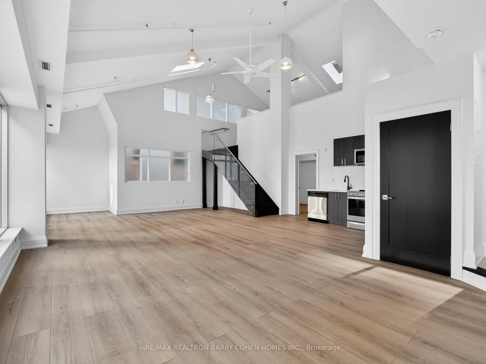
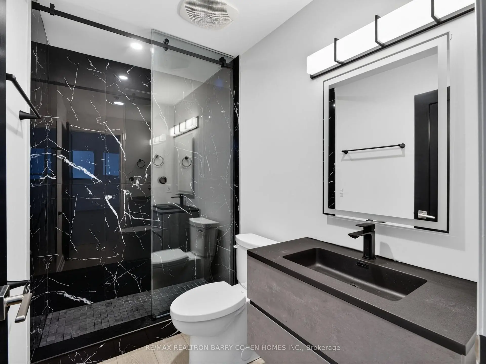
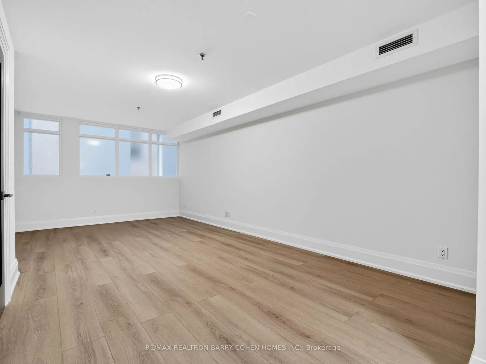
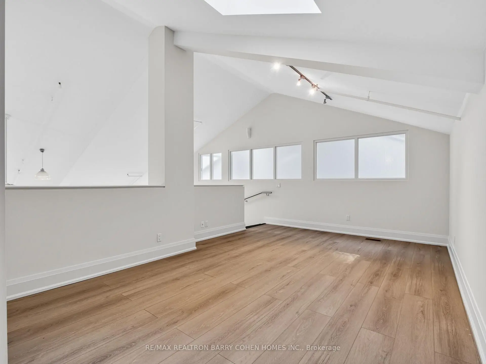
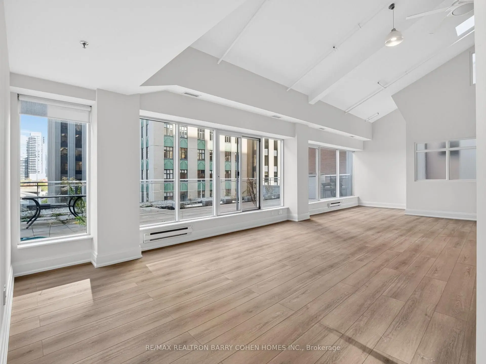
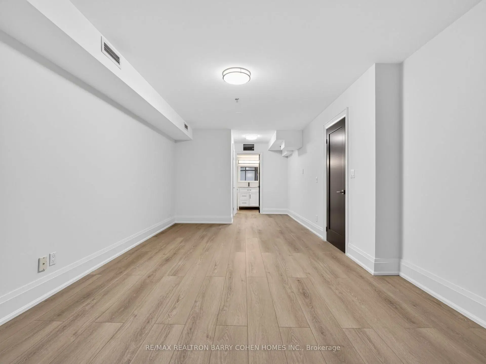
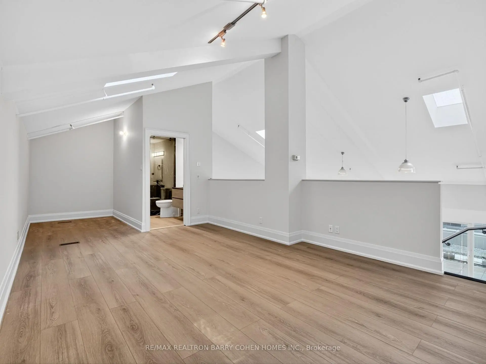
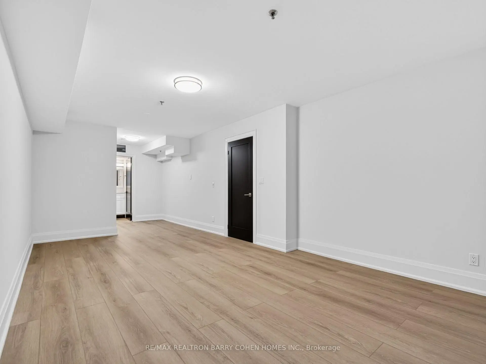
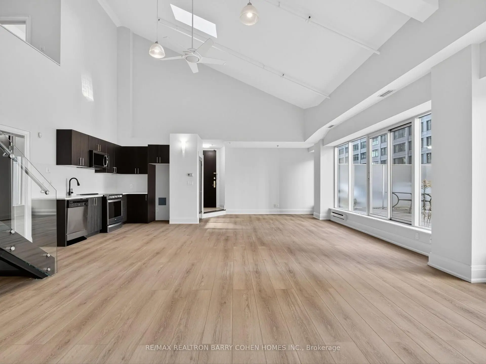
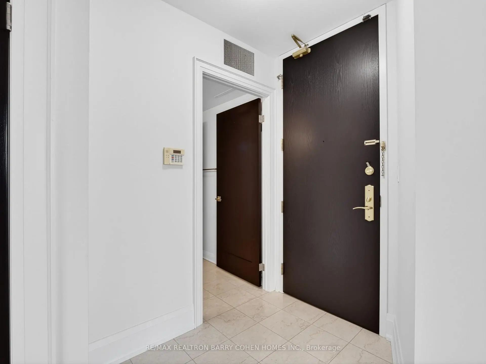
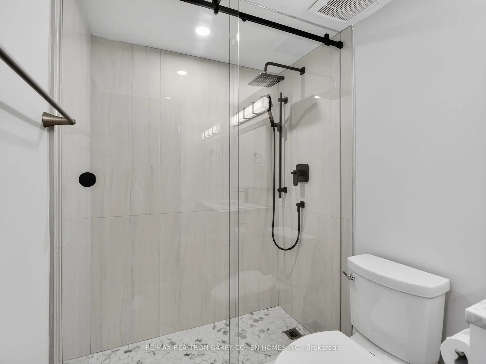
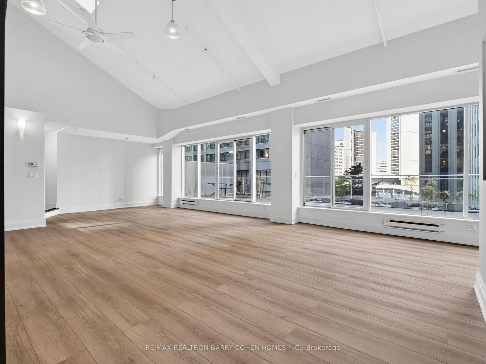
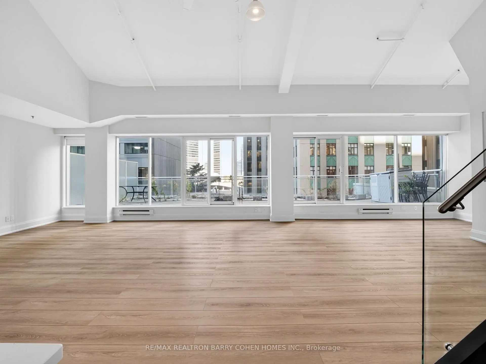
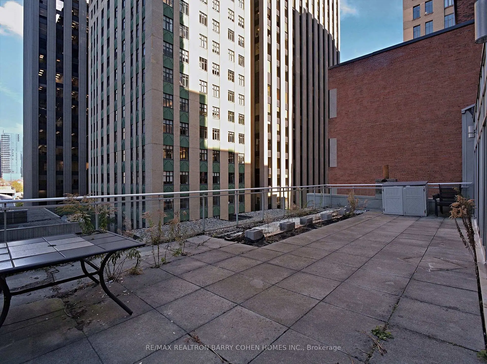
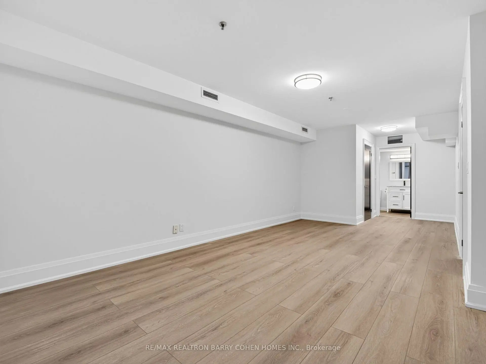
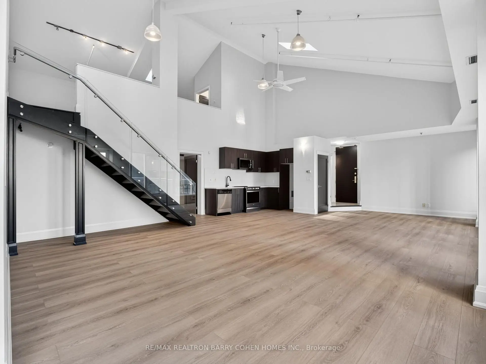
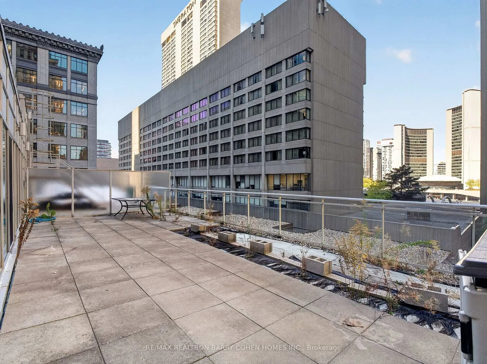
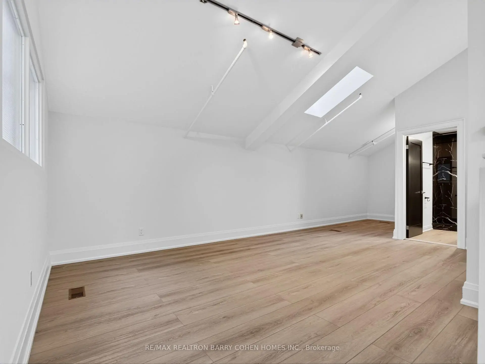
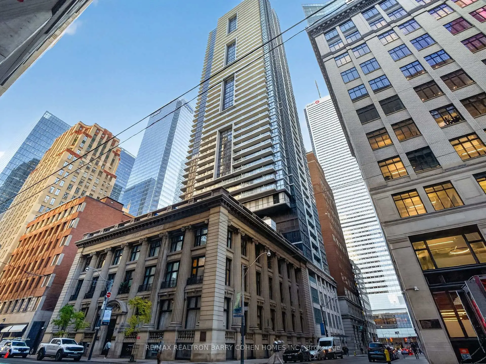
Coveted Renovated Penthouse In The Heart Of The Financial District. Rarely Offered Opportunity To Own A Piece Of Toronto's Historic Graphic Arts Building - A Classic 5-Storey Landmark Property Built In 1913 By Famed Architect Francis S. Baker. This Boutique Building Boasts A Distinctive Limestone Facade And Refined Interiors With Just 64 Suites, Offering The Rare Few An Exceptional Blend Of Distinguished Architecture With The Convenience Of The Financial Core, And The Ultra-Rare Perks Of Downtown Toronto. Penthouse 3 Features A Main Floor Primary Suite With Walk-In Closet, Open Concept Living And Dining Area With Soaring 13.5'Ceilings, Sun-Drenched Interiors, 2nd Floor Loft Bedroom/Office Offering Flexible Live-WorkZoning Ideal For The Upscale Professional, And Enviable Large Private Outdoor Terrace With Panoramic City Views That Include City Hall And Nathan Phillips Square. This Exclusive Property Offers Unmatched Walkability And Transit Access Surrounded By World-ClassRestaurants And Upscale Shops Of The Eaton Centre, And Steps From The Entertainment District, PATH System And Osgoode Station - A Level Of Prestige, Elegance, And Convenience That Sees No Rival In The City Of Toronto.
Features
- Facing: North

- Bedrooms: 2

- Bathrooms: 3

- Garages:

- Kitchens: 1

Details
- Space: 1600-1799

- Maintenance: $ 2303.000

- Tax: $ 5467.00

- C14163954

- Listing contracted with: RE/MAX REALTRON BARRY COHEN HOMES INC.
| Room | Size(M) | Description | |
|---|---|---|---|
| Foyer | x | ||
| Living Rm | 6.76x6.31 | Skylight, W/O To Terrace, Overlooks Dining |
|
| Dining Rm | 4.84x4.05 | Open Concept, W/O To Terrace, Closet |
|
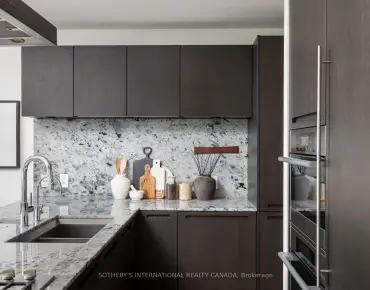
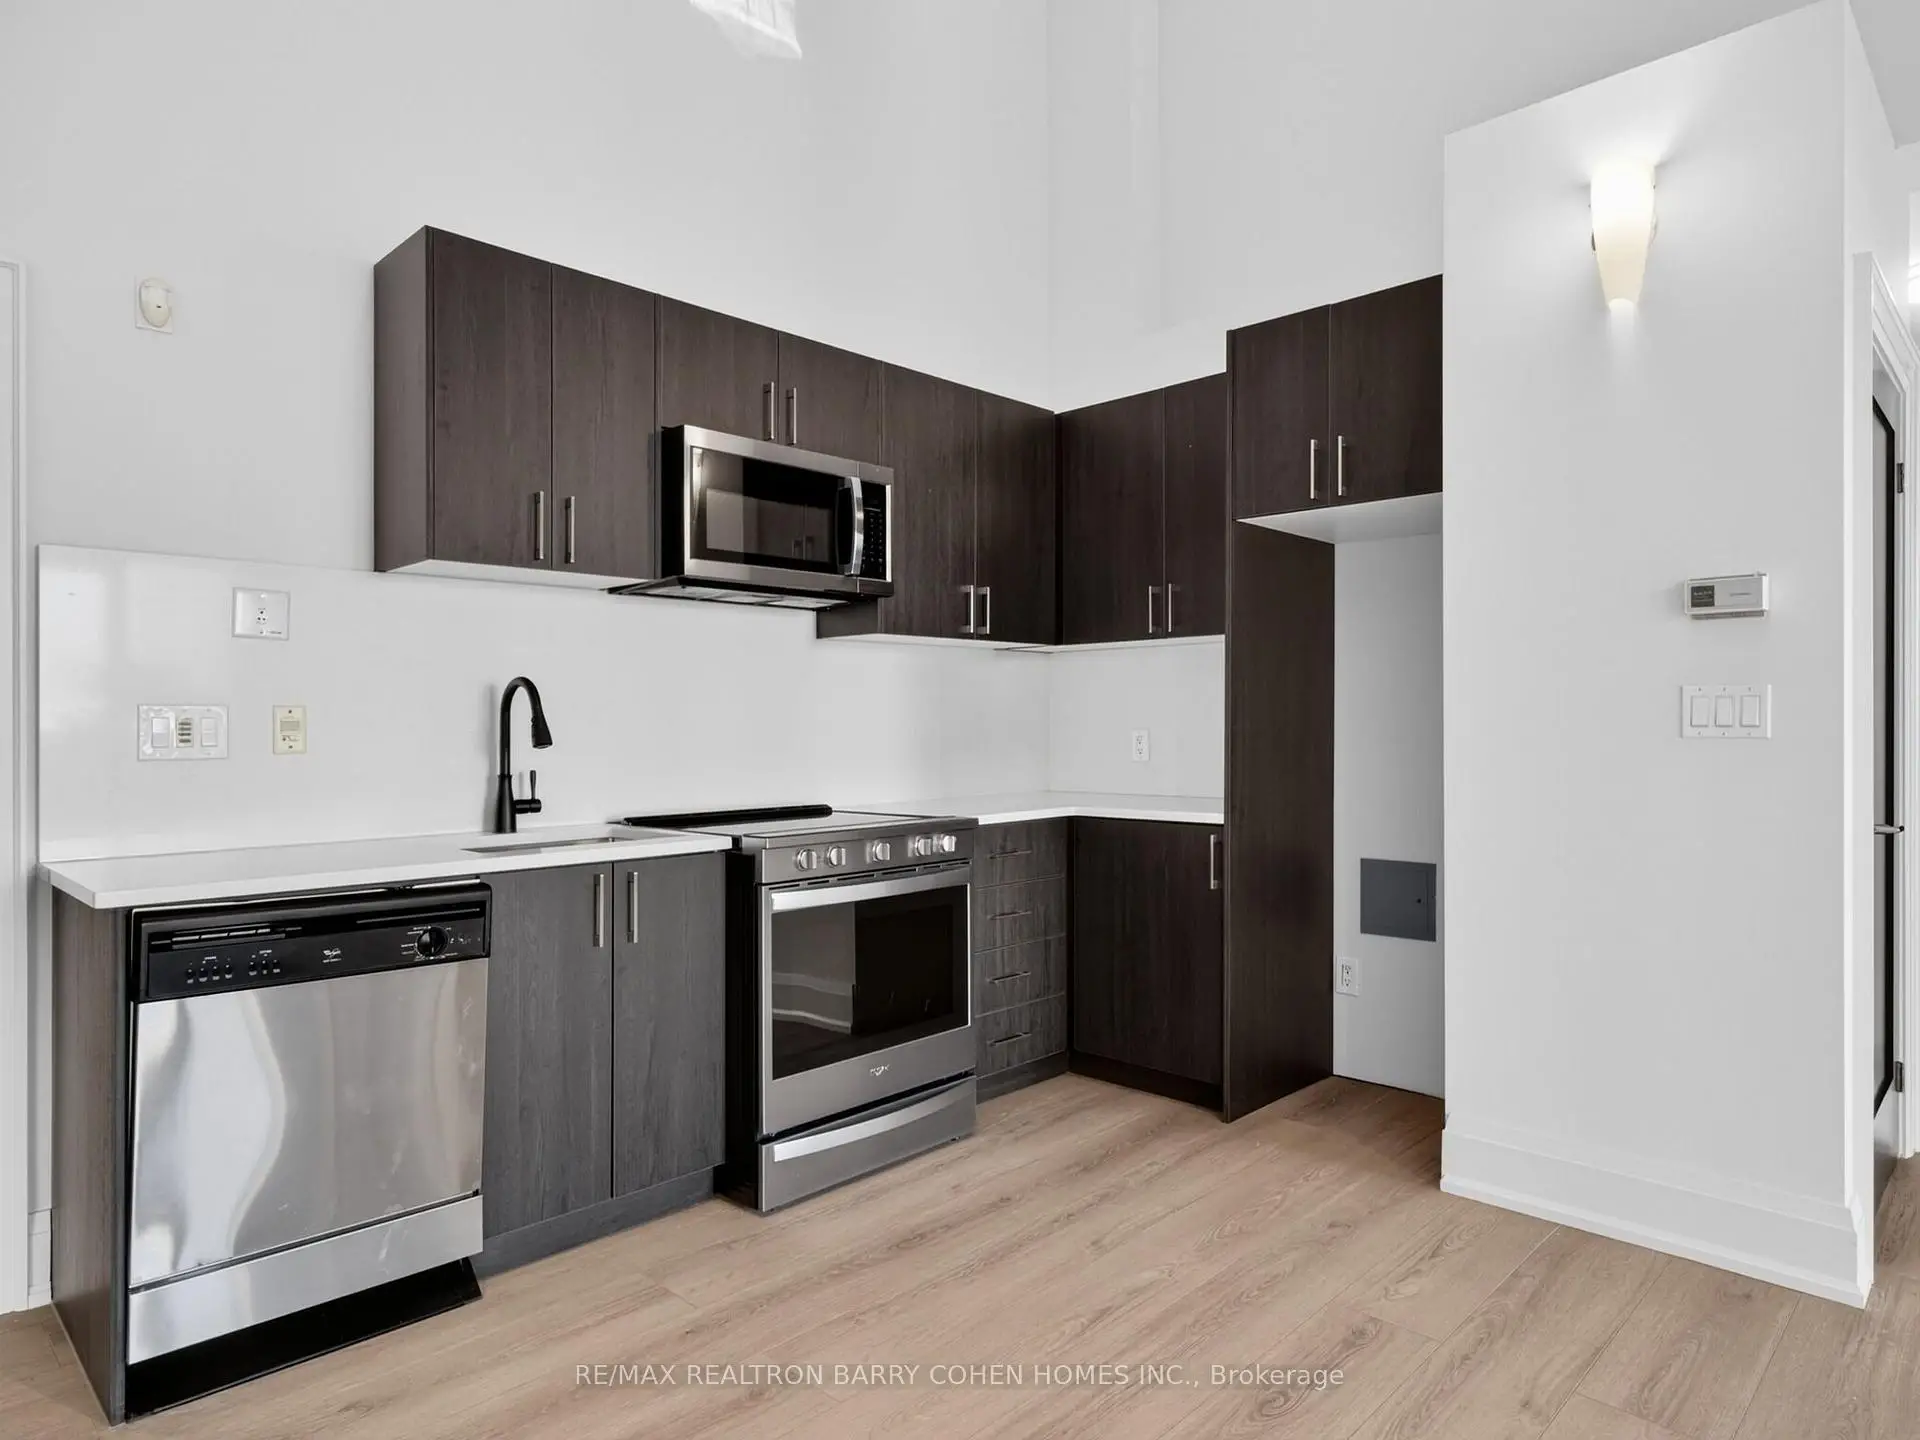
| Kitchen | 3.37x2.73 | Overlooks Dining, Updated, Skylight |
|
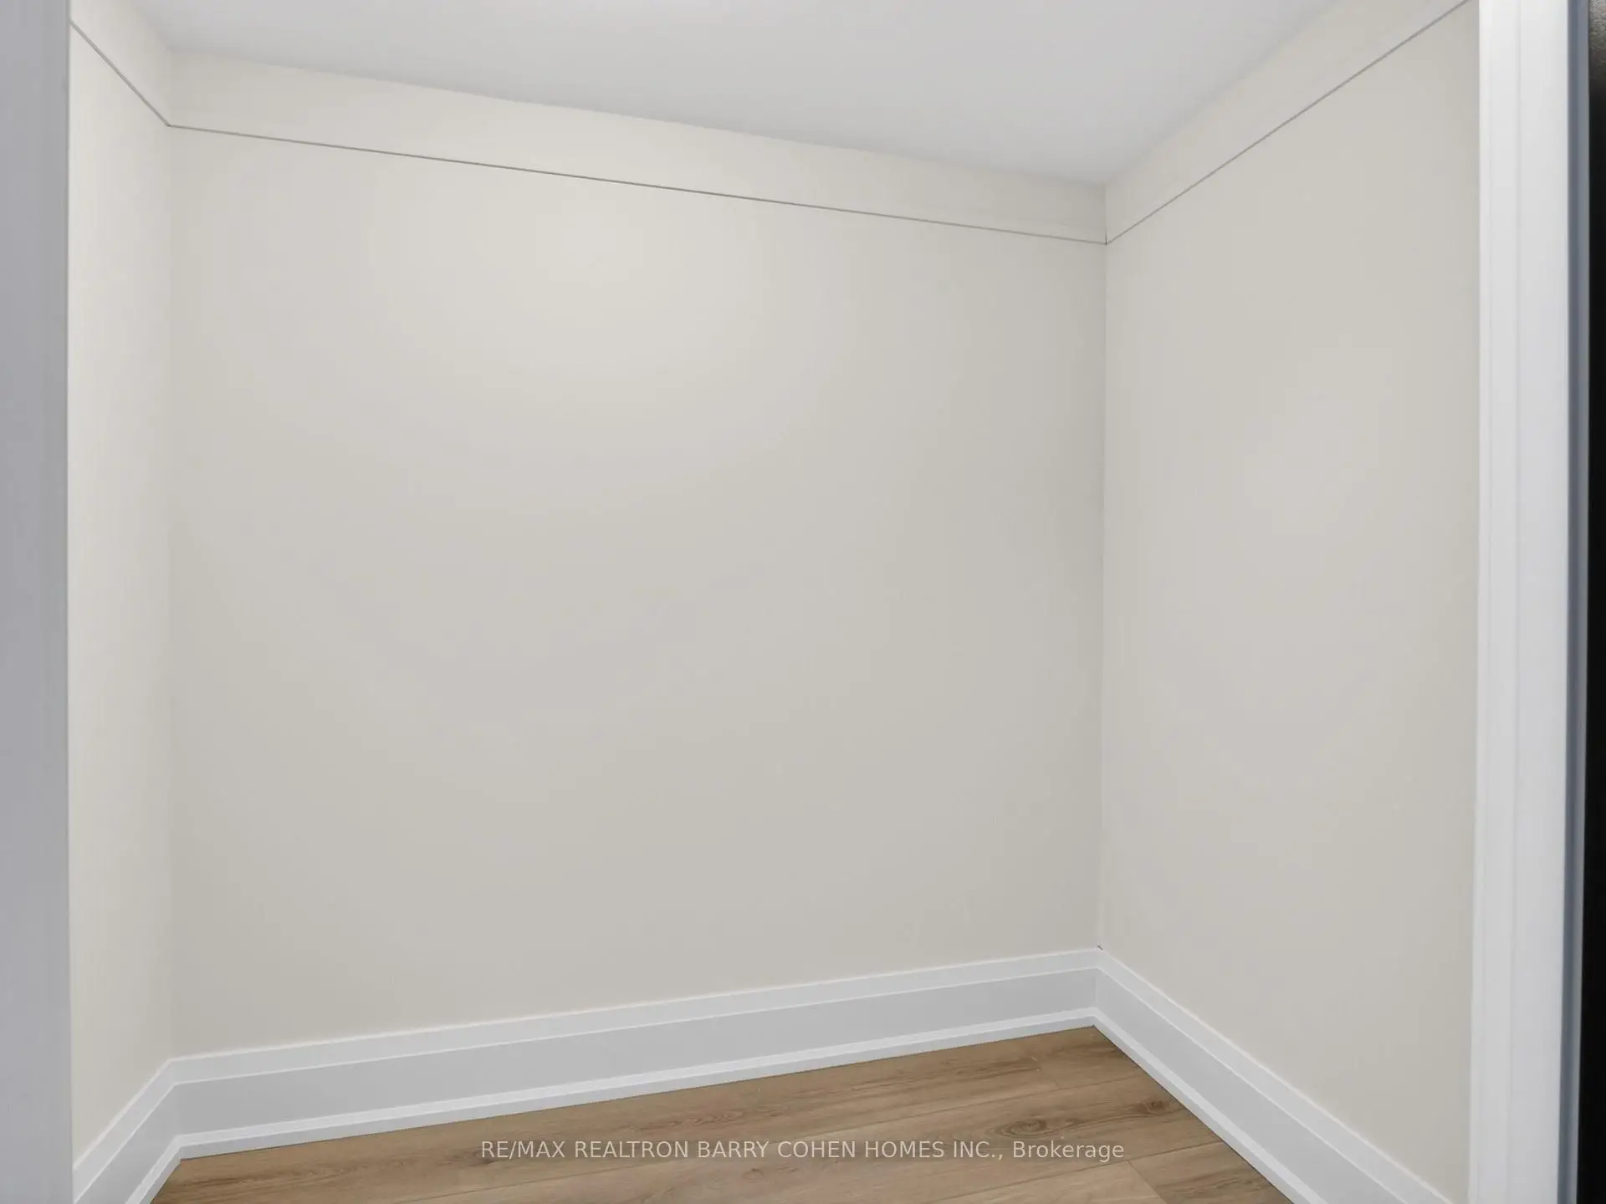
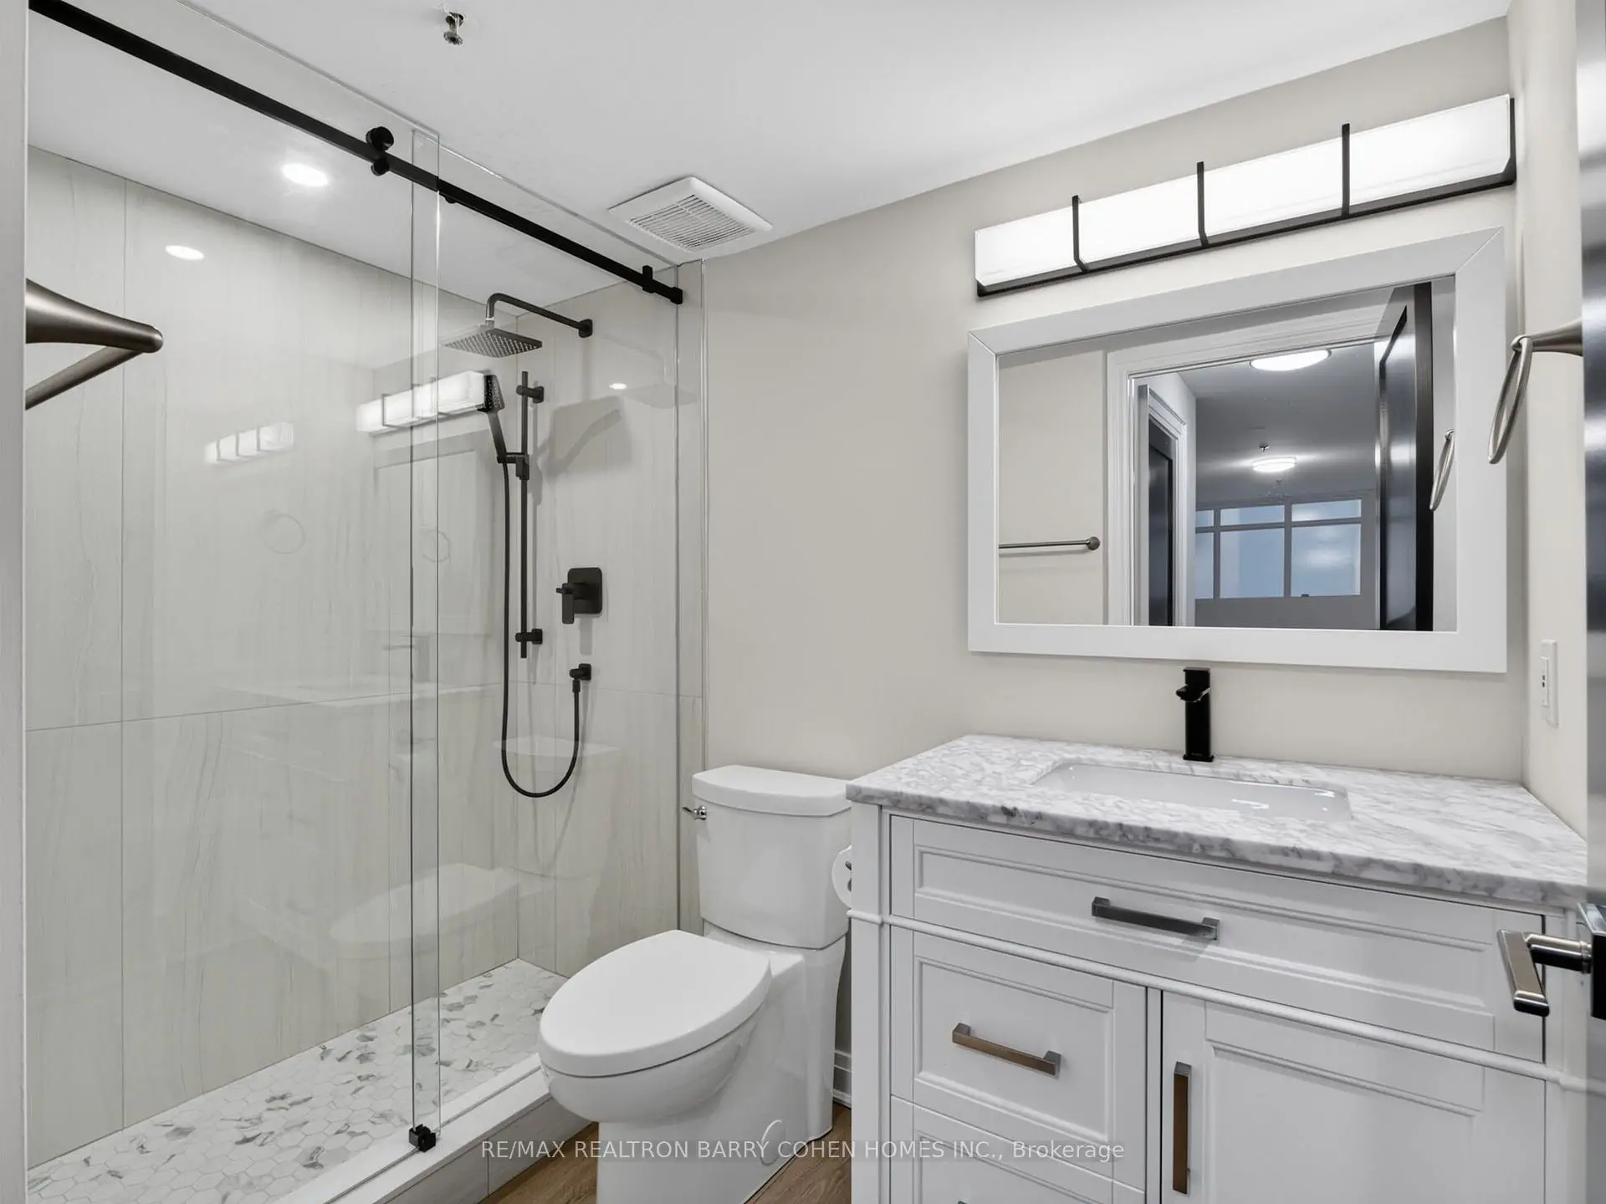
| Primary B | 8.51x3.57 | 4 Pc Ensuite, Walk-In Closet(s), Picture Window |
|
| 2nd Br | 8.19x3.77 | Skylight, Vaulted Ceiling(s), 4 Pc Ensuite |
| Bathroom | Pieces | Level | |
|---|---|---|---|
| 1xBath | 4 pcs | ||
| 1xBath | 4 pcs | ||
| 1xBath | 2 pcs |
Property Summary
Located close to the intersection of Bay St and Richmond St W, #PH3-73 Richmond St W is a 2 bedrooms 3 washrooms Condo Apt. The property has many nice features including Carpet Free. Foyer, Living Room Rm, Dinning Room Rm, Kitchen and Primary B are on the Main floor.Graphic Arts Building
73 Richmond St W was developed by real estate developer Graphic Arts Building Inc.. The age of the residential building is approximately 24 years. It has about 5 levels and 55 units. Graphic Arts Building offers amenities such as Security System. The monthly maintenance fee includes Heat, Water and Air Conditioning. There are total 1 units for sale and 0 for lease in 73 Richmond St W.School Information
- Orde Street Public School (Grade:JK-8) 169/3037
- Jarvis Collegiate Institute (Grade:9-12) 651/739
- St. Michael Catholic School (Grade:JK-8) 1195/3037
- Ryerson Community School (Grade:JK-8) 2413/3037
- King Edward Junior and Senior Public School (Grade:JK-8) 1119/3037
- Lord Lansdowne Junior Public School (Grade:0-6) 548/3037


Commute Information
Queen Subway Station (0.3km)Union Go Train Station (0.6km)