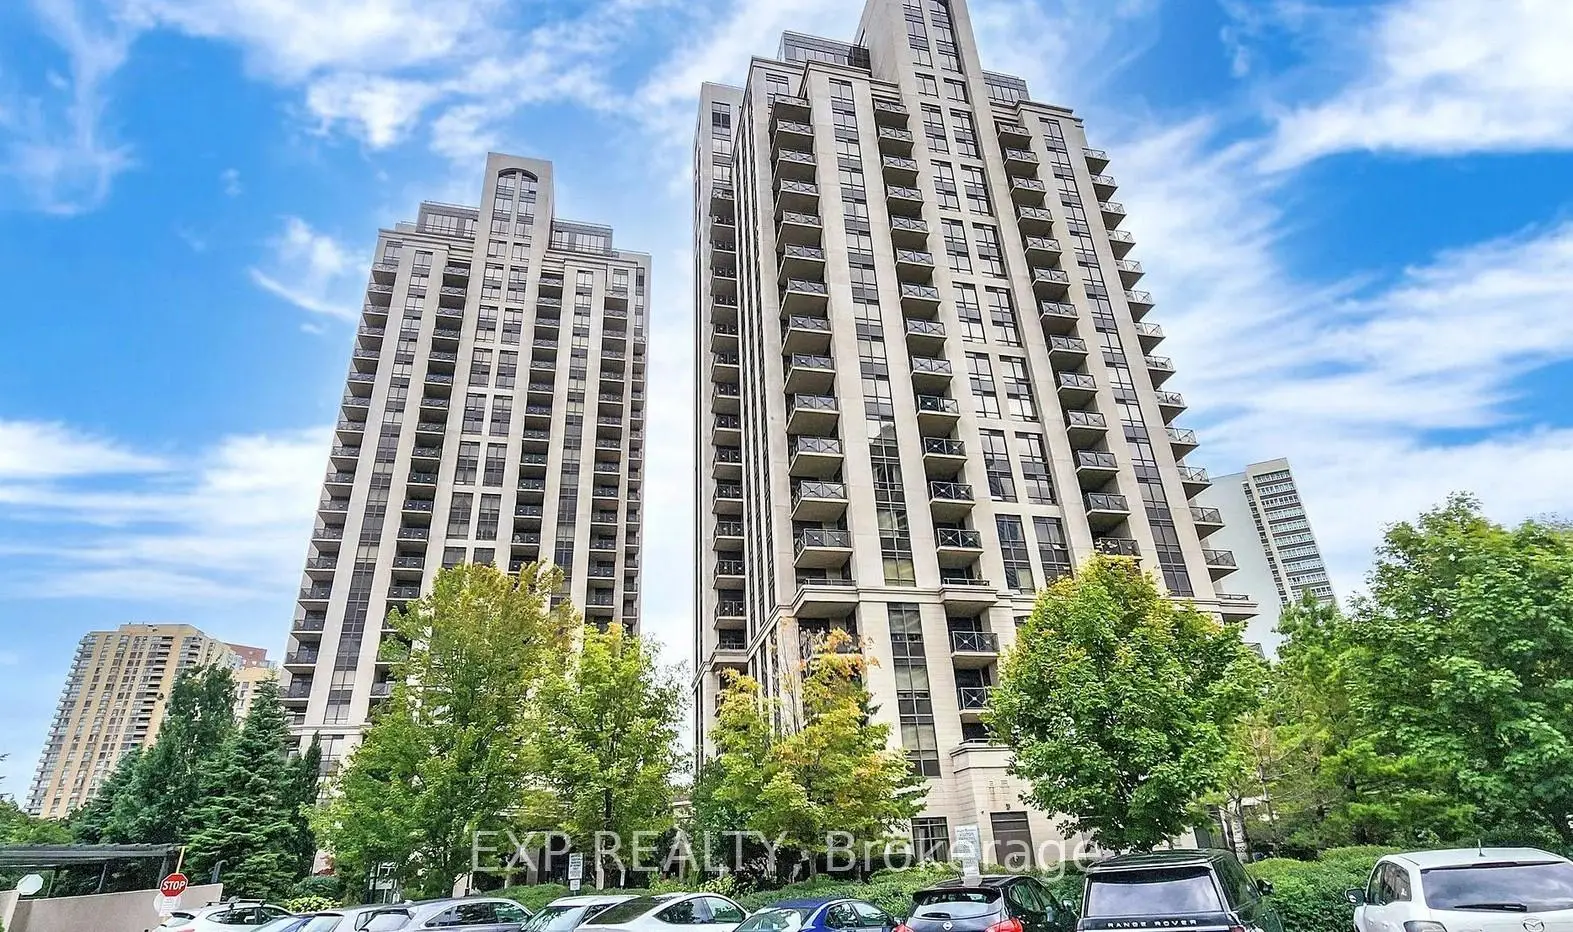
Banbury-Don Mills, Toronto


Description
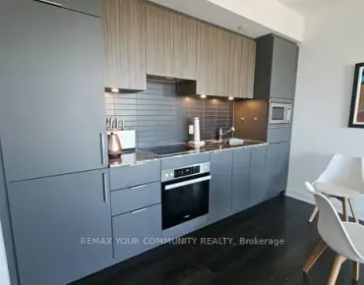
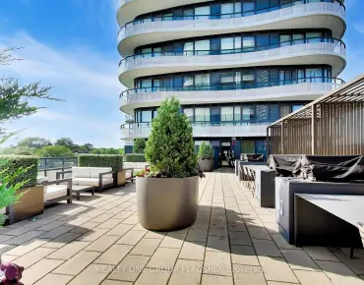
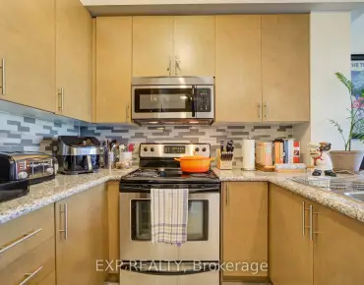
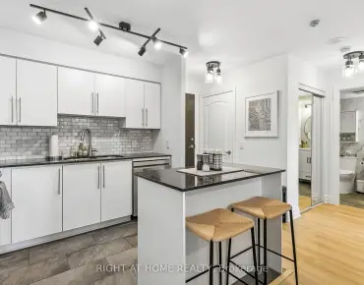
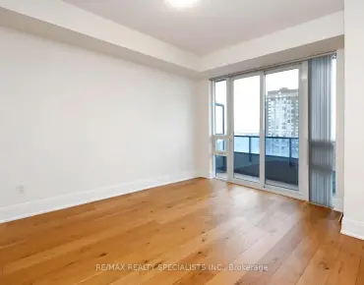
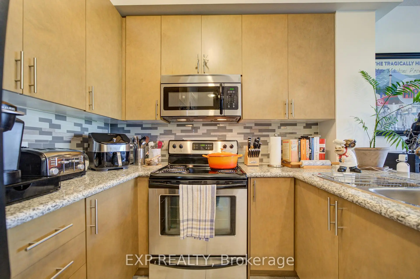
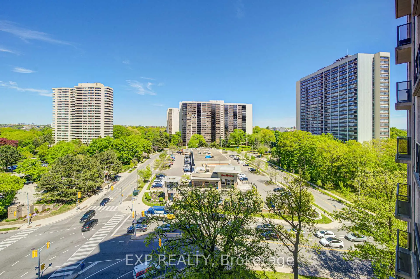
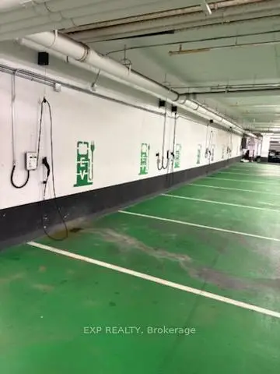
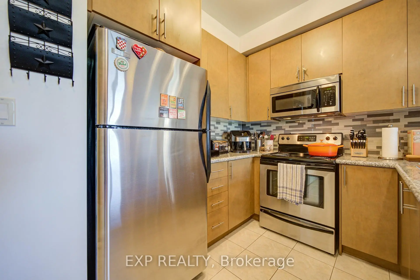
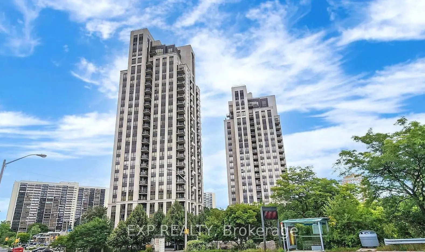
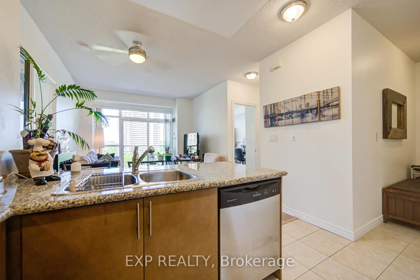
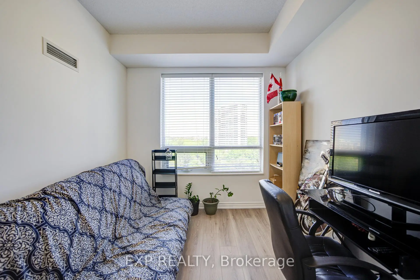
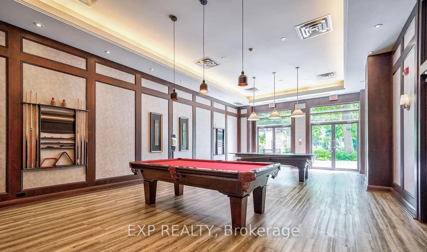
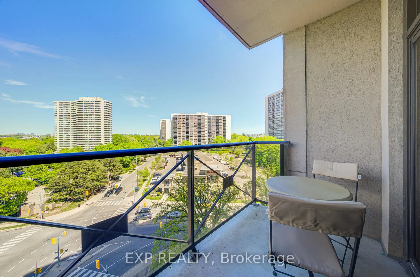
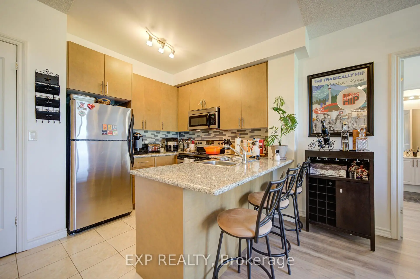
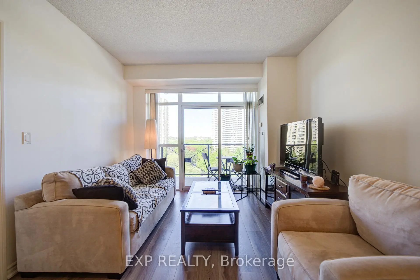
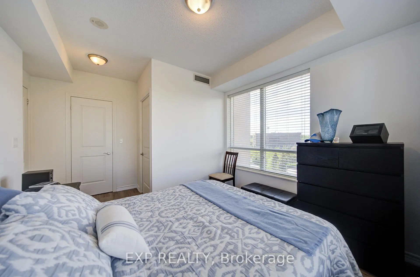
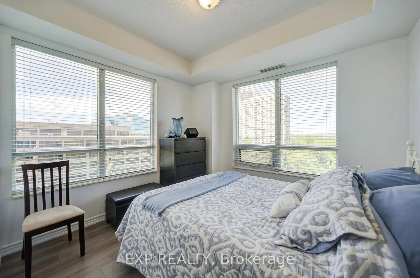
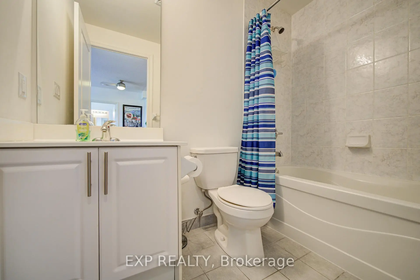
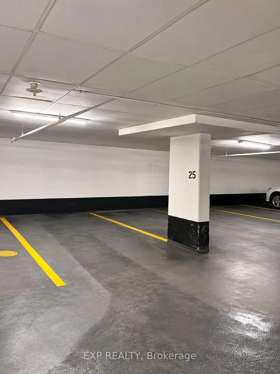
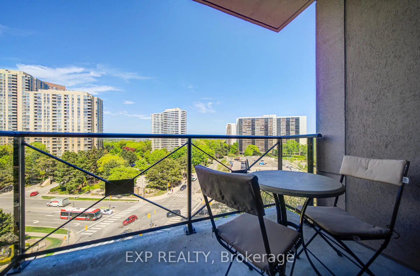
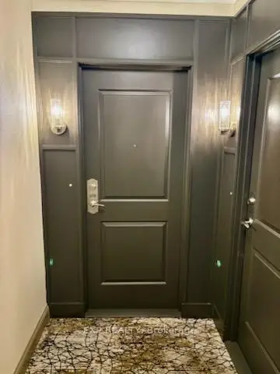
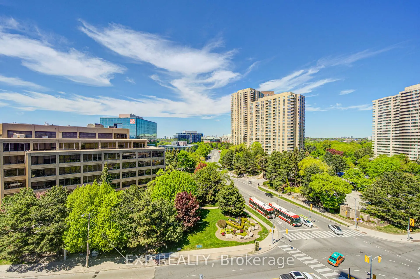
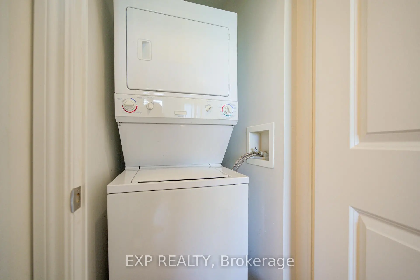
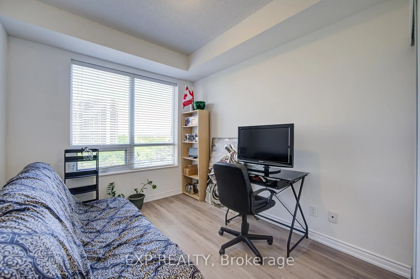
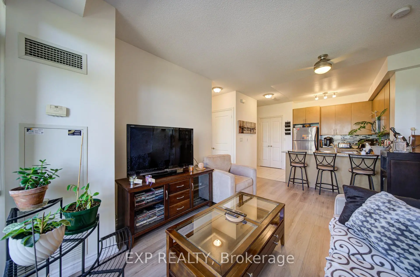
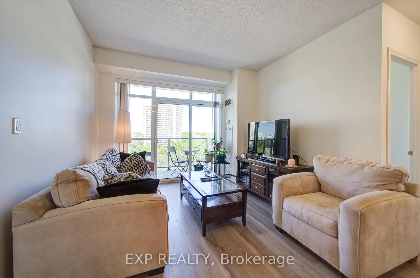
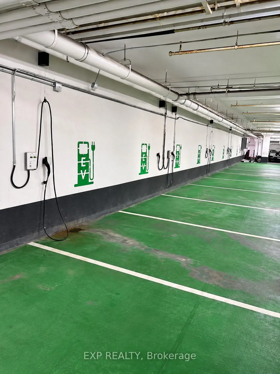
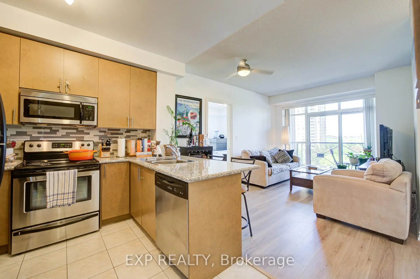
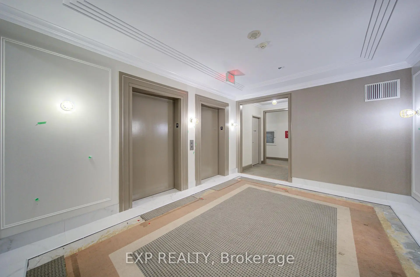
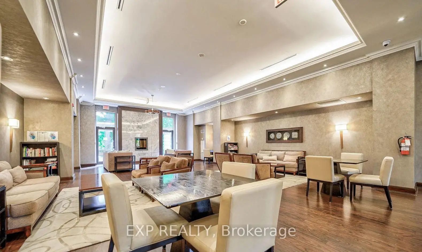
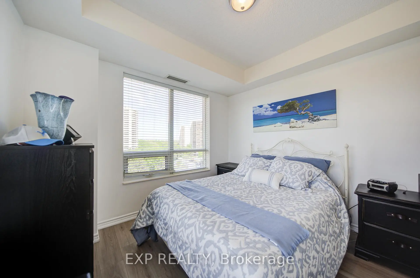
Welcome To This Bright And Functional 2-Bedroom, 2 Full Bathroom Condo In A Prime Toronto Location *Featuring A Popular Split-Bedroom Layout With Approx. 824 Sq.Ft. Plus Open Balcony *Modern Open-Concept Kitchen With Stylish Backsplash And Ample Cabinetry Overlooking A Spacious Living/Dining Area Filled With Natural Light *Primary Bedroom Features A Walk-In Closet And Private Ensuite Bath *Convenient Ensuite Laundry And Large Windows Throughout Includes Parking And Locker For Added Convenience *Building Features 24-Hour Security And 5 EV Charging Stations *TTC At Your Doorstep *Ideally Located Near Hwy 404/DVP, Hwy 401, Shopping, Restaurants, Parks And Minutes To Downtown Toronto *Perfect For First-Time Buyers, Investors Or Downsizers Seeking Comfort And Convenience!
Features
- Facing: North East

- Bedrooms: 2

- Bathrooms: 2

- Garages: 1

- Kitchens: 1

Details
- Space: 800-899

- Maintenance: $ 671.000

- Tax: $ 2700.00

- C14158538

- Listing contracted with: EXP REALTY
| Room | Size(M) | Description | |
|---|---|---|---|
| Living Rm | 5.10x3.30 | Laminate, Open Concept, W/O To Balcony |
|
| Dining Rm | 5.10x3.30 | Laminate, Combined w/Living |
|
| Kitchen | 2.65x2.65 | Ceramic Floor, Open Concept, Granite Counters |
|
| Primary B | 3.63x3.33 | Broadloom, Walk-In Closet(s) |
|
| 2nd Br | 3.45x3.00 | Broadloom, Closet |
| Bathroom | Pieces | Level | |
|---|---|---|---|
| 2xBaths | 4 pcs |