Casa Loma, Toronto

Description
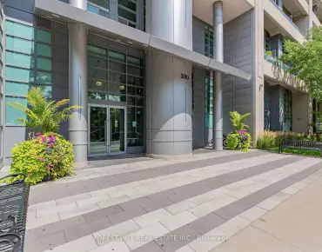
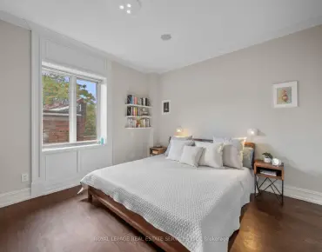
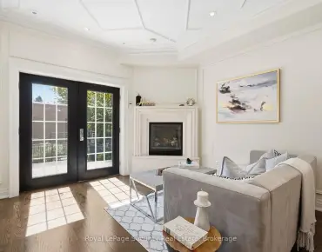
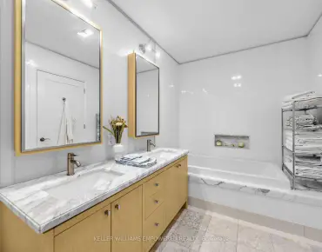
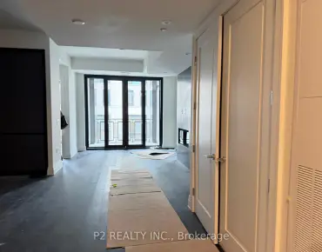
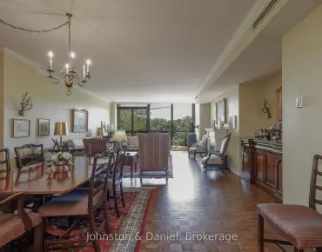
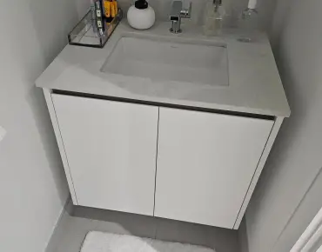
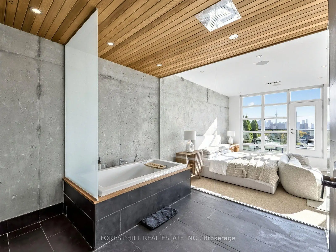
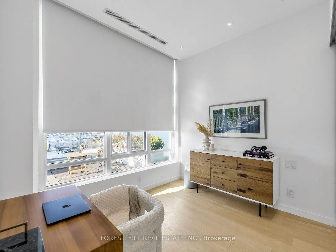
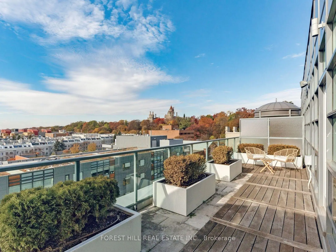
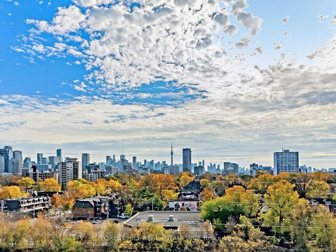
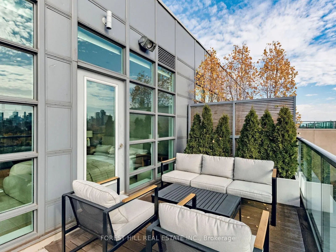
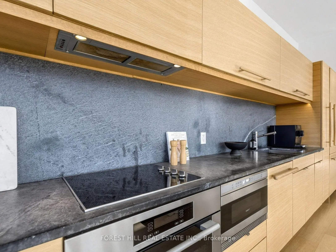
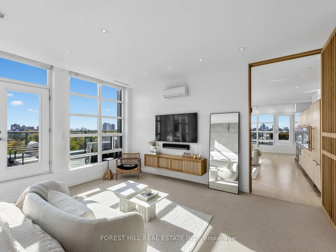
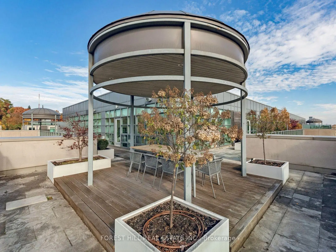
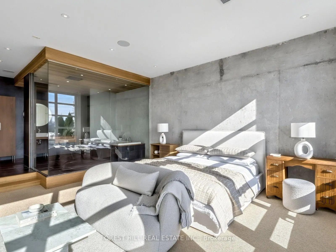
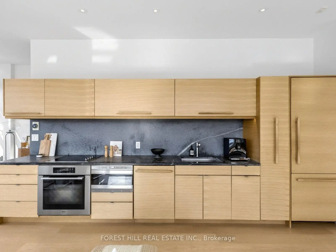
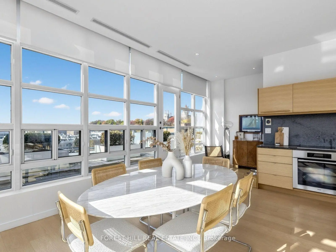
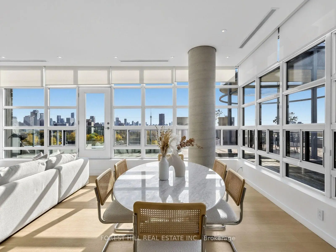
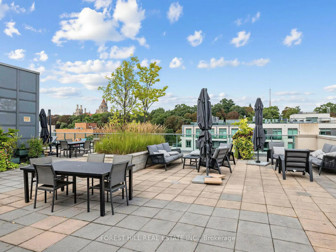
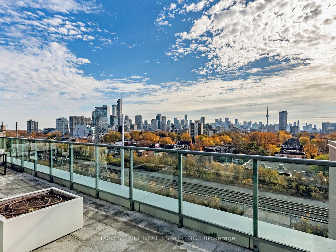
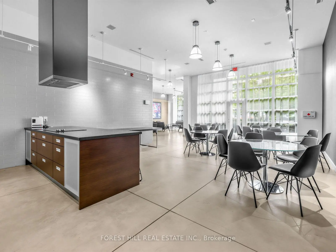
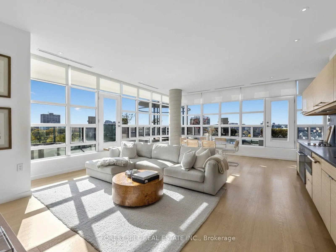
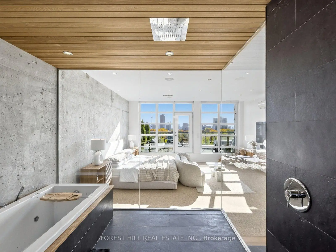
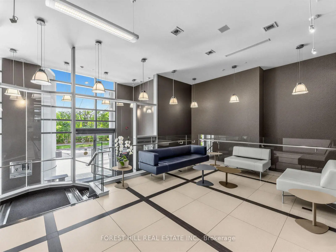
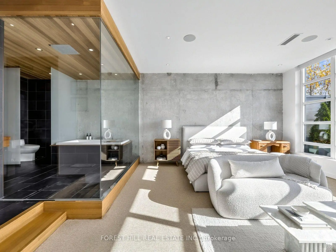
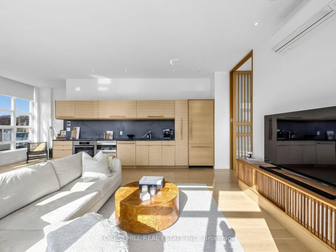
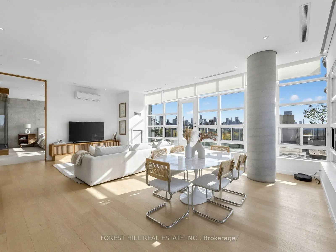
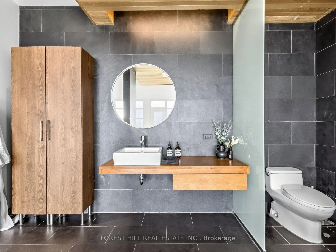
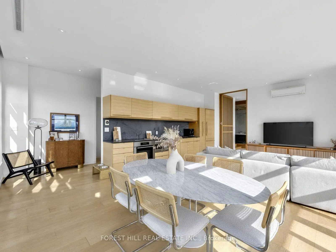
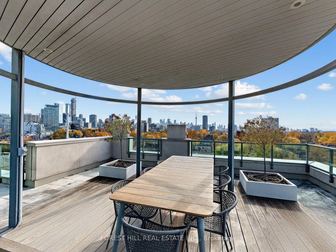
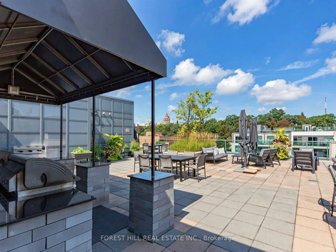
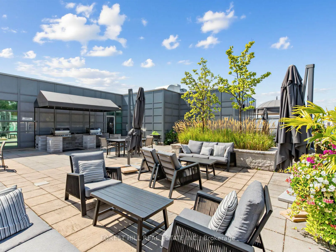
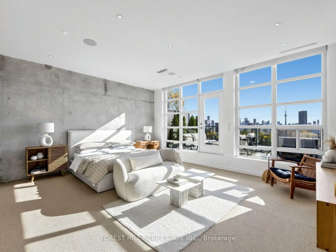
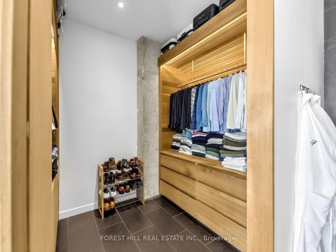
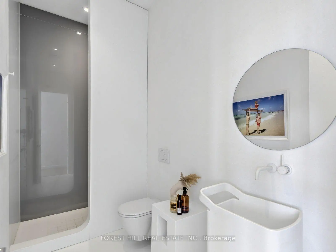
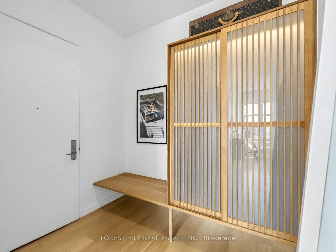
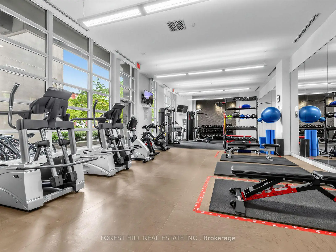
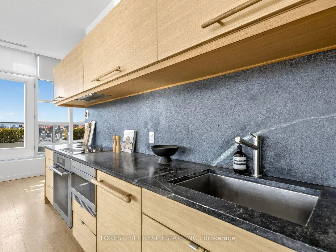
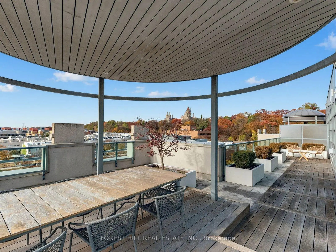
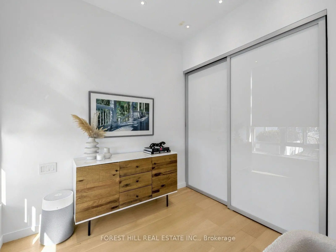
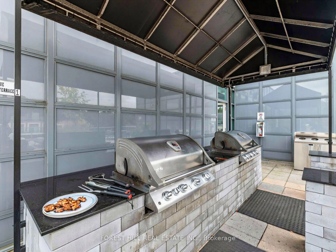
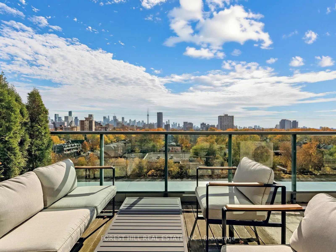
Breathtaking Sun Filled Penthouse With 10Ft Wall To Wall - Floor To Ceiling Windows. Extensive Use Of Wood, Stone & Corian For The Custom Kitchen, Front Hall Closet, Credenzas & Bathrooms. Dine In An Elegant Gazebo On Your Private 1,123 Sq Ft Wrap-Around Terrace While Enjoying Unobstructed Views Of The City Skyscape To The South & Casa Loma To The West. It's A Landscaped Urban Paradise! Create A Space Both Sophisticated In Appearance & Zen In Feel. The Second Bedroom is a Flexible Space Ready To Grow With Your Needs. Beautiful Rooftop Garden, 24 Hr Concierge, Gym, Sauna, Party/Meeting Room, Bicycle Room & Plenty Of Visitor Parking. This Suite Owns The 2 Best Parking Spots In The Building Situated Directly Beside The Elevator (One Of Which Has An Attached Large Private Locker With No Shared Access). Unlimited Bell Fibe Internet & Cable Included In Maintenance Fees! Steps To Dupont, Stroll To The Annex, Yorkville, Casa Loma, Parks and Ravines.
Features
- Facing: South West

- Bedrooms: 2

- Bathrooms: 2

- Garages: 2

- Kitchens: 1

Details
- Space: 1400-1599

- Maintenance: $ 1549.050

- Tax: $ 6967.19

- C14152306

- Listing contracted with: FOREST HILL REAL ESTATE INC.
| Room | Size(M) | Description | |
|---|---|---|---|
| Foyer | 2.54x1.98 | Hardwood Floor, B/I Closet, Double |
|
| Kitchen | 5.94x5.05 | Hardwood Floor, Stone Counters, Combined w/Dining |
|
| Dining Rm | 5.94x5.05 | Hardwood Floor, Window Floor to Ceil, Combined w/Living |
|
| Living Rm | 5.94x2.97 | Hardwood Floor, Window Floor to Ceil, W/O To Terrace |
|
| Primary B | 5.74x5.25 | Window Floor to Ceil, 4 Pc Ensuite, Walk-In Closet(s) |
|
| Bath | 3.53x2.92 | 4 Pc Ensuite, Stone Floor, Window Floor to Ceil |
|
| 2nd Br | 3.10x2.60 | 3 Pc Bath, Double Closet |
| Bathroom | Pieces | Level | |
|---|---|---|---|
| 1xBath | 4 pcs | Main |
|
| 1xBath | 3 pcs | Main |
Property Summary
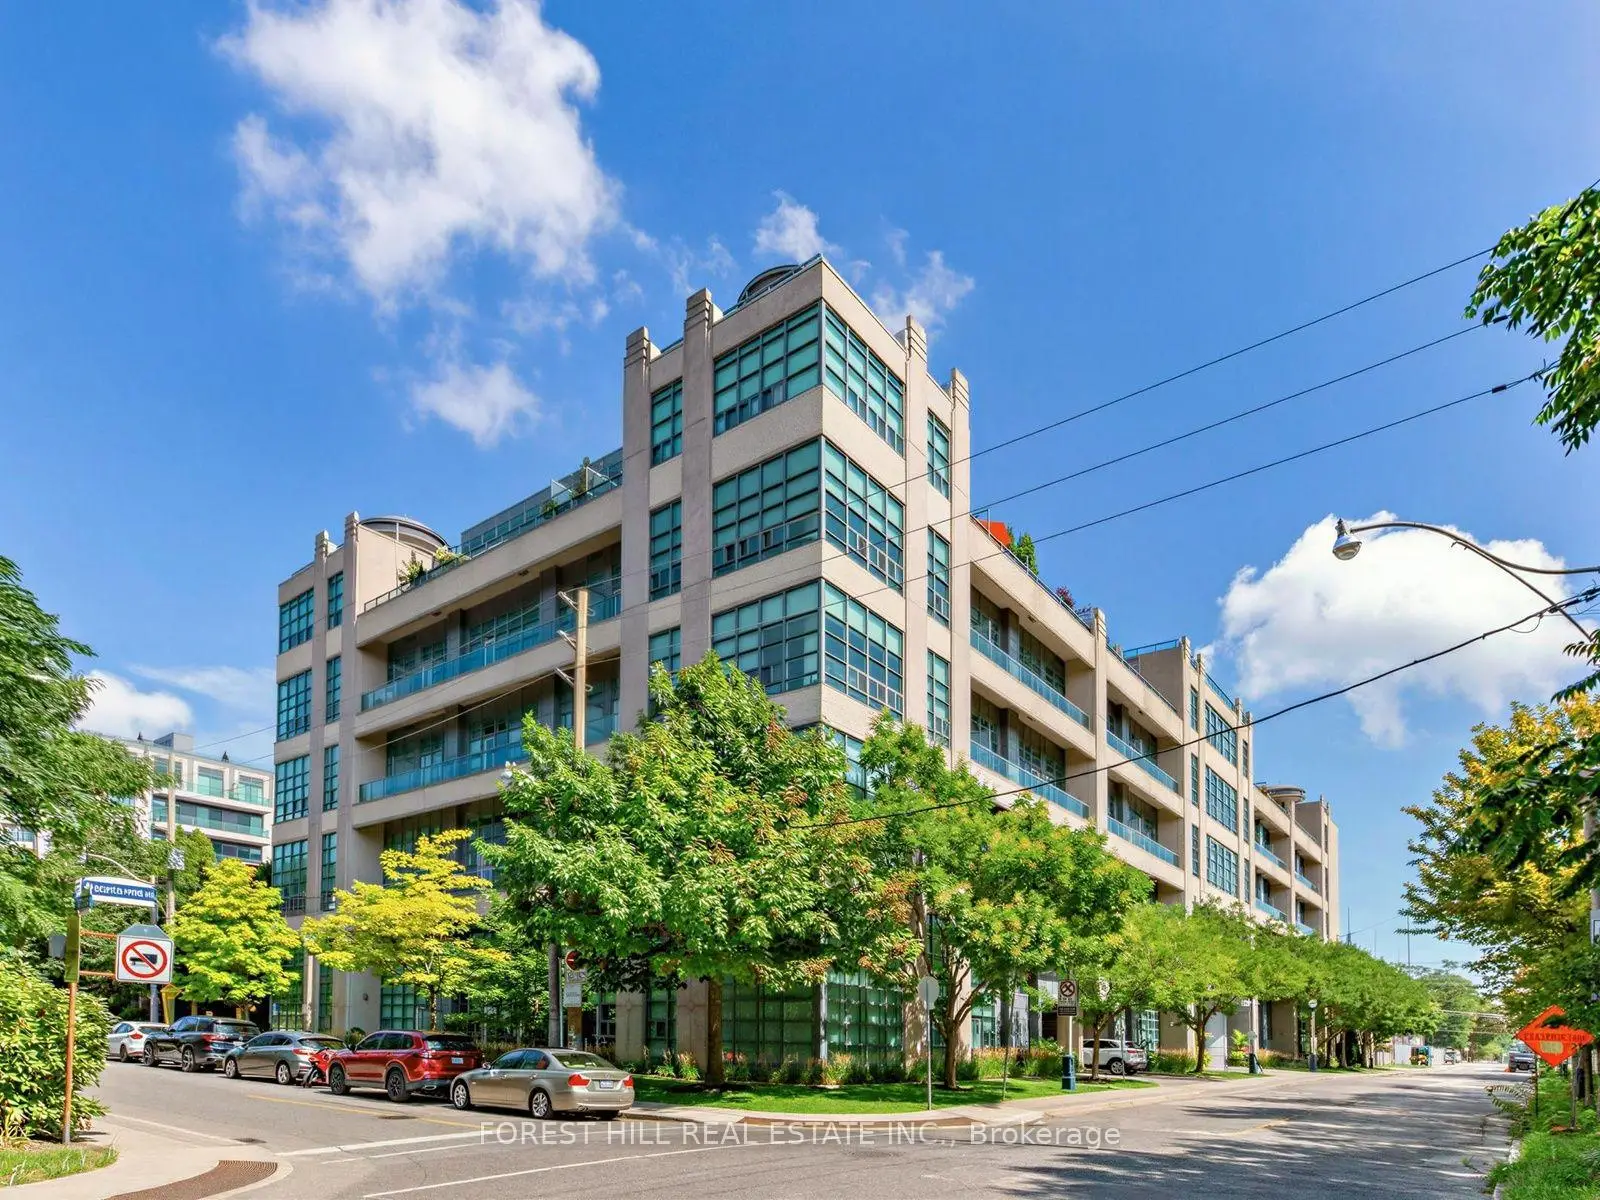
Located close to the intersection of Spadina & Dupont, #602-380 Macpherson Ave is a 2 bedrooms 2 washrooms Condo Apt. The unit has a Double Underground Parking Spaces with a Locker. The property has many nice features including Other. Foyer, Kitchen, Dinning Room Rm, Living Room Rm, Primary B, Bath and second bedroom are on the Main floor.Madison Avenue Lofts
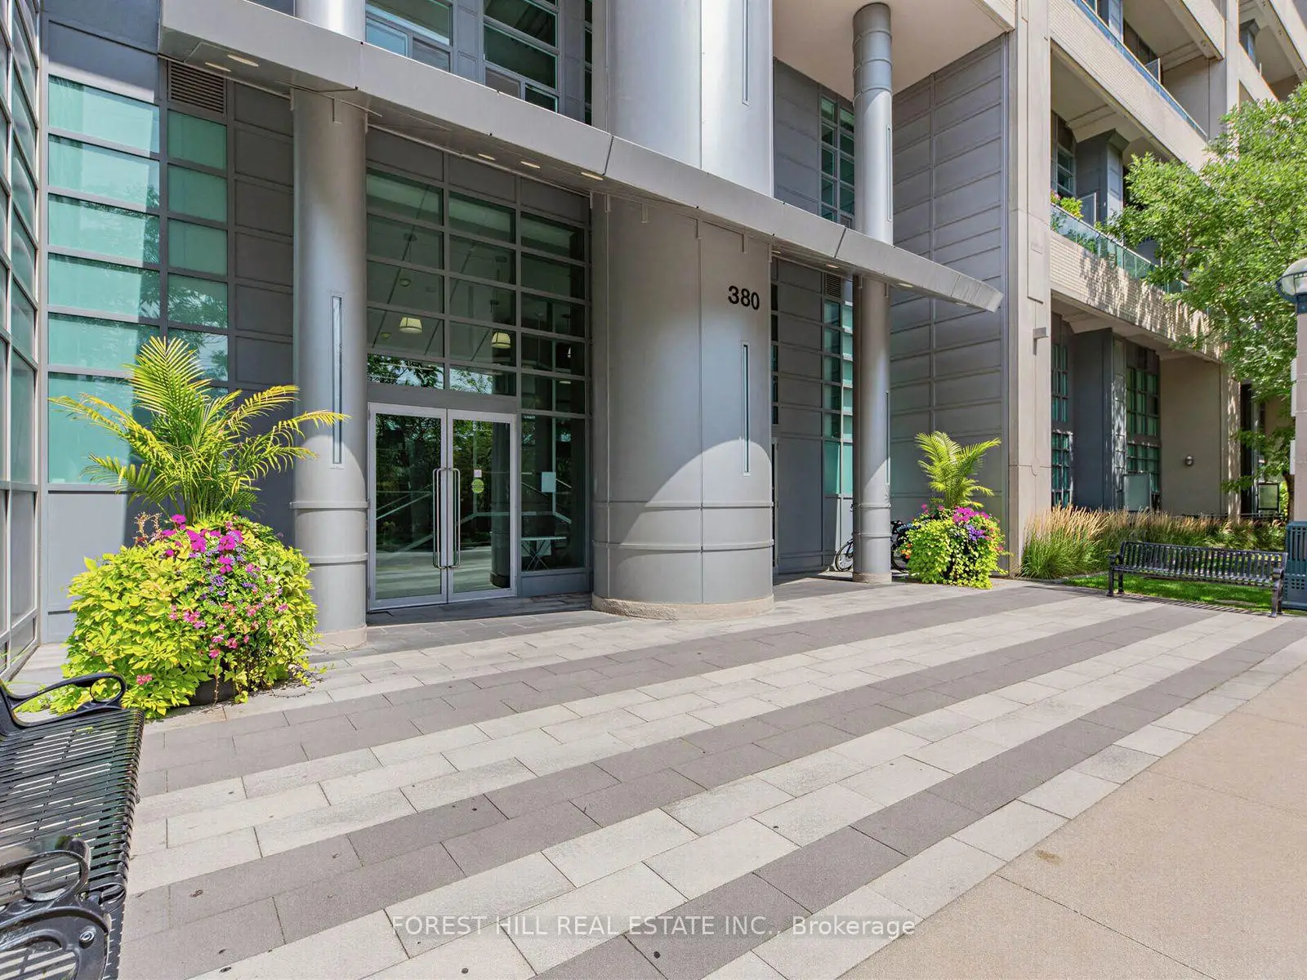
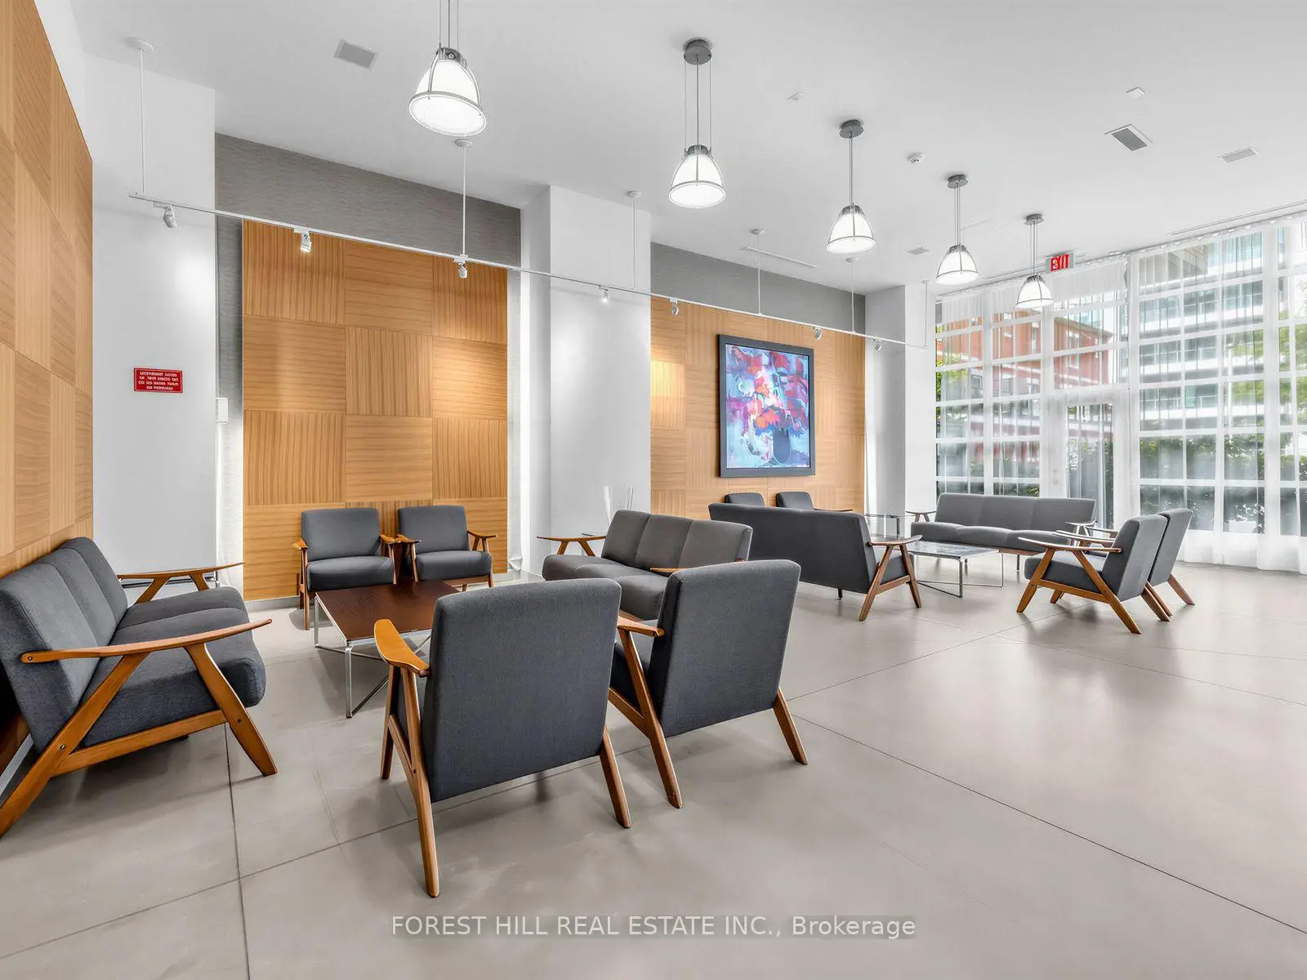
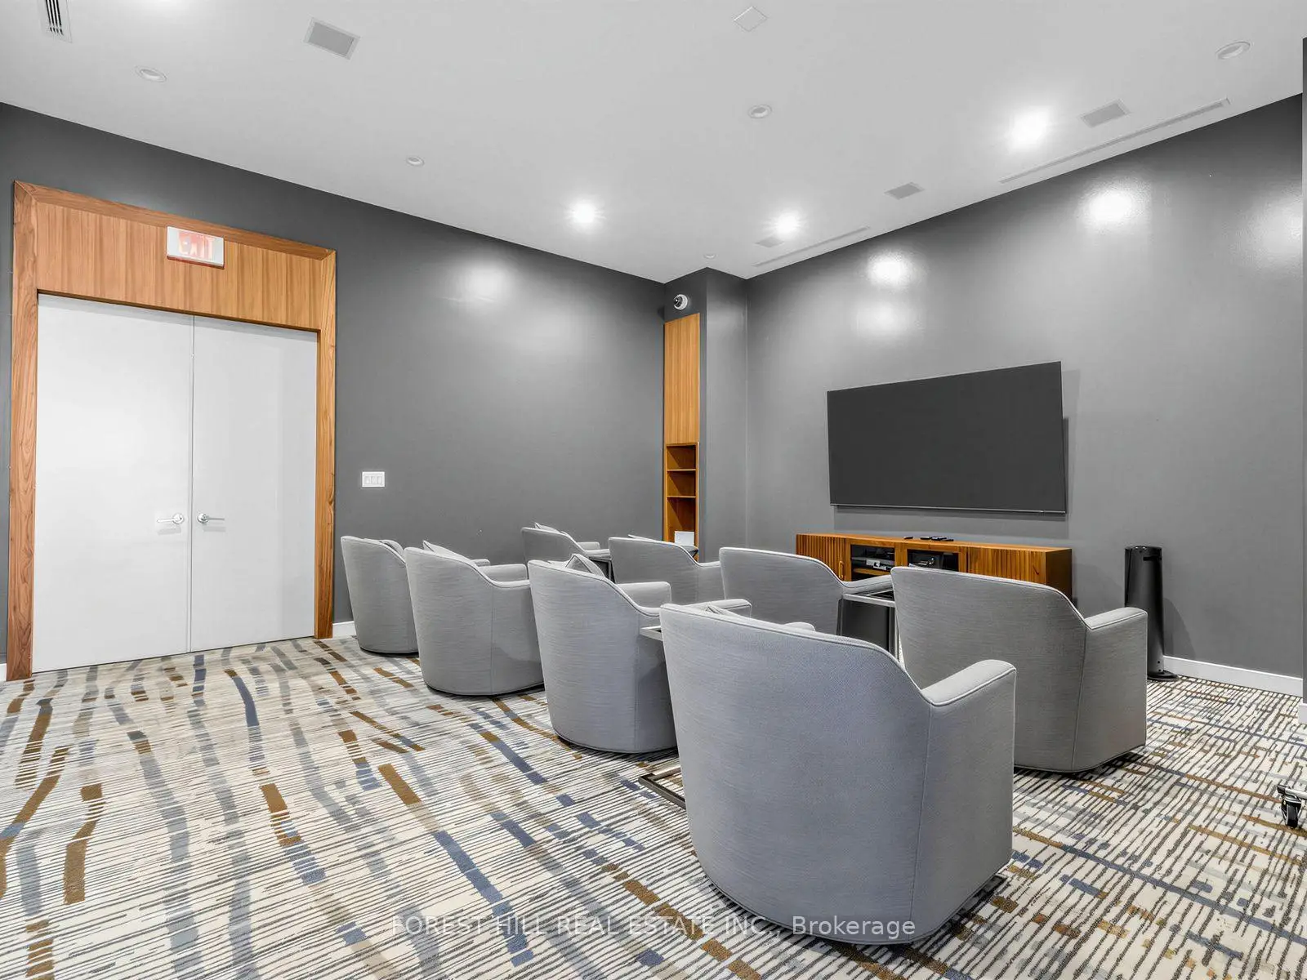
380 Macpherson Ave was developed by real estate developer Burnac Corporation. The age of the residential building is approximately 17 years. It has about 6 levels and 211 units. Madison Avenue Lofts offers amenities such as Party/Meeting Room, Concierge, Visitor Parking, Gym, Sauna and Rooftop Deck/Garden. The monthly maintenance fee includes Heat, Water and Air Conditioning. There are total 5 units for sale and 0 for lease in 380 Macpherson Ave.School Information
- Brown Junior Public School (Grade:JK-6) 449/3037
- Deer Park Junior and Senior Public School (Grade:JK-8) 97/3037
- Northern Secondary School (Grade:9-12) 209/739
- Holy Rosary Catholic School (Grade:JK-8) 83/3037
- Forest Hill Junior and Senior Public School (Grade:JK-8) 97/3037
- Glenview Senior Public School (Grade:7-8)
- Davisville Junior Public School (Grade:JK-6) 513/3037
- Brown Junior Public School (Grade:JK-6) 449/3037