Bay Street Corridor, Toronto

Description
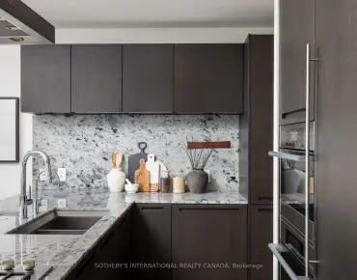
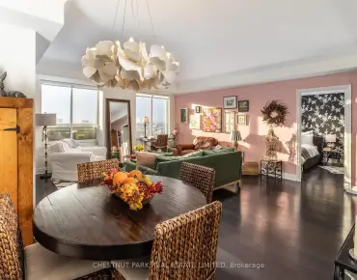
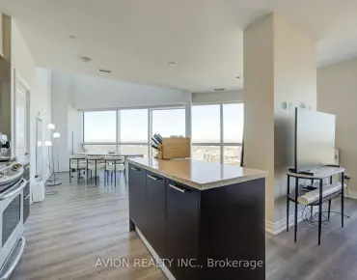
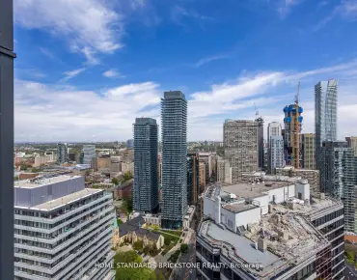
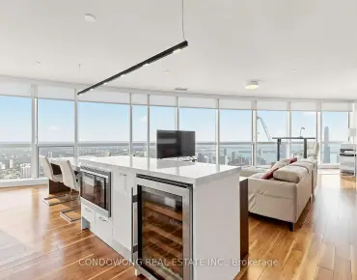
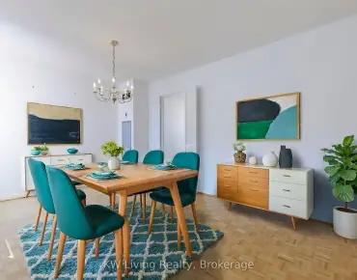
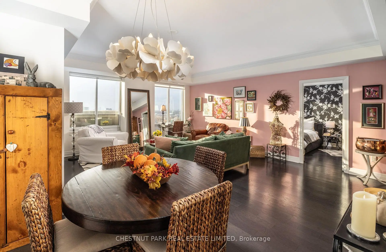
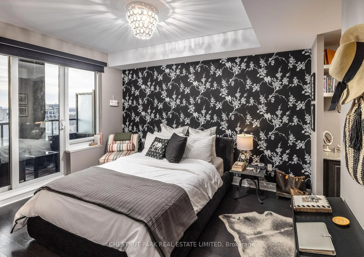
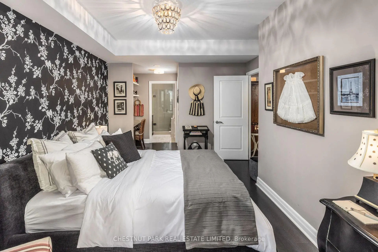
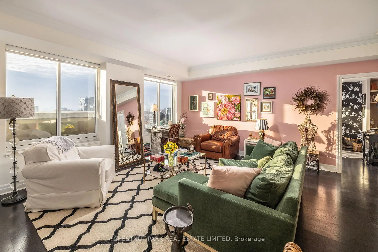
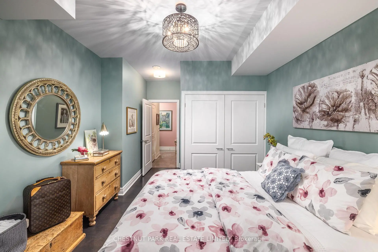
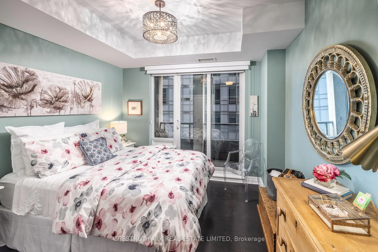
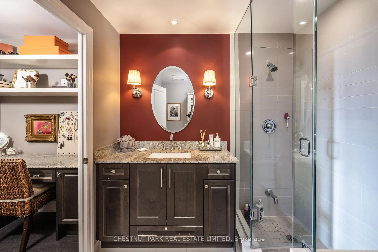
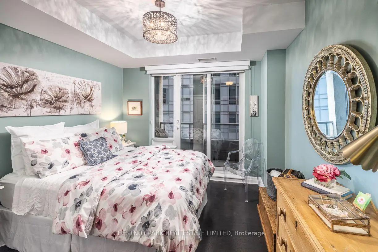
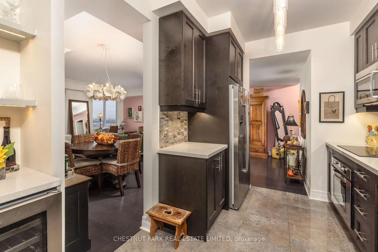
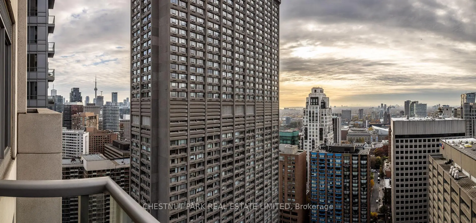
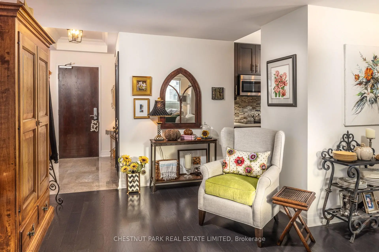
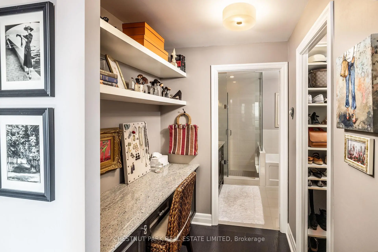
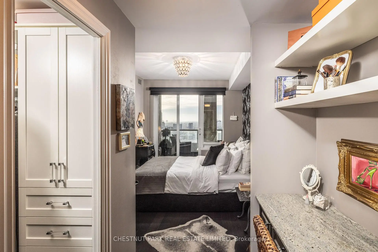
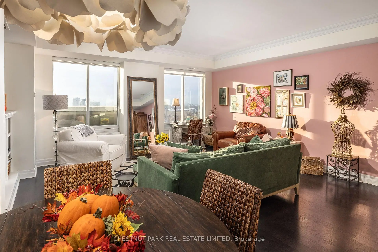
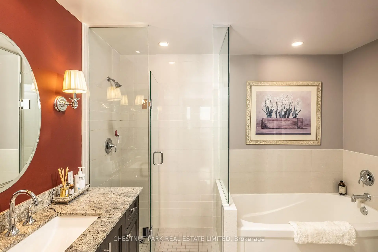
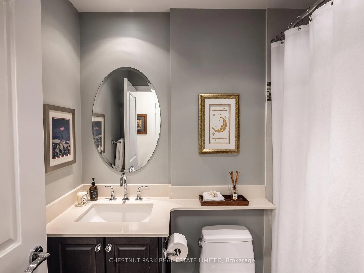
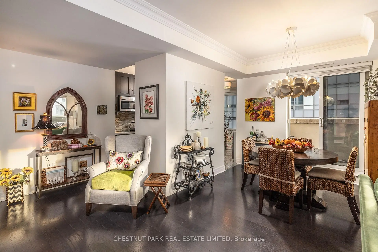
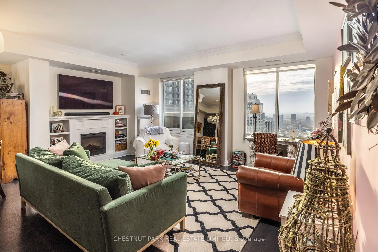
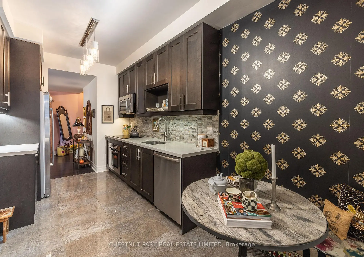
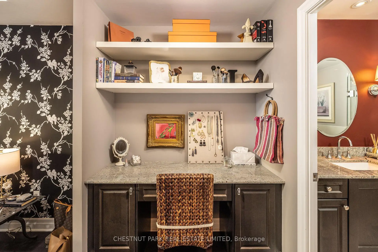
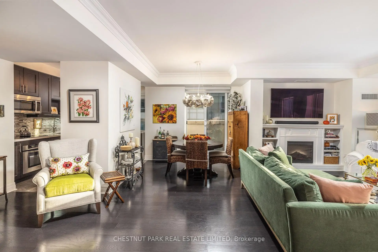
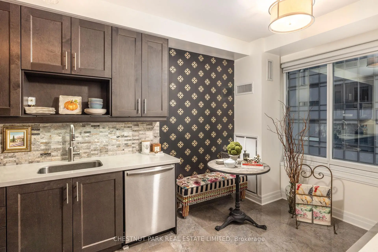
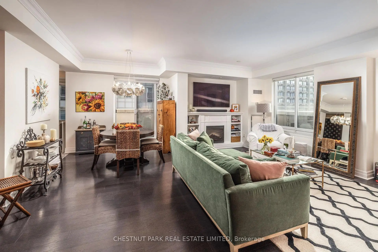
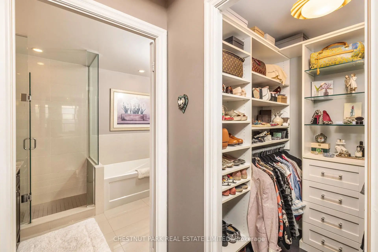
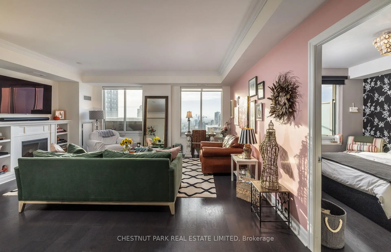
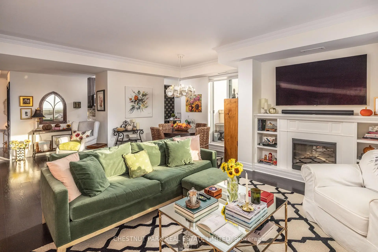
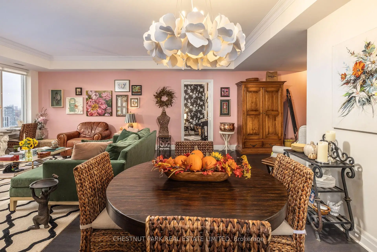
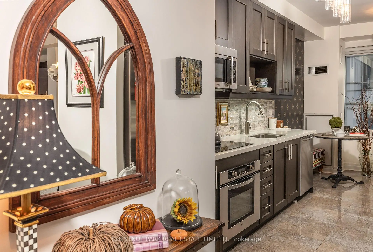
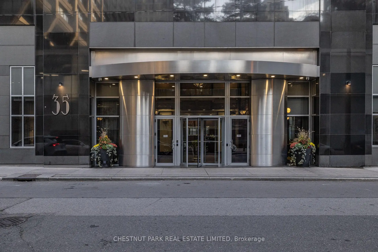
Welcome to Suite 3204 at "The Uptown Residences", a truly special, 1,365 sq. ft. corner residence in the heart of Bloor-Yorkville. This impeccably appointed 2-bedroom, 2-bathroom home features soaring 9-foot ceilings and glorious long, clear, stunning west-facing views that fill the space with afternoon sunlight and dramatic sunsets. Professionally designed with exquisite taste and exceptional attention to detail, the suite boasts custom millwork enhancements in the chef's kitchen as well as custom-fitted closets throughout. An entertainer's dream with rare outdoor living: enjoy three private walk-outs, including a south and west facing terrace plus two additional separate balconies. A well-managed luxury building with first-class concierge and amenities, steps to world-class dining, designer shopping, and transit. This suite includes owned underground parking and a private locker conveniently located directly behind the parking space.
Features
- Facing: South West

- Bedrooms: 2

- Bathrooms: 2

- Garages: 1

- Kitchens: 1

Details
- Space: 1200-1399

- Maintenance: $ 1187.010

- Tax: $ 8649.59

- C14148034

- Listing contracted with: CHESTNUT PARK REAL ESTATE LIMITED
| Room | Size(M) | Description | |
|---|---|---|---|
| Living Rm | 6.17x6.02 | Hardwood Floor, Fireplace, W/O To Terrace |
|
| Dining Rm | 6.17x6.02 | Hardwood Floor, W/O To Terrace, Combined w/Living |
|
| Kitchen | 2.49x3.05 | Eat-in Kitchen, Window |
|
| Breakfast | 3.05x2.06 | Window, Combined w/Kitchen |
|
| Primary B | 4.14x3.05 | 4 Pc Ensuite, Walk-In Closet(s), W/O To Balcony |
|
| 2nd Br | 3.30x3.05 | Hardwood Floor, Double Closet, W/O To Balcony |
|
| Den | 1.83x3.23 | Hardwood Floor |
| Bathroom | Pieces | Level | |
|---|---|---|---|
| 1xBath | 4 pcs | Main |
|
| 1xBath | 4 pcs | Main |
Property Summary
Located close to the intersection of Bloor & Yonge, #3204-35 Balmuto St is a 2 bedrooms 2 washrooms Condo Apt. The unit has a Single Underground Parking Space with a Locker. The property has many nice features including Sauna and Bar Fridge. Living Room Rm, Dinning Room Rm, Kitchen, Breakfast Room, Primary B, second bedroom and Den are on the Main floor.Uptown Residence
35 Balmuto St was developed by real estate developerSchool Information
- Jesse Ketchum Junior and Senior Public School (Grade:7-8) 1683/3037
- Jarvis Collegiate Institute (Grade:9-12) 651/739
- Our Lady of Lourdes Catholic School (Grade:JK-8) 1119/3037
- Forest Hill Junior and Senior Public School (Grade:JK-8) 97/3037
- Winchester Junior and Senior Public School (Grade:0-8)
- King Edward Junior and Senior Public School (Grade:JK-8) 1119/3037


Commute Information
Bloor-Yonge Subway Station (0.2km)Union Go Train Station (2.7km)