Bayview Village, Toronto

Description
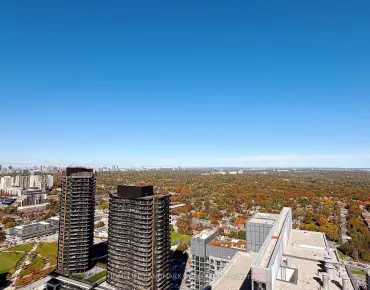
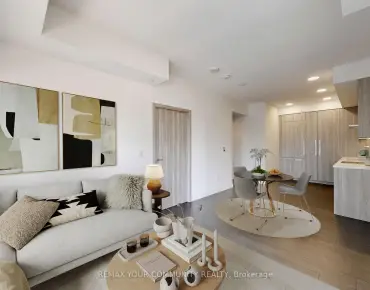
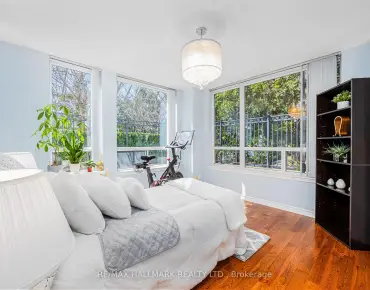
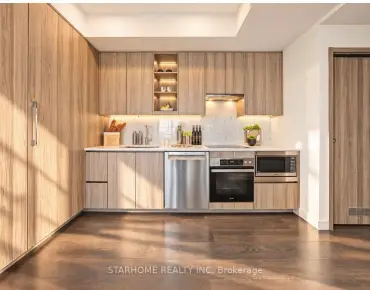
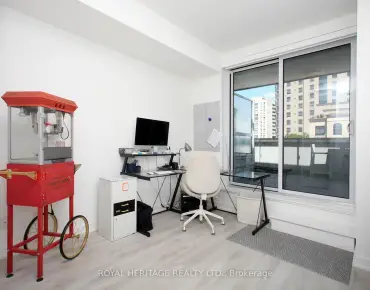
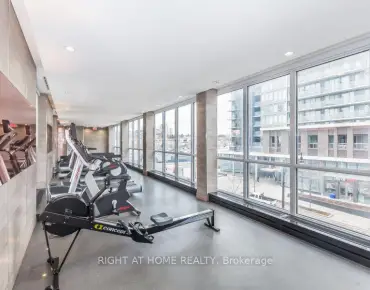
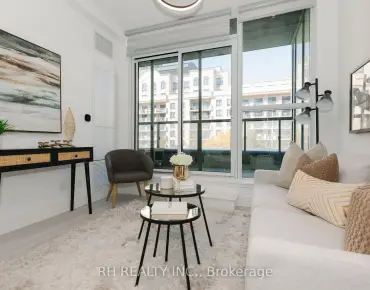
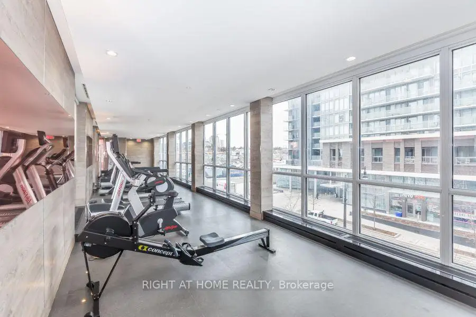
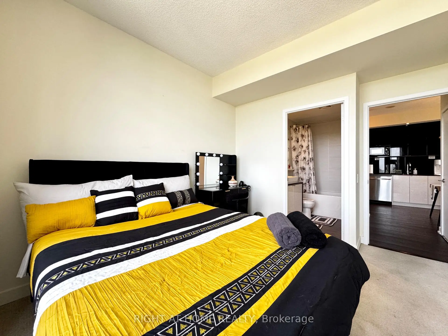
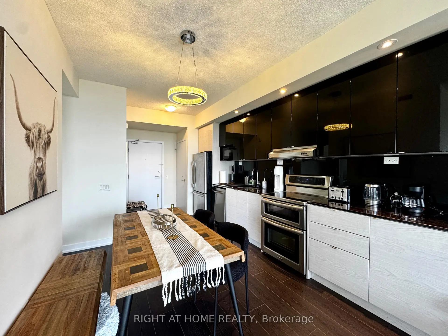
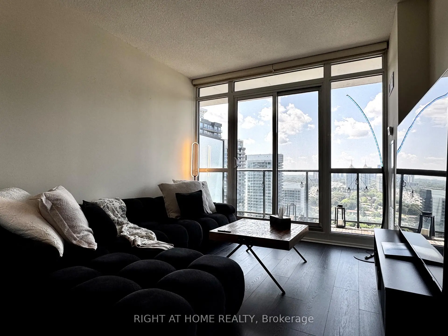
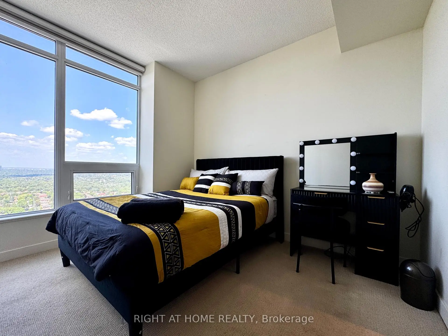
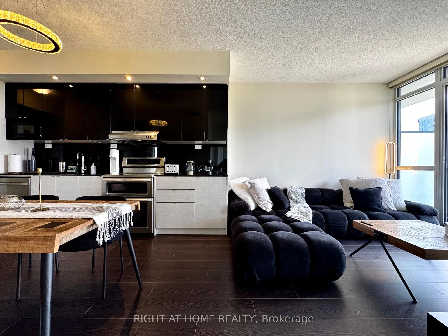
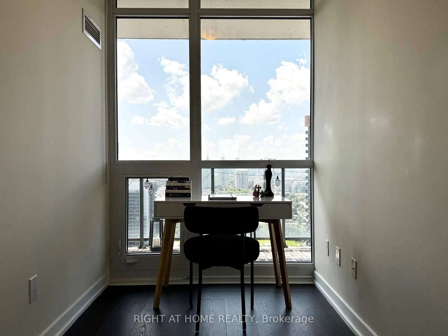
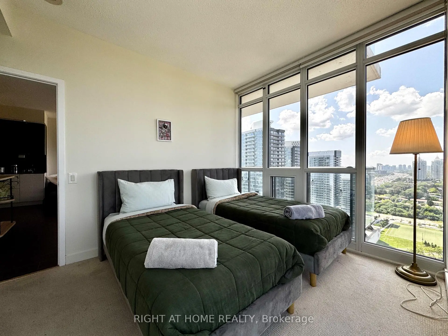
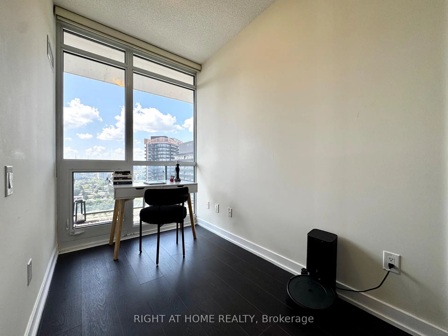
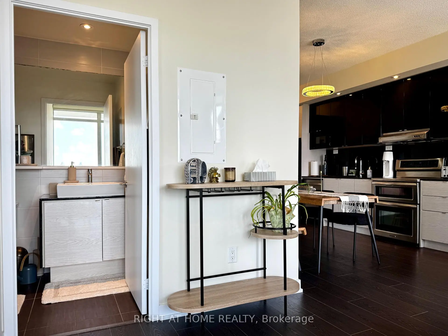
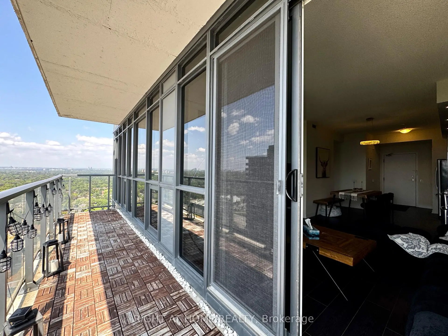
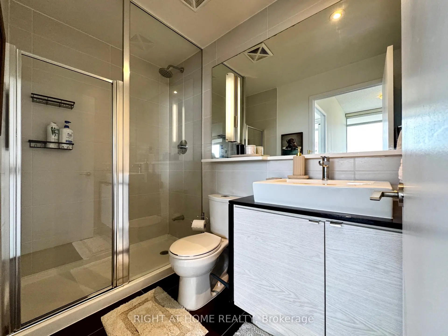
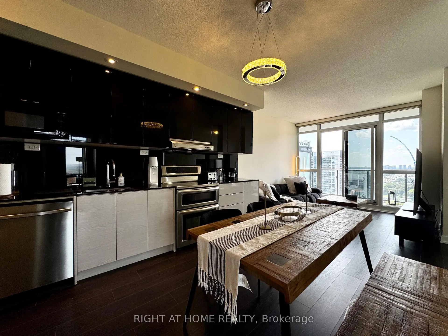
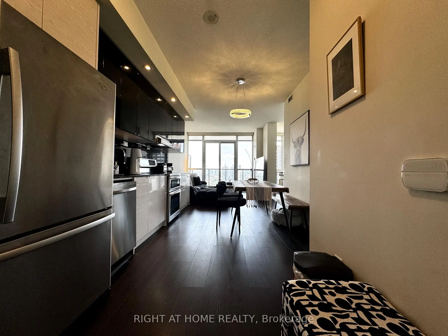
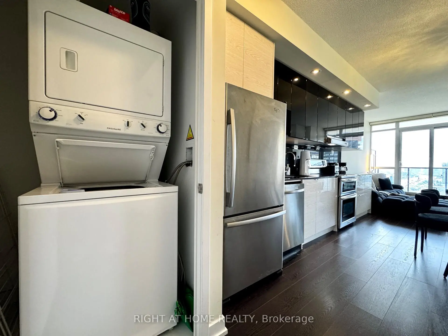
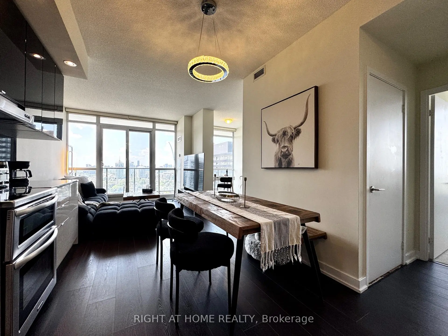
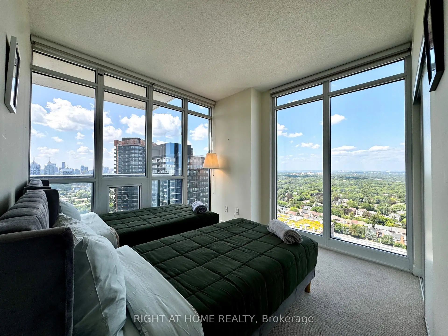
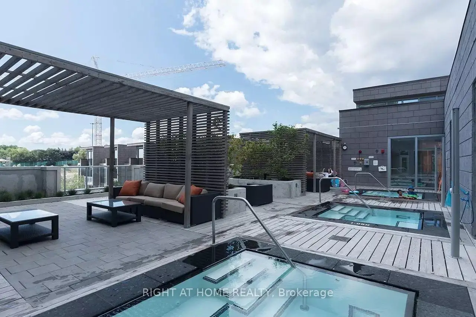
Welcome to this immaculate northwest corner suite, offering breathtaking, unobstructed views and an abundance of natural light. Thoughtfully designed with a functional layout, 9-foot ceilings, and a modern open-concept kitchen, this beautiful residence features two generously sized split bedrooms and a bright, windowed den-ideal for a home office or additional dining space.Step out onto the expansive balcony and enjoy tranquil west-facing views overlooking a future green park, creating the perfect setting to relax and unwind. Additional conveniences include one parking space, one locker, and a separate ensuite storage room.Located in the highly sought-after Bayview Village community, this residence offers exceptional convenience with easy access to the subway, shopping centres, schools, parks, and major highways, including the 401, 404, and DVP. A dedicated shuttle service further enhances connectivity to TTC and GO Transit.Enjoy an impressive selection of resort-style amenities, including a rooftop garden, hot tubs, sauna, fully equipped fitness centre, elegant party lounge, guest suites, and 24-hour concierge service.Discover the perfect blend of sophistication, comfort, and convenience in this exceptional penthouse residence. Luxury living at its best!
Features
- Facing: North West

- Bedrooms: 2+1

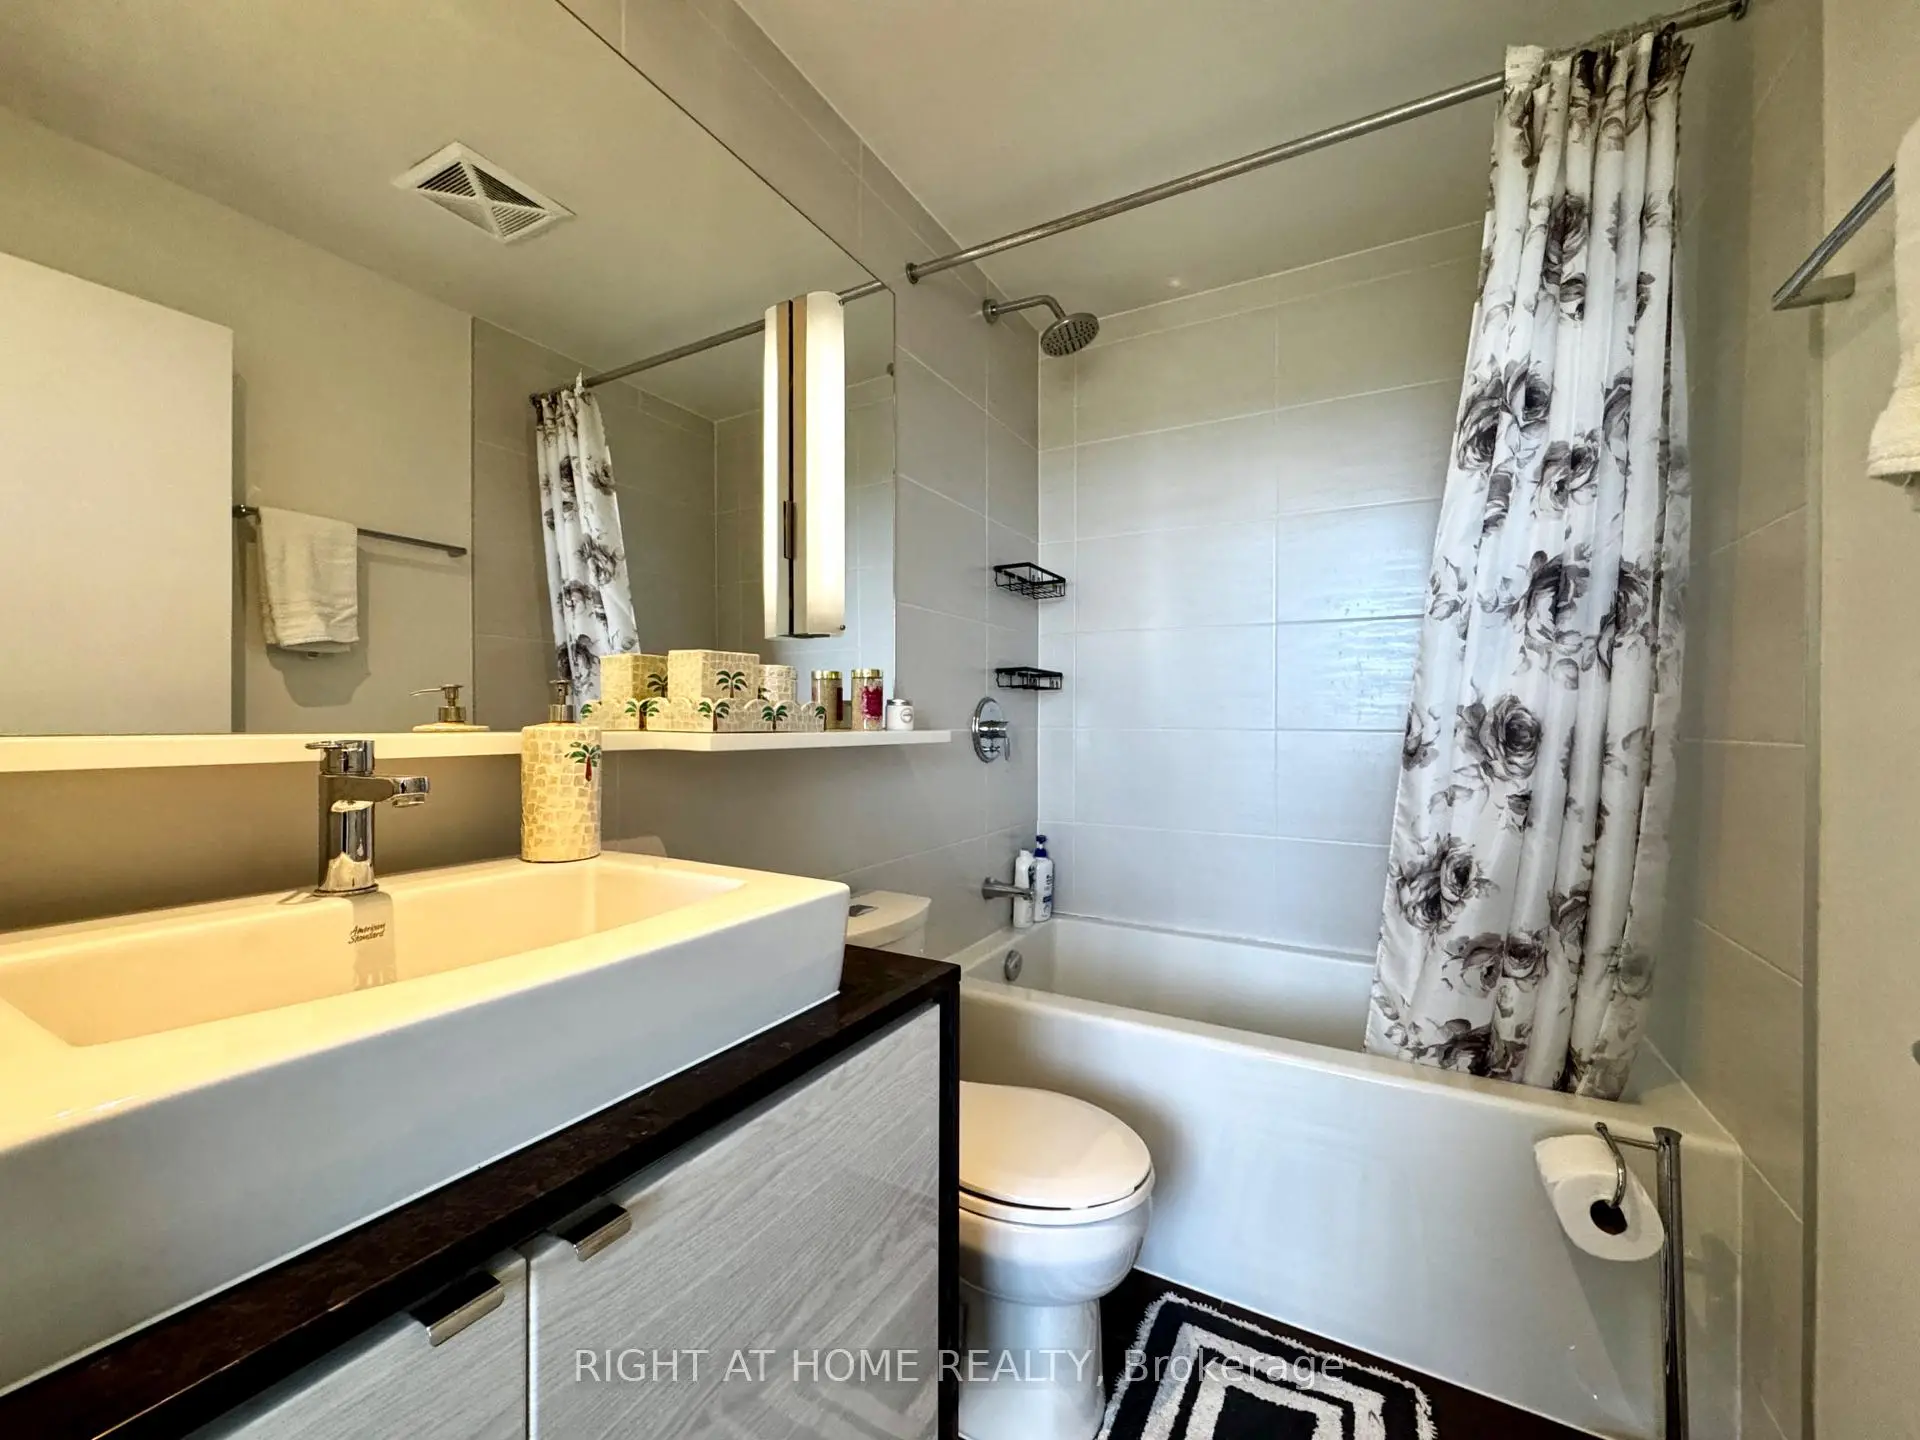
- Bathrooms: 2

- Garages: 1

- Kitchens: 1

Details
- Space: 900-999

- Maintenance: $ 810.000

- Tax: $ 3080.00

- C14146372

- Listing contracted with: RIGHT AT HOME REALTY
| Room | Size(M) | Description | |
|---|---|---|---|
| Living Rm | 3.34x3.33 | W/O To Balcony, Laminate, Large Window |
|
| Dining Rm | 4.50x3.20 | Combined w/Kitchen, Laminate, Open Concept |
|
| Kitchen | 4.50x3.20 | Combined w/Dining, Laminate, Open Concept |
|
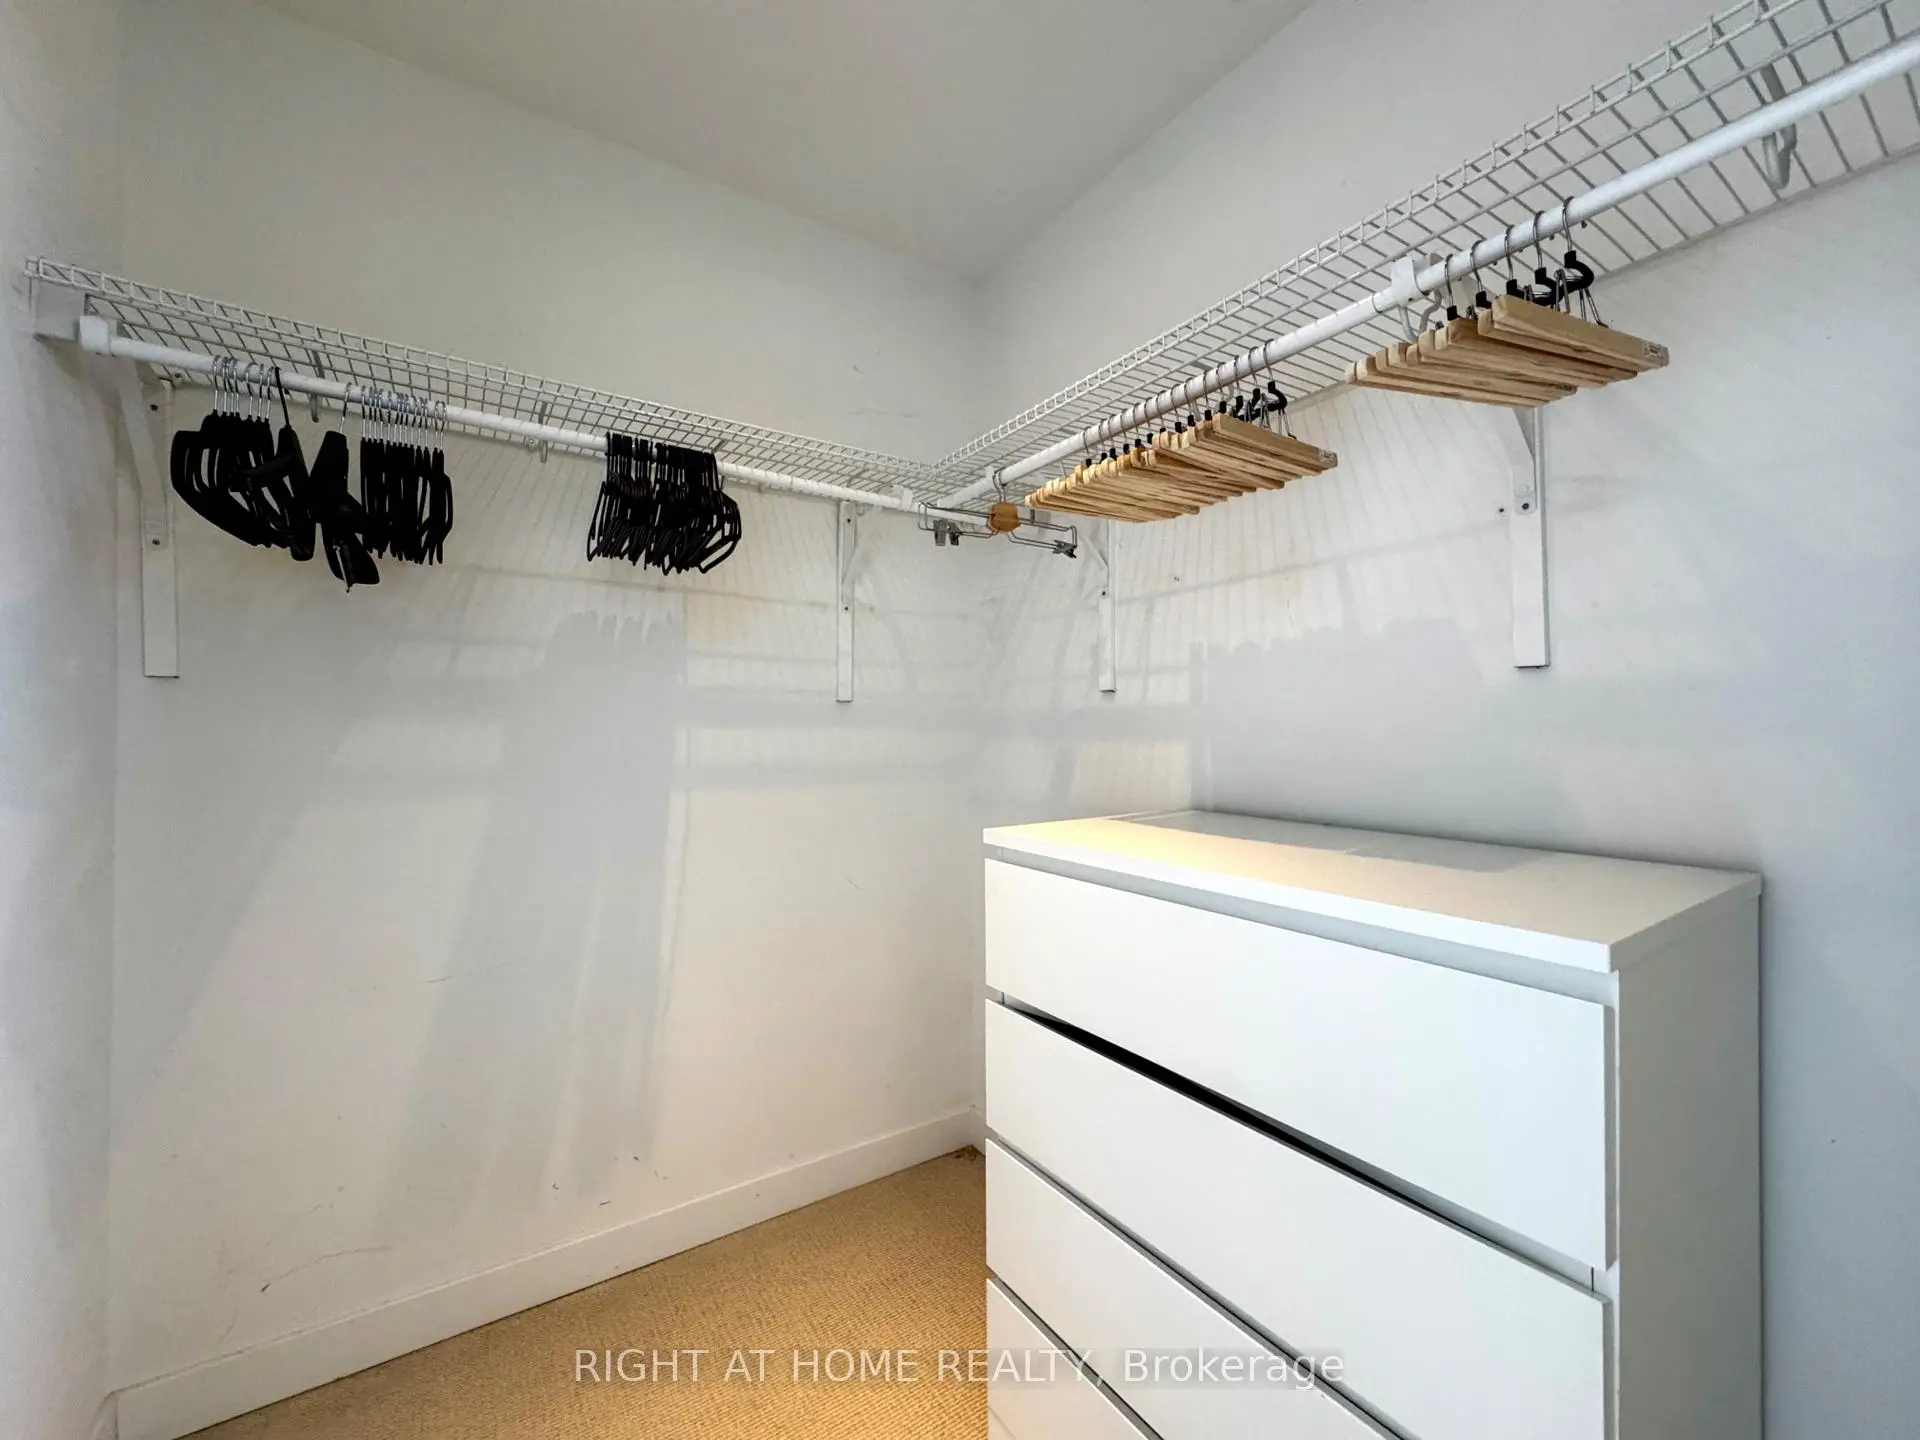
| Primary B | 3.50x3.20 | Walk-In Closet(s), Broadloom, 4 Pc Ensuite |
|
| 2nd Br | 3.20x3.20 | Double Closet, Broadloom, Large Window |
|
| Den | 2.84x1.81 | Separate Rm, Laminate, Large Window |
| Bathroom | Pieces | Level | |
|---|---|---|---|
| 2xBaths | 4 pcs | Flat |
Property Summary
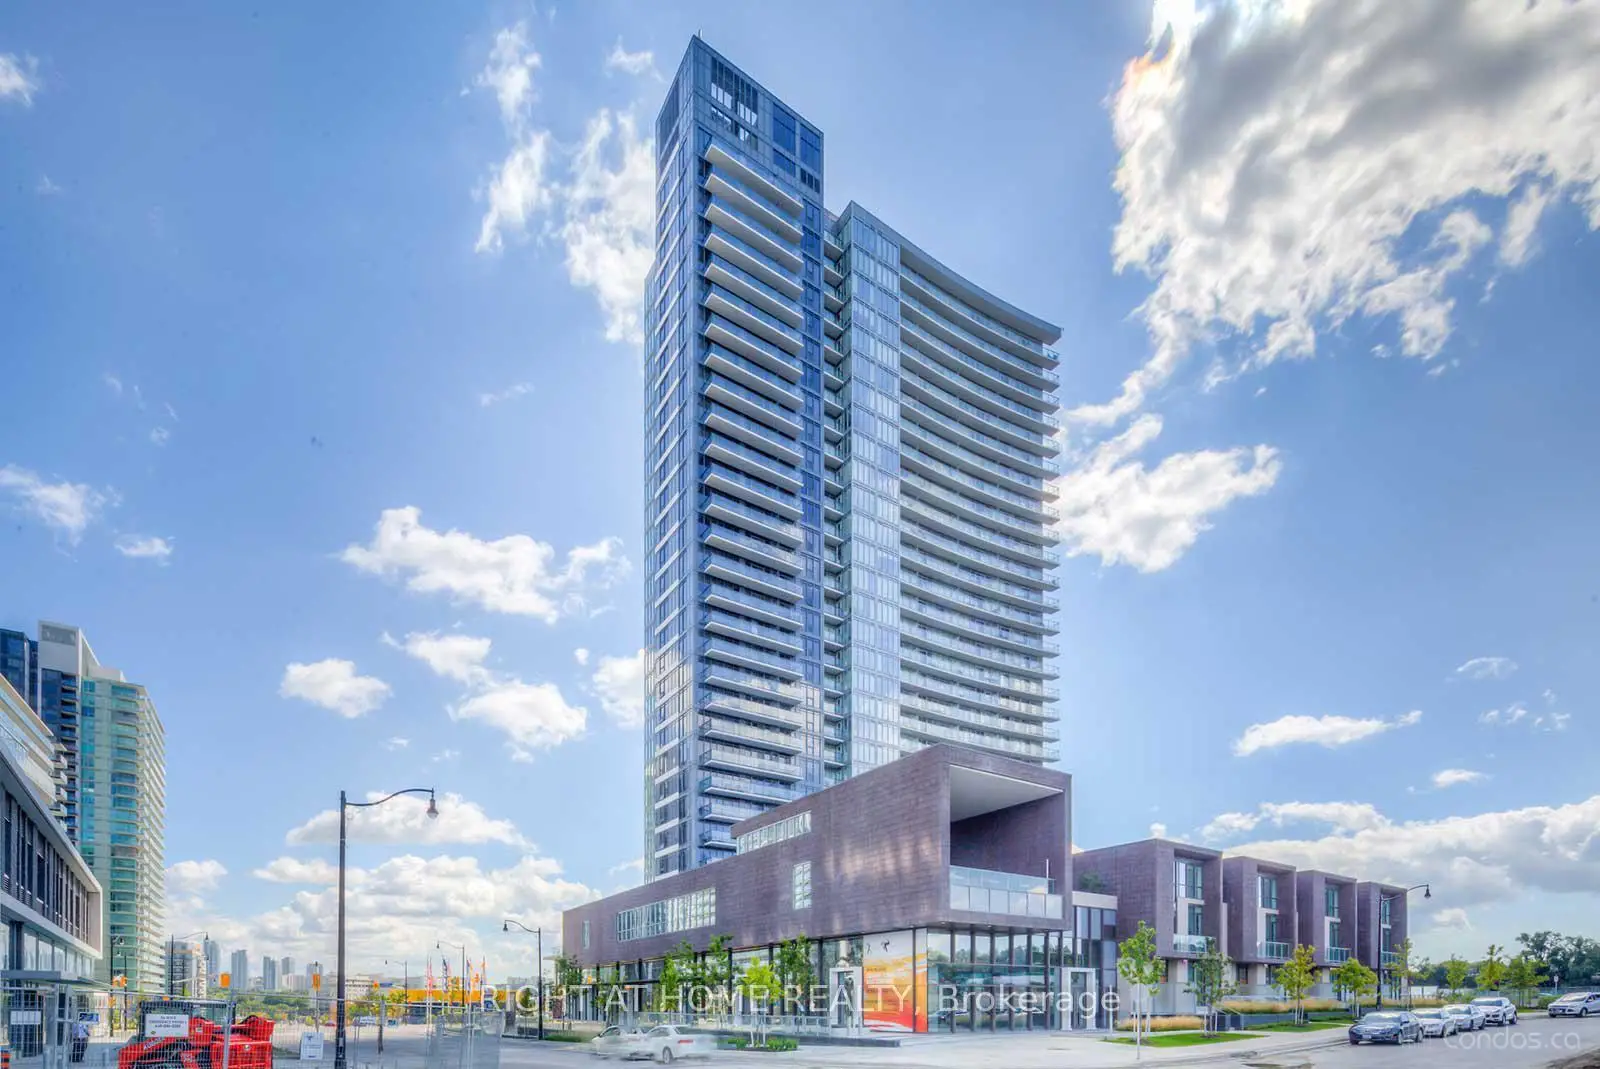
Located close to the intersection of Sheppard and Leslie, #3517-121 McMahon Dr is a 2+1 bedrooms 2 washrooms Condo Apt. The unit has a Single Underground Parking Space with a Locker. The property has many nice features including None. .Tango 1
121 McMahon Dr was developed by real estate developerSchool Information
- Crestview Public School (Grade:JK-5) 265/3064
- Woodbine Middle School (Grade:6-8)
- Georges Vanier Secondary School (Grade:9-12) 374/739
- St. Gabriel Catholic School (Grade:JK-8) 2041/3037
- Dallington Public School (Grade:JK-5) 359/3064
- Cresthaven Public School (Grade:JK-5) 1123/2900


Commute Information
Leslie Subway Station (0.4km)Oriole Go Train Station (0.6km)