Yonge-St. Clair, Toronto

Description
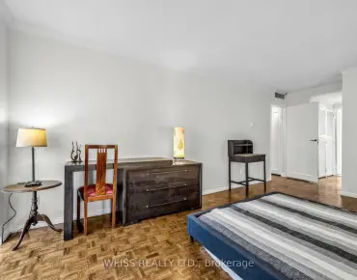
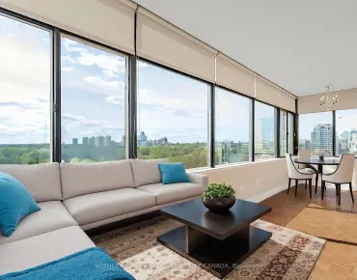
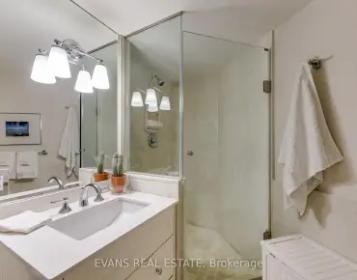
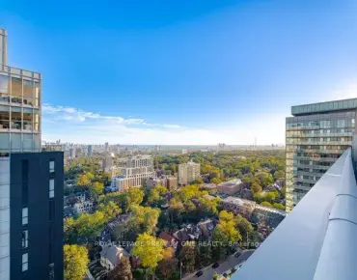
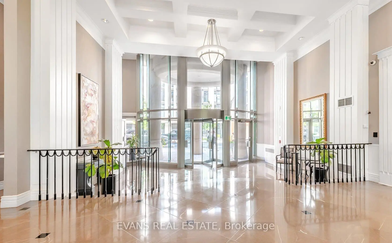
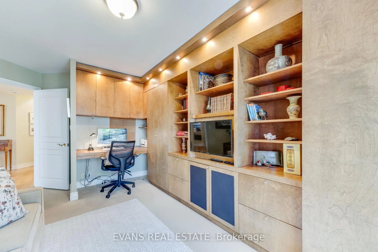
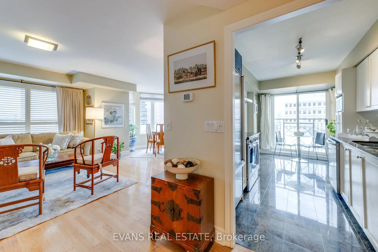
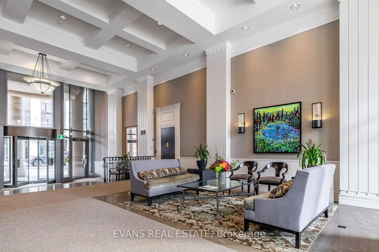
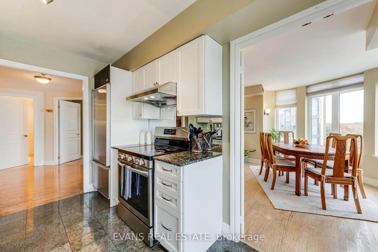
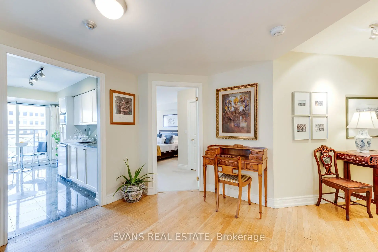
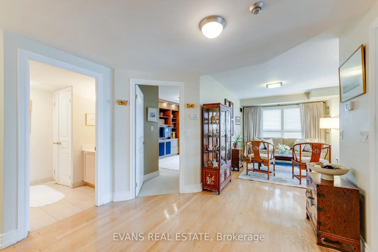
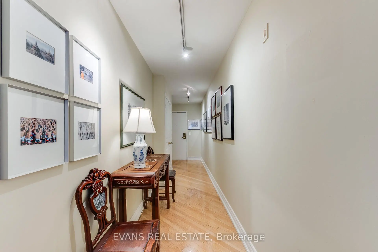
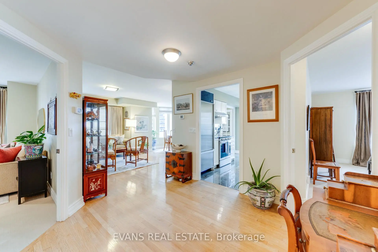
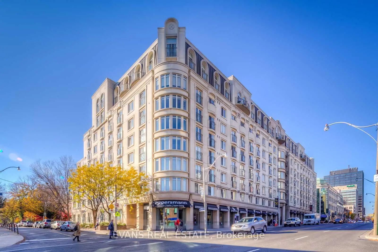
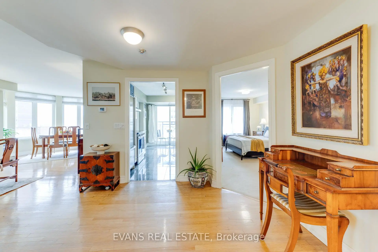
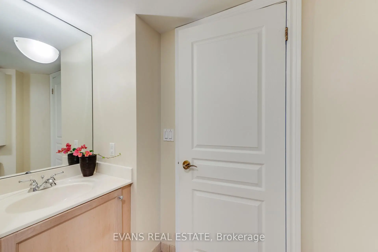
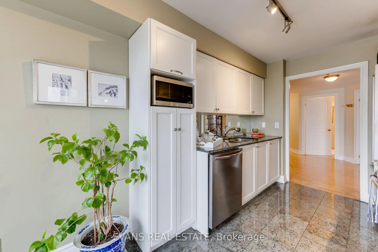
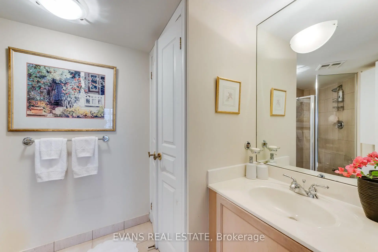
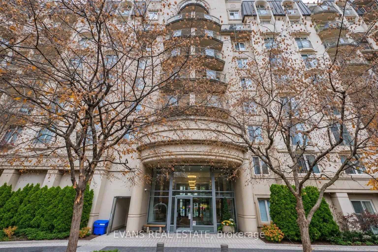
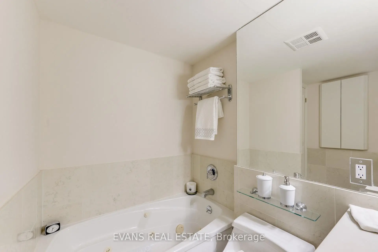
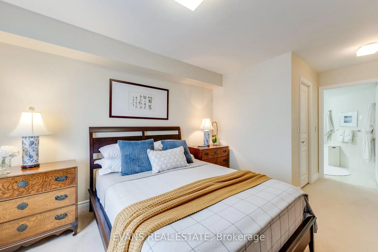
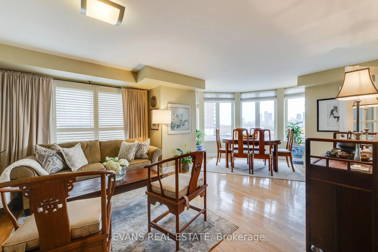
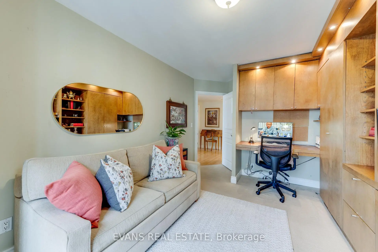
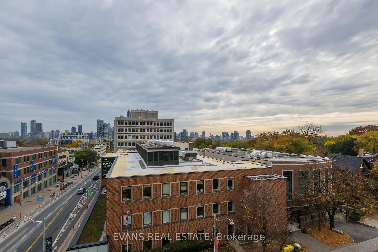
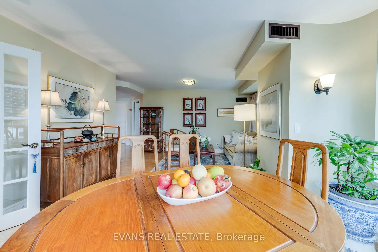
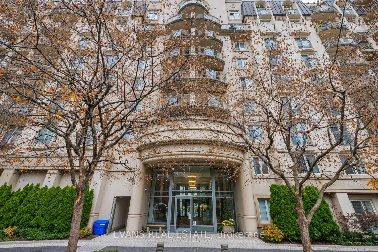
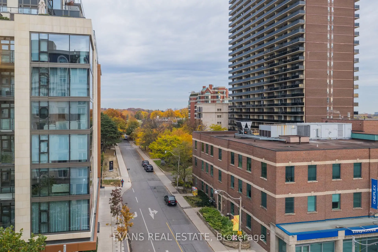
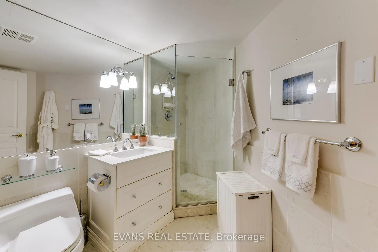
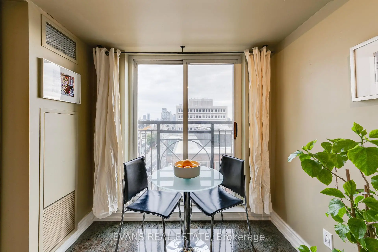
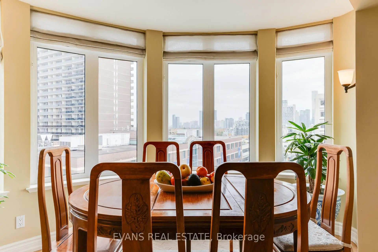
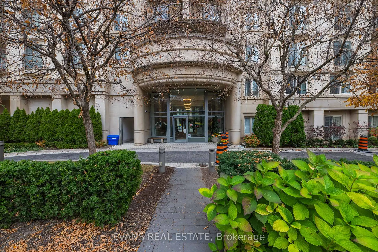
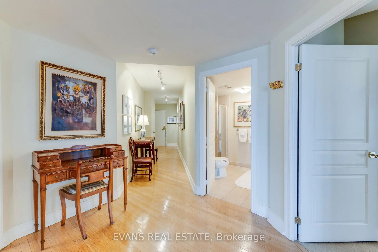
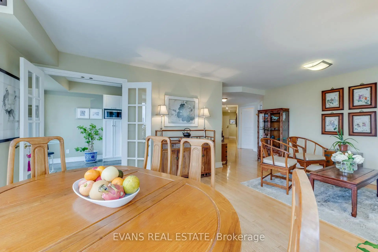
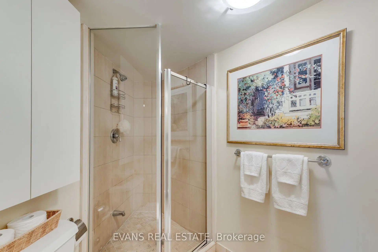
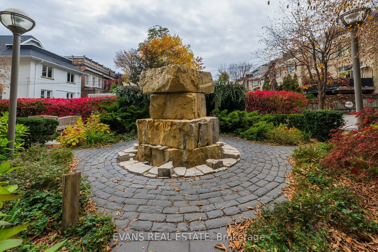
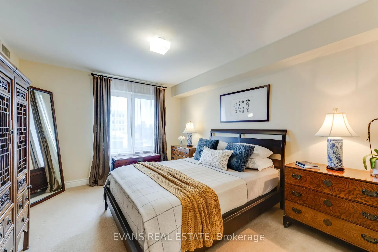
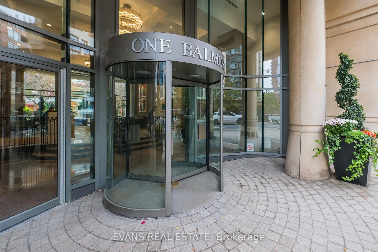
Gracious Midtown Living at Prestigious One Balmoral! Situated in one of Midtown Toronto's most desirable locations, this beautifully proportioned corner suite offers a coveted southeast exposure and an abundance of natural light. Featuring two bedrooms (one currently being used as an office) and two bathrooms in a thoughtfully designed split-bedroom layout, the residence offers an exceptional balance of space, comfort and privacy. Generously sized principal rooms provide a gracious setting for both everyday living and entertaining, while expansive windows create a bright and welcoming atmosphere throughout. An exceptional opportunity to enjoy the generous proportions and timeless appeal of a residence in this prestigious boutique condominium, with the flexibility to personalize the space to your own taste and style. Complete with one parking space and locker, all-inclusive maintenance fees covering utilities, and the added convenience of visitor parking - a welcome luxury in this vibrant urban setting. Enjoy the best of Midtown living, with the shops, restaurants, cafés and conveniences of Yonge and St. Clair at your doorstep and the subway just steps away. The beautiful green spaces of David A. Balfour Park and the scenic Rosedale Ravine trails are nearby, while a leisurely stroll south along Yonge Street takes you towards the heart of downtown Toronto. An exceptional combination of urban convenience, neighbourhood charm and access to nature.
Features
- Facing: South East

- Bedrooms: 2

- Bathrooms: 2

- Garages: 1

- Kitchens: 1

Details
- Space: 1200-1399

- Maintenance: $ 1809.960

- Tax: $ 6153.84

- C14145338

- Listing contracted with: EVANS REAL ESTATE
| Room | Size(M) | Description | |
|---|---|---|---|
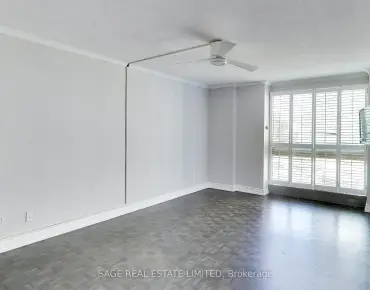
| Living Rm | 4.17x2.69 | Hardwood Floor, Large Window, California Shutters |
|
| Dining Rm | 4.14x3.91 | Bow Window, South View, East View |
|
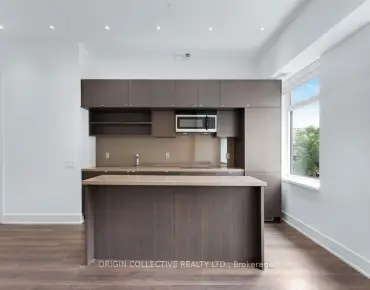
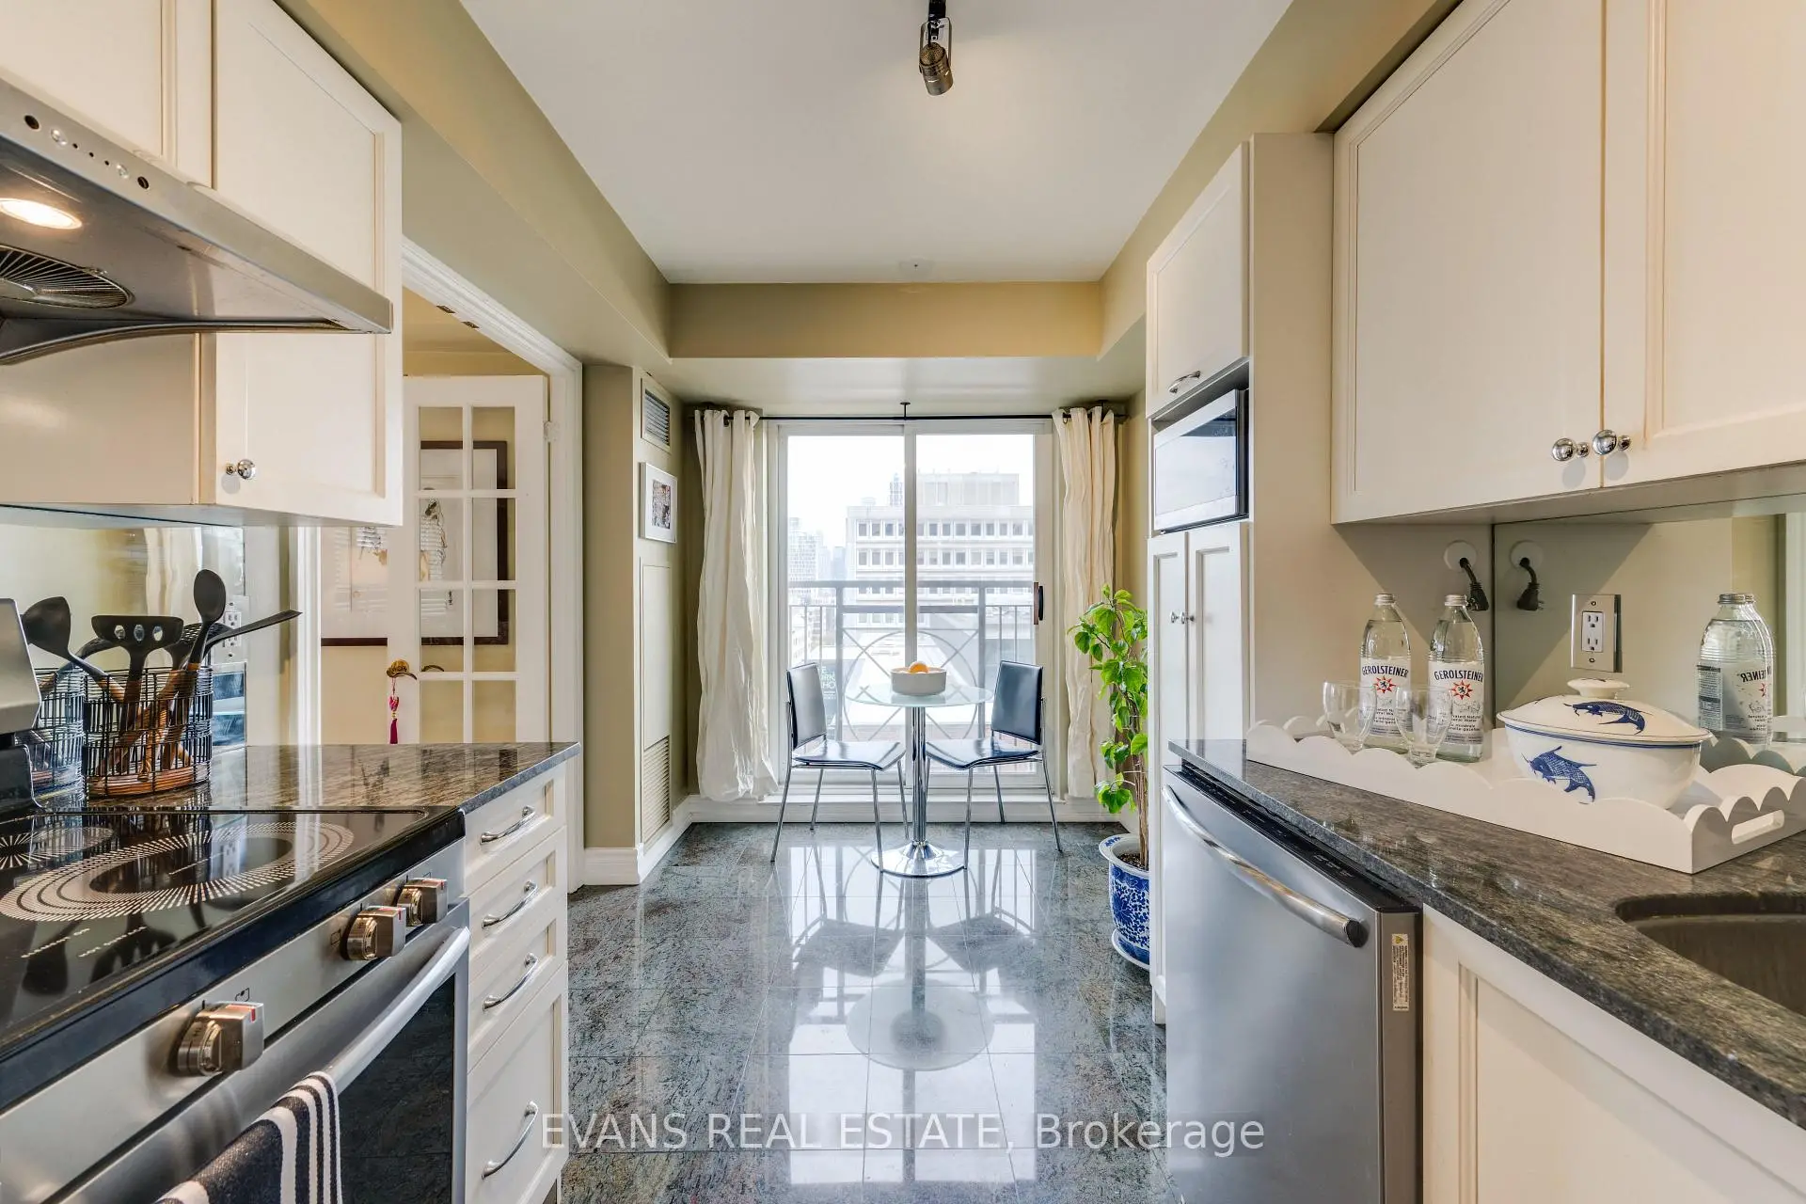
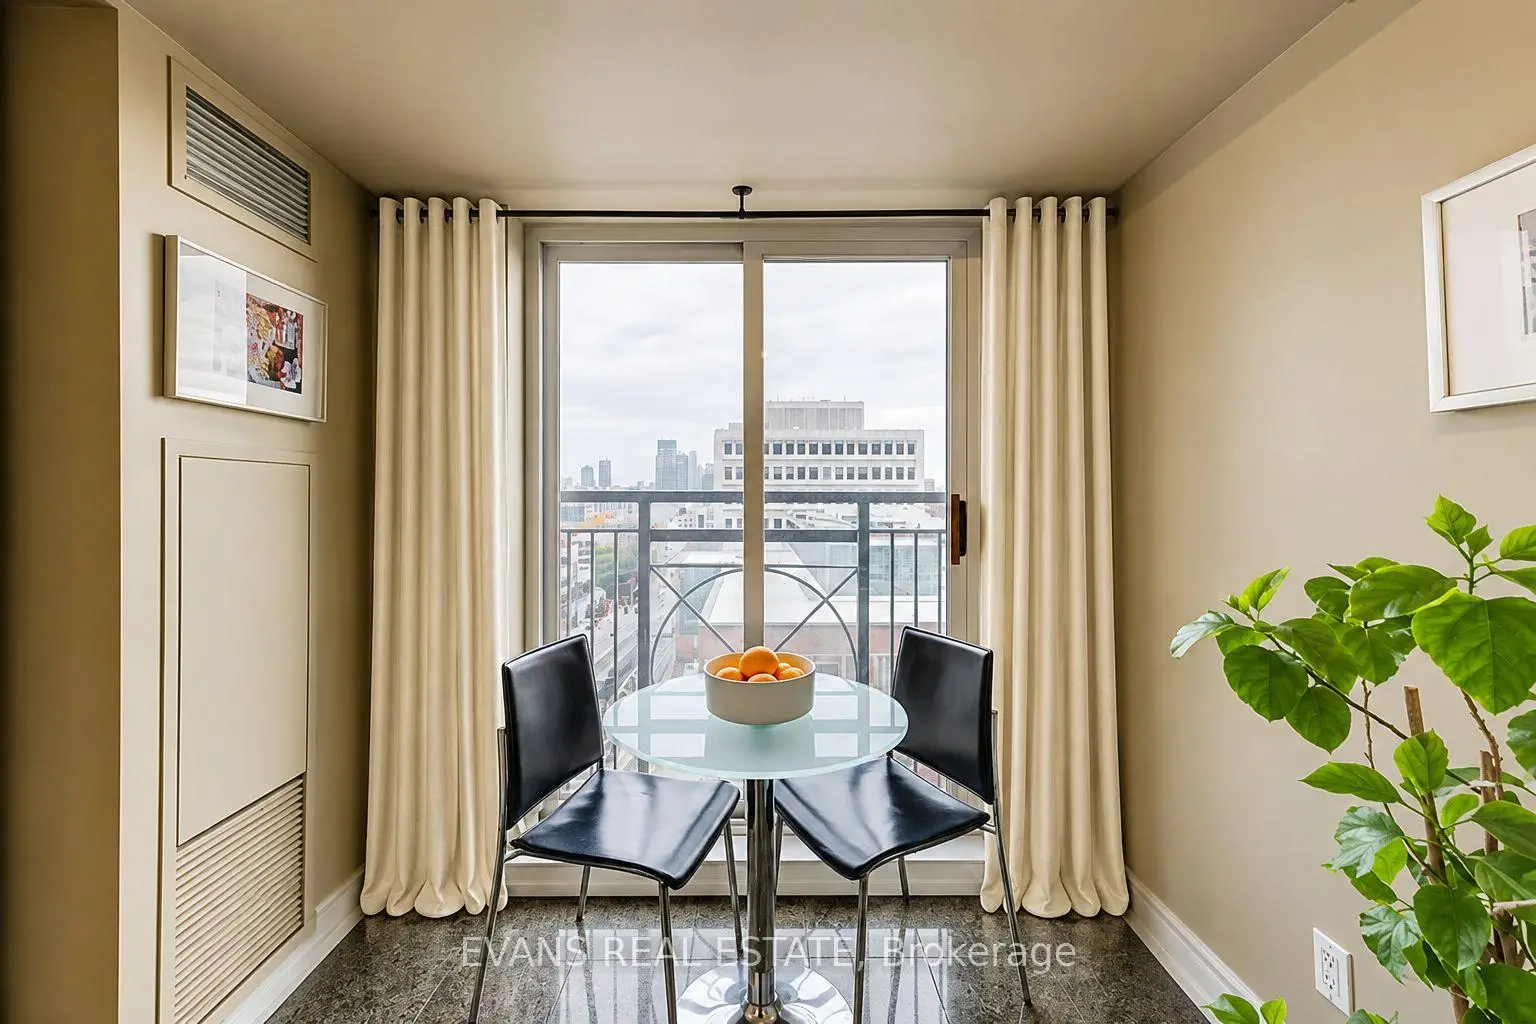
| Kitchen | 4.55x2.41 | Eat-in Kitchen, Juliette Balcony, South View |
|
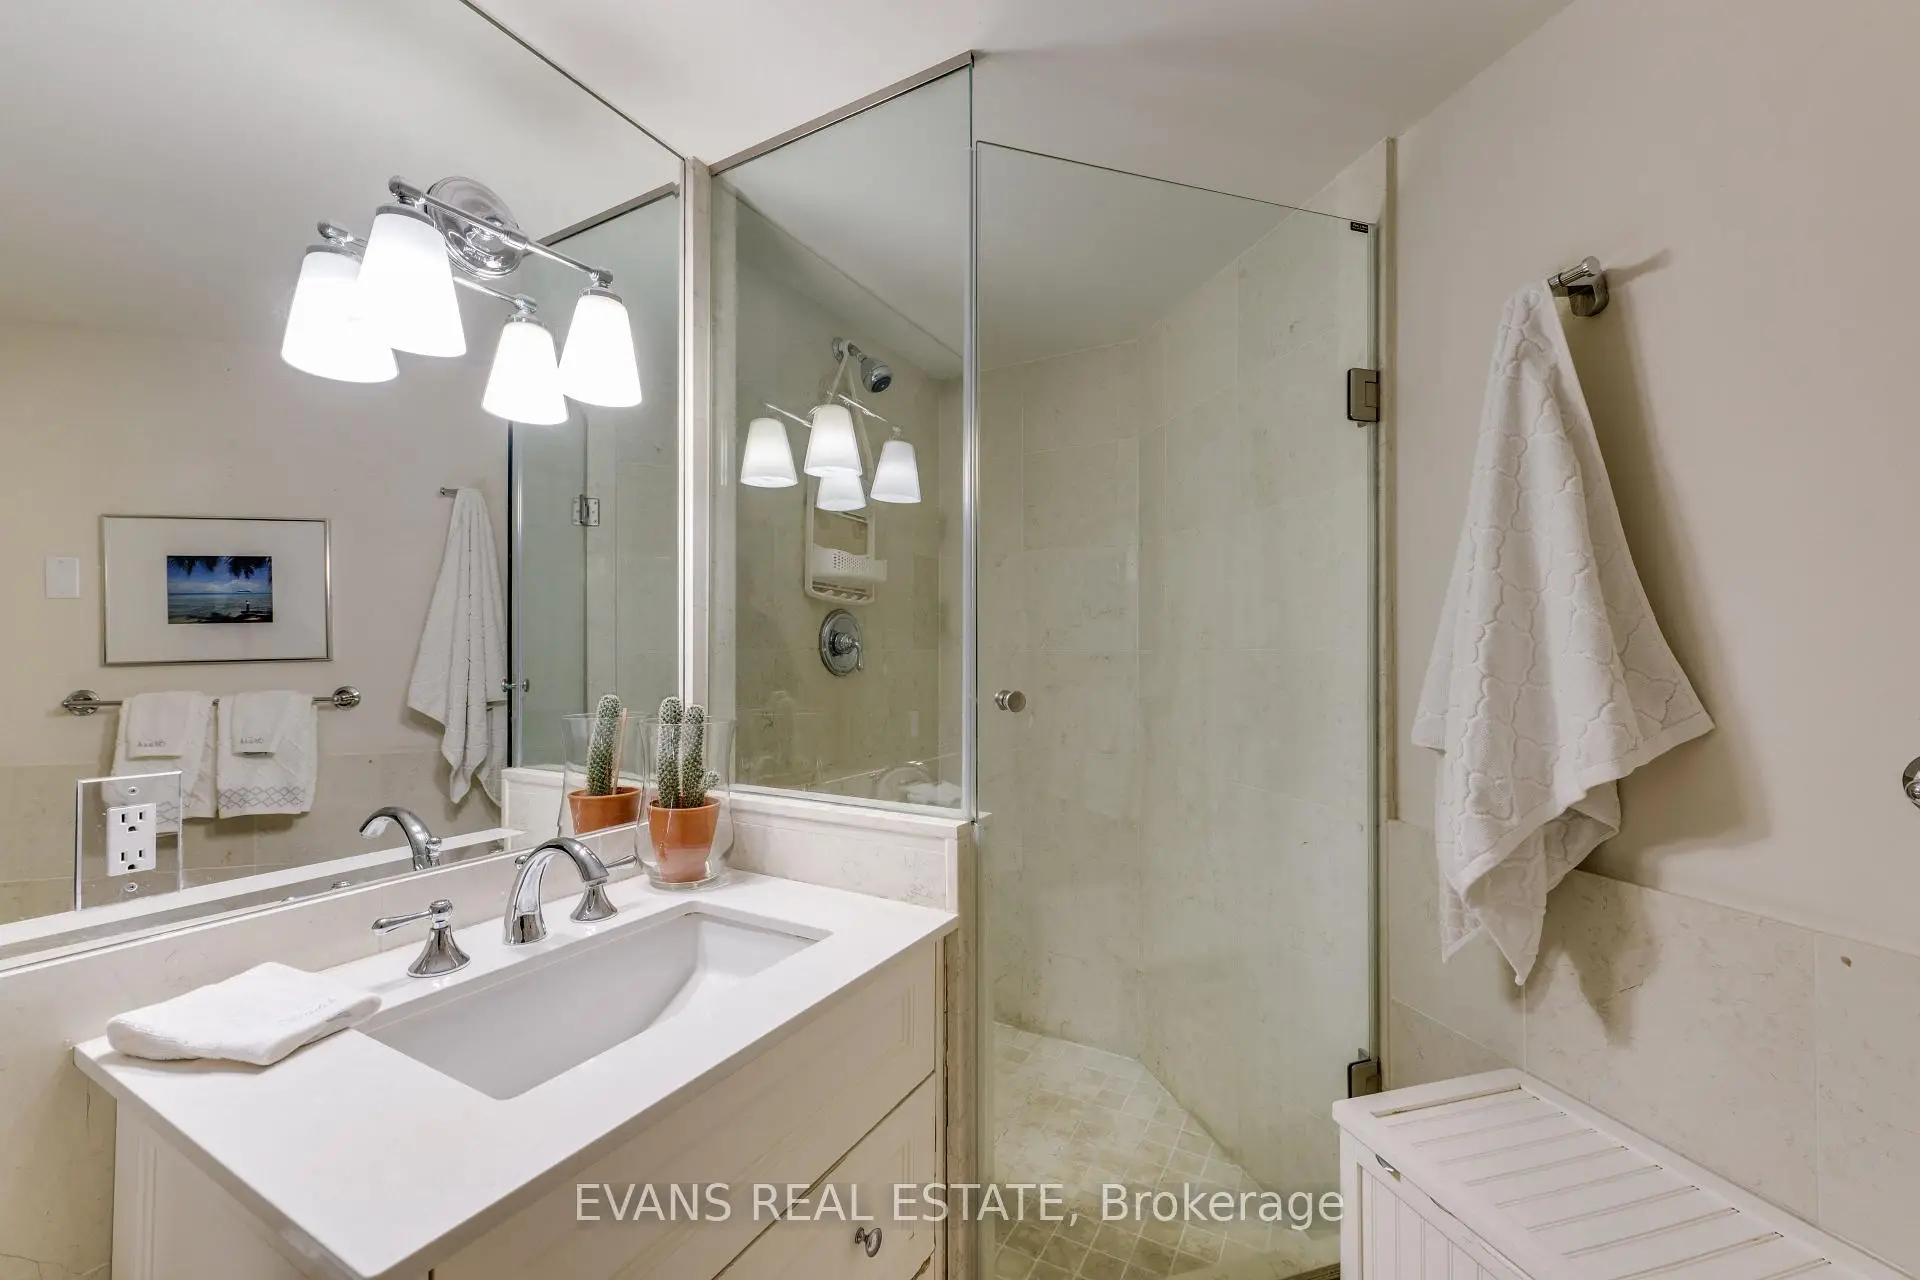
| Primary B | 5.74x3.53 | Walk-In Closet(s), 4 Pc Ensuite, South View |
|
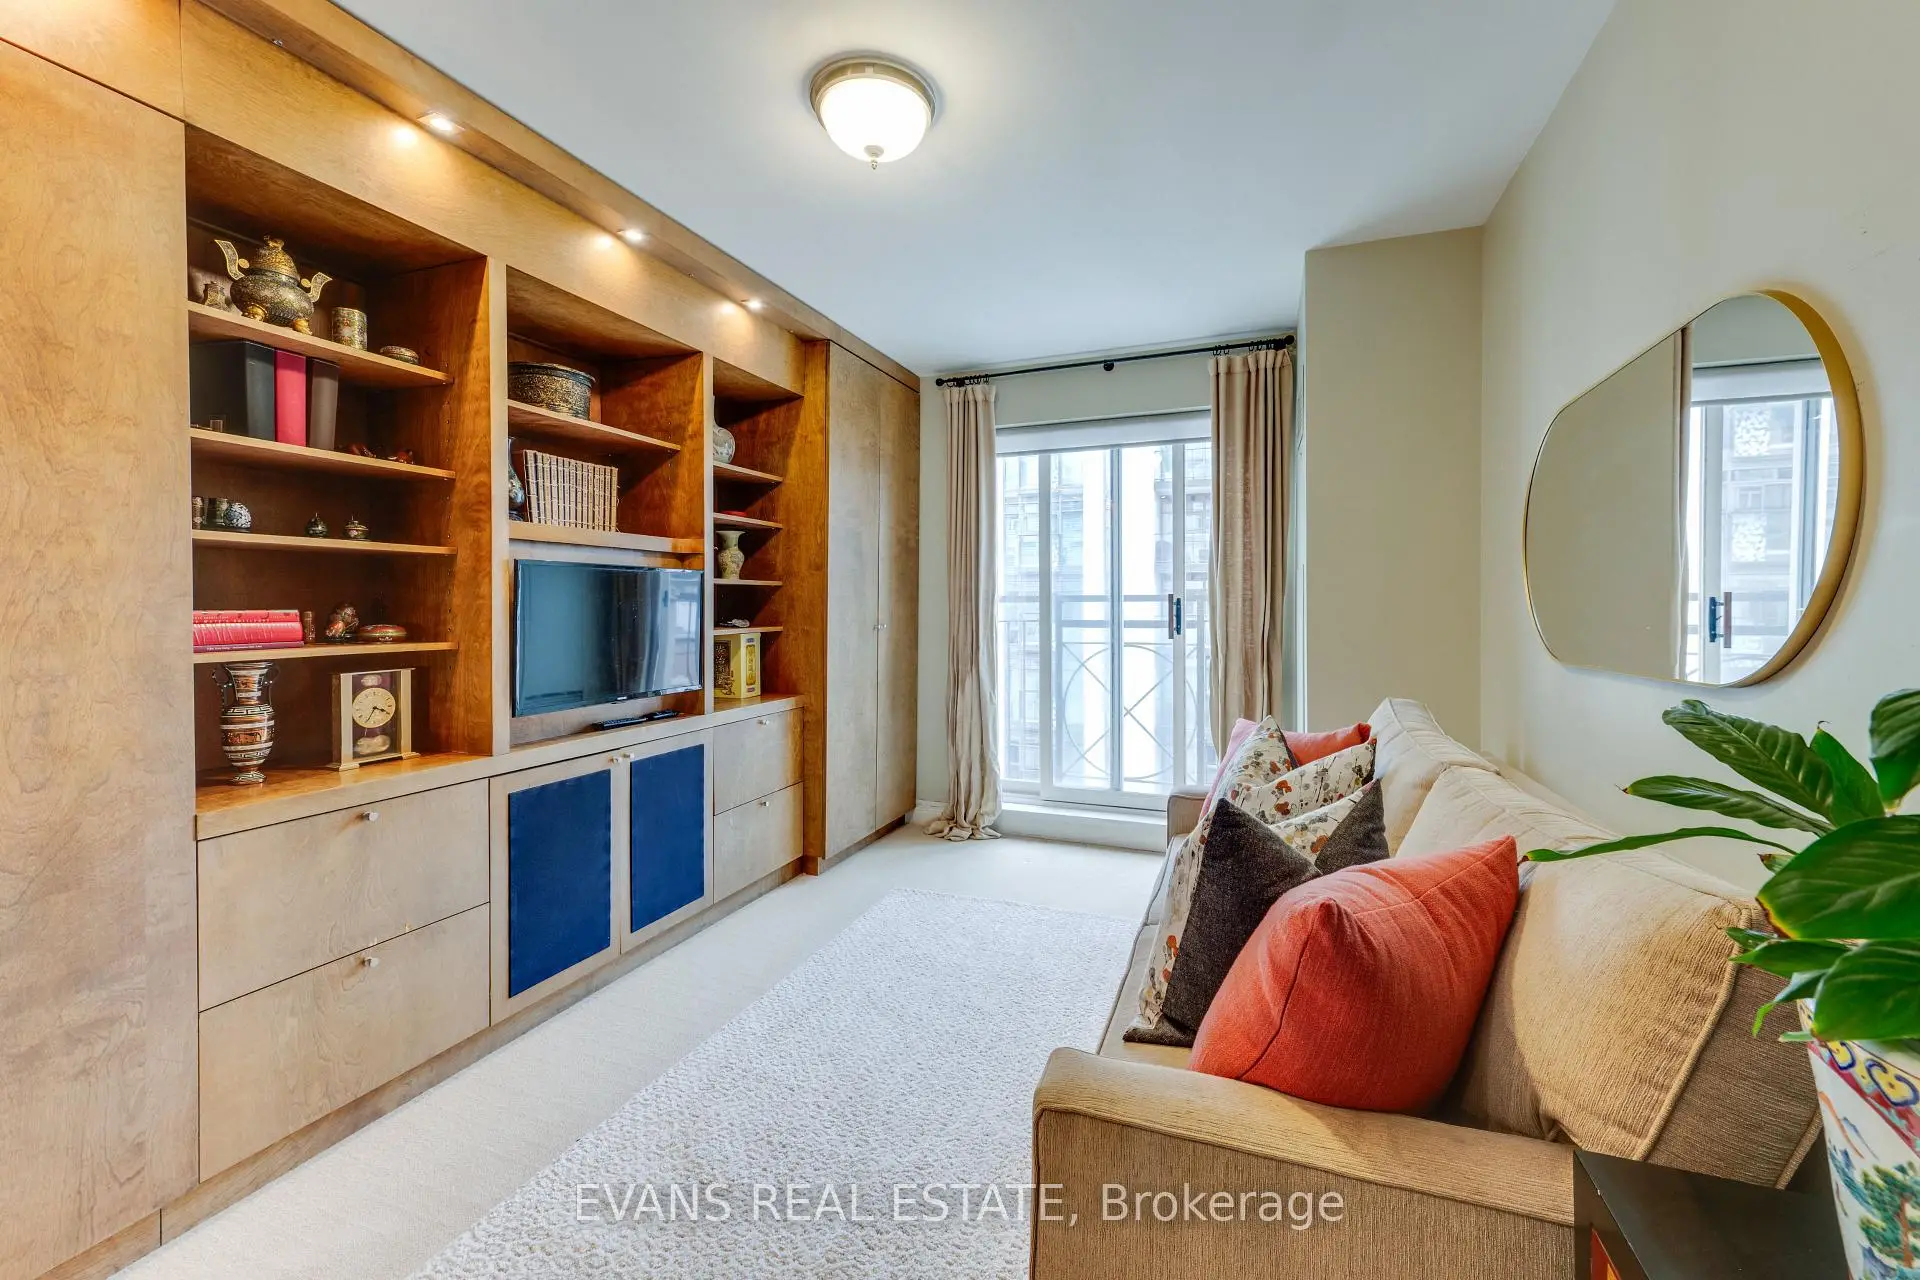
| 2nd Br | 5.16x3.02 | B/I Desk, Juliette Balcony, B/I Bookcase |
| Bathroom | Pieces | Level | |
|---|---|---|---|
| 1xBath | 4 pcs | Main |
|
| 1xBath | 3 pcs | Main |
Property Summary
Located close to the intersection of YONGE & ST CLAIR, #613-1 Balmoral Ave is a 2 bedrooms 2 washrooms Condo Apt. The unit has a Single Underground Parking Space. The property has many nice features including Storage Area Lockers and Guest Accommodations. Living Room Rm, Dinning Room Rm, Kitchen, Primary B and second bedroom are on the Main floor.One Balmoral
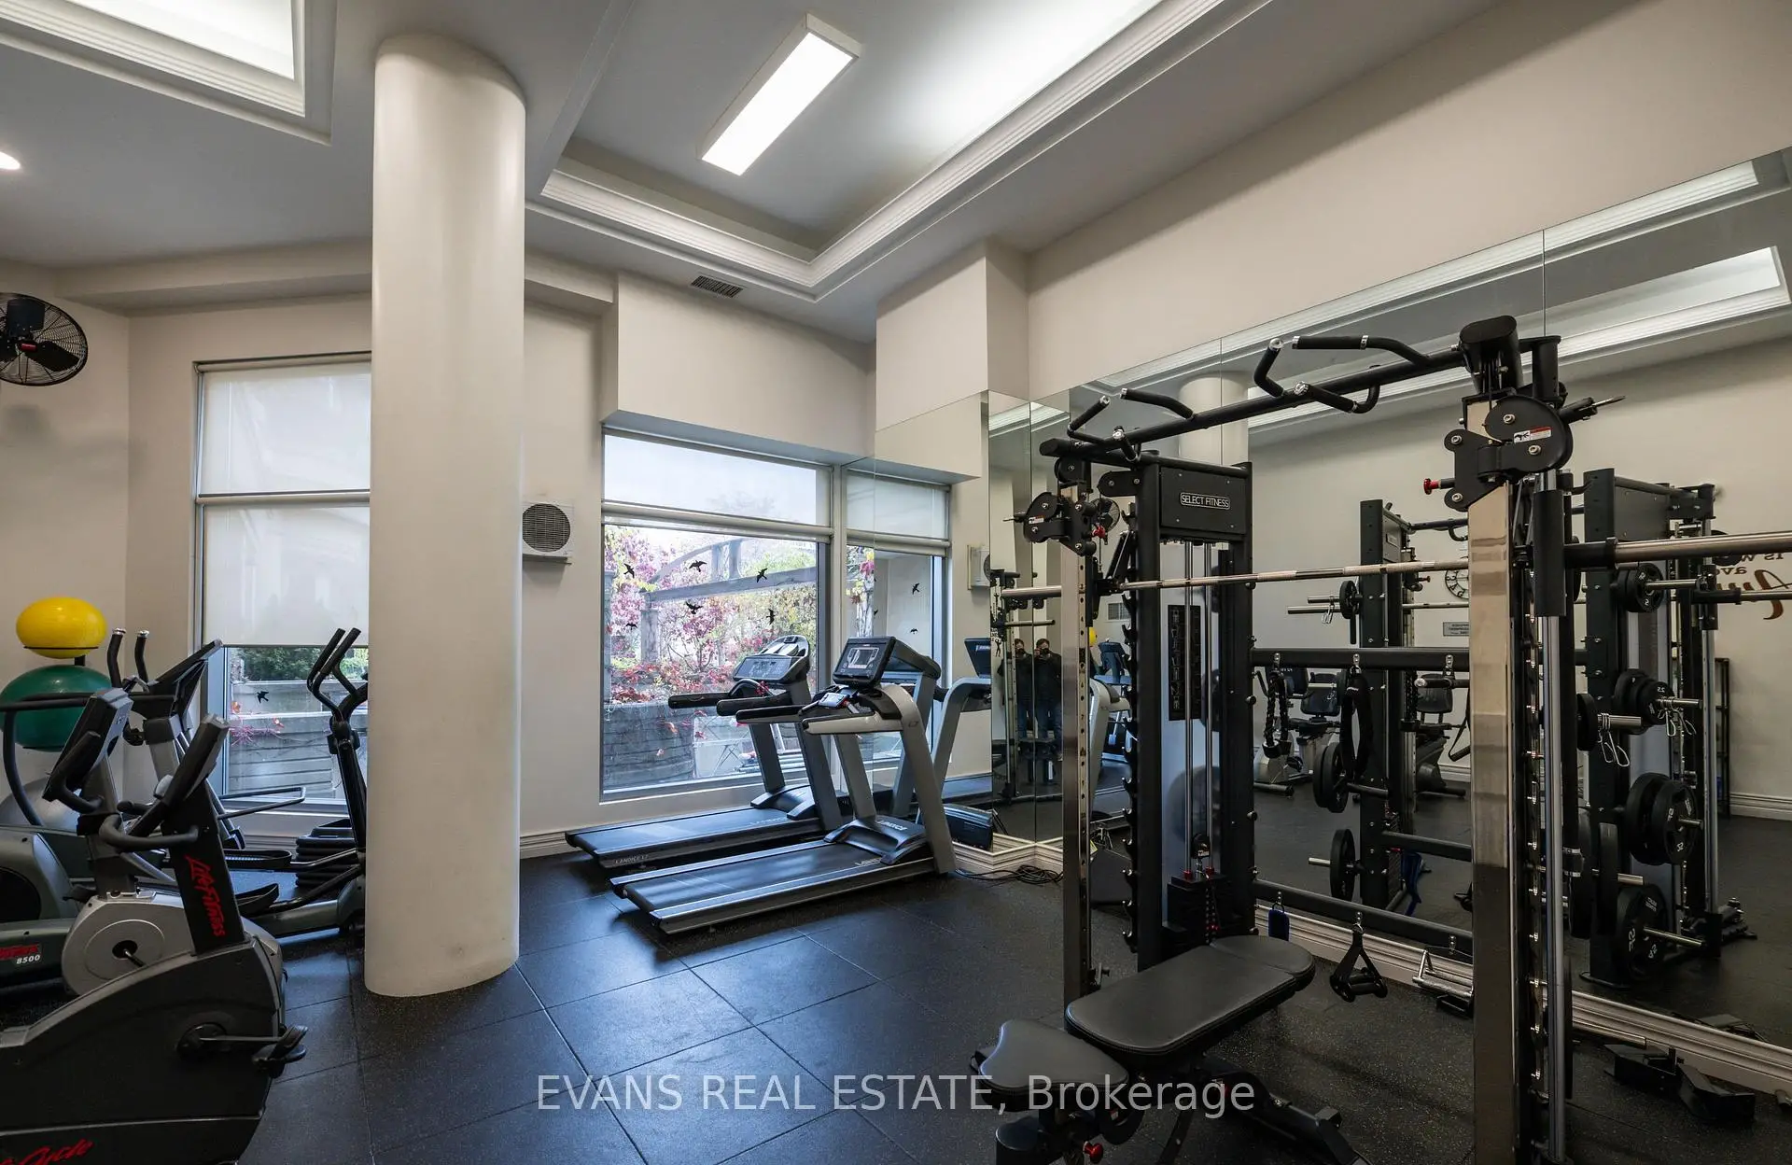
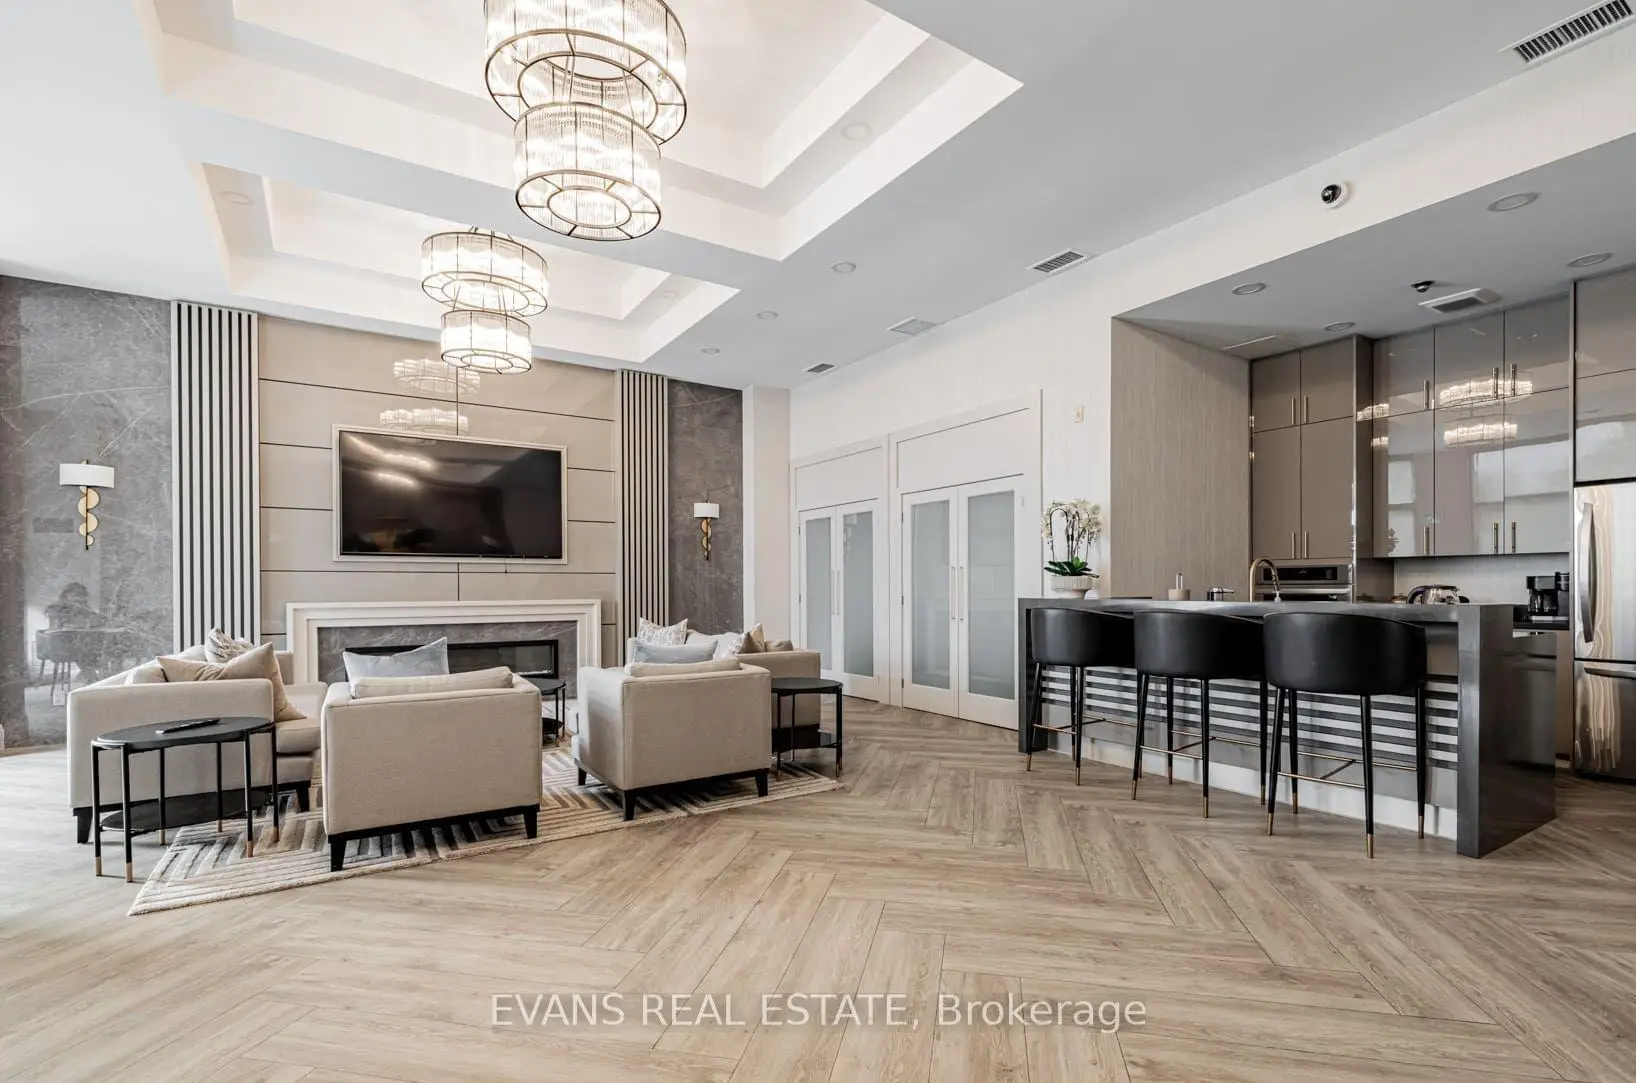
1 Balmoral Ave was developed by real estate developer Diamante Development Corporation. The age of the residential building is approximately 28 years. It has about 9 levels and 133 units. One Balmoral offers amenities such as Party/Meeting Room, Concierge, Visitor Parking and Guest Suites. The monthly maintenance fee includes Heat, Water, Hydro and Air Conditioning. There are total 2 units for sale and 0 for lease in 1 Balmoral Ave.School Information
- Brown Junior Public School (Grade:JK-6) 449/3037
- Deer Park Junior and Senior Public School (Grade:JK-8) 97/3037
- Jarvis Collegiate Institute (Grade:9-12) 651/739
- Our Lady of Perpetual Help Catholic School (Grade:JK-8) 46/3037
- Forest Hill Junior and Senior Public School (Grade:JK-8) 97/3037
- Glenview Senior Public School (Grade:7-8)
- Davisville Junior Public School (Grade:JK-6) 513/3037
- Brown Junior Public School (Grade:JK-6) 449/3037