Bayview Village, Toronto

Description
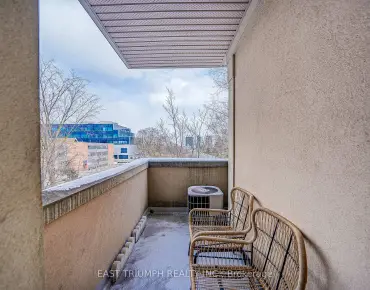
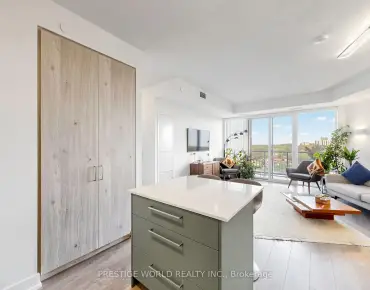
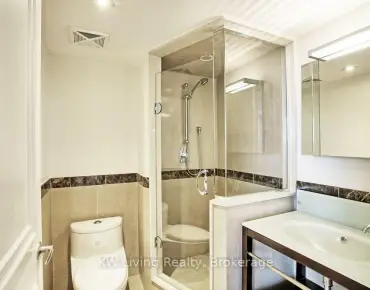
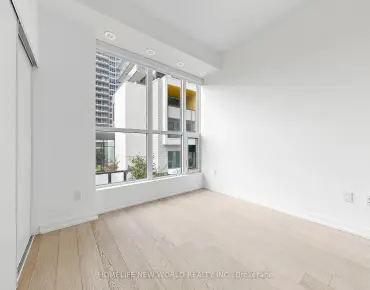
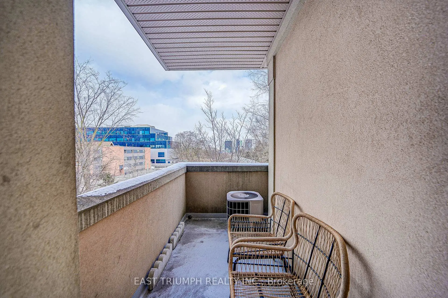
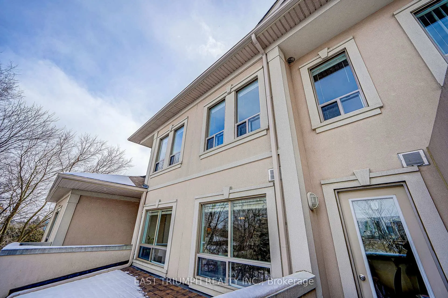
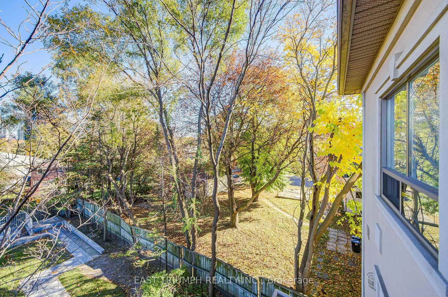
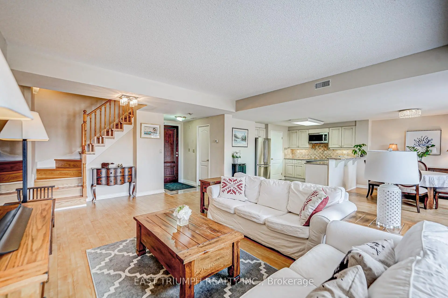
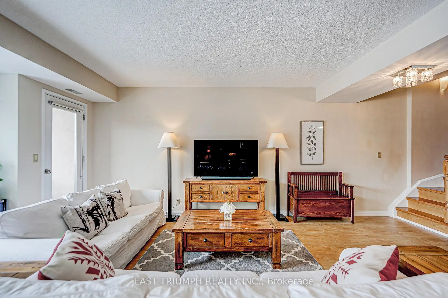
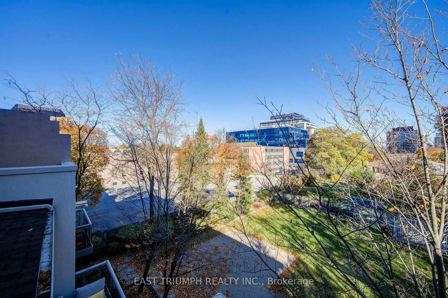
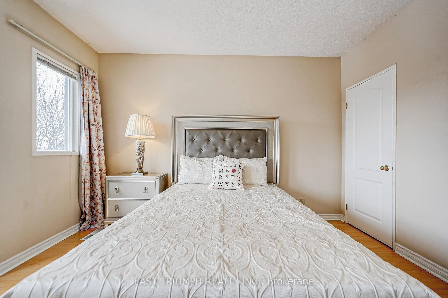
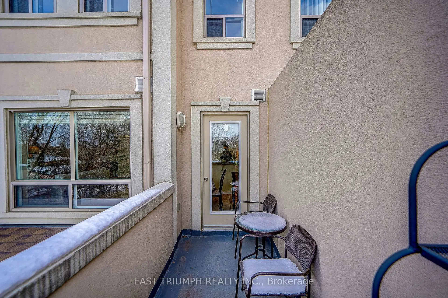
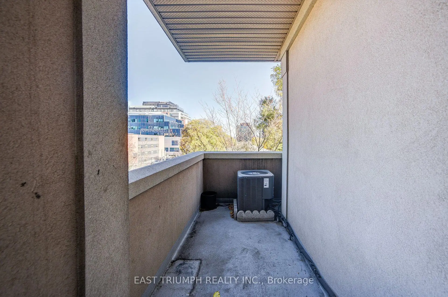
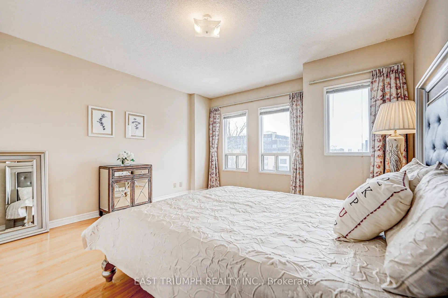
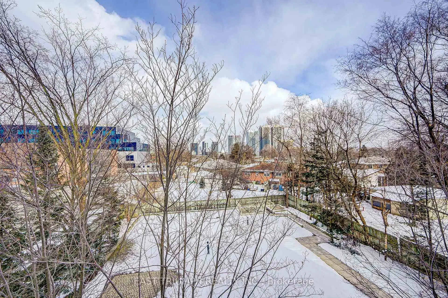
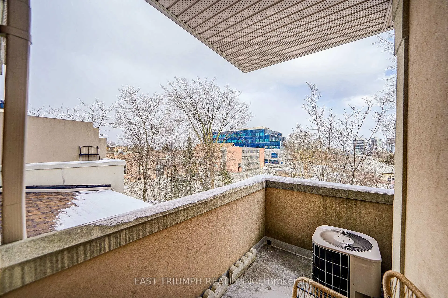
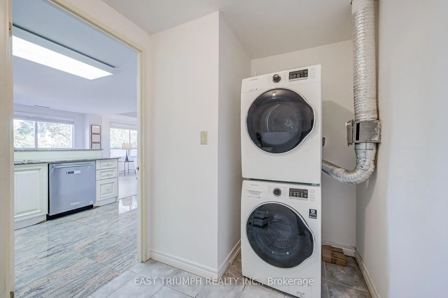
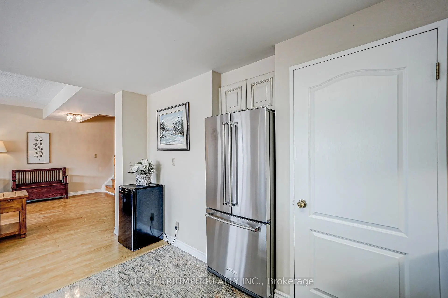
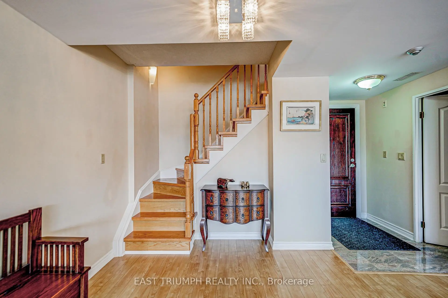
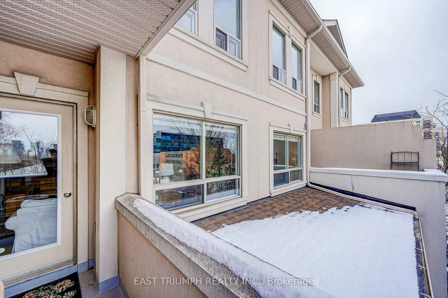
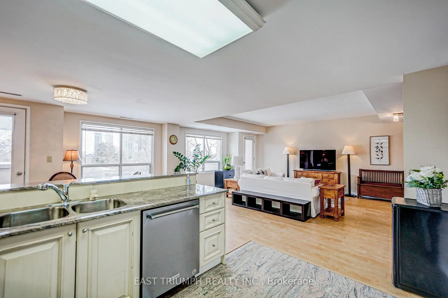
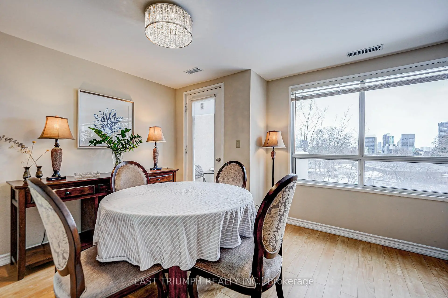
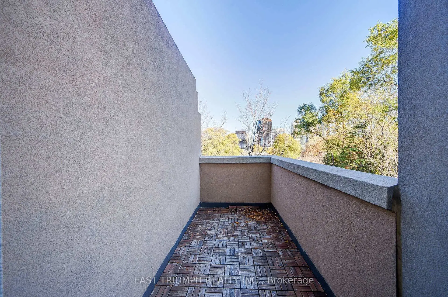
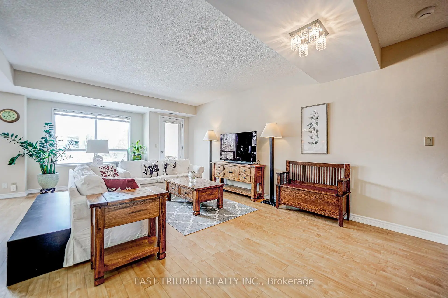
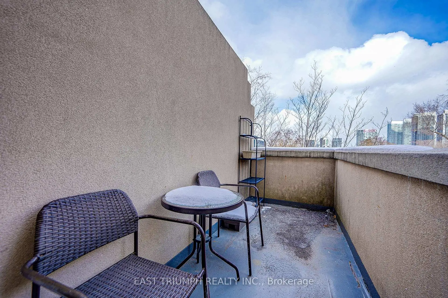
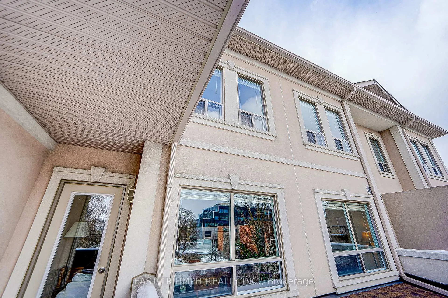
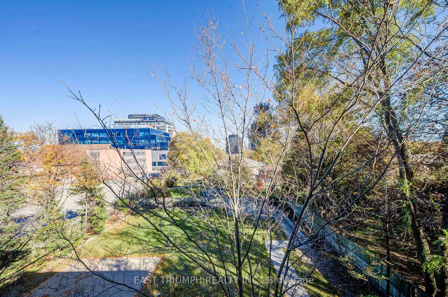
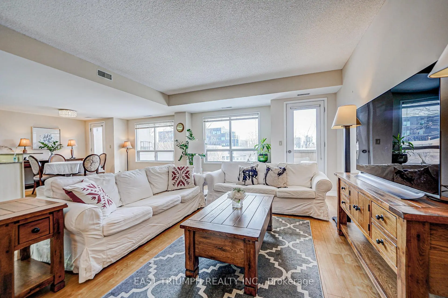
Rarely available 1860 SQF east-facing stunning condo townhouse in the exclusive Bayview Village community, an area known for high-end living and luxury homes, Top-Tier Schools & Education including Earl Haig Secondary School (Claude Watson Arts Program highly ranked in Toronto) Bayview Middle School- an excellent junior/middle school in a prestigious neighborhood. This executive, well-maintained, and intimate spacious 1860 square feet unit offers a quiet and private lifestyle while being minutes away from the city's best amenities. A building with elevator access, offering the perfect home for both young families with children who value access to excellent educational opportunities and seniors looking to downsize and enjoy a more convenient, low-maintenance lifestyle. Features & Highlights: Spacious living and dinning room, Open concept kitchen, Two spacious balconies with beautiful views; Two underground parking spaces. The unit included $$$ in upgrades, offering modern finishes and premium appliances; Surrounded by nature walk to scenic trails & river valleys. Prime Location & Convenience, Walking distance to Bayview Subway Station; Steps to the new Ethennonnhawahstihnen community Recreation center & library; Close to Bayview Village Mall, IKEA, places of worship; Minutes to Highway 401 for easy commuting. This luxury penhouse is perfect for professionals, executives, or families looking for a high-end living experience in one of Toronto's most desirable neighborhoods.
Features
- Facing: East

- Bedrooms: 3

- Bathrooms: 3

- Garages: 2

- Kitchens: 1

Details
- Space: 1800-1999

- Age: 16-30
- Maintenance: $ 960.170

- Tax: $ 8740.00

- C14143368

- Listing contracted with: EAST TRIUMPH REALTY INC.

| Room | Size(M) | Description | |
|---|---|---|---|
| Living Rm | 4.87x4.00 | 2 Pc Bath, Walk-Out, W/O To Balcony |
|
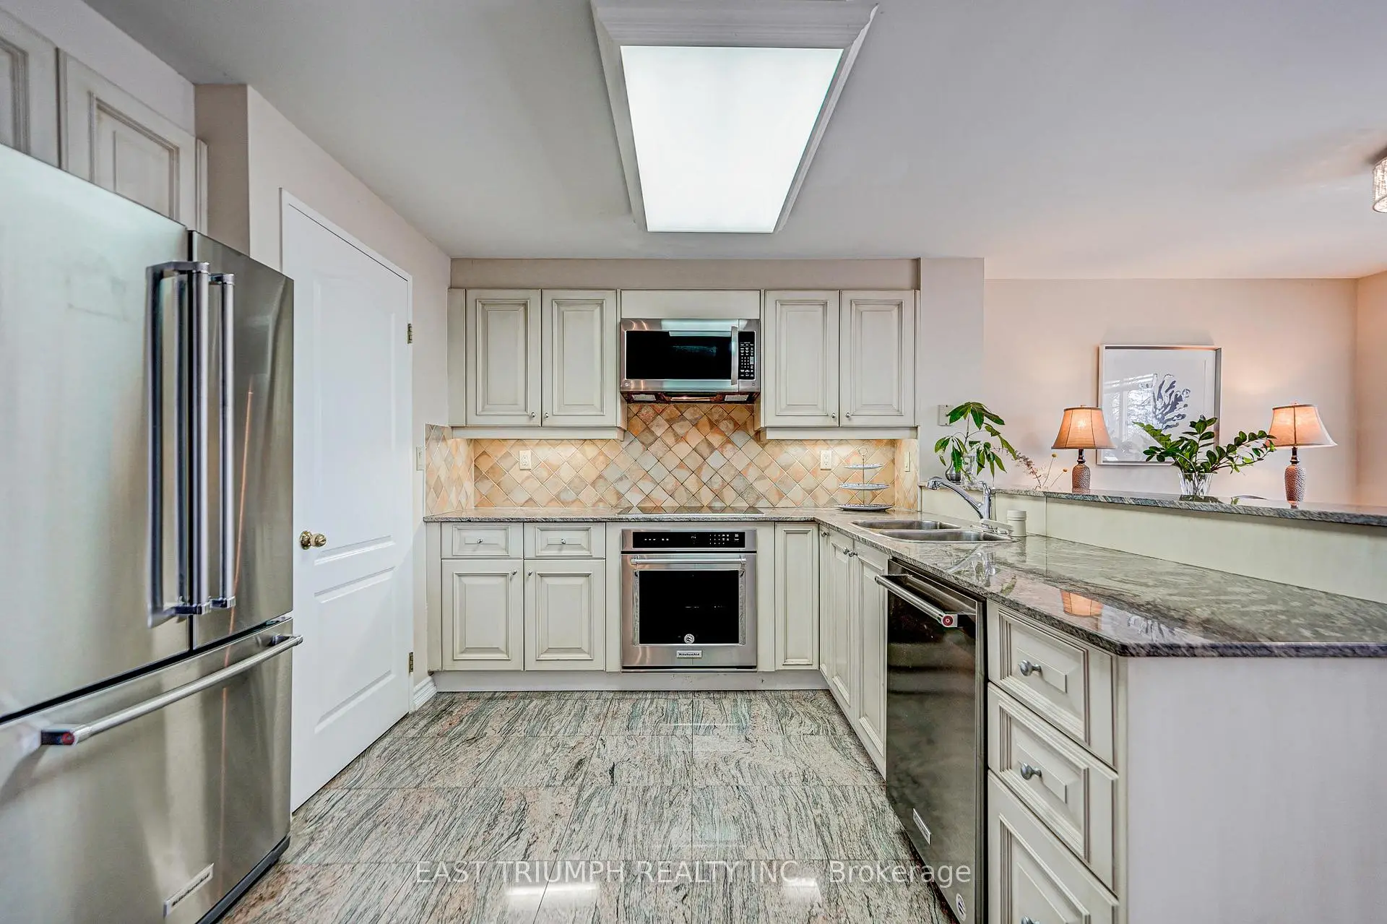
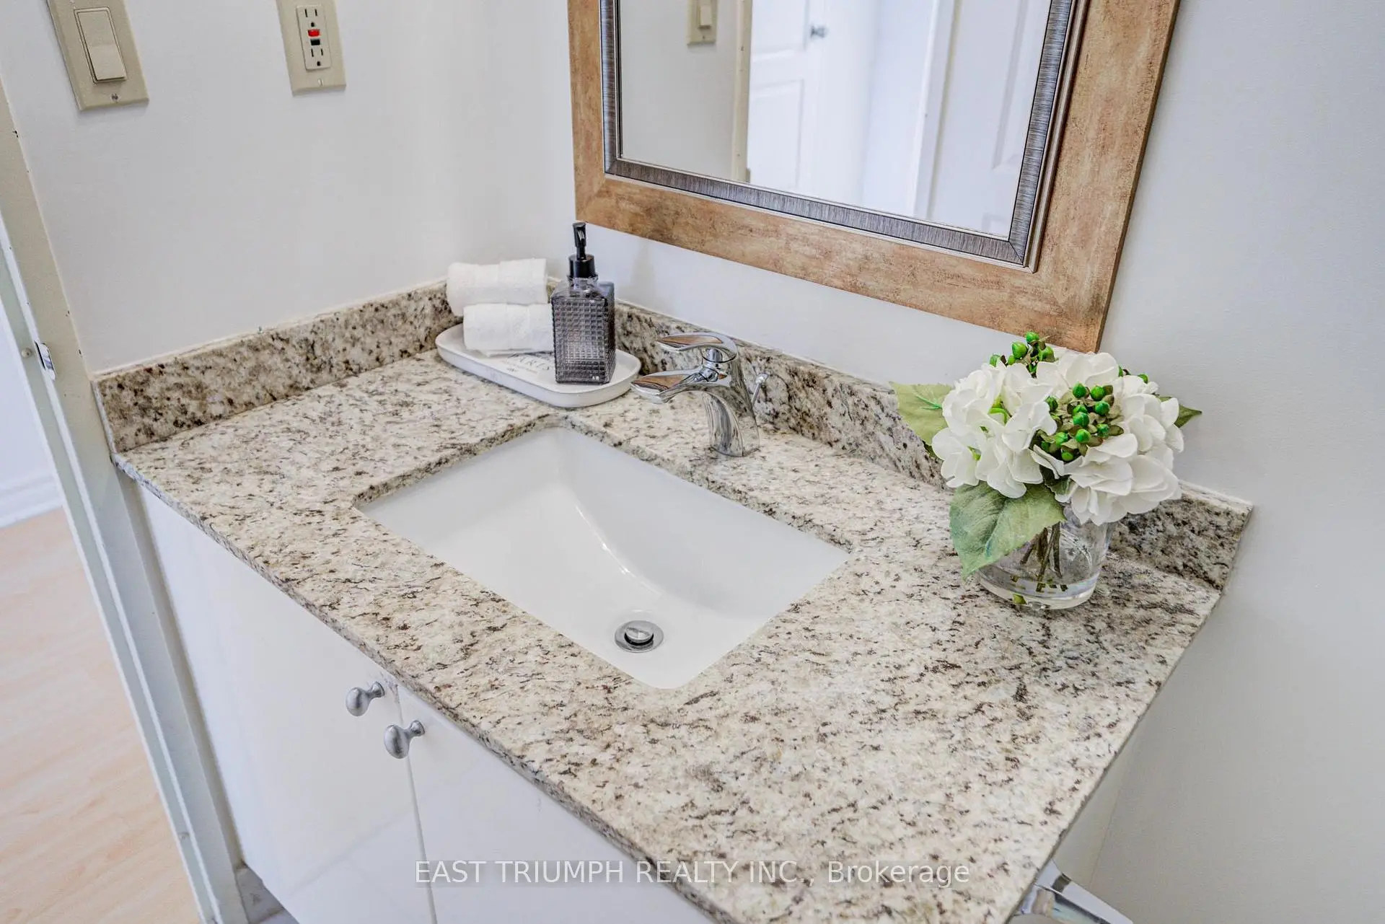
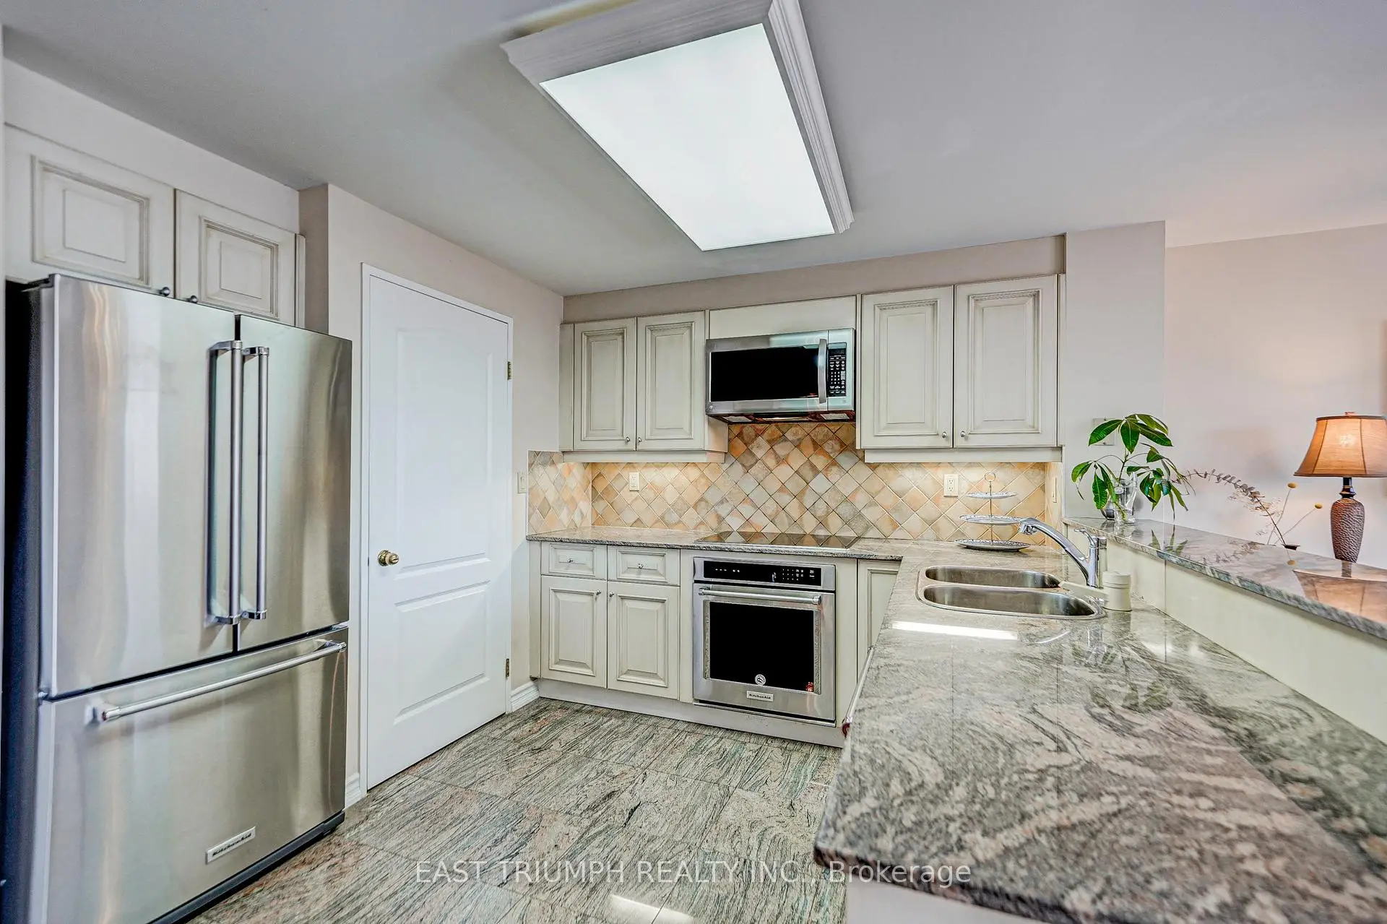
| Kitchen | 2.93x2.04 | Granite Floor, Family Size Kitchen, Granite Counters |
|
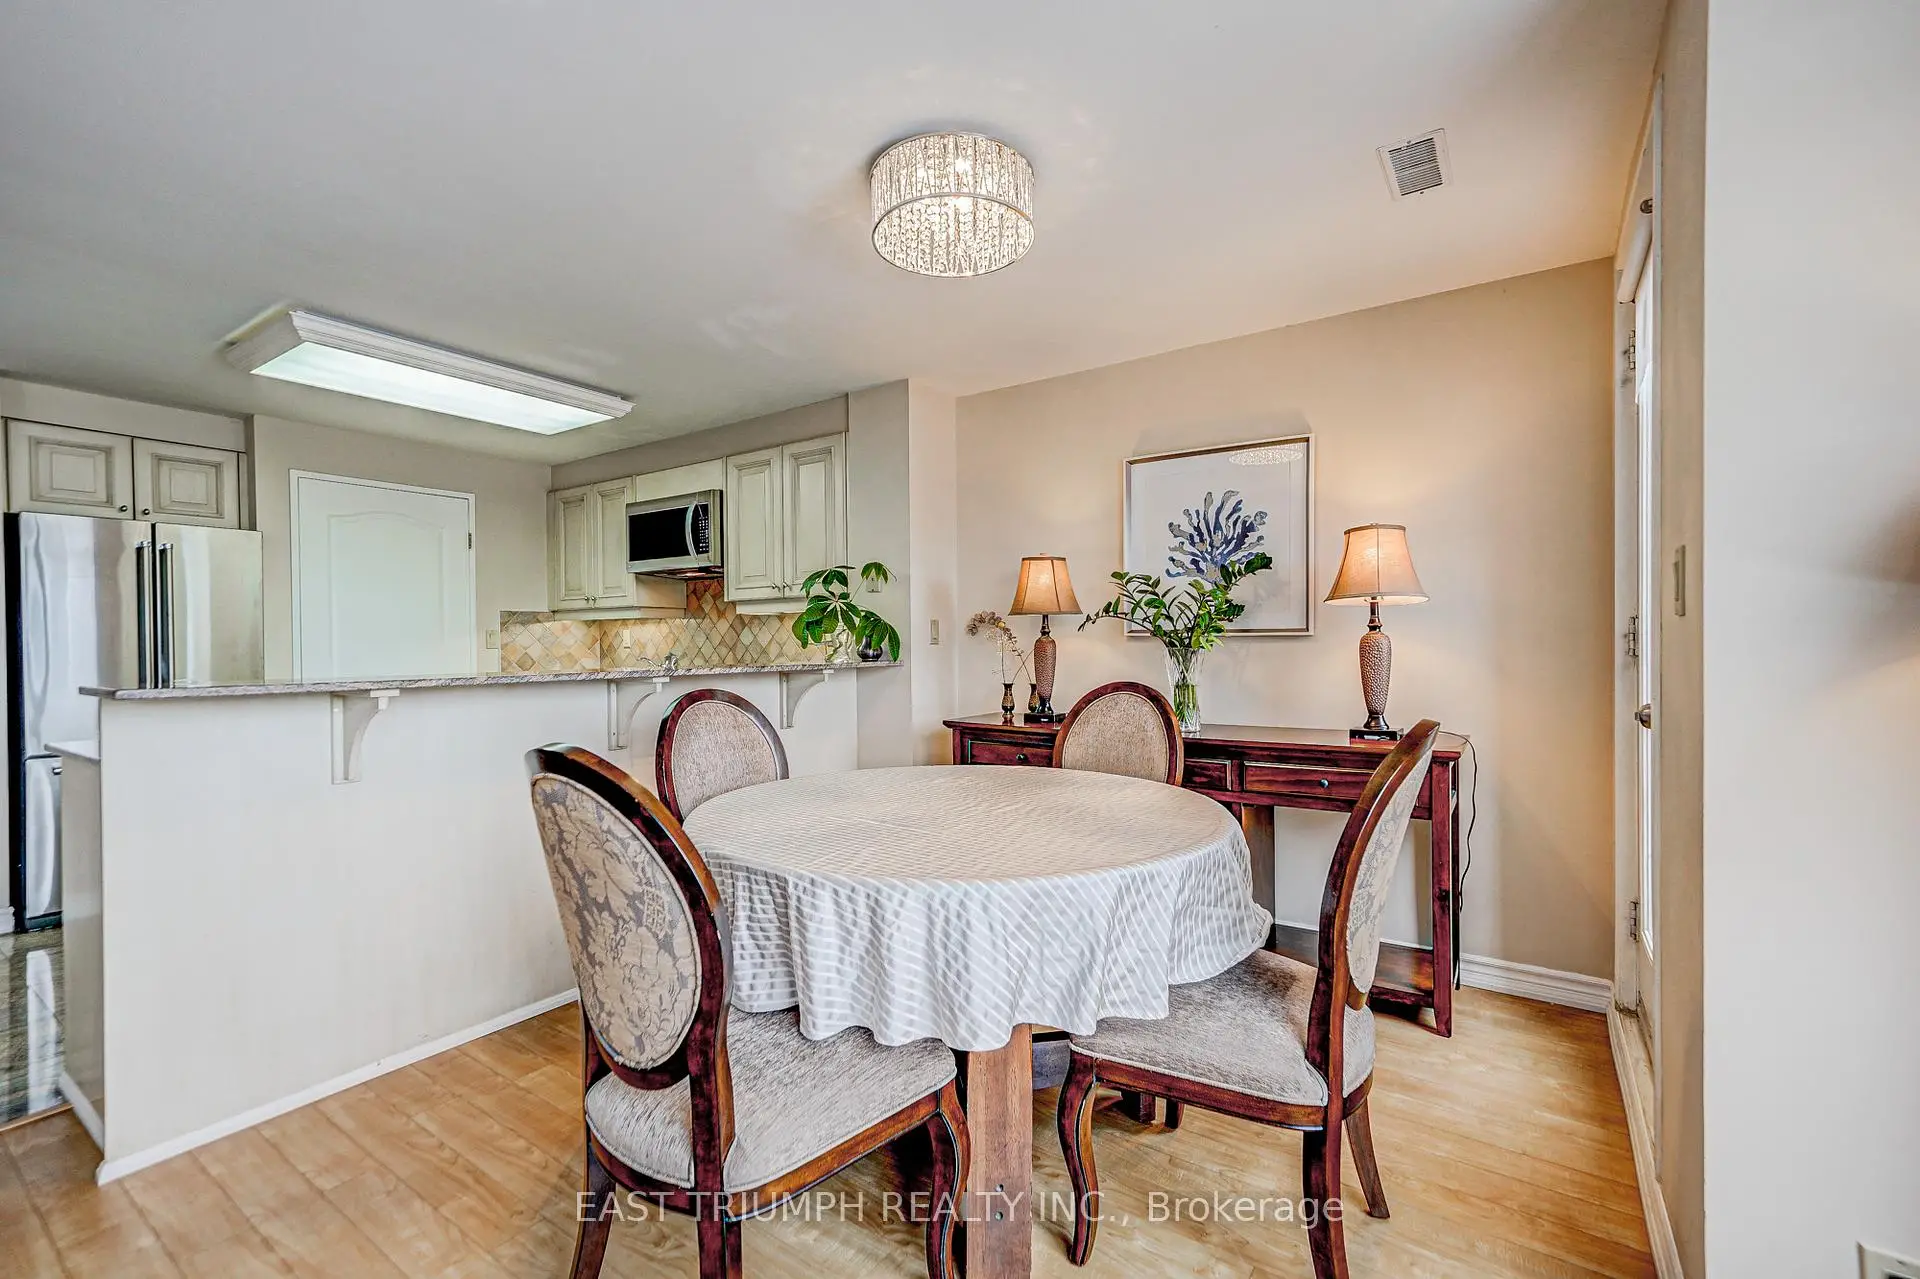
| Dining Rm | 4.55x3.12 | Walk-Out, Laminate, Large Window |
|
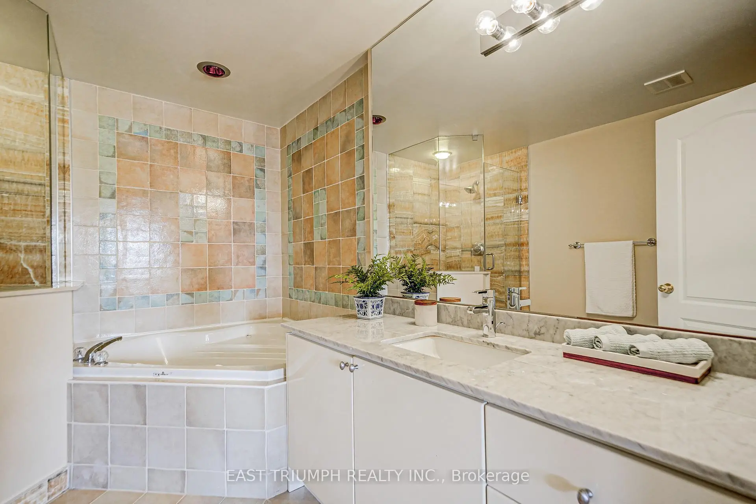
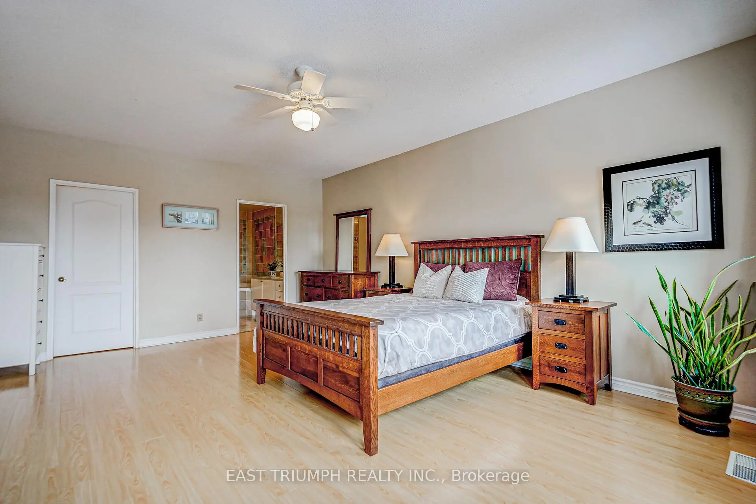
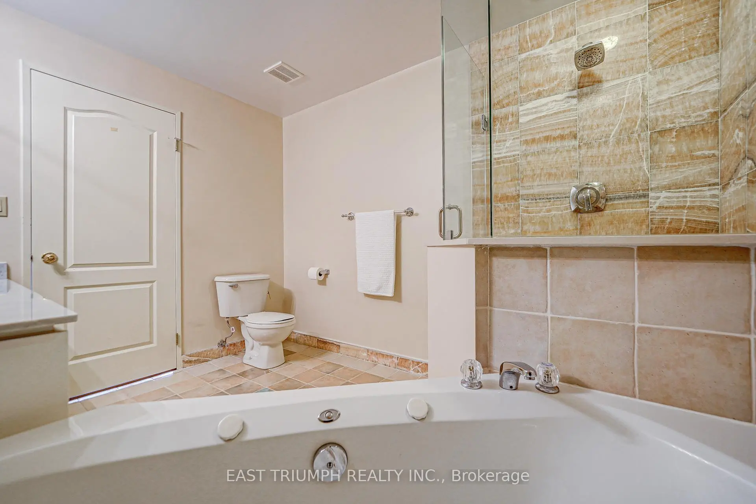
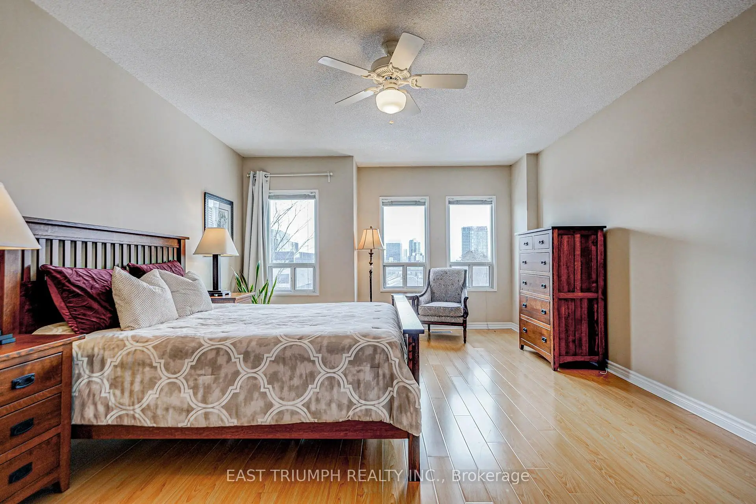
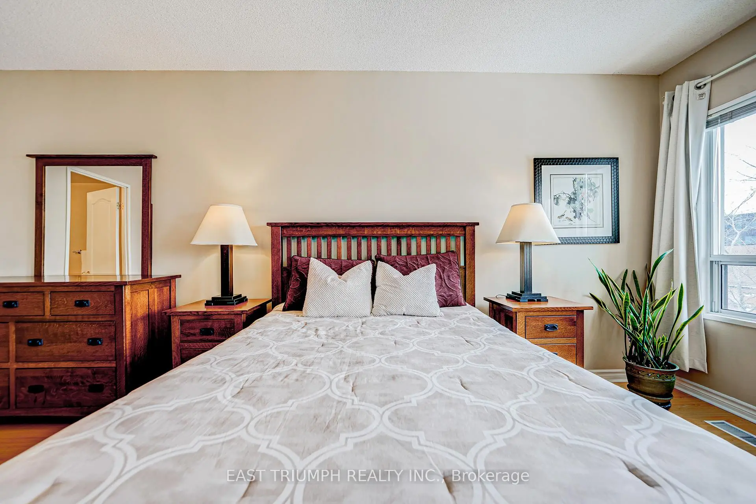
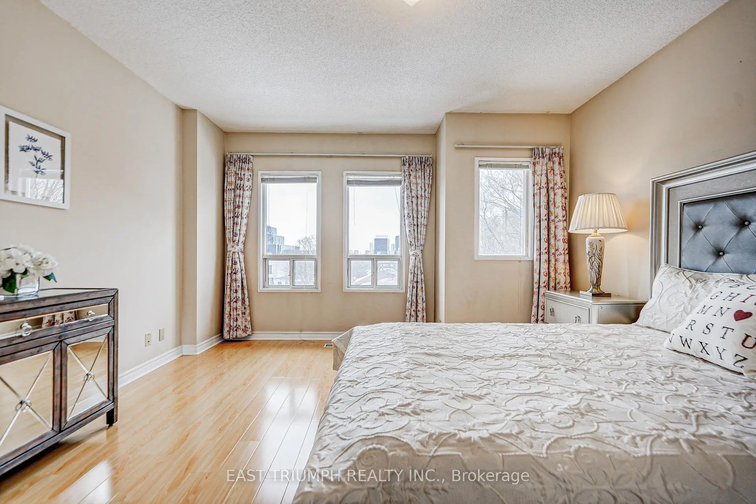
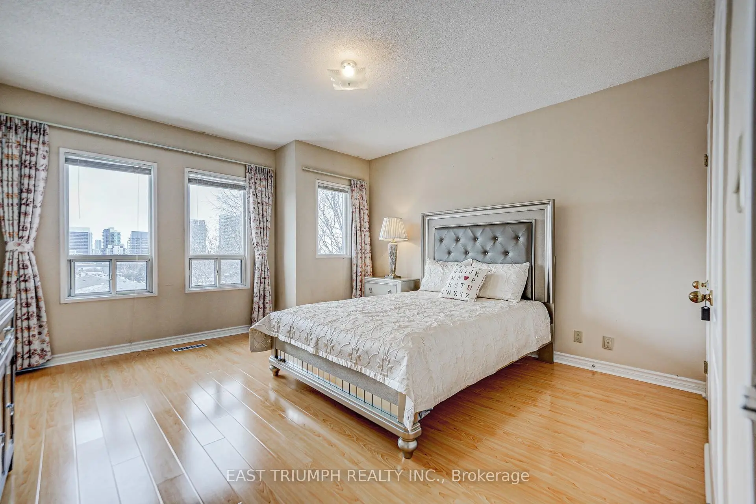
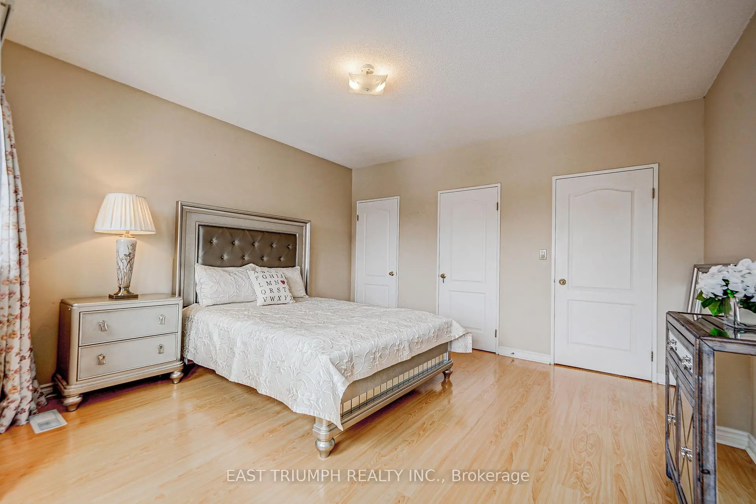
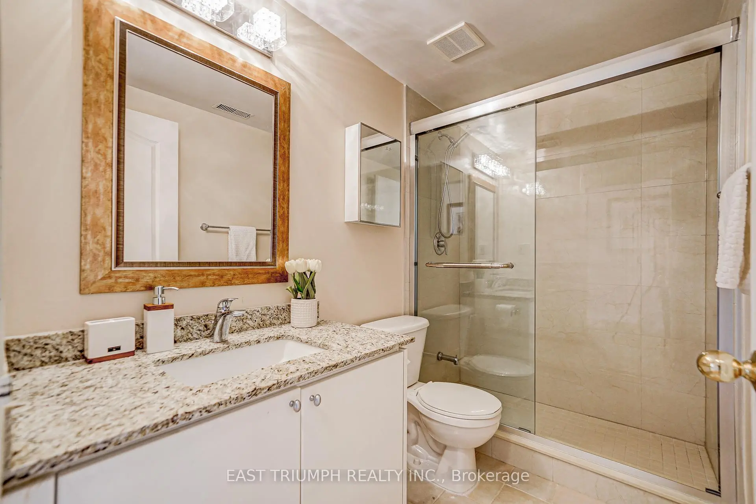
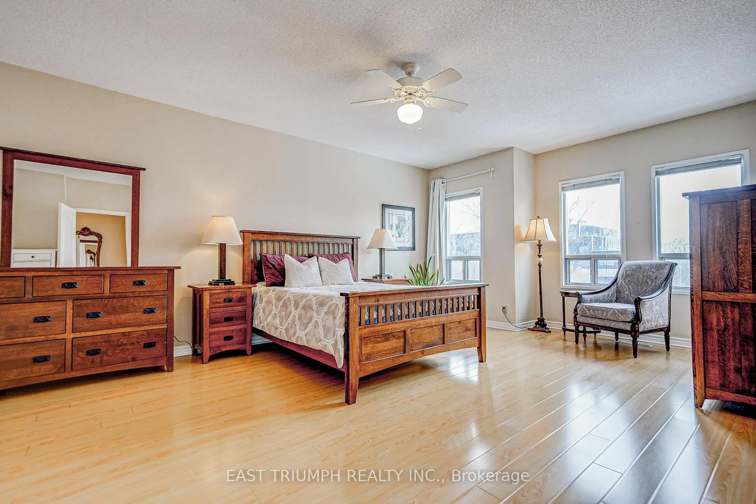
| Primary B | 5.58x4.29 | 4 Pc Ensuite, Walk-In Closet(s), Laminate |
|
| 2nd Br | 4.47x4.14 | Laminate, Double Closet, Large Window |
|
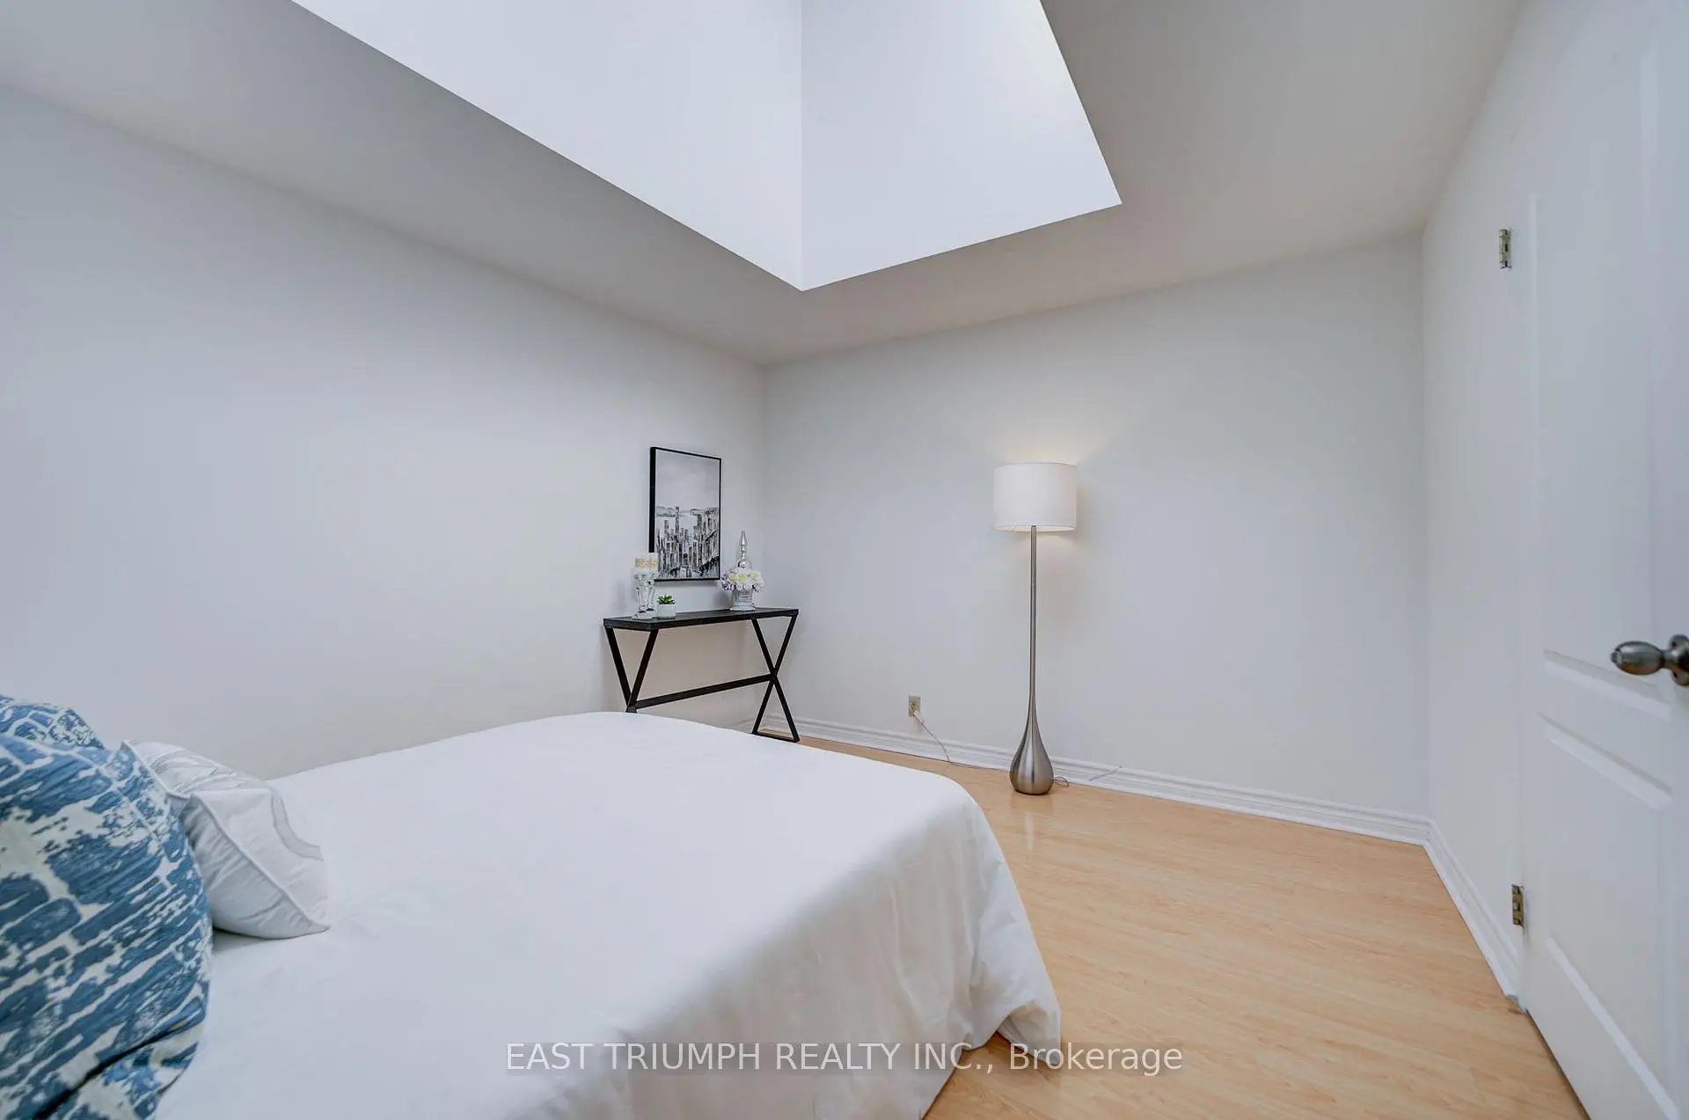
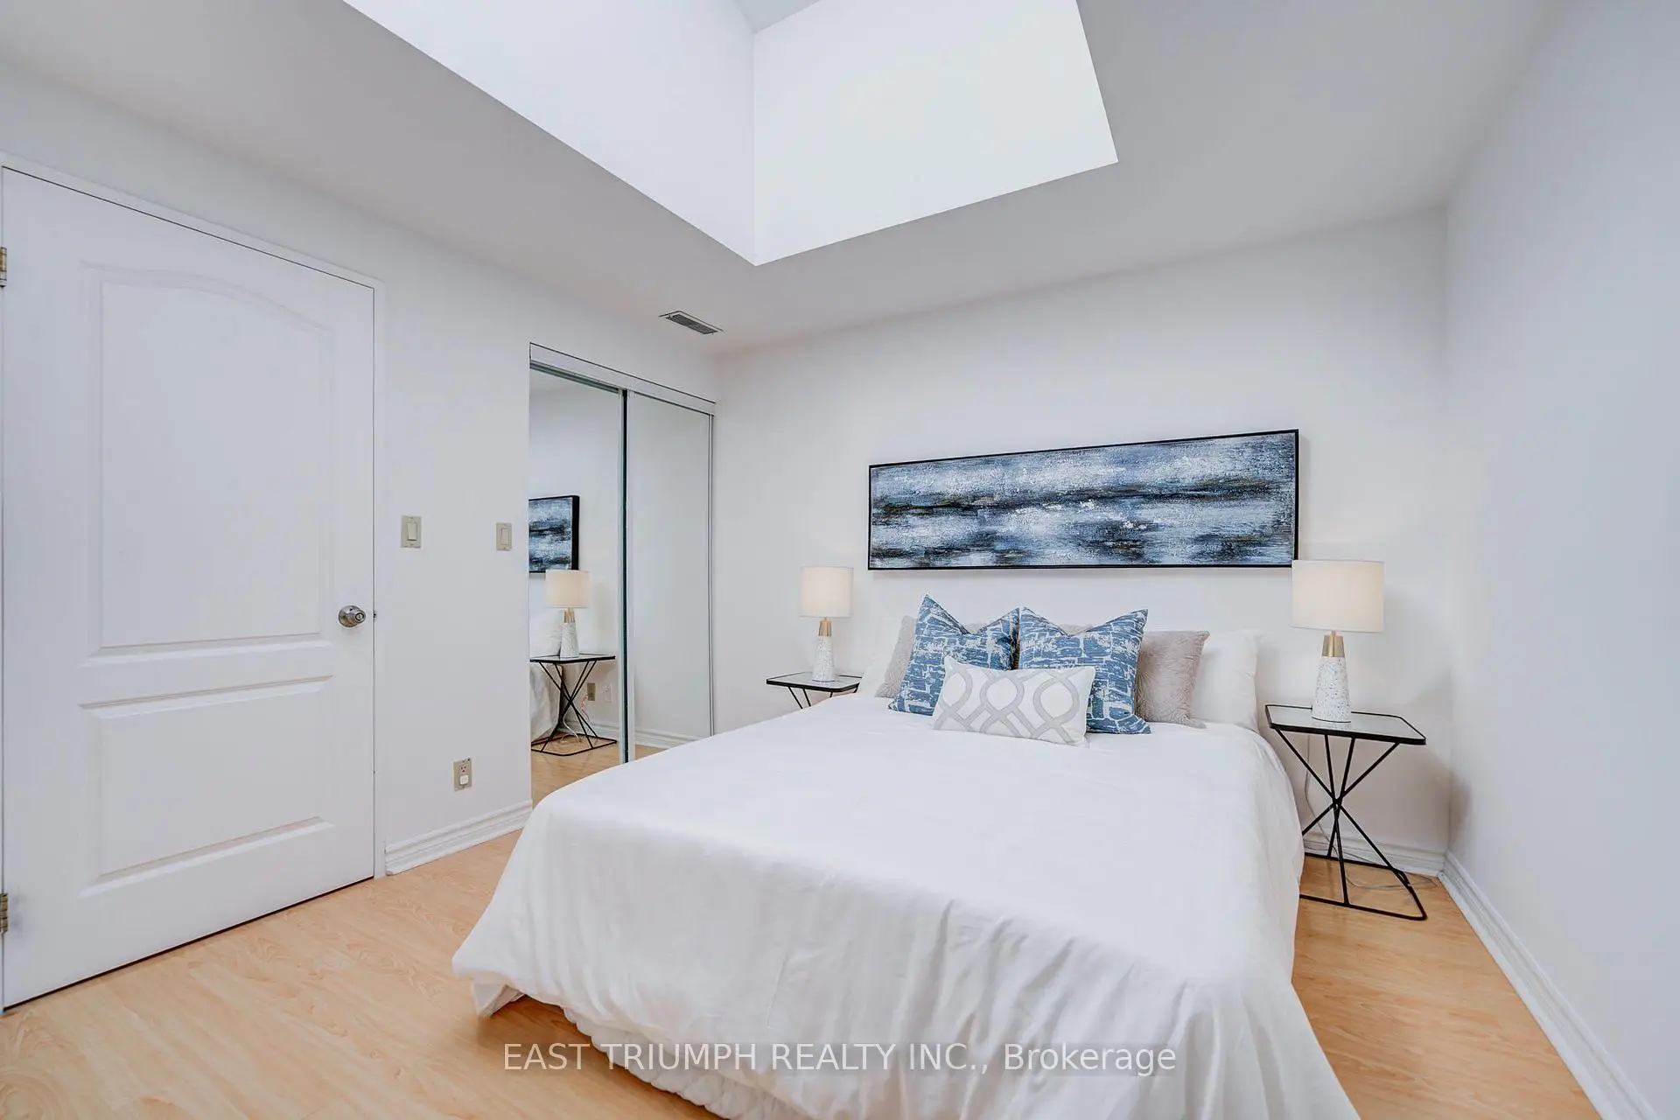
| 3rd Br | 3.77x3.20 | Skylight, 3 Pc Bath, Laminate |
|
| Bath | 1.80x1.50 | 2 Pc Bath |
|
| Bath | 2.60x1.50 | 3 Pc Bath |
|
| Bath | 2.80x2.45 | 4 Pc Ensuite |
| Bathroom | Pieces | Level | |
|---|---|---|---|
| 1xBath | 4 pcs | Upper |
|
| 1xBath | 3 pcs | Upper |
|
| 1xBath | 2 pcs | Main |
Property Summary
Located close to the intersection of Sheppard and Bayview, #302-9 Greenbriar Rd is a 3 bedrooms 3 washrooms Condo Townhouse. The unit has a Double Underground Parking Spaces with an Ensuite Locker. The property has many nice features including Water Heater Owned. Living Room Rm, Kitchen, Dinning Room Rm and Bath are on the Main floor.Bayview Sheppard Manors
9 Greenbriar Rd was developed by real estate developer V.H.L. Developments Inc.. The age of the residential building is approximately 26 years. These are town homes and have about 24 in the neighbourhood. Bayview Sheppard Manors offers amenities such as Security System and Visitor Parking. The monthly maintenance fee includes Water.School Information
- Elkhorn Public School (Grade:JK-5)
- Bayview Middle School (Grade:6-8)
- A Y Jackson Secondary School (Grade:9-12) 52/739
- Earl Haig Secondary School (Grade:9-12) 21/739
- St. Gabriel Catholic School (Grade:JK-8) 2041/3037
- Cresthaven Public School (Grade:JK-5) 1123/2900
- Lester B Pearson Elementary School (Grade:0-8)


Commute Information
Bessarion Subway Station (0.4km)Oriole Go Train Station (1.3km)